4,096 houses for sale in IP1

4 bed house for sale
2 pictures
House · for sale
£ 210,000
New
4 bed house for sale
IP1
· 4 Bedrooms · House
· Garden · Equipped kitchen · Parking · Patio · Concierge
IP1 · 4 Bedrooms · House · Garden · Equipped kitchen · Parking · Patio · Concierge
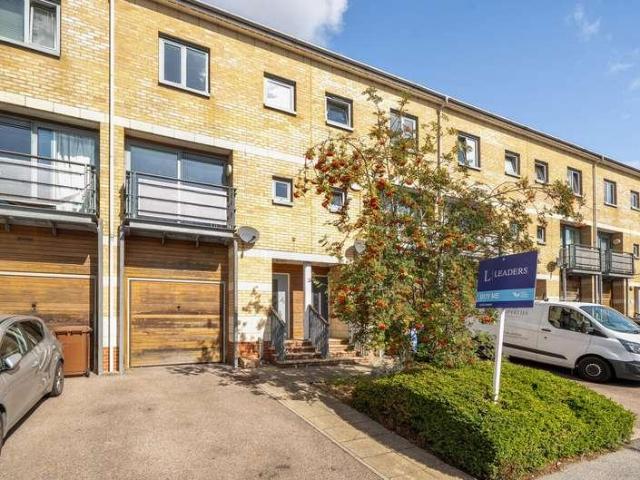
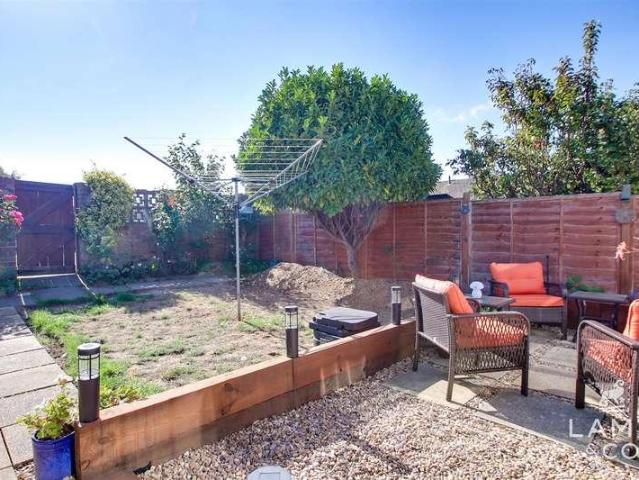
This spacious four-bedroom townhouse is ideally suited to modern family living, offering generous accommodation arranged over three floors, an allocated parking space and a well-presented rear garden with additional off-road parking. The ground floor features a modern fitted kitchen with a range of integrated appliances, alongside a large reception room with double doors opening directly onto the rear garden. The first floor provides a generous master bedroom, a family bathroom and a further small double bedroom. On the second floor are two further large double bedrooms and an additional family bathroom, providing excellent flexibility for a growing family or those requiring home office space. Outside, the rear garden is arranged with a patio and lawn, while double gates provide access to the rear, allowing a car to be parked at the end of the garden. The property also benefits from an allocated parking space. Harland Street is situated in the popular IP2 area of Ipswich, providing con
£ 210,000
3 bed house for sale
2 pictures
House · for sale
£ 475,000
New
3 bed house for sale
IP1
· 3 Bedrooms · House
· Garden · Fireplace · Equipped kitchen · Parking · Heating
IP1 · 3 Bedrooms · House · Garden · Fireplace · Equipped kitchen · Parking · Heating
Council tax band: D. A superbly presented bay-fronted Victorian villa situated on a desirable private road in central Woodbridge. This character home offers well-proportioned accommodation over three floors comprising an entrance hall, living room, dining room, kitchen with utility area, three bedrooms and a bathroom. There's a pleasant garden, gas central heating and parking to the front. The historic and picturesque town of Woodbridge lies on the banks of the River Deben and is popular with sailing enthusiasts and those wishing to enjoy the pace of life that a Suffolk market town has to offer! Gladstone Road is located in central Woodbridge within close proximity to the Thoroughfare with it's wide range of shops, cafes and restaurants on offer. Property additional info Hall: With stairs off to the first floor and doors to. Living Room: 13' 11 x 9' 8 (4.24m x 2.95m) With a bay window to front aspect, and a feature fireplace. Dining Room: 13' x 9' 8 (3.96m x 2.95m) With a feature firep
£ 475,000
3 bed house for sale
2 pictures
House · for sale
£ 375,000
New
3 bed house for sale
IP1
· 3 Bedrooms · House
· Equipped kitchen · Parking · Powder room
IP1 · 3 Bedrooms · House · Equipped kitchen · Parking · Powder room
A well presented and spacious home occupying an elevated position on a popular road with a pleasant outlook toward the Alms Houses in Seckford Street. The accommodation comprises an entrance hall, cloakroom, kitchen, living room, three good-sized bedrooms and a bathroom. There's solar panels providing a reduced bill benefit and income, and a garage with a parking space. The historic, picturesque town of Woodbridge lies on the banks of the River Deben and is popular with sailing enthusiasts and those wishing to enjoy the pace of life that a Suffolk, Market Town provides. Bridgewood Road is close to the centre of Woodbridge, near Fen Meadow and within close proximity to the schools, wide range of shops, cafes and restaurants the town has to offer. Property additional info Hall: A welcoming hallway with built-in storage, stairs off to the first floor and doors to. WC: Fitted with WC and wash basin. Kitchen: 12' 5 x 7' 5 (3.78m x 2.26m) Fitted with a range of wall and base units with work
£ 375,000
3 bed house for sale
2 pictures
House · for sale
£ 320,000
New
3 bed house for sale
IP1
· 3 Bedrooms · House
· Garden · Equipped kitchen · Parking
IP1 · 3 Bedrooms · House · Garden · Equipped kitchen · Parking
A handsome and beautifully presented three storey, THREE DOUBLE BEDROOM townhouse, ideally situated in the highly sought after Grange Farm area of Kesgrave. This spacious and versatile home offers well planned accommodation throughout. The top floor is dedicated to an impressive principal suite, featuring a generous double bedroom, a large dressing room which could also serve as a nursery or home office and a private ensuite. On the first floor are two further well proportioned double bedrooms, complemented by a modern family bathroom. The ground floor provides excellent living space, including a spacious lounge and a standout open plan kitchen/diner/family room with a vaulted ceiling. A separate utility room adds further practicality. Externally, the property benefits from a good-sized south-facing rear garden which is unoverlooked, offering a high degree of privacy. The property also enjoys allocated parking for two vehicles. The property falls within the catchment area for Cedarwood
£ 320,000
3 bed house for sale
2 pictures
House · for sale
£ 390,000
New
3 bed house for sale
IP1
· 3 Bedrooms · House
· Garden · Equipped kitchen · Parking · Heating
IP1 · 3 Bedrooms · House · Garden · Equipped kitchen · Parking · Heating
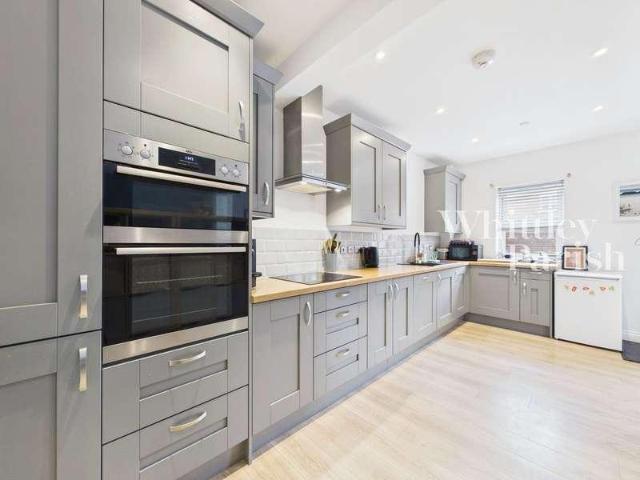
SUMMARY NO ONWARD CHAIN - A great opportunity to purchase this extended detached bungalow located to the North-West of Ipswich close to local shops, schools and bus service. Built in the 1970's and extended in 2017, the accommodation now provides: entrance hall, 3 double bedrooms, master with en-suite, family bathroom, utility room and open plan kitchen/dining/living room with lantern light providing lots of natural light. Outside are front and rear gardens, off road parking and there is gas central heating and double glazing throughout. CALL TODAY FOR YOUR VIEWING. ENTRANCE HALL Door into entrance hall, radiator, rear hallway loft hatch, doors to bedrooms bathroom and open plan kitchen/dining/living room. KITCHEN/DINING/LIVING ROOM 22' 4 x 15' 3 (6.81m x 4.65m) Modern fitted kitchen with matching Grey glossy wall & base units with worktops, matching island with breakfast bar and built in base units, electric 4 ring hob with extractor over, electric wall oven and grill plus microwave,
£ 390,000
4 bed house for sale
2 pictures
House · for sale
£ 685,000
New
4 bed house for sale
IP1
· 4 Bedrooms · House
· Garden · Fireplace · Parking
IP1 · 4 Bedrooms · House · Garden · Fireplace · Parking
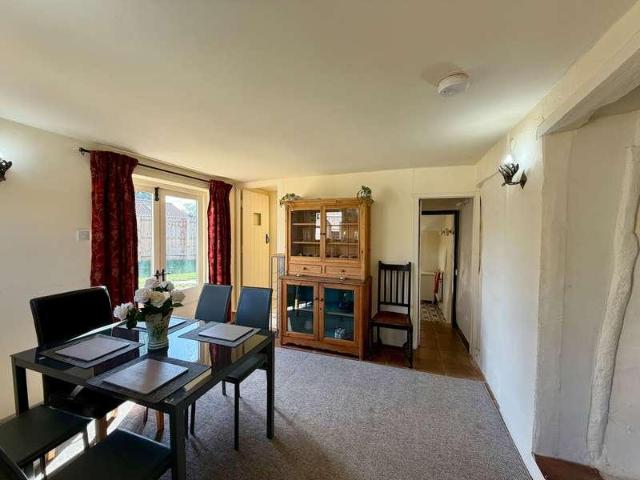
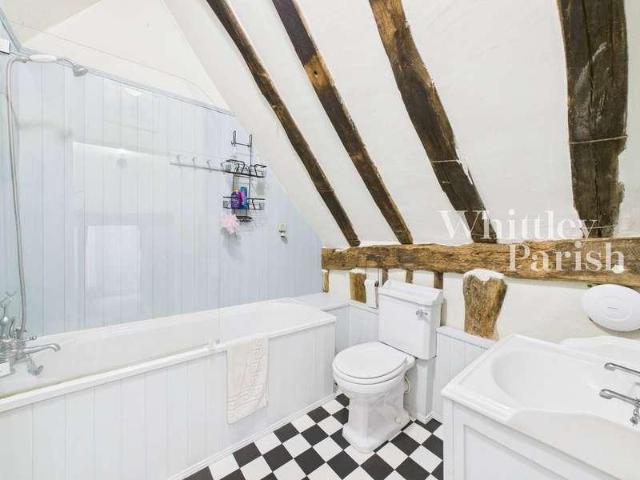
Set in open countryside with no immediate neighbours either side. Grounds extend to 0.57 ac. Cottage with inglenook fireplace and beams. Nice blend of character combined with modern features, high temperature heat pump and air conditioning in three bedrooms. Mature garden with pond. Detached timber barn divided into two spaces (one of which is currently used as an office), with additional large parking area. Council Tax: F EPC: D
£ 685,000
4 bed house for sale
2 pictures
House · for sale
£ 550,000
New
4 bed house for sale
IP1
· 4 Bedrooms · House
· Garden · Equipped kitchen · Parking · Powder room · Heating
IP1 · 4 Bedrooms · House · Garden · Equipped kitchen · Parking · Powder room · Heating
A TRULY VERSATILE FOUR BEDROOM DETACHED EXECUTIVE STYLE HOME OFFERING WELL PLANNED FAMILY ACCOMMODATION WHILST BEING CONVENIENTLY LOCATED* NO CHAIN This fantastic home was designed for modern lifestyles with a host of features including open plan contemporary gloss kitchen/breakfast room (with French doors to garden), ground floor cloakroom, living room, spacious separate dining room, four double bedrooms (principal with En-suite shower room), family bathroom, gas central heating, double glazing and well designed rear garden and ample off road parking via a block paved driveway to a garage name just a few. The residence occupies a lovely village location overlooking a green and is well placed for Elmstead Markets local facilities whilst having access to Colchester's vibrant city centre and road links via the A133/A120 to the A12 corridor
£ 550,000
3 bed house for sale
2 pictures
House · for sale
£ 195,000
New
3 bed house for sale
IP1
· 3 Bedrooms · House
· Parking · Concierge
IP1 · 3 Bedrooms · House · Parking · Concierge
Located on the popular east side of Ipswich, this period property is ideally situated within a short walk of Ipswich Waterfront and Ipswich mainline railway station. The property occupies a good-sized corner plot, offering potential to extend and additional off-road parking. In need of modernisation, this would make an ideal first-time purchase for a young couple, with plenty of scope to create a home to suit individual tastes and requirements. The accommodation comprises of THREE good-sized bedrooms, two reception rooms and the added benefit of both an upstairs and downstairs bathroom. The property is offered with NO ONWARD CHAIN. An excellent opportunity for those looking for a property with potential in a popular and convenient location. Entrance hallway Double glazed front door into entrance hallway, single glazed inner door, electric radiator and stair flight to first floor. Front reception Double glazed bay window to front and gas fire with tiled surround (not tested). Rear recep
£ 195,000
2 bed house for sale
2 pictures
House · for sale
£ 230,000
New
2 bed house for sale
IP1
· 2 Bedrooms · House
· Equipped kitchen · Parking · Heating
IP1 · 2 Bedrooms · House · Equipped kitchen · Parking · Heating
Situated in a quiet cul-de-sac on one of Grange Farm's most established & sought-after roads, this well-presented TWO BEDROOM modern mid-terrace family home offers stylish accommodation throughout and is ideal for first-time buyers, young families, or those looking to downsize. To the front of the property, there is a generous driveway providing two parking spaces. The entrance hallway leads into a spacious lounge, followed by a bright and contemporary fitted kitchen/diner which opens into an impressive glass-roof conservatory?a superb additional living space that can be enjoyed year-round. Upstairs features two excellent-sized bedrooms and a refitted modern bathroom. The home further benefits from gas central heating and double glazing throughout. Set in a desirable and convenient location close to local amenities, schools, and transport links, this attractive property truly must be viewed to be fully appreciated. Entrance hallway Double glazed door to entrance hallway, stair flight t
£ 230,000
2 bed house for sale
2 pictures
House · for sale
£ 325,000
New
2 bed house for sale
IP1
· 2 Bedrooms · House
· Garden · Equipped kitchen · Concierge
IP1 · 2 Bedrooms · House · Garden · Equipped kitchen · Concierge
This neutrally decorated two-bedroom semi-detached bungalow is *for sale* in Harwich, Essex, offering single-storey living with one reception room, a kitchen with separate uitlity room, conservatory/dining room, and one bathroom. The property is situated in a residential area of Harwich, within easy reach of local shops, amenities and the historic waterfront. Harwich town centre provides a range of supermarkets, independent retailers, cafs and pubs, as well as access to the seafront and coastal walks along the Stour and Orwell estuaries. Harwich offers several primary and secondary schools within the wider town, making the area practical for buyers looking to stay well connected to local education facilities. Nearby green spaces and the coastline provide opportunities for walking and outdoor recreation, and there is a view of the sea from the rear garden. Public transport links are available from Harwich Town and Dovercourt railway stations. Typical services run to Manningtree and Colc
£ 325,000
3 bed house for sale
2 pictures
House · for sale
£ 315,000
New
3 bed house for sale
IP1
· 3 Bedrooms · House
· Equipped kitchen
IP1 · 3 Bedrooms · House · Equipped kitchen
LOCATION: Lavenham is regarded as one of the finest medieval settlements in Britain, with its wealth of period houses, famous church and of course the National Trust's Guildhall in the Market Place. Notwithstanding its fame, Lavenham is a thriving community with a good selection of shops and services. The market town of Sudbury is about 7 miles south and it provides a commuter rail link to London Liverpool Street. The cathedral town of Bury St Edmunds is about 12 miles north. SUMMARY: A charming Grade II Listed village home situated in a highly regarded converted Victorian mill development within the very centre of one of East Anglia's most picturesque and well-served villages. The property has been beautifully updated and improved in recent years to provide light and elegant accommodation over two levels. On the ground floor is a light and airy sitting room together with a kitchen/dining room. Upstairs are three bedrooms and a bathroom. Outside there is the benefit of an off-road park
£ 315,000
1 bed house for sale
2 pictures
House · for sale
£ 140,000
New
1 bed house for sale
IP1
· 1 Bedroom · House
· Garden · Concierge
IP1 · 1 Bedroom · House · Garden · Concierge
Guide Price 140,000 - 150,000* This one-bedroom end of terrace property is for sale in Felixstowe, Suffolk. Offering one reception room and one bathroom, it presents a compact layout suitable for a range of buyers seeking a home in this coastal town. The property is situated in a residential area of Felixstowe, within reach of the towns seafront amenities. Felixstowe is known for its promenade, beach and gardens, providing opportunities for walking and leisure. The town centre offers supermarkets, independent shops, cafs and everyday services, while further facilities can be found in nearby Trimley St Mary and Trimley St Martin. Schooling options in Felixstowe include primary and secondary schools within the town and surrounding area, making this a practical base for access to local education. Public transport connections are available via Felixstowe railway station, which offers services to Ipswich, typically taking around 2530 minutes. From Ipswich, there are onward connections to Lo
£ 140,000
4 bed house for sale
2 pictures
House · for sale
£ 285,000
4 bed house for sale
IP1
· 4 Bedrooms · House
· Equipped kitchen · Parking · Powder room · Heating
IP1 · 4 Bedrooms · House · Equipped kitchen · Parking · Powder room · Heating
Located on the popular Grange Farm development within Gorseland Primary and Kesgrave High School catchment. Austwick Berry offer For Sale a FOUR BEDROOM terraced town house. The property benefits from an en-suite shower room as well as a downstairs WC, double glazed windows and doors throughout plus a gas central heating system. Enjoys the added benefits of a garage with driveway parking, this versatile property offers flexible accommodation throughout and is being offered for sale with NO ONWARD CHAIN. Entrance hallway Double glazed front door into entrance hallway, single radiator, stairs to first floor. Kitchen Double glazed window to front, work surfaces with fitted matching wall and base unit above and below, four burner gas hob with extractor hood over, electric fan assisted oven, stainless steel sink and drainer unit, space for washing machine, space for fridge freezer, tiled splashbacks. Ground floor cloakroom Double glazed window to front, low level wc, pedestal hand wash basi
£ 285,000
4 bed house for sale
2 pictures
House · for sale
£ 345,000
4 bed house for sale
IP1
· 4 Bedrooms · House
· Garden · Fireplace · Equipped kitchen · Parking · Heating
IP1 · 4 Bedrooms · House · Garden · Fireplace · Equipped kitchen · Parking · Heating
Located in the desirable Croft's development to the North-West of Ipswich this desirable 4 bedroom extended family home within walking distance to local schools, shops and bus service. Arranged over two floors comprising enclosed porch, entrance hall, lounge, open plan kitchen/dining, conservatory, utility room, stairs to first floor leading to 4 bedrooms and family bathroom, further benefits include double glazing throughout except where stated, gas central heating, garage plus off road parking, rear garden. CALL TODAY TO BOOK YOUR APPPOINTMENT. PORCH Enclosed porch, laminate flooring double glazed door into entrance hall. ENTRANCE HALL Laminate flooring, radiator with cover, stairs to first floor, storage under stairs, doors to lounge and kitchen/dining. LOUNGE 15' 9 x 10' 8 (4.8m x 3.25m) Laminate flooring, radiator, double glazed window to front aspect, feature fireplace. KITCHEN/DINER 17' 3 x 8' 6 (5.26m x 2.59m) Matching wall & base units with roll edge worktops, gas cooker to re
£ 345,000
3 bed house for sale
2 pictures
House · for sale
£ 225,000
3 bed house for sale
IP1
· 3 Bedrooms · House
· Garden · Fireplace · Equipped kitchen · Parking · Heating
IP1 · 3 Bedrooms · House · Garden · Fireplace · Equipped kitchen · Parking · Heating
SUMMARY NO ONWARD CHAIN - We are delighted to be offering for sale this semi-detached family home located to the North West of Ipswich, within walking distance to local shops, schools and bus service, plus there is easy access to A12/A14 trunk roads. The accommodation comprises: enclosed porch and hall, open plan lounge/dining room, kitchen and utility room, stairs to first floor leading to 3 double bedrooms and family bathroom. Outside is off road parking and an established garden to the rear. The property is predominantly double glazed and there is gas central heating. ENCLOSED PORCH Door into porch with laminate flooring and door into entrance hall. ENTRANCE HALL Carpeted flooring, stairs to first floor, radiator, storage cupboard under stairs, doors to lounge/dining and kitchen. LOUNGE 10' 10 x 10' 9 (3.3m x 3.28m) Carpeted flooring, double glazed window to front aspect, marble fire place with enclosed electric fire, opening to dining area. DINING ROOM 12' 5 x 10' 4 (3.78m x 3.15m)
£ 225,000
4 bed house for sale
2 pictures
House · for sale
£ 525,000
New
4 bed house for sale
IP1
· 4 Bedrooms · House
· Garden · Parking · Fireplace · Equipped kitchen · Powder room · Concierge
IP1 · 4 Bedrooms · House · Garden · Parking · Fireplace · Equipped kitchen · Powder room · Concierge
A spacious and versatile detached house situated in a highly desirable cul-de-sac within short walking distance of village amenities. The accommodation provides two spacious reception rooms, a study, a kitchen/breakfast room, utility room and ground floor cloakroom. Upstairs are four bedrooms and two bathrooms (one en-suite). The property further benefits from a west facing rear garden and a detached double garage as well as off road parking. Solid wood and glass panel front door leading to: ENTRANCE HALL: A spacious and welcoming area with fitted barrier matting, space for cloaks, staircase off and doors leading to: SITTING ROOM: 19'10 (into bay) x 14'2 (3.06m into bay x 4.34m) A generous size with large bay window overlooking the property's front garden. The focal point is a striking open fireplace situated on a tiled hearth with brick surround and extraction hood above and bressumer over. Double doors leading to: DINING ROOM: 14'2 x 8'8 (4.34m x 2.66m) With plenty of space for a lar
£ 525,000
3 bed house for sale
2 pictures
House · for sale
£ 260,000
3 bed house for sale
IP1
· 3 Bedrooms · House
· Equipped kitchen · Patio
IP1 · 3 Bedrooms · House · Equipped kitchen · Patio
GUIDE PRICE 260,000 - 270,000 * Within the heart of the market town of Woodbridge is this three-bedroom mid terrace property. Conveniently situated within walking distance to the town centre & train station. The property is being offered for sale with NO ONWARD CHAIN. The property comprises an entrance hallway leading to a spacious living room, enhanced by a dedicated dining area. French doors open onto the patio, flooding the space with natural light and creating a bright, comfortable atmosphere. To the rear, the extended kitchen features a range of eye- and base-level units, providing ample storage and workspace. A convenient storage area and a well-proportioned bathroom complete the ground floor, fitted with a modern three-piece suite. The first floor boasts a generous principal double bedroom, along with two further well-proportioned bedrooms, making this property a perfect family home. The property is ideally located being only a short walk to the Town Centre and Waterfront. Woodb
£ 260,000
3 bed house for sale
2 pictures
House · for sale
£ 535,000
New
3 bed house for sale
IP1
· 3 Bedrooms · House
· Garden · Equipped kitchen
IP1 · 3 Bedrooms · House · Garden · Equipped kitchen
GUIDE PRICE 535,000 575,000 * A truly exceptional three-bedroom detached residence offering an enviable blend of contemporary living, generous proportions and stunning open field views to the rear. Originally designed as a four-bedroom home, the property has been thoughtfully reconfigured to create a luxurious principal suite complete with a dedicated dressing room, delivering a boutique hotel-style experience every day. The accommodation has been enhanced by an impressive rear extension, forming a striking open-plan kitchen/dining/family space the true heart of the home ideal for modern family life and effortless entertaining. The conservatory provides a seamless connection to the garden, bathing the interior in natural light and offering the perfect spot to relax while enjoying uninterrupted countryside views. A separate lounge to the front offers a cosy yet spacious retreat, while the addition of a ground-floor shower room and utility room ensures practicality matches the homes styl
£ 535,000
3 bed house for sale
2 pictures
House · for sale
£ 350,000
3 bed house for sale
IP1
· 3 Bedrooms · House
· Garden · Equipped kitchen · Parking · Powder room · Heating
IP1 · 3 Bedrooms · House · Garden · Equipped kitchen · Parking · Powder room · Heating
SUMMARY We are delighted to be offering for sale this beautiful extended 3 bedroom semi-detached family home located down a private driveway to the East of Ipswich in the Britannia & Copleston school catchment with a short walk to local shops and bus service. The property is arranged over two floors comprising entrance hall, inner hallway, lounge, spacious open plan kitchen/dining/family, G/F cloakroom, stairs to first floor leading to 3 bedrooms, master with en-suite and family bathroom, further benefits include double glazing throughout, gas central heating rear garden great for entertaining, single garage plus parking. CALL TODAY TO BOOK YOUR VIEWING. ENTRANCE HALL Laminate flooring, double glazed window to front aspect, modern radiator, inner hallway with further modern radiator, stairs to first floor, walk in storage cupboard, doors to cloakroom, lounge and kitchen/dining/family. CLOAKROOM Low level WC, wash hand basin with storage cupboard under, radiator, double glazed window to
£ 350,000
2 bed house for sale
2 pictures
House · for sale
£ 160,000
2 bed house for sale
IP1
· 2 Bedrooms · House
· Garden · Equipped kitchen · Concierge
IP1 · 2 Bedrooms · House · Garden · Equipped kitchen · Concierge
GUIDE PRICE 160,000 - 170,000 * Situated within a desirable East Ipswich location, benefitting from a range of local amenities available on your doorstep is this spacious two bedroom mid-terrace house which would make an ideal first time or investment purchase, being offered with NO ONWARD CHAIN. The property comprises of living room, second spacious reception room with rear door out to the garden, fully fitted kitchen with space for appliances, two generously sized double bedrooms and family bathroom comprising of three piece suite. The town of Ipswich offers a range of amenities including schools, university, independent and high street shops, hospital, theatres & cinemas, vast selection of restaurants & bars, beautiful parks such as the historic Christchurch Park and the popular Orwell Country Park as well as many more recreational and educational facilities. The town centre homes the mainline railway station which provides direct links to London Liverpool Street and where you can a
£ 160,000
2 bed house for sale
2 pictures
House · for sale
£ 220,000
2 bed house for sale
IP1
· 2 Bedrooms · House
· Garden · Equipped kitchen · Parking · Powder room · Concierge
IP1 · 2 Bedrooms · House · Garden · Equipped kitchen · Parking · Powder room · Concierge
Situated within the desirable village of Great Blakenham on the modern Blakenham Fields development is this beautifully presented two bedroom mid terrace house which benefits from off-road parking to the rear and being offered with NO ONWARD CHAIN. The property comprises of entrance hall, cloakroom, modern fully fitted kitchen offering eye and base level units, generously sized reception room offering ample space for both living and dining areas and also benefitting from large storage cupboard and double patio doors out to the rear garden. Continuing through the property up to the first floor you will find the spacious master bedroom offering built in wardrobe space, further second spacious double bedroom also offering large storage cupboard and modern family bathroom comprising three piece suite. The rear garden consists of patio and lawn with rear gate leading out to the properties allocated parking spaces. The desirable village of Great Blakenham is served by a range of local amenit
£ 220,000
1 bed house for sale
2 pictures
House · for sale
£ 175,000
1 bed house for sale
IP1
· 1 Bedroom · House
· Garden · Equipped kitchen · Parking
IP1 · 1 Bedroom · House · Garden · Equipped kitchen · Parking
This one-bedroom semi-detached house is *for sale* in Felixstowe, Suffolk, offering a practical layout, generous outdoor space and parking for two cars. The neutrally decorated accommodation includes a separate lounge and kitchen, providing clearly defined living and cooking areas. A conservatory extends from the main living space, adding a versatile area that can be used for dining, relaxing or as a hobby room. The property also benefits from one bathroom, arranged to serve the bedroom and living spaces conveniently. A key feature is the large garden, offering ample outside space for seating areas, planting, or general recreation. To the front, there are two parking spaces, providing off-road parking for residents or visitors. Felixstowe is a well-served coastal town, with a range of shops, cafs and amenities centred around the town centre and seafront. Nearby, residents can enjoy local green spaces such as Felixstowes promenade gardens and seafront walks, as well as a selection of su
£ 175,000
2 bed house for sale
2 pictures
House · for sale
£ 329,995
2 bed house for sale
IP1
· 2 Bedrooms · House
· Garden · Parking
IP1 · 2 Bedrooms · House · Garden · Parking
Situated just off the highly desirable Fronks Road in Harwich, this beautifully presented detached bungalow, built in 2020, offers modern living throughout. With off-road parking, a garage, and a low-maintenance garden. Sold with no onward chain.Opening paragraphAccommodation comprises with approximate room sizes as follows:Entrance door to:ENTRANCE HALLWAYKITCHEN/DINING ROOM4.32m x 3.15m (14'2 x 10'4)LOUNGE4.27m x 3.96m (14'0 x 13'0)SHOWER ROOM2.44m x 2.13m (8'0 x 7'0)BEDROOM ONE3.53m x 2.62m (11'7 x 8'7)BEDROOM TWO3.35m x 2.57m (11'0 x 8'5)OUTSIDEOUTSIDE REARMaterial InformationCouncil Tax Band: CHeating: GasServices: All MainsBroadband: UltrafastMobile Coverage: EE, Three, Vodafone & O2Construction: ConventionalRestrictions: N/ARights & Easements: N/AFlood Risk: Service Water- Low - Rivers & Sea- Very LowAdditional Charges: Share of estate management company, charges to be set by residentsSeller s Position: No Onward ChainGarden Facing: EastAgents Note SalesPLEASE NOTE - Although we
£ 329,995
3 bed house for sale
2 pictures
House · for sale
£ 300,000
3 bed house for sale
IP1
· 3 Bedrooms · House
· Garden · Equipped kitchen · Parking · Powder room
IP1 · 3 Bedrooms · House · Garden · Equipped kitchen · Parking · Powder room
CONTEMPORARY FAMILY HOME IN SOUGHT AFTER VILLAGE Welcome to this brilliantly located family home nestled amongst similar properties in the well requested village of Frating with its easy access to major road and rail links, bus routes and both Primary and Senior Schools. A really good sized house with plenty of room for the whole family to enjoy. On the ground floor a large kitchen/breakfast room serves a busy family life well, along with a handy utility and cloakroom and a bright and airy lounge with patio doors to the garden. On the first floor are three generous sized bedrooms along with a family bathroom. The principal bedroom enjoys a dressing area and En-suite shower room. A south facing garden and driveway parking to the side completes this sizeable home
£ 300,000
2 bed house for sale
2 pictures
House · for sale
£ 325,000
2 bed house for sale
IP1
· 2 Bedrooms · House
· Equipped kitchen
IP1 · 2 Bedrooms · House · Equipped kitchen
Guide Price ?325,000 - ?350,000. Situated on a sought-after private road in the charming village of Thorpe-Le-Soken, this well-presented 2-bedroom detached bungalow offers stylish and comfortable living with no onward chain. The property boasts two generously sized bedrooms, each benefiting from its own en-suite bathroom for added luxury. A bright and airy conservatory with underfloor heating provides additional living space, ideal for relaxing or entertaining. With modern finishes throughout and a peaceful, private setting, this home is perfect for those seeking low-maintenance, single-level living in a desirable location.Opening paragraphAccommodation comprises with approximate room sizes as follows:Entrance door to:ENTRANCE HALLBEDROOM ONE3.66m x 3.53m (12'0 x 11'7 )ENSUITEBEDROOM TWO3.35m x 2.74m (11'0 x 9'0 )ENSUITEW/CLOUNGE4.65m x 3.96m (15'3 x 13'0 )KITCHEN/BREAKFAST ROOM4.17m x 3.40m (13'8 x 11'2 )CONSERVATORY3.18m x 3.18m (10'5 x 10'5 )OUTSIDE REAROUTSIDE FRONTAMLANTI-MONEY LA
£ 325,000

Get email alerts

Don't miss out: be the first to know about new properties

The alert was correctly created

On subscribing you accept the conditions of use and the privacy policy
Alert
Receive new ads in your inbox
Save this search
Receive alerts for new listings

We'll send you an email when we have new properties for: "Houses for sale in IP1"

The alert was correctly created

Westerfield Ipswich
Sproughton Ipswich
Get email alerts and be the first to see new listings
Required field
On subscribing I accept the terms of the privacy policy
Perfect! You'll soon start receiving new listings via email
Alert
Receive an email when we have new ads for Houses for sale in IP1
Save this search
Filters

Bedrooms

Size (sq.ft)

sq.ft
sq.ft

Price

£
£

Property type

Bathrooms

Clear all filters
Receive notifications when new entries are published.