3,004 houses for sale in IP30

4 bed house for sale
2 pictures
House · for sale
£ 650,000
New
4 bed house for sale
IP30
· 4 Bedrooms · House
· Garden · Equipped kitchen · Concierge
IP30 · 4 Bedrooms · House · Garden · Equipped kitchen · Concierge
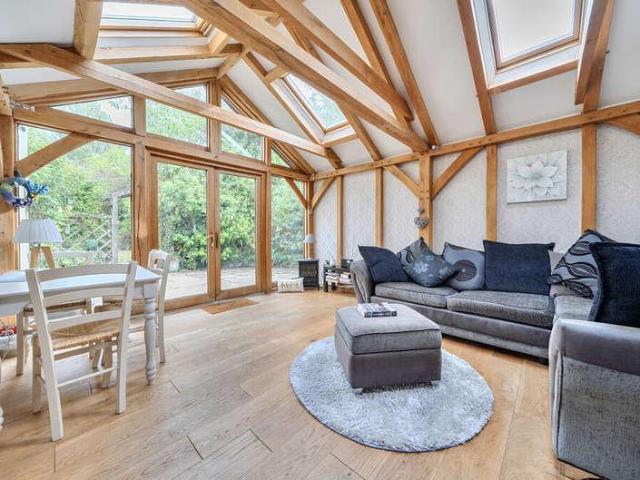
Harvey House is a substantial detached family home offering an impressive combination of generous proportions, versatile accommodation and attractive gardens. Extending to approximately 2,351 sq ft, the property is ideally suited to modern family life, with a thoughtful layout providing both open-plan and more traditional reception spaces. At the heart of the house is the superb kitchen/breakfast/living room, comprehensively fitted with an extensive range of cabinetry, granite work surfaces, a central island and Rangemaster cooker. This sociable space flows naturally into a striking vaulted oak-framed garden room, where exposed timbers, extensive glazing and doors onto the terrace create a particularly appealing connection with the gardens. The remaining reception rooms provide considerable flexibility. The comfortable sitting room features a log-burning stove and opens into the separate dining room, while the music room could equally serve as a study, playroom or further sitting room.
£ 650,000
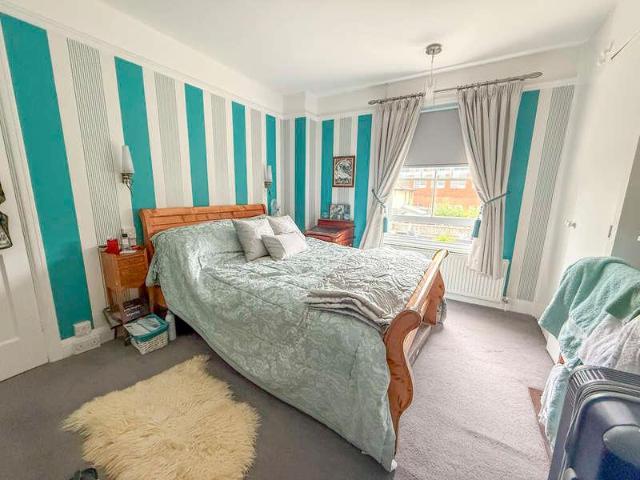
3 bed house for sale
2 pictures
House · for sale
£ 250,000
New
3 bed house for sale
IP30
· 3 Bedrooms · House
· Garden · Fireplace · Equipped kitchen · Powder room
IP30 · 3 Bedrooms · House · Garden · Fireplace · Equipped kitchen · Powder room
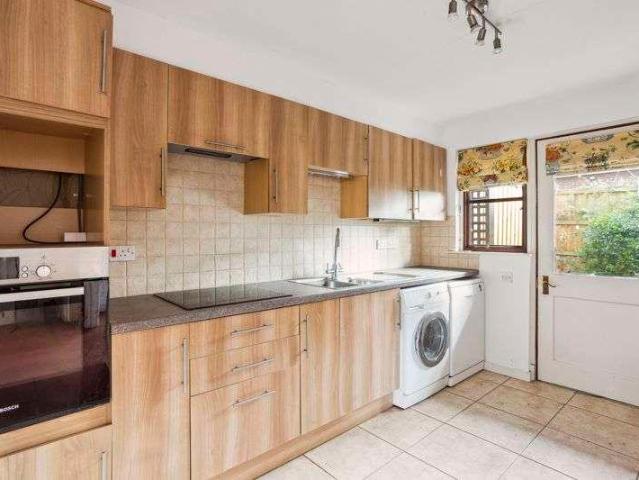
ENTRANCE HALL Composite Front Door, wood flooring, dado rail, service hatch to dining area and stairs off. LOUNGE/DINER 23' 6 x 12' 5 (7.16m x 3.78m) Lounge Area - Bay window to front aspect, feature fire place with surround and hearth, dado rail, radiator and wood flooring. Dining Area - Patio doors to rear garden, coving, radiator and wood flooring. KITCHEN 8' 11 x 7' 8 (2.72m x 2.34m) Matching wall & base units with oak worktops, tiled splashback, integrated 4 ring induction hob with extractor over, oven, ceramic 1 1/2 sink & drainer with hot & cold mixer tap, integrated dishwasher, tiled flooring, windows to side aspect and door to the Utility. CLOAKROOM Window to side aspect, wash hand basin, W.C and tiled flooring. UTILITY ROOM 8' 3 x 6' (2.51m x 1.83m) UPVC back door to rear garden, window to rea aspect, tiled flooring, space for fridge/freezer and washing machine, radiator and extractor fan. LANDING Window to front aspect, loft hatches and coving. BEDROOM 1 12' 0 x 10' 5 (3.66m
£ 250,000
3 bed house for sale
2 pictures
House · for sale
£ 425,000
New
3 bed house for sale
IP30
· 3 Bedrooms · House
· Equipped kitchen
IP30 · 3 Bedrooms · House · Equipped kitchen
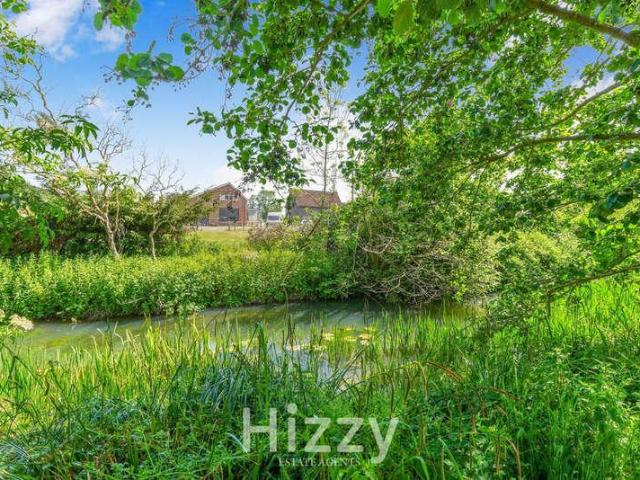
ABOUT THE PROPERTY Guide 425'000 to 450'000 Offered with no onward chain and occupying an enviable riverside position within the highly regarded Suffolk village of Monks Eleigh, this substantial home provides approximately 2,100 sq ft of exceptionally spacious and versatile accommodation. Forming part of an exclusive development of just three individual properties completed in 2006, the house offers excellent proportions throughout, including three generous double bedrooms, two large bathrooms and impressive open-plan ground-floor living space. Although the property would now benefit from some cosmetic updating and redecoration in places, it represents an excellent opportunity for its next owners to personalise an already impressive home in a particularly special setting. The ground floor is centred around an expansive open-plan kitchen, dining and everyday living area, creating a sociable space where cooking, dining and relaxing can all be enjoyed together. The kitchen is fitted with
£ 425,000
4 bed house for sale
2 pictures
House · for sale
£ 595,000
New
4 bed house for sale
IP30
· 4 Bedrooms · House
· Garden · Equipped kitchen
IP30 · 4 Bedrooms · House · Garden · Equipped kitchen
The Property Lime Tree House is a wonderfully individual and environmentally conscious home, designed and built by an architect for his own occupation in 1998. Its distinctive layout, energy-efficient features and remarkable wildlife garden combine to create a property quite unlike anything else in the village. The centrepiece of the home is undoubtedly the striking double-height living room. A dramatic full-height picture window draws the garden into the living space and provides an ever-changing outlook across the trees and planting. A wood-burning stove forms a natural focal point, while the room provides plenty of space for both seating and dining. Looking down over this impressive living area is a mezzanine bedroom, currently used by the owners as their principal bedroom. This open and characterful space makes full use of the architecture and includes roof windows which allow natural light to flood in from above. The kitchen/diner is another particularly generous room, measuring a
£ 595,000
3 bed house for sale
2 pictures
House · for sale
£ 425,000
New
3 bed house for sale
IP30
· 3 Bedrooms · House
· Garden · Equipped kitchen
IP30 · 3 Bedrooms · House · Garden · Equipped kitchen
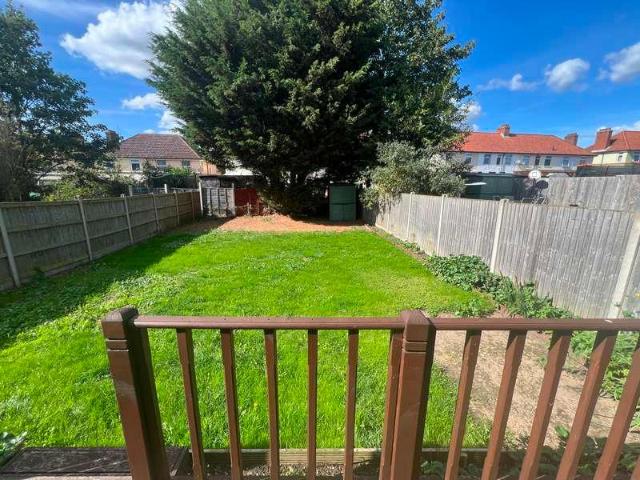
CHAIN FREE: GUIDE PRICE ?425,000 - ?435,000 Spacious Three-Bedroom Detached Property in the Village of Newton Situated in the charming and highly desirable village of Newton, this spacious three-bedroom detached property offers an excellent opportunity for buyers looking for a home with generous living space, substantial gardens and exciting potential for modernisation and extension. Upon entering the property, you are welcomed by a useful sunroom, providing a versatile additional space that could be enjoyed as a relaxing sitting area, or simply entrance space. The accommodation continues with a well-proportioned kitchen, a comfortable lounge and a separate dining room, providing plenty of flexibility for family living and entertaining. The property offers three good-sized bedrooms, along with a family bathroom and the added convenience of a separate WC. One of the standout features of this home is the exceptionally large rear garden. Offering considerable outdoor space, the garden pro
£ 425,000
2 bed house for sale
2 pictures
House · for sale
£ 275,000
New
2 bed house for sale
IP30
· 2 Bedrooms · House
· Fireplace · Equipped kitchen · Parking
IP30 · 2 Bedrooms · House · Fireplace · Equipped kitchen · Parking
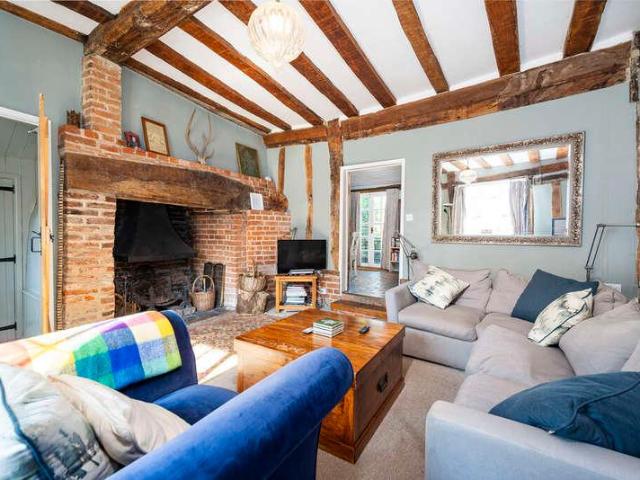
Guide 275,000 - 285,000 Situated in the popular village of Sproughton and offered with no onward chain, this charming cottage combines plenty of character with several practical features that can be difficult to find. The property is well placed for access into Ipswich and connections to both the A12 and A14, making it particularly convenient for commuters. To the front is a generous block-paved driveway providing valuable off-road parking for several vehicles. Inside, the accommodation begins with an impressive living room featuring exposed ceiling timbers and an attractive brick fireplace housing a wood-burning stove. The kitchen is fitted with a range of units and work surfaces and provides space for a small dining table. Buyers should note that the ceiling height within this room is lower than usual, adding to its cottage character. Beyond the kitchen is a generous conservatory, providing useful additional living space with ample room for a larger dining table and direct access to
£ 275,000
4 bed house for sale
2 pictures
House · for sale
£ 425,000
New
4 bed house for sale
IP30
· 4 Bedrooms · House
· Equipped kitchen
IP30 · 4 Bedrooms · House · Equipped kitchen
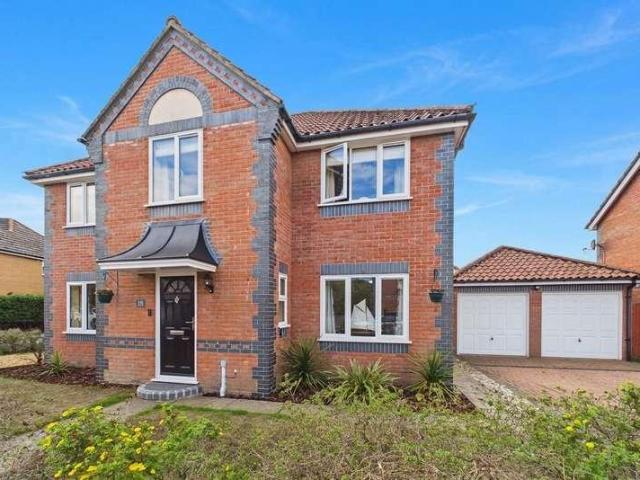
Four bedroom detached family home, situated in a highly regarded and sought after location. The property features a spacious kitchen and breakfast room, perfect for family gatherings or entertaining, as well as a separate dining room for more formal occasions. There are four generously sized bedrooms, including a principal suite with en-suite facilities, complemented by a stylish family bathroom and a convenient downstairs W/C. This well-maintained home offers a wonderful blend of comfort and practicality, making it ideal for modern family living. Early viewing is highly recommended to secure this exceptional family home
£ 425,000
5 bed house for sale
2 pictures
House · for sale
£ 750,000
New
5 bed house for sale
IP30
· 5 Bedrooms · House
· Garden · Parking · Fireplace · Equipped kitchen · Patio
IP30 · 5 Bedrooms · House · Garden · Parking · Fireplace · Equipped kitchen · Patio
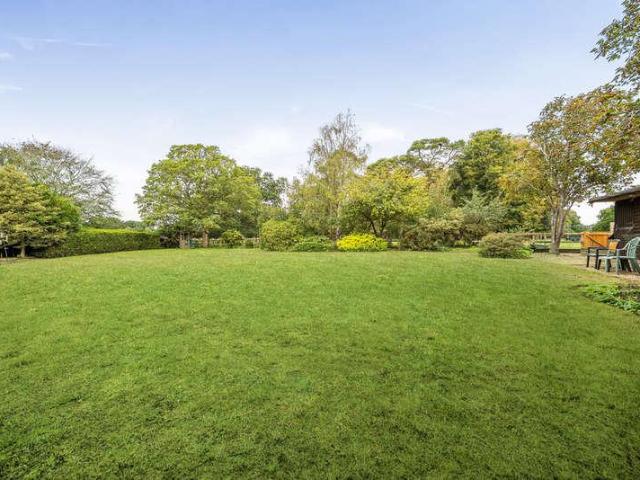
This substantial 3,316 sq. ft. detached property is situated in a sought-after village location, set back from the village green. The property offers a spacious and flexible layout with impressive room proportions, all set within approximately one acre of mature gardens incorporating ample parking, a double garage and stables, backing onto woodland with a network of walks beyond. In all, approximately 1 acre. GROUND FLOOR ENTRANCE HALL With stairs rising to the first floor with a cupboard under. DRAWING ROOM An impressive double-aspect room measuring 26'3 long and 20'6 wide featuring an inglenook fireplace, sliding doors leading to the conservatory and a further set of sliding doors opening onto the patio. DINING ROOM A lovely light room, opening to the rear. KITCHEN Extensively fitted with a range of units under granite worktops, with a one-and-a-half-bowl sink inset. Integrated appliances include a fridge, dishwasher, Siemens oven and grill. NOTE: The partition wall between the kitch
£ 750,000
3 bed house for sale
2 pictures
House · for sale
£ 295,000
New
3 bed house for sale
IP30
· 3 Bedrooms · House
· Garden · Parking · Patio
IP30 · 3 Bedrooms · House · Garden · Parking · Patio
Retire in Style to Hasells Courtyard This delightful three bedroom cottage needs to be viewed to be fully appreciated. With 2 bathrooms, Lounge, Separate Dining Room, patio garden and garage, this home will provide its new owners with a relaxing lifestyle surrounded by beautifully maintained gardens in a perfect location in the extremely popular village of Long Melford. 'Hasells Courtyard' -is a thriving community built exclusively for 'over 55's' This property is presented with no onward chain. Management services are provided by Cognatum Estates, a not-for-profit organisation and one of the UK's leading companies in retirement housing. Hasells Courtyard comprises a small cluster of cottages around a central lawn with pretty flowerbeds. The buildings are in a traditional Suffolk style, with finely-detailed brick, rendered elevations and pantile roofs. The villages historic wealth, generated by the wool trade, is emphasised by its having two stately homes: Kentwell Hall, a moated Tudor
£ 295,000
3 bed house for sale
2 pictures
House · for sale
£ 399,995
New
3 bed house for sale
IP30
· 3 Bedrooms · House
· Garden · Fireplace · Parking · Equipped kitchen · Powder room
IP30 · 3 Bedrooms · House · Garden · Fireplace · Parking · Equipped kitchen · Powder room
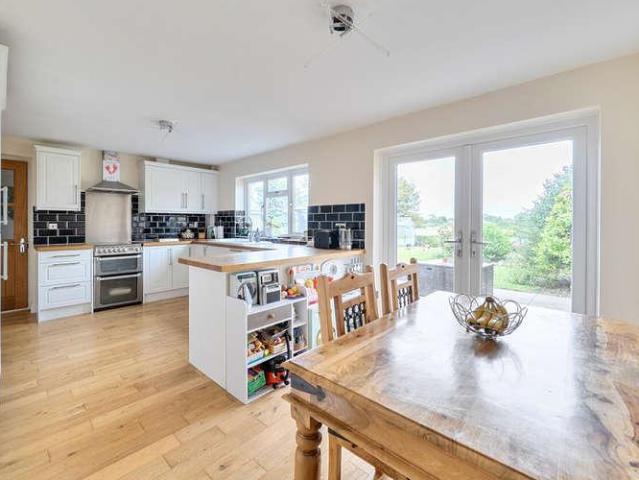
A spacious and well-presented village home which has been significantly improved and updated by the current owners, now offering a versatile accommodation schedule arranged over 2-floors with particularly generous rear gardens and far-reaching countryside views. The well-balanced accommodation is complemented by a generous driveway and a detached garage. ENTRANCE HALL: With stairs rising to first floor and understairs storage cupboard. SITTING ROOM: The focal point for which is provided by the inset fireplace with ornate surround and hearth. Window to front aspect. KITCHEN/BREAKFAST/LIVING ROOM: Well-appointed with a range of matching wall and base units with integrated appliances to include a ceramic butler sink inset with drainer and mixer tap, dishwasher, cooker with hob over, fridge/freezer, space for washing machine and integral breakfast bar. Open plan to:- DINING AREA: With French style doors opening onto the terrace abutting the rear of the property. CLOAKROOM: With white suite
£ 399,995
3 bed house for sale
2 pictures
House · for sale
£ 350,000
New
3 bed house for sale
IP30
· 3 Bedrooms · House
· Garden · Parking
IP30 · 3 Bedrooms · House · Garden · Parking
A charming and versatile three-bedroom cottage in the popular village of South Lopham. Offering character accommodation, a garden room, ground-floor bedroom, established gardens, ample parking and a detached cart lodge with workshop. The flexible layout provides potential for ancillary accommodation, while Diss is approximately 6 miles away with excellent amenities and mainline rail links to London.LocationThe cottage is situated in the small village of South Lopham. Within the village there is a public house, whilst in neighbouring North Lopham has a village school and pub. The nearest service centre is the thriving market town of Diss located around 6 miles to the east via the A1066, which offers a full range of amenities, including excellent local and national shopping; a thriving business community; schooling to sixth form level, leisure and sporting facilities including rugby, football and cricket clubs, along with a private golf course with driving range. There is a mainline rail
£ 350,000
2 bed house for sale
2 pictures
House · for sale
£ 315,000
2 bed house for sale
IP30
· 2 Bedrooms · House
· Equipped kitchen
IP30 · 2 Bedrooms · House · Equipped kitchen
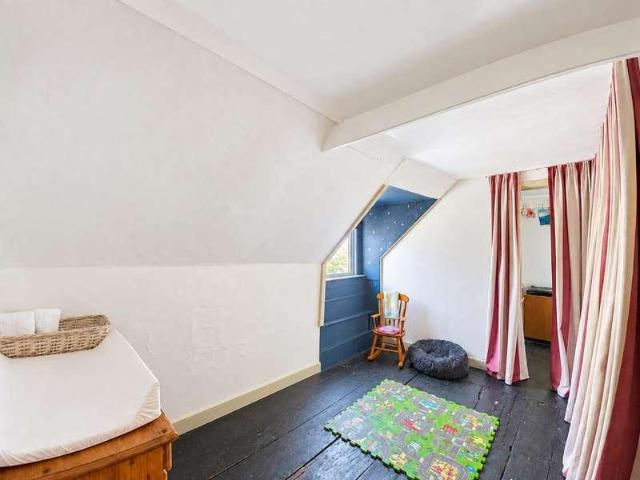
Chain Free Bursting with character and charm, this deceptively spacious pre-1900 two-bedroom terraced home is arranged over three floors and sits in a highly sought-after central Bury St Edmunds location. From the moment you step inside, the property feels full of personality. The entrance hall leads into a cosy living room with a functional wood-burning stove, creating a fantastic focal point and giving the room a warm, welcoming feel. Beyond is a separate dining room, ideal for entertaining, which flows through to the kitchen and conservatory, providing useful additional living space and access to the rear. The first floor is particularly impressive, with a generous split-level landing and useful storage cupboard. The large double main bedroom offers an excellent walk-in style dressing area along with additional built-in storage, while the bathroom is also positioned on this level. Much of the upper accommodation features attractive wooden floorboards which appear to be original, add
£ 315,000
3 bed house for sale
2 pictures
House · for sale
£ 300,000
3 bed house for sale
IP30
· 3 Bedrooms · House
· Garden · Equipped kitchen · Parking · Concierge
IP30 · 3 Bedrooms · House · Garden · Equipped kitchen · Parking · Concierge
GUIDE PRICE 300,000 - 325,000 * Situated within the ever-popular village of Needham Market on the new St. Georges Park development, this well-proportioned and versatile three bedroom townhouse offers spacious accommodation set across three floors, making it an ideal family home. The property benefits from garage and off-road parking to the rear. The ground floor comprises a welcoming entrance hallway leading to a generous reception room positioned to the front of the property, offering a bright and comfortable living space. To the rear, there is an impressive kitchen/diner spanning the width of the house, providing ample space for both cooking and entertaining, with direct access to the garden. A convenient downstairs WC and useful under-stairs storage complete this level. On the first floor, the property continues to impress with two well-sized double bedrooms. Bedroom two benefits from a modern en-suite shower room, while bedroom three is served by a contemporary family bathroom. The
£ 300,000
3 bed house for sale
2 pictures
House · for sale
£ 425,000
3 bed house for sale
IP30
· 3 Bedrooms · House
· Garden
IP30 · 3 Bedrooms · House · Garden
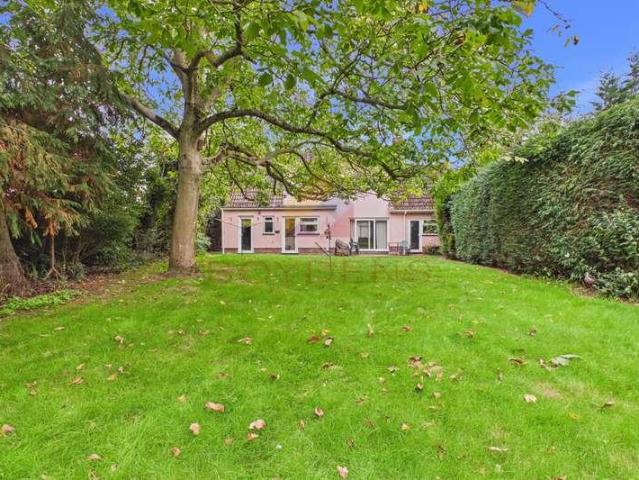
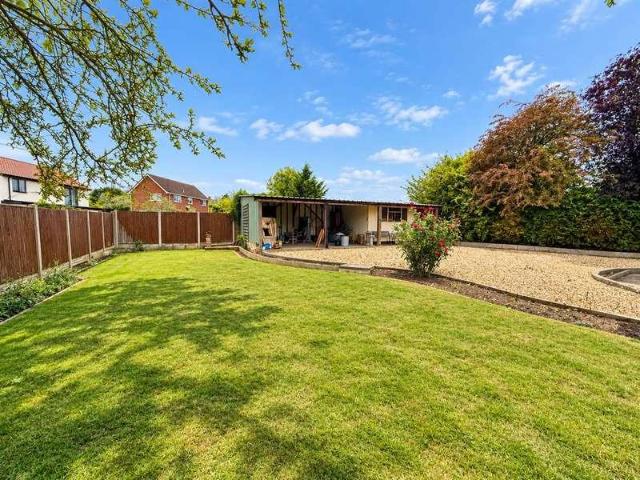
Opportunities to purchase a semi detached bungalow in Castle Road are few and far between, making this an especially exciting addition to the Hadleigh market. Widely regarded as one of the towns most desirable residential roads, the location is undoubtedly the standout feature here, offering buyers a rare chance to secure a generously proportioned home in a highly sought-after setting. Please note: Some external images have been digitally enhanced to improve the appearance of the lawn. Offered with no onward chain, the property occupies an impressive plot extending to approximately 190 ft overall, with the established rear garden measuring approximately 100 ft. The bungalow itself provides approximately 1,141 sq ft of well-planned, single-storey accommodation. While certain areas would benefit from some updating and personalisation, the space, plot and location provide excellent foundations from which to create a superb long-term home. A central entrance hall connects the principal roo
£ 425,000
4 bed house for sale
2 pictures
House · for sale
£ 360,000
Updated
4 bed house for sale
IP30
· 4 Bedrooms · House
· Garden · Equipped kitchen · Parking · Concierge
IP30 · 4 Bedrooms · House · Garden · Equipped kitchen · Parking · Concierge
A well-proportioned four-bedroom house occupying a pleasant position within the picturesque village of Yaxley. The property offers versatile accommodation including two reception rooms, a well-equipped kitchen, utility room and four bedrooms, with an en-suite to the principal bedroom. Outside, there is a private, private rear garden, driveway parking and garage. The property also benefits from solar panels and excellent access to the A140, with the market town of Diss and its mainline railway station approximately six miles away.LocationCherry Tree Close occupies an enviable position within the heart of the picturesque and unspoilt village of Yaxley. Bypassed several years ago, the village retains a peaceful rural character, with a variety of period and character properties centred around the village church. The neighbouring village of Mellis is within easy reach and provides a popular public house together with an outstanding Ofsted-rated school. The property also falls within the Har
£ 360,000
3 bed house for sale
2 pictures
House · for sale
£ 575,000
3 bed house for sale
IP30
· 3 Bedrooms · House
· Garden · Fireplace · Equipped kitchen · Parking
IP30 · 3 Bedrooms · House · Garden · Fireplace · Equipped kitchen · Parking
DESCRIPTION: This delightful three double bedroom detached bungalow forms part of an executive development of two modern bungalows, built in 2017, in a sympathetic stable-like design with ample parking, wrap around garden and garaging. This property is being offered with no onward chain. Accommodation You are initially greeted by a welcoming entrance hall; this is a central room with all rooms leading off, finished with a high quality LVT flooring that continues into all three bedrooms and the sitting room. The sitting room is a wonderfully light room as it is double aspect and enjoying views over both the rear and side garden, French doors leading off to a rear terrace, with your attention immediately drawn to a large soft brick fireplace with oak bressummer beam and inset log burner. The kitchen/dining room neighbours this and is a particularly sociable room, again with French doors leading onto the rear terrace, with a very well-served contemporary kitchen with a high quality quartz
£ 575,000
2 bed house for sale
2 pictures
House · for sale
£ 399,995
2 bed house for sale
IP30
· 2 Bedrooms · House
· Garden · Equipped kitchen · Powder room
IP30 · 2 Bedrooms · House · Garden · Equipped kitchen · Powder room
LOCATION: Long Melford is a fine village characterised by its wide variety of architecture, shops and famous green dominated by the Holy Trinity Church (once described as the most moving parish church in England). The nearby market towns of Sudbury (3 miles) and the cathedral town of Bury St Edmunds (15 miles) offer a comprehensive range of facilities, the former with a commuter rail link to London Liverpool Street (90 minutes). The Property GROUND FLOOR: A solid contemporary door brings you to an entrance area, with staircase leading to the first floor and a cloakroom, bespoke fitted cupboards and coat cupboard opening onto the kitchen/breakfast room. The kitchen is particularly well-served and is of a shaker design with a french oak worktop and butler sink overlooking the garden, with matching island breakfast bar and French doors leading onto the southerly-facing landscaped rear garden. Equipped with a high-quality Rangemaster range cooker with 5 ring gas hob, double oven and grill.
£ 399,995
3 bed house for sale
2 pictures
House · for sale
£ 335,000
3 bed house for sale
IP30
· 3 Bedrooms · House
· Garden · Equipped kitchen · Parking · Powder room
IP30 · 3 Bedrooms · House · Garden · Equipped kitchen · Parking · Powder room
A very well positioned three bedroom detached bungalow with spacious sitting/dining room, kitchen, shower room and cloakroom, together with an attached single garage, off road parking for two/three vehicles and gardens. All located very close to Hadleigh High Street, providing excellent access to all of the local amenities and services.As you enter the property, via the porch, there is a hallway with high level storage cupboards, radiator and doors to the cloakroom and sitting/dining room, which has dual aspect windows to the front and side, door leading out to the side, door to the kitchen, shelved airing cupboard housing the gas fired combination boiler, access to the bedroom corridor, log effect gas fire and two radiators. The kitchen has a window to the side and comprises a stainless steel sink unit inset into a range of work surfaces with cupboards and drawers below, matching wall mounted cupboards, integrated oven with four burner hob and extractor above, space and plumbing for w
£ 335,000
2 bed house for sale
2 pictures
House · for sale
£ 295,000
2 bed house for sale
IP30
· 2 Bedrooms · House
· Garden · Fireplace · Equipped kitchen · Powder room
IP30 · 2 Bedrooms · House · Garden · Fireplace · Equipped kitchen · Powder room
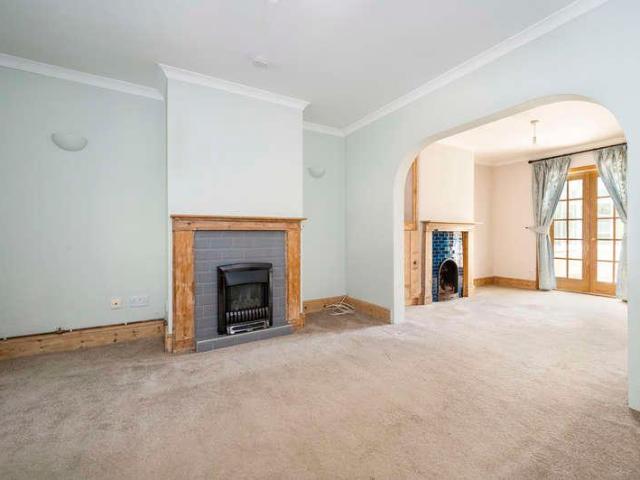
A deceptively spacious Victorian mid terrace cottage situated within short walking distance of the amenities of one of East Anglia's most picturesque and well-served villages. The property contains an open-plan sitting/dining room with an open fireplace, a kitchen, utility, boot room and cloakroom. On the first floor are two comfortable double bedrooms and a bathroom. There is the additional benefit of a rear garden with an area of lawn and terrace adjacent to the property. Front door leading to:- ENTRANCE HALL: With staircase rising to first floor and door leading to:- SITTING/DINING ROOM: A particularly generous open-plan space with large windows to the front and your attention immediately drawn to the two charming Victorian style fireplaces. French doors from this room lead onto the garden room with views over the rear garden beyond. KITCHEN: The kitchen is fitted with a range of matching traditional style units with wood effect worktop, integrated stainless steel sink, double oven
£ 295,000
3 bed house for sale
2 pictures
House · for sale
£ 400,000
3 bed house for sale
IP30
· 3 Bedrooms · House
· Garden · Fireplace · Equipped kitchen · Concierge
IP30 · 3 Bedrooms · House · Garden · Fireplace · Equipped kitchen · Concierge
Hundon is a popular village offering a public house, parish church, village shop, and primary school. The historic small town of Clare is about 3 miles to the south and provides a good range of everyday amenities, while Haverhill (7 miles) and Sudbury offer a wider selection of shops and leisure facilities. A well proportioned three bedroom detached bungalow situated within an enviable outlook, backing directly onto the village green and within walking distance to the village amenities. The property further benefits from existing planning consent to create a single storey side and rear extension. West Suffolk Planning Reference: DC/26/1054/HH. INTERIOR - EXISTING Entrance via a HALLWAY with access to the loft space and doors off. SITTING ROOM/DINING AREA an spacious open-plan reception room with feature fireplace and window to the front aspect. An opening leads to the Dining Area, with doors opening out to the garden. STUDY with window to the rear aspect. KITCHEN comprising a range of
£ 400,000
2 bed house for sale
2 pictures
House · for sale
£ 385,000
2 bed house for sale
IP30
· 2 Bedrooms · House
· Garden · Fireplace · Equipped kitchen · Powder room
IP30 · 2 Bedrooms · House · Garden · Fireplace · Equipped kitchen · Powder room
DESCRIPTION: This charming two double bedroom cottage is situated in the heart of the historic village of Lavenham, offering spacious accommodation across two floors, with an abundance of character and spacious part walled garden to the rear. The Property You are initially greeted by a welcoming entrance hall with staircase leading to first floor and door leading to the sitting room. The sitting room is a charming room with exposed timbers, inglenook fireplace with oak bressummer beam, exposed brick work leading onto the kitchen/dining room with an initial dining area finished with a Suffolk white brick floor and french doors leading on the rear terrace and garden beyond. The kitchen has a country style finish and is well-served with butler sink, matching utility beyond and downstairs cloakroom. To the first floor, there are two large double bedrooms with exposed timbers serviced by a family bathroom, with roll top bath. Outside To the immediate rear of the property there is a terraced
£ 385,000
3 bed house for sale
2 pictures
House · for sale
£ 225,000
3 bed house for sale
IP30
· 3 Bedrooms · House
· Parking
IP30 · 3 Bedrooms · House · Parking
We are delighted to present this well-proportioned three-bedroom semi-detached home, offering generous living space, excellent storage, and a thoughtfully arranged layout ideal for families, first-time buyers or a great opportunity for an investor as it is currently rented at ?1200.00pcm.? The property features three good-sized bedrooms, a convenient ground floor bathroom, and a spacious, well-maintained rear gardenperfect for relaxing or entertaining. To the front, a private driveway provides off-road parking for up to three vehicles. Located in the county town of Ipswich, the property benefits from a wide range of local amenities including schools, shops, healthcare facilities, and recreational options. The area also boasts theatres, parks such as Orwell Country Park, and a mainline railway station with direct links to London Liverpool Street. The vibrant waterfront has been extensively redeveloped and now offers a selection of stylish bars, restaurants, and access to the University
£ 225,000
2 bed house for sale
2 pictures
House · for sale
£ 285,000
2 bed house for sale
IP30
· 2 Bedrooms · House
· Equipped kitchen · Concierge
IP30 · 2 Bedrooms · House · Equipped kitchen · Concierge
A charming and attractive flint-fronted two-bedroom cottage, centrally located within the picturesque village of Ashley. The accommodation comprises a sitting/dining room with log burner, kitchen, two bedrooms and bathroom, together with a delightful outdoor terrace. The property is presented in superb condition throughout and represents a wonderful opportunity for first-time buyers, those looking to downsize or investors seeking an attractive investment property. GROUND FLOOR ENTRANCE HALL With access to the principal rooms and benefitting from underfloor heating. SITTING ROOM / DINING ROOM A charming and versatile reception room with a window overlooking the front aspect and the original front door opening directly onto the terrace. A delightful log burner with brick surround provides an attractive focal point, while the staircase rises to the first floor with useful storage cupboard beneath. KITCHEN Fitted with a range of eye and base level storage units with work surfaces over, inc
£ 285,000
3 bed house for sale
2 pictures
House · for sale
£ 495,000
3 bed house for sale
IP30
· 3 Bedrooms · House
· Garden · Fireplace · Equipped kitchen
IP30 · 3 Bedrooms · House · Garden · Fireplace · Equipped kitchen
A charming and highly individual four bedroom period house, tucked away in a private position within the popular village of Thrandeston. Rich in character, the accommodation includes a sociable kitchen/dining room with a Rayburn, an impressive inglenook fireplace with wood burning stove and flexible living space arranged over three floors. Outside, established partly wooded gardens provide a wonderfully natural setting, complemented by a useful detached clay lump barn, previously used as a small cinema and offering exciting potential for alternative uses, subject to the necessary consents.LocationThrandeston Little Green is a small village of about 40 houses, a church and a village hall (once a school). The green, with its pond, is central. There is other common land on the edge of the village. Despite its seclusion, it is very accessible, with both the A140 and A143 being within easy reach, giving swift routes to Norwich, Ipswich, Bury St Edmunds and the A11 corridor. The Heritage Coa
£ 495,000
3 bed house for sale
2 pictures
House · for sale
£ 220,000
3 bed house for sale
IP30
· 3 Bedrooms · House
· Garden · Equipped kitchen · Heating
IP30 · 3 Bedrooms · House · Garden · Equipped kitchen · Heating
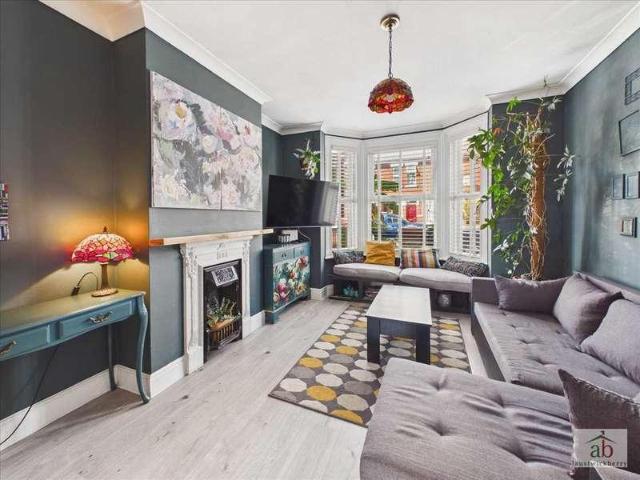
A beautifully presented THREE BEDROOM Victorian bay window terraced family home, ideally situated within a convenient town location offering excellent access to Ipswich town centre and the A12. The property is presented in excellent condition throughout, having been stylishly decorated while retaining a number of attractive period features. The spacious accommodation comprises an entrance hallway with stairs to the first floor, separate lounge and dining room, fitted kitchen and ground floor bathroom. To the first floor are three excellent-sized bedrooms, all independently accessed from the landing, together with a separate WC. Outside, the property benefits from a large landscaped rear garden, featuring a covered outdoor entertainment area, creating an excellent space for both relaxing and entertaining. Further benefits include UPVC double glazing, gas central heating via radiators and no onward chain. A superb family home in a highly convenient location and must be viewed to be fully
£ 220,000

Get email alerts

Don't miss out: be the first to know about new properties

The alert was correctly created

On subscribing you accept the conditions of use and the privacy policy
Alert
Receive new ads in your inbox
Save this search
Receive alerts for new listings

We'll send you an email when we have new properties for: "Houses for sale in IP30"

The alert was correctly created

Rougham Bury St Edmunds
Hessett Bury St Edmunds
Get email alerts and be the first to see new listings
Required field
On subscribing I accept the terms of the privacy policy
Perfect! You'll soon start receiving new listings via email
Alert
Receive an email when we have new ads for Houses for sale in IP30
Save this search
Filters

Bedrooms

Size (sq.ft)

sq.ft
sq.ft

Price

£
£

Property type

Bathrooms

Clear all filters
Receive notifications when new entries are published.