4,096 houses for sale in IP1

2 bed house for sale
2 pictures
House · for sale
£ 395,000
2 bed house for sale
IP1
· 2 Bedrooms · House
· Garden · Equipped kitchen
IP1 · 2 Bedrooms · House · Garden · Equipped kitchen
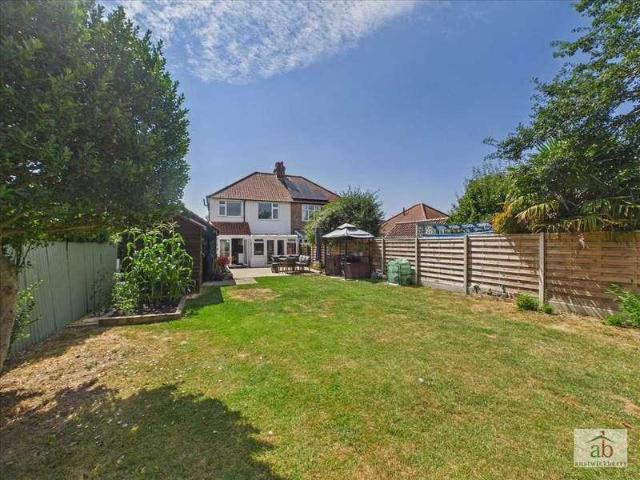
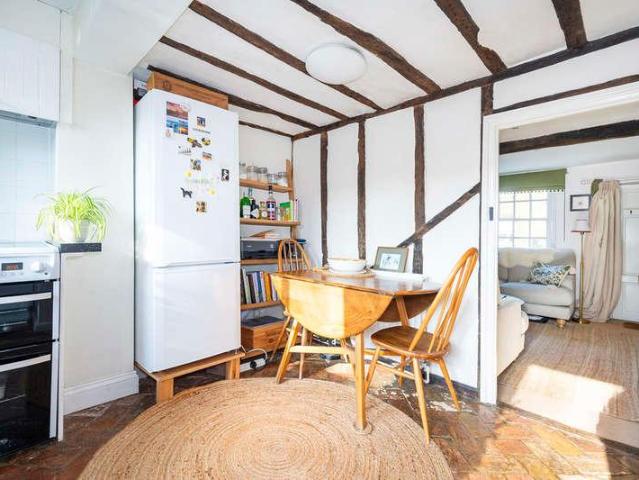
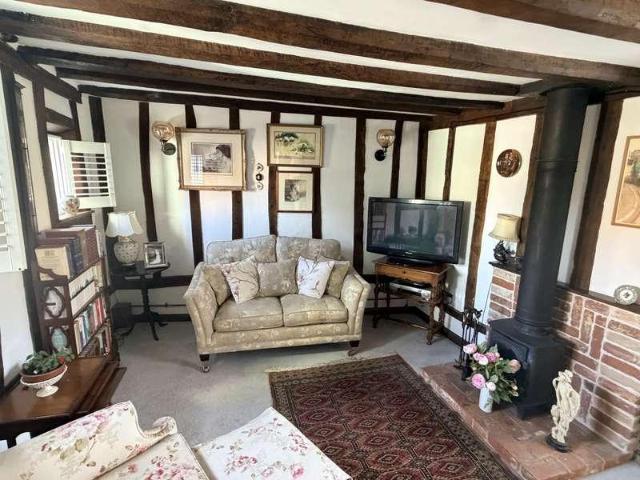
Situated on Station Road, with colour washed elevations under pantile roof, this detached Grade II Listed character house, offers well planned accommodation over two floors. With retained period features to include studwork, ceiling timbers and period style stripped pine panel doors. Finished and presented to a high specification, the sympathetic enhancement of a town centre period house, is apparent throughout. The accommodation comprises front entrance lobby, sitting room with white shutters to the front aspect window, feature wood burner and a wealth of exposed studwork, dining room again with white shutters to the front aspect window and deep under stairs recess, bespoke hand finished fitted kitchen with bi-fold doors onto the garden, rear lobby with a utility cupboard and ground floor bright bathroom. There is an easy rise staircase to the first floor with wall to wall fitted landing wardrobes, first floor wc, principle twin aspect double bedroom with eaves ceilings, plus a second
£ 395,000
3 bed house for sale
2 pictures
House · for sale
£ 255,000
3 bed house for sale
IP1
· 3 Bedrooms · House
· Garden · Equipped kitchen · Parking · Heating
IP1 · 3 Bedrooms · House · Garden · Equipped kitchen · Parking · Heating
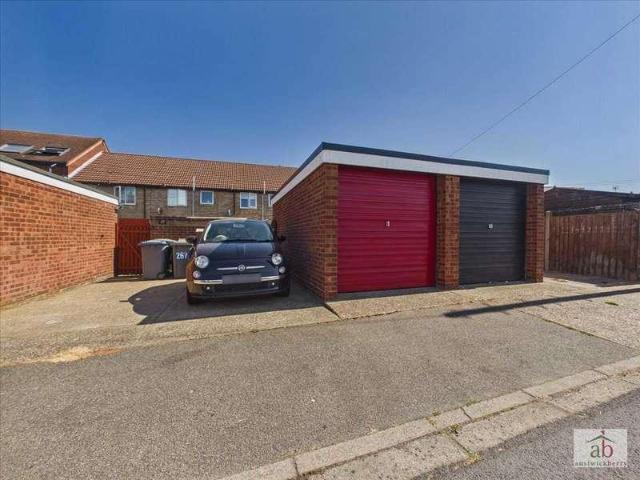
Situated in a desirable location close to Felixstowe town centre, with its excellent range of shops, amenities and highly regarded schools, this beautifully presented THREE BEDROOM modern terraced home offers stylish and spacious accommodation throughout and is being offered with vacant possession and no onward chain. The property has been exceptionally well maintained and is presented in immaculate decorative order. The accommodation comprises an entrance hallway with stairs to the first floor, a spacious lounge and a stunning luxury fitted kitchen/dining room overlooking the rear garden. Upstairs are three well-proportioned bedrooms and a contemporary luxury family bathroom. Outside, the property benefits from a good-sized enclosed rear garden with direct access to its own garage and private driveway providing convenient off-road parking. Further benefits include UPVC double glazing, gas central heating via radiators, and a fantastic location offering easy access to Felixstowe town c
£ 255,000
2 bed house for sale
2 pictures
House · for sale
£ 220,000
Updated
2 bed house for sale
IP1
· 2 Bedrooms · House
· Garden · Equipped kitchen · Parking · Powder room
IP1 · 2 Bedrooms · House · Garden · Equipped kitchen · Parking · Powder room
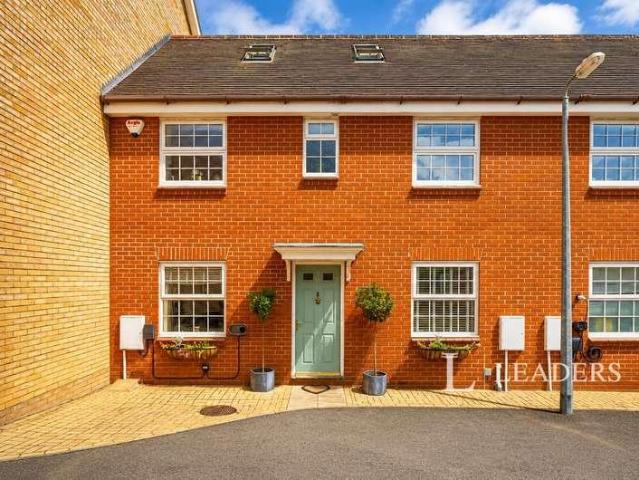
Situated in a tucked-away mews position on the ever-popular Ravenswood development, this well-presented TWO BEDROOM modern terrace home is offered for sale with no onward chain, making it an ideal purchase for first-time buyers, investors or those looking to downsize. The property is presented in good decorative order throughout and offers well-planned accommodation comprising an entrance hallway, ground floor cloakroom, fitted kitchen and a spacious lounge/dining room with views over the rear garden. Upstairs, there are two excellent-sized bedrooms and a modern family bathroom. Externally, the property benefits from a good-sized enclosed rear garden, along with a garage and driveway providing convenient off-road parking. Ideally located within easy reach of local amenities, highly regarded schools and excellent access to the A12, this superb home combines comfort, convenience and value. Early viewing is highly recommended to fully appreciate everything this property has to offer. Entr
£ 220,000
6 bed house for sale
2 pictures
House · for sale
£ 600,000
6 bed house for sale
IP1
· 6 Bedrooms · House
· Garden · Swimming pool · Equipped kitchen · Parking
IP1 · 6 Bedrooms · House · Garden · Swimming pool · Equipped kitchen · Parking
Rarely available. A spacious and detached SIX BEDROOM executive house set out upon three floors with superb views, occupying a corner plot. Large cinema room wired to 7.2.4 capable surround system, large dining room on the ground floor along with a fitted kitchen and large utility room. The first floor has three bedrooms, one with dressing area, two with en suites plus a separate family bathroom. The second floor comprises of a shower room, then three good sized bedrooms. Air con in the cinema room and master bedroom, sensor lighting in hallways with all other lighting being low energy lighting. Outside the property has a spacious brick carport which then leads to a further garage with power attached, two additional parking spaces across the road (opposite front door) which are part of the property. Enjoys a large landscaped rear garden with artificial grass and large lighting/audio capable master spa hot tub to remain. The property is ideally located for both the Kesgrave high school
£ 600,000
3 bed house for sale
2 pictures
House · for sale
£ 325,000
Updated
3 bed house for sale
IP1
· 3 Bedrooms · House
· Garden · Equipped kitchen · Parking · Concierge
IP1 · 3 Bedrooms · House · Garden · Equipped kitchen · Parking · Concierge
This property enjoys a pleasant position set back from the lane, with a driveway providing off-road parking and access to the garage. The front garden is laid predominantly to shingle for ease of maintenance, complemented by established planting and a pathway leading to the entrance door. Once inside, an entrance hall provides a place in which to greet guests before moving through to the main living accommodation. To the front of the property, a generously proportioned living room provides an inviting reception space, enjoying excellent natural light and featuring sliding doors that open directly onto the rear garden, creating a seamless connection between inside and out. The kitchen/dining room forms the heart of the home, offering a practical range of fitted units with ample work surface space and room for family dining. Positioned adjacent to the kitchen, the conservatory provides an additional reception area overlooking the garden and offers a versatile space that can be enjoyed th
£ 325,000
3 bed house for sale
2 pictures
House · for sale
£ 325,000
3 bed house for sale
IP1
· 3 Bedrooms · House
· Garden · Equipped kitchen · Parking
IP1 · 3 Bedrooms · House · Garden · Equipped kitchen · Parking
A well presented THREE BEDROOM detached family home occupying a generous corner plot within the established and highly desirable Grange Farm development in Kesgrave. Offered with no onward chain, this property provides spacious and versatile accommodation and must be viewed to be fully appreciated. The home features a large driveway providing off-street parking for multiple vehicles, along with a garage, making it ideal for families or those requiring additional parking spaces. Internally, the property is presented in good decorative order throughout. The ground floor offers a spacious lounge, a large fitted kitchen and an impressive, generously sized conservatory that provides excellent additional living space and enjoys views over the garden. Upstairs, there are three well-proportioned bedrooms, including a master bedroom with en-suite shower room, together with a fitted family bathroom. The property is ideally located within the Kesgrave High School catchment area and offers conveni
£ 325,000
4 bed house for sale
2 pictures
House · for sale
£ 650,000
4 bed house for sale
IP1
· 4 Bedrooms · House
· Garden · Parking · Fireplace · Concierge
IP1 · 4 Bedrooms · House · Garden · Parking · Fireplace · Concierge
The property is approached via a generous gravel driveway - with shared entrance - providing ample off-road parking and access to a detached double garage. Mature planting and well-maintained borders create an attractive frontage, enhancing the home's kerb appeal and sense of arrival. The property is entered via a welcoming entrance hall with stairs rising to the first floor and access to the principal ground floor accommodation. Positioned to the front of the house, the study provides a versatile space ideally suited to home working, hobbies or a playroom. The living room is a particularly inviting reception space, centred around an attractive brick fireplace incorporating a wood-burning stove. Generous proportions and dual aspects create a bright and comfortable room, whilst glazed doors open through to the conservatory, allowing the living spaces to flow seamlessly together. Overlooking the rear garden, the conservatory enjoys an abundance of natural light and provides an excellent
£ 650,000
3 bed house for sale
2 pictures
House · for sale
£ 250,000
3 bed house for sale
IP1
· 3 Bedrooms · House
· Garden · Parking
IP1 · 3 Bedrooms · House · Garden · Parking
OFFERS IN EXCESS OF 250,000 This home is to the east of Colchester and is offered to market CHAIN FREE. The location is well placed for commuters as Hythe station is within walking distance and the bus stop is close by and connects to Colchester central and Hythe station alongside all local areas.. The university is close by so it could be a good investment (as it has been for the current owner). This row of pretty houses sit on an elevated position so that the views to the rear are beautiful as they stretch across Salary Brook Nature reserve and to the fields beyond. The current owner has refurbished much of the home to give it a fresh feeling (even the retro bathroom has had all the taps reconditioned). Rooms are spacious and bright, and the dining area overlooks the garden which would be lovely morning or evening. The garden is tiered so could be used for entertaining, growing fresh vegetables or have a play area for the kids. There is a garage at the rear too so handy for storage a
£ 250,000
3 bed house for sale
2 pictures
House · for sale
£ 240,000
3 bed house for sale
IP1
· 3 Bedrooms · House
· Garden · Equipped kitchen · Parking
IP1 · 3 Bedrooms · House · Garden · Equipped kitchen · Parking
A very well presented three bedroom semi-detached house with kitchen, living/Dining room and first floor bathroom, together with, rear garden, off road parking for two vehicles and an outbuilding with power connected. All located within this popular residential development in South-West Ipswich, just a short drive from the centre of the town.As you enter the property, there is a hallway with a staircase rising to the first floor and doors to the kitchen and living/dining room, which has a window to the rear overlooking the garden, French doors overlooking and leading out to the same and an understairs storage cupboard. The kitchen has a window to the front and comprises a stainless steel sink unit inset into a range of work surfaces with cupboards and drawers below, matching wall mounted cupboards, integrated oven with four burner hob and extractor above, space and plumbing for washing machine and space for fridge/freezer.On the first floor, there is a landing with access to the partia
£ 240,000
3 bed house for sale
2 pictures
House · for sale
£ 290,000
3 bed house for sale
IP1
· 3 Bedrooms · House
· Garden · Fireplace · Equipped kitchen · Parking · Heating
IP1 · 3 Bedrooms · House · Garden · Fireplace · Equipped kitchen · Parking · Heating
SUMMARY We are delighted to offer for sale this extended, double bay fronted semi-detached home to the west of Ipswich. The accommodation comprises: entrance hall, 21ft kitchen/diner, lounge, stairs to first floor leading to 3 bedrooms, bathroom. Outside the driveway provides off road parking and there are maintained gardens to the front and rear. Further benefits include gas central heating, double glazing and there is easy access A14, local shops and bus services. ENTRANCE HALL UPVC front entrance door, stairs off with storage under, radiator and doors to- LOUNGE 13' 9 x 11' 7 (4.19m x 3.53m) Bay window to front aspect, feature fireplace, wood style flooring, coving and radiator. KITCHEN/DINER 21' 4 x 16' 11 (6.5m x 5.16m) Fitted kitchen comprising of base and eye level units, with a roll top worktop, sink drainer, tiled splash back, integrated double oven and gas hob, extractor hood, space for fridge and plumbing and space for washing machine and dishwasher. built in pantry, tiled f
£ 290,000
3 bed house for sale
2 pictures
House · for sale
£ 300,000
Updated
3 bed house for sale
IP1
· 3 Bedrooms · House
· Garden · Parking · Patio
IP1 · 3 Bedrooms · House · Garden · Parking · Patio
PRICE RANGE 300,000 TO 335,000 This is a lovely location as this quiet estate is positioned perfectly for family and work life. Colchester General Hospital is close by as well as North Station for anyone needing those for work. Within minutes you can also access Highwoods Country Park which is beautiful throughout the year for cycling, walks and there are even toddlers play/ activity areas. A supermarket is also nearby for your grocery shopping and Colchester City has a vast array of retail, restaurants and places of interest. This home has a private garden and large patio to enjoy the warmer months. There is driveway parking and a garage too. This is offered CHAIN FREE
£ 300,000
5 bed house for sale
2 pictures
House · for sale
£ 750,000
5 bed house for sale
IP1
· 5 Bedrooms · House
· Garden · Equipped kitchen · Parking
IP1 · 5 Bedrooms · House · Garden · Equipped kitchen · Parking
The property is approached via a wide, gravel driveway which provides ample off-road parking and leads to the entrance door. Once inside, the entrance hall provides a place in which to greet guests before moving through to the main living accommodation. The sitting room is a warm and inviting space, enhanced by a striking exposed brick wall and a contemporary inset wood burning stove that creates a natural focal point. Wide glazed doors draw in an abundance of light and open directly onto the garden, allowing the room to flow effortlessly outdoors during the warmer months. The proportions are generous, offering ample space for both relaxation and entertaining. The study provides a quiet and well-balanced room, ideal for home working or reading. Glazed double doors connect through to the sitting room, creating flexibility between open-plan living and a more defined, private workspace when required. At the heart of the home lies the kitchen / dining room, an impressive and sociable space
£ 750,000
2 bed house for sale
2 pictures
House · for sale
£ 240,000
2 bed house for sale
IP1
· 2 Bedrooms · House
· Garden · Parking · Equipped kitchen · Heating
IP1 · 2 Bedrooms · House · Garden · Parking · Equipped kitchen · Heating
INTRODUCTION CHAIN FREE - A cherished and cared for two double bedroom semi-detached house, well positioned on a no through road in the popular South East of Ipswich, convenient to Ipswich Hospital and the A14. Double glazed and gas centrally heated, the accommodation is of good proportions and briefly comprises; hallway, sitting room, dining room, and kitchen on the ground floor, with landing, two double bedrooms and a shower room on the first floor. To the outside there is a lawned frontage with side driveway providing ample off-road parking and access to a detached garage, whilst to the rear, there is a low maintenance sun trap South facing courtyard style paved garden. Early viewing is highly recommended. ENTRANCE DOOR TO HALLWAY Radiator, stairs rising to first floor, doors to sitting and dining rooms. SITTING ROOM 12' x 15' 11 approx. (3.66m x 4.85m) Double glazed window to front, radiator, television point, enclosed coal effect gas fire with back boiler. DINING ROOM 14' 2 x 8' 8
£ 240,000
4 bed house for sale
2 pictures
House · for sale
£ 430,000
4 bed house for sale
IP1
· 4 Bedrooms · House
· Garden · Equipped kitchen · Parking · Powder room
IP1 · 4 Bedrooms · House · Garden · Equipped kitchen · Parking · Powder room
A beautifully presented & stylishly decorated FOUR BEDROOM detached family home. Situated in a superb position on the highly regarded Grange Farm development. The property enjoys a large frontage with parking for multiple vehicles and integral garage with an excellent sized un overlooked rear garden. On the ground floor, an entrance hallway with a contemporary fitted ground floor cloakroom, large lounge, kitchen/breakfast room and a separate dining room. On the first floor, four excellent sized bedrooms with the master enjoying a dressing area and luxury contemporary en-suite shower room and a further luxury fitted bathroom. Falls within the Kesgrave High School catchment. Excellent access to BT Adastral Park and Suffolk Constabulary Headquarters. Viewing highly recommended. Entrance hallway Double glazed door to entrance hallway, wood flooring, stair flight to first floor, single radiator with radiator cover, built in cupboard. Ground floor cloakroom Low level wc, vanity hand wash bas
£ 430,000
3 bed house for sale
2 pictures
House · for sale
£ 360,000
3 bed house for sale
IP1
· 3 Bedrooms · House
· Garden · Equipped kitchen · Parking · Powder room
IP1 · 3 Bedrooms · House · Garden · Equipped kitchen · Parking · Powder room
Occupying a desirable position within a quiet cul-de-sac in the highly sought-after village of Barham, this beautifully presented THREE DOUBLE BEDROOM detached family home is offered for sale with NO ONWARD CHAIN. The property has been finished to an exceptional standard throughout and offers spacious, well-planned accommodation ideal for modern family living. The ground floor features a welcoming entrance hall, a generous lounge, a spacious separate dining room, a luxury fitted kitchen with quality finishes, a separate utility room and a contemporary cloakroom. Upstairs, there are three excellent-sized double bedrooms, including a superb principal bedroom benefiting from a stylish en-suite shower room. A luxurious family bathroom completes the first floor, with both bathrooms finished to a high specification. Externally, the property enjoys a large driveway providing ample off-road parking. To the rear is an excellent-sized, fully enclosed garden, beautifully landscaped with low-maint
£ 360,000
3 bed house for sale
2 pictures
House · for sale
£ 275,000
3 bed house for sale
IP1
· 3 Bedrooms · House
· Garden · Equipped kitchen · Parking
IP1 · 3 Bedrooms · House · Garden · Equipped kitchen · Parking
Situated in one of Felixstowe's most sought-after residential locations, this spacious THREE DOUBLE BEDROOM family home offers generous accommodation throughout and is ideally positioned close to the town's excellent amenities, highly regarded schools and the beautiful seafront and award-winning beaches. The property is approached via a large double-width driveway, providing ample off-road parking. Upon entering, you are welcomed by a spacious entrance hallway with stairs leading to the first floor. The ground floor features a bright and spacious lounge, a large fitted kitchen, and a separate dining room, providing excellent living and entertaining space for the whole family. To the first floor, the property offers a very large principal bedroom, together with two further generously sized double bedrooms, and a well-appointed family bathroom. Externally, the home benefits from an excellent-sized rear garden which enjoys a good degree of privacy and being unoverlooked to the rear. Furth
£ 275,000
3 bed house for sale
2 pictures
House · for sale
£ 500,000
3 bed house for sale
IP1
· 3 Bedrooms · House
· Garden · Parking · Concierge
IP1 · 3 Bedrooms · House · Garden · Parking · Concierge
PRICE RANGE 500,000 to 550,000 This deatched house is in the picturesque village of Langham. You can reach Colchester easily for retail, restaurants, the theatre and much more whilst having the peace and tranquility of a viallge location. There is a local pub and shop and a community centre. This home has lots of versatility as you could use one of the reception rooms as a bedroom if you wish but it would aslo make a ideal office if you work from home. There is driveway parking and a lovely rear garden. CHAIN FREE SALE. NB - these pictures were pre tenant and some decoration is required
£ 500,000
3 bed house for sale
2 pictures
House · for sale
£ 350,000
3 bed house for sale
IP1
· 3 Bedrooms · House
· Equipped kitchen · Parking · Powder room
IP1 · 3 Bedrooms · House · Equipped kitchen · Parking · Powder room
A beautifully presented & extended THREE BEDROOM detached home, superbly positioned at the end of a quiet cul-de-sac in Kesgrave. Set on a large and private plot, this impressive property offers excellent off-street parking for multiple vehicles, a garage and a separate double-length carport. The accommodation begins with a welcoming entrance hallway leading to a ground-floor cloakroom, a spacious and light-filled lounge, and a generous kitchen/diner. A conservatory to the rear, providing an additional versatile living space. On the first floor, three good sized bedrooms, re-fitted en-suite and modern family bathroom. Located within the highly sought-after Kesgrave High School and Cedarwood Primary School catchments, this home is ideal for families looking to settle in one of Kesgrave's most desirable areas. Must be viewed. Entrance hallway Double glazed door to entrance hallway, stair flight to first floor, single radiator. Ground floor cloakroom Double glazed window to front, single
£ 350,000
3 bed house for sale
2 pictures
House · for sale
£ 340,000
3 bed house for sale
IP1
· 3 Bedrooms · House
· Garden · Fireplace · Equipped kitchen
IP1 · 3 Bedrooms · House · Garden · Fireplace · Equipped kitchen
Located within a stones throw of Northgate High School. Austwick Berry offer for sale a rarely available THREE BEDROOM semi-detached house with huge potential to further extend and develop. This stylish property benefits from flexible accommodation on the ground floor as well as am excellent sized plot, making this a must view property for families. Entrance hallway Double glazed front door into entrance hallway, double glazed window to front, tiled floor, stairs to first floor, double radiator, under stairs cupboard. Front lounge Double glazed bay window to front with radiators beneath, wood effect flooring, feature open fireplace with fire basket, mantel surround. Rear lounge Wood effect flooring, contemporary style radiator. Open plan into conservatory. Conservatory UPVC double glazed windows and french doors opening onto garden, contemporary style radiator. Kitchen Double glazed window to side, double glazed french doors opening onto garden, work surface with fitted matching wall a
£ 340,000
2 bed house for sale
2 pictures
House · for sale
£ 220,000
2 bed house for sale
IP1
· 2 Bedrooms · House
· Parking · Equipped kitchen
IP1 · 2 Bedrooms · House · Parking · Equipped kitchen
Offered with no onward chain, The Calder Cottage is a charming and characterful period cottage situated in one of Melton's most highly sought-after locations, just moments from the historic waterside town of Woodbridge. The property is rich in period features, including exposed beams, original brickwork and striking exposed brick chimney breasts, all of which combine to create a warm and inviting home. The well-proportioned accommodation comprises a comfortable lounge, a separate dining room, a fitted kitchen/breakfast room, and a ground floor shower room. To the first floor are two excellent-sized bedrooms, one of which benefits from its own WC and wash basin. Externally, the property enjoys the rare advantage of a detached garage, a highly desirable feature in this location. Combining character, space and an enviable position close to riverside walks, local amenities and Woodbridge town centre, The Calder Cottage represents a rare opportunity to acquire a distinctive home in a consis
£ 220,000
3 bed house for sale
2 pictures
House · for sale
£ 270,000
3 bed house for sale
IP1
· 3 Bedrooms · House
· Garden · Equipped kitchen · Parking
IP1 · 3 Bedrooms · House · Garden · Equipped kitchen · Parking
Located in the heart of the popular village of Thorpe-Le-Soken, this deceptively spacious detached cottage dating back to the 18th century. The property comes with an adjoining commercial property previously used as a workshop. The cottage also benefits from a pleasant rear garden and off-road parking to rear and being offered with no onward chain.Accommodation comprises with approximate room sizes as follows:Entrance door to:LIVING ROOM3.45m x 3.18m (11'4 x 10'5 )BEDROOM TWO3.00m x 3.18m (9'10 x 10'5 )DINING ROOM2.87m x 3.96m (9'5 x 13'0 )KITCHEN2.77m x 3.58m (9'1 x 11'9 )STORAGESITTING ROOM2.82m x 3.00m (9'3 x 9'10 )CONSERVATORY2.74m x 1.83m (9'0 x 6'0 )BEDROOM ONE4.04m x 3.25m (13'3 x 10'8 )BEDROOM THREE2.90m x 2.92m (9'6 x 9'7 )BATHROOM1.93m x 1.83m (6'4 x 6'0 )OUTSIDEOUTSIDE REARAgents Note SalesPLEASE NOTE - Although we have not tested any of the Gas/Electrical Fixtures & Fittings, we understand them to be in good working order, however it is up to any interested party to satisfy
£ 270,000
1 bed house for sale
2 pictures
House · for sale
£ 230,000
1 bed house for sale
IP1
· 1 Bedroom · House
· Garden · Equipped kitchen
IP1 · 1 Bedroom · House · Garden · Equipped kitchen
Lavenham is regarded as one of the finest medieval settlements in Britain, with its wealth of period houses, famous church and of course the National Trust's Guildhall in the Market Place. Notwithstanding its fame, Lavenham is a thriving community with a good selection of shops and services. The market town of Sudbury is about 7 miles south and it provides a commuter rail link to London Liverpool Street. The cathedral town of Bury St Edmunds is about 12 miles north. A charming one-bedroom cottage situated in the heart of the sought-after village of Lavenham within just moments walking distance of numerous local amenities. Characterful accommodation displays numerous original period features with a charming sitting room with wood burning stove, a kitchen/dining room with a generous storage cupboard off, a double bedroom and a first floor bathroom. Outside, to the rear is a low-maintenance, private and enclosed garden with a pedestrian access to the side through a timber gate. SITTING RO
£ 230,000
3 bed house for sale
2 pictures
House · for sale
£ 360,000
3 bed house for sale
IP1
· 3 Bedrooms · House
· Equipped kitchen
IP1 · 3 Bedrooms · House · Equipped kitchen
Price Range 360,000 - 385,000 In the 10 years we have lived here we have re-styled the house throughout and recently replaced and upgraded the boiler system. This is a safe neighbourhood and we have some lovely neighbours. This location is close to Colchester Hospital and North Station is easily accessible for commuters. Highwoods Country Park provides an excellent space for family bike rides, picnics and exploring the great outdoors. The area is popular with families thanks to several well rated schools close by, including Myland Community Primary School and Queen Boudica Primary School, both rated Good, along with The Gilberd School, rated Outstanding, just a short distance away. This home has been totally refurbished with a beautiful country style kitchen complete with a central island. The colour schemes create a lovely feeling throughout. The rooms are generous in size. The three bedrooms are all double sizes and two have ensuites as well as the family bathroom. This home has lots
£ 360,000
3 bed house for sale
2 pictures
House · for sale
£ 550,000
3 bed house for sale
IP1
· 3 Bedrooms · House
· Garden · Fireplace · Equipped kitchen · Parking · Powder room · Concierge
IP1 · 3 Bedrooms · House · Garden · Fireplace · Equipped kitchen · Parking · Powder room · Concierge
Built in 1960, this double-fronted family home offers spacious accommodation, with a traditional feel. The property is set back from the road and approached via a five-bar gate which leads onto a driveway - providing off-road parking. Once inside, the hallway provides a place in which to greet guests before moving through to the main living accommodation. The living room offers a formal, yet inviting space, to relax in at the end of a busy day - with an open fireplace creating warmth and ambience during the cooler months. From here, double doors open into the garden room / snug, with its own direct access to the garden. The second reception room - currently used as a dining room - similarly benefits from an open fireplace and wide window to the front. From the dining room, the adjacent kitchen enjoys a peaceful view over the garden. A cloakroom completes the ground floor accommodation. On the first floor the landing, complete with a door and window making the most of the outstanding co
£ 550,000
3 bed house for sale
2 pictures
House · for sale
£ 600,000
3 bed house for sale
IP1
· 3 Bedrooms · House
· Garden · Fireplace · Equipped kitchen · Parking · Concierge
IP1 · 3 Bedrooms · House · Garden · Fireplace · Equipped kitchen · Parking · Concierge
Enjoying a peaceful position within the well-regarded hamlet of Polstead Heath, Bramble Cottage is an individual three-bedroom detached residence, built in 1995 and set within grounds of approximately 0.22 acres (STS), offering spacious accommodation, private gardens, ample off-road parking and a garage.The property is approached via a gravel driveway providing parking for several vehicles, with lawned front gardens to either side framed by mature trees and established hedgerows. Set back from the road, the house enjoys a pleasant degree of privacy whilst the driveway continues to the side, providing access to the garage with electrically operated doors.Internally, the accommodation is both spacious and well balanced, with a welcoming entrance hall featuring wood-effect flooring and a useful storage cupboard, providing access to the principal reception rooms and the kitchen.The twin-aspect sitting room is a particularly attractive reception space, centred around a red brick fireplace i
£ 600,000

Get email alerts

Don't miss out: be the first to know about new properties

The alert was correctly created

On subscribing you accept the conditions of use and the privacy policy
Alert
Receive new ads in your inbox
Save this search
Receive alerts for new listings

We'll send you an email when we have new properties for: "Houses for sale in IP1"

The alert was correctly created

Westerfield Ipswich
Sproughton Ipswich
Get email alerts and be the first to see new listings
Required field
On subscribing I accept the terms of the privacy policy
Perfect! You'll soon start receiving new listings via email
Alert
Receive an email when we have new ads for Houses for sale in IP1
Save this search
Filters

Bedrooms

Size (sq.ft)

sq.ft
sq.ft

Price

£
£

Property type

Bathrooms

Clear all filters
Receive notifications when new entries are published.