5,080 houses for sale in CM77

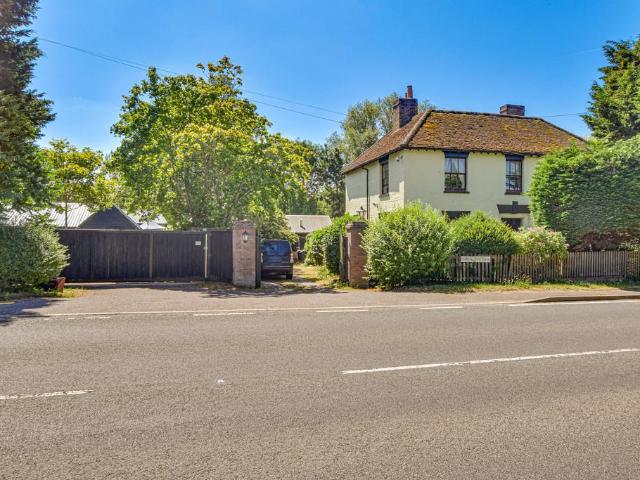
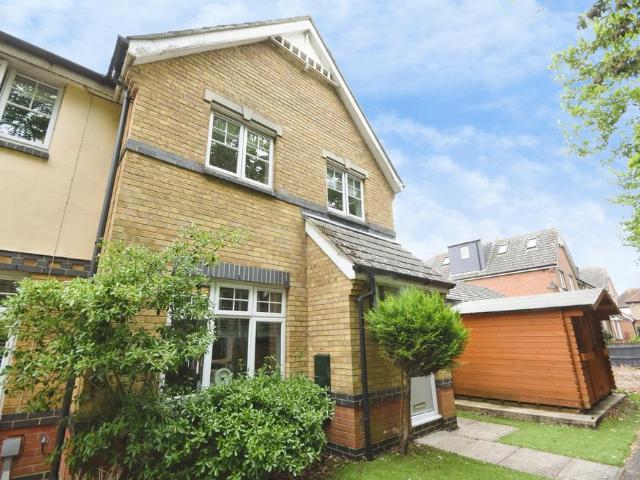
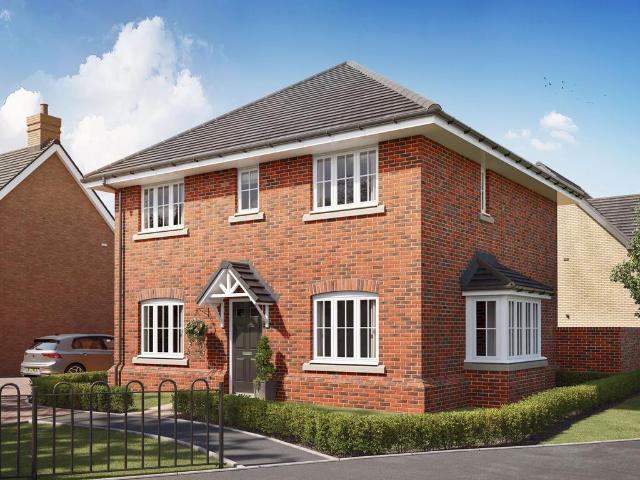
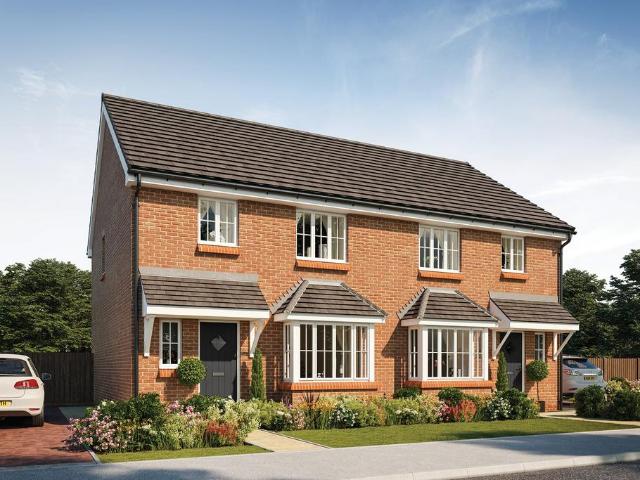
4 bedroom semi detached house for sale
View photo
House · for sale
£ 500,000
New
4 bedroom semi detached house for sale
CM77
· 4 Bedrooms · 2 Baths · House
· Garden · Parking · Concierge
CM77 · 4 Bedrooms · 2 Baths · House · Garden · Parking · Concierge
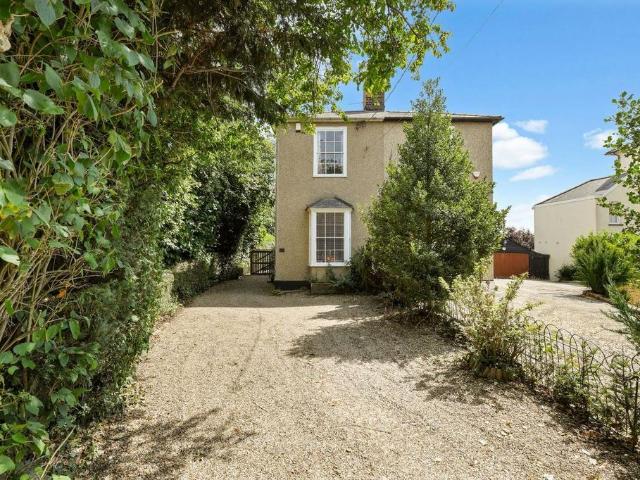
Guide Price £500,000 - £550,000 *An exceptional period residence of remarkable character and historic significance, with origins believed to date back to the 16th Century, occupying a prestigious position along the highly sought-after London Road. Rich in original architectural detail, the property offers an abundance of exposed period features and generous proportions throughout, presenting a rare opportunity to acquire a home of genuine distinction.Set behind an attractive frontage with ample off-road parking, the property enjoys an impressive rear garden extending to approximately 200 feet, creating a wonderful sense of space and privacy. Beyond the garden, the renowned Flitch Way is directly accessible, offering picturesque walks and convenient pedestrian access to Braintree Station, making the property ideally placed for both leisure and commuting.The beautifully proportioned accommodation extends to four generous bedrooms and three versatile reception rooms, providing exceptional
£ 500,000
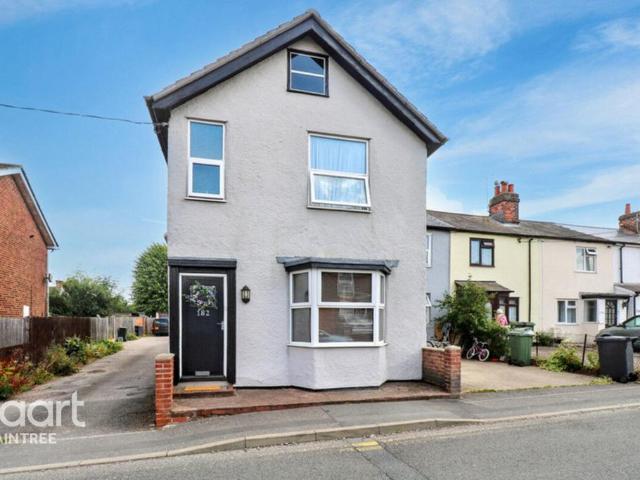
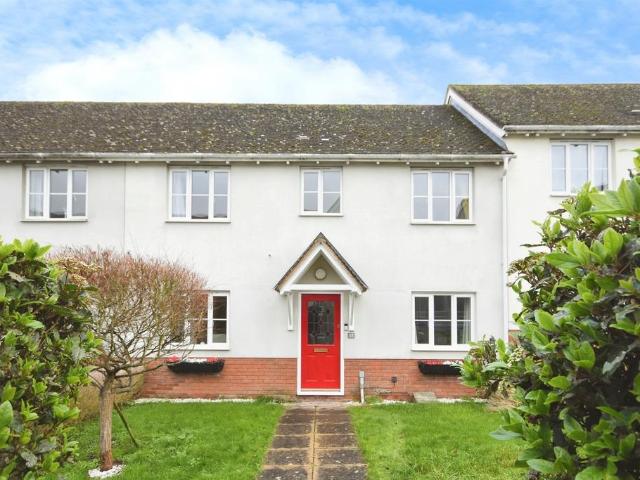
3 bedroom detached house for sale
View photo
House · for sale
£ 290,000
New
3 bedroom detached house for sale
CM77
· 3 Bedrooms · 2 Baths · House
· Garden · Equipped kitchen · Parking · Cellar
CM77 · 3 Bedrooms · 2 Baths · House · Garden · Equipped kitchen · Parking · Cellar
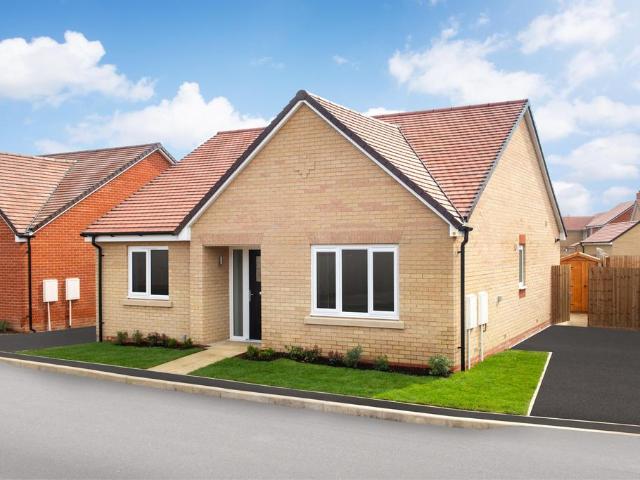
SOLD PRIOR TO MARKETING Guide Price £290,000 - £310,000 This delightful three-bedroom detached property is perfectly suited to a first time buyer or family and offers a highly convenient location being situated within walking distance to Braintree Town Centre and Braintree Train Station.Step inside to find spacious internal accommodations including an entrance hall, sitting and dining rooms, a kitchen, and a useful cellar for extra storage. Upstairs, there are three generous bedrooms, including a master with en-suite, plus a family bathroom.Enjoy a courtyard-style rear garden that’s easy to maintain and ideal for relaxing or entertaining. The home also benefits from off-street parking and a garage—a rare find so close to town.Situated within walking distance of Braintree Town Centre and Braintree Train Station, offering direct rail links to London Liverpool Street, this property combines lifestyle and location.Don’t Miss Out – Arrange your viewing today by calling us on[use Contact Age
£ 290,000
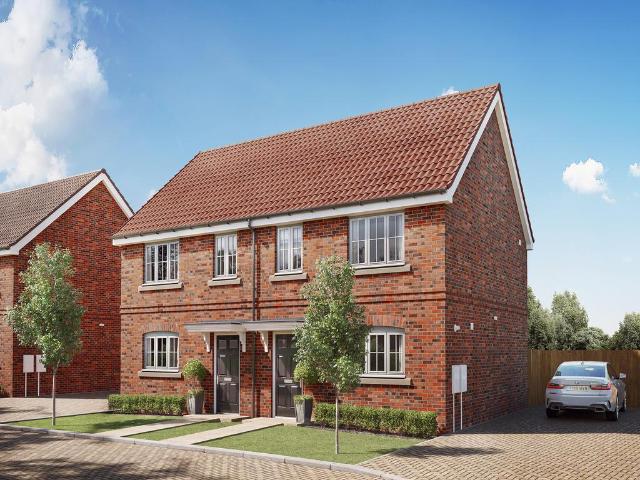
6 bedroom detached house for sale
View photo
House · for sale
£ 1,000,000
New
6 bedroom detached house for sale
CM77
· 6 Bedrooms · 3 Baths · House
· Fireplace · Equipped kitchen · Parking
CM77 · 6 Bedrooms · 3 Baths · House · Fireplace · Equipped kitchen · Parking
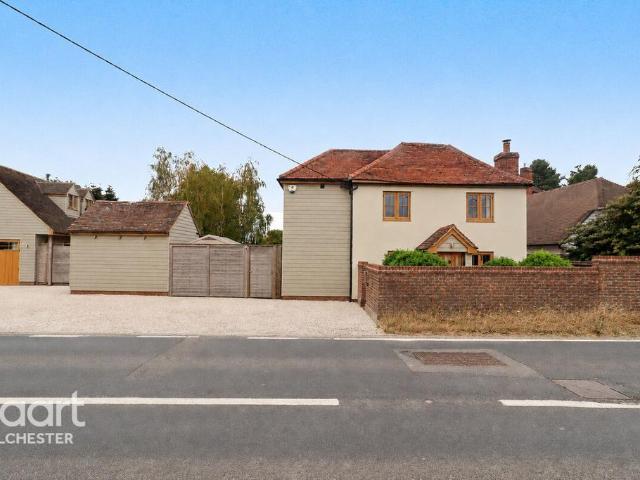
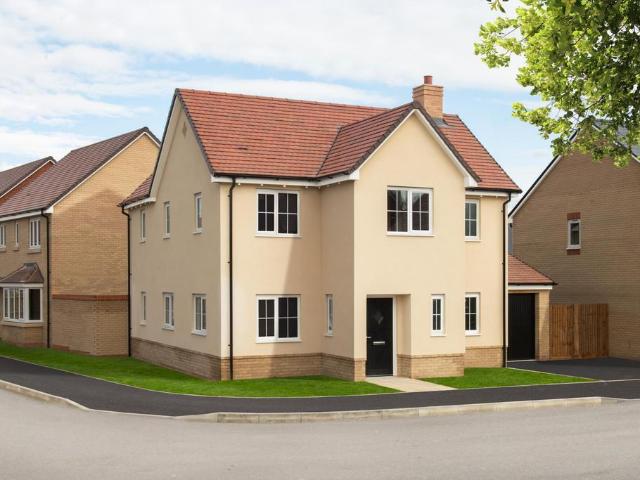
We are pleased to offer, with NO ONWARD CHAIN, this four bedroom detached family home which sits on an approximately 3/4 acre plot and boasts a large living room, dining room, home office, kitchen, utility room, downstairs WC, 4 well-proportioned bedrooms, and a four piece family bathroom. There are 2 additional self-contained annex's offering accommodation also. Externally, this property enjoys a yard with a number of outbuildings, off-street parking, feature planting and trees. Main House: With large timber door and glazed surround opening into: Entrance Hall With stairs rising to first floor landing, ceiling lighting, wall mounted radiator, fitted carpet, doors to rooms. Living Room 15' 0 x 13' 2 (4.57m x 4.01m) With sliding sash windows to both front and side aspects, feature brick fireplace with oak bressummer and wood burning stove within, TV and power points. Dining Room 13' 1 x 13' 1 (3.99m x 3.99m) With sliding sash windows to both front and side aspects, ceiling lighting, wal
£ 1,000,000
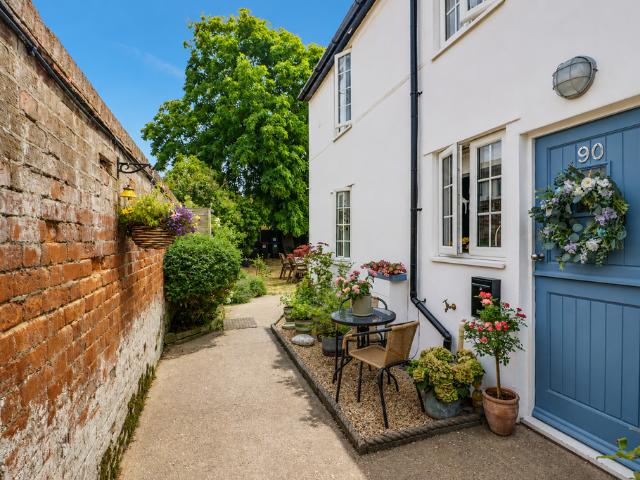
3 bedroom property for sale
View photo
House · for sale
£ 1,000,000
New
3 bedroom property for sale
CM77
· 3 Bedrooms · 2 Baths · House
· Garden
CM77 · 3 Bedrooms · 2 Baths · House · Garden
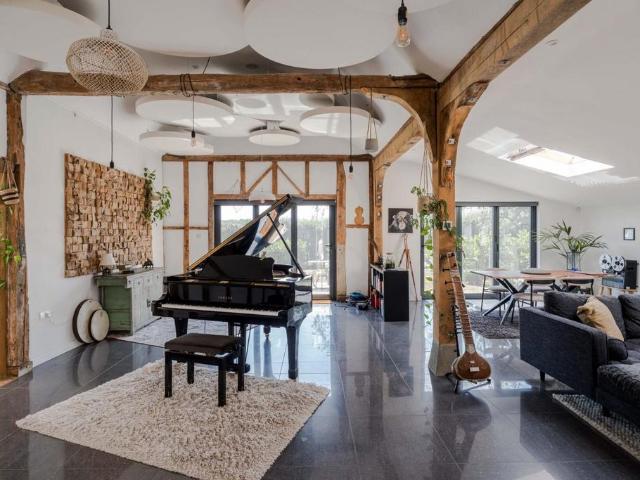
Architecture & History Traditionally the barn for ‘Haslers Farm’, a local agricultural holding, the property was tied to the region’s local heritage of the ‘Haslers’, who were prominent corn and seed merchants based in Great Dunmow. Now converted to a marvellous lateral family home and equipped with a full recording studio set-up, this is a wonderful opportunity to continue your creative passion or work from home, without compromising your lifestyle. Approaching the barn, there is a distinct ranch feel to the facade, with featheredge cladding all over the lean-to porch. Closing the paddock gate, the front garden sits on a wide plot and offers a plentiful driveway. Entering into the atrium, a hugely bright and warm space offers a lovely view over the rear garden, with Velux windows overhead and engineered oak flooring throughout. Natural light is thrown down, making the space bright in every season. To one end, a former storeroom is now a comfortable double bedroom with an ensuite showe
£ 1,000,000
3 bedroom semi detached house for sale
View photo
House · for sale
£ 300,000
New
3 bedroom semi detached house for sale
CM77
· 3 Bedrooms · 1 Bath · House
· Garden · Equipped kitchen · Parking
CM77 · 3 Bedrooms · 1 Bath · House · Garden · Equipped kitchen · Parking
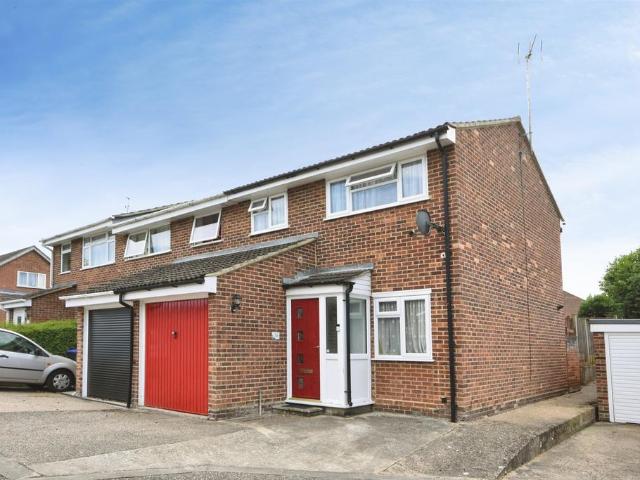
SUMMARYA welcoming three-bedroom semi-detached home nestled in the highly desirable 'Fairview Development' that epitomises both comfort and convenience.DESCRIPTIONA welcoming three-bedroom semi-detached home nestled in the highly desirable 'Fairview Development' that epitomises both comfort and convenience.A soon as you step inside, you are greeted by a living room that radiates warmth and comfort, this leads onto the kitchen/dining room with doors opening to the rear garden.The first floor offers three well proportioned bedrooms and a family bathroom.Externally this home benefits from a private rear garden, driveway parking and a garage.This home is situated in close proximity to both reputable 'Great Bradfords Infant and Nursery' and 'Great Bradfords Junior School'. Additionally this home is a stones throw from open fields and the 'River Blackwater' which leads down to 'Bocking Blackwater Nature Reserve' perfect for those outdoor enthusiasts.Furthermore this property is within a shor
£ 300,000
5 bedroom detached house for sale
View photo
House · for sale
£ 550,000
New
5 bedroom detached house for sale
CM77
· 5 Bedrooms · 2 Baths · House
· Garden · Fireplace · Equipped kitchen · Parking · Concierge
CM77 · 5 Bedrooms · 2 Baths · House · Garden · Fireplace · Equipped kitchen · Parking · Concierge
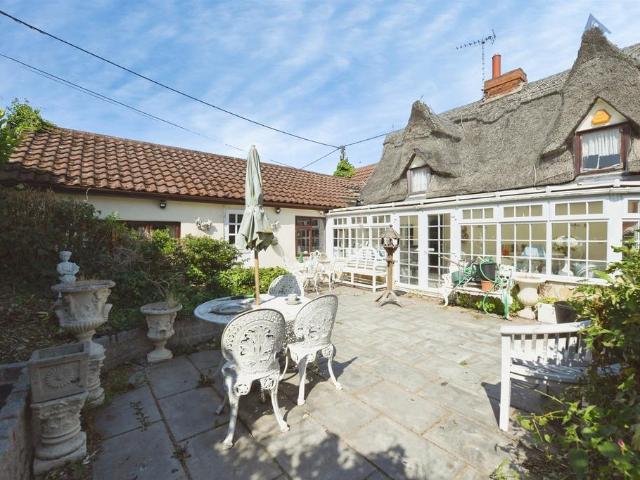
SUMMARYOffered with no onward chain, this characterful five-bedroom thatched cottage offers versatile accommodation, including three reception rooms and two kitchens. Set on a private plot with courtyard garden and ample parking, Located in a semi-rural setting close to the A12, and Beaulieu Station.DESCRIPTIONOffered with no onward chain, this substantial five-bedroom thatched cottage is full of character and charm, offering exceptionally versatile living accommodation throughout. The property features three generous reception rooms, including a family room, a ' lounge with impressive inglenook fireplace, and dining room, alongside two kitchens and five bedrooms.Occupying a private, unoverlooked plot with a rear courtyard garden and gated driveway providing ample parking, the property also presents exciting potential for extension or redevelopment (STPP). Previously operating as a restaurant/café, the flexible layout lends itself to a variety of uses.Ideally situated in a sought-after
£ 550,000
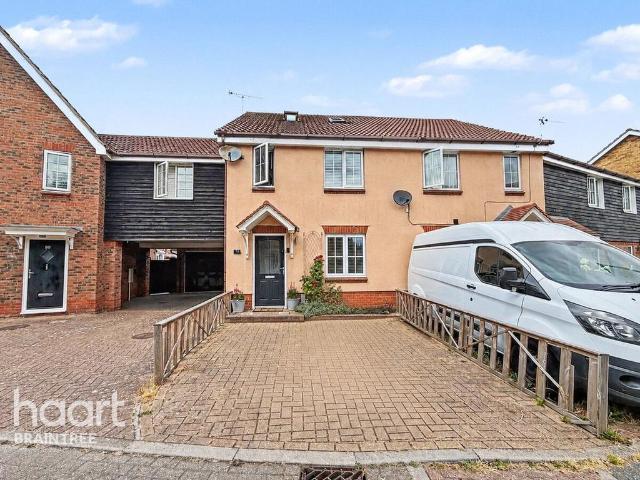
3 bedroom semi detached house for sale
View photo
House · for sale
£ 375,000
New
3 bedroom semi detached house for sale
CM77
· 3 Bedrooms · 1 Bath · House
· Garden · Gym · Equipped kitchen · Parking · Powder room · Heating
CM77 · 3 Bedrooms · 1 Bath · House · Garden · Gym · Equipped kitchen · Parking · Powder room · Heating
SUMMARYWilliam H Brown pleased to present this well maintained three-bedroom semi-detached family home, situated on the highly sought-after Marks Farm development in Braintree. Offering excellent living accommodation, generous outdoor space and superb access to local amenities.DESCRIPTIONThe accommodation comprises an entrance hallway, convenient ground floor cloakroom/WC, lounge and a well-appointed kitchen, creating a practical and comfortable layout for modern family living.To the first floor are three bedrooms and a family bathroom.Externally, the property continues to impress with a garage and driveway providing off-road parking, together with additional land to the front featuring a useful storage shed. The rear garden offers an excellent space for entertaining, family enjoyment and relaxation, whilst the cabin to the rear provides a versatile area ideal for a home office, gym, hobby room or additional storage.Further benefits include double glazing and gas central heating throug
£ 375,000
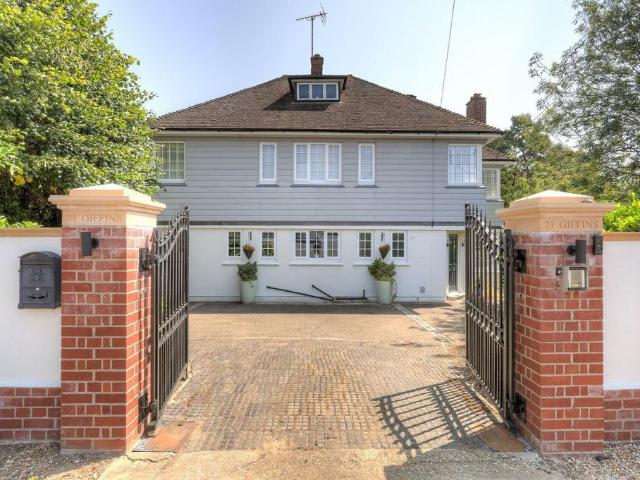
4 bedroom detached house for sale
View photo
House · for sale
£ 1,150,000
New
4 bedroom detached house for sale
CM77
· 4 Bedrooms · 3 Baths · House
· Concierge
CM77 · 4 Bedrooms · 3 Baths · House · Concierge
Guide Price £1,150,000 - £1,250,000 *Set at the end of a private road within one of Braintree's most desirable residential locations, this outstanding detached home occupies a mature plot approaching 1.5 acres. Beautifully appointed throughout with an exceptional specification, the property also benefits from planning permission (Ref: 22/00593/HH) for a substantial two-storey extension, offering an exciting opportunity to further enhance an already impressive home.Positioned behind elegant electric wrought iron gates with a striking privacy wall finished with Bath stone pier caps, the property enjoys an enviable sense of privacy and exclusivity. Despite its peaceful setting, it is just moments from Braintree town centre, excellent local schools, everyday amenities and the mainline station, providing direct services to London Liverpool Street, making it perfectly suited to both family life and commuting.ACCOMMODATION -The welcoming reception hall immediately sets the tone, featuring bea
£ 1,150,000
4 bedroom semi detached house for sale
View photo
House · for sale
£ 375,000
New
4 bedroom semi detached house for sale
CM77
· 4 Bedrooms · 2 Baths · House
· Garden · Equipped kitchen · Parking · Powder room
CM77 · 4 Bedrooms · 2 Baths · House · Garden · Equipped kitchen · Parking · Powder room
A beautifully presented four-bedroom family home arranged over three spacious floors, situated on the highly sought-after Marks Farm development and within easy reach of the highly regarded Lyons Hall Primary School.This well-maintained property offers versatile and generous living accommodation, making it ideal for growing families. The ground floor comprises a welcoming entrance hall, a convenient cloakroom, a comfortable lounge, and a stylish newly refitted kitchen/diner, perfect for everyday living and entertaining.The first floor features two bedrooms, including a spacious principal bedroom with its own en-suite shower room, alongside a modern family bathroom. An inner hallway leads to the second floor, where two additional well-proportioned bedrooms provide flexible space for children, guests, or a home office.Outside, the property benefits from a low-maintenance rear garden, allowing you to enjoy outdoor space with minimal upkeep. A driveway and garage to the rear provide excell
£ 375,000
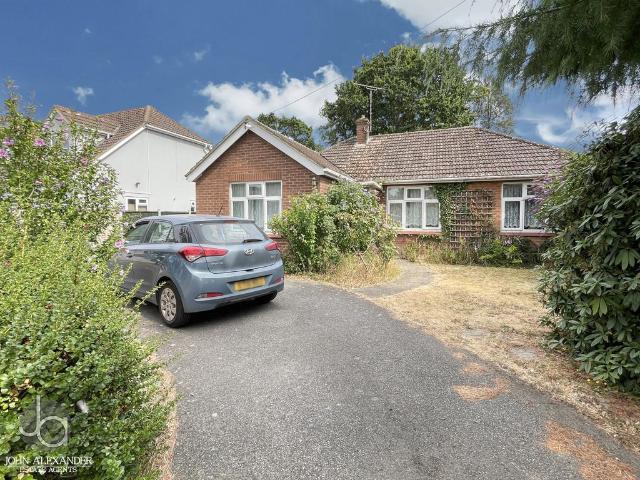
2 bedroom detached bungalow for sale
View photo
Bungalow · for sale
£ 400,000
New
2 bedroom detached bungalow for sale
CM77
· 2 Bedrooms · 1 Bath · Bungalow
· Parking · Equipped kitchen · Powder room
CM77 · 2 Bedrooms · 1 Bath · Bungalow · Parking · Equipped kitchen · Powder room
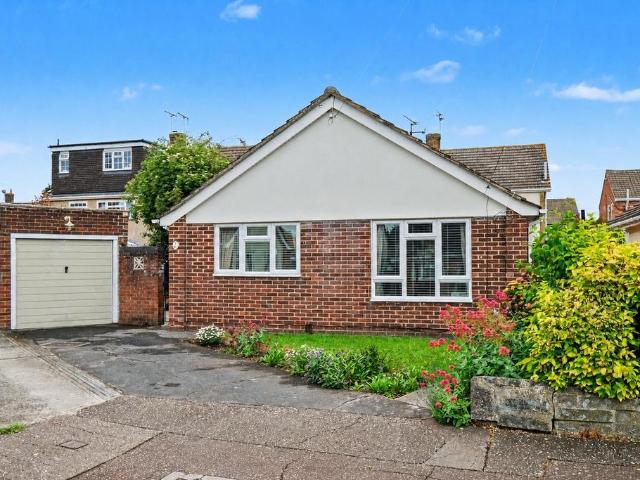
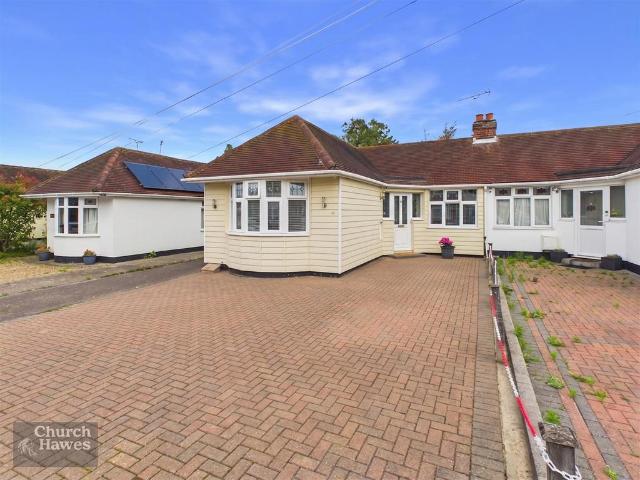
OVERVIEW Located on the popular Chapel Road in Tiptree, this chain-free two-bedroom detached bungalow offers spacious accommodation including two double bedrooms, a living room, separate dining room, good-sized kitchen, cloakroom, shower room and conservatory. Set on a large plot, the property further benefits from an in-and-out driveway providing ample off-road parking and a double garage, making it an excellent opportunity for those seeking single-storey living in a desirable location. ENTRANCE HALL Access to loft. SHOWER ROOM Corner shower, vanity unit with wash basin and low level WC, Obscure double glazed window to side. BEDROOM ONE 11' 10 x 11' 9 (3.61m x 3.58m) Double glazed window to rear, radiator. BEDROOM TWO 12' 0 x 11' 9 (3.66m x 3.58m) Double glazed window to front, radiator. LOUNGE 14' 0 x 12' 0 (4.27m x 3.66m) Electric fire, double glazed window to front, radiator and storage heater. DINING ROOM 11' 8 x 10' 5 (3.56m x 3.18m) Radiator, double glazed window to front, arch
£ 400,000
4 bedroom detached house for sale
View photo
House · for sale
£ 520,000
New
4 bedroom detached house for sale
CM77
· 4 Bedrooms · House
· Garden · Equipped kitchen
CM77 · 4 Bedrooms · House · Garden · Equipped kitchen
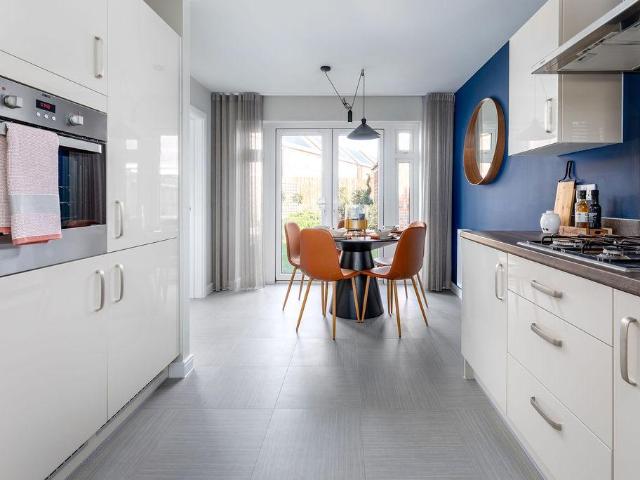
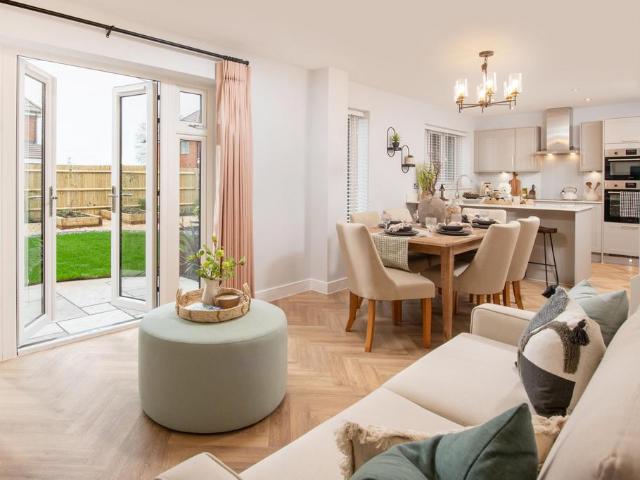
This fantastic house is designed with family life in mind. The four-bedroom Blackwater A V1 features an impressive open-plan kitchen/dining/family room with French doors to the garden and a bay window - perfect for entertaining and spending time together. There’s also a separate living room and study, downstairs utility and WC, en suite to bedroom one and several handy storage cupboards.Additional InformationTenure: FreeholdCouncil tax band: Not made available by local authority until post-occupation
£ 520,000
3 bedroom terraced house for sale
View photo
House · for sale
£ 325,000
New
3 bedroom terraced house for sale
CM77
· 3 Bedrooms · 2 Baths · House
· Garden · Equipped kitchen · Parking · Powder room
CM77 · 3 Bedrooms · 2 Baths · House · Garden · Equipped kitchen · Parking · Powder room
SUMMARY*GUIDE PRICE £325,000 - £350,000*William H Brown are pleased to present this spacious three-bedroom family home in the popular village of Black Notley. Offering generous living space and available with no onward chain, it is ideal for families, commuters, or those seeking village living.DESCRIPTIONSet within a quiet walkway position, the home features an entrance hall, ground-floor cloakroom, and a spacious open-plan kitchen/dining room — perfect for family mealtimes and entertaining and flows into the generous conservatory, complete with French doors opening onto the rear garden.Upstairs, you will find three well-proportioned bedrooms with the master bedroom befitting from fitted wardrobes and an en-suite shower room plus a family bathroom.Externally, the property offers a good size rear garden with a decked seating area and lawn, along with a rear gate providing access to the garage en bloc and allocated parking in front. Additional visitor parking is also available. The front
£ 325,000
2 bedroom semi detached house for sale
View photo
House · for sale
£ 330,000
New
2 bedroom semi detached house for sale
CM77
· 2 Bedrooms · House
CM77 · 2 Bedrooms · House
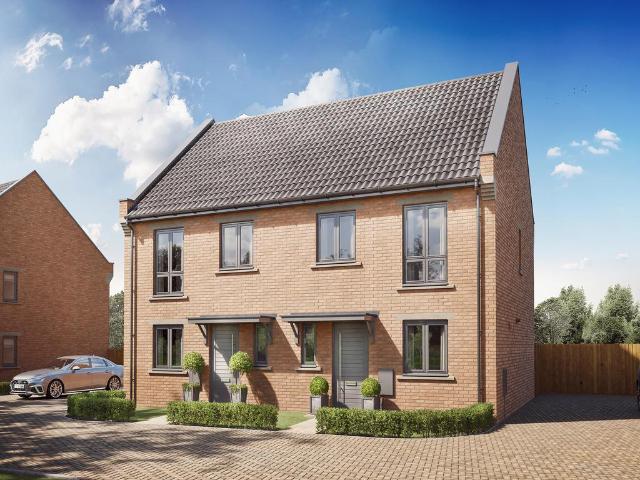
The simple design of the Broomfield is a great solution for first-time buyers, young professionals and down-sizers. All you need to do is make your own mark here and then enjoy the convenient use of space and easy way of life. This is a lovely base with storage throughout and two good-sized bedrooms.Additional InformationTenure: FreeholdCouncil tax band: Not made available by local authority until post-occupation
£ 330,000
2 bedroom end of terrace house for sale
View photo
House · for sale
£ 255,000
New
2 bedroom end of terrace house for sale
CM77
· 2 Bedrooms · 1 Bath · House
· Garden · Fireplace · Equipped kitchen
CM77 · 2 Bedrooms · 1 Bath · House · Garden · Fireplace · Equipped kitchen
Located in the popular village of Bocking is this period two bedroom end of terrace cottage, boasting from a potentially completed onward chain. The accommodation comprises; kitchen/breakfast room with integrated appliances, underfloor heating and a breakfast bar, living room with feature fireplace with electric burner, two bedrooms (with bedroom two boasting fitted storage) and a walk-in shower suite. Externally the property is accessed via a private walkway and has a shared communal garden which is mainly laid to lawn with some mature shrubbery. This property is located in the sought-after village of Bocking, set back off Church Street in a small private development providing easy access to the local amenities. The A131 and A120 are easily accessible providing transport links to Chelmsford City and Stansted Airport
£ 255,000
3 bedroom bungalow for sale
View photo
Bungalow · for sale
£ 385,000
New
3 bedroom bungalow for sale
CM77
· 3 Bedrooms · 1 Bath · Bungalow
· Garden · Equipped kitchen · Parking · Concierge
CM77 · 3 Bedrooms · 1 Bath · Bungalow · Garden · Equipped kitchen · Parking · Concierge
OIEO £385,000 *Offered for sale with no onward chain, this detached bungalow is situated in a sought-after cul-de-sac within Old Springfield and offers well-proportioned single-storey accommodation, a private garden, driveway parking and garage. The property further benefits from a newly fitted air source heat pump, helping to make the home super energy efficient and appealing to buyers looking for lower running costs and a more sustainable heating system.The accommodation is arranged around a practical internal layout and offers a spacious main reception room, ideal for both relaxing and entertaining. The kitchen provides a good range of storage and work surface space, with access to the garden making it well suited to everyday living. There are three bedrooms, offering flexibility for family use, guest accommodation or home working. The bathroom/wet room completes the internal accommodation and provides a practical modern facility.Externally, the property enjoys a private garden with
£ 385,000
3 bedroom detached house for sale
View photo
House · for sale
£ 425,000
New
3 bedroom detached house for sale
CM77
· 3 Bedrooms · House
· Equipped kitchen · Parking
CM77 · 3 Bedrooms · House · Equipped kitchen · Parking
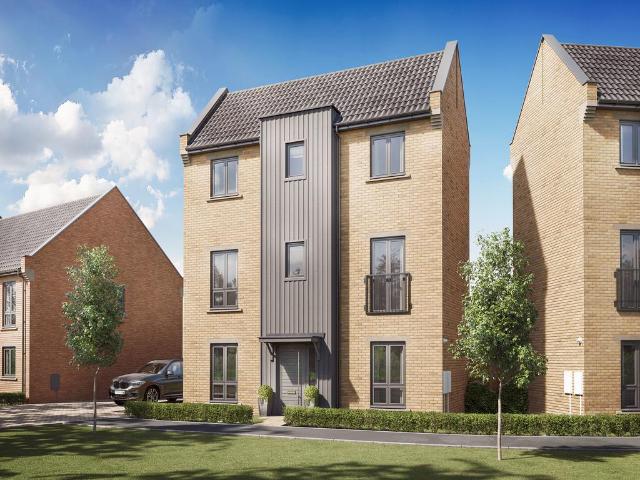
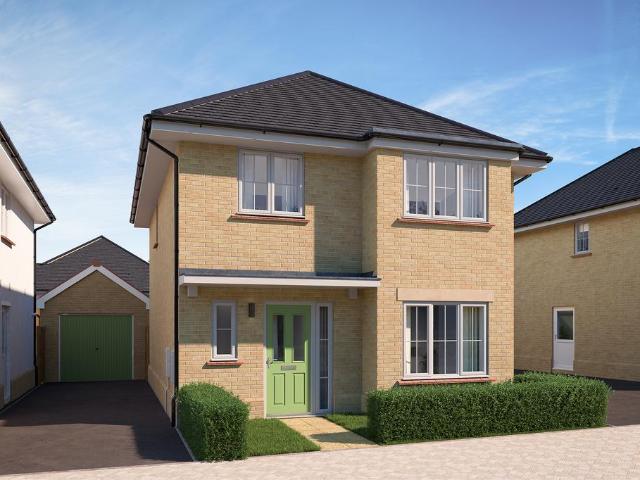
An attractive three-storey home, the Boreham has a kitchen, dining room/snug, living room and three large bedrooms. The top floor bedroom also offers an en suite. The extensive hallway, downstairs WC, four storage cupboards and off-road parking mean it’s practical as well as stylish.Additional InformationTenure: FreeholdCouncil tax band: Not made available by local authority until post-occupation
£ 425,000
3 bedroom detached house for sale
View photo
House · for sale
£ 550,000
New
3 bedroom detached house for sale
CM77
· 3 Bedrooms · 2 Baths · House
· Garden · Parking · Concierge
CM77 · 3 Bedrooms · 2 Baths · House · Garden · Parking · Concierge
GUIDE PRICE £550,000-£575,000*Fall in love with this beautifully presented three-bedroom detached cottage, perfectly positioned in the highly sought-after village of Eight Ash Green. Full of charm and character, this exceptional home combines period appeal with modern convenience, offering generous living space, beautifully established gardens, ample driveway parking, and the rare advantage of being offered with no onward chain. As an added bonus, the property is available fully furnished and benefits from a professionally installed integrated sound system, making it a truly turnkey opportunity.Step inside to discover an incredibly versatile layout centred around four spacious reception rooms. Whether you're entertaining guests, working from home, creating a children's playroom or simply relaxing with family, the flexible accommodation adapts effortlessly to a variety of lifestyles. Character features throughout add warmth and individuality, while the beautifully maintained interiors m
£ 550,000
2 bedroom semi detached house for sale
View photo
House · for sale
£ 390,000
New
2 bedroom semi detached house for sale
CM77
· 2 Bedrooms · House
· Garden · Equipped kitchen
CM77 · 2 Bedrooms · House · Garden · Equipped kitchen
The two bedroom Fairstead benefits from an open-plan kitchen/dining room and a separate living room, giving you a balance of family time and a quiet space. French doors to the garden let the outdoors in, while upstairs you’ll find two bedrooms - one with an en suite - a main bathroom, flexible lifestyle room and handy storage cupboard.Additional InformationTenure: FreeholdCouncil tax band: Not made available by local authority until post-occupation
£ 390,000
3 bedroom detached house for sale
View photo
House · for sale
£ 465,000
New
3 bedroom detached house for sale
CM77
· 3 Bedrooms · House
· Garden · Equipped kitchen · Powder room
CM77 · 3 Bedrooms · House · Garden · Equipped kitchen · Powder room
Plot 350 (The Orchid) - priced at £465,000 About the Home With its appealing bay window, The Orchid is a 3-bedroom home that makes an instant impact. Look inside and you will find a carefully-planned family home with the focus on bringing everyone together, whilst also providing privacy where it’s needed most. The open-plan kitchen and dining area is the key feature of The Orchid, with an attractive U-shaped layout and plenty of space for a dining table to seat everyone. French doors from the dining area open onto the rear garden, providing delightful views and also making it easy to keep an eye on little ones playing outside. The separate living room is situated at the front of the home, and feels pleasantly bright thanks to its bay window. The ground floor is completed by an understairs storage cupboard, and a cloakroom usefully located by the front door. Upstairs, bedroom 1 benefits from an en-suite shower room, while the remaining bedrooms are served by the family bathroom. Bedroom
£ 465,000
2 bedroom bungalow for sale
View photo
Bungalow · for sale
£ 465,000
New
2 bedroom bungalow for sale
CM77
· 2 Bedrooms · Bungalow
· Garden · Equipped kitchen
CM77 · 2 Bedrooms · Bungalow · Garden · Equipped kitchen
Plot 358 (The Amaryllis) - priced at £465,000 About the Home The Amaryllis is a charming 2-bedroom cottage ideal for downsizers and those looking for easy-to-maintain single-storey living. Two double bedrooms sit at the front of the property flanking the entrance hall, one of which has the additional advantage of an en-suite shower room. A bathroom follows, complete with sanitaryware, chrome-finish brassware, and stylish wall tiling. To the rear of the property, an open-plan kitchen, dining, and living space offer extensive room for socialising and relaxing. The living area has a nook ideal for a study space, while both main sitting areas benefit from a set of French doors leading to the rear garden. Additional information Estate Management Charge: NoneParking: DrivewayTotal internal floor area: 816 sq ftAnnual service charge: £239.38Council tax band: TBCTenure: FreeholdPredicted EPC rating: BPredicted completion window: Winter 2026 The additional information provided for council tax,
£ 465,000
4 bedroom detached house for sale
View photo
House · for sale
£ 560,000
New
4 bedroom detached house for sale
CM77
· 4 Bedrooms · House
· Garden · Equipped kitchen
CM77 · 4 Bedrooms · House · Garden · Equipped kitchen
Plot 349 (The Lisianthus) - priced at £560,000 About the Home Perfect for families or those looking for more space, The Lisianthus is a wonderful 4-bedroom home. The ground floor offers ample amount of natural light, with a front-facing living room with French doors leading to the rear garden and a dual-aspect dining room. To the rear of the home is an open-plan, triple-aspect kitchen and family area, also boasting French doors leading outside. Every modern need is met, with a selection of integrated appliances and a kitchen island to the kitchen. The first floor comprises four bedrooms – including two double bedrooms. Bedroom 1 features a contemporary en suite fitted with high-quality sanitaryware and brassware. The remaining bedrooms share the stylish family bathroom. Additional information Estate Management Charge: NoneParking: DrivewayTotal internal floor area: 1214 sq ftAnnual service charge: £424.04Council tax band: ETenure: FreeholdPredicted EPC rating: BPredicted completion win
£ 560,000
3 bedroom detached house for sale
View photo
House · for sale
£ 470,000
New
3 bedroom detached house for sale
CM77
· 3 Bedrooms · House
· Garden · Equipped kitchen · Powder room
CM77 · 3 Bedrooms · House · Garden · Equipped kitchen · Powder room
Plot 359 (The Lysander) - priced at £470,000 About the Home The Lysander is a double-fronted home which features three bedrooms, providing the perfect home for those looking for more space. A welcoming entrance hallway leads off into the open-plan kitchen and dining area, the living room, and the cloakroom. The living room spans the length of the home and boasts French doors leading to the rear garden, which provide ample natural light. To the opposite end of the home, the stylish fitted kitchen comes complete with integrated appliances. To the dining area is a second set of French doors. A useful utility room provides additional preparation space and outside access. The first floor comprises three bedrooms – two of which are double in size – a beautiful family bathroom, and an en-suite shower room to bedroom 1. Additional information Estate Management Charge: NoneParking: DrivewayTotal internal floor area: 939 sq ftAnnual service charge: £285.09Council tax band: ETenure: FreeholdPredi
£ 470,000
4 bedroom detached house for sale
View photo
House · for sale
£ 645,000
New
4 bedroom detached house for sale
CM77
· 4 Bedrooms · House
· Equipped kitchen · Powder room
CM77 · 4 Bedrooms · House · Equipped kitchen · Powder room
Plot 267 (The Aster) - priced at £645,000 About the Home Boasting four double bedrooms, an open-plan kitchen, family, and dining area, and a useful utility room, The Aster is ideal for family life. The ground floor comprises a front-facing living room, an immaculate dining area, and cloakroom. To the rear of the home, the kitchen area features a sought-after breakfast bar, integrated appliances, and fitted cupboards. Adjoining this is the utility room, which also boasts outside access. To the first floor, bedrooms 1 and 2 feature stylish en suites finished with Roca sanitaryware and Bristan chrome brassware. The remaining two bedrooms share the contemporary family bathroom. Additional information Estate Management Charge: NoneParking: DrivewayTotal internal floor area: 1494 sq ftAnnual service charge: £458.71Council tax band: FTenure: FreeholdPredicted EPC rating: BPredicted completion window: Winter 2026 The additional information provided for council tax, service charges and ground r
£ 645,000
3 bedroom detached house for sale
View photo
House · for sale
£ 519,995
3 bedroom detached house for sale
CM77
· 3 Bedrooms · House
· Garden · Equipped kitchen · Powder room
CM77 · 3 Bedrooms · House · Garden · Equipped kitchen · Powder room
Plot 92 (The Brazier) - priced at £519,995 About the Home The Brazier is an impressive 3-bedroom home, plus study that is well-suited to first-time buyers and growing families, featuring bay windows to the living room and primary bedroom, open-plan communal space on the ground floor, and an additional study room upstairs. The separate living room is situated at the front of the home, providing dedicated space for the family to relax together. At the rear of the home, the open-plan kitchen and dining area looks out over the garden and has French doors that bring in the sunshine during the warmer months. From the kitchen there is a utility room, which has an external door that is useful on laundry days or for keeping muddy shoes and paws under control. In the hallway is the cloakroom, along with two convenient storage cupboards. Upstairs are two double-sized bedrooms, one of which has an en-suite shower room, and the third bedroom plus study. This additional room can provide privacy for
£ 519,995
2 bedroom bungalow for sale
View photo
Bungalow · for sale
£ 425,000
New
2 bedroom bungalow for sale
CM77
· 2 Bedrooms · 1 Bath · Bungalow
· Concierge
CM77 · 2 Bedrooms · 1 Bath · Bungalow · Concierge
Situated within the sought-after Baddow Hall Crescent, this beautifully presented two-bedroom bungalow offers a true turnkey finish, making it an ideal choice for buyers seeking a stylish, low-maintenance home. Featuring a spacious reception room, two well-proportioned bedrooms, and a modern bathroom, the property provides comfortable single-storey living with a practical and versatile layout.The home will appeal to a wide range of purchasers. Those looking to downsize can enjoy the convenience of lateral living without compromising on comfort, while first-time buyers and young families will appreciate both the quality of the accommodation and the property's future potential.Families are particularly well catered for, with the highly regarded Great Baddow High School located nearby, making the school run both simple and convenient. For commuters, the property benefits from excellent transport connections, with the A12 just moments away and Sandon Park & Ride within walking distance, pr
£ 425,000

Get email alerts

Don't miss out: be the first to know about new properties

The alert was correctly created

On subscribing you accept the conditions of use and the privacy policy
Alert
Receive new ads in your inbox
Save this search
Receive alerts for new listings

We'll send you an email when we have new properties for: "Houses for sale in CM77"

The alert was correctly created

Bradwell Braintree
Great Leighs Chelmsford
Get email alerts and be the first to see new listings
Required field
On subscribing I accept the terms of the privacy policy
Perfect! You'll soon start receiving new listings via email
Alert
Receive an email when we have new ads for Houses for sale in CM77
Save this search
Filters

Bedrooms

Size (sq.ft)

sq.ft
sq.ft

Price

£
£

Property type

Bathrooms

Clear all filters
Receive notifications when new entries are published.