3,886 houses for sale in CB10

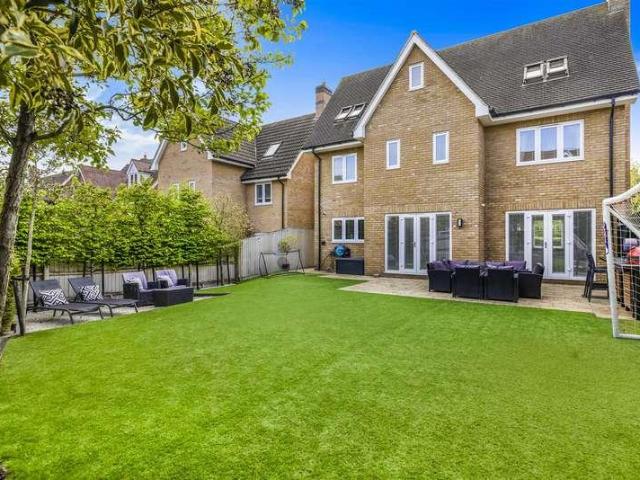
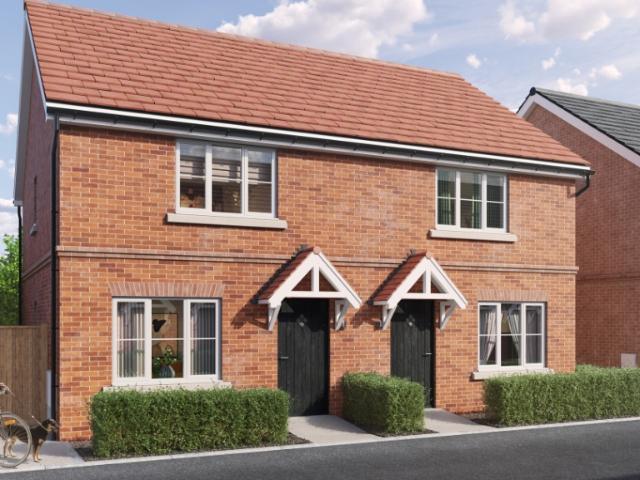
Shared Ownership in Bishop’s Stortford, Hertfordshire 3 bedroom Semi Detached House
2 pictures
Villa · for sale
£ 148,750
Shared Ownership in Bishop’s Stortford, Hertfordshire 3 bedroom Semi Detached House
CB10
· 3 Bedrooms · 1 Bath · Villa
· Garden · Parking
CB10 · 3 Bedrooms · 1 Bath · Villa · Garden · Parking
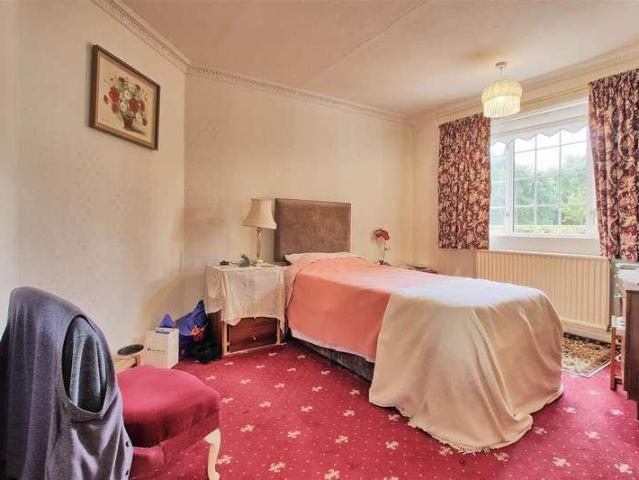
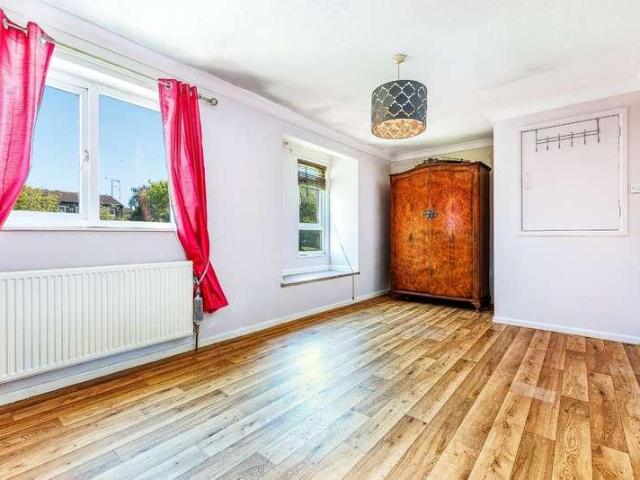
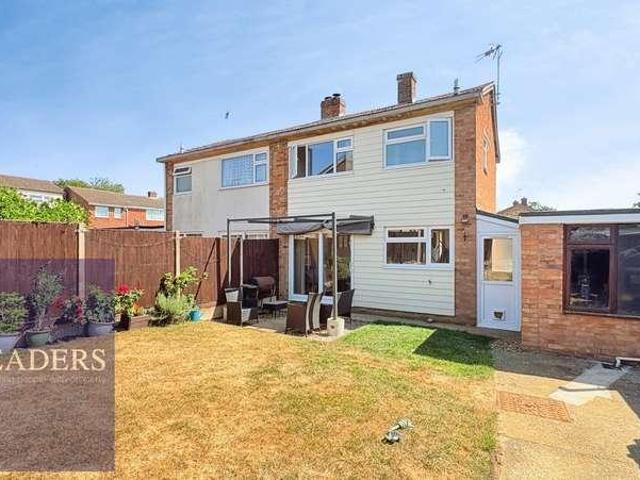
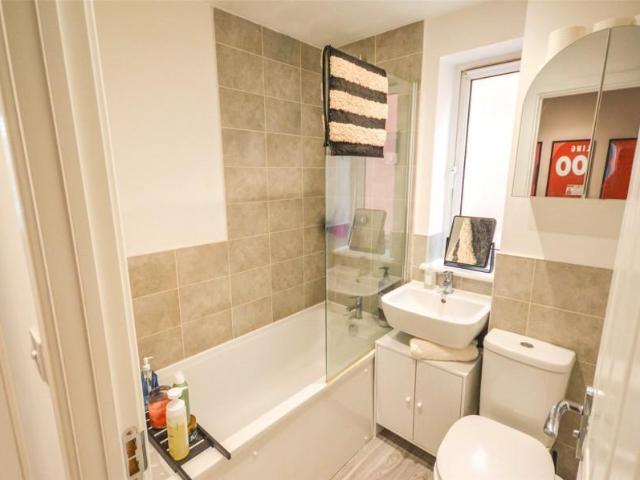
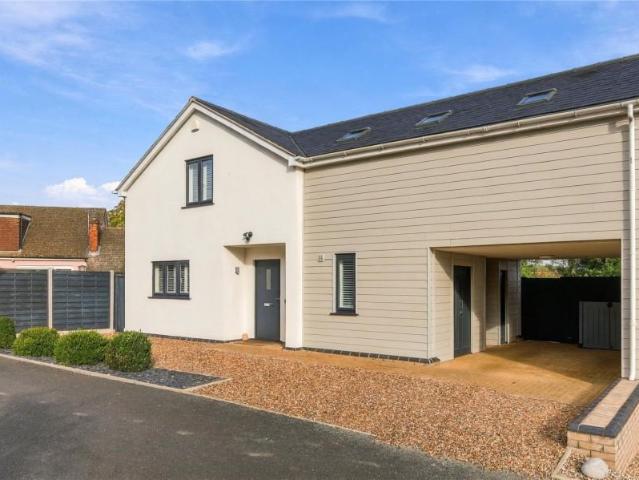
We are pleased to bring to the market this 3 bedroom Semi-Detached House Shared Ownership. It is situated in Bishop’s Stortford, Hertfordshire and is available now. LAST PLOT REMAINING! PLOT 76, 52 GOLDEN MILLER AVENUE 3 BEDROOM HOUSE CHP are delighted to present to the market a selection of brand new beautiful 2 & 3 bedroom homes at the sought after development ‘Hall Road, Elsenham’ Situated in the picturesque village of Elsenham, our new homes for sale with shared ownership are ideal for those looking to leave the metropolis of London and settle down somewhere a little more scenic. Our homes offer the best of both worlds – you’ll retain access to plenty of local amenities without losing the relaxed pace of life! Features Parking: Allocated parking Others: Central heating Outside space: Front Garden The post Shared Ownership in Bishop’s Stortford, Hertfordshire 3 bedroom Semi-Detached House appeared first on MovingSoon | Properties for Rent, Shared Ownership, Sale & Moving House Help.
£ 148,750
4 bed house for sale
2 pictures
House · for sale
£ 550,000
New
4 bed house for sale
CB10
· 4 Bedrooms · House
· Equipped kitchen · Powder room
CB10 · 4 Bedrooms · House · Equipped kitchen · Powder room
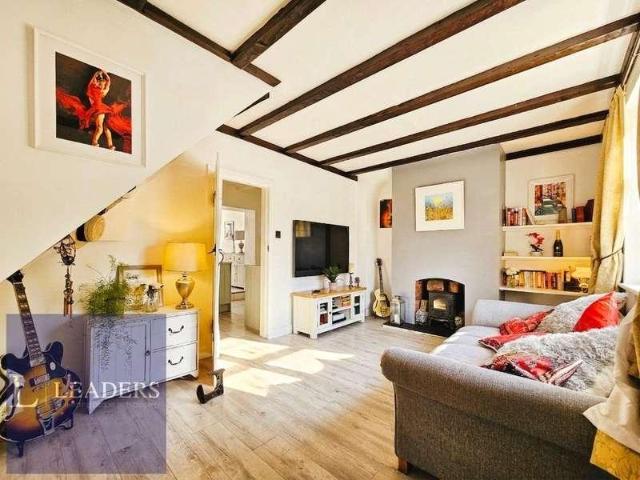
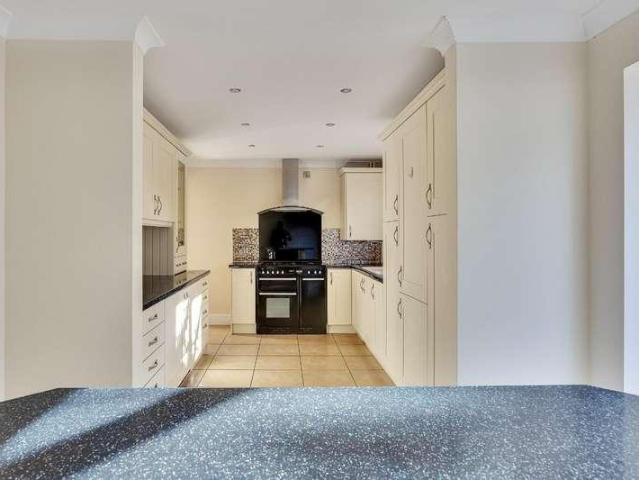
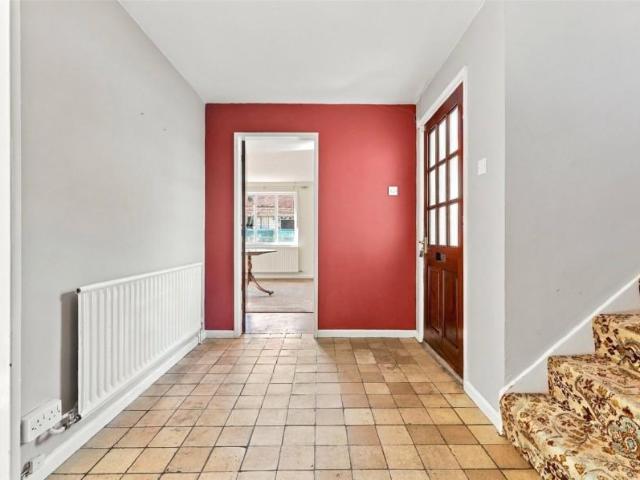
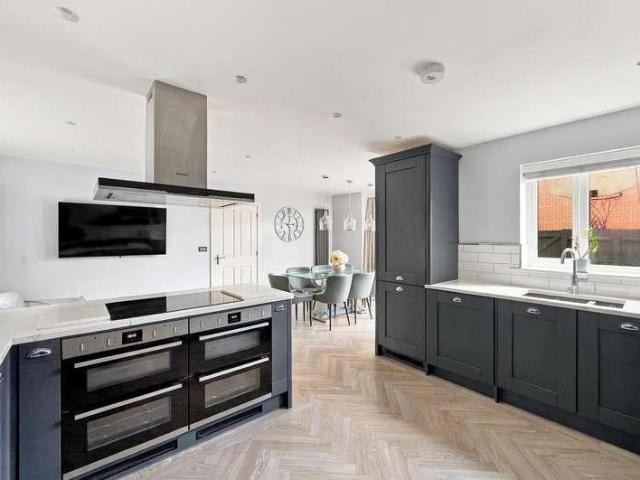
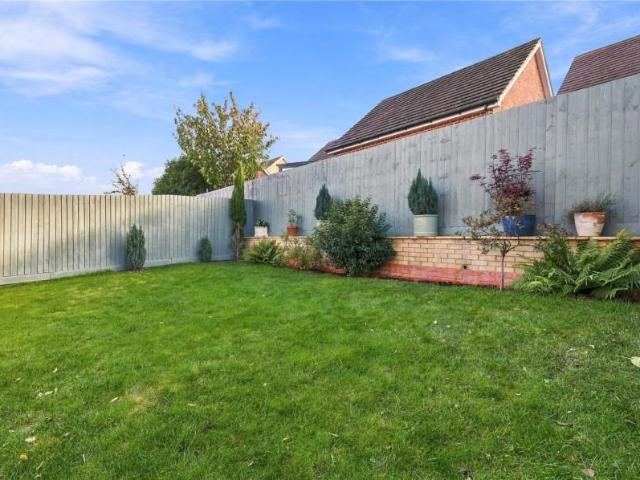
A much improved and beautifully presented modern, semi-detached townhouse forming part of this popular residential scheme, just to the east of Saffron Waldens town centre. The property has undergone a number of improvements during the current owners period of occupation, much of which compliments the well proportioned living accommodation which is arranged over three floors. The front door opens into an entrance hallway where stairs rise to the first floor, incorporating an understairs storage space, and a ground floor cloakroom incorporates a 2-piece suite. An impressive living area combines kitchen and sitting room in one large open plan space, with windows to the front, and glazed double doors opening the rear, each with fitted shutters. The kitchen itself is well appointed with an extensive range of storage cupboards and worktops with a range of integrated appliances including fridge-freezer, dishwasher, oven, hob with extractor fan over and washing machine. Upstairs, the first flo
£ 550,000
6 bed house for sale
2 pictures
House · for sale
£ 650,000
New
6 bed house for sale
CB10
· 6 Bedrooms · House
· Garden · Equipped kitchen · Powder room · Concierge
CB10 · 6 Bedrooms · House · Garden · Equipped kitchen · Powder room · Concierge
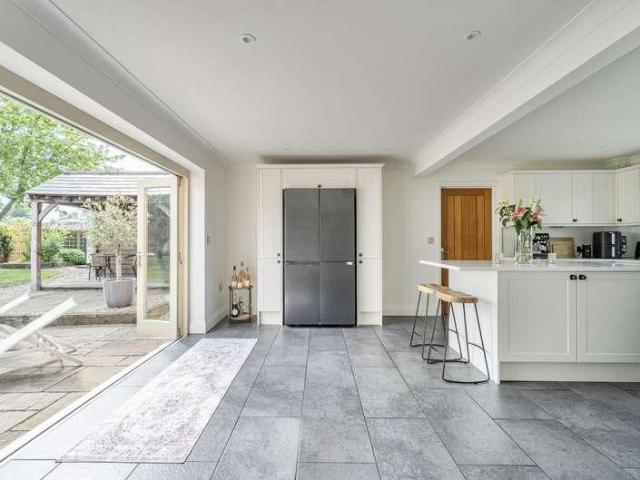
Situated in the sought-after Woodlands Park development in Dunmow is this substantial detached home offering approximately 1,850 sq. ft. of flexible and well-presented accommodation, ideally suited to family living. The ground floor features a welcoming entrance hall, cloakroom, and a study with fibre internet, ideal for home working. There are two spacious reception rooms, a living room and separate dining room, both benefiting from French doors opening onto the rear garden. The modern kitchen is well-designed with a range of integrated appliances and is complemented by a useful utility room. Upstairs, the first floor offers four bedrooms (three doubles and one single), with one currently used as a dressing room and another as an office. The principal bedroom enjoys an en-suite, alongside a family bathroom and airing cupboard. The second floor provides two further double bedrooms, an additional bathroom, and useful eaves and loft storage. Externally, the property benefits from brick p
£ 650,000
2 bed house for sale
2 pictures
House · for sale
£ 300,000
New
2 bed house for sale
CB10
· 2 Bedrooms · House
· Garden · Equipped kitchen
CB10 · 2 Bedrooms · House · Garden · Equipped kitchen
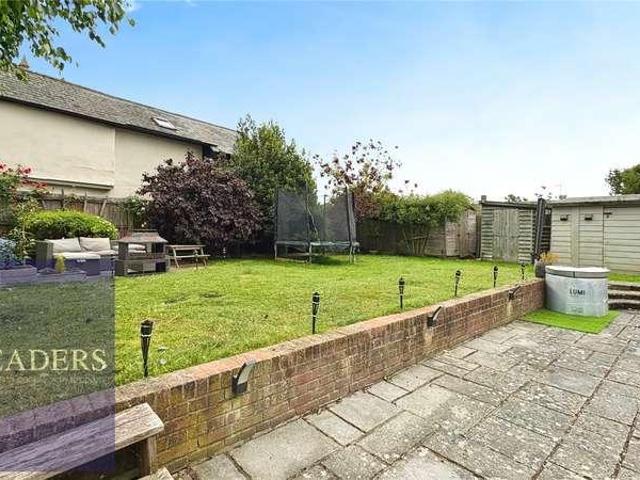
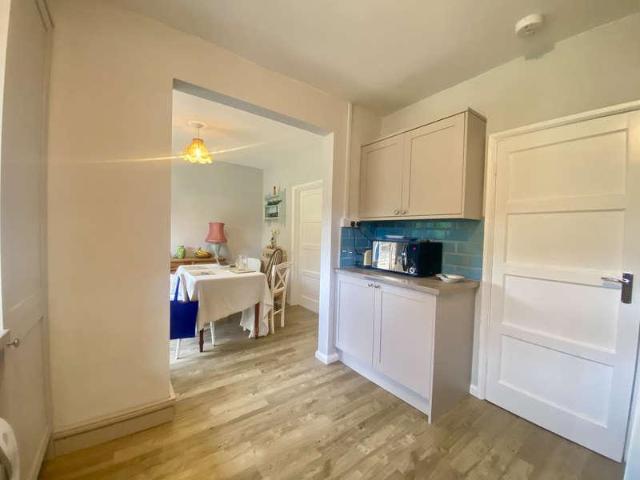
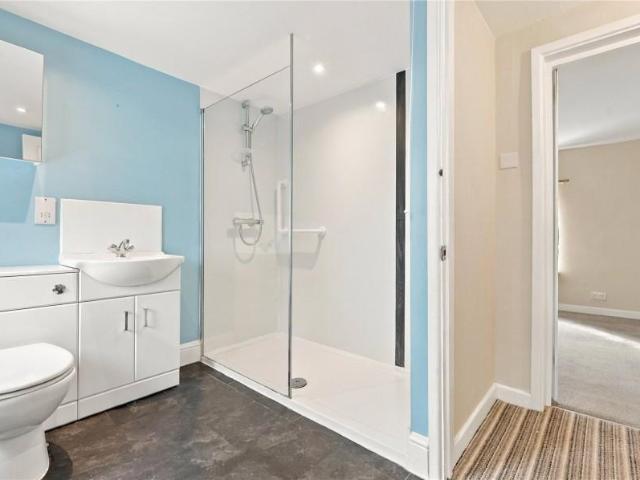
Nestled within the heart of the charming rural village of Toppesfield, this delightful two-bedroom terraced cottage offers character, generous outside space and picturesque views towards the village church, creating an idyllic countryside setting while remaining within easy reach of local amenities. The accommodation is arranged over two floors and begins with a cosy sitting room positioned at the front of the property, providing a welcoming living space. Beyond, the modern fitted kitchen offers an excellent range of workspace and storage, leading through to a separate dining room overlooking the rear garden. The ground floor is further complemented by a family bathroom, creating a practical and versatile layout. On the first floor are two well-proportioned double bedrooms, both enjoying pleasant natural light and views over the surrounding village setting. A separate WC serves the first floor accommodation. Externally, the property truly comes into its own with a generous rear garden
£ 300,000
4 bed house for sale
2 pictures
House · for sale
£ 475,000
New
4 bed house for sale
CB10
· 4 Bedrooms · House
CB10 · 4 Bedrooms · House
SOLD, STC - *Guide Price 475,000 - 500,000* Situated on a quiet private drive just off the highly regarded Summerfields development, this spacious and well-proportioned four bedroom detached family home enjoys a superb position within the popular Essex village of Sible Hedingham. Perfectly placed for both convenience and countryside living, the property sits just three houses away from the entrance to the picturesque river walk, offering immediate access to a range of beautiful riverside and countryside paths ideal for walking, running, or simply enjoying the surrounding scenery. The location is particularly appealing for families, with the main village high street approximately a one-minute walk away, providing a variety of local shops, cafs and everyday amenities. In addition, both primary and secondary schooling are available within a short and easy walk, making the property exceptionally well suited to family life. Internally, the home offers generous and versatile living accommoda
£ 475,000
5 bed house for sale
2 pictures
House · for sale
£ 650,000
New
5 bed house for sale
CB10
· 5 Bedrooms · House
· Garden · Parking
CB10 · 5 Bedrooms · House · Garden · Parking
An impressive five-bedroom detached family home situated on Church Road in the sought-after village of Gosfield, near Halstead. The property benefits from a delightful garden and extensive off-road parking for up to six vehicles. Situated on the charming Church Road in the picturesque village of Gosfield, this spacious detached property offers an excellent opportunity for family living. The home boasts five generously sized bedrooms, providing space for families, guests or those requiring additional room for a home office. The accommodation is designed to offer comfort and practicality, with well-proportioned bedrooms that can be adapted to suit a variety of needs. Externally, the property benefits from a delightful garden, creating an ideal space for relaxing, entertaining friends and family, or enjoying outdoor activities. One of the property's standout features is the extensive off-road parking, with space for up to six vehicles. This offers excellent convenience for larger househol
£ 650,000
3 bed house for sale
2 pictures
House · for sale
£ 600,000
New
3 bed house for sale
CB10
· 3 Bedrooms · House
· Garden
CB10 · 3 Bedrooms · House · Garden
Hidden away within a peaceful residential cul-de-sac, Wynborne Close is one of those locations that many people are unaware exists. Despite being just moments from the wealth of amenities offered by Arbury and the wider city of Cambridge, the setting enjoys a remarkably tranquil atmosphere. Surrounded by established homes and mature gardens, it offers the peaceful character of a village setting whilst retaining all the convenience of city living. Everyday amenities are all within easy reach, including supermarkets, independent shops, caf?s, schools, healthcare facilities and regular bus services, whilst Cambridge North railway station, the Science Park and Business Park are all easily accessible. The historic city centre is also just a short distance away, where residents can enjoy an outstanding selection of restaurants, caf?s, independent boutiques, museums, theatres and riverside walks, together with the internationally renowned colleges of the University of Cambridge. Whether you'r
£ 600,000
2 bed house for sale
2 pictures
House · for sale
£ 215,000
2 bed house for sale
CB10
· 2 Bedrooms · House
· Garden · Parking · Patio · Heating
CB10 · 2 Bedrooms · House · Garden · Parking · Patio · Heating
CHAIN FREE TWO DOUBLE BEDROOM HOME WITH POTENTIAL TO CREATE A THIRD BEDROOM, ENJOYING A PRIVATE REAR GARDEN AND CONVENIENT LOCATION CLOSE TO SCHOOLING AND EAST TOWN PARK. Positioned within an established residential area just a short walk from a popular primary school and East Town Park, this spacious home offers approximately 800 sq. ft of accommodation with particularly generous bedroom sizes. The property benefits from gas central heating and double glazing throughout, whilst outside enjoys a mature rear garden with patio seating area, brick-built storage shed and rear access leading to residents communal parking. The impressive principal bedroom is of a size where neighbouring homes have created a third independent bedroom by adding a partition wall, offering excellent future flexibility for growing families or those needing home office space. Offered chain free, this is a fantastic opportunity for buyers looking to personalise a well-proportioned home in a convenient family-friend
£ 215,000
4 bed house for sale
2 pictures
House · for sale
£ 675,000
4 bed house for sale
CB10
· 4 Bedrooms · House
· Fireplace · Equipped kitchen · Concierge
CB10 · 4 Bedrooms · House · Fireplace · Equipped kitchen · Concierge
Situated in the very heart of the sought-after village of Toppesfield, this stunning and substantial character home offers a rare opportunity to own a piece of local history. Formerly the village pub. this impressive building was a working public house until the 1990s and has since been tastefully converted into a private residence, blending period charm with modern comfort. Inside, the property is full of character, with exposed beams, inglenook fireplaces, and generous proportions throughout. The ground floor is incredibly versatile, offering multiple reception rooms including a vast lounge, two further reception rooms ideal for formal dining or home working, and a showstopping open-plan kitchen/diner that stretches nearly 30 feet in length a perfect space for entertaining. There is also a large utility room and a downstairs shower room, ideal for busy family life or guests. Upstairs, the first floor continues to impress with four well-sized bedrooms, including an expansive master su
£ 675,000
3 bed house for sale
2 pictures
House · for sale
£ 400,000
3 bed house for sale
CB10
· 3 Bedrooms · House
· Parking · Concierge · Heating
CB10 · 3 Bedrooms · House · Parking · Concierge · Heating
Council tax band: C. This three-bedroom, one-bathroom semi-detached house is situated on Stansfield Road in Cambridge. The property had been recently renovated and includes a reception room, providing ample living space. Full double glazing enhances energy efficiency, while the gas central heating with a combi boiler ensures a warm and comfortable environment. The layout includes a spacious living area, ideal for relaxation and entertainment. The bedrooms are well-proportioned, offering sufficient space for furnishings and storage. The bathroom is modern and functional, complementing the overall practicality of the home. Outside, the property features both off-road and on-road parking, providing convenience for vehicle owners. Located in Cambridge, the property benefits from proximity to various amenities, including schools, shops, and public transport links, making it a practical choice for families and professionals alike. The area is well-served by local services and offers easy acc
£ 400,000
3 bed house for sale
2 pictures
House · for sale
£ 325,000
3 bed house for sale
CB10
· 3 Bedrooms · House
· Garden · Equipped kitchen · Parking
CB10 · 3 Bedrooms · House · Garden · Equipped kitchen · Parking
A very well-presented three-bedroom semi-detached family home, positioned within a peaceful and highly sought-after private cul-de-sac in Sible Hedingham. Offered to the market with this turn-key property boasts off-road parking for multiple vehicles and an exceptional aproximate100ft private rear garden. Tucked away in a quiet, family-friendly setting, this delightful home has been thoughtfully maintained and offers light-filled, versatile accommodation throughout. Upon entering, a welcoming hallway leads into a front-facing loungethe perfect retreat for quiet evenings. To the rear, the house opens into an impressive open-plan kitchen and dining area, creating a true heart of the home designed for entertaining and modern family living boasting a log burning stove. Seamlessly adjoining the kitchen is a practical separate utility room, which provides direct access to a convenient downstairs W.C. Upstairs, the bright landing connects three well-proportioned bedrooms alongside a neat cent
£ 325,000
4 bed house for sale
2 pictures
House · for sale
£ 995,000
4 bed house for sale
CB10
· 4 Bedrooms · House
· Garden · Fireplace
CB10 · 4 Bedrooms · House · Garden · Fireplace
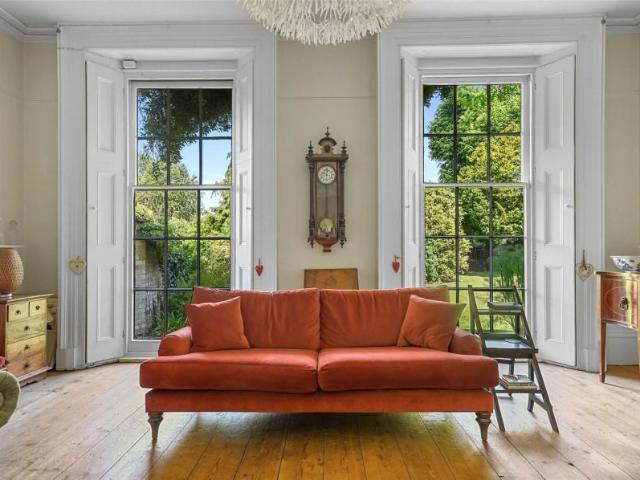
NO ONWARD CHAIN * SOUTH HOUSE is a truly outstanding and substantial semi detached village home of individual style and character, occupying a most attractive location placed close to the nearby village church. The property has a multitude of impressive period features reflecting its Grade II Listed status, with its spacious and versatile living accommodation created from, what was originally, a timber framed property with a later substantial Georgian extension to the rear. The partly glazed front door opens into an entrance hall where stairs rise to the first floor. The formal drawing room sits at the rear of the property, being part of the Georgian extension and features impressive high ceilings, 2 full-height sash windows with shutters looking out over the rear garden, attractive timber floor and marble fireplace with fitted stove. A charming family room has a sash window looking out to the front, attractive timber floor and fireplace with fitted stove, exposed central timber beam a
£ 995,000
2 bed house for sale
2 pictures
House · for sale
£ 400,000
2 bed house for sale
CB10
· 2 Bedrooms · House
· Garden · Equipped kitchen · Patio · Concierge
CB10 · 2 Bedrooms · House · Garden · Equipped kitchen · Patio · Concierge
Situated in the desirable area of Cherry Hinton, this two-bedroom semi-detached home is set back from the road and conveniently located close to local shops, a large Tesco supermarket and excellent transport links. The accommodation comprises a reception room, fitted kitchen/diner, two bedrooms and a family bathroom, accessed via a spacious landing. To the rear, the property boasts a beautiful private garden, featuring a paved patio area ideal for relaxing and entertaining during the warmer months, with the remainder laid to lawn. While the property would benefit from some modernisation, it offers plenty of potential for buyers looking to add their own touch without the need for major structural work. With its appealing location, private garden and scope for improvement, this home presents an ideal opportunity for first-time buyers or those seeking a manageable project
£ 400,000
3 bed house for sale
2 pictures
House · for sale
£ 290,000
3 bed house for sale
CB10
· 3 Bedrooms · House
· Parking
CB10 · 3 Bedrooms · House · Parking
Set within a popular village location in the heart of Great Yeldham, this attractive three-bedroom semi-detached home offers generous living accommodation, excellent outside space and practical features throughout, making it an ideal purchase for families, first-time buyers or those seeking a well-connected village lifestyle. Approached via a substantial frontage, the property immediately impresses with its large driveway providing ample off-road parking for several vehicles, a highly desirable feature for modern family living. The driveway leads directly to the single garage, offering further storage, workshop potential or secure parking. Stepping inside, the entrance hall creates a warm and welcoming first impression and leads through to the spacious lounge/diner, a superb family space extending the full length of the property. Filled with natural light, the room benefits from a large front-facing window overlooking the driveway, while patio doors at the rear open directly onto the g
£ 290,000
4 bed house for sale
2 pictures
House · for sale
£ 400,000
4 bed house for sale
CB10
· 4 Bedrooms · House
· Garden · Equipped kitchen · Parking
CB10 · 4 Bedrooms · House · Garden · Equipped kitchen · Parking
TUCKED AWAY CUL-DE-SAC POSITION OVERLOOKING A GREEN NO ONWARD CHAIN!* Occupying an attractive position within a small cul-de-sac of just five houses, overlooking a leafy green on the highly sought-after Hanchet Grange development on the Cambridge side of town. This substantial four-bedroom detached family home offers generous and versatile accommodation, including a spacious sitting room, kitchen/dining room, separate utility and an impressive conservatory overlooking the established rear garden. Further benefits include an en-suite to the principal bedroom, integral garage and generous driveway parking. Offered for sale with NO ONWARD CHAIN.HaverhillHaverhill, the fastest-growing market town in Suffolk, offers a thriving and convenient lifestyle. Its prime location allows easy access to Cambridge (17 miles), London Stansted Airport (around 30 minutes drive), and the M11 corridor. The town boasts a mainline rail station at Audley End (12 miles), with direct links to London Liverpool St
£ 400,000
2 bed house for sale
2 pictures
House · for sale
£ 475,000
2 bed house for sale
CB10
· 2 Bedrooms · House
· Garden · Equipped kitchen · Patio · Concierge
CB10 · 2 Bedrooms · House · Garden · Equipped kitchen · Patio · Concierge
Set back behind a sweeping in-and-out resin driveway in the sought-after village of Castle Hedingham, this well presented two-bedroom detached bungalow offers a rare combination of versatile single-storey living and an extraordinary amount of outdoor space. Stepping inside, the central entrance hallway leads into a bright, welcoming layout. Positioned at the front, both the principal bedroom and the generous sitting room feature attractive bay windows with custom fitted shutters, framing views over the pristine front approach. A second double bedroom sits peacefully to the side, served by a modern family shower room. At the heart of the home, the open kitchen and dining area provides an ideal layout for both everyday living and entertaining. This space opens seamlessly into an impressive 13ft conservatory/garden room, which acts as a secondary reception room filled with natural light, offering views across the grounds and direct access to the outdoor patio. The exterior features of thi
£ 475,000
2 bed house for sale
2 pictures
House · for sale
£ 220,000
2 bed house for sale
CB10
· 2 Bedrooms · House
· Garden · Equipped kitchen · Parking
CB10 · 2 Bedrooms · House · Garden · Equipped kitchen · Parking
POPULAR HANCHET VILLAGE LOCATION OVERLOOKING GREEN NO ONWARD CHAIN! A larger-style two-bedroom home offering two genuine double bedrooms, a generous kitchen/dining room, comfortable sitting room and conservatory. Enjoying a pleasant position overlooking an attractive green on the sought-after Hanchet Village development, with an enclosed rear garden, garage and parking to the rear. An ideal first-time purchase or investment opportunity!HaverhillHaverhill, the fastest-growing market town in Suffolk, offers a thriving and convenient lifestyle. Its prime location allows easy access to Cambridge (17 miles), London Stansted Airport (around 30 minutes drive), and the M11 corridor. The town boasts a mainline rail station at Audley End (12 miles), with direct links to London Liverpool Street.Despite its excellent transportation connections, Haverhill remains an affordable place to buy and rent a property. The ongoing investments, both private and public, contribute to its continuous growth in
£ 220,000
2 bed house for sale
2 pictures
House · for sale
£ 900,000
2 bed house for sale
CB10
· 2 Bedrooms · House
· Garden · Equipped kitchen · Powder room
CB10 · 2 Bedrooms · House · Garden · Equipped kitchen · Powder room
Situated in the sought-after and secluded Newnham area, just off the popular Adams Road, this property enjoys a highly desirable central location, within walking distance of Cambridge city centre and convenient for access to the M11. Occupying a substantial plot, the property offers an exciting opportunity to create a truly desirable family home. Requiring modernisation, it provides a blank canvas for buyers to put their own stamp on a property in an area where opportunities of this nature rarely arise. The accommodation briefly comprises an enclosed porch, guest cloakroom and spacious entrance hallway with French doors opening onto the garden. The ground floor further offers a generous sitting room with additional garden access, a kitchen/dining room with adjoining utility room, two bedrooms and a family bathroom. Upstairs are two further bedrooms and a second family bathroom. Outside, the substantial garden offers excellent potential to create an attractive space for entertaining, re
£ 900,000
5 bed house for sale
2 pictures
House · for sale
£ 550,000
5 bed house for sale
CB10
· 5 Bedrooms · House
· Garden · Parking · Equipped kitchen · Powder room · Concierge
CB10 · 5 Bedrooms · House · Garden · Parking · Equipped kitchen · Powder room · Concierge
No Onward Chain* Occupying a prestigious central position in the highly sought-after village of Felsted and enjoying exceptional views across the immaculate grounds of Felsted School this distinguished five-bedroom, Grade II Listed Georgian residence offers an abundance of elegance, character, and space. The ground floor presents an impressive array of reception rooms, including a drawing room, formal dining room, private study, and a well-appointed kitchen/breakfast room that leads seamlessly into a charming conservatory. Additional features include a utility room, cloakroom, and a spacious guest bedroom with en-suite facilities, ideal for visiting family or guests. The first floor hosts four beautifully proportioned bedrooms, complemented by a family bathroom and an additional secondary bathroom. Set within mature grounds, the property further benefits from a delightful garden room (in need of modernisation), a double garage and parking.Main HouseEntered through a partly glazed front
£ 550,000
3 bed house for sale
2 pictures
House · for sale
£ 475,000
Updated
3 bed house for sale
CB10
· 3 Bedrooms · House
· Garden · Equipped kitchen · Parking
CB10 · 3 Bedrooms · House · Garden · Equipped kitchen · Parking
No Onward Chain*Set within approximately one-third of an acre and surrounded by open countryside, this delightful three-bedroom detached Grade II Listed thatched cottage offers character and charm in abundance. The ground floor accommodation comprises a well=proportioned living room, a separate dining room, kitchen/breakfast room, utility room, bathroom, entrance porch and hallway. To the first floor are three bedrooms and a further bathroom. Externally, the property benefits from a single garage, gated driveway parking, and beautifully established gardens, perfect for enjoying the peaceful rural setting
£ 475,000
3 bed house for sale
2 pictures
House · for sale
£ 475,000
3 bed house for sale
CB10
· 3 Bedrooms · House
· Garden · Equipped kitchen · Parking · Powder room · Concierge
CB10 · 3 Bedrooms · House · Garden · Equipped kitchen · Parking · Powder room · Concierge
7 RAINSFORD ROAD is a very well-presented and extended three bedroom semi-detached family house situated in this popular cul-de-sac on the edge of the village centre within walking distance of all amenities and the mainline station. The property presents extremely well throughout and also benefits from a good-sized westly facing garden. The accommodation is arranged over two floors with a front entrance door into a good-sized reception hallway with the stairs rising to the first floor, a downstairs cloakroom, doors leading off to the large sitting room with double doors opening onto the fitted kitchen/dining room with a range of eye level and base storage units, integrated appliances and patio doors to the rear garden. The first floor landing leads off to the three bedrooms and the three piece bathroom suite. EXTERNALLY, to the front of the property there is a driveway providing off-street parking for two/three vehicles with access to the garage with an up and over door, and to the rea
£ 475,000
5 bed house for sale
2 pictures
House · for sale
£ 635,000
5 bed house for sale
CB10
· 5 Bedrooms · House
· Garden · Parking · Fireplace · Equipped kitchen · Concierge
CB10 · 5 Bedrooms · House · Garden · Parking · Fireplace · Equipped kitchen · Concierge
A substantial five-bedroom detached home, tucked away in a particularly quiet and popular cul-de-sac location in Great Bradley. The property offers spacious and versatile accommodation, comprising three reception rooms, a kitchen/breakfast room, utility room, home office, en-suite to the principal bedroom and a refitted family bathroom. Outside, there is a delightful south-westerly facing rear garden, ample off-road parking and a double garage. GROUND FLOOR ENTRANCE PORCH Glazed windows to the front aspect and access through to the entrance hall. ENTRANCE HALL Useful under-stairs storage cupboard, stairs rising to the first floor and access to the ground floor accommodation. LIVING ROOM A double-aspect reception room with a window to the front aspect and sliding doors leading out to the rear garden. Gas fireplace and door through to the dining room. DINING ROOM Currently utilised as a dining room, with ample space for a table and chairs, although equally suited to use as a playroom or
£ 635,000
2 bed house for sale
2 pictures
House · for sale
£ 369,995
2 bed house for sale
CB10
· 2 Bedrooms · House
· Garden · Equipped kitchen · Powder room · Concierge
CB10 · 2 Bedrooms · House · Garden · Equipped kitchen · Powder room · Concierge
107 NEWLAND AVENUE is a very well presented two double bedroom end of terrace house situated in this sought after Stortford Fields development. The property has been upgraded by the current vendors and early viewing of this property is highly recommended. The accommodation is arranged over two floors with a front entrance into a reception hallway with stairs rising to the first floor and a door leading through to the fully fitted kitchen/dining room with integrated appliances and granite work surfaces, a downstairs cloakroom and a sitting room to the rear with French doors opening onto the garden and a media wall. The first floor landing leads off to the two double bedrooms and both the double bedrooms have fitted wardrobes, and there is a three piece bathroom suite. EXTERNALLY, the rear garden extends to approximately 30ft in depth providing a private westerly facing aspect with artificial lawn and gated side pedestrian access, and also there is a rear pedestrian gate leading to the a
£ 369,995
4 bed house for sale
2 pictures
House · for sale
£ 895,000
4 bed house for sale
CB10
· 4 Bedrooms · House
CB10 · 4 Bedrooms · House
LODGE FARMHOUSE is situated on the eastern edge of Woodside Green, which opens out to a green and to Hatfield Forest, both owned by the National Trust. This picturesque location is less than a mile from the Great Hallingbury and about 2.5 miles from the M11 motorway (J8). Woodside Green sits on the Hertfordshire/Essex borders. The nearest town is Bishops Stortford which has excellent schooling, a wide range of shops and recreational facilities, as well as a mainline train station running regular services to Londons Liverpool Street (approximately 35 minutes). To the east of the house, there is surprisingly rural and unspoilt countryside and some exceptional areas for walking, Hatfield Forest lies adjacent to the house and is owned by the National Trust and an area of meadow, pond and woodland. Lodge Farmhouse enjoys an excellent location on the eastern edge of this pretty hamlet and the former farmhouse backs onto farmland with deciduous woodland to the front. Lodge Farmhouse has been
£ 895,000
4 bed house for sale
2 pictures
House · for sale
£ 900,000
4 bed house for sale
CB10
· 4 Bedrooms · House
· Equipped kitchen
CB10 · 4 Bedrooms · House · Equipped kitchen
Nestled along a quiet country lane within the picturesque village setting of Gainsford End, this exceptional detached family home offers an enviable blend of luxury living, versatile accommodation and breathtaking countryside surroundings. Beautifully positioned with open fields, stunning rural views and scenic walks quite literally on your doorstep, the property provides a wonderful balance of peaceful village life with convenient access to nearby amenities and transport links. The current owners have extensively improved and reconfigured the property throughout, creating a truly immaculate home finished to an outstanding standard. Particular attention has been paid to both style and practicality, with a stunning re-designed kitchen now forming the heart of the home, complemented by high-quality finishes and thoughtful modern touches throughout. Engineered oak flooring flows beautifully across much of the ground floor, while comprehensive redecoration has created a fresh, elegant and
£ 900,000
1 bed house for sale
2 pictures
House · for sale
£ 265,000
1 bed house for sale
CB10
· 1 Bedroom · House
· Garden · Fireplace · Equipped kitchen
CB10 · 1 Bedroom · House · Garden · Fireplace · Equipped kitchen
34 MILL LANE is a charming terraced cottage of traditional brick and flint construction, offering well-presented accommodation, characterful features and a surprisingly generous rear garden, conveniently situated within easy reach of Saffron Walden town centre. The property is approached via a door, opening into a welcoming sitting room with wood-effect flooring, a feature electric fireplace and attractive fitted shelving and cupboards. To the rear, the kitchen is fitted with a range of cream-coloured wall and base units complemented by contrasting work surfaces, incorporating a gas hob, integrated oven and stainless-steel sink. There is space for a stand-alone fridge-freezer. Stairs rise to the first floor with useful under-stairs storage/space for a washing machine. A glazed door provides direct access to the rear garden. The first floor leads to a double bedroom, featuring a recessed wardrobe area, additional storage and a traditional cottage-style window. Completing the accommodati
£ 265,000
4 bed house for sale
2 pictures
House · for sale
£ 600,000
4 bed house for sale
CB10
· 4 Bedrooms · House
· Garden · Equipped kitchen · Parking · Powder room
CB10 · 4 Bedrooms · House · Garden · Equipped kitchen · Parking · Powder room
Situated at the end of a quiet cul-de-sac on the ever-popular Priors Green development, this attractive four bedroom detached family home enjoys a pleasant outlook over open green space. The well-presented accommodation comprises an entrance hall, cloakroom, spacious living room, study/snug and an impressive kitchen/dining/family room, providing an ideal space for both everyday family living and entertaining. To the first floor are four well-proportioned bedrooms, with the principal bedroom benefiting from en-suite facilities, alongside a contemporary family bathroom. Externally, the property boasts a secluded, low-maintenance rear garden, an oversized garage and ample driveway parking, completing this appealing family home.Entrance HallAccessed via a UPVC partly glazed front door:- herringbone style flooring, wood panelled walls, radiator, power points, stairs rising to the first floor landing, inset spotlights, doors to.CloakroomConcealed cistern W.C, wash hand basin with vanity unit
£ 600,000
4 bed house for sale
2 pictures
House · for sale
£ 740,000
4 bed house for sale
CB10
· 4 Bedrooms · House
· Garden · Fireplace · Equipped kitchen · Powder room
CB10 · 4 Bedrooms · House · Garden · Fireplace · Equipped kitchen · Powder room
THE SLADE, 1 FIELD VIEW is an exceptional detached village home of distinctive style and character, beautifully presented with well proportioned accommodation complemented by its contemporary internal dcor. The front door opens into an entrance hall where stairs rise to the first floor and a ground floor cloakroom sits off to one side. Its lovely sitting room sits at the rear of the house incorporating a fireplace with fitted stove, double glazed window to the rear and bi-folding doors opening to an external garden deck. There is a built-in speaker system to the sitting room and kitchen. A beautifully appointed kitchen/breakfast room incorporates an extensive range of storage cupboards combining Quartz worktops and large central island. There are a number of integrated appliances including a fridge-freezer, dishwasher, wine cooler, oven and hob with extractor fan over. A door provides access from the entrance hall and double glazed windows look out to the front and side drawing in natu
£ 740,000
3 bed house for sale
2 pictures
House · for sale
£ 400,000
3 bed house for sale
CB10
· 3 Bedrooms · House
· Garden · Equipped kitchen · Powder room
CB10 · 3 Bedrooms · House · Garden · Equipped kitchen · Powder room
Situated at the end of a quiet cul-de-sac in the highly desirable village of Great Yeldham, this beautifully presented three-bedroom detached family home offers stylish, modern living in a peaceful setting. Finished to an exceptional standard throughout, the property is ready to move straight into and is ideal for families, professionals or those looking to enjoy village life without compromising on convenience. The ground floor comprises a welcoming entrance hall with cloakroom/WC, leading through to a spacious dual-aspect lounge/dining room measuring over 23ft in length. This bright and airy living space provides the perfect environment for both relaxing and entertaining, with direct access to the rear garden. The contemporary kitchen has been thoughtfully designed with a range of modern units, integrated appliances and ample worktop space, while a separate utility room offers additional storage and practicality. Upstairs, the property benefits from three well-proportioned bedrooms.
£ 400,000
4 bed house for sale
2 pictures
House · for sale
£ 490,000
4 bed house for sale
CB10
· 4 Bedrooms · House
· Equipped kitchen · Concierge
CB10 · 4 Bedrooms · House · Equipped kitchen · Concierge
Located within this popular and modern residential Cul-De-Sac in the heart of the sought-after village of Sible Hedingham, this impressive four-bedroom detached home offers a seamless balance of space, style, and everyday practicality. Ideally situated within easy reach of local shops, highly regarded schools, and picturesque countryside, the property provides a peaceful village lifestyle without compromising on convenient transport links to nearby market towns. Passing through the welcoming entrance hallway, the ground floor opens into a bright and airy living room designed for effortless relaxation. Fluidly connecting the living spaces, a formal dining room provides an ideal setting for hosting family meals, while a versatile third reception room offers the perfect space for a home office, snug, or childrens playroom. At the heart of the home, the modern kitchen is beautifully appointed with elegant shaker-style cabinetry and striking Arizona Bianco Quartz stone worktops. Designed fo
£ 490,000

Get email alerts

Don't miss out: be the first to know about new properties

The alert was correctly created

On subscribing you accept the conditions of use and the privacy policy
Alert
Receive new ads in your inbox
Save this search
Receive alerts for new listings

We'll send you an email when we have new properties for: "Houses for sale in CB10"

The alert was correctly created

Hempstead Saffron Walden
Bartlow Cambridge
Get email alerts and be the first to see new listings
Required field
On subscribing I accept the terms of the privacy policy
Perfect! You'll soon start receiving new listings via email
Alert
Receive an email when we have new ads for Houses for sale in CB10
Save this search
Filters

Bedrooms

Size (sq.ft)

sq.ft
sq.ft

Price

£
£

Property type

Bathrooms

Clear all filters
Receive notifications when new entries are published.