3,492 houses for sale in CB22

3 bedroom semi detached house for sale
View photo
House · for sale
£ 450,000
New
3 bedroom semi detached house for sale
CB22
· 3 Bedrooms · 2 Baths · House
· Garden · Equipped kitchen · Parking
CB22 · 3 Bedrooms · 2 Baths · House · Garden · Equipped kitchen · Parking
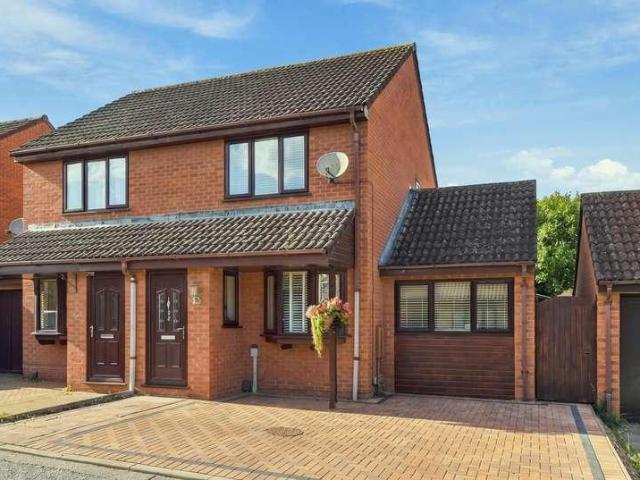
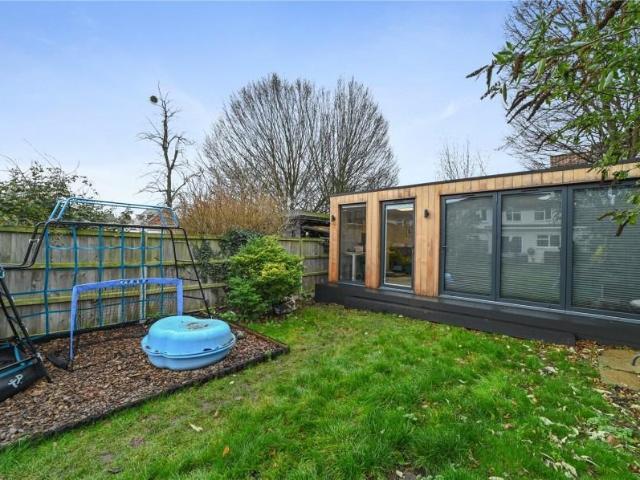
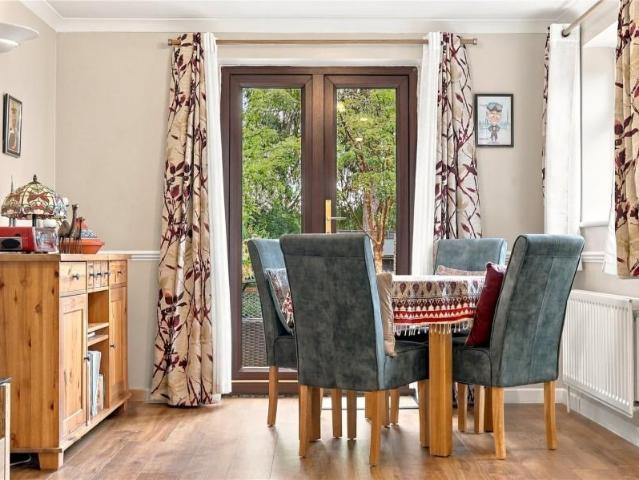
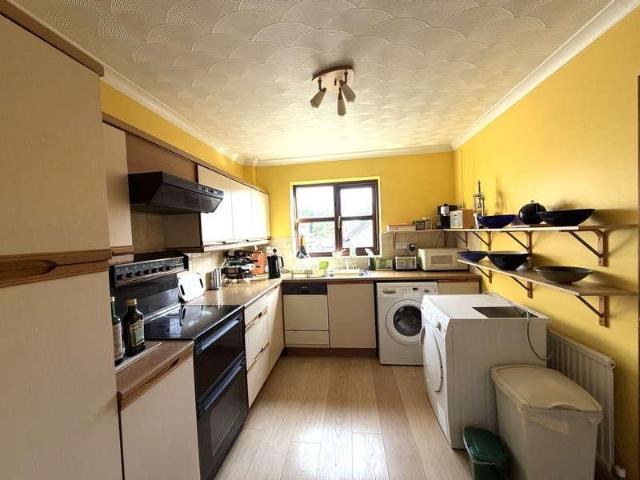
Introducing this charming semi-detached three-bedroom home located in the picturesque village of Harston to the south of Cambridge. The property offers a blend of character and modernity; built in 1955 and extended since by a previous owner, and boasting a delightful fusion of old-world charm and contemporary comforts. Off-street parking is provided on the driveway to the front, with gardens both front and rear, while the property is awarded an EPC rating of D. A studio is provided in the garden, complete with electrics and a functioning wood-burner.The ground floor comprises a well-appointed kitchen/diner, a cosy living room and an additional sitting room with French doors leading into the rear garden. With two shower rooms and a separate utility room, the property exudes functionality, making it ideal for a growing family. The loft is partially boarded and fully insulated, providing additional storage space. Externally, the property is set back from the road with a private driveway p
£ 450,000
2 bedroom house for sale
View photo
House · for sale
£ 300,000
New
2 bedroom house for sale
CB22
· 2 Bedrooms · 1 Bath · House
· Equipped kitchen · Parking
CB22 · 2 Bedrooms · 1 Bath · House · Equipped kitchen · Parking
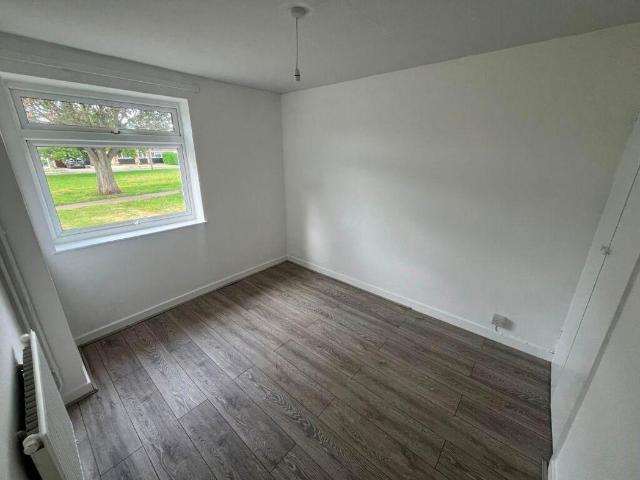
CHAIN FREE!Tucked away in the heart of the beautiful village of Great Shelford, this two-bedroom home perfectly combines modern comfort with classic character. The property is set on a quiet, tree-lined street, it offers a peaceful escape while being just a short walk from local shops, cafes, and transport links. As an added benefit the house has it's own garage and car parking space.Step inside and you’ll find bright, welcoming interiors with a calm and cosy feel. The living area is decorated in soft, neutral tones, and large windows fill the space with natural light, creating a lovely sense of openness.The kitchen is well designed and fully equipped with white goods and plenty of storage — ideal for everything from quick weekday meals to relaxed weekend entertaining.Upstairs, both bedrooms are generously sized and tastefully finished, offering a restful space to unwind. The principle bedroom feels tranquil, with a peaceful atmosphere and ample wardrobe space.The bathroom is well fitt
£ 300,000
2 bedroom semi detached house for sale
View photo
House · for sale
£ 485,000
New
2 bedroom semi detached house for sale
CB22
· 2 Bedrooms · House
· Garden · Equipped kitchen · Parking
CB22 · 2 Bedrooms · House · Garden · Equipped kitchen · Parking
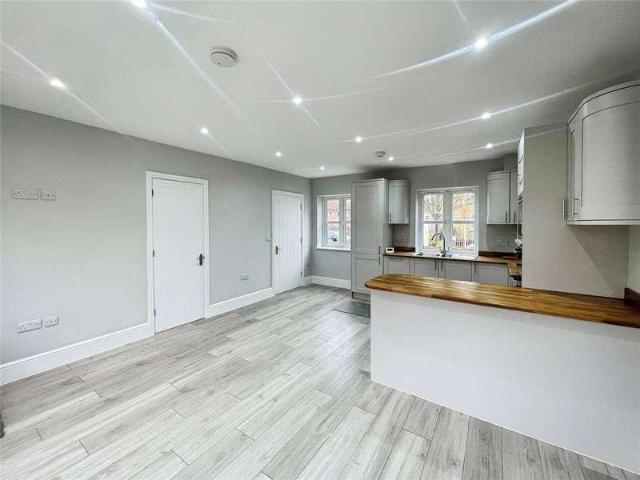
READY TO PERSONALISE | SHOW HOME READY TO VIEW | BED 3 OR FLEXIBLE SPACE | EV CHARGING & SIDE-BY-SIDE PARKING.Discover the semi-detached Portmore. Featuring a stylish modern kitchen and a spacious open-plan lounge diner with French doors leading to your garden. Upstairs, the main double bedroom benefits from an en suite, alongside two versatile single bedrooms that can be used as children's rooms, a home office or dressing room. A contemporary family bathroom completes this home. Plot 59, the energy-efficient Portmore at David Wilson Tudor Meadow.Discover David Wilson Homes at Tudor Meadow, Sawston: Your new home is surrounded by countryside yet close to shops, cafés, schools, and healthcare in the peaceful village of Sawston. The village offers scenic walks, green spaces, and a vibrant community. Enjoy excellent links via the M11 and A505 to Cambridge & Newmarket
£ 485,000
5 bedroom link detached house for sale
View photo
House · for sale
£ 645,000
New
5 bedroom link detached house for sale
CB22
· 5 Bedrooms · 2 Baths · House
CB22 · 5 Bedrooms · 2 Baths · House
An Exceptional Architect-Designed Five-Bedroom Linked-Detached Village Residence with Outstanding Countryside ViewsOccupying one of the finest positions within this highly regarded village development, this exceptional five-bedroom linked-detached residence enjoys an enviable setting at the very end of a peaceful cul-de-sac on Pound Way, Swaffham Bulbeck. Constructed in 1968 as part of an award-winning architectural scheme, the property combines striking mid-century design with generous, versatile accommodation and breathtaking views across open countryside, creating a home of rare character, space and tranquillity.Originally conceived as part of a highly commended government-sponsored architectural design competition, the homes on Pound Way received recognition from the Royal Institute of British Architects (RIBA) for their innovative design. Their distinctive rooflines, vaulted ceilings, exceptional natural light and thoughtful layouts continue to distinguish them as some of the area
£ 645,000
4 bedroom townhouse for sale
View photo
House · for sale
£ 425,000
New
4 bedroom townhouse for sale
CB22
· 4 Bedrooms · 2 Baths · House
· Garden · Equipped kitchen · Parking · Powder room
CB22 · 4 Bedrooms · 2 Baths · House · Garden · Equipped kitchen · Parking · Powder room
SUMMARYWell-presented spacious townhouse in Duxford with 4 double bedrooms, lovely open plan lounge/diner/kitchen, low maintenance rear garden, and 2 allocated parking spaces. Viewing is highly recommended.DESCRIPTIONSituated in this sought-after South Cambridgeshire village, an opportunity to purchase a spacious and well-maintained townhouse providing extremely flexible family accommodation. To the ground floor there is a spacious open plan lounge/diner opening onto the lovely fitted kitchen, and ground floor cloakroom. There are 4 double bedrooms arranged over 2 floors with en-suite to the principal bedroom, and family bathroom on the first floor. To the rear there is a lovely low maintenance rear garden and the property also has the benefit of 2 allocated parking spaces. Offered in good condition throughout, viewing is highly recommended.Hurdles Way is part of the Heathfield development which located opposite the Imperial War Museum, in which Duxford residents get free access, and a
£ 425,000
3 bedroom semi detached house for sale
View photo
House · for sale
£ 355,000
New
3 bedroom semi detached house for sale
CB22
· 3 Bedrooms · 2 Baths · House
· Equipped kitchen · Powder room
CB22 · 3 Bedrooms · 2 Baths · House · Equipped kitchen · Powder room
If you're searching for a modern home in one of Cambridgeshire's most sought-after new communities, this beautifully presented three-bedroom property on Sandpit Lane is sure to impress. Offering stylish accommodation, practical family living and a fantastic location, this home is ideal for first-time buyers, growing families and professionals looking for a property that's ready to move straight into.The accommodation has been well maintained throughout and is presented in good condition. The welcoming living room provides the perfect space to relax and unwind, while the spacious kitchen/diner forms the heart of the home, offering an excellent space for everyday family life, entertaining guests or enjoying meals together. A convenient ground floor cloakroom completes the downstairs accommodation.Upstairs, the property boasts three well-proportioned bedrooms, including a generous principal bedroom with its own modern en-suite shower room. The remaining bedrooms are served by a contempora
£ 355,000
1 bedroom retirement property for sale
View photo
House · for sale
£ 90,000
New
1 bedroom retirement property for sale
CB22
· 1 Bedroom · 1 Bath · House
· Garden · Equipped kitchen · Parking
CB22 · 1 Bedroom · 1 Bath · House · Garden · Equipped kitchen · Parking
SUMMARYOne bedroom retirement property situated in a highly regarded development close to the town centre.DESCRIPTIONJust a 'stones throw' from the centre of Saffron Walden this delightful one-bedroom retirement property offers great living space in a popular development.The apartment benefits from a good size lounge/diner, modern well-equipped kitchen, bathroom and hallway with good storage.Outside you will find the attractive communal gardens and terrace, with established shrub and flower borders and residents' parking where there are also mobility scooter charging points.The development offers excellent communal facilities including a welcoming residents' lounge which is regularly used for coffee mornings and activities, a convenient on-site parking and practical services such as a healthcare suite, hairdresser and launderette. The manager's office is situated on the ground floor close to the residents' lounge. Saffron Walden is a fine old market town with a good range of shopping,
£ 90,000
2 bedroom retirement property for sale
View photo
House · for sale
£ 250,000
New
2 bedroom retirement property for sale
CB22
· 2 Bedrooms · 1 Bath · House
· Garden · Equipped kitchen · Parking · Powder room
CB22 · 2 Bedrooms · 1 Bath · House · Garden · Equipped kitchen · Parking · Powder room
SUMMARYTwo bedroom retirement property situated in a highly regarded development close to the town centre.DESCRIPTIONTwo-bedroom first floor retirement property with excellent living space and situated in this very popular development.The property benefits from two good size bedrooms, spacious lounge diner, well equipped kitchen and shower room plus separate cloakroom.Outside you will find the attractive communal gardens and terrace, with established shrub and flower borders and residents' parking where there are also mobility scooter charging points.The development offers excellent communal facilities including a welcoming residents' lounge which is regularly used for coffee mornings and activities, a convenient on-site parking and practical services such as a healthcare suite, hairdresser and launderette. The manager's office is situated on the ground floor close to the residents' lounge. Saffron Walden is a fine old market town with a good range of shopping, schooling and recreation
£ 250,000
2 bedroom semi detached house for sale
View photo
House · for sale
£ 300,000
New
2 bedroom semi detached house for sale
CB22
· 2 Bedrooms · 1 Bath · House
· Garden · Equipped kitchen · Heating
CB22 · 2 Bedrooms · 1 Bath · House · Garden · Equipped kitchen · Heating
Charming Cottage-Style Home in the Heart of Cherry Hinton – Fishers Lane, CambridgeNestled within a quiet and established residential setting in the ever-popular village suburb of Cherry Hinton, this delightful two-bedroom semi-detached cottage-style home offers character, practicality and exciting future potential. Available with no onward chain, the property presents an excellent opportunity for first-time buyers, downsizers and investors alike.The accommodation is both welcoming and well-proportioned, with a comfortable living room overlooking the front garden and a separate dining room providing an ideal space for entertaining family and friends. The fitted kitchen offers a range of storage units and enjoys access to the side of the property and rear garden.Upstairs, there are two well-sized bedrooms. The property further benefits from gas central heating, double glazed windows and doors, and a pleasant outlook from both front and rear aspects.Outside, the home enjoys gardens to bo
£ 300,000
4 bedroom terraced house for sale
View photo
House · for sale
£ 659,995
New
4 bedroom terraced house for sale
CB22
· 4 Bedrooms · House
· Garden · Balcony · Equipped kitchen · Powder room
CB22 · 4 Bedrooms · House · Garden · Balcony · Equipped kitchen · Powder room
Plot 314 (The Headland) - priced at £659,995 About the Home The Headland is a wonderful 4-bedroom home with terrific features to each bedroom. All four bedrooms are double in size, three of which boast an en suite with the latter having priority access to the family bathroom, one having the advantage of a dressing area, and another a stunning private balcony to the front of the home. An open-plan kitchen and dining room overlooks the front of the property through a wonderful bay window – a statement dining space. Beyond this, a spacious living room offers a quiet spot at the rear of the home to host and relax, extended through French doors to the garden. A cloakroom and extensive storage cupboards complete this level. To the first floor, two double bedrooms and the family bathroom are located off the landing, along with additional storage cupboards ideally suited for linens and laundry. Bedroom 3 – at the front of the home – has the additional benefit of an en-suite shower room and a s
£ 659,995
4 bedroom terraced house for sale
View photo
House · for sale
£ 925,000
New
4 bedroom terraced house for sale
CB22
· 4 Bedrooms · 2 Baths · House
· Garden · Fireplace · Equipped kitchen · Powder room
CB22 · 4 Bedrooms · 2 Baths · House · Garden · Fireplace · Equipped kitchen · Powder room
16 Sedgwick Street is one of the finest houses to come to the market in Romsey Town this year. Built in 1891, this is only the second time the house has been sold in the last 60 years. The owner has completely renovated and extended the house, producing an unrivalled family home. The attention to detail and style has created an interior ideal for modern living with the peace of mind that quality workmanship gives.The house comprises an entrance hall, a sitting room with a bay window and a fireplace. Cloakroom, Magnificent Kitchen/dining/family room with bi-fold doors opening to the rear garden. First floor: 3 bedrooms and an exceptional bathroom. Second floor: principal bedroom with fitted wardrobes and an ensuite shower room. Outside the property is a newly landscaped garden with a substantial terrace adjacent to the rear of the house.The house has had a program of works including a newly constructed rear 2-storey elevation, reroofed, rewired, replumbed, replastered, a newly fitted ki
£ 925,000
4 bedroom terraced house for sale
View photo
House · for sale
£ 674,995
New
4 bedroom terraced house for sale
CB22
· 4 Bedrooms · House
· Garden · Balcony · Equipped kitchen · Powder room
CB22 · 4 Bedrooms · House · Garden · Balcony · Equipped kitchen · Powder room
Plot 324 (The Okes) - priced at £674,995 About the Home The Okes is a beautiful three-storey home with stunning open-plan space to the ground floor, and four double bedrooms across the remaining two levels, boasting excellent features including two en-suite shower rooms, as well as a private balcony to the primary bedroom. A sizeable entryway presents a useful downstairs cloakroom and under-stair storage, before leading onto an open-plan kitchen, living, and dining room which occupies the remainder of the ground floor. This space is full of great features including a beautiful bay window at the front of the home, French doors leading to the rear garden, utile storage cupboards, modern fitted kitchen units with integrated appliances, and a breakfast bar ideal for casual family meals. The first floor contains the first two double bedrooms, the primary of which boasts an en suite and a private balcony overlooking the front aspect of the home. The family bathroom is located off the landing
£ 674,995
3 bedroom semi detached house for sale
View photo
House · for sale
£ 465,000
New
3 bedroom semi detached house for sale
CB22
· 3 Bedrooms · House
· Garden · Balcony · Equipped kitchen · Parking · Powder room
CB22 · 3 Bedrooms · House · Garden · Balcony · Equipped kitchen · Parking · Powder room
Plot 293 | The Densdale | Burghley Green at West Cambourne Key Worker Discount Scheme - As a thank you for their ongoing heroic efforts, we are pleased to be offering key workers a discount off the purchase price of a new home. If you think you could be eligible then find out more about this scheme today! - Terms & Conditions apply. Find out more here. A corner plot, located to the south of our new phase, this 3 storey Densdale home has a single garage and driveway parking for two cars. On the ground floor, you will find the open-plan kitchen/dining area leading into the garden through double doors as well as a separate home office which could also be used as a snug or playroom and a convenient downstairs cloakroom/utility. On the second floor, you'll find the lounge with a Juliet balcony, a large bedroom and family bathroom. The third floor is home to a further two double bedrooms, both of which share a shower room. Tenure: Freehold Estate management fee: £0 Estate management company:
£ 465,000
2 bedroom terraced house for sale
View photo
House · for sale
£ 495,000
New
2 bedroom terraced house for sale
CB22
· 2 Bedrooms · 1 Bath · House
· Garden · Fireplace
CB22 · 2 Bedrooms · 1 Bath · House · Garden · Fireplace
A characterful and well-presented, period mid-terrace house, offering bright and well-arranged accommodation including 2 large double bedrooms. The property is situated within the popular Petersfield area, close to the railway station and city centre.Believed to have been built around 1917, this charming mid-terrace house benefits from well-arranged, bright and airy accommodation with period features such as high ceilings, stripped wooden floorboards, attractive fireplaces, panelled doors, picture rails and sash windows. The property is conveniently located on Sturton Street, Cambridge, to the east of the city centre, very well-placed for access to the railway station and within catchment for St Matthew's Primary School and Parkside Community College.A secure, sheltered access corridor, shared with No. 144, leads to both the side entrance and rear garden. Positioned at the front of the property, the living room has an attractive, working feature fireplace and twin sash windows. The L-s
£ 495,000
4 bedroom townhouse for sale
View photo
House · for sale
£ 600,000
New
4 bedroom townhouse for sale
CB22
· 4 Bedrooms · 2 Baths · House
· Garden · Parking
CB22 · 4 Bedrooms · 2 Baths · House · Garden · Parking
A 4-storey modern townhouse benefitting from a remodelled second floor level, a private south-facing rear garden and secure undercroft parking, located in St Matthew's Gardens, within the popular Petersfield area of the city.Located at the beginning of this popular modern development, yards from York Street, this centrally located townhouse provides improved, remodelled and versatile family accommodation over four light and spacious floors. St Matthew's Gardens is a modern development in Petersfield offering well-kept communal spaces and secure undercroft parking, a short walk to Mill Road, Cambridge Station, the river and the city centre. St Matthew's Primary School and Parkside Community College are within catchment.This four-storey city townhouse provides well-maintained accommodation with a remodelled second floor level, now offering a principal bedroom suite and study/bedroom 4. The three lower levels provide two double bedrooms, a family bathroom suite, a sitting room with a bay
£ 600,000
3 bedroom terraced house for sale
View photo
House · for sale
£ 360,000
New
3 bedroom terraced house for sale
CB22
· 3 Bedrooms · 1 Bath · House
· Garden · Equipped kitchen
CB22 · 3 Bedrooms · 1 Bath · House · Garden · Equipped kitchen
Situated within the quiet cul-de-sac of Thodays Close, just by the village primary school, this beautifully presented home has been extensively upgraded in recent years to provide bright and spacious family accommodation. Improvements include a full rewire, new consumer unit, replacement Vaillant combi boiler and radiators, with electric underfloor heating serving the kitchen/diner, together with attractive reclaimed oak flooring throughout much of the ground floor.The accommodation begins with an entrance porch leading into the entrance hall, where a glazed door opens into the impressive dual-aspect sitting room, with windows to both the front and rear, features a wood-burning stove as its focal point, and enjoys direct access to the garden via a glazed door.The kitchen/dining room has been refitted with a range of wall and base units, complemented by a traditional butler sink, solid wood worktops, built in pantry, integrated dishwasher, splashback tiling and a Rangemaster cooker with
£ 360,000
3 bedroom bungalow for sale
View photo
Bungalow · for sale
£ 550,000
New
3 bedroom bungalow for sale
CB22
· 3 Bedrooms · 1 Bath · Bungalow
· Garden · Equipped kitchen · Concierge
CB22 · 3 Bedrooms · 1 Bath · Bungalow · Garden · Equipped kitchen · Concierge
Tucked away within a peaceful cul-de-sac in one of South Cambridgeshire's most sought-after villages, this substantial three-bedroom detached chalet-style bungalow offers an exceptional blend of versatile accommodation, generous living space and superb commuter convenience.Occupying a desirable position close to the centre of Melbourn, the property presents an outstanding opportunity for families, downsizers and professionals alike, with the added benefit of being offered to the market with no onward chain.A welcoming entrance hall sits at the heart of the home and leads through to the principal reception spaces. The impressive 17ft living room flows effortlessly into a spacious 17ft dining room, creating a wonderful open environment for both everyday family life and larger social gatherings. Enhanced by a thoughtfully designed single-storey rear extension, the dining room and adjoining kitchen provide an abundance of space for entertaining, with good access to the rear garden.The flex
£ 550,000
4 bedroom end of terrace house for sale
View photo
House · for sale
£ 644,995
New
4 bedroom end of terrace house for sale
CB22
· 4 Bedrooms · House
· Garden · Balcony · Equipped kitchen
CB22 · 4 Bedrooms · House · Garden · Balcony · Equipped kitchen
1,431 sqft* - Your *flooring* included throughout - *Upgraded* Kitchen - *Juliet Balcony* - Williamsburg - Featuring an open-plan kitchen with breakfast bar at the front of the home and living/dining area at the rear with French doors onto the garden. Upstairs are two double bedrooms, including the main with en-suite and Juliet balcony. Here you'll also find a second living area, the perfect retreat in the evening. On the top floor are two more double bedrooms and shower room
£ 644,995
4 bedroom bungalow for sale
View photo
Bungalow · for sale
£ 750,000
4 bedroom bungalow for sale
CB22
· 4 Bedrooms · 2 Baths · Bungalow
· Garden · Equipped kitchen · Parking
CB22 · 4 Bedrooms · 2 Baths · Bungalow · Garden · Equipped kitchen · Parking
Tucker Gardner Estate Agents are delighted to be instructed to bring on to the market this exceptional 4-Bed detached home in the sought after village of Little Shelford. The property is being offered for sale by modern method or auction ( Please see notes below)Key Features• Detached chalet-style bungalow in a private setting• Four generously sized bedrooms• Impressive open-plan kitchen, dining and living space• Principal suite with en-suite and dressing area• Dedicated study/home office• Approx. 1,890 sq ft of versatile accommodation• Beautifully landscaped, enclosed rear garden• Garage and private driveway parking• Quiet, tucked-away location. EPC Rating C• Viewing highly recommendedThe HomeThis beautifully presented detached chalet-style home offers spacious, versatile living in a highly desirable village setting. Positioned along a private road, the property is ready to move straight into and perfectly suited to modern family life, combining open-plan living with thoughtfully desi
£ 750,000
3 bedroom detached house for sale
View photo
House · for sale
£ 604,995
New
3 bedroom detached house for sale
CB22
· 3 Bedrooms · 2 Baths · House
· Garden · Equipped kitchen · Parking
CB22 · 3 Bedrooms · 2 Baths · House · Garden · Equipped kitchen · Parking
£30,250 TOWARDS YOUR DEPOSIT*FLOORING INCLUDEDThe Hadley – Designed for modern family living, The Hadley boasts a spacious open-plan kitchen, dining and family area, complemented by a practical utility room. Across the hall, the bright dual-aspect lounge features a charming box bay window and French doors opening onto the garden. Upstairs, you'll find two generously sized double bedrooms, including a main bedroom with en-suite, alongside a comfortable single bedroom and a contemporary family bathroom.External Features and Energy EfficiencyOutside, the property benefits from private driveway parking, a secure rear garden, and a host of cutting-edge energy-saving features as standard: Electric car charging point Photovoltaic solar panels Waste water heat recovery system Argon-filled double-glazed windows Flue gas heat recovery High-performance insulation d-MEV system (Decentralised Mechanical Extract Ventilation) Smart thermostat for efficient temperature controlA Location You’ll LoveSet
£ 604,995
4 bedroom detached bungalow for sale
View photo
Bungalow · for sale
£ 675,000
New
4 bedroom detached bungalow for sale
CB22
· 4 Bedrooms · 2 Baths · Bungalow
· Garden · Equipped kitchen · Parking · Concierge
CB22 · 4 Bedrooms · 2 Baths · Bungalow · Garden · Equipped kitchen · Parking · Concierge
Available to purchase with no onward chain, this detached four-bedroom bungalow is located within the popular North Cambridge Village of Impington and has been configured kindly that the rear of the property could be used as an annexe.Originally constructed in 1963, this well-proportioned home was extended in 1999 with the addition of two further bedrooms and a shower room to the rear. With accommodation across one level, the property benefits from a large entrance hallway and two reception rooms including a triple aspect lounge with double doors opening onto the garden and a double aspect dining room which adjoins the kitchen. Two bedrooms occupy the original footprint of the house, each with built in cupboards. Accessible off the kitchen are a utility room, a pantry and the integral garage with side hung doors to the front and built-in storage racks. Off the hallway is a fully renovated family bathroom with featured tiled wall, built-in units and a shower above the bath. In 1999 a la
£ 675,000
3 bedroom terraced house for sale
View photo
House · for sale
£ 187,500
3 bedroom terraced house for sale
CB22
· 3 Bedrooms · 1 Bath · House
· Garden · Balcony · Equipped kitchen · Parking · Powder room
CB22 · 3 Bedrooms · 1 Bath · House · Garden · Balcony · Equipped kitchen · Parking · Powder room
Tucker Gardner Estate Agents are delighted to be instructed to bring on to the market this exceptional 3 Bedroom Shared Ownership Terraced Home in the highly sought area of Trumpington with the option to staircase to 100%.Key Features• 30% Shared Ownership opportunity with the opportunity to purchase 100% as well.• Three-bedroom mid-terrace home arranged over three floors• Private balcony, enclosed rear garden and allocated off-street parking• Modern kitchen/dining room and spacious living accommodation• Ground floor cloakroom (WC)• Solar panels installed• Opportunity to staircase to 100% ownership*• Well positioned for highly regarded schools and local amenities• Moments from Trumpington Meadows, Hobson’s Park and scenic countryside walks• Excellent cycling routes into Cambridge city centre• Ideally located for Addenbrooke’s Hospital and the Cambridge Biomedical Campus• Superb transport links, approximately 1.5 miles from the M11 and 7.2 miles from the A14• Convenient access to the Ca
£ 187,500
4 bedroom terraced house for sale
View photo
House · for sale
£ 589,995
New
4 bedroom terraced house for sale
CB22
· 4 Bedrooms · 2 Baths · House
CB22 · 4 Bedrooms · 2 Baths · House
Bridgefoot House is a stunning late Georgian town centre conversion with unrivalled kerb appeal. It is ideally located a short flat walk from the vibrant high street and picturesque riverside park at Layston Court GardensThe pretty high street offers a selection of well regarded restaurants and grocery stores including wine bars, specialist cheese shops and independent butchers. These are supported by the traditional high street conveniences including pubs, post office and supermarkets. The A10 which offers direct connections to the A120, A602 and M25 is within a few minutes drive.The property itself is a terraced conversion dating back to 1837 with a notable local history being the birthplace of Reginald Butler the English sculpture. The development is grade II listed and therefore the charm of the period has been maintained.This particular property is presented to an excellent standard and has been lovingly maintained and improved to seamlessly blend historic charm with modern luxury
£ 589,995
3 bedroom detached house for sale
View photo
House · for sale
£ 280,000
Updated
3 bedroom detached house for sale
CB22
· 3 Bedrooms · 1 Bath · House
· Parking · Concierge
CB22 · 3 Bedrooms · 1 Bath · House · Parking · Concierge
Located within the ever-popular and family-friendly area of Orkney Close, Haverhill, this well-presented three-bedroom detached home offers an excellent opportunity for buyers seeking both comfort and convenience.The property boasts a bright and spacious reception room, ideal for both relaxing evenings and entertaining guests, while the well-proportioned layout throughout creates a practical and welcoming living environment.Upstairs, three generously sized bedrooms provide versatile accommodation, perfect for families, home working, or guest space. The bathroom is neatly appointed and serves the home with ease.Externally, the property benefits from off-road parking for multiple vehicles, a rare and highly desirable feature, alongside the potential to further enhance or personalise the home to suit your own style.Positioned within close proximity to local schools, amenities, and green spaces, this home is perfectly suited for families and professionals alike, offering a balance of peace
£ 280,000
3 bedroom semi detached house for sale
View photo
House · for sale
£ 525,000
3 bedroom semi detached house for sale
CB22
· 3 Bedrooms · 2 Baths · House
· Garden · Fireplace · Parking
CB22 · 3 Bedrooms · 2 Baths · House · Garden · Fireplace · Parking
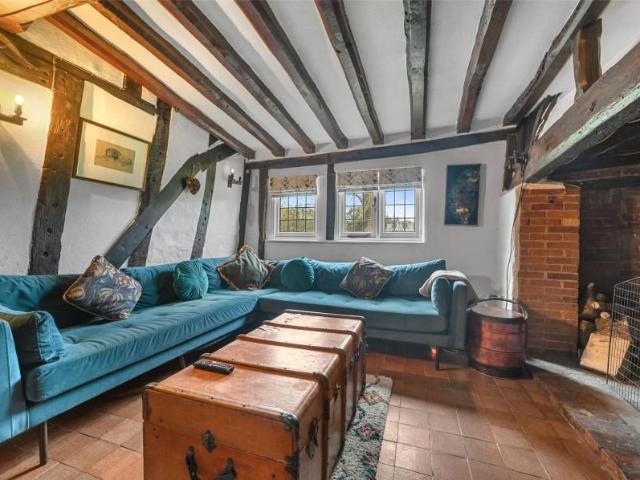
A charming three-bedroom period home tucked away in the heart of the sought-after village of Whittlesford. With no onward chain. Approaching the property, you're greeted by a gravel driveway providing off-road parking, mature planting and an attractive pink rendered façade that immediately hints at the character waiting inside. Stepping through the front door, you arrive in what is undoubtedly the heart of the home. The sitting room is an impressively proportioned living space, filled with natural light and packed with original features. Exposed timbers, a substantial brick fireplace with a wood-burning stove and views through to the dining room all combine to create a wonderfully welcoming room that's equally suited to cosy winter evenings or entertaining friends and family. French doors open off the sitting room onto the garden, drawing the outside in. The open connection through to the dining room creates an excellent sense of flow, giving plenty of flexibility for everyday family l
£ 525,000

Get email alerts

Don't miss out: be the first to know about new properties

The alert was correctly created

On subscribing you accept the conditions of use and the privacy policy
Alert
Receive new ads in your inbox
Save this search
Receive alerts for new listings

We'll send you an email when we have new properties for: "Houses for sale in CB22"

The alert was correctly created

Hauxton Cambridge
Great Shelford Cambridge
Get email alerts and be the first to see new listings
Required field
On subscribing I accept the terms of the privacy policy
Perfect! You'll soon start receiving new listings via email
Alert
Receive an email when we have new ads for Houses for sale in CB22
Save this search
Filters

Bedrooms

Size (sq.ft)

sq.ft
sq.ft

Price

£
£

Property type

Bathrooms

Clear all filters
Receive notifications when new entries are published.