View photo
House
·
for sale
£ 475,000
4 bedroom detached house for sale
Tye Green Braintree
· 4 Bedrooms · 2 Baths · House
· Garden · Equipped kitchen · Parking · Powder room
Tye Green Braintree · 4 Bedrooms · 2 Baths · House · Garden · Equipped kitchen · Parking · Powder room
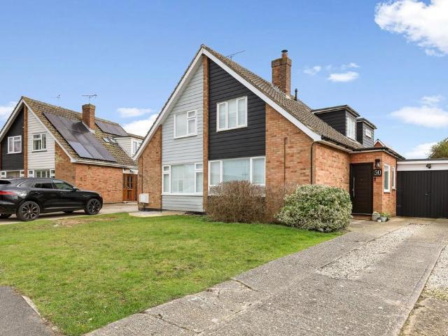
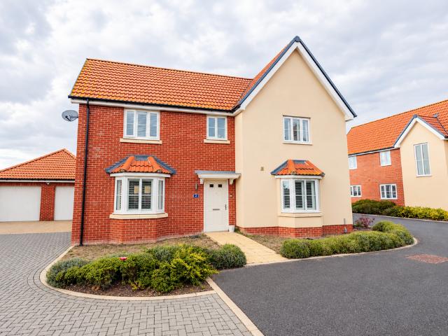
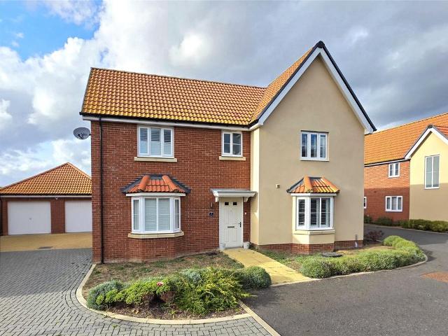
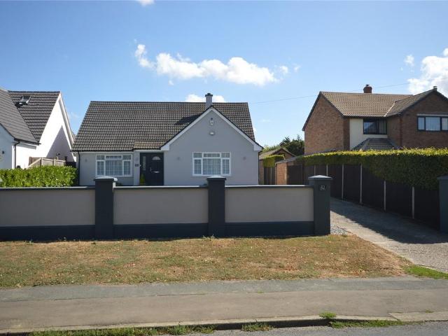
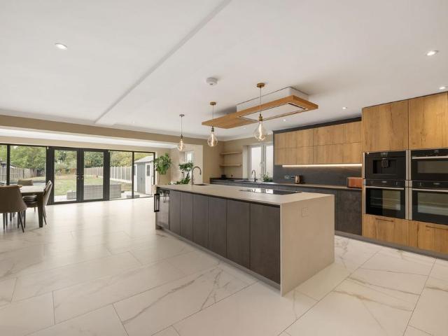
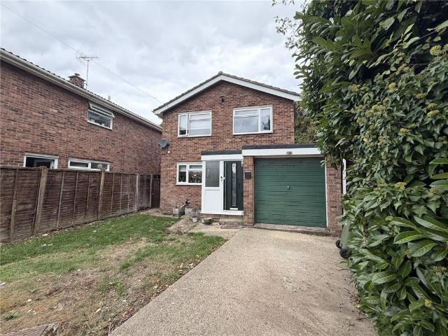
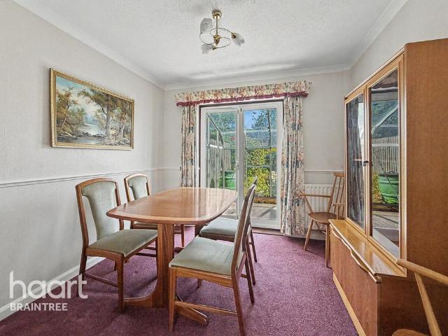
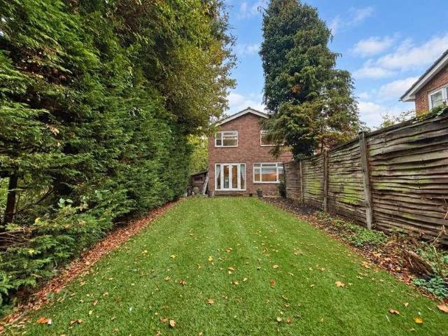
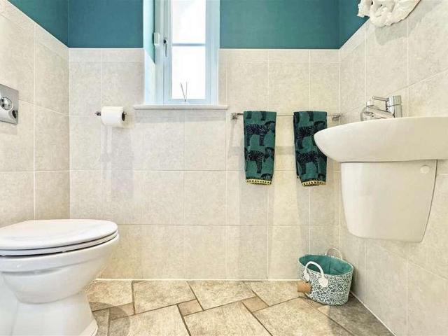
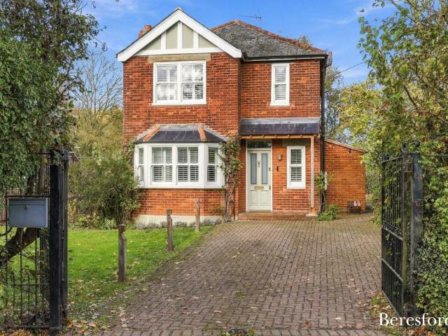
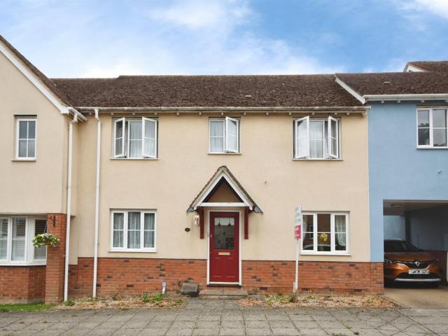
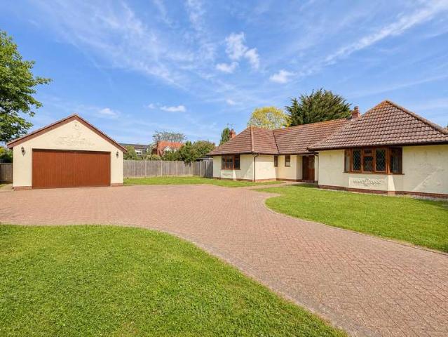
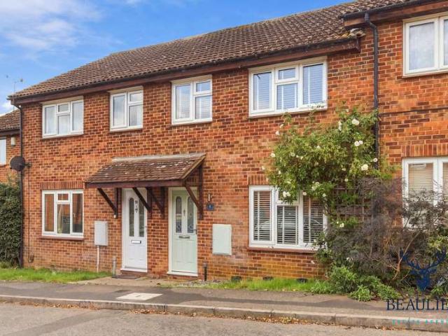
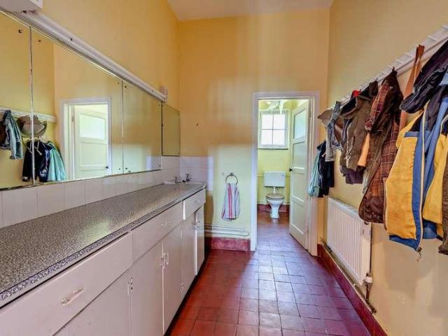
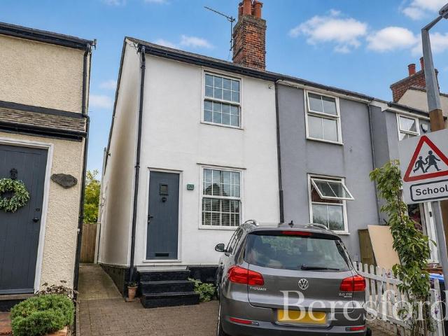
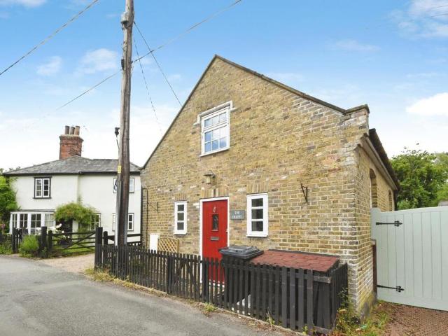
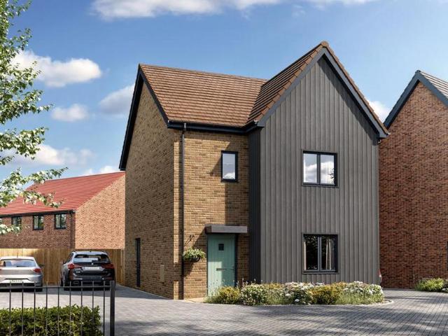
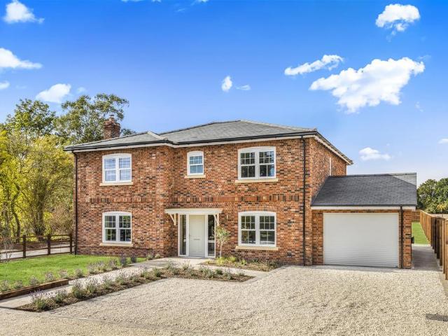
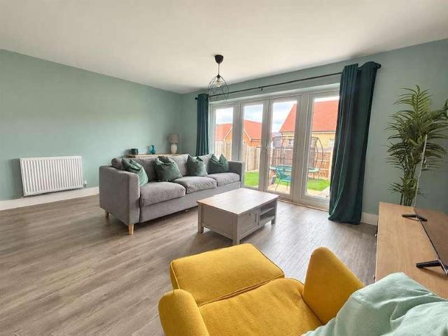
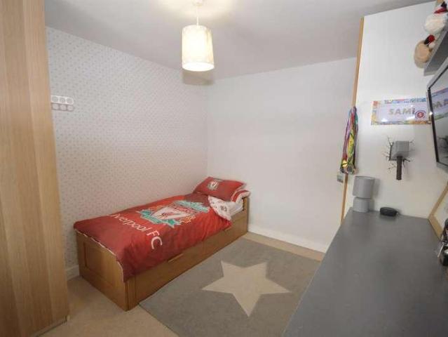
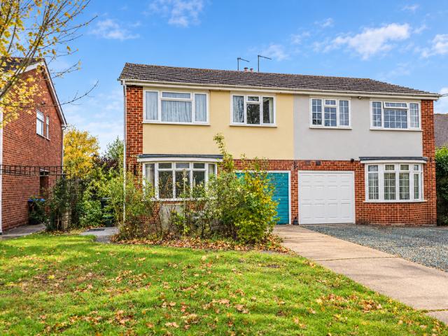
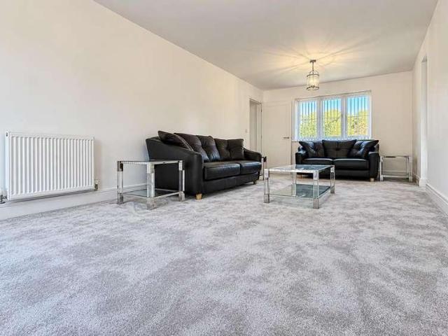
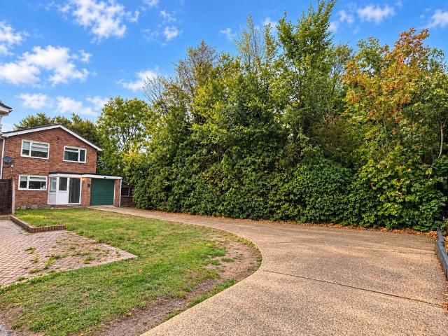
Boasting FOUR DOUBLE BEDROOMS, a LARGE FRONTAGE and a 60' REAR GARDEN with potential to extend (stpp) is this spacious detached family home. Being sold with a COMPLETE ONWARD CHAIN. With a UTILITY ROOM plus downstairs CLOAKROOM, dual aspect 17’ KITCHEN / BREAKFAST ROOM & a spacious 19’ LOUNGE DINER, plus DRIVEWAY PARKING FOR AT LEAST FIVE VEHICLES! Located within a Cul De Sac position in the sought after village of Cressing & within walking distance to Cressing station. Contact Hamilton Piers, Cressing’s local property experts, to view!Ground Floor Accommodation: - Porch: - Secure entrance door, obscure window to front and side aspect.Entrance Hall: - Radiator, stairs to first floor.Kitchen/Breakfast Room: - 5.44m x 3.17m (17'10 x 10'4) - Double glazed window to front and side aspect, door to side aspect, a series of matching base and wall units, roll top work surfaces incorporating a one and a half bowl sink with central mixer tap and drainer, series of matching base and wall units, i
Boasting FOUR DOUBLE BEDROOMS, a LARGE FRONTAGE and a 60' REAR GARDEN with potential to extend (stpp) is this spacious detached family home. Being sold with a COMPLETE ONWARD CHAIN. With a UTILITY ROOM plus downstairs CLOAKROOM, dual aspect 17’ KITCHEN / BREAKFAST ROOM & a spacious 19’ LOUNGE DINER, plus DRIVEWAY PARKING FOR AT LEAST FIVE VEHICLES! Located within a Cul De Sac position in the sought after village of Cressing & within walking distance to Cressing station. Contact Hamilton Piers, Cressing’s local property experts, to view!Ground Floor Accommodation: - Porch: - Secure entrance door, obscure window to front and side aspect.Entrance Hall: - Radiator, stairs to first floor.Kitchen/Breakfast Room: - 5.44m x 3.17m (17'10 x 10'4) - Double glazed window to front and side aspect, door to side aspect, a series of matching base and wall units, roll top work surfaces incorporating a one and a half bowl sink with central mixer tap and drainer, series of matching base and wall units, i
£ 475,000