5,636 houses for sale in CO5

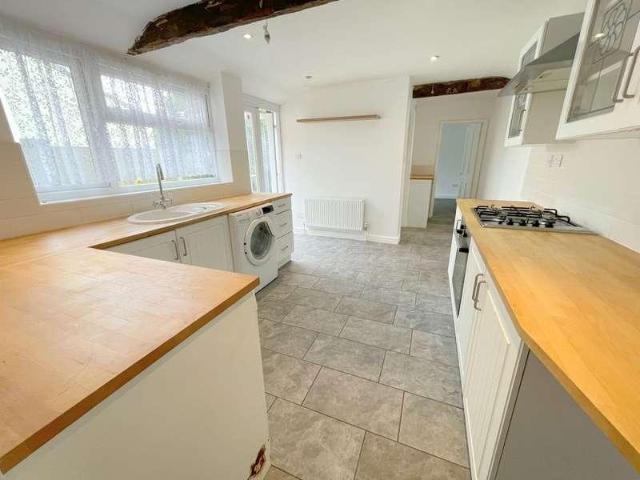
3 bed house for sale
2 pictures
House · for sale
£ 260,000
3 bed house for sale
CO5
· 3 Bedrooms · House
· Garden · Equipped kitchen
CO5 · 3 Bedrooms · House · Garden · Equipped kitchen
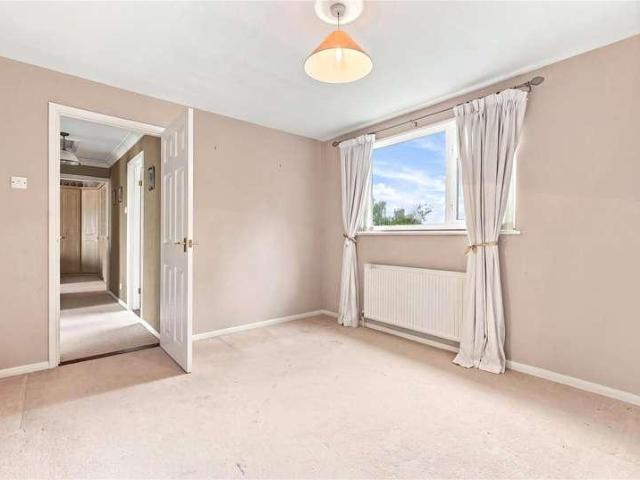
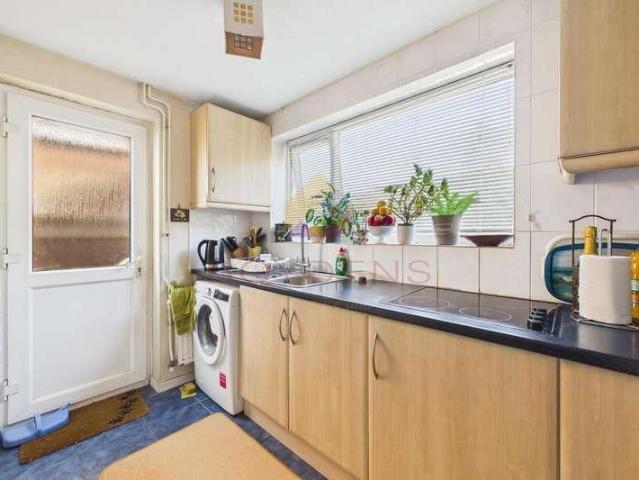
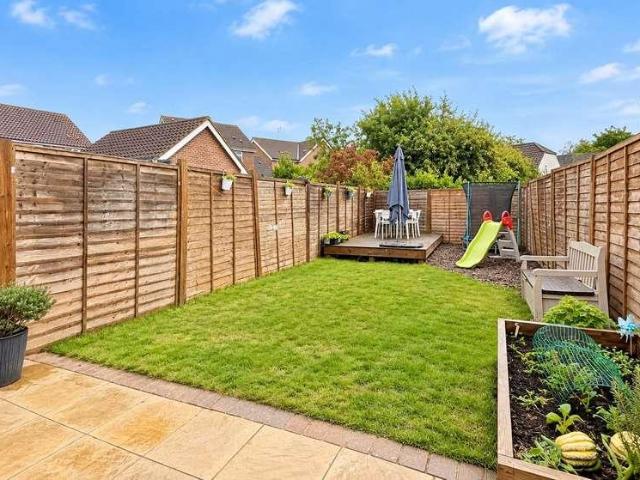
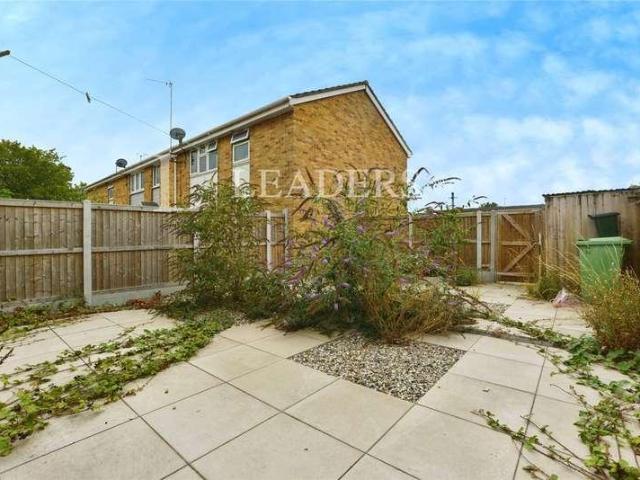
Located in the sought-after residential setting of Homefield Way, this spacious three-bedroom home is offered to the market with the benefit of no onward chain. The property presents an excellent opportunity for a buyer seeking generous living space and a house they can put their own stamp on. Internally, the accommodation is well laid out and offers good proportions throughout. The ground floor features a large and welcoming living room, ideal for both everyday family life and entertaining guests. A fitted kitchen provides plenty of storage and workspace, while the convenience of a ground floor shower room adds practicality. Upstairs, the property continues to impress with three well-sized bedrooms and an additional shower room, giving flexibility for a growing family or visiting guests. Externally, the property enjoys a good-sized rear garden that has been designed to be low maintenance. This private outdoor space is well suited for relaxing, summer dining, or simply enjoying time ou
£ 260,000
5 bed house for sale
2 pictures
House · for sale
£ 650,000
5 bed house for sale
CO5
· 5 Bedrooms · House
· Garden · Balcony · Equipped kitchen
CO5 · 5 Bedrooms · House · Garden · Balcony · Equipped kitchen
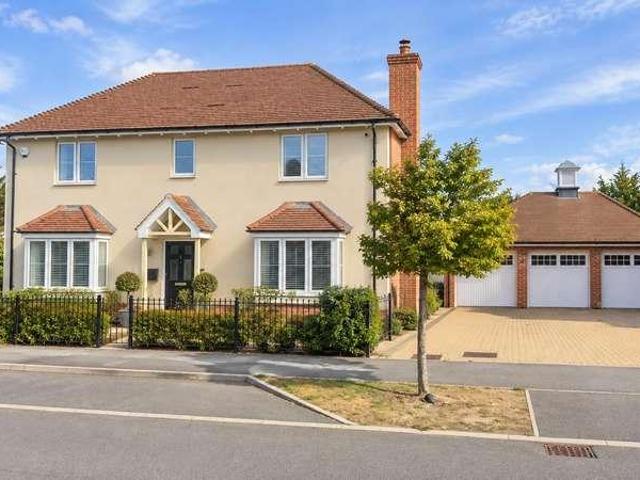
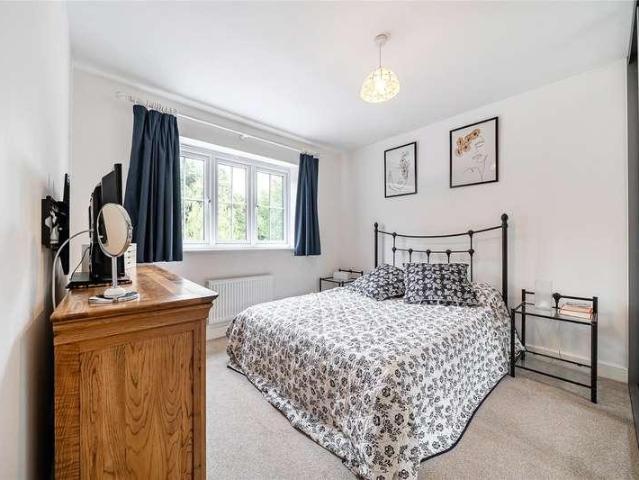
Positioned in an enviable spot within the popular village of Sible Hedingham, 'The Pentrich' in the sought-after Earls Garden development is an exclusive residential masterpiece. As one of only three built by Bloor Homes across the entire Estate, this executive five-bedroom residence seamlessly combines high-end architectural design, premium interior upgrades, and a tranquil woodland outlook. The ground floor opens with an inviting entrance hall leading to a dedicated front study and a comfortable living room designed for effortless relaxation. At the heart of the home lies a high-specification open-plan kitchen, which is equipped with top-of-the-line appliances and ample worktop spacemakes daily meal preparation a breeze. Flowing directly from the kitchen, the light-filled dining and family area forms a superb social hub, complete with two sets of double doors that open out onto the landscaped garden. Upstairs, a striking mezzanine balcony overlooks the kitchen space below, creating a
£ 650,000
4 bed house for sale
2 pictures
House · for sale
£ 650,000
4 bed house for sale
CO5
· 4 Bedrooms · House
· Garden · Parking · Equipped kitchen
CO5 · 4 Bedrooms · House · Garden · Parking · Equipped kitchen
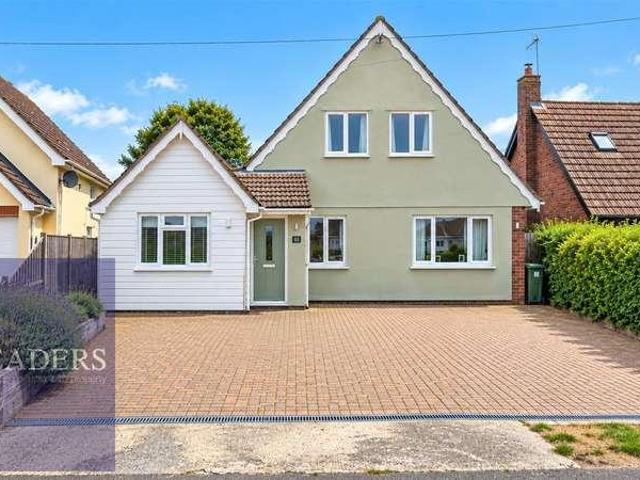
Reservation agreement available * Offered with the advantage of no onward chain is this three / four bedroom detached chalet, requiring some modernisation. Property also offers great scope for an extension subject to planning consent. The spacious accommodation comprises of lounge, separate dining room, fitted kitchen, utility room, study and ground floor shower room. To the first floor there are three double bedrooms and a family bathroom. Externally there is a 80ft west facing rear garden. To the front there is a carriage way blocked paved driveway for parking for five to six vehicles leading to a integral double garage
£ 650,000
5 bed house for sale
2 pictures
House · for sale
£ 1,000,000
5 bed house for sale
CO5
· 5 Bedrooms · House
· Garden · Parking · Balcony · Equipped kitchen · Concierge
CO5 · 5 Bedrooms · House · Garden · Parking · Balcony · Equipped kitchen · Concierge
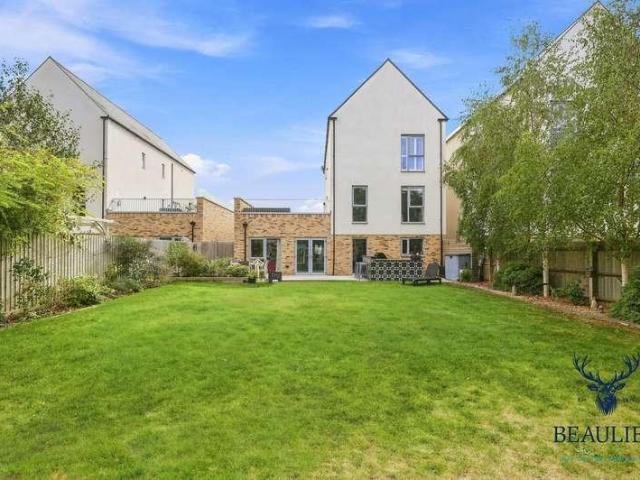
Set within one of the most desirable positions in Beaulieu Park, this substantial five bedroom detached family home arranged across three floors, with an exceptional outlook, multiple balconies, a double garage and what is believed to be one of the largest rear gardens on the development. Frederick Hawkes Gardens occupies a particularly impressive position, opposite Bridle Way and overlooking the surrounding open aspect, giving the property a sense of space and separation that is difficult to find elsewhere on Beaulieu Park. Despite its peaceful setting, the house remains just a short walk from Beaulieu Square, with its range of shops, cafs and everyday amenities, as well as The Beaulieu Park School. The scale of the property is immediately apparent on entering. The ground floor provides a separate reception room, ideal as a home office, snug or additional sitting room, alongside a WC and access to the integral double garage. Across the rear of the house is the standout kitchen, dining
£ 1,000,000
2 bed house for sale
2 pictures
House · for sale
£ 250,000
2 bed house for sale
CO5
· 2 Bedrooms · House
· Equipped kitchen
CO5 · 2 Bedrooms · House · Equipped kitchen
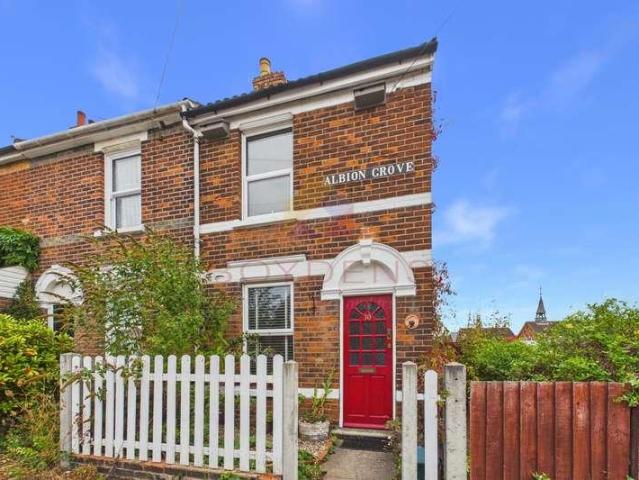
Boydens are delighted to bring to market this beautifully presented two double bedroom Victorian end-of-terrace residence, situated in the popular Newtown area to the east of Colchester?s vibrant city centre and within easy reach of the town station. Over the years, the property has been sympathetically restored and thoughtfully maintained, with a particular emphasis on retaining and enhancing its wealth of original character features. The welcoming lounge enjoys a bright front aspect, with natural light flooding the room. Bookshelves are built into the alcoves, while oak flooring complements the stylish yet characterful interior. A door leads through to the spacious dining room, which features a staircase rising to the first floor and a charming log burner, creating a cosy and inviting space for relaxing or entertaining family and friends. The dining room leads into the well-equipped kitchen, which benefits from ample solid beech worktops, extensive storage and a range of fitted appli
£ 250,000
3 bed house for sale
2 pictures
House · for sale
£ 350,000
3 bed house for sale
CO5
· 3 Bedrooms · House
· Garden · Equipped kitchen
CO5 · 3 Bedrooms · House · Garden · Equipped kitchen
Offer in the region of ?350,000 Boydens are pleased to bring to the market this three-bedroom detached family home, situated within the highly sought-after Poets Corner area of Lexden. Offering excellent potential throughout, the property presents an ideal opportunity for an incoming purchaser to modernise and create a wonderful long-term family home. The property is accessed via an entrance hall with stairs rising to the first floor. Running the full length of one side of the property is a spacious dual-aspect lounge/dining room, providing an excellent space for both everyday family living and entertaining. To the rear, the kitchen is fitted with a range of base and eye-level units and enjoys direct access to the garden. Its position makes it particularly well suited to those looking to extend, subject to the necessary planning consents, creating a contemporary open-plan kitchen/living space. Also accessed externally is a useful understairs storage cupboard, which has been utilised by
£ 350,000
4 bed house for sale
2 pictures
House · for sale
£ 700,000
4 bed house for sale
CO5
· 4 Bedrooms · House
· Equipped kitchen · Parking · Powder room
CO5 · 4 Bedrooms · House · Equipped kitchen · Parking · Powder room
THE PROPERTY Offered with No Onward Chain, is this pair of semi detached two bedroom cottages, that enjoy an enviably secluded generous plot in excess of 0.5 acres (stls), in the highly desirable village of Coggeshall. The properties offer the new owner the opportunity to enhance and modernise the existing dwellings which are in need of refurbishment and improvement. Number 49 offers a dual aspect lounge dining room, kitchen, utility room with cloakroom to the rear. To the first floor there are two double bedrooms and a shower room. Number 51 is the larger of the two properties and offers a sitting room to the front of the property, separate dining room, kitchen and utility room, and to the first floor, two double bedrooms and shower room. The properties are located at the end of a gravel track off Grange Hill and ample parking is provided via the existing driveways, whilst further parking is provided by a triple garage with loft space, a separate over-sized single garage with workshop
£ 700,000
5 bed house for sale
2 pictures
House · for sale
£ 650,000
5 bed house for sale
CO5
· 5 Bedrooms · House
· Garden · Equipped kitchen · Concierge
CO5 · 5 Bedrooms · House · Garden · Equipped kitchen · Concierge
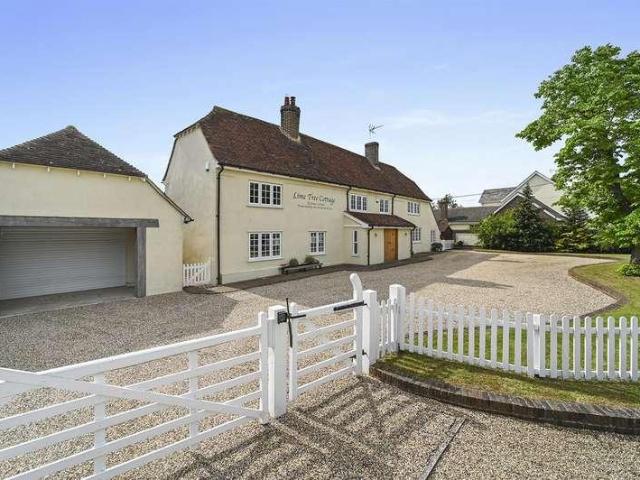
Guide price - ?650,000-?675,000 - Nestled within an idyllic cul-de-sac on the highly desirable Harrington Close in Tiptree, this prestigious four/five-bedroom detached family home offers an exceptional combination of generous proportions, versatile accommodation and beautifully established outside space. Presented to a high standard throughout, the property provides an adaptable layout ideally suited to modern family life. The ground floor offers an impressive selection of reception rooms. At the heart of the home is a generous 20ft living room, which flows into a bright conservatory overlooking the beautifully landscaped rear garden. A separate dining room provides an excellent setting for entertaining, while its proportions allow it to be adapted as a playroom or additional sitting room if required. The well-appointed kitchen is fitted with a range of integrated appliances, including a double electric oven, hob with extractor, fridge and dishwasher, and opens into a charming breakfas
£ 650,000
3 bed house for sale
2 pictures
House · for sale
£ 325,000
Updated
3 bed house for sale
CO5
· 3 Bedrooms · House
· Garden · Equipped kitchen · Parking
CO5 · 3 Bedrooms · House · Garden · Equipped kitchen · Parking
Boasting an UNOVERLOOKED & recently re-landscaped rear garden, RECENTLY REFITTED KITCHEN & BATHROOM plus a BAY-FRONTED lounge and conservatory is this modern three bedroom mid-terrace property. Benefiting from a GARAGE with allocated parking, set on a MEWS POSITION overlooking a greensward to front and ideally located in the highly regarded Great Notley area. Just a short walk to all local shops/amenities & popular schools with convenient access to Braintree Town Centre/Station, A120M11 & Chelmsford - Perfect for first time buyers!The accommodation, with approximate room sizes, is as follows:GROUND FLOOR ACCOMMODATION:ENTRANCE HALL:LOUNGE:4.19m x 3.33m (13'9 x 10'11)KITCHEN / DINER:4.01m x 2.44m (13'2 x 8'0)CONSERVATORY:3.38m x 2.03m (11'1 x 6'8)FIRST FLOOR ACCOMMODATION:LANDING:BEDROOM ONE:4.04m x 2.41m (13'3 x 7'11)BEDROOM TWO:2.77m x 2.16m plus wardrobe recess (9'1 x 7'1 plusBEDROOM THREE:2.29m x 1.83m (7'6 x 6'0)FAMILY BATHROOM:EXTERIOR:REAR GARDEN:GARAGE & PARKING:AGENTS NOTES:Cou
£ 325,000
4 bed house for sale
2 pictures
House · for sale
£ 625,000
4 bed house for sale
CO5
· 4 Bedrooms · House
· Garden · Parking · Fireplace · Equipped kitchen · Powder room
CO5 · 4 Bedrooms · House · Garden · Parking · Fireplace · Equipped kitchen · Powder room
Boasting an IMPRESSIVE 29' BAY-FRONTED KITCHEN / DINER / FAMILY ROOM with UTILITY room, a detached DOUBLE GARAGE (potential to convert) with DRIVEWAY for up to FOUR vehicles and a private landscaped rear garden is this IMMACULATELY PRESENTED four bedroom detached property. Benefiting from a spacious 19' BAY-FRONTED LOUNGE, an EN-SUITE to master bedroom, family bathroom & d/stairs cloakroom and ideally located upon the sought after Notley Grange development, on the edge of the renowned Great Notley Garden Village within a short walk to all local shops/amenities and popular schooling. Contact Hamilton Piers of Notley to view!GROUND FLOOR ACCOMMODATION:ENTRANCE HALL:Secure main entry door, stairs to first floor, under stairs storage cupboard, radiator, Amtico flooring.CLOAKROOM:low level WC, inset wash hand basin, radiator, Amtico flooring.LOUNGE:6.10m x 3.68m (20'0 x 12'1)Double glazed bay window to front aspect, central fireplace with surround, two radiator, carpeted flooring. French do
£ 625,000
4 bed house for sale
2 pictures
House · for sale
£ 250,000
4 bed house for sale
CO5
· 4 Bedrooms · House
· Garden · Equipped kitchen · Parking
CO5 · 4 Bedrooms · House · Garden · Equipped kitchen · Parking
Located in a peaceful cul-de-sac on the popular flowers development, this pristine bungalow offers a garage for storage, off-road parking and a generous garden. The property also boasts a sun room extension to maximise living space.Accommodation comprises with approximate room sizes as follows:Entrance door to:ENTRANCE HALLWAYBEDROOM TWO2.46m x 2.36m (8'1 x 7'9)BATHROOM2.31m x 1.37m (7'7 x 4'6)BEDROOM ONE3.18m x 2.77m (10'5 x 9'1)BEDROOM FOUR2.26m x 2.24m (7'5 x 7'4)BEDROOM THREE2.26m x 2.26m (7'5 x 7'5)KITCHEN3.68m x 1.50m (12'1 x 4'11)LOUNGE4.78m x 2.64m (15'8 x 8'8)SUN ROOM4.85m x 2.64m (15'11 x 8'8)OUTSIDEOUTSIDE REARAgents Note SalesPLEASE NOTE - Although we have not tested any of the Gas/Electrical Fixtures & Fittings, we understand them to be in good working order, however it is up to any interested party to satisfy themselves of their condition before entering into any Legal Contract.AMLANTI-MONEY LAUNDERING REGULATIONS 2017 - In order to comply with regulations, prospective pu
£ 250,000
4 bed house for sale
2 pictures
House · for sale
£ 600,000
4 bed house for sale
CO5
· 4 Bedrooms · House
· Garden · Equipped kitchen
CO5 · 4 Bedrooms · House · Garden · Equipped kitchen
NESTLED IN THE CORNER OF AN EXCLUSIVE PRIVATE CUL-DE-SAC OF NURSERY GARDENS, WE BRING TO THE MARKET THIS EXECUTIVE FOUR BEDROOM DETACHED BUNGALOW BACKING ONTO PADDOCKS. A delightful property that has been meticulously upgraded and improved by the current owner both inside and out. A thoughtfully designed home with a layout offering space for all the family, including a large lounge which leads directly into the conservatory overlooking the well stocked garden, beautifully designed and well - equipped kitchen/breakfast room, newly refurbished family bathroom complete with roll top bath, and a principal bedroom with En-suite. Of particular note is the bespoke fitted office/3rd bedroom an ideal space if a work from home solution is a priority. A fabulous highlight to this home is the attached ANNEXE STYLE lounge and bedroom directly off of the main lounge, offering an ideal solution for guests, elderly family members or a private teenage space, which could be easily adapted to create a se
£ 600,000
4 bed house for sale
2 pictures
House · for sale
£ 950,000
4 bed house for sale
CO5
· 4 Bedrooms · House
· Garden · Parking · Fireplace · Cellar · Concierge
CO5 · 4 Bedrooms · House · Garden · Parking · Fireplace · Cellar · Concierge
Prestige Homes by Hamilton Piers are delighted to offer for sale this extensive and VERSATILE four double bedroom detached UNLISTED Period property, set on a 1/3 ACRE PLOT and boasting FIVE reception rooms including. 27' sitting room, 20' lounge linked to 16' dining room with exposed brick fireplace, plenty of ORIGINAL CHARACTER FEATURES throughout and a detached DOUBLE GARAGE (potential to convert*) with a gated driveway for multiple vehicles. Benefiting from a sizeable South-West facing rear garden with SWEEPING COUNTRYSIDE VIEWS, a 27' cellar with multi-purpose use and substantial living accommodation spanning across 3,460 SQ FT and ideally set in a tranquil, rural location with convenient access to amenities and transport routes. Internal viewings are highly recommended to appreciate this impressive property. Call Prestige Homes by Hamilton Piers to view!The accommodation, with approximate room sizes, is as follows:GROUND FLOOR ACCOMMODATION:ENTRANCE PORCH:DINING ROOM:5.03m x 4.45m
£ 950,000
3 bed house for sale
2 pictures
House · for sale
£ 630,000
3 bed house for sale
CO5
· 3 Bedrooms · House
· Garden · Equipped kitchen · Parking · Powder room
CO5 · 3 Bedrooms · House · Garden · Equipped kitchen · Parking · Powder room
Situated on the outskirts of the highly sought-after village of Felsted, with attractive views over open countryside, this immaculate three bedroom modern country home offers approximately 2,041 sq ft of beautifully presented accommodation. The ground floor comprises a welcoming entrance hall, a spacious living room, a stunning open-plan kitchen/dining/family room, a utility room and cloakroom. On the first floor, there are three generously sized double bedrooms, including a principal bedroom with en-suite facilities, together with a well-appointed family bathroom. Externally, the property benefits from a single garage, ample driveway parking, and a generous landscaped rear garden, providing an ideal space for outdoor entertaining and family enjoyment.Entrance HallAccessed via a UPVC partly glazed door:- full height UPVC double glazed winsows to side aspect, solid Oak flooring with underfloor heating, inset spotlights, power points, stairs rising to the first floor landing, door to.Clo
£ 630,000
4 bed house for sale
2 pictures
House · for sale
£ 400,000
4 bed house for sale
CO5
· 4 Bedrooms · House
· Garden · Equipped kitchen
CO5 · 4 Bedrooms · House · Garden · Equipped kitchen
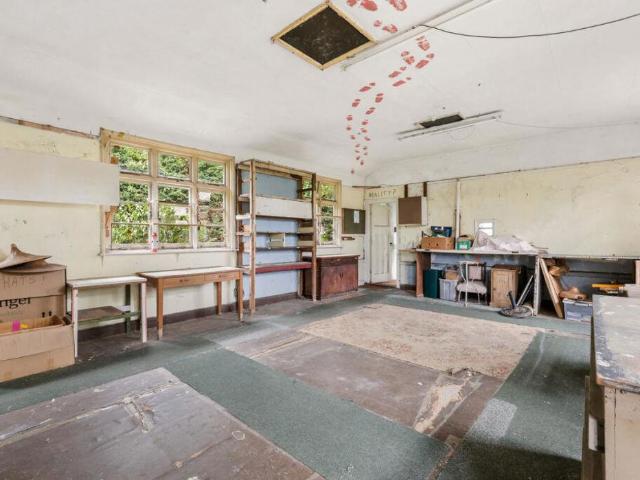
Situated on Maldon Road, Colchester, this four bedroom detached home offers a fantastic opportunity for buyers looking for a property they can modernise and make their own. Requiring updating throughout, the house provides generous accommodation, a large rear garden and an impressive workshop, offering plenty of scope for transformation. The ground floor begins with an entrance hall leading into the main living accommodation. There is an open plan lounge/diner, providing a spacious area for relaxing and entertaining, alongside a separate kitchen/diner offering plenty of room for everyday family meals. A downstairs shower room adds further practicality, while upstairs the property provides four bedrooms and a family bathroom, giving the home the flexibility needed for a growing family, guests or those looking to create a home office. Outside, the rear garden offers a particularly impressive feature in the form of a very large workshop. Whether you're a keen DIY enthusiast, tradesperson,
£ 400,000
4 bed house for sale
2 pictures
House · for sale
£ 350,000
4 bed house for sale
CO5
· 4 Bedrooms · House
· Garden · Parking · Concierge
CO5 · 4 Bedrooms · House · Garden · Parking · Concierge
Guide Price ?350,000 - ?375,000. With kerb appeal aplenty, and immaculate presentation throughout, this beautifully finished home boasts a gardener's dream garden; driveway parking; and a garage. In addition, the property offers two reception rooms, a shower room to bedroom one, and a WC on ground floor.Accommodation comprises with approximate room sizes as follows:Entrance door to:ENTRANCE HALLWAYWCLOUNGE5.31m x 3.89m (17'5 x 12'9)LOUNGE VIEW TWODINING ROOM3.51m x 2.95m (11'6 x 9'8)DINING ROOM VIEW TWOKITCHEN3.25m x 3.20m (10'8 x 10'6)GARDEN ROOM3.15m x 2.95m (10'4 x 9'8)FIRST FLOORBEDROOM TWO4.70m x 2.54m (15'5 x 8'4)BATHROOM2.82m x 1.70m (9'3 x 5'7)BEDROOM THREE4.17m x 2.87m (13'8 x 9'5)BEDROOM ONE4.06m x 3.66m (13'4 x 12'0)SHOWER ROOMBEDROOM FOUR2.84m x 2.57m (9'4 x 8'5)GARAGEOUTSIDEOUTSIDE REARAgents Note SalesPLEASE NOTE - Although we have not tested any of the Gas/Electrical Fixtures & Fittings, we understand them to be in good working order, however it is up to any interested p
£ 350,000
5 bed house for sale
2 pictures
House · for sale
£ 350,000
5 bed house for sale
CO5
· 5 Bedrooms · House
· Equipped kitchen
CO5 · 5 Bedrooms · House · Equipped kitchen
A fantastic opportunity to acquire a fully renovated freehold investment property, comprising two well-presented, self-contained flats. The property has been renovated throughout, offering modern and attractive accommodation across both units. potentially generating a combined rental income of ?27,600 per annum, this is an ideal opportunity for investors seeking a ready-made asset with strong rental appeal.Opening paragraphAccommodation comprises with approximate room sizes as follows:Entrance door to:LOBBYGROUND FLOOR FLATBEDROOM ONE4.57m x 3.89m (15'0 x 12'9 )SHOWER ROOM3.66m x 1.22m (12'0 x 4'0 )BEDROOM TWO3.66m x 2.36m (12'0 x 7'9 )KITCHEN3.76m x 2.74m (12'4 x 9'0 )LOUNGE3.76m x 3.66m (12'4 x 12'0 )FIRST FLOOR FLATLANDINGLOUNGE4.57m x 3.96m (15'0 x 13'0 )BEDROOM ONE3.76m x 3.66m (12'4 x 12'0 )BEDROOM THREE2.74m x 1.65m (9'0 x 5'5 )W/CBATHROOM2.46m x 1.83m (8'1 x 6'0 )KITCHEN2.44m x 2.29m (8'0 x 7'6 )BEDROOM TWO3.81m x 2.79m (12'6 x 9'2 )OUTSIDE FRONTOUTSIDE REARAMLANTI-MONEY LAUNDE
£ 350,000
2 bed house for sale
2 pictures
House · for sale
£ 325,000
2 bed house for sale
CO5
· 2 Bedrooms · House
· Garden · Equipped kitchen · Parking
CO5 · 2 Bedrooms · House · Garden · Equipped kitchen · Parking
Boasting TWO DOUBLE BEDROOMS, a spacious lounge with log burner, the addition of a CONSERVATORY, a generous rear garden and PARKING FOR 2 CARS is this well presented semi detached home. Further offering entrance hall, MODERN KITCHEN, refitted shower room and space to extend, stpp. Ideally located a short walk from local shops at the village square, schooling and easy access to the City Centre. Contact Chelmer Village s local property experts, Hamilton Piers, to view!*Guide Price ?325,000- ?350,000*GROUND FLOOR ACCOMMODATION:ENTRANCE HALL:Part glazed UPVC entrance door into hallway, double glazed window with fitted shutters to side, storage cupboard, radiator, entrance to kitchen, door to lounge, tiled flooring.KITCHEN:2.34m x 2.24m (7'8 x 7'4 )Double glazed window with fitted shutters to front, round edge worktops with porcelain drainer sink inset, gas hob with extractor over, integrated oven, matching wall and base units, space for washing machine and fridge freezer, tiled flooring.LO
£ 325,000
4 bed house for sale
2 pictures
House · for sale
£ 395,000
4 bed house for sale
CO5
· 4 Bedrooms · House
· Garden · Equipped kitchen · Parking · Powder room · Concierge
CO5 · 4 Bedrooms · House · Garden · Equipped kitchen · Parking · Powder room · Concierge
Available for early viewing this four bedroom semi detached house which requires updating. The property consists of two reception rooms, fitted kitchen, and downstairs cloakroom to the ground floor. To the first floor there are four bedrooms and family bathroom. To the rear there is an enclosed garden and to the front independent driveway and garage. Viewing advised.EntranceWooden glazed door to porch, glazed door to:_HallwayStairs to first floor, radiator, doors to:-Lounge4.54 x 3.59 (14'10 x 11'9 )Double glazed window to front aspect, radiator.Dining Room4.69 x 2.97 (15'4 x 9'8 )Double glazed window to rear aspect, double glazed patio doors leading to rear garden.Fitted Kitchen3.64 x2.97 (11'11 x9'8 )Double glazed window to side aspect, range of base and eye level units, one and half bowl sink with mixer tap set Oven, hob and extractor over, plumbed for washing machine and space for frige/freezerDownstairs CloakroomDouble glazed window to side aspect, low level WC, wash hand basinSta
£ 395,000
4 bed house for sale
2 pictures
House · for sale
£ 600,000
4 bed house for sale
CO5
· 4 Bedrooms · House
· Equipped kitchen · Powder room · Concierge
CO5 · 4 Bedrooms · House · Equipped kitchen · Powder room · Concierge
Guide price - ?600,000-?625,000 Offered with no onward chain, this spacious and highly versatile home is ideally positioned in the heart of Coggeshall, providing generous accommodation arranged over two floors and offering a flexible layout that can easily adapt to a variety of lifestyles and family requirements. The ground floor begins with a welcoming entrance hallway and cloakroom, leading to a well-proportioned living room with access into the conservatory, creating a bright additional reception space with doors opening to the outside. The kitchen includes integrated appliances such as Bosch electric oven, electric hob, dishwasher and is complemented by a useful pantry with further space for appliances and access through to a separate dining room providing an excellent space for entertaining, there is also a separate utility room, providing plenty of practical storage and appliance space. One of the property's key features is its versatility. A further ground-floor reception room i
£ 600,000
2 bed house for sale
2 pictures
House · for sale
£ 325,000
2 bed house for sale
CO5
· 2 Bedrooms · House
· Garden · Equipped kitchen · Concierge
CO5 · 2 Bedrooms · House · Garden · Equipped kitchen · Concierge
A beautifully presented two double bedroom end-of-terrace house offering characterful and well-proportioned accommodation, a substantial rear garden and annex bar / games room, situated in a excellent position within easy reach of Witham town centre and mainline railway station. The ground floor provides an appealing traditional layout with two separate reception rooms, creating excellent flexibility for everyday living, entertaining or home working. The front reception provides a comfortable living space, while the second reception works particularly well as a dedicated dining room and leads through towards the fitted kitchen. Upstairs are two genuine double bedrooms, both offering excellent proportions, together with a generously sized family bathroom. The combination of two reception rooms and two double bedrooms gives the property considerably more usable space than many conventional two-bedroom homes and provides scope for a purchaser to adapt the accommodation to their own requir
£ 325,000
4 bed house for sale
2 pictures
House · for sale
£ 425,000
4 bed house for sale
CO5
· 4 Bedrooms · House
· Garden · Parking · Equipped kitchen · Patio · Heating
CO5 · 4 Bedrooms · House · Garden · Parking · Equipped kitchen · Patio · Heating
Situated in the popular village of Little Clacton within easy reach of nearby amenities, Engaines primary school and access to A133 is this vastly improved and immaculately presented four bedroom detached home, available with a complete onward chain. In the valuers opinion, the property offers versatile living accommodation and also has planning permission granted for a single storey extension. Benefits include a 23'2 modern fitted kitchen / diner, 16'4 lounge with media wall, impressive three piece ground floor shower room, first floor family bathroom, double glazing and gas central heating. External features comprise a generous well maintained rear garden measuring approximately 80' in depth which enjoys a feature patio, log cabin and side access to front. There is also a driveway providing ample parking leading to detached garage. Entrance Hall: Lounge 16'4 x 12'2 (4.98m x 3.71m) Kitchen / Diner 23'2 x 10'9 (6.99m x 3.28m) Ground Floor Bedroom 13'8 x 10'5 (4.17m x 3.18m) Ground Floo
£ 425,000
5 bed house for sale
2 pictures
House · for sale
£ 600,000
Updated
5 bed house for sale
CO5
· 5 Bedrooms · House
· Garden · Equipped kitchen · Parking · Patio
CO5 · 5 Bedrooms · House · Garden · Equipped kitchen · Parking · Patio
A deceptively spacious detached family home with uninterrupted field views, a generous garden and substantial off-road parking, occupying a sought-after position on the edge of Earls Colne. Offering approximately 1,900 sq ft of versatile accommodation, the property includes four bedrooms, three bathrooms, a separate sitting room with log burner, open kitchen/dining room, utility and boot room, plus a fully insulated home office/possible fifth bedroom with useful loft storage. The current owners have carried out extensive improvement works over the last ten years, including a full rewire, insulation improvements, modernised bathrooms, new flooring, windows and doors, a rebuilt porch, driveway improvements and conversion of the former garage into a versatile office space. Outside, the large garden enjoys countryside views, a patio and pergola, while the approximately 143 sq m block-paved driveway provides parking for several vehicles. The existing conservatory offers scope to replace or
£ 600,000
3 bed house for sale
2 pictures
House · for sale
£ 350,000
3 bed house for sale
CO5
· 3 Bedrooms · House
· Garden · Concierge
CO5 · 3 Bedrooms · House · Garden · Concierge
Guide Price 350,000360,000 A beautifully proportioned and highly versatile three-bedroom semi-detached home, enviably positioned within a peaceful cul-de-sac and offering generous living accommodation, flexible spaces and excellent commuter connections. From the moment you arrive, the welcoming front porch provides a practical entrance with useful space for coats, shoes and everyday essentials. This leads through to the spacious lounge, where a large window floods the room with natural light, while the feature wood-burning stove provides an attractive and cosy focal point, perfect for relaxing and entertaining throughout the year. Double French doors open into the impressive conservatory extension, creating a superb additional reception space. Fully insulated and heated, this versatile room can be enjoyed in every season and offers excellent flexibility as a family room, dining area, entertaining space or simply a peaceful retreat overlooking the garden. The conservatory also incorpora
£ 350,000
3 bed house for sale
2 pictures
House · for sale
£ 240,000
3 bed house for sale
CO5
· 3 Bedrooms · House
· Equipped kitchen · Concierge · Heating
CO5 · 3 Bedrooms · House · Equipped kitchen · Concierge · Heating
TOWN AND COUNTRY RESIDENTIAL are pleased to bring to the market A SLICE OF BRIGHTLINGSEA'S HISTORY! This delightful former bakery is no ordinary home. This larger than average three bedroom end terrace cottage is located in the ever popular lower Brightlingsea area just minutes from the waterfront, with two reception rooms, bright and airy kitchen, family bathroom, gas central heating and double glazing plus a welcoming outside area ideal for entertaining. NO ONWARD CHAIN. RESERVE YOUR VIEWING TODAY
£ 240,000

Get email alerts

Don't miss out: be the first to know about new properties

The alert was correctly created

On subscribing you accept the conditions of use and the privacy policy
Alert
Receive new ads in your inbox
Save this search
Receive alerts for new listings

We'll send you an email when we have new properties for: "Houses for sale in CO5"

The alert was correctly created

Rowhedge Colchester
Fingringhoe Colchester
Get email alerts and be the first to see new listings
Required field
On subscribing I accept the terms of the privacy policy
Perfect! You'll soon start receiving new listings via email
Alert
Receive an email when we have new ads for Houses for sale in CO5
Save this search
Filters

Bedrooms

Size (sq.ft)

sq.ft
sq.ft

Price

£
£

Property type

Bathrooms

Clear all filters
Receive notifications when new entries are published.