2 pictures
House
·
for sale
£ 250,000
3 bed house for sale
Church Street DE21 Derby
· 3 Bedrooms · House
· Garden · Equipped kitchen · Parking · Heating
Church Street DE21 Derby · 3 Bedrooms · House · Garden · Equipped kitchen · Parking · Heating
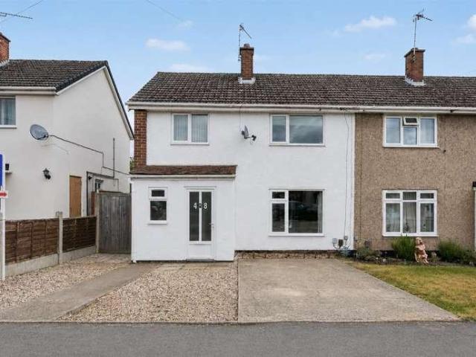
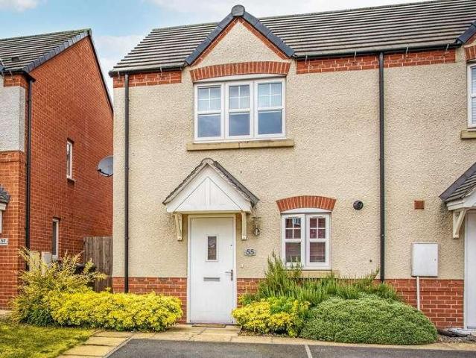
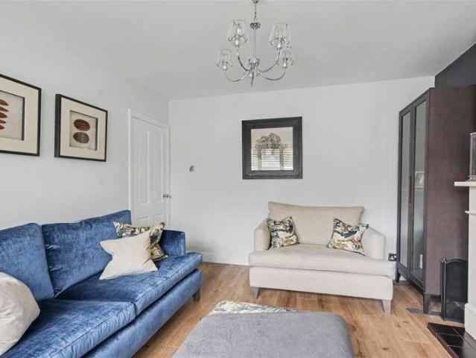
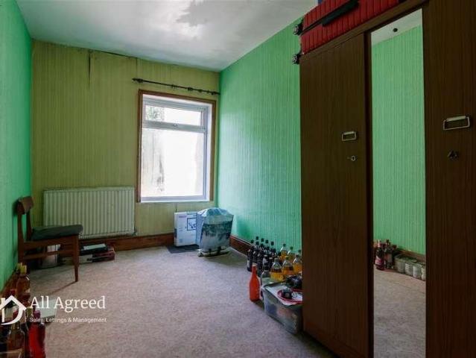
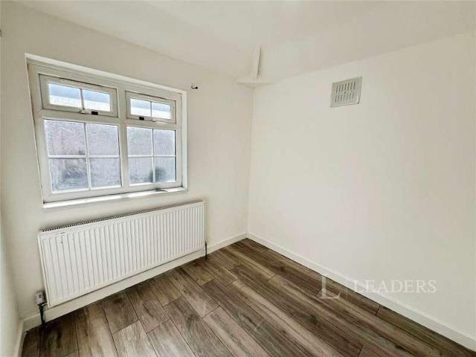
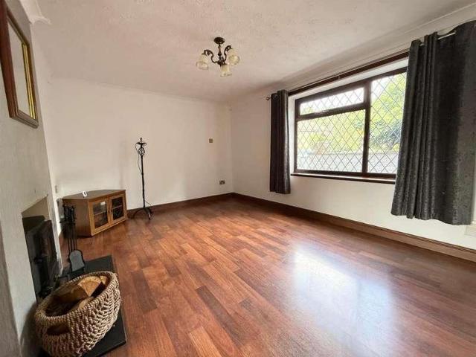
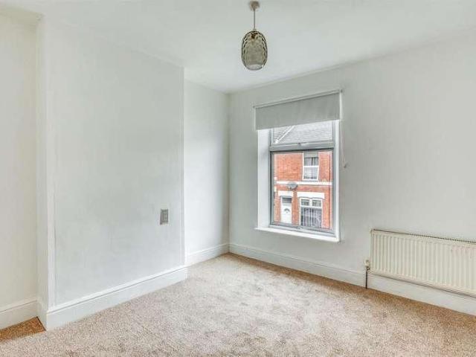
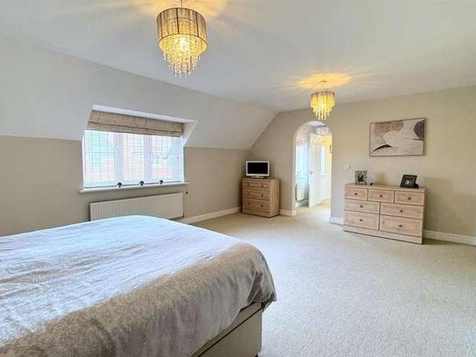
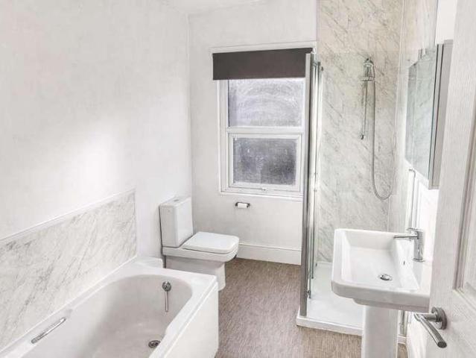
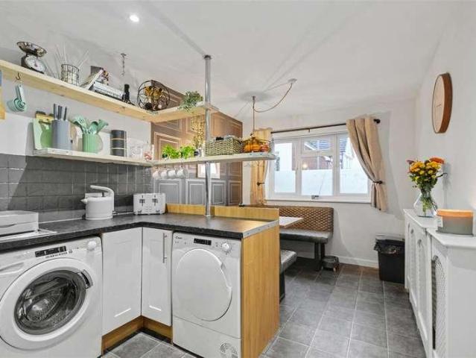
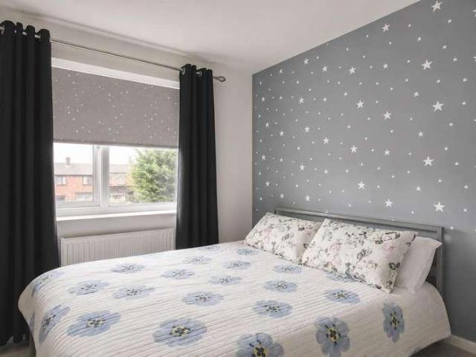
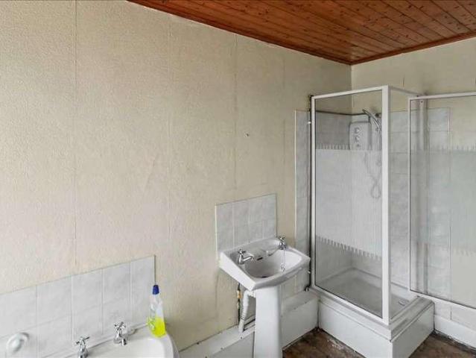
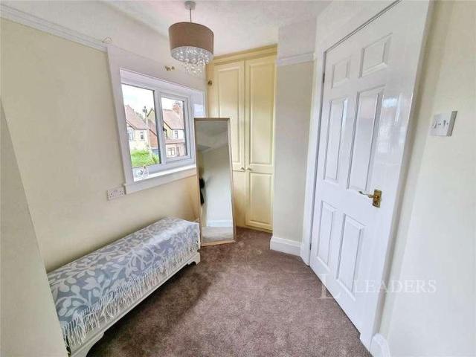
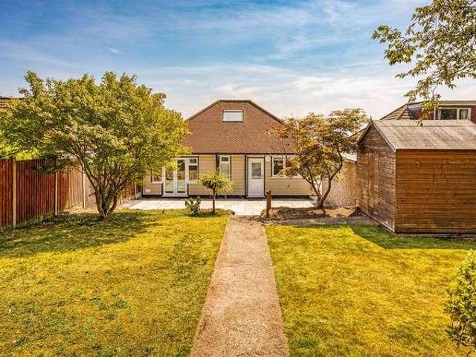
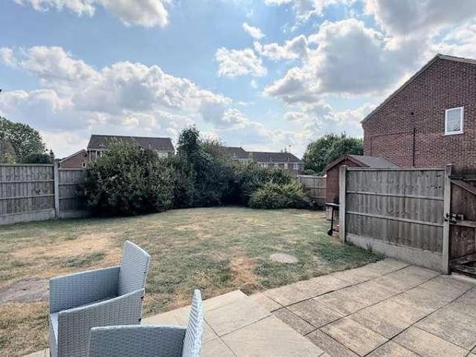
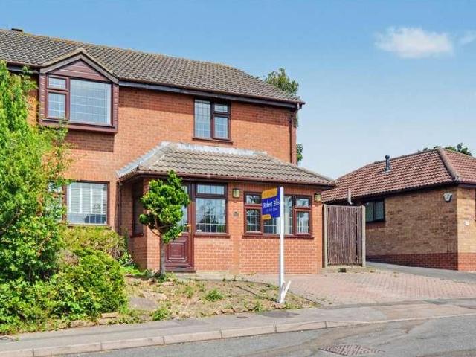
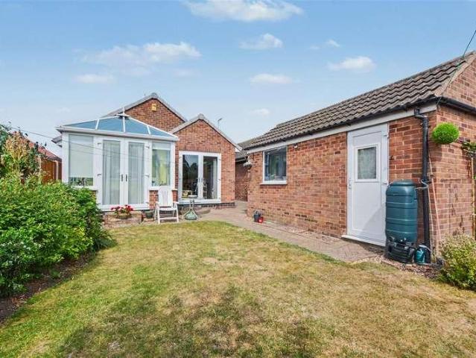
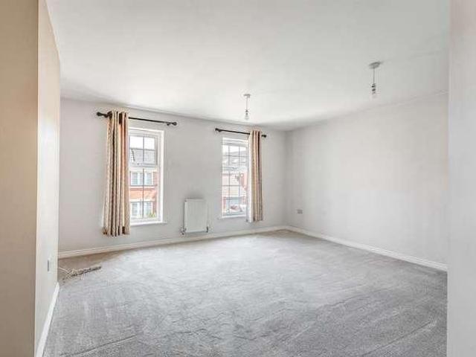
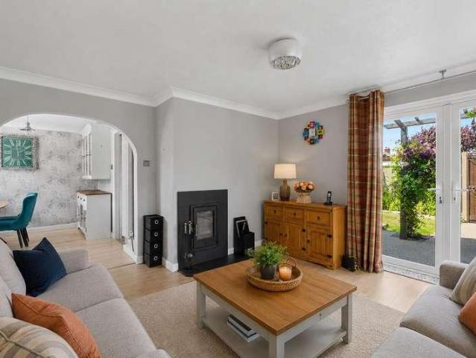
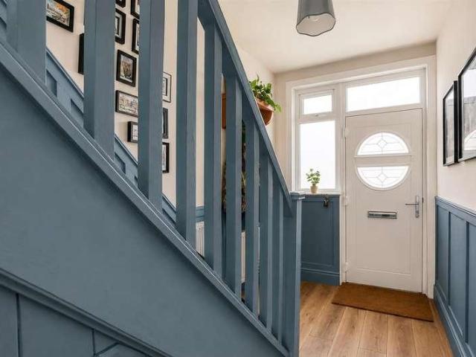
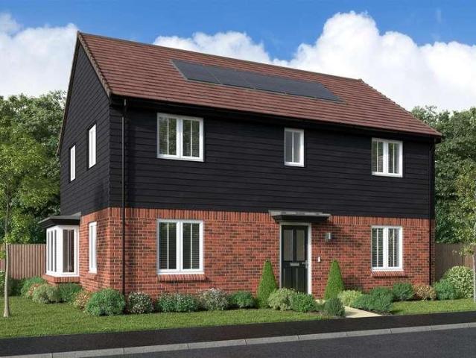
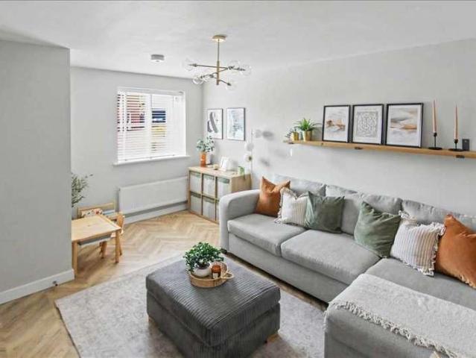
Set on a larger than average plot this superb three bedroom semi detached house is set on a quiet cul de sac in the popular residential area of Giltbrook. The well presented property has the benefit of double glazing, gas central heating, re fitted kitchen, bathroom and en suite with the accommodation briefly comprising of an entrance hall, cloaks/wc, lounge and re fitted kitchen/diner to the ground floor. Three bedrooms and bathroom to the first floor. The master bedroom has an en suite shower room. Outside there is a low maintenance garden to the front, driveway leading to the garage and a secluded garden to the rear. Viewing is essential to full appreciate what this stunning home has to offer. Entrance Hall With composite entrance door, central heating radiator and stairs case to the first floor. Laminate floor covering. Cloaks/WC Comprising of a low flush WC, pedestal wash hand basin, central heating radiator and uPVC double glazed window to front elevation. Lounge 4.39m (14'5') x
Set on a larger than average plot this superb three bedroom semi detached house is set on a quiet cul de sac in the popular residential area of Giltbrook. The well presented property has the benefit of double glazing, gas central heating, re fitted kitchen, bathroom and en suite with the accommodation briefly comprising of an entrance hall, cloaks/wc, lounge and re fitted kitchen/diner to the ground floor. Three bedrooms and bathroom to the first floor. The master bedroom has an en suite shower room. Outside there is a low maintenance garden to the front, driveway leading to the garage and a secluded garden to the rear. Viewing is essential to full appreciate what this stunning home has to offer. Entrance Hall With composite entrance door, central heating radiator and stairs case to the first floor. Laminate floor covering. Cloaks/WC Comprising of a low flush WC, pedestal wash hand basin, central heating radiator and uPVC double glazed window to front elevation. Lounge 4.39m (14'5') x
£ 250,000