2 pictures
House
·
for sale
£ 200,000
New
3 bed house for sale
Clapgate Lane IP3 Ipswich
· 3 Bedrooms · House
· Garden · Fireplace · Equipped kitchen · Parking · Heating
Clapgate Lane IP3 Ipswich · 3 Bedrooms · House · Garden · Fireplace · Equipped kitchen · Parking · Heating
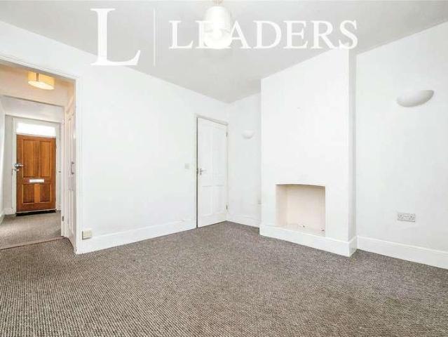
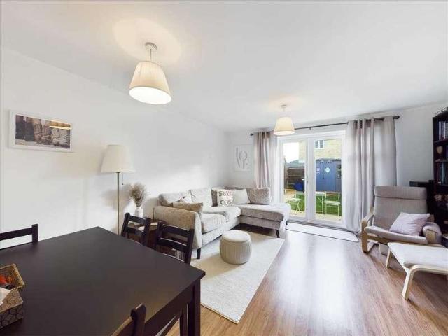
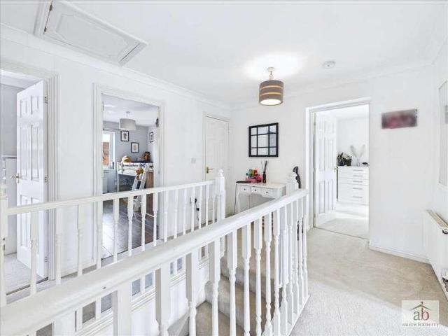
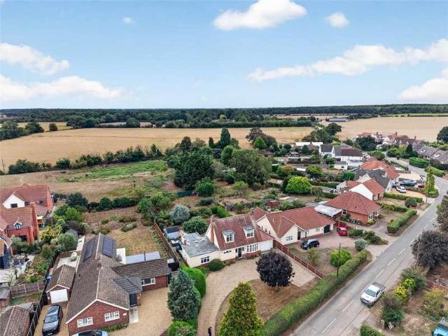
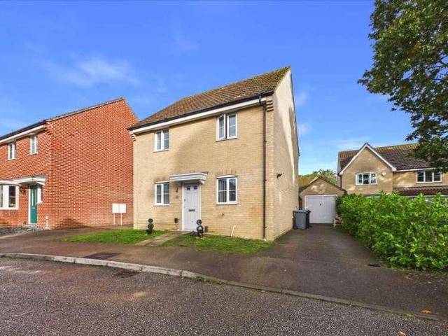
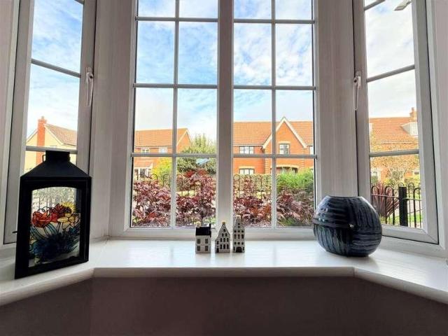
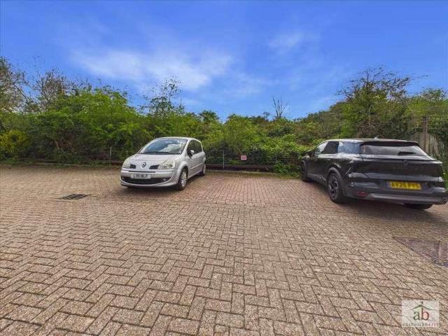
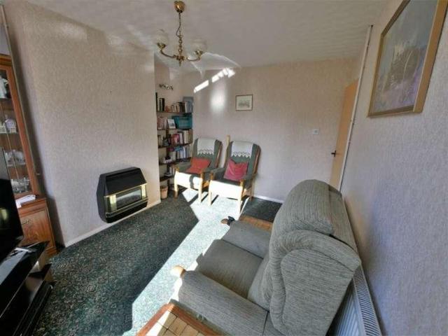
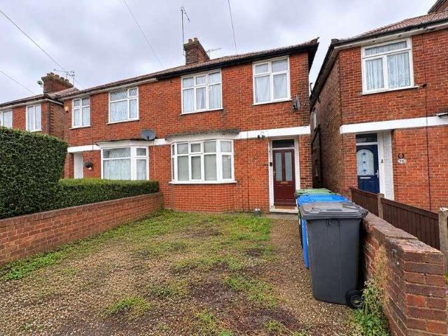
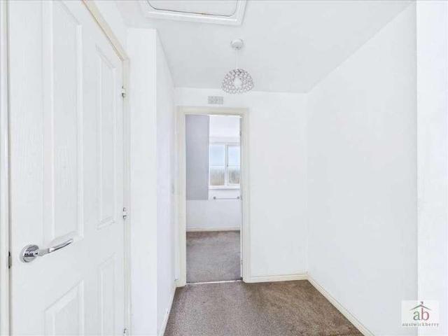
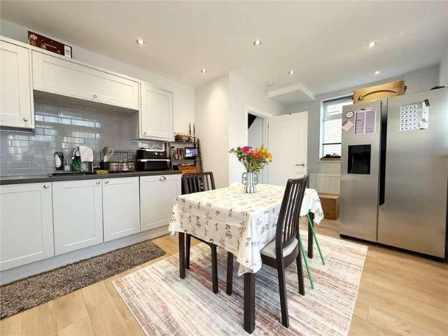
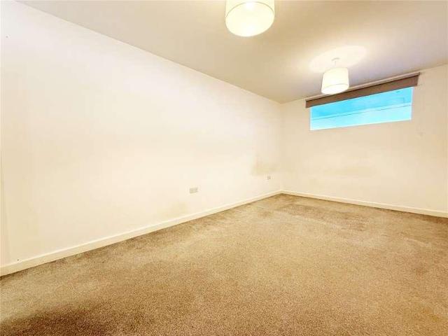
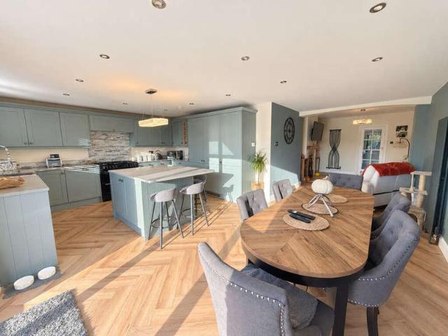
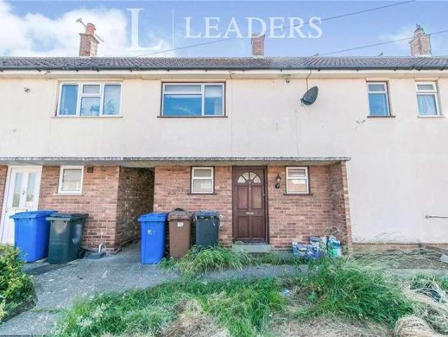
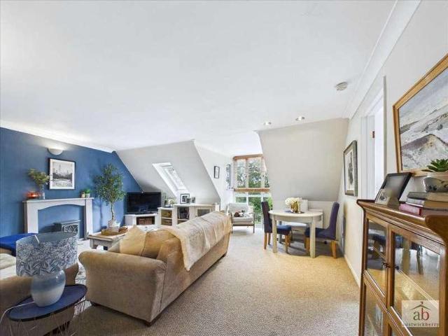
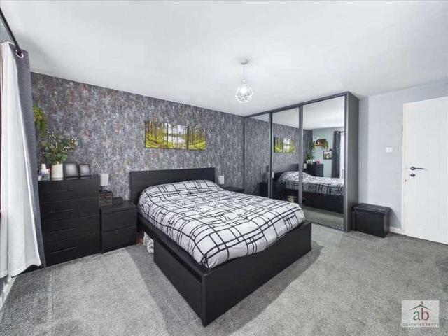
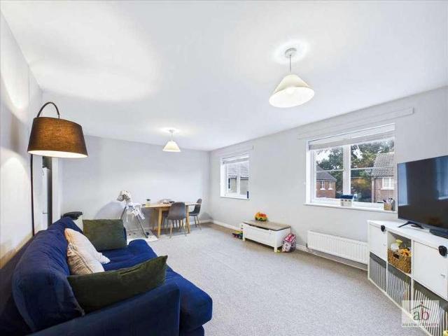
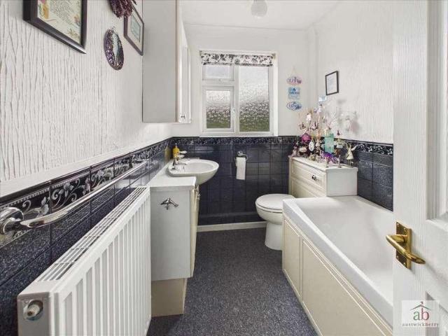
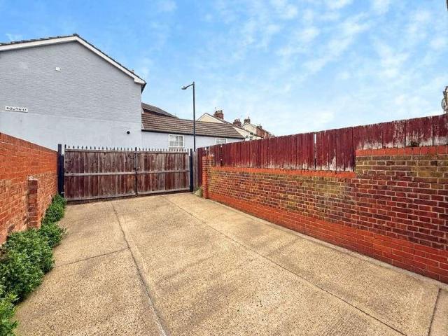
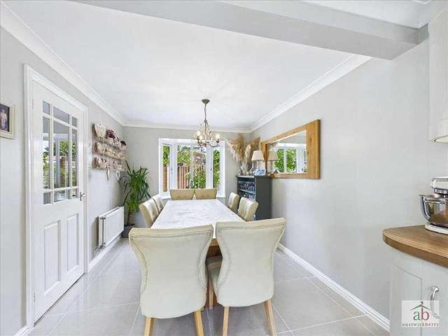
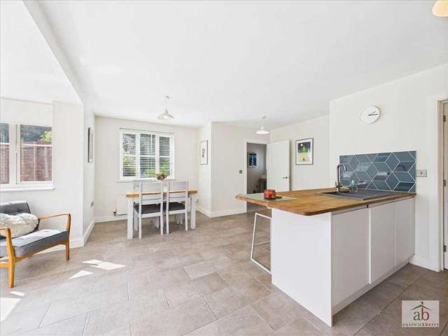
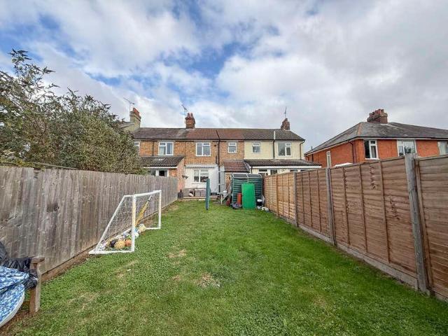
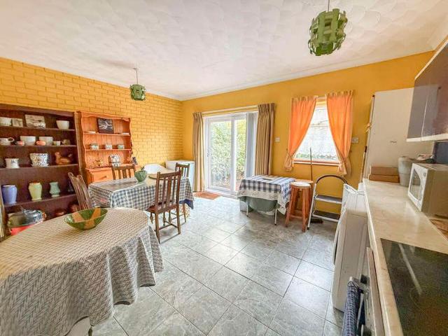
SUMMARY Ipswich & Suffolk Estate Agents are delighted to offer for sale this extended 3 bedroom semi-detached family house. The property comprises: entrance hall, lounge and kitchen/diner on the ground floor, with 3 bedrooms and a bathroom to the first floor. The property benefits from mostly double glazing throughout, gas central heating, off road parking, rear garden, and is close to local shops, schools and bus service. ENTRANCE HALL Front Entrance door into entrance hall, stairs to first floor, carpeted flooring, storage cupboards and seating nook under stairs, doors to lounge and kitchen/dining room. LOUNGE 22' 4 x 9' 8 (6.81m x 2.95m) Carpeted flooring, double glazed bay window to front aspect, radiators, fire place and surround, double doors to kitchen/dining room. KITCHEN/DINER 20' 11 x 15' 7 (6.38m x 4.75m) MAX L Shaped space, matching wall & base units with roll edge worktops, sink and drainer, integrated oven and hob, plumbing and space for washing machine, space for fridge/
SUMMARY Ipswich & Suffolk Estate Agents are delighted to offer for sale this extended 3 bedroom semi-detached family house. The property comprises: entrance hall, lounge and kitchen/diner on the ground floor, with 3 bedrooms and a bathroom to the first floor. The property benefits from mostly double glazing throughout, gas central heating, off road parking, rear garden, and is close to local shops, schools and bus service. ENTRANCE HALL Front Entrance door into entrance hall, stairs to first floor, carpeted flooring, storage cupboards and seating nook under stairs, doors to lounge and kitchen/dining room. LOUNGE 22' 4 x 9' 8 (6.81m x 2.95m) Carpeted flooring, double glazed bay window to front aspect, radiators, fire place and surround, double doors to kitchen/dining room. KITCHEN/DINER 20' 11 x 15' 7 (6.38m x 4.75m) MAX L Shaped space, matching wall & base units with roll edge worktops, sink and drainer, integrated oven and hob, plumbing and space for washing machine, space for fridge/
£ 200,000