4,330 properties for sale in IP10

2 bed house for sale
2 pictures
House · for sale
£ 230,000
New
2 bed house for sale
IP10
· 2 Bedrooms · House
· Garden · Parking · Equipped kitchen · Powder room · Heating
IP10 · 2 Bedrooms · House · Garden · Parking · Equipped kitchen · Powder room · Heating
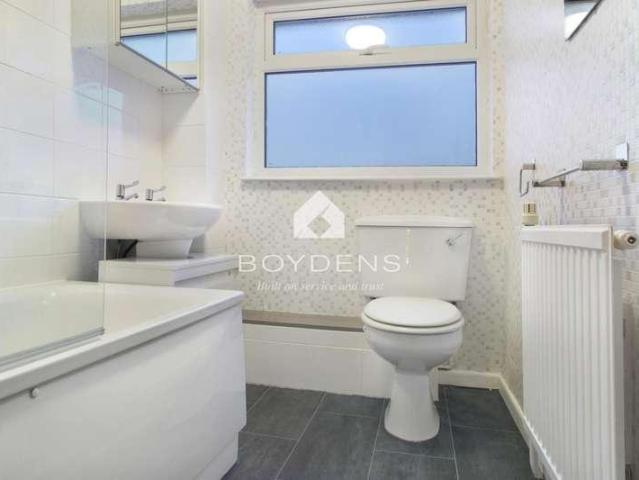
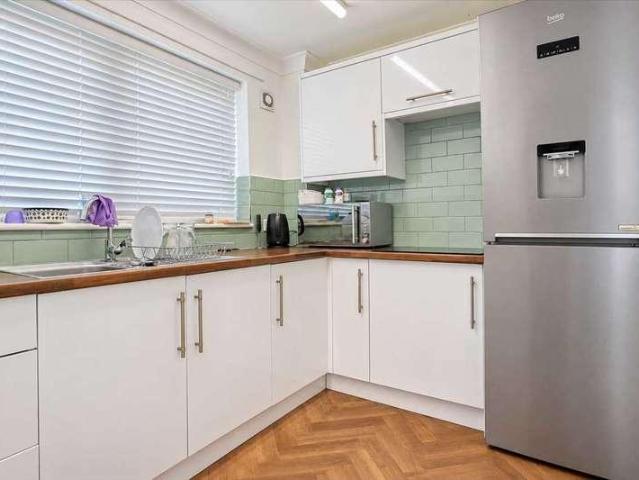
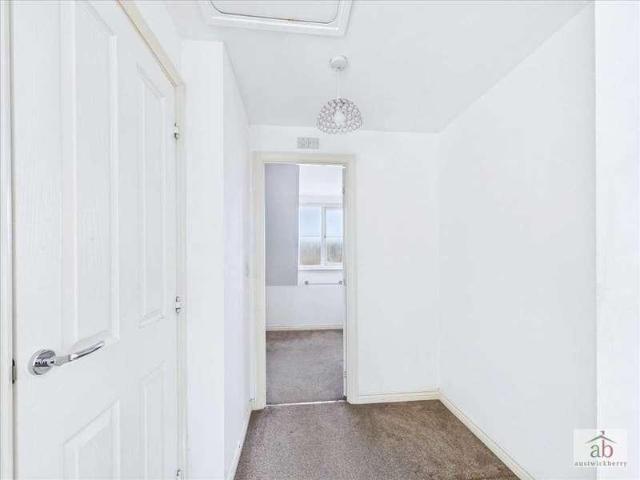
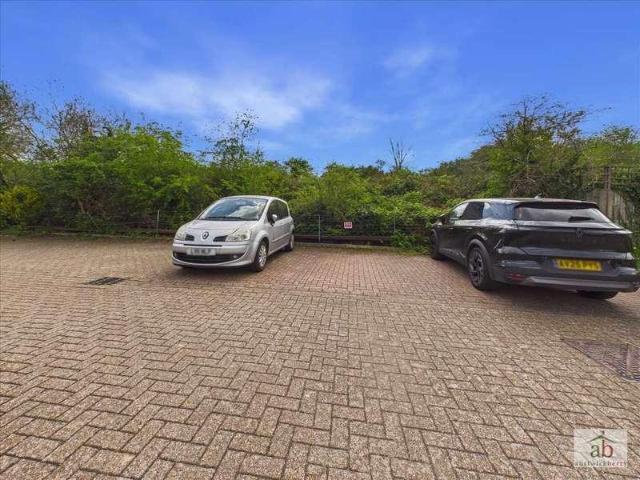
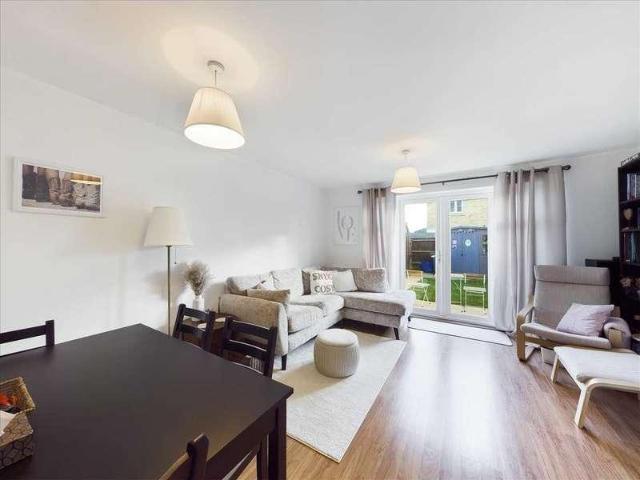
Austwick Berry Estate Agents are delighted to offer for sale this spacious and modern TWO DOUBLE BEDROOM terrace. Situated on the desirable Bull Drive, in the highly requested Grange Farm Development. The property enjoys off street parking, UPVC style double-glazing and gas central heating via radiators (NEW BOILER FITTED IN 2025). The layout comprises of an entrance hallway with stairs to the first floor, ground floor cloakroom, fitted kitchen, lounge/diner which overlooks the South facing rear garden. On the first floor there is a fitted modern separate bathroom, and two good sized bedrooms. Provides excellent access to BT Adastral Park, Suffolk Constabulary Head Quarters and is within a short walk of Cedarwood Primary and falls favourably into the Kesgrave High School catchment. We strongly recommend the earliest of internal viewings to avoid disappointment. Entrance hallway Double glazed door to entrance hallway, wood style flooring, single radiator and stair flight to first floor.
£ 230,000
5 bed house for sale
2 pictures
House · for sale
£ 475,000
New
5 bed house for sale
IP10
· 5 Bedrooms · House
· Equipped kitchen · Parking · Powder room
IP10 · 5 Bedrooms · House · Equipped kitchen · Parking · Powder room
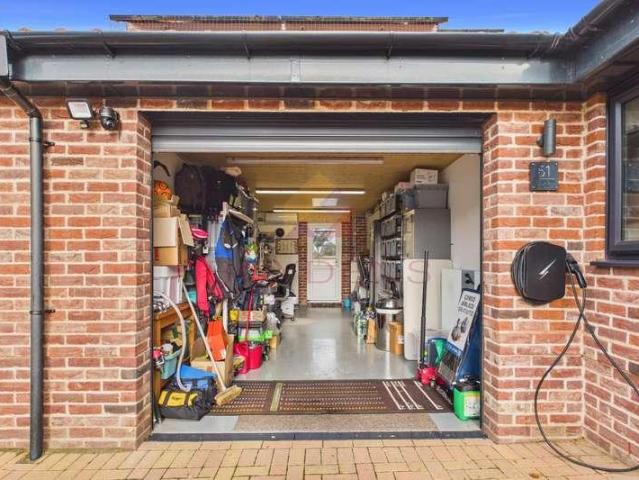
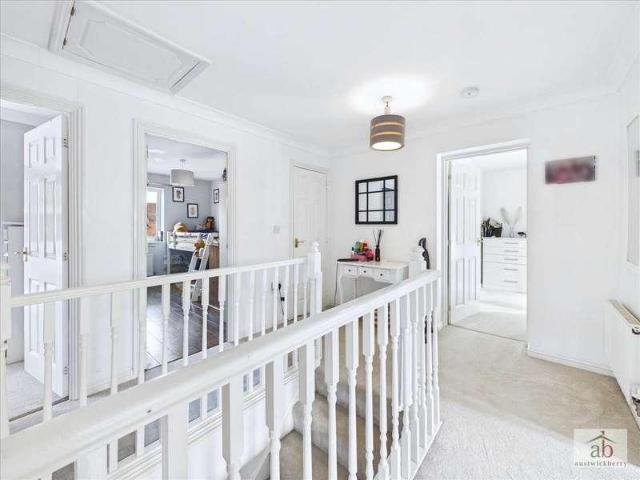
Situated on an attractive corner plot within the highly regarded Grange Farm development in Kesgrave, this impressive FIVE BEDROOM executive link-detached home offers generous and versatile family accommodation, making it an ideal purchase for growing families. The property further benefits from a garage, car port and additional driveway parking. The accommodation begins with a welcoming entrance hallway leading to a separate study, ideal for home working, and a spacious lounge/dining room providing an excellent space for both everyday family living and entertaining. There is also a well-appointed fitted kitchen/breakfast room, offering ample space for informal dining, together with a separate utility room and ground floor cloakroom. To the first floor are five well-proportioned bedrooms, two of which benefit from modern en-suite shower rooms. The remaining bedrooms are served by a contemporary family bathroom, complete with both a bath and separate shower. Externally, the property occ
£ 475,000
3 bed house for sale
2 pictures
House · for sale
£ 200,000
New
3 bed house for sale
IP10
· 3 Bedrooms · House
· Garden · Fireplace · Equipped kitchen · Parking · Heating
IP10 · 3 Bedrooms · House · Garden · Fireplace · Equipped kitchen · Parking · Heating
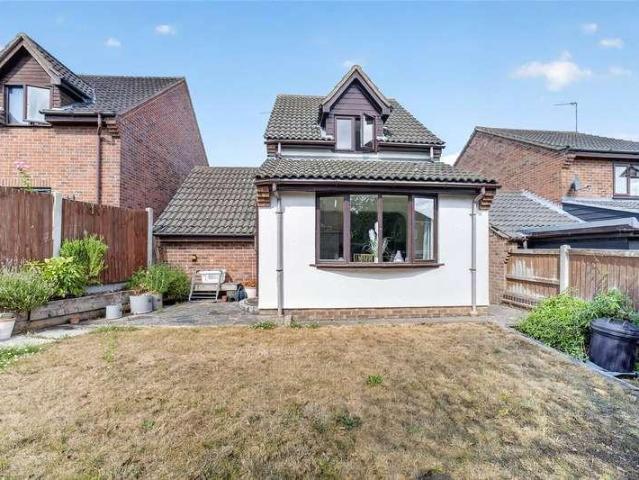
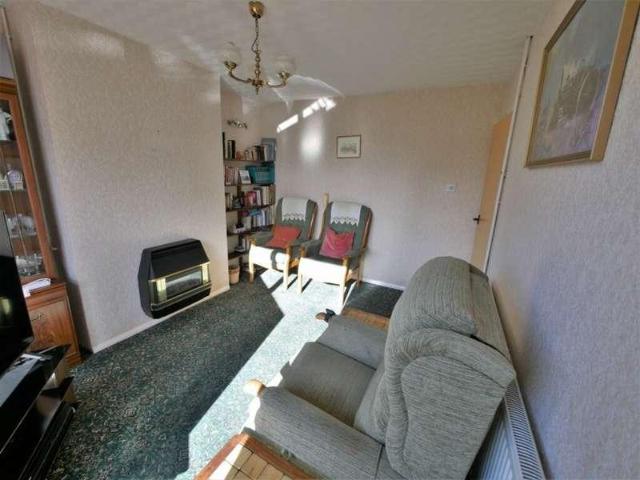
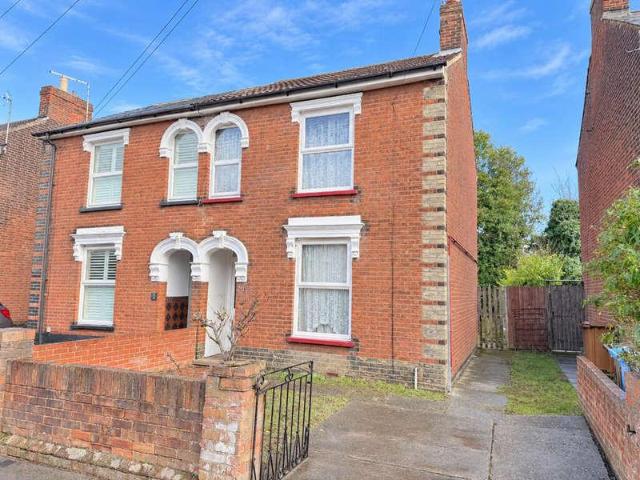
SUMMARY Ipswich & Suffolk Estate Agents are delighted to offer for sale this extended 3 bedroom semi-detached family house. The property comprises: entrance hall, lounge and kitchen/diner on the ground floor, with 3 bedrooms and a bathroom to the first floor. The property benefits from mostly double glazing throughout, gas central heating, off road parking, rear garden, and is close to local shops, schools and bus service. ENTRANCE HALL Front Entrance door into entrance hall, stairs to first floor, carpeted flooring, storage cupboards and seating nook under stairs, doors to lounge and kitchen/dining room. LOUNGE 22' 4 x 9' 8 (6.81m x 2.95m) Carpeted flooring, double glazed bay window to front aspect, radiators, fire place and surround, double doors to kitchen/dining room. KITCHEN/DINER 20' 11 x 15' 7 (6.38m x 4.75m) MAX L Shaped space, matching wall & base units with roll edge worktops, sink and drainer, integrated oven and hob, plumbing and space for washing machine, space for fridge/
£ 200,000
3 bed house for sale
2 pictures
House · for sale
£ 360,000
New
3 bed house for sale
IP10
· 3 Bedrooms · House
· Garden · Parking · Equipped kitchen · Powder room
IP10 · 3 Bedrooms · House · Garden · Parking · Equipped kitchen · Powder room
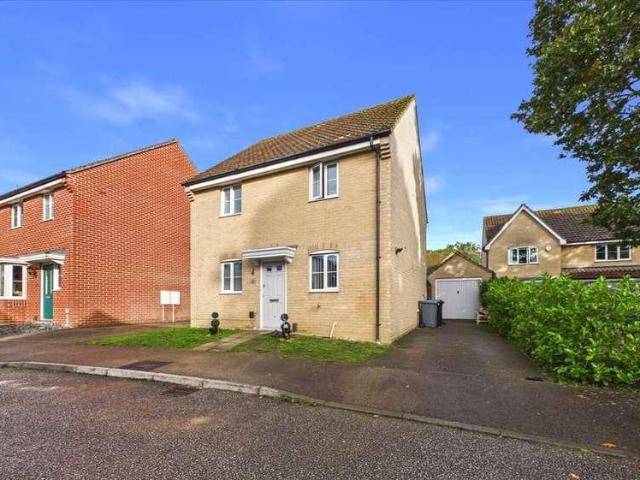
Rarely available. An excellent-sized THREE DOUBLE BEDROOM DETACHED FAMILY HOME, ideally situated in a quiet cul-de-sac position on the highly regarded Grange Farm development. The property benefits from a generous rear garden, a large driveway providing ample off-street parking for multiple vehicles and a detached garage. Internally, the accommodation briefly comprises an entrance hallway, ground floor cloakroom, spacious lounge/diner and fitted kitchen. To the first floor are three well-proportioned double bedrooms, including a principal bedroom with en-suite, along with a fitted family bathroom. Early viewing is highly advised to fully appreciate the size, location and accommodation on offer. Entrance hallway Door to entrance hallway, window to front, single radiator and large built in cupboard. Ground floor cloakroom Low level wc, wall mounted hand wash basin, half tile surround and feature wallpaper wall. Lounge/diner Feature wallpaper wall, double glazed doors to rear, double glaz
£ 360,000
2 bed house for sale
2 pictures
House · for sale
£ 180,000
New
2 bed house for sale
IP10
· 2 Bedrooms · House
· Garden · Equipped kitchen · Concierge
IP10 · 2 Bedrooms · House · Garden · Equipped kitchen · Concierge
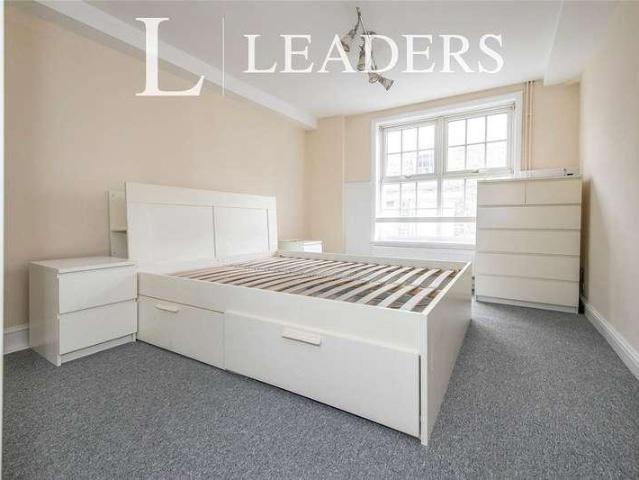
Situated in a desirable location, this well-presented two-bedroom mid terrace house is offered for sale with No Onward Chain. Upon entering the property, you are welcomed by a spacious and inviting reception room, providing an ideal space for relaxing and entertaining. This leads through to a separate dining room, followed by the kitchen positioned to the rear of the property, with direct access to the private rear garden. To the first floor, the property offers two well-proportioned bedrooms, comprising a generously sized master bedroom and a second double bedroom, alongside a well-appointed family bathroom. Well presented home will appeal to first time buyers and investors alike. Upland Road is situated in a popular and established residential area of east Ipswich, offering convenient access to a range of local amenities, schools and everyday facilities. The property is well placed for access to Ipswich town centre, with its extensive range of shops, restaurants and leisure facilitie
£ 180,000
3 bed house for sale
2 pictures
House · for sale
£ 230,000
New
3 bed house for sale
IP10
· 3 Bedrooms · House
· Equipped kitchen · Parking · Concierge
IP10 · 3 Bedrooms · House · Equipped kitchen · Parking · Concierge
For sale: a three-bedroom terraced house in Felixstowe, Suffolk, positioned within reach of the towns seafront, amenities and schools. A key feature of this property is its three double bedrooms, offering generous sleeping accommodation and flexibility for those needing space for guests, children or a home office. The ground floor benefits from a lounge diner, providing an open-plan area for both everyday living and dining. A separate kitchen serves as a defined cooking space with practical storage and work surfaces. The layout supports straightforward day-to-day living, with the reception space and kitchen arranged for convenient access. The property also includes a bathroom and a garage, providing secure parking or additional storage. Felixstowe town centre offers supermarkets, independent shops, cafs and restaurants, with further facilities along the seafront. The beach and promenade provide opportunities for coastal walks and leisure activities, while local parks and open spaces ad
£ 230,000
4 bed house for sale
2 pictures
House · for sale
£ 525,000
New
4 bed house for sale
IP10
· 4 Bedrooms · House
· Garden · Fireplace · Equipped kitchen · Parking · Concierge
IP10 · 4 Bedrooms · House · Garden · Fireplace · Equipped kitchen · Parking · Concierge
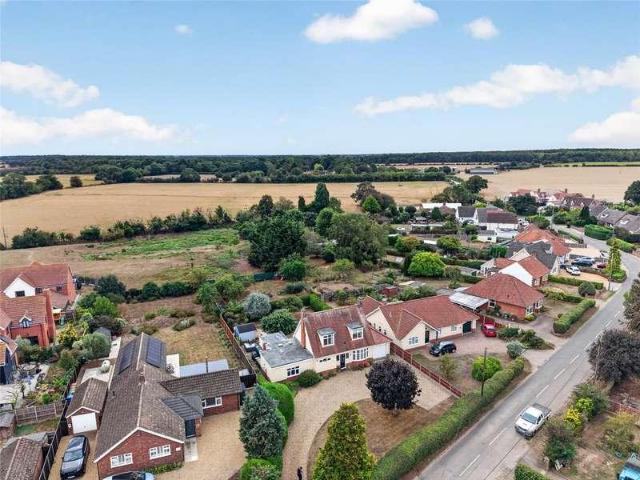
The property occupies a generous plot, with a particularly spacious frontage approached over an extensive shingle driveway providing ample off-road parking and access to the attached garage. Established hedging and mature planting provide an attractive sense of enclosure, while planted borders soften the approach to the house. The accommodation is both spacious and versatile, with the principal reception rooms enjoying plenty of natural light and a pleasant outlook over the gardens. The generous living room provides an inviting space in which to relax, centred around an exposed brick fireplace, with French doors opening directly onto the garden. A separate dining room offers ample space for family dining and entertaining, also benefiting from French doors which create a lovely connection with the outside. The kitchen/breakfast room is bright and well proportioned, fitted with a comprehensive range of cabinetry complemented by timber work surfaces, with extensive glazing providing plent
£ 525,000
1 bed flat for sale
2 pictures
Flat · for sale
£ 100,000
New
1 bed flat for sale
IP10
· 1 Bedroom · Flat
· Equipped kitchen
IP10 · 1 Bedroom · Flat · Equipped kitchen
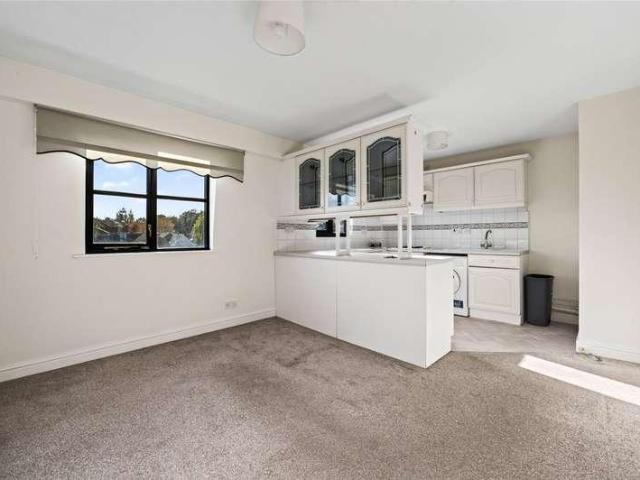
Positioned on the top floor of Maltings Wharf, this one-bedroom apartment offers light and well-proportioned accommodation in an enviable location close to the heart of Manningtree. One of its particularly appealing features is the outlook, with views across the surrounding rooftops towards the water providing an attractive reminder of the towns distinctive estuary setting. The accommodation is approached via a communal entrance hall and stairs which lead to the apartment. Once inside, the entrance hall provides access to the principal rooms together with a useful airing cupboard. The main living space is arranged in an open-plan format, creating a sociable and versatile room with ample space for both sitting and dining areas. Windows bring plenty of natural light into the room, while the elevated position affords far-reaching views across the surrounding area. An open divide between the kitchen and living area maintains a sense of connection between the two spaces whilst providing a p
£ 100,000
1 bed flat for sale
2 pictures
Flat · for sale
£ 155,000
New
1 bed flat for sale
IP10
· 1 Bedroom · Flat
· Equipped kitchen
IP10 · 1 Bedroom · Flat · Equipped kitchen
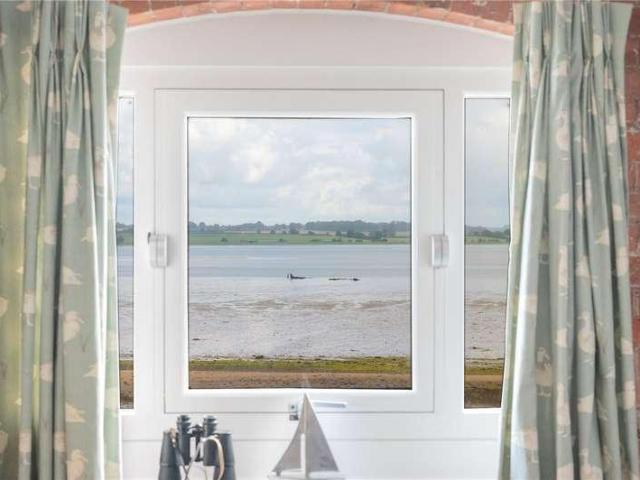
Occupying a sought-after position within the historic Maltings development, this distinctive duplex apartment offers a rare opportunity to enjoy waterside living in one of North Essex's most characterful settings. Arranged over two floors and enjoying elevated second-floor accommodation, the property combines contemporary convenience with the charm and heritage synonymous with the iconic Quayside Maltings. The apartment is approached via a welcoming entrance hall, where stairs rise to the principal living accommodation. The upper floor provides an impressive open-plan living, dining and kitchen space, designed to maximise both light and the captivating outlook. Exposed brickwork adds warmth and character, while a large window frames ever-changing views across the River Stour, creating a wonderful backdrop to everyday life. The fitted kitchen is thoughtfully arranged and seamlessly integrates with the living area, making it an ideal space for both relaxation and entertaining. On the low
£ 155,000
2 bed house for sale
2 pictures
House · for sale
£ 275,000
New
2 bed house for sale
IP10
· 2 Bedrooms · House
· Garden · Equipped kitchen · Parking · Concierge
IP10 · 2 Bedrooms · House · Garden · Equipped kitchen · Parking · Concierge
The property is approached via a private driveway providing off-road parking and access to the attached garage. The front door opens into a welcoming entrance hall, with useful built-in storage and stairs leading to the upper levels. From the hall, a door opens into the kitchen, which is fitted with a range of Shaker-style wall and base units complemented by wood-effect work surfaces and tiled splashbacks. There is a built-in double oven with gas hob and extractor above, together with space and plumbing for further appliances. The split-level arrangement gives the accommodation an appealing sense of separation, with stairs rising from the entrance level to a generous living room. This versatile reception space incorporates a useful study area, ideal for those working from home, and flows through a wide opening into the dining room. A large window overlooking the rear garden brings plenty of natural light into this part of the home, while glazed double doors provide direct access outsid
£ 275,000
4 bed house for sale
2 pictures
House · for sale
£ 500,000
New
4 bed house for sale
IP10
· 4 Bedrooms · House
· Garden · Fireplace · Equipped kitchen · Powder room · Concierge
IP10 · 4 Bedrooms · House · Garden · Fireplace · Equipped kitchen · Powder room · Concierge
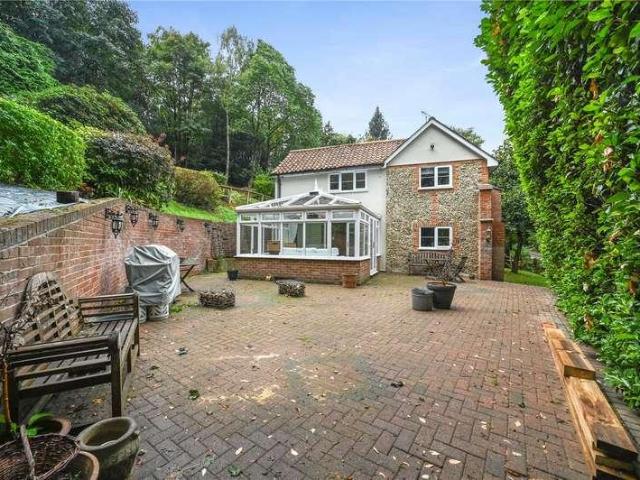
Once inside, the ground floor is arranged to provide a welcoming and versatile layout. At the front of the house, the living room enjoys a triple aspect and is a welcoming and comfortable reception space. A separate family room provides further flexibility, with a feature fireplace with brick surround, enhancing the ambience and offering a central focal point. The kitchen offers ample cabinetry and enjoys a dual aspect with direct access to the garden. The conservatory is positioned at the rear of the property, benefitting from views across the garden and beyond, with doors opening directly to the terrace. A cloakroom completes the ground floor accommodation. The first floor is arranged around a central landing and provides four double bedrooms. The principal bedroom is a bright and generously sized space, served by its own en-suite shower room. Three further double bedrooms offer flexible accommodation, all enjoying views over the garden or surrounding landscape. A family bathroom com
£ 500,000
3 bed house for sale
2 pictures
House · for sale
£ 350,000
New
3 bed house for sale
IP10
· 3 Bedrooms · House
· Equipped kitchen · Parking · Concierge
IP10 · 3 Bedrooms · House · Equipped kitchen · Parking · Concierge
The property is approached over a generous block-paved driveway providing ample off-road parking and access to the adjoining garage. Once inside, the entrance hall provides a place in which to greet guests before moving through to the main living accommodation. The living room is a comfortable and well-proportioned reception space, enjoying excellent natural light from the broad window to the front aspect. The room is finished with wood-effect flooring and provides ample space for relaxation, while a wide opening creates a natural connection with the adjoining dining area. Extending across the rear of the property, the kitchen / dining room provides a sociable and practical space for everyday living. The kitchen is fitted with a range of white wall and base units complemented by wood-effect work surfaces, and space for a range of appliances. A generous dining area sits alongside, benefitting from a wide window which brings plenty of natural light into the room. A glazed door provides d
£ 350,000
2 bed house for sale
2 pictures
House · for sale
£ 725,000
New
2 bed house for sale
IP10
· 2 Bedrooms · House
· Garden · Fireplace · Parking · Equipped kitchen · Concierge
IP10 · 2 Bedrooms · House · Garden · Fireplace · Parking · Equipped kitchen · Concierge
The property is approached via a generous gravel driveway providing ample off-road parking and access to the detached garage, creating an immediate sense of space and privacy. The front door opens into a welcoming entrance hall with stairs rising to the first floor and doors leading to the principal reception rooms. The sitting room is a well-proportioned space, enjoying a dual aspect and centred around a fireplace, with an open connection through to the dining room. Double doors lead from the sitting room into the conservatory, a light-filled room overlooking the garden, creating a natural link between the internal living space and the outside. The kitchen is well-positioned to the rear of the property and benefits from views over the garden, with a practical layout that offers ample preparation and storage space. A useful lobby links the kitchen with the dining room and provides access to a ground floor shower room, adding flexibility and convenience. In addition, and completing the
£ 725,000
2 bed house for sale
2 pictures
House · for sale
£ 375,000
New
2 bed house for sale
IP10
· 2 Bedrooms · House
· Garden · Fireplace · Equipped kitchen
IP10 · 2 Bedrooms · House · Garden · Fireplace · Equipped kitchen
To the front, the cottage presents an attractive and colourful faade to Crown Street, with a traditional entrance door and multi-pane windows complementing its period character. A small enclosed front garden, bounded by timber picket fencing, provides a pleasant degree of separation from the street. The cottage is entered directly into a charming sitting room, a characterful and welcoming space with a window to the front elevation. Particularly attractive features include an exposed brick fireplace and sections of exposed timber framing, which provide an immediate reminder of the propertys historic origins. A staircase rises to the first floor, while an opening leads through to the kitchen. The kitchen is fitted with a range of painted cupboards and drawers beneath timber work surfaces, incorporating a sink and space for freestanding appliances. Exposed timbers continue the period character, and the kitchen opens directly into the adjoining dining area, creating a sociable and practica
£ 375,000
3 bed house for sale
2 pictures
House · for sale
£ 800,000
New
3 bed house for sale
IP10
· 3 Bedrooms · House
· Garden · Fireplace · Parking · Powder room · Concierge
IP10 · 3 Bedrooms · House · Garden · Fireplace · Parking · Powder room · Concierge
Approached via a gravel driveway, the house sits comfortably within its plot and offers generous off-road parking together with well-maintained gardens that create an excellent sense of space and privacy. The ground floor accommodation is arranged around a central hallway and offers an excellent balance of open-plan living space together with more traditional reception areas. An entrance hall with built-in storage leads through to the principal rooms, whilst a separate cloakroom and utility room provide useful practicality for day-to-day living. Positioned to the rear of the property, the impressive living/dining room forms the heart of the home and extends across much of the ground floor. This substantial dual aspect space enjoys excellent natural light together with direct access onto the garden and terrace areas, creating an ideal environment for both entertaining and family living. A feature fireplace with inset wood burning stove adds character and warmth, whilst the generous prop
£ 800,000
1 bed flat for sale
2 pictures
Flat · for sale
£ 160,000
New
1 bed flat for sale
IP10
· 1 Bedroom · Flat
· Equipped kitchen
IP10 · 1 Bedroom · Flat · Equipped kitchen
Set within the characterful surroundings of Dedham Mill, one of Dedhams most distinctive and historic buildings, this ground floor apartment presents a rare opportunity to enjoy a peaceful riverside lifestyle in the heart of Constable Country. The property forms part of a sensitively converted former mill, combining classic architectural charm with a clean, contemporary interior. The accommodation is arranged to maximise space and light, with a welcoming open-plan layout that seamlessly integrates kitchen, living, and dining areas. Dual sash windows frame green views of the surrounding River Stour and countryside, and allow natural light to pour in, creating a calm and airy atmosphere throughout the living space. The kitchen is fitted with a modern range of cabinetry and worktops, designed for both style and practicality, while the layout offers ample room for entertaining or quiet relaxation. A well-proportioned double bedroom sits to the rear of the apartment, offering a peaceful ret
£ 160,000
4 bed house for sale
2 pictures
House · for sale
£ 750,000
New
4 bed house for sale
IP10
· 4 Bedrooms · House
· Fireplace · Parking
IP10 · 4 Bedrooms · House · Fireplace · Parking
The cottage is approached through a private, gated access, opening onto a generous driveway providing ample parking and turning space, with mature planting creating a wonderfully secluded setting. Once inside, the ground floor has a particularly welcoming feel, with exposed timbers and carefully retained character features providing a sense of warmth and continuity throughout. The sitting room is a wonderfully comfortable and characterful space, with exposed ceiling timbers and windows framing the surrounding greenery. A handsome period-style fireplace forms a natural focal point, flanked by fitted cabinetry and shelving, while the proportions of the room allow for several distinct seating areas. From here, the accommodation flows through to the dining room, where further exposed timbers and an area of brick and flint adds texture and character. Generously proportioned for both everyday living and entertaining, this is a convivial space with plenty of room for a substantial dining tabl
£ 750,000
3 bed house for sale
2 pictures
House · for sale
£ 275,000
New
3 bed house for sale
IP10
· 3 Bedrooms · House
· Parking · Equipped kitchen · Heating
IP10 · 3 Bedrooms · House · Parking · Equipped kitchen · Heating
Well Presented Three Bedroom Semi-Detached House ? Garden Road, Walton-on-the-Naze Situated in the popular coastal town of Walton-on-the-Naze, this well presented three bedroom semi-detached house offers spacious and well-appointed accommodation, making it an ideal family home. The property benefits from a modern kitchen/diner, providing an excellent space for both everyday family living and entertaining. There are three generously sized double bedrooms, along with a contemporary family bathroom. Further benefits include gas central heating, a well-sized rear garden, detached garage and off-road parking. An excellent opportunity to acquire a spacious and well-maintained home in a convenient Walton-on-the-Naze location. Early viewing is highly recommended
£ 275,000
4 bed house for sale
2 pictures
House · for sale
£ 715,000
New
4 bed house for sale
IP10
· 4 Bedrooms · House
· Equipped kitchen · Parking · Concierge
IP10 · 4 Bedrooms · House · Equipped kitchen · Parking · Concierge
The property is approached over a generous, gravelled frontage providing ample off-road parking, with established boundary planting. Once inside, an inviting entrance hall, with decorative wall panelling and a herringbone-style timber floor immediately introduce the character and considered finish found throughout the home. The hall forms a natural central axis through the bungalow, providing access to the principal rooms and incorporating useful built-in storage. The kitchen/dining room is an impressive and sociable space, generously proportioned and beautifully connected to the adjoining reception accommodation. Newly fitted cabinetry, installed in summer 2026, provides an extensive range of storage and workspace, while the herringbone-style timber flooring continues through the room to create a pleasing sense of continuity. The arrangement provides ample scope for both everyday family life and entertaining, with French doors to the rear drawing in natural light and opening directly
£ 715,000
4 bed house for sale
2 pictures
House · for sale
£ 670,000
New
4 bed house for sale
IP10
· 4 Bedrooms · House
· Parking · Concierge
IP10 · 4 Bedrooms · House · Parking · Concierge
The property is approached via an extensive driveway, providing generous off-road parking for numerous vehicles and access to the attached garage with roller door. The substantial frontage and additional hardstanding further enhance the excellent parking provision and practical approach to the property. Once inside, a welcoming entrance hall, immediately sets the tone for the beautifully presented interior. A striking staircase rises to the first floor, while exposed timber detailing, crisp white dcor and polished tiled flooring create a bright and characterful introduction to the home. The sitting room provides a generous and comfortable reception space, with exposed ceiling timbers continuing the character seen elsewhere in the property. A substantial exposed-brick chimney breast forms an impressive focal point and incorporates a wood-burning stove which provides additional warmth and ambience during the cooler months. A separate snug offers a versatile additional reception room idea
£ 670,000
4 bed house for sale
2 pictures
House · for sale
£ 630,000
New
4 bed house for sale
IP10
· 4 Bedrooms · House
· Garden · Equipped kitchen · Powder room
IP10 · 4 Bedrooms · House · Garden · Equipped kitchen · Powder room
The ground floor is arranged to suit both everyday living and entertaining, beginning with a welcoming entrance hall, accessed through impressive double-doors, that sets the tone with its clean lines and contemporary finish. From here, the living room provides a comfortable and well-proportioned space, positioned to enjoy a pleasant outlook and offering a calm retreat from the main living areas. On the other side of the entrance hall the dining / family room works well for everyday living and social occasions alike. This space opens through to the kitchen/breakfast room via a wide opening, allowing easy interaction between the rooms while maintaining clearly defined areas. The layout lends itself particularly well to entertaining, with a natural flow between the kitchen, dining space and the garden beyond. The kitchen/breakfast room is well arranged and benefits from direct access outside, further enhancing its practicality. A cloakroom is conveniently positioned off the hallway, compl
£ 630,000
4 bed house for sale
2 pictures
House · for sale
£ 485,000
4 bed house for sale
IP10
· 4 Bedrooms · House
· Garden · Parking · Powder room
IP10 · 4 Bedrooms · House · Garden · Parking · Powder room
SUMMARY A beautifully presented, four double bedroom, impressive detached home with tandem garage and larger than average garden, located on the favourite Grange Farm development in Kesgrave. With many recent improvements, the generously proportioned accommodation comprises; entrance hall, spacious dual aspect sitting room, modern kitchen-diner, family room, utility room and cloakroom on the ground floor, with landing, four double bedrooms, en-suite to principal bedroom, and family bathroom on the first floor. To the outside there is an attractive low maintenance frontage, whilst to the rear there is a South Westerly facing garden which is larger than average for the development and enjoys an open outlook. The driveway and tandem garage are accessed off Pepper Place and there is personal door access from the garage to the garden. Early viewing to fully appreciate the size and quality of accommodation on offer is highly advised. The seller's have found a chain free property to purchase.
£ 485,000
1 bed flat for sale
2 pictures
Flat · for sale
£ 75,000
New
1 bed flat for sale
IP10
· 1 Bedroom · Flat
· Garden · Equipped kitchen · Parking · Heating
IP10 · 1 Bedroom · Flat · Garden · Equipped kitchen · Parking · Heating
PRICED TO SELL FOR A QUICK SALE * Refurbished to a high standard and situated in a quiet cul de sac position of Great Clacton is this purpose built ground floor apartment. The property boasts a modern 9'2 fully fitted kitchen, luxury three piece bathroom suite, a 15'6 lounge, 12'3 bedroom, double glazing and gas central heating. External benefits include allocated parking, a communal garden with drying, bin storage and well maintained communal lawned area. Nearby amenities and bus stops are within easy reach therefore early internal viewing is highly recommended to avoid disappointment. Communal Entrance Hallway: Personal Entrance Hall: Lounge 15'6 x 8'10 (4.72m x 2.69m) Kitchen 9'2 x 6'8 (2.79m x 2.00m) Bedroom 12'3 x 9' (3.73m x 2.74m) Bathroom 6'9 x 5'8 (2.06m x 1.73m) Communal Garden: Allocated Parking: Material information for this property:- Tenure is Leasehold. Council Tax Band A. EPC Rating ? D. Services Connected. Electricity - Yes. Gas - Yes. Water - Yes. Sewerage type - Main
£ 75,000
3 bed house for sale
2 pictures
House · for sale
£ 500,000
New
3 bed house for sale
IP10
· 3 Bedrooms · House
· Garden · Equipped kitchen
IP10 · 3 Bedrooms · House · Garden · Equipped kitchen
Stunning Three Bedroom Detached Bungalow with Countryside Views Situated in a desirable setting, this beautifully presented three-bedroom detached bungalow enjoys stunning countryside views across open fields and has been finished to a high specification throughout. The property offers spacious and well-appointed accommodation, perfectly combining contemporary style with comfortable living. Upon entering, you are welcomed into a spacious and impressive hallway with storage, a lounge, featuring French doors that open directly onto the garden, creating a wonderful space for relaxing and entertaining while enjoying the surrounding views. Double oak doors lead through to a generous kitchen/diner, fitted with a stylish range of integrated kitchen appliances and providing ample space for dining and entertaining. The master bedroom is a particularly attractive feature, benefiting from its own modern en-suite shower room. There are also two further well-proportioned bedrooms, offering excellen
£ 500,000
3 bed house for sale
2 pictures
House · for sale
£ 425,000
3 bed house for sale
IP10
· 3 Bedrooms · House
· Garden · Fireplace · Equipped kitchen
IP10 · 3 Bedrooms · House · Garden · Fireplace · Equipped kitchen
Council tax band: C. A charming victorian cottage close to central Woodbridge, presented to a high standard, sympathetically retaining a sense of character whilst having been updated with some contemporary finishes. The accommodation, arranged over three floors, comprises a living room, open-plan dining room and kitchen, three bedrooms, and a bathroom. There's a pleasant garden with generous decking area and is available with no onward chain. The historic, picturesque town of Woodbridge lies on the banks of the River Deben and is popular with sailing enthusiasts and those wishing to enjoy the pace of life that a Suffolk, Market Town has to offer. Victoria Road is ideally situated for local amenities and services including shops and schools and a good eating pub nearby. It's also great for access into the Town Centre or out of the town on the A12 to Ipswich and beyond. Property additional info Living Room: 3.22m x 4.02m (10' 7 x 13' 2) With window to front aspect, fireplace with wood-bu
£ 425,000
3 bed house for sale
2 pictures
House · for sale
£ 270,000
3 bed house for sale
IP10
· 3 Bedrooms · House
· Garden · Equipped kitchen · Parking · Concierge · Heating
IP10 · 3 Bedrooms · House · Garden · Equipped kitchen · Parking · Concierge · Heating
SUMMARY NO ONWARD CHAIN - Ipswich & Suffolk Estate Agents are delighted to offer for sale this 3 bedroom semi-detached family home located to the North-West of Ipswich, in the sought after Croft's development. The property does require updating, is arranged over two floors and briefly comprises: entrance hall, 2 reception rooms, kitchen, stairs to first floor leading to 3 bedrooms and shower room. Outside a driveway provides off road parking, with front lawn and single garage, the rear garden is established with a range of shrubs and tress, alongside a workshop and greenhouse. The property is within walking distance to local shops, schools and bus service, and offers double glazing and gas central heating. ENTRANCE HALL UPVC door into entrance hall, stairs to first floor, carpeted flooring, storage cupboard under stairs, doors to living room, dining room and kitchen. DINING ROOM 10' 11 x 10' 7 (3.33m x 3.23m) Carpeted flooring, double glazed bay window to front aspect, radiator, built
£ 270,000
3 bed house for sale
2 pictures
House · for sale
£ 295,000
3 bed house for sale
IP10
· 3 Bedrooms · House
· Garden · Equipped kitchen · Powder room · Concierge
IP10 · 3 Bedrooms · House · Garden · Equipped kitchen · Powder room · Concierge
Situated in the popular Grange Farm area of Kesgrave, this well-appointed three-storey, THREE BEDROOM end of terrace townhouse offers spacious and versatile accommodation, complemented by a private driveway for two vehicles and an attractive, generously sized rear garden overlooking a peaceful wooded copse. The property welcomes you via an entrance hallway, leading to a convenient ground-floor cloakroom and a modern, contemporary kitchen/breakfast room, fitted with a range of units and providing an ideal space for everyday living and entertaining. The spacious lounge/diner offers an excellent reception space, with plenty of room for both relaxing and dining. Across the upper floors, the property benefits from three generously proportioned bedrooms, including a principal bedroom with its own dressing area and en-suite facilities. Outside, the property enjoys a particularly appealing rear garden which is a good size, pleasantly secluded and not directly overlooked, backing onto a wooded
£ 295,000
3 bed house for sale
2 pictures
House · for sale
£ 240,000
3 bed house for sale
IP10
· 3 Bedrooms · House
· Garden · Equipped kitchen · Parking · Powder room
IP10 · 3 Bedrooms · House · Garden · Equipped kitchen · Parking · Powder room
Situated in a popular residential location, this well-presented THREE BEDROOM semi-detached home offers spacious and versatile accommodation, ideal for families and first-time buyers alike. The property benefits from excellent off-road parking for up to three vehicles and is conveniently located with good access to Ipswich Hospital, while also falling within the sought-after Copleston High School catchment area. Internally, the accommodation comprises of an inviting entrance hallway, a well-appointed kitchen and a generous sized lounge/diner which leads to an open-plan conservatory with views over the rear garden. A useful ground floor cloakroom completes the downstairs layout. Upstairs, the property offers three well-proportioned bedrooms along with a recently re-decorated modern family bathroom. Outside, the property boasts a good-sized, unoverlooked rear garden, offering a high degree of privacy and an ideal space for outdoor dining and family enjoyment. Further benefits include gas
£ 240,000
3 bed house for sale
2 pictures
House · for sale
£ 195,000
3 bed house for sale
IP10
· 3 Bedrooms · House
· Garden · Equipped kitchen · Parking · Patio
IP10 · 3 Bedrooms · House · Garden · Equipped kitchen · Parking · Patio
SUMMARY NO ONWARD CHAIN - A three bedroom semi-detached with driveway parking, located in the favourite East of Ipswich, convenient to local shops, bus routes, and Derby Road Train Station. The accommodation comprises; entrance hall, lounge/diner, kitchen, rear lobby and bathroom. First floor with landing and three comfortable bedrooms. To the outside the property is set back from the road by a low maintenance frontage, whilst to the rear there is a good-sized easterly facing established garden mainly laid to lawn and patio. A concrete print driveway providing off road parking. ENTRANCE HALL UPVC front entrance door, radiator, stairs to first floor and door to Lounge/Diner LOUNGE/DINER 22' 6 x 12' 3 (6.86m x 3.73m) Window to front and rear, gas fire and surround and radiator in lounge area, understairs cupboard in the dinning area. KITCHEN 10' 0 x 6' 11 (3.05m x 2.11m) Window to side aspect, door to rear garden, base and eye units with worktop and tiled splashback, 1 1/4 draining sink,
£ 195,000
4 bed house for sale
2 pictures
House · for sale
£ 230,000
4 bed house for sale
IP10
· 4 Bedrooms · House
IP10 · 4 Bedrooms · House
Situated just a stones throw from Ipswich Town Centre, Mainline Railway Station & Waterfront makes this four bedroom terraced multi-let property an ideal investment purchase, being sold fully tenanted and ready to go the property provides a gross annual income of 21,480 per annum. The property is being offered with NO ONWARD CHAIN. The town of Ipswich offers a range of amenities including schools, university, independent and high street shops, hospital, theatres & cinemas, vast selection of restaurants & bars, beautiful parks such as the historic Christchurch Park and the popular Orwell Country Park as well as many more recreational and educational facilities. The town centre homes the mainline railway station which provides direct links to London Liverpool Street and where you can also find the beautiful Ipswich Marina which has undergone extensive redevelopment over the years to create a wonderful vibrant waterfront which is lined with restaurants, cafes, galleries, and shops. Intern
£ 230,000

Get email alerts

Don't miss out: be the first to know about new properties

The alert was correctly created

On subscribing you accept the conditions of use and the privacy policy
Alert
Receive new ads in your inbox
Save this search
Receive alerts for new listings

We'll send you an email when we have new properties for: "Properties for sale in IP10"

The alert was correctly created

Foxhall Ipswich
Pinmill Ipswich
Get email alerts and be the first to see new listings
Required field
On subscribing I accept the terms of the privacy policy
Perfect! You'll soon start receiving new listings via email
Alert
Receive an email when we have new ads for Properties for sale in IP10
Save this search
Filters

Bedrooms

Size (sq.ft)

sq.ft
sq.ft

Price

£
£

Property type

Bathrooms

Clear all filters
Receive notifications when new entries are published.