3,114 properties for sale in IP12

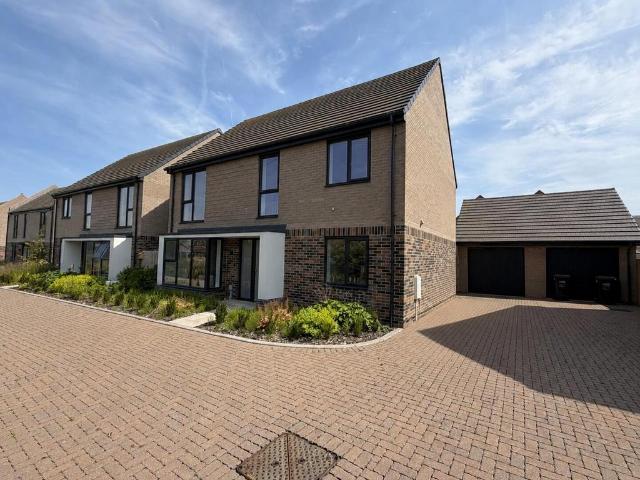
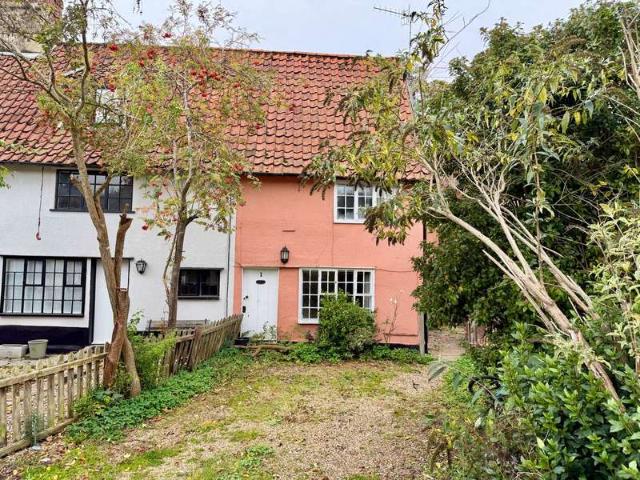
4 bedroom semi detached house for sale
View photo
House · for sale
£ 350,000
New
4 bedroom semi detached house for sale
IP12
· 4 Bedrooms · 1 Bath · House
· Fireplace · Equipped kitchen · Parking · Powder room · Heating
IP12 · 4 Bedrooms · 1 Bath · House · Fireplace · Equipped kitchen · Parking · Powder room · Heating
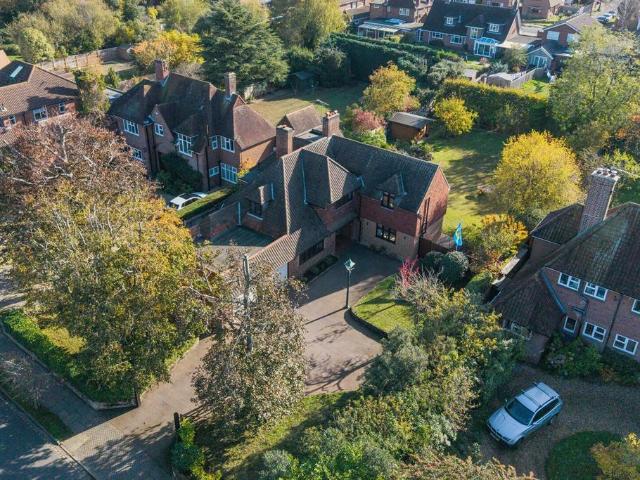
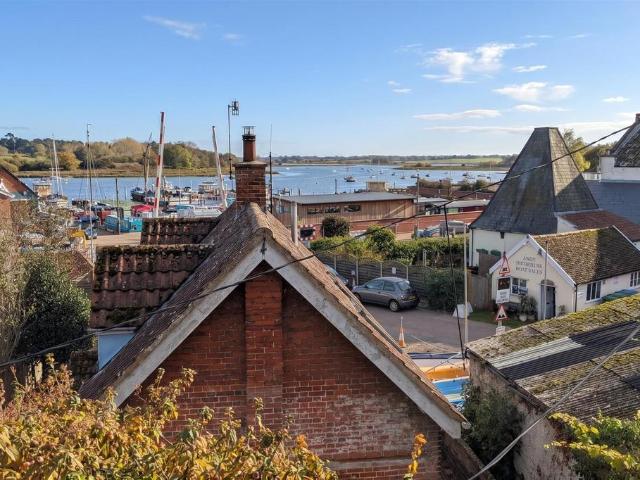
A recently refurbished Late 16th Century Grade 2 listed period cottage, with far reaching views down the River Deben from all bedrooms, situated in the centre of Woodbridge. The vendor has secured a parking space under separate licence.Description - A recently refurbished Late 16th Century Grade 2 listed period cottage, with far reaching views down the River Deben from all bedrooms, situated in the centre of Woodbridge. The property has been lovingly restored retaining many fine period features. The bedrooms and dining room retain the traditional wide planking floorboards, there are feature redbrick fireplaces to the sitting room and two bedrooms, a wealth of exposed beams, vaulted ceilings to the second floor bedrooms to name but a few. The property now enjoys gas central heating, comprehensive fitted kitchen, shower room to the first floor and cloakroom to the second floor. The vendor has also secured parking to the rear, agreed under separate licence.Location - The property is situa
£ 350,000
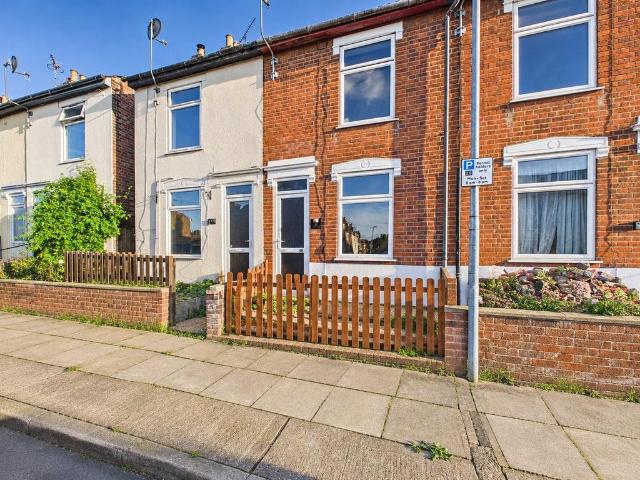
2 bedroom end of terrace house for sale
View photo
House · for sale
£ 75,000
New
2 bedroom end of terrace house for sale
IP12
· 2 Bedrooms · 1 Bath · House
· Garden · Equipped kitchen · Parking
IP12 · 2 Bedrooms · 1 Bath · House · Garden · Equipped kitchen · Parking
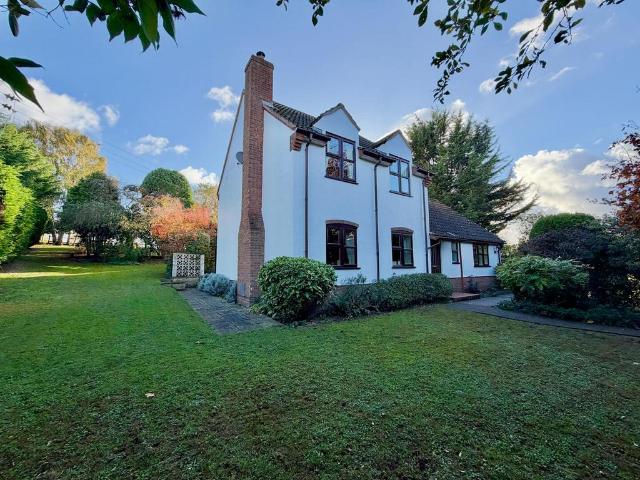
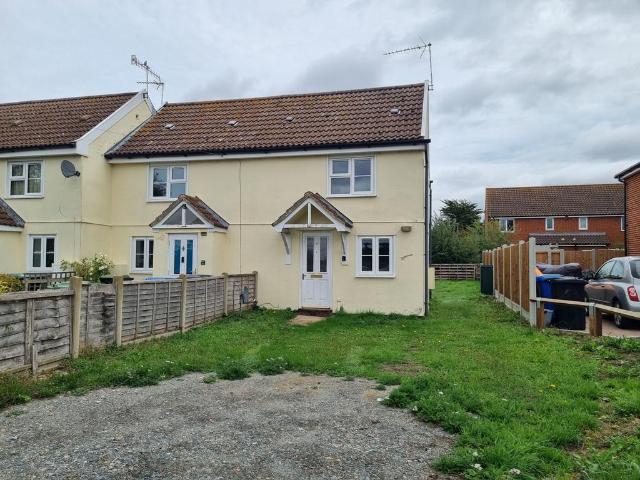
SummarySitting room, kitchen, ground floor wet room and two first floor bedrooms.Garden to front and rear and off-road parking for one vehicle.No onward chain.For Sale By Timed Online Auction – 16th December 2026Method of SaleThe property is being offered for sale by Unconditional Timed Online Auction on 16th December 2026 and on the assumption the property reaches the reserve price, exchange of contracts will take place upon the fall of the electronic gavel with completion on 20th January 2027. For details of how to bid please read our Online Auction Buying Guide.The seller’s solicitor has prepared an Auction Legal pack. This will be available to view online and interested parties should Register online to receive updates. If you are viewing a hard set of these particulars or via (. ) or alike, please visit the Online Property Auctions section of Clarke and Simpson’s website to Watch, Register and Bid. Seller’s SolicitorsThe seller’s solicitor is Flagship Conveyancing, 31 King Street,
£ 75,000
3 bedroom detached bungalow for sale
View photo
Bungalow · for sale
£ 610,000
New
3 bedroom detached bungalow for sale
IP12
· 3 Bedrooms · 2 Baths · Bungalow
· Garden · Parking · Equipped kitchen
IP12 · 3 Bedrooms · 2 Baths · Bungalow · Garden · Parking · Equipped kitchen
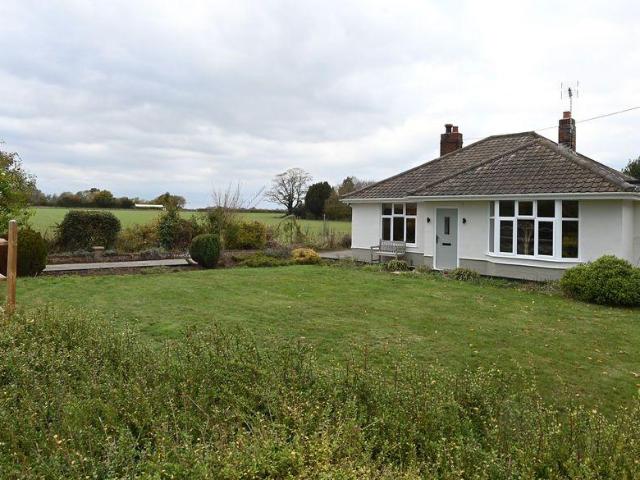
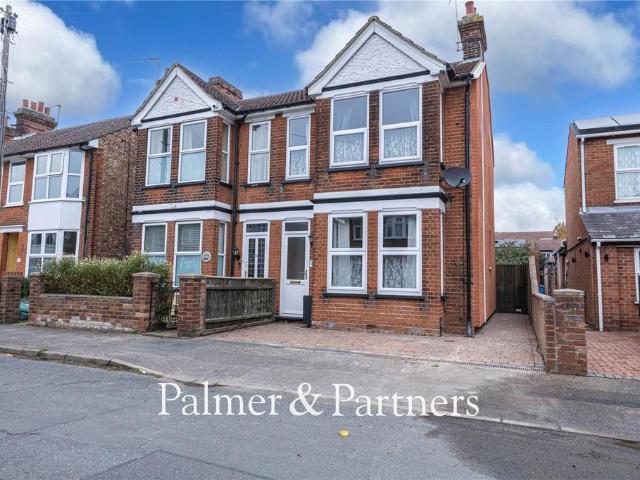
SummaryEntrance lobby, entrance hall, sitting room, dining room, kitchen and boot/utility room. Principal bedroom with en-suite shower room, two further double bedrooms and bathroom. Detached garage with WC and store rooms. Generous driveway and shingle parking area. Established gardens including an orchard area, extending to approximately 0.54 acres (0.22 hectares) in all. LocationThe property is set along Rogues Lane and forms part of the village of Pettistree, but within walking distance of the centre of Wickham Market. Pettistree benefits from a freehouse, The Greyhound (named best local restaurant in Central and East England by the Good Food Guide), an impressive church and easy access to beautiful countryside walks. The popular village of Wickham Market, approximately a quarter of a mile to the east, is well served with a good range of businesses, shops, including a Co-op supermarket, popular butchers, restaurants and a tea room, many of which are grouped around the Market Square
£ 610,000
3 bedroom bungalow for sale
View photo
Bungalow · for sale
£ 435,000
New
3 bedroom bungalow for sale
IP12
· 3 Bedrooms · 1 Bath · Bungalow
· Garden · Fireplace · Equipped kitchen · Parking · Heating
IP12 · 3 Bedrooms · 1 Bath · Bungalow · Garden · Fireplace · Equipped kitchen · Parking · Heating
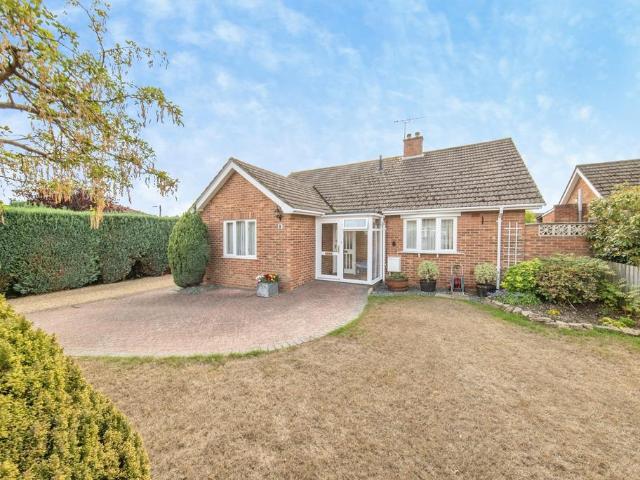
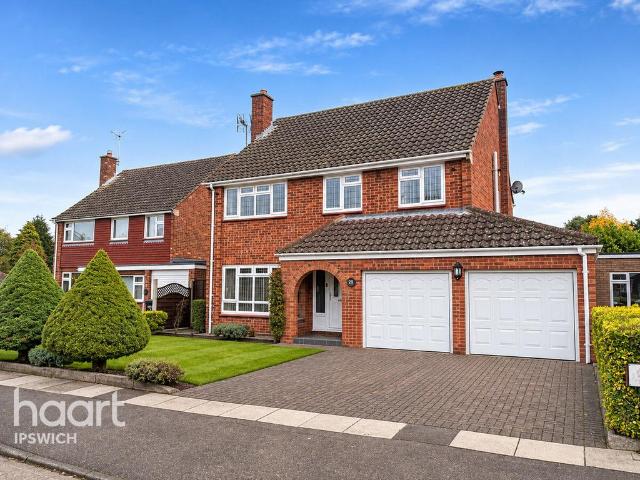
Fenn Wright are pleased to offer this detached 3 bed bunglaow in a popular cul de sas location.Accomodation comprises entrance porch, hallway, kitchen/breakfast room, lounge/diner, 3 bedrooms and bathroom.The property has gas heating, double glaaing, generous off road parking, rear garden, garage and summer house. Entrance PorchDG windows and door Entrance HallDoor to all main rooms and airing cupboard, access to roof space.Kitchen/Breakfast RoomA fitted kitchen with a range of base units, hanging wall cupboards, worktops and drawers, built in double oven and hp with extractor hood above. One and half bowl drainer, double glazed windows to side and front elevations, plumbing for washing machine, built in fridge freezer.Lounge/DinerDG patio doors to garden and window to side, fireplace with brick style surround. RadiatorBedroom OneFitted furniture, DG window to rear and radiatorBedroom TwoFitted furniture, rdiator and DG window to frontBedroom ThreeRadiator and DG window to sideShower R
£ 435,000
3 bedroom semi detached house for sale
View photo
House · for sale
£ 295,000
New
3 bedroom semi detached house for sale
IP12
· 3 Bedrooms · 1 Bath · House
· Garden · Equipped kitchen · Parking · Powder room · Heating
IP12 · 3 Bedrooms · 1 Bath · House · Garden · Equipped kitchen · Parking · Powder room · Heating
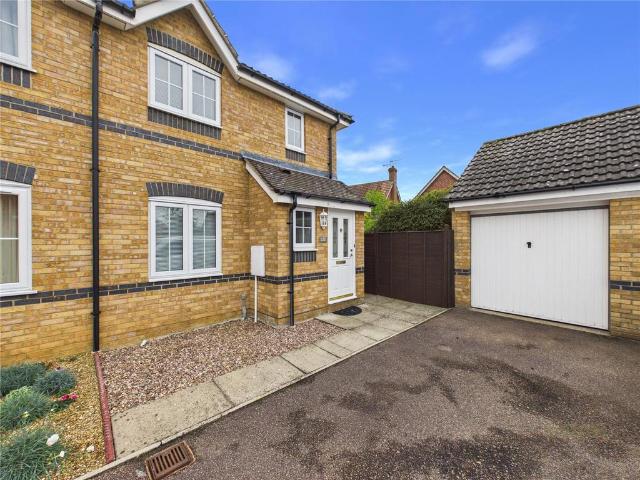
Fenn Wright are pleased to offer this 3 bed semi-detached house with a garage in Kesgrave on the Grange Farm development.Accommodation comprises entrance hall, cloakroom, lounge, kitchen/diner, 3 bedrooms and family bathroom. The property benefits from gas heating, double glazing, driveway, garage, and rear garden. Ground floorEntrance HallStairs to first floor, double glazed window and front door, doors to living room and cloakroomCloakroomLow level WC, double glazed window, wash basin, tiled splashbacks, radiator.Living RoomElectric fire, double glazed window to front, radiator, cupboard under stairs and double doors to kitchen/dinerKitchen/DinerFitted kitchen with a range of base units, hanging wall cupboards, worktops and drawers. Built in oven and hob, double glazed window, gas fired boiler, double glazed door to side and double glazed patio doors to garden.First FloorLanding with double glazed window and airing cupboardBedroom OneRadiator and double glazed window to rear.Bedroom
£ 295,000
4 bedroom detached house for sale
View photo
House · for sale
£ 460,000
New
4 bedroom detached house for sale
IP12
· 4 Bedrooms · 2 Baths · House
· Equipped kitchen · Parking · Concierge
IP12 · 4 Bedrooms · 2 Baths · House · Equipped kitchen · Parking · Concierge
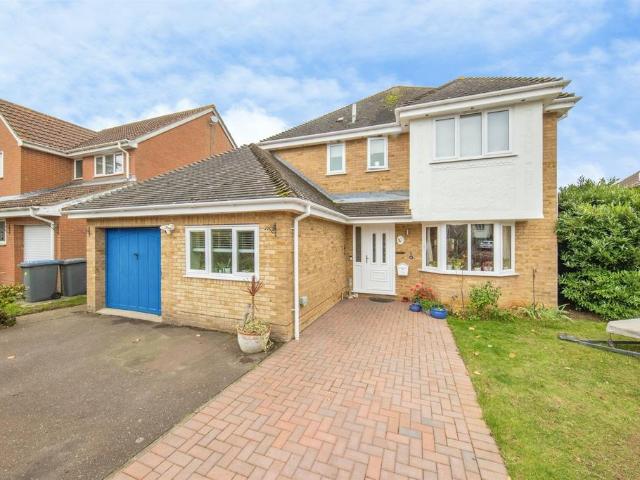
SUMMARYThis executive four bedroom, detached family home occupies a generous corner plot and offers spacious, well-appointed accommodation throughout. Boasting three reception rooms, a modern fitted kitchen, separate utility room, en suite to the master bedroom, a garage and ample parking.DESCRIPTIONRowarth Avenue is located within the highly sought-after Grange Farm development in Kesgrave, one of Suffolk's most desirable family locations. The property is within easy reach of local shops, popular schooling, parks, and everyday amenities, while also offering excellent access to Ipswich and the A12/A14 commuter routes.AGENTS NOTE: Please be aware that we require ID and proof of address from all buyers prior to formally processing any accepted offers. An AML fee of £80 (including vat) is also payable at this stage and covers the cost of carrying out the required identity and anti-money laundering checks. Once these checks have been completed, the fee cannot be refunded, even if the prope
£ 460,000
4 bedroom detached house for sale
View photo
House · for sale
£ 585,000
New
4 bedroom detached house for sale
IP12
· 4 Bedrooms · 2 Baths · House
· Garden · Equipped kitchen · Parking · Powder room
IP12 · 4 Bedrooms · 2 Baths · House · Garden · Equipped kitchen · Parking · Powder room
Exchange Before Christmas and get £20k cash back* The Austin is within walking distance of the town town centre. The accommodation comprises, entrance hall, cloakroom, study, lounge and kitchen/diner, main bedroom with en-suite, three further bedrooms and family bathroom. Outside the property benefits a driveway and access to the single garage and a fully enclosed rear garden.Agents Note - Management Estates Charge - Estimated at £152.30 per annum
£ 585,000
3 bedroom detached house for sale
View photo
House · for sale
£ 380,000
3 bedroom detached house for sale
IP12
· 3 Bedrooms · House
· Garden · Equipped kitchen
IP12 · 3 Bedrooms · House · Garden · Equipped kitchen
The Sherwood opens its doors to family life, with the balance of an open plan kitchen/dining room and a separate living room. That means a balance of family time and quiet time for you all to make the most of. Three bedrooms and two bathrooms mean calm mornings getting ready for school and work, and French doors to the garden mean a lovely place to start and end the day
£ 380,000
3 bedroom detached house for sale
View photo
House · for sale
£ 475,000
New
3 bedroom detached house for sale
IP12
· 3 Bedrooms · 1 Bath · House
· Garden · Parking · Fireplace · Equipped kitchen · Powder room · Concierge · Heating
IP12 · 3 Bedrooms · 1 Bath · House · Garden · Parking · Fireplace · Equipped kitchen · Powder room · Concierge · Heating
Offered for sale with no onward chain is this detached residence that is located within the popular Kesgrave High School area. Situated within popular residential location is this three bedroom detached family home with double garage and offered with no onward chain.Along with gas central heating and double glazing there are three reception rooms, a ground floor cloakroom and first floor bathroom. The property is also located in the popular Kesgrave High School area.The accommodation is accessed via an open porch which leads into the hallway with stairs to the first floor and an understair cupboard. The spacious sitting room enjoys a dual aspect outlook with feature Yorkstone fireplace with inset gas fire. Double doors lead into the dining room with a redbrick fireplace and double doors to the garden room and further door to the kitchen.The kitchen is equipped with a range of base units, wall cupboards, work tops, drawers and a pantry cupboard. To the rear is a garden room with access
£ 475,000
2 bedroom house for sale
View photo
House · for sale
£ 165,000
New
2 bedroom house for sale
IP12
· 2 Bedrooms · 1 Bath · House
· Garden · Lift · Equipped kitchen
IP12 · 2 Bedrooms · 1 Bath · House · Garden · Lift · Equipped kitchen
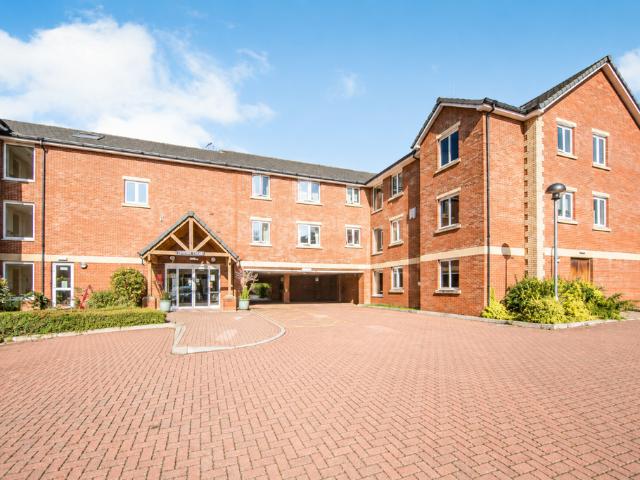
Wainwrights presents this two-bedroom, top-floor retirement apartment within the popular St John’s Court development for residents aged 60 and over. With lift access, the apartment offers a bright dual-aspect living room, a modern fitted kitchen, two bedrooms and a spacious shower room. Recently fitted carpets in the hallway and living room add to its welcoming feel, while communal gardens, a residents’ lounge and an on-site manager complement independent living. With Felixstowe town centre and seafront within walking distance, this is an appealing home for those looking to downsize while remaining close to shops, amenities and the coast.Property additional infoEntrance Hallway: 4.12m x 1.40m widening to 2.16m (13' 6 x 4' 7)The private front door opens into a spacious hallway with recently fitted carpet, coving and wall-mounted electric heating. A large double-door storage cupboard houses the electrical consumer unit and provides useful shelving, while a separate airing cupboard contai
£ 165,000
4 bedroom house for sale
View photo
House · for sale
£ 800,000
New
4 bedroom house for sale
IP12
· 4 Bedrooms · 3 Baths · House
· Garden · Equipped kitchen · Parking · Powder room
IP12 · 4 Bedrooms · 3 Baths · House · Garden · Equipped kitchen · Parking · Powder room
Approached via a generous driveway, this substantial family home is located on the outskirts of the desirable village of Rushmere St Andrew, found to the edge of Suffolk's county town of Ipswich. The property sits well within its plot of approx 0.3 acres (stms) and offers almost 2,250 sq ft of light, spacious and flexible accommodation.The entrance hall provides a welcoming entrance and access to the downstairs accommodation. Comprising a office, dining room, and a lounge offering ideal space for the family to gather, and provides access to the conservatory with views across the rear garden. Towards the rear of the property is the kitchen with space for a breakfast table. Completing the ground floor is a utility room and downstairs cloakroom; the former providing internal access to the garage.To the first floor is the principal bedroom, fitted with a beautiful four piece en suite bathroom. Opposite is a further bedroom, also with an en suite. Two further bedrooms and the family bathroo
£ 800,000
3 bedroom house for sale
View photo
House · for sale
£ 635,000
New
3 bedroom house for sale
IP12
· 3 Bedrooms · 2 Baths · House
· Garden · Parking · Equipped kitchen · Powder room · Concierge
IP12 · 3 Bedrooms · 2 Baths · House · Garden · Parking · Equipped kitchen · Powder room · Concierge
Mortimers of Woodbridge are delighted to offer for sale this three bedroom detached family home, situated in the picturesque Suffolk village of Shottisham, just a 10 minute drive from the popular market town of Woodbridge. The property sits on an elevated, third of an acre plot, with sprawling well maintained gardens, a double garage and views over farmland to the rear. Internally there are three receptions area’s; lounge, dining room and conservatory, whilst also benefiting from a generous kitchen/breakfast room, looking out over the garden to rear. Further benefits include a separate utility and laundry/rear lobby, downstairs cloakroom/wc, ground floor master bedroom with en-suite shower room, and two further double bedrooms on the first floor plus the family shower room.Internal viewing is strongly recommended to appreciate the tranquillity of the properties’ setting, whilst just a very short walk to the village pub, café, church and play area.Shottisham is known for its picturesque
£ 635,000
3 bedroom semi detached house for sale
View photo
House · for sale
£ 280,000
New
3 bedroom semi detached house for sale
IP12
· 3 Bedrooms · 1 Bath · House
· Garden · Equipped kitchen · Parking · Powder room · Heating
IP12 · 3 Bedrooms · 1 Bath · House · Garden · Equipped kitchen · Parking · Powder room · Heating
Situated towards the popular east side of Ipswich and falling within the Northgate School catchment area, lies this nicely presented three-bedroom Victorian semi-detached house which is being sold with no onward chain. The property comes with off-road parking to the front for one vehicle, a fully enclosed and well-stocked rear garden, and gas central heating via replacement combination boiler. In 2006 the property was extended to the rear creating a home office/studio. The EPC rating is a C which is contributed towards by the main external wall being thermally insulated (10 year guaranteed). As agents, we recommend the earliest possible internal viewing to appreciate the quality of accommodation on offer which comprises a front porch, entrance hall, lounge which opens through to the dining room, modern kitchen, ground floor shower room, first floor landing, three bedrooms, and a cloakroom which offers the potential to convert into an en-suite. To the rear of the property is the extensi
£ 280,000
4 bedroom detached house for sale
View photo
House · for sale
£ 475,000
New
4 bedroom detached house for sale
IP12
· 4 Bedrooms · 2 Baths · House
· Garden · Parking · Equipped kitchen
IP12 · 4 Bedrooms · 2 Baths · House · Garden · Parking · Equipped kitchen
An exceptional opportunity to acquire this impressive detached family home, enviably positioned within the highly desirable Rushmere/Broke Hall area of Ipswich. Neatly presented throughout and offering generous, versatile accommodation, this wonderful property is perfectly suited to growing families seeking space, comfort and a fantastic location. Further enhancing its appeal are off-road parking and a substantial double garage, making this a home that truly deserves your attention.Upon entering, you are welcomed by a spacious living area, providing the perfect setting for relaxing and family living. There is also a separate dining room, ideal for entertaining and hosting family occasions, which leads through to a well-appointed kitchen and additional utility room. The property further benefits from a lovely conservatory overlooking the rear garden, creating an ideal space to enjoy the outlook all year round. Convenient access to the garage is also available from the utility room, whil
£ 475,000
2 bedroom terraced house for sale
View photo
House · for sale
£ 170,000
New
2 bedroom terraced house for sale
IP12
· 2 Bedrooms · 1 Bath · House
· Garden · Equipped kitchen · Heating
IP12 · 2 Bedrooms · 1 Bath · House · Garden · Equipped kitchen · Heating
Offered with no onward chain is this terrace house with a 75ft rear garden that is located close to Christchurch Park Situated on the northern side of the town, close to the town centre itself and Christchurch Park, is this two bedroom mid terrace property which is offered with no onward chain.Along with a 75ft south-easterly facing garden the property has double glazed windows and gas central heating along with a first floor bathroom.The sitting room is located to the front and beyond this is the dining room which has stairs to the first floor and a door leading through to the kitchen.The kitchen has a window and door to the side and a range of base units, wall cupboards, work tops and drawers. There is a Baxi combination boiler.The landing provides access to the bedrooms and the family bathroom. Bedroom one is located to the front with a small built-in cupboard. Bedroom two is also a double room and located to the rear.The bathroom comprises a bath, basin and WC.OutsideTo the front o
£ 170,000
Detached house for sale
View photo
House · for sale
£ 150,000
New
Detached house for sale
IP12
· House
· Parking
IP12 · House · Parking
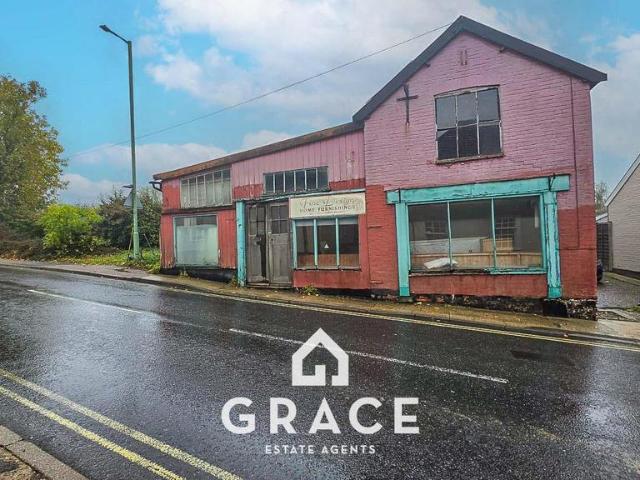
GRACE ESTATE AGENTS are delighted to present an exciting opportunity for investors and developers to acquire a property in the highly desirable market town of Framlingham.Offering significant potential for redevelopment, the site presents the possibility of creating two one-bedroom flats and a two-bedroom house, complete with parking, subject to the necessary planning permission being granted.Situated in a sought-after location within Framlingham, this opportunity offers the potential to create a highly attractive residential development, ideal for investors looking to maximise the value of a property through redevelopment.Whether you are an experienced developer or an investor seeking your next project, this is an opportunity not to be missed.Epc - Please ask the marketing agent for EPC details
£ 150,000
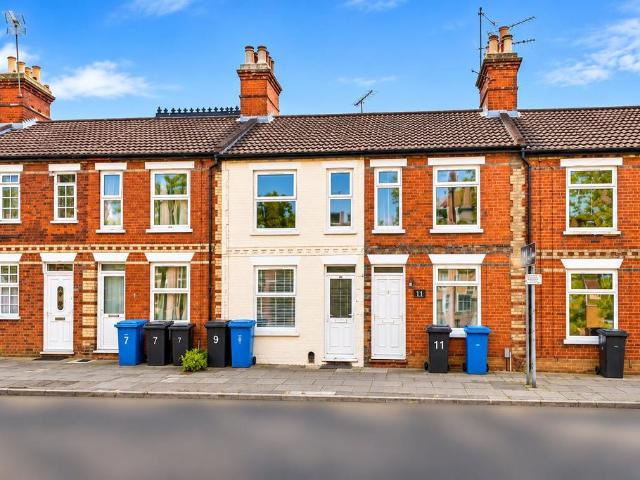
2 bedroom terraced house for sale
View photo
House · for sale
£ 160,000
New
2 bedroom terraced house for sale
IP12
· 2 Bedrooms · 1 Bath · House
· Garden · Equipped kitchen · Cellar · Heating
IP12 · 2 Bedrooms · 1 Bath · House · Garden · Equipped kitchen · Cellar · Heating
PENNINGTON are pleased to offer for sale this two-bedroom Victorian-style terraced house, conveniently situated just east of Ipswich town centre, offering an excellent opportunity for buy-to-let investors seeking a property with an established tenancy.The property is being sold with a tenant in situ, currently achieving £900 per calendar month, equivalent to £10,800 per annum in gross rental income. The sale is intended for investors looking to retain the existing tenancy, and vacant possession is not being offered.The accommodation comprises a living room, separate dining room, fitted kitchen, basement suitable for storage purposes only, two double bedrooms and a first-floor bathroom.Further benefits include gas central heating and an enclosed courtyard garden with an outside WC.Situated within convenient reach of Ipswich town centre, local shops, amenities and transport connections, the property offers an established residential investment opportunity.BASEMENTBasement – 3.38m x 3.55m
£ 160,000
2 bedroom apartment for sale
View photo
Flat · for sale
£ 135,000
Updated
2 bedroom apartment for sale
IP12
· 2 Bedrooms · 2 Baths · Flat
· Lift · Equipped kitchen · Parking
IP12 · 2 Bedrooms · 2 Baths · Flat · Lift · Equipped kitchen · Parking
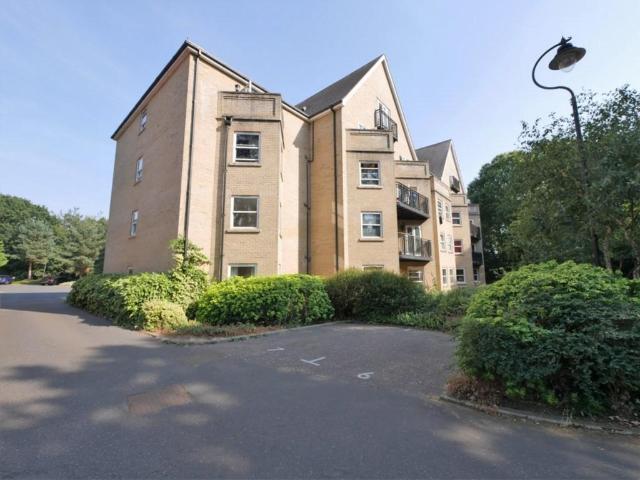
SUMMARY NO ONWARD CHAIN - A great opportunity to purchase this 2 bedroom ground floor apartment located to the desirable North-East of Ipswich, set on the sought after St Marys development, with easy access to local shops, schools and bus services. It is a short walk into town to enjoy the vibrant waterfront with its bars & restaurants. The apartment is located to the rear of the development near wooded area, access to the apartment is via a well maintained communal entrance, with stairs and lift to other floors. Briefly comprising: door into entrance hall, spacious lounge/dining, well appointed kitchen, 2 bedrooms, master with en-suite shower room, and family bathroom. Further benefits include sash style double glazed windows, electric heating and there is allocated parking for one vehicle. All furnishings are available by separate negotiation. COMMUNAL ENTRANCE Doors to communal entrance hall with stairs and lift to all floors, well maintained hallway leading to apartment. ENTRANCE H
£ 135,000
2 Bedroom End Of Terrace House
View photo
Terraced House · for sale
£ 250,000
New
2 Bedroom End Of Terrace House
IP12
· 2 Bedrooms · Terraced House
· Equipped kitchen
IP12 · 2 Bedrooms · Terraced House · Equipped kitchen
The Property An enchanting Grade II listed end of terrace cottage, beautifully positioned in the heart of the picturesque Suffolk village of Kelsale. The cottage retains a wealth of period character, including attractive exposed timbers, and offers an exciting opportunity for a new owner to refresh and enhance the accommodation, bringing their own ideas to this charming Grade II listed home. The welcoming sitting room is a particular highlight, with its well-proportioned layout and wood-burning stove creating a cosy retreat. The well-appointed kitchen is fitted with an integrated oven, hob, fridge and dishwasher, while a ground-floor bathroom adds convenience. Arranged over three floors, the cottage offers two double bedrooms, including an attractive second-floor bedroom with its own smart en-suite bathroom. The versatile layout and abundance of character make this a distinctive home, equally suited to everyday living or a Suffolk countryside retreat. Gas-fired central heating provides
£ 250,000
1 bedroom retirement property for sale
View photo
House · for sale
£ 30,000
New
1 bedroom retirement property for sale
IP12
· 1 Bedroom · 1 Bath · House
· Garden · Equipped kitchen
IP12 · 1 Bedroom · 1 Bath · House · Garden · Equipped kitchen
FOR SALE BY LIVESTREAM AUCTION ON WEDNESDAY 9th DECEMBER 2026 TO REGISTER FOR LEGAL PACKS AND BIDDING INSTRUCTIONS, PLEASE VISIT OUR WEBSITEA well-presented one-bedroom first-floor apartment located within a retirement development close to Ipswich Town Centre.Built in 2016, the development provides a secure and welcoming environment with 24-hour staffing and assistance, specifically designed for residents aged 70 and over. The property benefits from high-quality fixtures and fittings throughout. The apartment includes entrance hall with useful fitted storage, a spacious lounge/diner, a modern fitted kitchen, a contemporary bathroom and a generously sized double bedroom with fitted wardrobes. Residents also have access to a range of communal facilities, including a comfortable communal lounge, beautifully maintained private gardens and a large residents' car park. An excellent opportunity for those seeking comfortable, secure and independent living within easy reach of Ipswich town cent
£ 30,000
2 Bedroom Apartment Flat
View photo
Apartment · for sale
£ 100,000
New
2 Bedroom Apartment Flat
IP12
· 2 Bedrooms · Apartment
· Equipped kitchen · Parking · Heating
IP12 · 2 Bedrooms · Apartment · Equipped kitchen · Parking · Heating
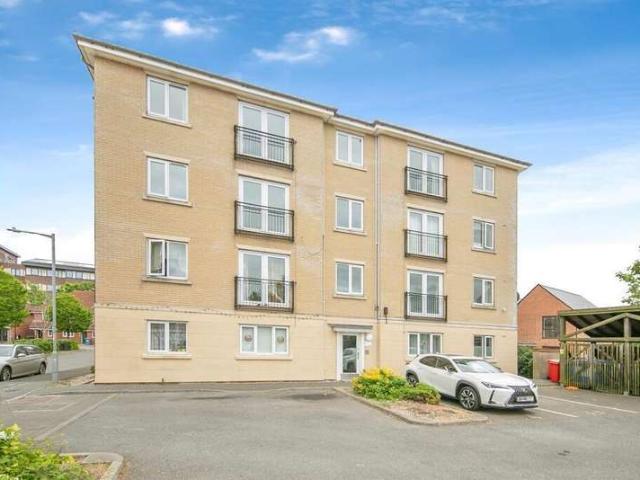
Belvoir! Are pleased to bring to the market this, Two Bedroom, Third Floor Apartment situated to the West side of Ipswich, with good bus routes, nearby shopping outlets and walking distance of the to the town centre. With allocated parking, gas central heating and double glazing, the apartment features large Lounge, Fitted Modern Kitchen, 2 Bedrooms with built-in wardrobe in the Master Bedroom, and Bathroom. _Communal stairs to third floor.Entrance Hall:Built in cupboardLounge: 4.58m x 3.85mDouble glazed window, radiator.Kitchen/diner: 3.16m x 2.91mRange of cupboards, drawers and wall cupboards, work tops, fitted cooker, space for washing machine, space for fridge/freezer, fitted boiler, double glazed window.Bedroom One: 3.57m x 2.91mDouble glazed window, radiator, fitted wardrobes.Bedroom Two: 2.91m x 2.32mDouble glazed window, radiator.Bathroom: Panelled bath, low level WC, pedestal wash basin, radiator, double glazed window._Outside:Parking available to the side of the building.Coun
£ 100,000
3 bedroom terraced house for sale
View photo
House · for sale
£ 155,000
New
3 bedroom terraced house for sale
IP12
· 3 Bedrooms · 1 Bath · House
· Equipped kitchen · Concierge
IP12 · 3 Bedrooms · 1 Bath · House · Equipped kitchen · Concierge
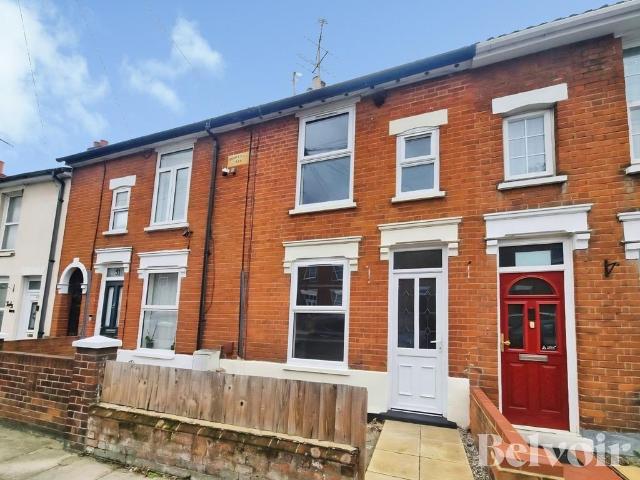
BELVOIR! are pleased to bring to the market this well presented three bedroomed mid-terrace house with no onward chain, situated on the west side of Ipswich and within walking distance of the town centre. The property comprises 2 reception rooms, three bedrooms, a kitchen and a modern bathroom as well as double glazed windows and doors throughout and gas fired central heating. This is an ideal property for first time buyers and also offers a great Investment opportunity. _Accommodation:Lounge: 3.65m x 3.06mDouble glazed window and door to front aspect, radiator.Dining Room: 3.65m x 3.07mDouble glazed window to rear aspect, stairs to first floor, built in storage cupboards.Kitchen: 2.89m x 1.95mRange of cupboards, drawers and wall cupboards, work tops, fitted cooker, hob and extractor hood, single drainer sink unit, space for fridge and washing machine, fitted boiler, tiled floor, double glazed window and door to rear aspect.Bathroom: 1.95m x 1.85mPanelled bath with shower over and show
£ 155,000
3 bedroom semi detached house for sale
View photo
House · for sale
£ 310,000
New
3 bedroom semi detached house for sale
IP12
· 3 Bedrooms · 1 Bath · House
· Parking
IP12 · 3 Bedrooms · 1 Bath · House · Parking
SUMMARYThis beautifully presented, substantially improved and extended, semi-detached home offers three bedrooms, a spacious open-plan lounge/dining room, a ground floor WC, a modern family bathroom, a garage and off street parking.DESCRIPTIONAGENTS NOTE: Please note that the AML fee covers the cost of carrying out the required identity and anti-money laundering checks. Once these checks have been completed, the fee cannot be refunded, even if the property purchase does not go ahead.Occupying a popular residential position, this extended, semi-detached home has been extensively improved and carefully maintained by the current owners, offering a fantastic opportunity for buyers seeking a property with both character and practical modern upgrades. The property is conveniently situated for Ipswich Hospital, the Town Centre, Railway Station and highly regarded local schools.An internal viewing is highly recommended to fully appreciate the quality of accommodation, the extensive improvement
£ 310,000
2 bedroom semi detached house for sale
View photo
House · for sale
£ 250,000
New
2 bedroom semi detached house for sale
IP12
· 2 Bedrooms · 1 Bath · House
· Garden · Equipped kitchen · Parking · Powder room
IP12 · 2 Bedrooms · 1 Bath · House · Garden · Equipped kitchen · Parking · Powder room
NO ONWARD CHAIN *Located in popular EAST IPSWICH is this EXTENDED, SEMI-DETACHED TWO BEDROOM HOME with PRIVATE rear GARDEN and off road PARKING. Accommodation comprises entrance hall, sitting room, separate DINING ROOM, KITCHEN/BREAKFAST ROOM and downstairs cloakroom. with two bedrooms and a family bathroom upstairs. An internal viewing is strongly advised to APPRECIATE the ACCOMMODATION on OFFER
£ 250,000
3 bedroom end of terrace house for sale
View photo
House · for sale
£ 180,000
New
3 bedroom end of terrace house for sale
IP12
· 3 Bedrooms · 1 Bath · House
· Garden · Fireplace · Equipped kitchen · Parking · Heating
IP12 · 3 Bedrooms · 1 Bath · House · Garden · Fireplace · Equipped kitchen · Parking · Heating
SUMMARY NO ONWARD CHAIN - Ipswich & Suffolk are delighted to offer this single bay, end of terrace family home, located to the West of Ipswich, set just off Norwich Road, close to local shops, schools and bus service, also a short walk to town centre. The accommodation comprises: entrance hall, sitting room, dining room, kitchen, G/F shower room, stairs to first floor with 3 good size bedrooms. Outside there are front and rear gardens, street parking, benefits include original doors, double glazing throughout and gas central heating. The property does require some modernisation and offers a great opportunity for first time buyers. ENTRANCE PORCH UPVC door into enclosed entrance porch with further door to entrance hall. ENTRANCE HALL Exposed floor boards, radiator, stairs to first floor, doors to sitting room and dining room. SITTING ROOM 11' 2 x 11' (3.4m x 3.35m) Carpeted flooring, double glazed bay window to front aspect, radiator, fireplace with coal effect gas fire (not tested) DIN
£ 180,000
2 bedroom detached house for sale
View photo
House · for sale
£ 129,995
New
2 bedroom detached house for sale
IP12
· 2 Bedrooms · 1 Bath · House
· Garden · Equipped kitchen · Parking · Heating
IP12 · 2 Bedrooms · 1 Bath · House · Garden · Equipped kitchen · Parking · Heating
Offered with no onward chain is this first floor maisonette with off road parking and its own rear garden Benefitting from its own private rear garden is this two bedroom first floor maisonette that is located in a detached property on the south-west side of the town providing excellent access to the A12/A14 and other local amenities.Along with being offered with no onward chain the property has off road parking, double glazed windows and gas central heating. The maisonette is accessed via its own private entrance which has stairs leading to the first floor landing where there is a built-in cupboard and doors off to all rooms.The sitting room is located to the front and adjacent is the kitchen which is equipped with a range of base units, wall cupboards, work tops and drawers. The main bedroom overlooks the rear garden and has a built-in storage recess with built-in shelving. Bedroom two is also located to the rear overlooking the garden.The bathroom comprises a white suite of bath, ba
£ 129,995
2 bedroom terraced house for sale
View photo
House · for sale
£ 187,500
New
2 bedroom terraced house for sale
IP12
· 2 Bedrooms · 1 Bath · House
· Equipped kitchen · Parking
IP12 · 2 Bedrooms · 1 Bath · House · Equipped kitchen · Parking
SUMMARY*LAST SHARED EQUITY HOME AVAILABLE* Within walking distance of Dovercourt Station & Dovercourt bay is this collection of just 6 modern homes, set within this gorgeous development. 2 spacious double bedrooms, downstairs WC, 2 allocated parking spaces & welcoming open plan kitchen living area.DESCRIPTIONWisteria Way - A stunning development, situated in a fantastic location, walking distance to Dovercourt Station and Dovercourt Bay. The specification has been finished with meticulous attention to detail, ensuring a warm family home for a new owner.These 6 homes are offered on a Shared Equity basis ensuring a rare opportunity to purchase at a 75% share and with no rent required on the remaining 25%! - Give us a call to discuss further and see if you're eligible to become a homeowner.Acccommodation Kitchen/living/dining - 27'7' x 9'6' (8.4m x 4.4m)WCBedroom One - 14'5' x 10'2' (4.4m x 3.1m)Bedroom Two - 14'5' x 9'6' (4.4m x 2.9m)BathroomAgent's Notes CGI's, images, dimensions, speci
£ 187,500
1 bedroom maisonette for sale
View photo
Flat · for sale
£ 108,000
Updated
1 bedroom maisonette for sale
IP12
· 1 Bedroom · 1 Bath · Flat
· Equipped kitchen · Parking
IP12 · 1 Bedroom · 1 Bath · Flat · Equipped kitchen · Parking
BELVOIR! Are pleased to bring to the market this self contained first floor maisonette, situated to the West side of Ipswich. The property offers a Lounge, modern kitchen, double bedroom and modern bathroom. The property also provides double glazed windows and doors. Outside there is a private Courtyard and two private parking spaces. The owner has advised us that there ill be a brand new lease issued by the freeholder and offers No Onward Chain._Accommodation:Double glazed door leading to the hall way with useful storage space under the stairs.Stairs up to the landing where there is the airing cupboard and further storage cupboard.Lounge: 3.97m x 3.22mDouble glazed window to front aspect, electric fire.Kitchen: 3.00m x 1.57mRange of cupboards, drawers and wall cupboards, work tops, space for cooker, space for washing machine, space fridge, double glazed window to front and side.Bedroom: 3.40m x 3.22mDouble glazed window to rear aspect, electric heater.Bathroom: 2.70M x 1.85mPanelled b
£ 108,000
4 bedroom detached house for sale
View photo
House · for sale
£ 375,000
New
4 bedroom detached house for sale
IP12
· 4 Bedrooms · 2 Baths · House
· Garden · Equipped kitchen · Parking
IP12 · 4 Bedrooms · 2 Baths · House · Garden · Equipped kitchen · Parking
The Property*Spacious Four-Bedroom Detached Home With No Onward Chain*Looking for more room to spread out, a garden to enjoy and great road links for getting around? Welcome to 1 Aston Close, a modern and spacious four-bedroom detached home tucked away in a cul-de-sac on a popular development to the north-west of Ipswich.Step inside and you’ll find a generous kitchen and dining room with plenty of space for family meals, catching up over a cuppa or entertaining friends. There’s also a handy downstairs WC, while upstairs, the main bedroom benefits from its own en-suite, alongside a separate family bathroom.Outside, the enclosed rear garden offers space to relax and enjoy the fresh air, while the garage and ample off-road parking at the front add everyday convenience. There is an outbuilding in the rear garden - as depicted in our photography.Location-wise, you’ll have good access to the A12 towards London and the A14 towards the Midlands and the North, making this a practical base for c
£ 375,000
3 bedroom end of terrace house for sale
View photo
House · for sale
£ 320,000
New
3 bedroom end of terrace house for sale
IP12
· 3 Bedrooms · 2 Baths · House
· Garden · Equipped kitchen · Parking · Powder room
IP12 · 3 Bedrooms · 2 Baths · House · Garden · Equipped kitchen · Parking · Powder room
Built in 2019 by Hopkins Homes is this beautifully presented three bedroom end terrace property with parking and a garage in the popular village of Bramford. Along with being beautifully presented the property has three generously sized bedrooms with an en-suite to the main bedroom, op0en-plan kitchen/dining room, sitting room and it is located within close proximity to amenities and the A14/A12.The entrance hall has stairs to the first floor with understair storage and doors off. The sitting room has windows to the front and side along with double doors to the kitchen/dining room.The open-plan kitchen/dining room has French doors to the rear garden. The kitchen area has a range of base and eye-level units, drawers, work surfaces, integrated oven, gas hob with extractor over along with space for a fridge/freezer, washing machine and dishwasher.There is a cloakroom comprising a WC and basin.The landing has an airing cupboard and provides access to all three bedrooms and the family bathr
£ 320,000

Get email alerts

Don't miss out: be the first to know about new properties

The alert was correctly created

On subscribing you accept the conditions of use and the privacy policy
Alert
Receive new ads in your inbox
Save this search
Receive alerts for new listings

We'll send you an email when we have new properties for: "Properties for sale in IP12"

The alert was correctly created

Martlesham Woodbridge
Hasketon Woodbridge
Get email alerts and be the first to see new listings
Required field
On subscribing I accept the terms of the privacy policy
Perfect! You'll soon start receiving new listings via email
Alert
Receive an email when we have new ads for Properties for sale in IP12
Save this search
Filters

Bedrooms

Size (sq.ft)

sq.ft
sq.ft

Price

£
£

Property type

Bathrooms

Clear all filters
Receive notifications when new entries are published.