1,810 properties for sale in IP17

4 bed house for sale
2 pictures
House · for sale
£ 500,000
New
4 bed house for sale
IP17
· 4 Bedrooms · House
· Garden · Equipped kitchen · Parking · Cellar · Concierge · Heating
IP17 · 4 Bedrooms · House · Garden · Equipped kitchen · Parking · Cellar · Concierge · Heating
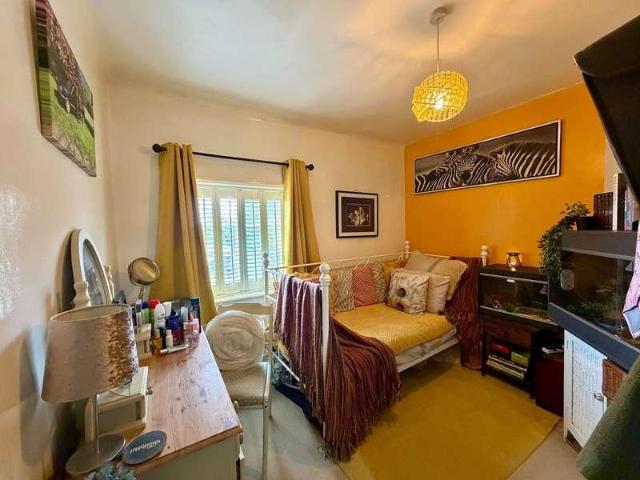
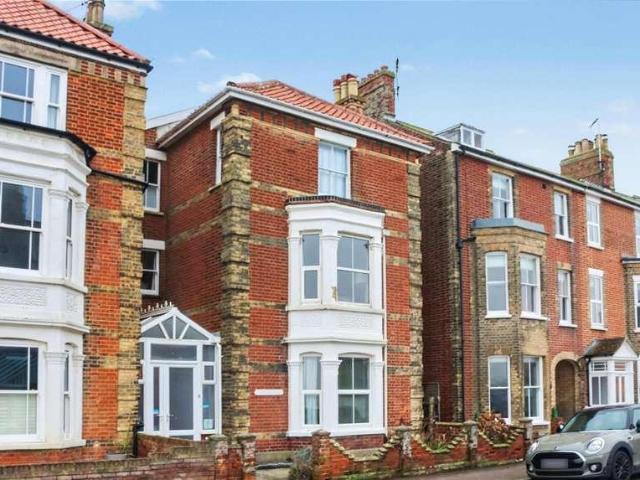
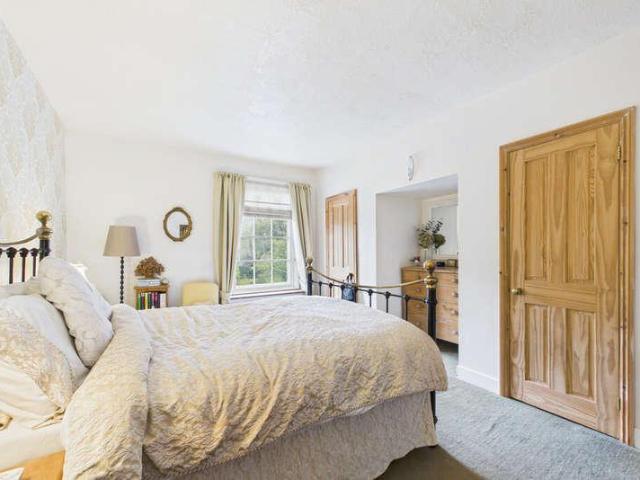
A fantastic opportunity to own this elegant and very spacious, detached four bedroom period house in this pretty Suffolk village. Situated in such a prominent position this property could open up so many possibilities for a buyer to earn an additional income from lettings or airbnb or a large family home. Accommodation comprises briefly: Wonderful Drawing room with high ceilings Kitchen/breakfast room with a range cooker Scullery, laundry room and cellar Second reception room/playroom Ground floor bathroom Four generous double bedrooms En-suite to master and further shower room Many period feature - gas light, bell pull, deep sash windows and shutters, stripped pine doors and floors and an elegant Georgian central staircase Gas central heating Plenty of parking to the rear of the property Attractive rear garden The Property Entering the door to the front of the property takes you into the elegant central hallway with its Georgian staircase and high ceilings and traditional door bell pu
£ 500,000
2 bed house for sale
2 pictures
House · for sale
£ 195,000
New
2 bed house for sale
IP17
· 2 Bedrooms · House
· Garden · Fireplace · Equipped kitchen · Concierge
IP17 · 2 Bedrooms · House · Garden · Fireplace · Equipped kitchen · Concierge
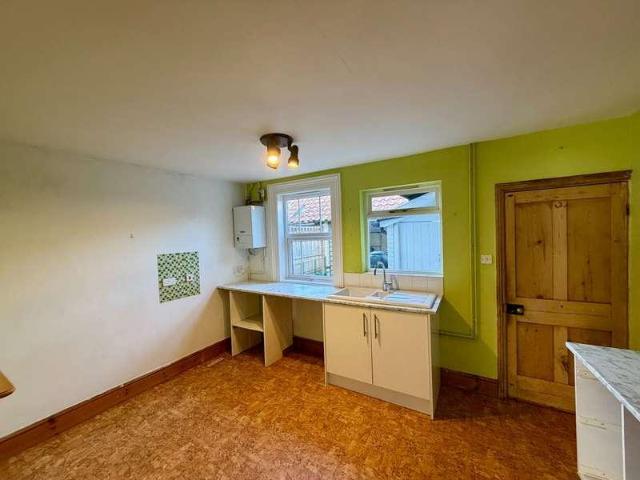
The Property Southcote is a charming Victorian terraced cottage, occupying a convenient position along Albion Street, within easy reach of Saxmundham's town centre and railway station. With its traditional Suffolk brickwork, attractive chimney stacks and welcoming south-facing front garden, the cottage has an appealing character that continues inside, where stripped pine doors, timber skirtings and a traditional staircase provide reminders of its Victorian origins. Although perfectly recognisable as a comfortable home, Southcote would benefit from some updating, particularly to the kitchen and shower room. For somebody looking for a property they can gradually improve and personalise, it presents an appealing opportunity without the prospect of a complete renovation. The front door opens directly into the sitting room, a comfortable reception space measuring approximately 14' x 12'1. A traditional fireplace provides a focal point, while the staircase rises along one side of the room. N
£ 195,000
2 bed house for sale
2 pictures
House · for sale
£ 260,000
New
2 bed house for sale
IP17
· 2 Bedrooms · House
· Garden · Fireplace · Equipped kitchen · Parking · Patio
IP17 · 2 Bedrooms · House · Garden · Fireplace · Equipped kitchen · Parking · Patio
This two bedroom semi-detached cottage is situated in the centre of this popular village. Benefiting from a 21ft kitchen/dining/family room and an attractive enclosed paved front patio garden. Perfect for use as a holiday home or equally a full time home. Accommodation comprises briefly: * Attractive sitting room with feature fireplace * Large Kitchen/breakfast/family room * Main double bedroom with plenty of storage * Second single bedroom * Ground floor bathroom * Latch and brace doors * Utility room * Oil central heating * Private enclosed front patio garden * Parking for 1 car * Centre of this popular village Property A front door in the porch opens into the cosy sitting room with an attractive feature brick fireplace and a window to the front. Sisal carpets are fitted in this room, along with the stairs and main bedroom. An inner hall and staircase rises to the first floor. Off the hall is the bathroom which is fitted with a bath with a shower over, w.c. and a wash hand basin fitt
£ 260,000
2 bed house for sale
2 pictures
House · for sale
£ 275,000
New
2 bed house for sale
IP17
· 2 Bedrooms · House
· Garden · Equipped kitchen · Parking · Heating
IP17 · 2 Bedrooms · House · Garden · Equipped kitchen · Parking · Heating
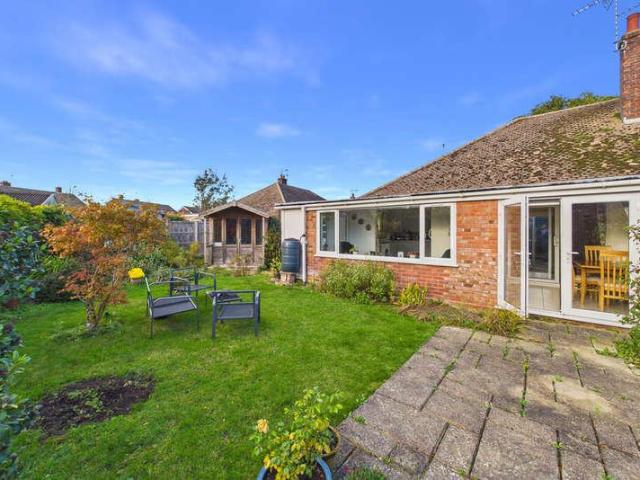
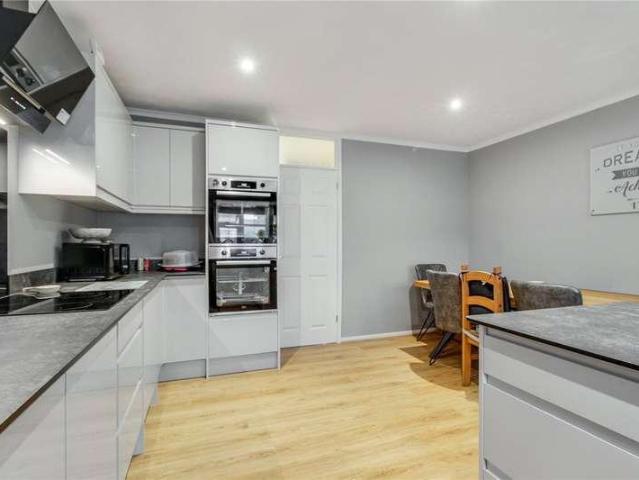
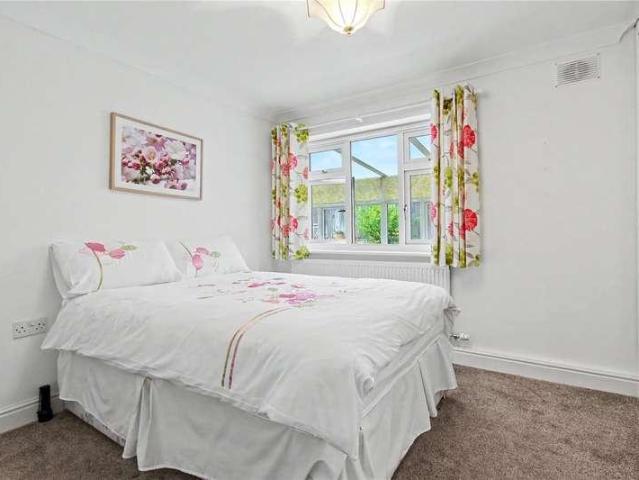
Situated in a pleasant cul-de-sac looking out over a green, this two bedroom semi-detached bungalow presents a fantastic opportunity to simply move straight in, enjoying the convenience of Halesworth town centre approximately 10 minutes walk away. With ample parking, and a joyous, southerly facing garden to the rear, this bungalow is a real must view. Accommodation comprises: Entrance hallway Open plan kitchen/dining/garden room, flowing into the sitting room Well fitted pale grey high gloss kitchen with integrated appliances Two large double bedrooms Stylish shower room Garage with electric door South facing rear garden with a summerhouse Driveway for multiple vehicles Gas central heating Double glazing throughout Situated overlooking a green The Property The home welcomes you into the entrance hall offering LVT flooring and a useful storage cupboard for coats and shoes. The two double bedrooms and the well appointed shower room are situated towards the front of the home, allowing the
£ 275,000
Related searches
2 bed house for sale
2 pictures
House · for sale
£ 160,000
New
2 bed house for sale
IP17
· 2 Bedrooms · House
· Fireplace · Equipped kitchen · Parking · Concierge
IP17 · 2 Bedrooms · House · Fireplace · Equipped kitchen · Parking · Concierge
GUIDE PRICE 160,000 - 180,000 - CHAIN FREE * This competitively priced, grade II listed home offers a fantastic renovation opportunity in a desirable central postcode. Just moments from Halesworth's Thoroughfare and with an attractive green seen upon approach, the property enjoys two reception rooms, a first floor bathroom off the landing and the rare benefit of a garage, some real standout features for it's price point. The Property The home offers two reception rooms, a front sitting room with a feature fireplace, as well as a versatile reception off the central (and tired) kitchen; ideal as a breakfast room or study. On the first floor you'll find two bedrooms; a modest single and a generous master with fitted storage and stairs up to the versatile, carpeted loft room. The bathroom is enviously situated off the first floor landing and, whilst in need of updating, offers an electric shower over the bath. Outside In addition to a garage, the property offers particularly limited outsid
£ 160,000
2 bed flat for sale
2 pictures
Flat · for sale
£ 115,000
New
2 bed flat for sale
IP17
· 2 Bedrooms · Flat
· Garden · Equipped kitchen · Concierge
IP17 · 2 Bedrooms · Flat · Garden · Equipped kitchen · Concierge
The Property 93 Saxon Road is a purpose-built ground-floor apartment situated within an established residential area of Saxmundham, conveniently placed for the town centre, local amenities and railway station. Offering approximately 626 sq ft of accommodation, the property provides a practical and comfortable arrangement of rooms, with two bedrooms, a separate sitting room, kitchen and wet room, all on one level. Perhaps its most appealing feature is the addition of a private rear garden, providing valuable outside space that is not always found with apartment living. An entrance hall provides access to the accommodation, with useful built-in cupboards offering storage for everyday household essentials. The sitting room is a comfortable reception room, measuring up to approximately 16'5 in length. A broad window allows natural light into the room, while its proportions provide space for sofas, occasional furniture and a television. The kitchen is positioned separately from the sitting
£ 115,000
4 bed house for sale
2 pictures
House · for sale
£ 375,000
New
4 bed house for sale
IP17
· 4 Bedrooms · House
· Fireplace · Equipped kitchen · Parking · Powder room
IP17 · 4 Bedrooms · House · Fireplace · Equipped kitchen · Parking · Powder room
Council tax band: D. A beautifully presented modern detached home situated in the popular village of Hollesley offering generously proportioned accommodation including a fantastic kitchen/diner, four good-sized bedrooms and a large lounge. There's also a garage and driveway providing off road parking. Situated in the popular village of Hollesley, approximately 8 miles from Woodbridge, Swallows Close was built in 2012. As the largest village of the Bawdsey Peninsular it is well served by a local shop/post office, has a primary school, church and pub. The coast is a short distance away including Shingle Street beach and a wide array of pretty walks over heathland and through the forest. Property additional info Entrance Hall: A welcoming hallway with stairs off to the first floor and doors to. Cloakroom: Fitted with WC and wash basin. Living Room: 6.05m x 3.40m (19' 10 x 11' 2) A generously proportioned living room with feature fireplace with inset wood-burning stove, windows to front as
£ 375,000
2 bed flat for sale
2 pictures
Flat · for sale
£ 110,000
New
2 bed flat for sale
IP17
· 2 Bedrooms · Flat
IP17 · 2 Bedrooms · Flat
Situation - Located within the charming village of Rickinghall, this property forms part of an attractive street scene. Rickinghall (and adjoining village Botesdale) have long been sought-after villages, boasting a beautiful array of many period properties of various ages. These villages still provide an excellent selection of local amenities, including a supermarket, health centre, boutique shops, pubs, schools, church, and convenient transport links. Just 7 miles to the east lies the market town of Diss, offering a wider range of amenities and a mainline railway station with regular services to London Liverpool Street and Norwich. Description - This first-floor, two-bedroom flat sits within an attractive development of 16 units, comprising both flats and houses. The building is of traditional brick and block cavity wall construction, under a pitched roof, and with sealed unit uPVC double-glazed windows and doors. Inside, the property offers a well laid out accommodation of just under
£ 110,000
2 bed house for sale
2 pictures
House · for sale
£ 285,000
2 bed house for sale
IP17
· 2 Bedrooms · House
· Fireplace · Equipped kitchen
IP17 · 2 Bedrooms · House · Fireplace · Equipped kitchen
The Property Columbine Cottage is an attractive two bedroom semi detached home, occupying a pleasant position along The Street in the sought after Suffolk village of Middleton. With its traditional tiled roof, brick chimney and contrasting dark framed windows, the cottage has a distinctive and appealing appearance. Inside, the accommodation extends to approximately 710 sq ft and offers a practical layout with plenty of potential. The spacious sitting room provides ample room for comfortable seating and a dining area if desired. Windows to the front and rear bring in natural light, while the fireplace adds character. The separate kitchen offers fitted units, work surfaces, a sink and space for appliances, with a door providing access outside. The groundfloor shower room is fitted with a shower, wash basin and WC. Upstairs, the landing leads to two bedrooms. The principal bedroom is a comfortable double, while the second bedroom offers flexibility for guests, a home office or additional
£ 285,000
3 bed house for sale
2 pictures
House · for sale
£ 230,000
New
3 bed house for sale
IP17
· 3 Bedrooms · House
· Garden · Equipped kitchen · Powder room
IP17 · 3 Bedrooms · House · Garden · Equipped kitchen · Powder room
Built in 2008 by Bovis Homes, the property enjoys a fantastic position within a quiet and tucked-away cul-de-sac, offering a peaceful setting overlooking the green, while remaining just a short distance from the centre of Harleston. Combining privacy with convenience, residents can enjoy a tranquil atmosphere without compromising on easy access to the towns excellent amenities. This immaculately presented townhouse is available to purchase on a 25% shared ownership basis or can be acquired at 100% ownership. The ground floor comprises a spacious and modern open-plan kitchen/dining room, offering ample worktop space and storage, creating the perfect environment for family living and entertaining guests. French doors open onto the stone-laid rear garden, providing a low-maintenance outdoor space ideal for enjoying the warmer months. The ground floor is completed by a convenient cloakroom with WC and wash basin. The first floor plays host to the main sitting room, along with the third bed
£ 230,000
3 bed house for sale
2 pictures
House · for sale
£ 57,500
New
3 bed house for sale
IP17
· 3 Bedrooms · House
· Garden · Equipped kitchen · Powder room
IP17 · 3 Bedrooms · House · Garden · Equipped kitchen · Powder room
Built in 2008 by Bovis Homes, the property enjoys a fantastic position within a quiet and tucked-away cul-de-sac, offering a peaceful setting overlooking the green, while remaining just a short distance from the centre of Harleston. Combining privacy with convenience, residents can enjoy a tranquil atmosphere without compromising on easy access to the towns excellent amenities. This immaculately presented townhouse is available to purchase on a 25% shared ownership basis or can be acquired at 100% ownership. The ground floor comprises a spacious and modern open-plan kitchen/dining room, offering ample worktop space and storage, creating the perfect environment for family living and entertaining guests. French doors open onto the stone-laid rear garden, providing a low-maintenance outdoor space ideal for enjoying the warmer months. The ground floor is completed by a convenient cloakroom with WC and wash basin. The first floor plays host to the main sitting room, along with the third bed
£ 57,500
6 bed house for sale
2 pictures
House · for sale
£ 775,000
6 bed house for sale
IP17
· 6 Bedrooms · House
· Garden · Equipped kitchen · Parking · Cellar · Powder room
IP17 · 6 Bedrooms · House · Garden · Equipped kitchen · Parking · Cellar · Powder room
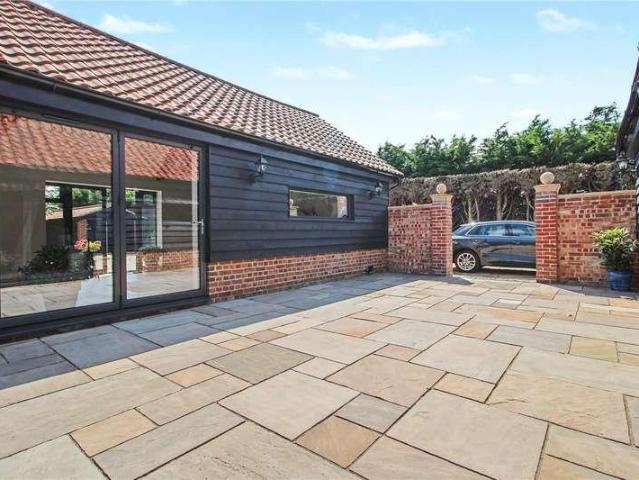
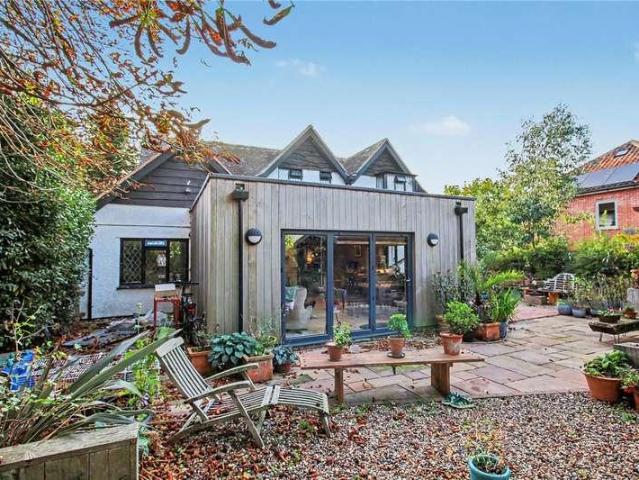
This former 18th Century Coaching Inn has undergone a complete programmer of updating and re-modelling to include a stunning extensive oak and glass open plan extension to the rear. Also benefiting from an attached self-contained annex, wonderfully 1/3rd acre landscaped rear garden backing onto the Blyth Valley. Accommodation comprises: Entrance hall with cloakroom leading into a fabulous open plan kitchen/dining/family room with glass and oak doors opening onto the large brick terrace overlooking the rear garden Useful 'Tanked' cellar Utility/pantry room Large sitting room with a wood-burner Library with access to annex Oak staircase with a landing to enjoy the rear view Three 1st floor bedrooms - a large bathroom and a shower room Two further 2nd floor bedrooms, currently used as office and studio with a seating area and w.c. Gas fired central heating with under floor heating throughout the ground floor extension Driveway with two parking areas & E.V. charging Approximately 1/3 acre
£ 775,000
3 bed house for sale
2 pictures
House · for sale
£ 250,000
3 bed house for sale
IP17
· 3 Bedrooms · House
· Equipped kitchen · Parking · Powder room
IP17 · 3 Bedrooms · House · Equipped kitchen · Parking · Powder room
Council tax band: A. A spacious family home occupying a fantastic position within the village of Rendlesham. The property offers pleasant field views to the rear and an open green area to the front, and comprises an entrance hall, cloakroom (in need of replacement fittings), kitchen/breakfast room, lounge/diner, three bedrooms and a bathroom. There's allocated parking, double glazed windows and no onward chain. Rendlesham is situated approximately six miles from the riverside town of Woodbridge and offers a good level of amenities including a convenience store, NHS Dental Practice and regular bus service in to Woodbridge. There is a modern primary school, (rated Good by Ofsted), and nearby Rendlesham Forest offers beautiful natural surroundings and pleasant walks. To the north, along the coast, Aldeburgh is approximately 15 minutes by car. Features Popular Village Location Double Glazed Windows Property additional info Entrance Hall: With stairs off to the first floor, fitted storage,
£ 250,000
2 bed flat for sale
2 pictures
Flat · for sale
£ 220,000
2 bed flat for sale
IP17
· 2 Bedrooms · Flat
· Equipped kitchen
IP17 · 2 Bedrooms · Flat · Equipped kitchen
Conveniently located to the north of Woodbridge Town Centre and being part of a distinctive and exclusive development of luxury apartments, that offers a comfortable and quality lifestyle. Situated on the first floor towards the rear of this historic building, with a contemporary open plan living space, is this well appointed twin aspect apartment. The bright main communal entrance lobby at ground floor level, accessed via a secure door entry system, has an easy rise staircase to the first floor. The architect designed accommodation comprises entrance hallway with cloaks cupboard, a fabulous open plan dual aspect living space with a quality bespoke fitted kitchen with integrated appliances to include fridge/freezer and dishwasher. A double principal bedroom with a hand finished en-suite shower room, a second double bedroom and good size main bathroom. Additional benefits include quality sealed unit UPVC double glazing, gas fired central heating by radiator and fitted carpets throughout
£ 220,000
3 bed house for sale
2 pictures
House · for sale
£ 375,000
3 bed house for sale
IP17
· 3 Bedrooms · House
· Garden · Equipped kitchen · Parking
IP17 · 3 Bedrooms · House · Garden · Equipped kitchen · Parking
Occupying a generous corner plot of around 0.25 Acres (STMS) and at the end of a scenic cul-de-sac by the church, this heavily extended detached bungalow offers approximately 1439 SQ FT of sociable and versatile accommodation, with plenty of scope to further enhance and improve (STPP). With ample multi-vehicle parking, garage and a south-west orientation to the main gardens, this is a special home for the long term offered with no onward chain. The property welcomes you into a generous entrance hall with three fitted cupboards, offering enviable storage, before leading into the extended living space at the rear of the home. With defined areas for seating, dining and office use where needed, this highly versatile space offers a fantastic sociable hub, with sliding doors outside, as well as to a pleasant, southerly facing conservatory. The lengthy kitchen offers further space for a table and chairs, as well as a wealth of work surface and storage space for the culinary minded. The bungal
£ 375,000
1 bed house for sale
2 pictures
House · for sale
£ 150,000
1 bed house for sale
IP17
· 1 Bedroom · House
· Garden · Equipped kitchen
IP17 · 1 Bedroom · House · Garden · Equipped kitchen
The property enjoys a fantastic position within a quiet and tucked-away cul-de-sac, offering a peaceful setting while remaining just a short distance from the centre of Harleston. Combining privacy with convenience, residents can enjoy a tranquil atmosphere without compromising on easy access to the towns excellent amenities. The property is approached via a spacious entrance porch, providing a practical area for coats, shoes and everyday essentials while helping to keep the main living accommodation neat and organised. From here, you step into a stunning open-plan living space that forms the heart of the home. Flooded with natural light and finished with attractive wood-effect flooring, this versatile room offers ample space for both relaxing and dining, creating a welcoming environment for everyday living and entertaining alike. Double doors at the rear open directly onto the garden, allowing views of the outside space to become an integral part of the room. The kitchen is thoughtful
£ 150,000
4 bed house for sale
2 pictures
House · for sale
£ 750,000
4 bed house for sale
IP17
· 4 Bedrooms · House
· Garden · Fireplace · Equipped kitchen · Patio
IP17 · 4 Bedrooms · House · Garden · Fireplace · Equipped kitchen · Patio
The Property Thoughtfully designed with an exceptional attention to detail, this impressive detached home combines elegant interiors, high quality finishes and beautifully considered accommodation, perfectly suited to modern family living and effortless entertaining. Underfloor heating extends throughout the ground floor, complemented by a stylish blend of engineered hardwood and tiled flooring. The welcoming entrance hall leads through to a charming sitting room, where an impressive inglenook fireplace with wood-burning stove creates a wonderful focal point, whilst French doors open onto the rear patio. The heart of the home is undoubtedly the superb open-plan kitchen/dining room, beautifully appointed with granite worktops and an extensive range of integrated appliances, including twin ovens, dishwasher, larder fridge and freezer, and wine fridge. Bifold doors open directly onto the garden, creating a seamless connection between indoor and outdoor living, ideal for entertaining and e
£ 750,000
5 bed house for sale
2 pictures
House · for sale
£ 750,000
5 bed house for sale
IP17
· 5 Bedrooms · House
IP17 · 5 Bedrooms · House
A fantastic opportunity to acquire one of the towns most iconic buildings, offering over 7000 sq. ft. of internal accommodation and enormous potential for redevelopment, subject to the necessary planning permissions. Arranged over three levels, the property boasts a wealth of period features, including a stunning first floor ballroom positioned at the front of the building, overlooking the market place. Grade II Listed, this impressive and characterful property offers a rare opportunity to create a unique development, with potential for a combination of residential and commercial use, subject to the relevant consents. Requiring sympathetic renovation, the building presents an exciting prospect for investors, developers or those seeking to restore a landmark property to its former glory. Offered to the market with No Onward Chain, early enquiries are highly recommended. Please contact the office for further information. Location Located within the picturesque historic market town of Bun
£ 750,000
2 bed house for sale
2 pictures
House · for sale
£ 190,000
2 bed house for sale
IP17
· 2 Bedrooms · House
· Garden · Equipped kitchen
IP17 · 2 Bedrooms · House · Garden · Equipped kitchen
GUIDE PRICE 190,000 - 200,000 * In a quiet cul-de-sac setting, complete with a south-westerly facing garden, this extended two bedroom terrace is offered in move-in condition throughout, complete with some standout features for it's price point, including an immaculate kitchen / dining room extension, a first floor bathroom and a residents car park, offering exceptional value for money as a first buy, downsize or investment. The Property This move-in-ready home welcomes you into a convenient porch for storing coats and shoes, before leading into the centrally located sitting room; featuring a calming colour palette and decorative panelling to create a warm and sophisticated hub of the home. The contemporary, bright-feeling kitchen offers an integrated oven, microwave and hob and has been extended to offer space for a dining table and chairs, as well as patio doors out to the south-westerly facing garden, creating a seamless indoor-outdoor flow. Upstairs there are two bedrooms; with the
£ 190,000
2 bed house for sale
2 pictures
House · for sale
£ 300,000
2 bed house for sale
IP17
· 2 Bedrooms · House
· Fireplace · Equipped kitchen · Concierge
IP17 · 2 Bedrooms · House · Fireplace · Equipped kitchen · Concierge
Retaining many original features, this charming home is offered with vacant possession. Set in a popular cul-de-sac close to the Southwold bridge and a corner shop it is the ideal position. This hall entrance attached Victoria home makes a lovely permanent residence, but it is also well suited for those looking for a low maintenance lock-up-and -leave bolthole on the East Coast. You enter a hall with stripped timber floors with stairs leading to the first floor with storage under. The main reception rooms have been opened through to provide an inviting reception room with a feature fireplace to one end, and the dining area offering a cast iron, inset log burner. With windows to the front and rear there is plenty of light. To the rear, is the kitchen diner which has a range of built-in units with work surfaces over leading to an area perfect for a table and chairs. Upstairs there are two double bedrooms which have pretty, period fireplaces along with a third box room which could make a
£ 300,000
4 bed house for sale
2 pictures
House · for sale
£ 1,000,000
4 bed house for sale
IP17
· 4 Bedrooms · House
· Garden · Equipped kitchen · Powder room
IP17 · 4 Bedrooms · House · Garden · Equipped kitchen · Powder room
GUIDE PRICE ?1,000,000 - ?1,100.000. A magnificent individual detached residence, occupying a wonderful position down a private driveway, offering over 3000 sq. ft. of beautifully presented accommodation, complemented by exceptional leisure facilities and a superbly private rear garden. Upon entering the property, you are greeted by an impressive entrance hall with a central staircase rising to the first floor, a convenient cloakroom and a double coats cupboard. A well appointed study is situated to one side of the hall, whilst an impressive dining room occupies the opposite side, both enjoying double windows overlooking the front aspect. The spacious lounge provides an ideal setting for relaxation, featuring a charming wood burning stove and patio doors opening directly onto the rear gardens. Undoubtedly the heart of the home is the gorgeous kitchen/ breakfast room, which enjoys an abundance of natural light and further patio doors leading out to the garden. The kitchen is fitted with
£ 1,000,000
2 bed house for sale
2 pictures
House · for sale
£ 195,000
2 bed house for sale
IP17
· 2 Bedrooms · House
· Garden · Fireplace · Equipped kitchen
IP17 · 2 Bedrooms · House · Garden · Fireplace · Equipped kitchen
Bungay Town Centre - 400 yards Beccles - 5.5 miles Norwich City- 15.5 miles Southwold & The Coast - 16.8 miles Located just moments from the town centre, whilst just footsteps from the banks of the River Waveney is this charming, deceptively spacious, late 17th-century Grade II listed cottage. The property is presented to a great standard throughout, offering a space ready to move straight in to. Inside a generous sitting/dining room, kitchen, and bathroom feature downstairs, whilst two charming bedrooms lead from the landing. Outside, the rear garden offers superb proportions. Offered with No Chain, viewing is a must! Property comprises briefly: Sitting/Dining Room Kitchen Bathroom Landing Master Bedroom Second Bedroom Extensive Rear Garden The Property Entering this delightfully unassuming 17th Century cottage, we are welcomed by the impressive sitting/dining room set to the front of the property. Exposed timbers line the walls, and a feature former fireplace provides a focal point t
£ 195,000
3 bed house for sale
2 pictures
House · for sale
£ 399,995
3 bed house for sale
IP17
· 3 Bedrooms · House
· Fireplace · Equipped kitchen
IP17 · 3 Bedrooms · House · Fireplace · Equipped kitchen
The Property West View Cottage is a charming Grade II listed semi-detached home, set within the popular Suffolk village of Hacheston, between Framlingham and Wickham Market. With handsome red brick elevations, a traditional tiled roof, pretty entrance porch and white picket fencing, the cottage enjoys plenty of kerb appeal. Extending to approximately 903 sq ft, the accommodation blends period character with practical modern living. The welcoming sitting room features an attractive fireplace and stripped internal doors, while the kitchen/dining room is a particular highlight, with deep-coloured cabinetry, wooden work surfaces and an exposed brick surround framing the range-style cooker. There is ample space for a dining table, creating a sociable setting for everyday meals and entertaining. A separate utility room provides useful laundry and storage space, alongside a contemporary ground-floor shower room. Upstairs are three bedrooms, including an appealing principal bedroom with featur
£ 399,995
5 bed house for sale
2 pictures
House · for sale
£ 400,000
5 bed house for sale
IP17
· 5 Bedrooms · House
· Garden · Equipped kitchen · Concierge
IP17 · 5 Bedrooms · House · Garden · Equipped kitchen · Concierge
A Versatile Coastal Retreat with Annex in the Heart of Wrentham Set in a peaceful cul-de-sac within the desirable village of Wrentham, this well-proportioned bungalow offers a rare combination of lifestyle flexibility and coastal convenience. Perfectly placed for exploring the renowned heritage coast, the property also benefits from local village amenities including pubs and a convenience store. With its thoughtfully arranged layout and the option of a self-contained annex, it is ideally suited to those seeking multigenerational living, guest accommodation, or simply a home with adaptable spaces. The accommodation is arranged with a welcoming sense of flow, offering generous reception areas and well-fitted modern interiors. At its heart, the kitchen/dining room provides a stylish space for entertaining and everyday family living, while the principal sitting room, the annex bedroom and the family room/bedroom benefit from doors opening directly onto the garden encouraging a seamless con
£ 400,000
2 bed flat for sale
2 pictures
Flat · for sale
£ 350,000
2 bed flat for sale
IP17
· 2 Bedrooms · Flat
· Garden · Powder room
IP17 · 2 Bedrooms · Flat · Garden · Powder room
Perfectly positioned in the heart of Southwold and enjoying delightful partial sea views towards the southeast, this impressive ground-floor apartment offers the ease and practicality of single-level living, creating a rare opportunity for those seeking a coastal retreat that feels more akin to a bungalow. With generous proportions, character features and excellent potential for modernisation, the property presents a superb lifestyle opportunity equally suited as a full-time residence, an elegant bolt hole or a lucrative holiday let. The apartment is approached via a light and welcoming communal lobby, featuring attractive architectural detailing and a timber panel entrance door with fan light above. From here, access is provided into the main communal hall, with a further door leading to the breezeway offering convenient direct access to the garden without passing through the apartment itself. A part-glazed door opens into the private hallway, where a ground-floor cloakroom with WC an
£ 350,000
3 bed house for sale
2 pictures
House · for sale
£ 425,000
3 bed house for sale
IP17
· 3 Bedrooms · House
· Garden · Parking
IP17 · 3 Bedrooms · House · Garden · Parking
A Well-Appointed Coastal Bungalow in an Enviable Position Close to Southwold. Occupying a convenient yet pleasantly set-back position close to the bridge linking Reydon with Southwold, this well-appointed three-bedroom bungalow offers an appealing combination of comfortable single-storey living, practical accommodation and a relaxed coastal lifestyle. With Southwolds renowned High Street, beach and pier within easy reach, alongside a village store and local pub close at hand, the property is ideally suited to those seeking a permanent home by the sea, a peaceful retirement retreat or an easily managed Heritage Coast escape. Offered with vacant possession, the bungalow also benefits from generous off-road parking, a detached brick-built garage and a secluded, low-maintenance rear garden. Set back from the road behind a charming picket fence, with mature trees and established hedging providing an attractive sense of enclosure, the property is approached via a substantial parking area, of
£ 425,000
3 bed house for sale
2 pictures
House · for sale
£ 675,000
3 bed house for sale
IP17
· 3 Bedrooms · House
· Equipped kitchen
IP17 · 3 Bedrooms · House · Equipped kitchen
A beautifully crafted conversion of a historic Suffolk barn, Starnacre Farm pairs the timeless appeal of period architecture with the comfort, efficiency and elegance of contemporary living, all set within an idyllic rural landscape. Approached along a private driveway that gently winds through open countryside, Starnacre Farm immediately conveys a sense of arrival. Originally dating back to the eighteenth century, the former agricultural barn has been transformed into an exceptional home of over 2,500 sq ft, where original character sits effortlessly alongside carefully considered modern design. The centrepiece of the home is an impressive open-plan kitchen, dining and family space, created for both everyday living and entertaining on a grand scale. Beneath dramatic vaulted ceilings with exposed timbers, the bespoke Wren kitchen is beautifully appointed with quartz worktops, premium integrated appliances, a generous central island and handcrafted details that create a space as practic
£ 675,000
4 bed house for sale
2 pictures
House · for sale
£ 700,000
4 bed house for sale
IP17
· 4 Bedrooms · House
· Garden · Equipped kitchen · Parking · Concierge
IP17 · 4 Bedrooms · House · Garden · Equipped kitchen · Parking · Concierge
A characterful Arts and Crafts period home combining timeless architectural charm with beautifully appointed contemporary living spaces, a secluded garden designed for entertaining, and an enviable position within walking distance of Southwold and its celebrated coastal attractions. Set back from the road behind an attractive gated entrance, this distinctive period home offers a wonderful balance of space, character and modern comfort, making it ideally suited to family life and relaxed coastal living. With generous reception rooms, a superb open-plan kitchen, dining and family space, and versatile accommodation extending across two floors, the property has been thoughtfully arranged to accommodate both everyday living and entertaining on a larger scale. The approach is particularly appealing, with extensive parking and an attractive semi-circular archway providing a charming introduction to the house. Inside, the welcoming entrance hall is filled with natural light, with twin windows
£ 700,000
1 bed house for sale
2 pictures
House · for sale
£ 250,000
1 bed house for sale
IP17
· 1 Bedroom · House
· Fireplace · Concierge
IP17 · 1 Bedroom · House · Fireplace · Concierge
Charming Heritage Cottage with Coastal Seclusion and Characterful Interiors. Set within strolling distance of a popular pub with views over the estuary and nestled perfectly to enjoy the spectacular Suffolk Heritage Coast, this enchanting detached cottage offers a rare blend of historic charm and contemporary living. Dating back to 1847, the property boasts a wealth of architectural detailing, with flint and brick elevations, vossured arches, and brick quoining that provide an unmistakable sense of place and permanence. Behind the cottages storybook faade lies a beautifully presented homeequally suited as a full-time residence, coastal bolthole, or high-quality holiday let. Step inside, and the sense of character continues. A wonderfully atmospheric double-aspect reception room greets you at the front, with beamed ceilings, spot lighting, and a central fireplace with timber mantel adding warmth and rustic elegance. The space is intelligently arranged with a dining area adjacent to the
£ 250,000
3 bed house for sale
2 pictures
House · for sale
£ 450,000
3 bed house for sale
IP17
· 3 Bedrooms · House
· Garden · Equipped kitchen
IP17 · 3 Bedrooms · House · Garden · Equipped kitchen
Guide price 475,000-500,000. Imaginativley extended by a local architect whose work is held in high regard, this charming terrace home offer buyers a tempting price point to enter the Southwold market. The property has an inviting hall with plenty of room for storage. To the front is the sitting room which has an Adams style fire surround set to one wall making a lovely focal point to the room. To the rear is the heart of the home, this stunning kitchen/diner/family room has been extended out with bi-fold doors giving lovely views down the garden perfect for the summer months. Extra light enters via a Velux window above the dining table. There is a range of shaker style units finished in a pastel blue with contrasting timber work surfaces set over, with a large peninsular island. A shower room with W.C. completes the ground floor accommodation. Upstairs, there are three well-proportioned bedrooms supported by the family bathroom fitted with a matched white suite. Outside there is a fro
£ 450,000

Get email alerts

Don't miss out: be the first to know about new properties

The alert was correctly created

On subscribing you accept the conditions of use and the privacy policy
Alert
Receive new ads in your inbox
Save this search
Receive alerts for new listings

We'll send you an email when we have new properties for: "Properties for sale in IP17"

The alert was correctly created

Westleton Saxmundham
Benhall Saxmundham
Get email alerts and be the first to see new listings
Required field
On subscribing I accept the terms of the privacy policy
Perfect! You'll soon start receiving new listings via email
Alert
Receive an email when we have new ads for Properties for sale in IP17
Save this search
Filters

Bedrooms

Size (sq.ft)

sq.ft
sq.ft

Price

£
£

Property type

Bathrooms

Clear all filters
Receive notifications when new entries are published.