1,781 properties for sale in IP17

2 bed flat for sale
2 pictures
Flat · for sale
£ 420,000
2 bed flat for sale
IP17
· 2 Bedrooms · Flat
IP17 · 2 Bedrooms · Flat
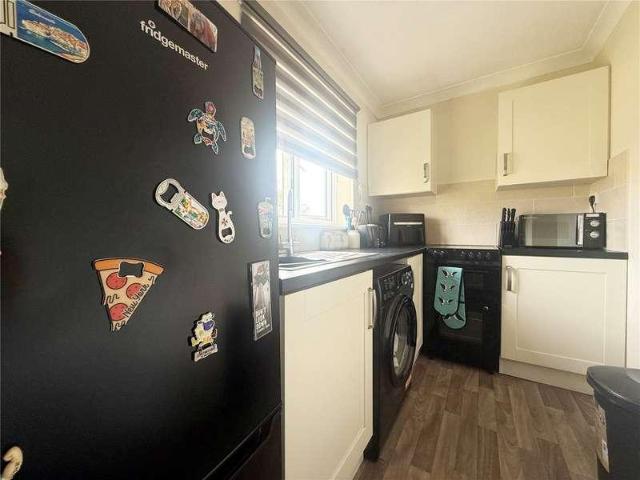
Retire in style to Northfield Court. An attractive and well maintained first floor two bedroom apartment located on a purpose built development for the over 55's. Management services are provided by Cognatum estates a not-for-profit organisation and one of the UK's leading companies in retirement housing. Cognatums two Suffolk estates can be found in Aldeburgh and Long Melford. Elegant, romantic Suffolk, with its long stretches of coastline and heathland, enjoys an air of remoteness. Yet the towns of Ipswich and Bury St Edmunds provide plentiful restaurants, shops and leisure activities; Aldeburgh is a vibrant pocket of culture, renown for its annual classical music festival; and Newmarket Racecourse stands on the eastern border with Cambridgeshire. An historical lack of stone in the area has led to many buildings being constructed with brick and flint, an unusual but charming local architectural quirk. There is excellent walking and cycling in the Suffolk countryside, and the Anglo-Sa
£ 420,000
3 bed house for sale
2 pictures
House · for sale
£ 370,000
3 bed house for sale
IP17
· 3 Bedrooms · House
· Garden · Fireplace · Equipped kitchen
IP17 · 3 Bedrooms · House · Garden · Fireplace · Equipped kitchen
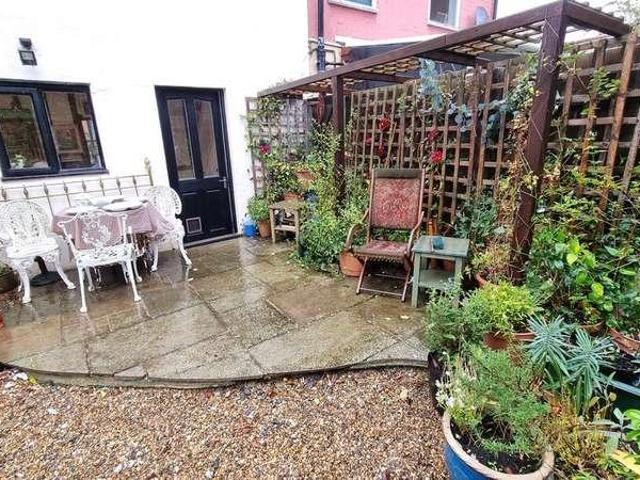
The Property Ash Cottage is one of those wonderfully pretty Suffolk homes that immediately catches the eye. With its soft pink elevations, traditional tiled roof and cottage style windows, it has an abundance of charm, while its tucked away setting and established gardens create a lovely sense of privacy. The accommodation extends to approximately 96.8 sq m (1,042 sq ft) and offers a surprisingly flexible arrangement, including a ground-floor bedroom and bathroom alongside two further bedrooms on the first floor. The sitting room is a particularly characterful space, with a fireplace providing a natural focal point and a door opening directly onto the garden. Alongside is the ground-floor bedroom, a comfortable double room displaying exposed timbers which give a glimpse of the cottage's underlying character. Running across the rear of the main cottage is the kitchen/dining room, extending to approximately 24'6 in length and offering plenty of space for everyday dining. The kitchen lead
£ 370,000
3 bed house for sale
2 pictures
House · for sale
£ 250,000
3 bed house for sale
IP17
· 3 Bedrooms · House
· Garden · Equipped kitchen · Parking · Heating
IP17 · 3 Bedrooms · House · Garden · Equipped kitchen · Parking · Heating
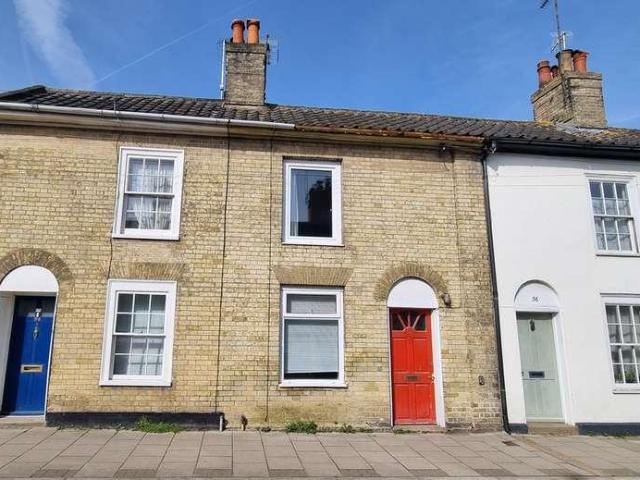
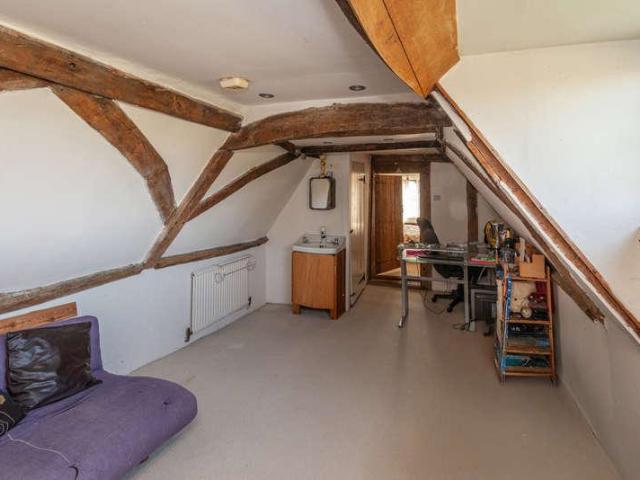
Situated in one of the prettiest streets in the town and within easy walking distance of facilities, this period cottage offers three bedrooms, off road parking and an attractive private terraced garden. Accommodation comprises briefly: Entrance hall Dining room opening into the kitchen Ground floor shower room and first floor bathroom Light sitting room with a wood-burning stove Two first floor bedrooms Large attic bedroom Attractive terraced rear garden Gas central heating Many period features such as exposed timbers and leaded windows Off road parking for one car Residents permit parking available Property Entering the front door to an entrance hall where a shower room to the front of the property provides a walk-in shower w.c. and hand basin. Next is the dining room with exposed wall timbers and an open staircase to the first floor with a good sized cupboard and a further built-in cupboard. A door to the rear leads out to the garden and a large opening takes you into the kitchen wh
£ 250,000
2 bed house for sale
2 pictures
House · for sale
£ 225,000
2 bed house for sale
IP17
· 2 Bedrooms · House
· Fireplace · Equipped kitchen
IP17 · 2 Bedrooms · House · Fireplace · Equipped kitchen
The Property 17 Heron Road is a well proportioned two bedroom home, pleasantly situated within an established residential development in the popular market town of Saxmundham. Offered for sale with no onward chain, the property represents an excellent opportunity for first-time buyers, investors or those simply looking for a manageable and conveniently located home. The accommodation is approached through an entrance hall with stairs rising to the first floor. The sitting room is a particularly good size, extending to approximately 14'10 in length, with a window to the front and a feature fireplace providing a natural focal point to the room. To the rear is the kitchen/dining room, extending across the width of the property and providing plenty of space for both cooking and dining. The kitchen is fitted with a range of wall and base units with work surfaces over, together with an inset sink, gas hob and built-in oven. There is space and plumbing for a washing machine, while a window an
£ 225,000
Related searches
2 bed house for sale
2 pictures
House · for sale
£ 155,000
2 bed house for sale
IP17
· 2 Bedrooms · House
· Equipped kitchen
IP17 · 2 Bedrooms · House · Equipped kitchen
The Property Occupying a peaceful position within the highly regarded Henley Close development, this well-maintained two bedroom bungalow offers comfortable, low-maintenance living exclusively for the over-55s. Ideally located within a level walk of Saxmundham town centre, the property combines independent living with the reassurance of a friendly and supportive community. Extending to approximately 67.7 sq m (729 sq ft), the accommodation is thoughtfully arranged throughout. A welcoming entrance provides access to a generous sitting room with ample space for both living and dining furniture, creating a light and comfortable space in which to relax. The adjoining kitchen is fitted with a range of traditional wall and base units, offering excellent storage and workspace along with electric oven and hob. There are two well-proportioned double bedrooms together with a spacious, accessible shower room, making the property ideal for comfortable day to day living and visiting family or frien
£ 155,000
2 bed house for sale
2 pictures
House · for sale
£ 185,000
Updated
2 bed house for sale
IP17
· 2 Bedrooms · House
· Garden · Equipped kitchen · Parking
IP17 · 2 Bedrooms · House · Garden · Equipped kitchen · Parking
Halesworth - 3.1 miles Bungay - 7.2 miles Southwold & The Coast -11.2 miles Norwich City- 22.4 miles A rare opportunity to purchase a property at this price level in such a sought after village location. This deceptively spacious two bedroom semi-detached bungalow has been enjoyed for many years by the previous owners and is now ready for some cosmetic updating. The property offers a quiet setting with delightful walled rear garden and the ability to park off road in the communal area. Viewing is essential to appreciate the location and space on offer. Accommodation comprises briefly: Entrance Hall Sitting/Dining Room Utility/Store Room Kitchen Rear Lobby Inner Hall Bedroom One Bedroom Two Wet Room Gardens Front & Rear Parking in the Communal Area The Property Entering the property via the side lobby that leads off the parking area we are welcomed into the perfect spot for our boots and coats after a spot of gardening or a countryside walk. A door from here leads into the kitchen. The
£ 185,000
5 bed house for sale
2 pictures
House · for sale
£ 925,000
5 bed house for sale
IP17
· 5 Bedrooms · House
· Garden · Lift · Equipped kitchen · Parking · Powder room
IP17 · 5 Bedrooms · House · Garden · Lift · Equipped kitchen · Parking · Powder room
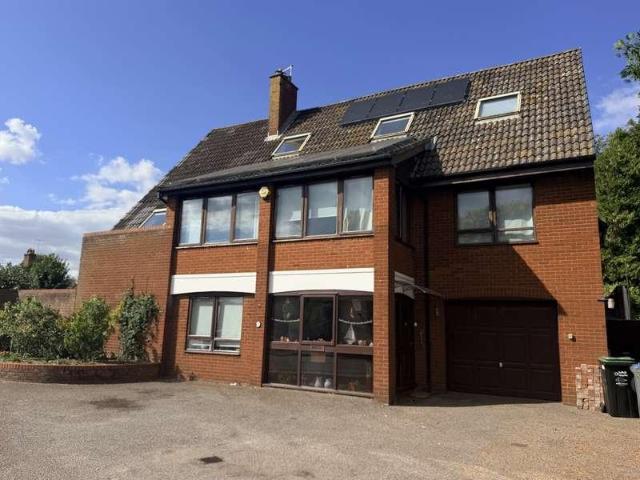
A most individual and unique modern style detached house, positioned on Station Road, in the centre of the popular riverside town of Woodbridge. This substantial dwelling, built to a bespoke design in 1983, offers a high level of flexibility, with the accommodation laid out over three floors. There is in addition, the opportunity to reinstate the ground floor self-contained spacious annexe, with independent access, plus direct access to the garden, but also linked to the rest of the house with a lift facility between ground and first floor. The extensive layout comprises on the ground floor the former annexe with generous lounge, large walk-in store room (previously a kitchen), large double bedroom with fitted wardrobes and en-suite shower room, main entrance lobby leading to the entrance hallway, guest cloakroom, boiler/boot room, a large garage with utility area, workshop, and rear lobby. The bright first floor is mainly of an open plan design incorporating living room, sitting area/
£ 925,000
3 bed house for sale
2 pictures
House · for sale
£ 230,000
3 bed house for sale
IP17
· 3 Bedrooms · House
· Garden · Equipped kitchen · Powder room
IP17 · 3 Bedrooms · House · Garden · Equipped kitchen · Powder room
The Property Offered for sale with no onward chain, this modern three bedroom home offers well balanced accommodation arranged over two floors and is perfectly suited to first time buyers, young families or those seeking a straightforward investment opportunity. The entrance hall provides access to a useful ground floor cloakroom before leading through to the generous sitting room, a bright and comfortable space with ample room for both seating and dining furniture. A glazed door opens directly onto the enclosed rear garden, allowing plenty of natural light to fill the room. The separate kitchen is fitted with a comprehensive range of contemporary wall and base units together with integrated cooking appliances and generous worktop space, creating a practical room for everyday living. Upstairs, the property offers three bedrooms, including two comfortable doubles together with a third bedroom which would work equally well as a nursery, home office or dressing room. The family bathroom i
£ 230,000
3 bed house for sale
2 pictures
House · for sale
£ 365,000
3 bed house for sale
IP17
· 3 Bedrooms · House
· Garden · Equipped kitchen · Concierge
IP17 · 3 Bedrooms · House · Garden · Equipped kitchen · Concierge
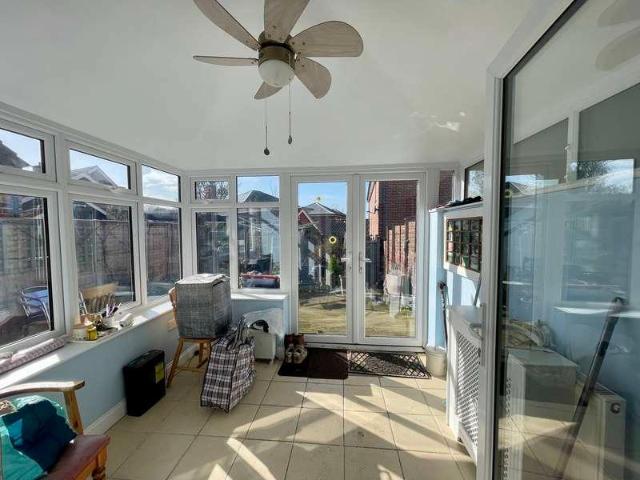
The Property 6 Grange View is a detached three-bedroom bungalow occupying an appealing position within the sought after village of Westleton. Offering approximately 1,219 sq ft of accommodation, the property now provides an excellent opportunity for a new owner to update and improve the house to their own taste. The real attraction here is not necessarily what the bungalow is today, but what it could become. There is a good footprint, well proportioned accommodation and, most importantly, a lovely position with the rear garden backing onto open fields. An entrance hall sits at the centre of the bungalow and leads through to a particularly generous sitting/dining room, measuring over 20ft in length. From here, doors open into the conservatory, providing an additional reception space and a pleasant connection with the garden. The kitchen is fitted with a range of existing units and would benefit from updating, while beyond is a separate utility room useful practical space and something o
£ 365,000
2 bed house for sale
2 pictures
House · for sale
£ 120,000
2 bed house for sale
IP17
· 2 Bedrooms · House
· Garden · Fireplace · Equipped kitchen · Parking · Heating
IP17 · 2 Bedrooms · House · Garden · Fireplace · Equipped kitchen · Parking · Heating
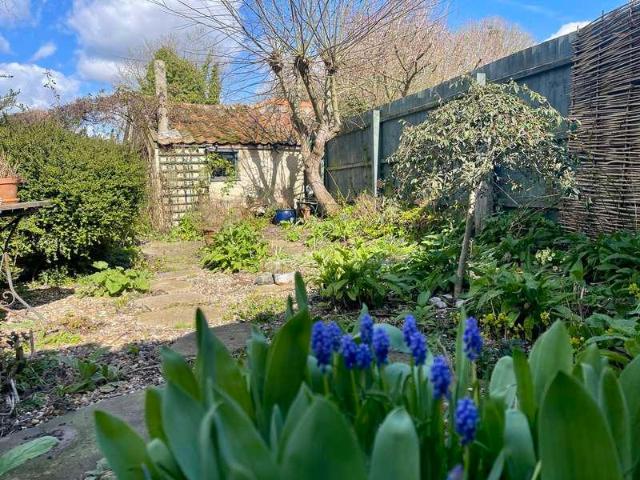
Situated close to the town centre this 19th century two bedroom cottage offers buyers an opportunity to acquire a renovation project, the cottage enjoys a pretty rear garden. Offered with no onward chain Accommodation comprises briefly: Sitting room with a fireplace Kitchen/breakfast room Two first floor bedrooms - one good sized double and one single bedroom Rear garden with a brick outbuilding Gas central heating First floor bathroom Residents permit parking available Property The front door opens to the sitting room with an open fireplace with built-in cupboards to either side. A door to the rear leads into the kitchen with a window and a door opening into the garden. This room is fitted with a sink in base units and a freestanding cooker. The Worcester gas combi boiler for the central heating is housed in a cupboard. A door with a cupboard below take you up the stairs to the first floor where there is a deep cupboard on the landing. The main bedroom to the front of the house is a g
£ 120,000
4 bed house for sale
2 pictures
House · for sale
£ 600,000
4 bed house for sale
IP17
· 4 Bedrooms · House
· Garden · Parking · Equipped kitchen · Powder room
IP17 · 4 Bedrooms · House · Garden · Parking · Equipped kitchen · Powder room
A modern, detached family home within a popular location comprising an entrance hall, cloakroom, living room, dining room, kitchen, four bedrooms, with an en-suite to bedroom one and a family bathroom. There's a double garage and driveway, pleasant garden and no onward chain. Located on the popular Melton Grange development, accessed from Bredfield Road and Pytches Road, this sought after position provides easy access to the Town Centre, the River Deben, a mainline railway station, schools and all the amenities Woodbridge has to offer. Property additional info Hall: With stairs off to the first floor with storage cupboard under, and doors to. Dining Room: 3.45m x 3.04m (11' 4 x 10' ) With window to front aspect. Kitchen: 3.66m x 2.94m (144' 1 x 115' 9 ) Fitted with a range of wall and base units, work surfaces over, tiled splashbacks, inset sink/drainer unit, electric oven, gas hob and cooker hood, plumbing for washing machine, window and door to the rear garden. Living Room: 5.10m x 3
£ 600,000
4 bed house for sale
2 pictures
House · for sale
£ 339,995
4 bed house for sale
IP17
· 4 Bedrooms · House
· Garden · Equipped kitchen · Powder room
IP17 · 4 Bedrooms · House · Garden · Equipped kitchen · Powder room
The Property Occupying a pleasant position within a popular residential development on the edge of Saxmundham, this spacious four-bedroom detached family home offers well-balanced accommodation, ideal for modern family living and within easy walking distance of the town centre, railway station, supermarkets and local schools. The welcoming entrance hall leads to a generous sitting room, where sliding patio doors open onto the rear garden, creating an excellent space for both everyday living and entertaining. A separate dining room provides flexibility for family meals and formal occasions, whilst the study offers an ideal home office or quiet workspace. The well-appointed kitchen/breakfast room is fitted with a range of wall and base units, ample work surfaces and integrated cooking appliances, with space for everyday dining and direct access to the garden. A cloakroom completes the ground floor. Upstairs, the principal bedroom benefits from fitted wardrobes and an en suite shower room
£ 339,995
3 bed house for sale
2 pictures
House · for sale
£ 280,000
3 bed house for sale
IP17
· 3 Bedrooms · House
· Garden · Equipped kitchen · Powder room
IP17 · 3 Bedrooms · House · Garden · Equipped kitchen · Powder room
The Property Situated within the highly regarded David Wilson Homes development, this beautifully presented three-bedroom semi-detached home offers stylish, contemporary accommodation, ideal for families, professionals and those looking for a home ready to move straight into. The welcoming entrance hall leads through to a bright and spacious sitting room, where French doors open directly onto the rear garden, creating an ideal space for both everyday living and entertaining. To the front of the property, the modern fitted kitchen is well equipped with an excellent range of wall and base units, integrated cooking appliances and space for informal dining. A convenient cloakroom completes the ground floor. Upstairs, the principal bedroom benefits from fitted wardrobes and a contemporary en suite shower room. Two further bedrooms are served by a stylish family bathroom, providing flexible accommodation for growing families, guests or those working from home. Outside The enclosed rear garde
£ 280,000
3 bed house for sale
2 pictures
House · for sale
£ 375,000
3 bed house for sale
IP17
· 3 Bedrooms · House
· Garden · Equipped kitchen · Concierge
IP17 · 3 Bedrooms · House · Garden · Equipped kitchen · Concierge
The Property A front entrance door opens into a welcoming hallway, with stairs rising to the first floor and access to the principal ground floor accommodation. The sitting room is positioned to the front of the property, providing a comfortable and well proportioned reception space, flowing through to an impressive open plan living / dining room to the rear. This bright and spacious area is ideal for modern living and entertaining, with views over the garden and a charming porthole window providing a glimpse through to the garden room adding a unique architectural detail. The kitchen is fitted with a range of base and wall mounted units with work surfaces over, incorporating integrated appliances. A particular feature of the property is the superb garden room, enjoying a glazed roof and bi-fold doors opening onto the terrace, creating a seamless connection between inside and out. In addition, there is a highly useful workshop / hobby room, offering excellent flexibility for a variety
£ 375,000
3 bed house for sale
2 pictures
House · for sale
£ 285,000
3 bed house for sale
IP17
· 3 Bedrooms · House
· Garden · Equipped kitchen · Powder room · Concierge
IP17 · 3 Bedrooms · House · Garden · Equipped kitchen · Powder room · Concierge
The Property 89 Warren Avenue is a well-proportioned modern townhouse arranged over three floors, offering flexible accommodation ideally suited to family living or those seeking additional guest space. The property is approached via an entrance hall with cloakroom, leading through to a comfortable sitting room overlooking the front aspect. To the rear of the property is a generous kitchen/dining room fitted with a range of units and ample work surfaces, providing space for dining and everyday living. The kitchen opens through to a bright garden room with doors leading out to the rear garden, creating an excellent additional reception space. The first floor provides two well-proportioned double bedrooms, one benefitting from an en-suite shower room, together with a family bathroom serving the remaining bedroom. Occupying the entire second floor is the principal bedroom suite, a spacious double room complemented by its own en-suite shower room and useful storage space. Outside, the prop
£ 285,000
4 bed house for sale
2 pictures
House · for sale
£ 800,000
4 bed house for sale
IP17
· 4 Bedrooms · House
· Garden · Fireplace · Concierge
IP17 · 4 Bedrooms · House · Garden · Fireplace · Concierge
The Property Occupying an exceptional position on the edge of the ever-popular village of Westleton, Jacinto is an impressive detached family home set within grounds approaching 1.5 acres. Built around twenty years ago, the property combines the space and practicality expected of a modern home with a wonderfully rural setting, offering nearly 2,000 square feet of thoughtfully arranged accommodation, generous gardens and excellent garaging. Opportunities to acquire a home of this size, age and setting are becoming increasingly rare. The property is entered via an impressive vaulted entrance hall, where a striking circular porthole window floods the space with natural light and creates a memorable first impression. A range of built-in storage cupboards provides excellent everyday practicality, ensuring coats, shoes and household essentials are neatly tucked away. The triple aspect sitting room is a wonderfully proportioned reception space, centred around a feature fireplace with French d
£ 800,000
2 bed house for sale
2 pictures
House · for sale
£ 235,000
2 bed house for sale
IP17
· 2 Bedrooms · House
· Garden · Fireplace · Equipped kitchen
IP17 · 2 Bedrooms · House · Garden · Fireplace · Equipped kitchen
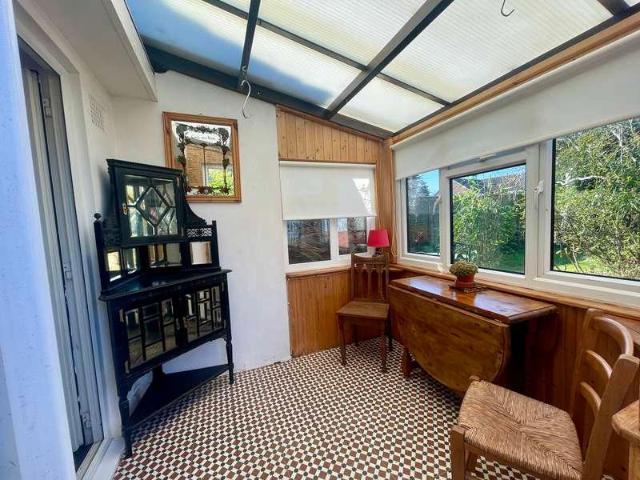
The Property East View is a charming two-bedroom bungalow occupying a pleasant position within the popular village of Kelsale, just a short distance from the market town of Saxmundham. The property offers comfortable and well-proportioned accommodation together with a particularly attractive south-facing rear garden. Benefits include gas-fired central heating via radiators, uPVC double glazing and character features including stripped floorboards and a feature woodburning stove. The accommodation begins with an entrance porch leading through to the entrance hall. The sitting room is a warm and inviting space featuring stripped wooden floorboards and an attractive fireplace fitted with a woodburning stove which forms a cosy focal point to the room. The kitchen provides a practical working space with a range of units and leads through to a garden room which enjoys pleasant views over the rear garden and provides an additional light-filled sitting or dining area. There are two well-propor
£ 235,000
3 bed house for sale
2 pictures
House · for sale
£ 370,000
3 bed house for sale
IP17
· 3 Bedrooms · House
· Garden · Fireplace · Equipped kitchen
IP17 · 3 Bedrooms · House · Garden · Fireplace · Equipped kitchen
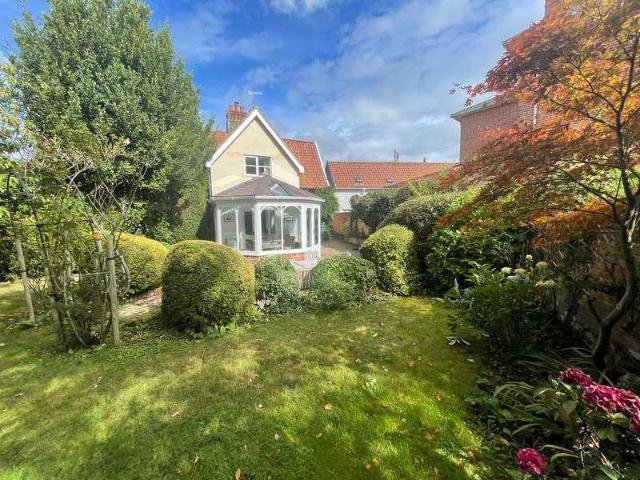
The Property 3 Rectory Cottages is a beautiful Grade II listed period home, arranged over three floors and full of charm and character. With exposed beams, wide floorboards and a wealth of original features, the cottage has been sympathetically updated to provide stylish yet comfortable living. The sitting room features an impressive inglenook fireplace, creating a warm and inviting heart to the home. A well-appointed shaker-style kitchen, finished with marble worktops and integrated appliances, leads into a delightful garden room, glazed to three sides and overlooking the walled garden. A ground-floor cloak/shower room has also been beautifully fitted. On the first floor, the generous master bedroom boasts wide floorboards and exposed studs, while the second double bedroom is filled with natural light from both a sash window and Velux. The family bathroom is attractively presented. A further double bedroom is arranged within the attic space on the second floor, making for a versatile
£ 370,000
flat for sale
2 pictures
Flat · for sale
£ 90,000
Updated
flat for sale
IP17
· Flat
· Garden · Equipped kitchen · Parking
IP17 · Flat · Garden · Equipped kitchen · Parking
Guide Price 90,000- 100,000* Situated in the desirable village of Melton, this well-presented first-floor studio apartment offers comfortable and modern living accommodation, making it an ideal choice for a first-time buyer, professional or investment purchaser. The property benefits from an allocated parking space, communal gardens and is offered in excellent condition throughout. The accommodation comprises a spacious open-plan living area with ample room to accommodate both living and sleeping areas, together with useful built-in wardrobe space. There is a separate modern fitted kitchen and a separate modern shower room, providing practical and well-appointed accommodation. Melton is a popular village located just outside Woodbridge, offering a peaceful setting while remaining within easy reach of the amenities and attractions of the surrounding area. The village has a strong community feel and benefits from local facilities, while Woodbridge provides a wider selection of shops, res
£ 90,000
2 bed house for sale
2 pictures
House · for sale
£ 285,000
2 bed house for sale
IP17
· 2 Bedrooms · House
· Garden · Fireplace · Equipped kitchen · Concierge
IP17 · 2 Bedrooms · House · Garden · Fireplace · Equipped kitchen · Concierge
The Property A front entrance door opens into entrance porch in turn opening to a welcoming sitting room, a particularly characterful space featuring an impressive inglenook fireplace with wood burning stove and exposed timbers, creating a warm and inviting atmosphere. To the rear of the property, the kitchen / dining room is fitted with a range of base and wall mounted units with work surfaces over, providing space for appliances and a practical area for everyday living. Beyond, a conservatory offers additional reception space and enjoys views over the garden, with access leading outside. A ground floor bathroom is fitted with a panelled bath, wash basin and WC. On the first floor, the landing leads to two well proportioned bedrooms, both enjoying a pleasant outlook. Externally, the property benefits from a charming cottage style rear garden, designed for ease of maintenance and offering a private and tranquil setting. The Location Middleton is a popular Suffolk village, well position
£ 285,000
3 bed house for sale
2 pictures
House · for sale
£ 200,000
3 bed house for sale
IP17
· 3 Bedrooms · House
· Garden · Fireplace · Equipped kitchen · Cellar
IP17 · 3 Bedrooms · House · Garden · Fireplace · Equipped kitchen · Cellar
The Property A charming Grade II listed timber framed home, believed to be one of Saxmundham's earliest inhabited houses and formerly part of the Angel Inn. Sympathetically converted, the property retains a wealth of period features including exposed oak beams, studwork and an original mullioned window. Benefits include gas-fired central heating, secondary glazing and an attractive courtyard garden. The front door opens into a hall with steps down to a double-aspect sitting room, featuring a fireplace with gas fire, exposed beams, useful understairs storage and a stable door leading to the garden. The kitchen/dining room is well fitted with Shaker-style units, wood and granite work surfaces, integrated appliances and a Belfast sink, along with access to a useful cellar. Upstairs, there are three characterful bedrooms, all with exposed beams, along with a family bathroom fitted with a roll-top bath and shower attachment. Outside, the property enjoys a pretty enclosed courtyard garden, p
£ 200,000
6 bed house for sale
2 pictures
House · for sale
£ 675,000
6 bed house for sale
IP17
· 6 Bedrooms · House
· Fireplace · Equipped kitchen · Powder room
IP17 · 6 Bedrooms · House · Fireplace · Equipped kitchen · Powder room
Council tax band: F. A beautiful Grade II Listed Farmhouse originally dating from the mid-16th century occupying a position set back from the main road. The property is in need of some updating but has some incredible original features. The generous accommodation comprises a good-sized living room, a large family/dining room, kitchen, utility, cloakroom, six bedrooms, and a family bathroom. There's a generous plot of around 2.8 acres, and a recently installed oil-fired boiler servicing the hot water and heating system. Badingham is a pretty village with a caf, St John the Baptist Church and a public house; The White Horse. Framlingham is approximately 3.6 miles away and has an excellent level of amenities, supermarket and a twelfth century castle. Property additional info Entrance Porch & Hallway: With stairs off to the first floor and doors to. Living Room: 4.95m x 4.20m (16' 3 x 13' 9) With inglenook fireplace with inset solid-fuel stove. Dining/Family Room: 6.27m x 4.92m (20' 7 x 16
£ 675,000
4 bed house for sale
2 pictures
House · for sale
£ 375,000
4 bed house for sale
IP17
· 4 Bedrooms · House
· Garden · Equipped kitchen · Powder room
IP17 · 4 Bedrooms · House · Garden · Equipped kitchen · Powder room
The Property A front entrance door opens into a central hallway, providing access to the principal ground floor accommodation. The sitting room is a bright and generous space, ideal for both relaxing and entertaining, with a pleasant outlook to the rear overlooking the garden. A separate dining room offers flexibility for family meals or formal entertaining. To the rear, the kitchen / breakfast room is fitted with a comprehensive range of base and wall mounted units with work surfaces over, providing ample space for appliances and dining. A door leads out to the rear garden. A useful ground floor cloakroom completes the accommodation on this level. On the first floor, the landing leads to four bedrooms. The principal bedroom benefits from an ensuite shower room, with a second bedroom also enjoying ensuite facilities, making this an ideal layout for families or guests. A family bathroom serves the remaining bedrooms. Outside To the front, the property is approached via a driveway provid
£ 375,000
4 bed house for sale
2 pictures
House · for sale
£ 335,000
Updated
4 bed house for sale
IP17
· 4 Bedrooms · House
· Garden · Equipped kitchen · Parking · Concierge
IP17 · 4 Bedrooms · House · Garden · Equipped kitchen · Parking · Concierge
The Property Occupying a pleasant position within a popular residential development, this attractive detached home offers well-balanced accommodation ideally suited to modern family life. The property is approached via a landscaped front garden with driveway parking leading to the attached garage. Internally, the accommodation is bright, welcoming and exceptionally well presented throughout. The sitting room enjoys a large front-facing window allowing plenty of natural light to flood the room, creating an excellent space for relaxing and entertaining. To the rear of the property, the dining room provides ample space for family meals and social occasions, with sliding doors opening into the conservatory. The conservatory is a particularly appealing addition, providing a versatile third reception room with views over the garden and French doors leading directly outside. It is an ideal space for enjoying the garden throughout the seasons. The kitchen is fitted with a range wall and base u
£ 335,000
3 bed house for sale
2 pictures
House · for sale
£ 110,200
3 bed house for sale
IP17
· 3 Bedrooms · House
· Garden · Equipped kitchen · Parking · Patio · Powder room
IP17 · 3 Bedrooms · House · Garden · Equipped kitchen · Parking · Patio · Powder room
The Property Hodgson Avenue is a well-presented semi-detached house forming part of a recent Persimmon Homes development on the edge of Leiston. The property is offered on a 38% shared ownership basis, representing an excellent opportunity for first-time buyers to step onto the property ladder. The accommodation includes an entrance hall, cloakroom, a smart fitted kitchen/diner with integrated appliances, and a bright sitting room with French doors opening to the garden. Upstairs there are three bedrooms and a family bathroom. Outside, the enclosed rear garden is laid mainly to lawn with a patio area, while to the front there are two allocated parking spaces. The home benefits from gas-fired central heating and uPVC double glazing throughout. The Location Hodgson Avenue is part of a modern residential development within walking distance of Leiston's town centre. Leiston offers a range of local shops, cafs, and leisure facilities, including a cinema, leisure centre, and schools. The pro
£ 110,200
4 bed house for sale
2 pictures
House · for sale
£ 400,000
4 bed house for sale
IP17
· 4 Bedrooms · House
· Garden · Equipped kitchen · Parking · Powder room
IP17 · 4 Bedrooms · House · Garden · Equipped kitchen · Parking · Powder room
Council tax band: C. A spacious and well-presented detached family home within the popular Rendlesham development. The property comprises a hallway with built-in storage, cloakroom, lounge/dining area, conservatory, kitchen/breakfast room, utility, four bedrooms, en-suite and family bathroom, and a pleasant garden. There's also electric heating, solar panels, double-glazed windows and off-road parking. Rendlesham is situated approximately six miles from the riverside town of Woodbridge and offers a good level of amenities including a convenience store, NHS Dental Practice and regular bus service in to Woodbridge. There is a modern primary school, (rated Good by Ofsted), and nearby Rendlesham Forest offers beautiful natural surroundings and pleasant walks. To the north, along the coast, Aldeburgh is approximately 15 minutes by car. Property additional info Hall: With storage cupboard plus large utility storage cupboard under the stairs, doors to the kitchen and cloakroom and open plan t
£ 400,000
4 bed house for sale
2 pictures
House · for sale
£ 599,995
4 bed house for sale
IP17
· 4 Bedrooms · House
IP17 · 4 Bedrooms · House
The Property Occupying a prominent position at the top of Albion Street, 52 Albion Street is a rare and distinctive detached period home, originally constructed in 1914 as the towns grocers shop. Built from traditional Suffolk red brick and set behind an attractive ivy-clad faade, the property has been thoughtfully converted into a substantial family home, offering an abundance of character, generous proportions and excellent potential for a new owner to further enhance and personalise. Extending to spacious accommodation throughout, the house is notable for its high ceilings, wide hallways and light-filled rooms, with many enjoying dual aspect windows that create a wonderfully bright and airy feel. The welcoming entrance hall, complete with original stone tiled flooring, provides an immediate sense of grandeur and leads to an elegant drawing room on one side and a versatile study or snug on the other, complete with fibre broadband connection, making it ideal for those working from hom
£ 599,995
3 bed house for sale
2 pictures
House · for sale
£ 270,000
3 bed house for sale
IP17
· 3 Bedrooms · House
· Garden · Equipped kitchen · Parking · Concierge
IP17 · 3 Bedrooms · House · Garden · Equipped kitchen · Parking · Concierge
Halesworth - 8.6 miles Beccles - 6.2 miles Norwich - 16.6 miles We are pleased to offer CHAIN FREE this well presented detached family home, ideally situated in a quiet cul-de-sac on a popular housing estate. This home features three generous bedrooms, two reception rooms, a modern and attractive kitchen, and well-appointed bathroom. Combined with attractive gardens, off road parking for two cars and a garage, this property is truly a must-see for anyone seeking a family home in a desirable location. Accommodation comprises briefly: Entrance Hall Sitting Room Dining Room Kitchen Two Double Bedrooms Single Bedroom Modern Bathroom Attractive Gardens Garage & Off Road Parking The Property On entering this attractive family home through the front door, you are greeted by a spacious hallway, with a door leading to the sitting room and stairs ascending to the first floor landing. The sitting room immediately impresses with its bright and airy atmosphere, thanks to a large window at the front
£ 270,000
3 bed house for sale
2 pictures
House · for sale
£ 550,000
3 bed house for sale
IP17
· 3 Bedrooms · House
· Garden · Powder room
IP17 · 3 Bedrooms · House · Garden · Powder room
The Property Occupying an enviable position within approximately 0.42 acres, this beautifully presented detached bungalow enjoys stunning countryside views from every aspect, including far-reaching views towards Aldeburgh. Offering spacious, light-filled accommodation and an exceptional sense of privacy, the property presents a wonderful opportunity for those seeking a peaceful village lifestyle within easy reach of the Suffolk Heritage Coast. The welcoming entrance hall leads through to a generous sitting room, where large windows frame the surrounding countryside and create a wonderfully bright living space. The well-planned accommodation continues with three excellent double bedrooms, a modern family bathroom, separate cloakroom and a practical utility room, providing flexibility for both family life and those looking to downsize without compromise. Outside The property is set within beautifully maintained gardens extending to approximately 0.42 acres, offering expansive lawns, matu
£ 550,000
2 bed house for sale
2 pictures
House · for sale
£ 250,000
2 bed house for sale
IP17
· 2 Bedrooms · House
· Garden · Equipped kitchen · Concierge
IP17 · 2 Bedrooms · House · Garden · Equipped kitchen · Concierge
The Property A delightful Victorian semi detached cottage situated in the heart of the village of Friston, overlooking the village green. Brimming with charm and character, the property has been enjoyed as a much-loved holiday home for over 15 years and offers flexible accommodation ideal as a permanent residence, coastal retreat or investment. The sitting room is rich in period character, featuring exposed brickwork, beams and a wood-burning stove creating a warm and inviting focal point. A second reception room provides excellent versatility and may be used as a dining room, snug, or third bedroom. To the rear, the kitchen/dining room is fitted with a range of units and offers space for dining, with French doors opening directly onto the garden, creating an ideal flow for outdoor living. Upstairs, the cottage offers a charming double bedroom overlooking the green and a second bedroom with sloping ceilings that enhance the character of the space. A family bathroom completes the accomm
£ 250,000

Get email alerts

Don't miss out: be the first to know about new properties

The alert was correctly created

On subscribing you accept the conditions of use and the privacy policy
Alert
Receive new ads in your inbox
Save this search
Receive alerts for new listings

We'll send you an email when we have new properties for: "Properties for sale in IP17"

The alert was correctly created

Westleton Saxmundham
Benhall Saxmundham
Get email alerts and be the first to see new listings
Required field
On subscribing I accept the terms of the privacy policy
Perfect! You'll soon start receiving new listings via email
Alert
Receive an email when we have new ads for Properties for sale in IP17
Save this search
Filters

Bedrooms

Size (sq.ft)

sq.ft
sq.ft

Price

£
£

Property type

Bathrooms

Clear all filters
Receive notifications when new entries are published.