5,490 properties for sale in NR35

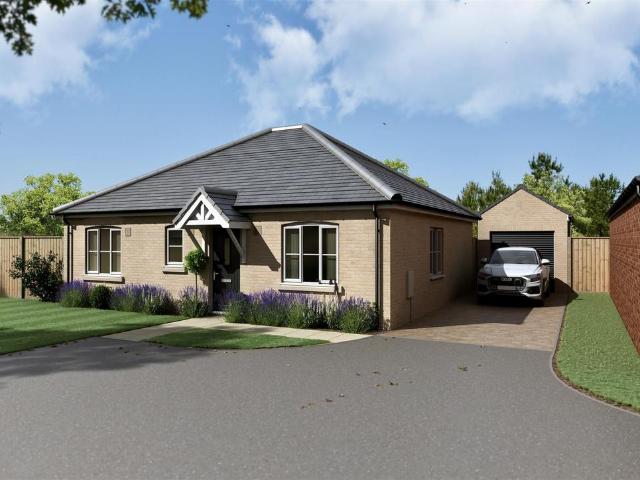
3 bedroom property for sale
View photo
House · for sale
£ 350,000
New
3 bedroom property for sale
NR35
· 3 Bedrooms · 2 Baths · House
· Garden · Equipped kitchen · Parking
NR35 · 3 Bedrooms · 2 Baths · House · Garden · Equipped kitchen · Parking
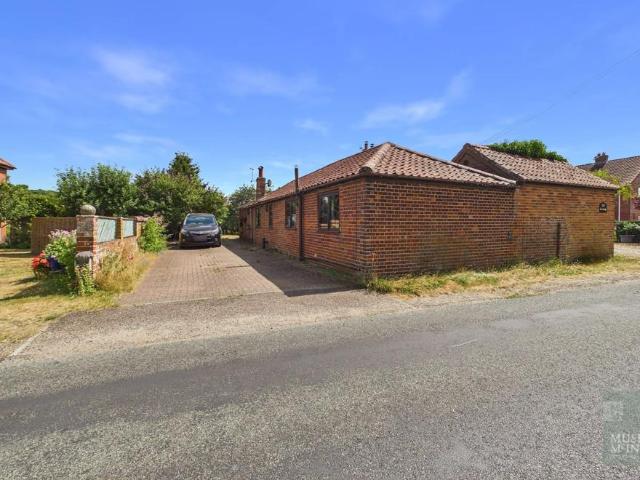
Norwich - 15 milesBungay - 2 milesBeccles - 6.9 milesSouthwold & The Coast - 19.1 milesA charming, Victorian red brick, single storey barn conversion set in the popular South Norfolk Village of Broome. Formerly the laundry to Broome Place this deceptively spacious property offers single level living that boasts a generous sitting room, family kitchen/dining room, sun room, three double bedrooms with en-suite to the master and a family bathroom. Outside the plot enjoys ample parking, generous gardens and open views front and rear. Viewing is essential to appreciate the space and location on offer.Accommodation comprises briefly:Entrance HallSitting RoomKitchen/Dining RoomSun RoomFamily BathroomMaster Bedroom & En-SuiteTwo Further Double BedroomsGarage/StoreAmple ParkingGenerous Rear GardensThe PropertyEntering the property via the front door we are welcomed by the generous entrance hall which leads to all of the rooms in the property. To our left we step towards the bedrooms and bathroo
£ 350,000
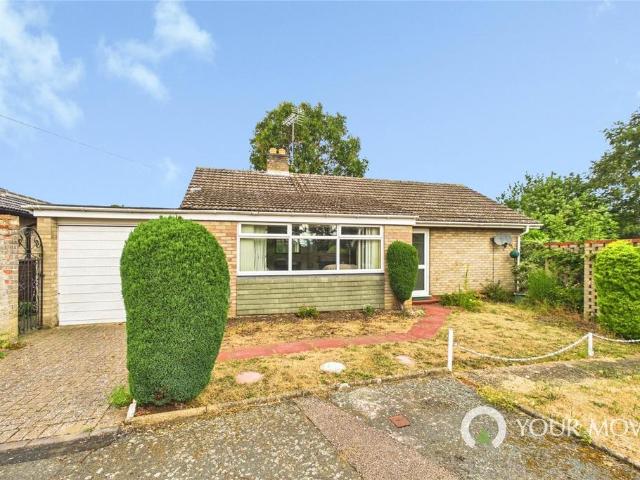
2 bedroom bungalow for sale
View photo
Bungalow · for sale
£ 220,000
New
2 bedroom bungalow for sale
NR35
· 2 Bedrooms · 1 Bath · Bungalow
· Fireplace
NR35 · 2 Bedrooms · 1 Bath · Bungalow · Fireplace
Situated in a highly desirable cul-de-sac of just three detached bungalows, this home is offered with no onward chain and presents an excellent opportunity for buyers looking to put their own stamp on a property in a sought-after location. Conveniently positioned within walking distance of local amenities, schools and just a 10-minute walk from Beccles High Street, this home combines peaceful surroundings with everyday convenience.Entering the property, you are welcomed into a spacious entrance hallway. To the left, is the generous sitting room, a bright and inviting space featuring a large front-aspect window that fills the room with natural light. A flame-effect fireplace creates an attractive focal point, making it an ideal room to relax and entertain.To the right of the hallway are two well-proportioned double bedrooms, both benefitting from built-in storage. They are served by a modern shower room fitted with a contemporary suite comprising of a shower cubicle, WC and hand wash ba
£ 220,000
4 bedroom detached house for sale
View photo
House · for sale
£ 600,000
New
4 bedroom detached house for sale
NR35
· 4 Bedrooms · 2 Baths · House
· Garden · Equipped kitchen · Parking
NR35 · 4 Bedrooms · 2 Baths · House · Garden · Equipped kitchen · Parking
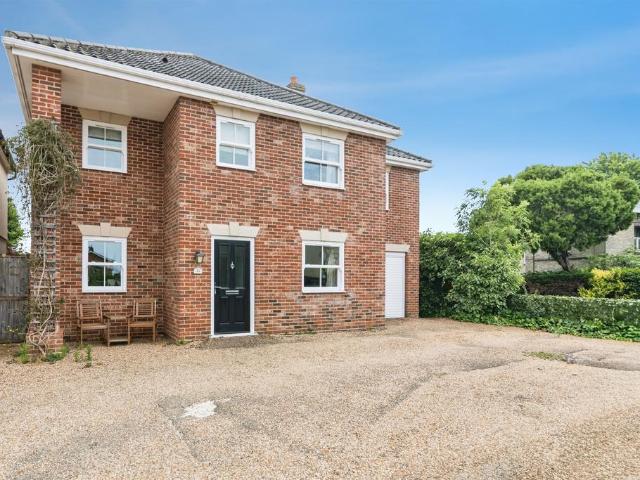
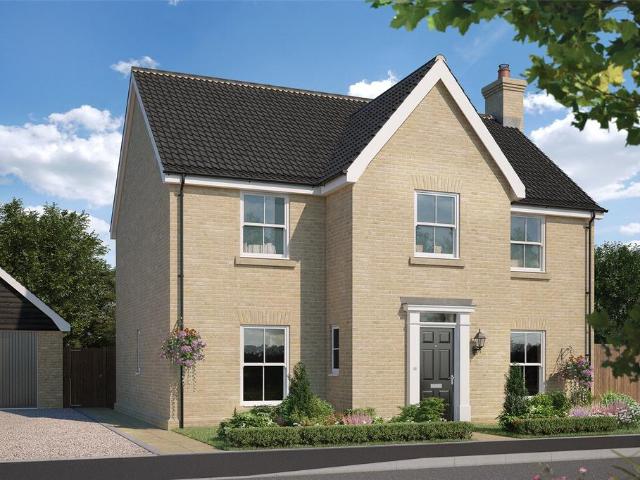
SUMMARYAn exceptional four-bedroom executive detached house situated in a prime Bungay location. Boasting a large driveway, garage, spacious home office, and a stunning open-plan lounge, dining and kitchen area with double doors opening to a generous rear garden. Presented in excellent condition throughoutDESCRIPTIONSituated in one of Bungay's most sought-after locations, this impressive four-bedroom executive detached family home offers spacious, stylish, and beautifully presented accommodation throughout. Set back from the road with a large private driveway and garage, the property immediately impresses with its attractive kerb appeal and generous plot.Internally, the home is presented in excellent condition and has been thoughtfully designed to suit modern family living. The welcoming entrance hall leads to a spacious ground floor office, ideal for those working from home. The heart of the property is the stunning open-plan lounge, dining and kitchen space, creating a wonderful sens
£ 600,000
2 bedroom semi detached bungalow for sale
View photo
Bungalow · for sale
£ 270,000
New
2 bedroom semi detached bungalow for sale
NR35
· 2 Bedrooms · 1 Bath · Bungalow
· Equipped kitchen · Patio
NR35 · 2 Bedrooms · 1 Bath · Bungalow · Equipped kitchen · Patio
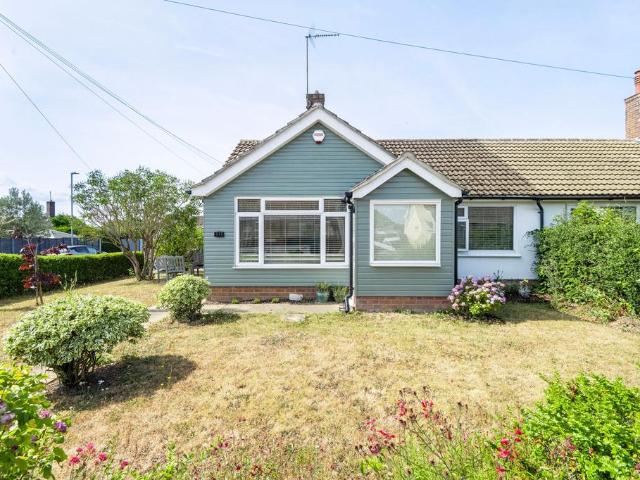
A credit to the current owner, this immaculate bungalow has been maintained to an exceptional standard throughout. Positioned on a corner plot on the edge of Halesworth, the property offers bright and practical accommodation with a genuine sense of care evident in every room. The layout includes a spacious sitting room, modern kitchen/dining room, two bedrooms and a contemporary shower room, all presented in excellent order. Outside, a private enclosed patio provides the perfect space for relaxing or entertaining. Numerous improvements have been made in recent years, ensuring a low-maintenance home both inside and out. Combined with its convenient location and proximity to the Suffolk coast, it presents an excellent opportunity for a wide range of buyers.The LocationBedingfield Crescent is located in the market town of Halesworth, in north Suffolk, an area known for its mix of small-town charm and practical amenities. The town centre, a short walk or drive away, hosts a range of local
£ 270,000
3 bedroom terraced house for sale
View photo
House · for sale
£ 210,000
3 bedroom terraced house for sale
NR35
· 3 Bedrooms · 1 Bath · House
· Garden · Fireplace · Equipped kitchen · Concierge
NR35 · 3 Bedrooms · 1 Bath · House · Garden · Fireplace · Equipped kitchen · Concierge
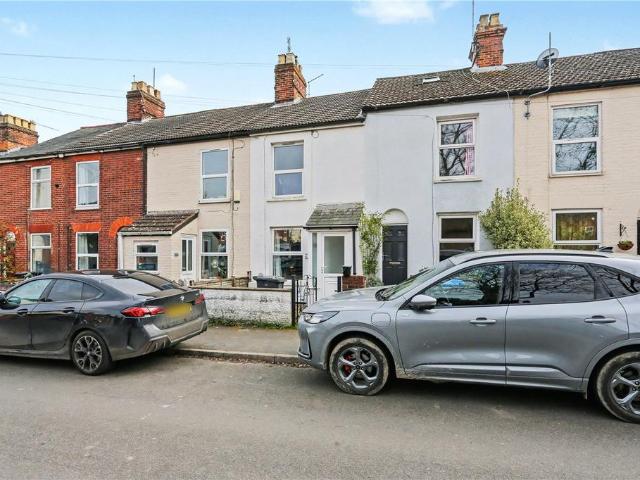
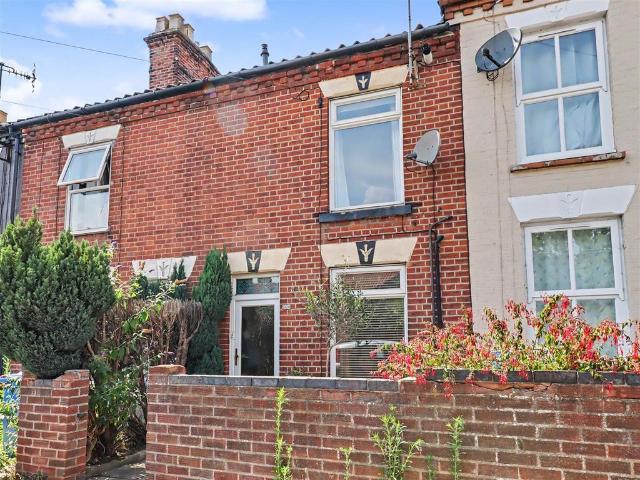
Set along a classic terrace of Victorian homes, this charming two-bedroom property perfectly captures the timeless appeal of traditional living, while offering a comfortable and well-maintained interior ready to be enjoyed from day one.Step inside and you are greeted by a cosy yet bright lounge, where natural light pours through the front window, highlighting the character features and creating an inviting space to relax and unwind. The feature fireplace with wood-burning stove forms a natural focal point, adding both warmth and charm. The layout flows seamlessly into the dining room, a versatile second reception space ideal for entertaining, family meals or even a work-from-home setup. Positioned to the rear, this room connects effortlessly to the kitchen, enhancing the home’s practical layout while maintaining that traditional two up, two down feel. The kitchen itself has been thoughtfully arranged, offering ample storage, workspace and a pleasant outlook over the garden. Upstairs, y
£ 210,000
1 bedroom apartment for sale
View photo
Flat · for sale
£ 120,000
1 bedroom apartment for sale
NR35
· 1 Bedroom · 1 Bath · Flat
· Swimming pool · Parking
NR35 · 1 Bedroom · 1 Bath · Flat · Swimming pool · Parking
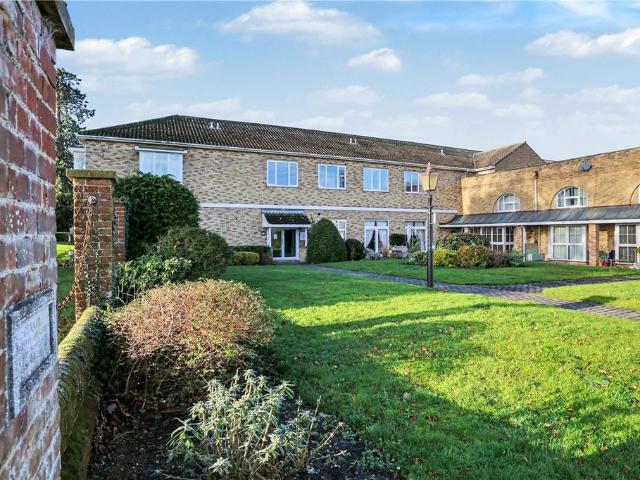
Set within the iconic and highly regarded Keswick Hall development, this charming ground floor apartment offers a lifestyle defined by calm, greenery and effortless living, all just moments from the city. Approached via a quiet country lane, the sense of escape is immediate, with the striking period building framed by beautifully maintained communal grounds that create a truly special setting.Residents enjoy access to expansive lawns, mature woodland walks, communal tennis courts and a heated swimming pool, making everyday life feel more like a permanent retreat. Ample residents’ parking is available within the grounds, adding to the ease and practicality of living here.The apartment itself is light and well-proportioned, with high ceilings that enhance the feeling of space throughout. A welcoming entrance hall provides useful storage, while the accommodation flows effortlessly to include a generous double bedroom, a spacious shower room and a comfortable living area that opens into a
£ 120,000
3 bedroom semi detached house for sale
View photo
House · for sale
£ 335,000
New
3 bedroom semi detached house for sale
NR35
· 3 Bedrooms · 1 Bath · House
· Garden · Equipped kitchen · Parking
NR35 · 3 Bedrooms · 1 Bath · House · Garden · Equipped kitchen · Parking
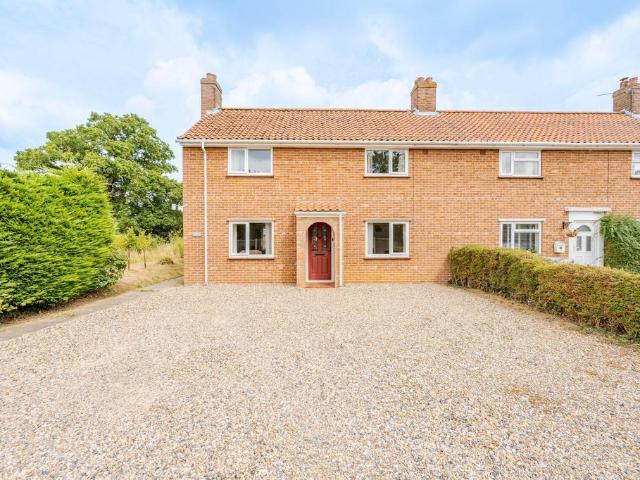
Set on the edge of Burston and within easy reach of Diss, this semi‑detached home offers bright, adaptable living spaces, three well‑proportioned bedrooms and a generous rear garden that encourages outdoor enjoyment throughout the year. The dual‑aspect living room provides a comfortable setting for both everyday living and relaxed entertaining, complemented by a versatile dining room that can be tailored to your needs. A practical kitchen with clear scope for modernisation sits alongside a rear lobby with WC and a useful store, while upstairs the modern shower room and additional storage enhance day‑to‑day convenience. With ample parking on the large shingle driveway and plenty of potential to shape the interiors to your own style, it presents an appealing opportunity for buyers seeking a welcoming Norfolk home that can evolve with their lifestyle.The LocationBurston offers a quietly rural setting just north of Diss, with open farmland, mature hedgerows and a gentle sense of space that
£ 335,000
3 bedroom detached house for sale
View photo
House · for sale
£ 280,000
New
3 bedroom detached house for sale
NR35
· 3 Bedrooms · 2 Baths · House
· Garden · Equipped kitchen · Parking · Patio
NR35 · 3 Bedrooms · 2 Baths · House · Garden · Equipped kitchen · Parking · Patio
This spacious three-bedroom detached home is ideally located in the highly sought-after area of South Oulton Broad, within easy walking distance of Carlton Marshes and a range of local amenities. The property offers versatile and well-proportioned accommodation, beginning with an entrance area that leads into an impressive, wide entrance hall. The ground floor features a W.C a generous open-plan kitchen/diner, a separate formal dining room opening into a bright conservatory, and a comfortable sitting room—perfect for family living and entertaining. Upstairs, a central landing provides access to three spacious bedrooms, a modern shower room, and a separate W.C. Outside, the property benefits from a double-width driveway and garage, offering ample off-road parking. The rear garden is beautifully maintained, mainly laid to lawn with a patio seating area, and enjoys a high degree of privacy with secluded side and rear aspects. Additional features include uPVC double glazing and gas-fired c
£ 280,000
2 bedroom apartment for sale
View photo
Flat · for sale
£ 180,000
2 bedroom apartment for sale
NR35
· 2 Bedrooms · 1 Bath · Flat
NR35 · 2 Bedrooms · 1 Bath · Flat
Positioned within the ever sought after Paper Mill Yard development, this impressive two-bedroom apartment offers a fantastic opportunity to enjoy riverside living in the heart of Norwich city centre. Combining contemporary design with a characterful setting rich in local history, this stylish home is ideal for those seeking a lifestyle centred around convenience, modern living and everything city life has to offer.From the moment you arrive, the development itself immediately stands out from the crowd. Set alongside the river and surrounded by a blend of converted period buildings and striking modern architecture, Paper Mill Yard has become one of Norwich’s most desirable apartment developments. This particular apartment is situated within Blue Mill Yard, a distinctive part of the development which enjoys an enviable riverside position and a unique connection to Norwich’s industrial heritage. The location places you within walking distance of Norwich Train Station, Riverside Retail Pa
£ 180,000
4 bedroom detached house for sale
View photo
House · for sale
£ 625,000
4 bedroom detached house for sale
NR35
· 4 Bedrooms · 3 Baths · House
· Garden
NR35 · 4 Bedrooms · 3 Baths · House · Garden
The moment you pull onto the driveway it becomes immediately apparent that this is no ordinary modern home. Occupying an enviable position within one of Brundall's most desirable developments, this exceptional Norfolk Homes built residence combines striking kerb appeal with beautifully landscaped gardens and an interior that has been finished to an outstanding standard throughout. Every room has been thoughtfully styled, creating a home that feels every bit as impressive as it is practical.As you step inside, the spacious entrance hall instantly sets the tone for what lies ahead. Clean lines, contemporary finishes and an abundance of natural light flow throughout the property, creating a welcoming first impression. Positioned to the front of the home is the versatile study, ideal for those working from home, while the stylish ground floor shower room offers added convenience for busy family life and visiting guests.The lounge is a superb place to relax at the end of the day. Beautifull
£ 625,000
1 bedroom apartment for sale
View photo
Flat · for sale
£ 140,000
1 bedroom apartment for sale
NR35
· 1 Bedroom · 1 Bath · Flat
· Balcony · Equipped kitchen · Parking
NR35 · 1 Bedroom · 1 Bath · Flat · Balcony · Equipped kitchen · Parking
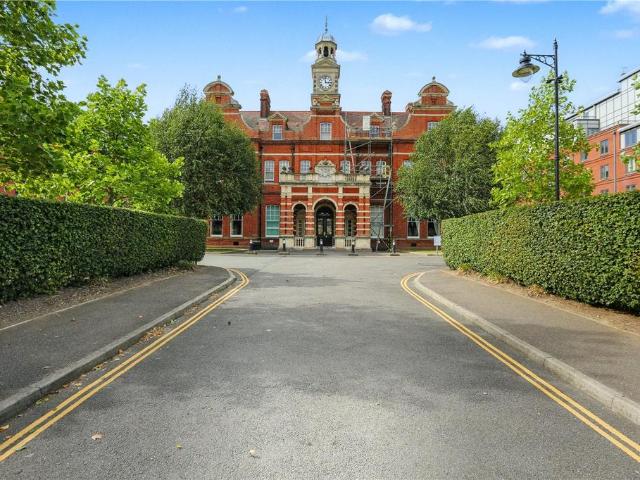
Step into a world where heritage meets modern living. Set within The Pavilion on St. Stephens Road, the striking conversion of the former Norfolk and Norwich Hospital this one-bedroom apartment offers a rare opportunity to enjoy city living with character and charm.The home boasts an impressive 23ft open-plan living space, a light-filled sanctuary courtesy of a Juliet balcony framing far-reaching views across the city skyline. The sleek, contemporary kitchen blends style and practicality, with integrated appliances and generous storage seamlessly built in.The spacious bedroom, complete with fitted wardrobes, provides a peaceful retreat, while the pristine bathroom reflects a high standard of finish. A well-planned entrance hall with a sizeable storage cupboard enhances the home’s practicality.Outside, a secure off-road parking space offers an enviable advantage in this highly central location – just moments from Norwich’s vibrant array of shops, cafés, restaurants, and cultural spots.T
£ 140,000
4 bedroom house for sale
View photo
House · for sale
£ 415,000
New
4 bedroom house for sale
NR35
· 4 Bedrooms · 2 Baths · House
· Garden · Parking · Equipped kitchen · Patio · Powder room
NR35 · 4 Bedrooms · 2 Baths · House · Garden · Parking · Equipped kitchen · Patio · Powder room
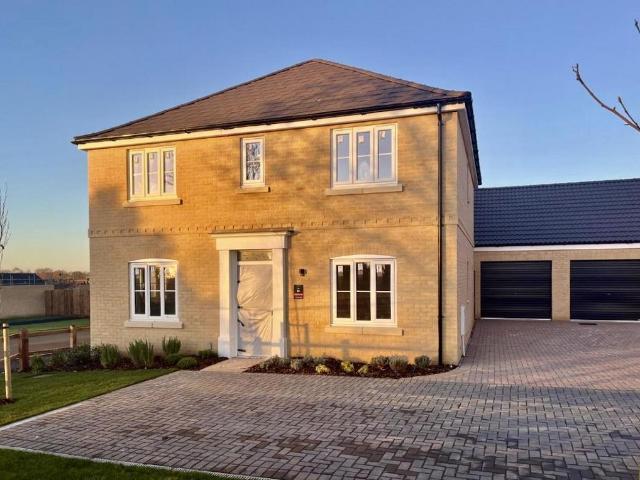
Plot 48 The Rowan- A Four Bedroom Detached House comprising of a kitchen/dining room, living room, family bathroom, en-suite and cloakroom with double garage This house will be ready to move into in January. * SALES OFFICE OPEN 7 DAYS A WEEK 10AM - 5PM*Property - The Rowan, a four bedroom detached house, welcomes you into an entrance hall served by a WC, and stairs to the first floor. To one side is the lounge, and to the other a good sized study. The rear of the property is a generous kitchen/dining area, with French doors leading into the garden. On the first floor, bedroom one has a double wardrobe and en-suite shower room. A family bathroom serves the other bedrooms. Underfloor heating to the ground floor, radiators to the first floor. A landscaped front garden with gated access to the rear garden that is fully enclosed and finished with topsoil, an outside tap, paved footpath and extended patio area. The home also offers a single garage, and off road parking for two cars.Developme
£ 415,000
3 bedroom terraced house for sale
View photo
House · for sale
£ 325,000
New
3 bedroom terraced house for sale
NR35
· 3 Bedrooms · 2 Baths · House
· Garden · Equipped kitchen · Parking · Powder room
NR35 · 3 Bedrooms · 2 Baths · House · Garden · Equipped kitchen · Parking · Powder room
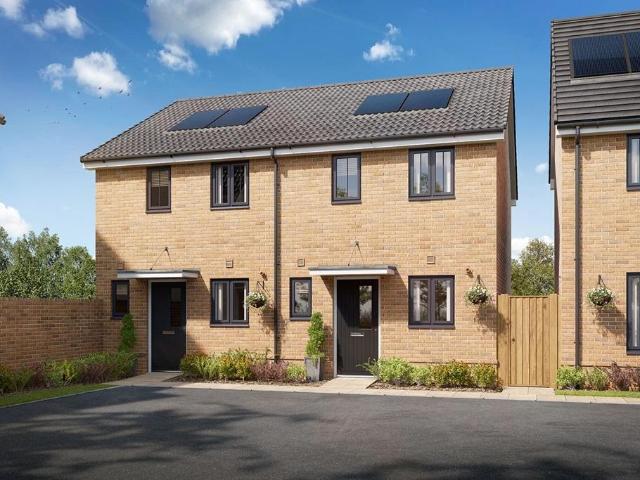
The Eaton is a flexible three-bedroom, three-storey end-of-terrace home with three bathrooms, offering space that can adapt to your lifestyle.The ground floor features an open-plan kitchen and dining area with French doors leading to the garden, alongside a separate living room accessed through double doors. A cloakroom and useful storage complete this level.On the first floor, Bedroom 2 benefits from a fitted wardrobe and en suite shower room, while Bedroom 3 is a comfortable double bedroom served by the family bathroom.The top floor is dedicated to the spacious principal bedroom, complete with a fitted wardrobe and en suite. Alternatively, this versatile space could be used as a home office, cinema room, sitting room or private retreat.Outside, the Eaton includes a garage and dedicated parking.GROUND FLOORKitchen / Dining Area5.40m x 2.62m (17’8’’ x 8’7’’)Living Room4.88m x 3.33m (16’0” x 10’11”)FIRST FLOORBedroom 24.69m x 3.29m (15’4’’ x 10’9’’)Bedroom 33.22m x 2.72m (10’6” x 8’11”)
£ 325,000
2 bedroom semi detached house for sale
View photo
House · for sale
£ 250,000
New
2 bedroom semi detached house for sale
NR35
· 2 Bedrooms · 1 Bath · House
· Fireplace · Equipped kitchen · Concierge
NR35 · 2 Bedrooms · 1 Bath · House · Fireplace · Equipped kitchen · Concierge
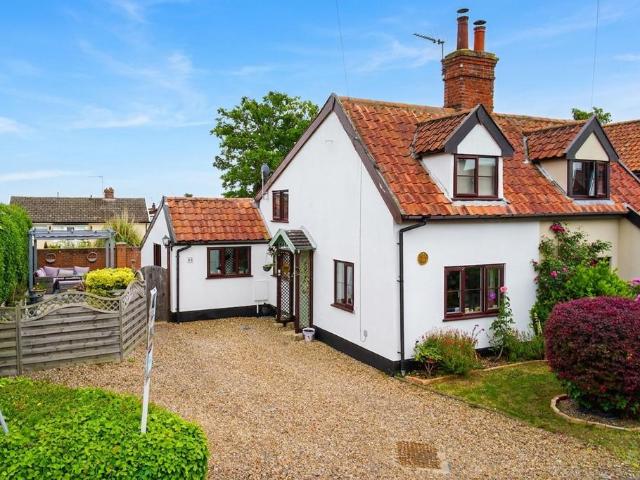
IN SUMMARYGuide Price £250,000 - £270,000. This charming TWO BEDROOM SEMI-DETACHED COTTAGE is positioned in a sought-after area, offering both CHARACTER and modern comforts within easy reach of local amenities. The property is BEAUTIFULLY PRESENTED throughout and features two generously sized reception rooms, including a formal dining area or study room depending on your preference and a cosy sitting room with a brick built fireplace housing a woodburner. There is a plethora of period features including EXPOSED TIMBERS and EXPOSED BRICKWORK. To the rear, the home has been thoughtfully extended to create a stunning OPEN PLAN KITCHEN/DINING ROOM, perfect for entertaining. The kitchen is finished to a high standard, with contemporary fittings and ample storage, ensuring both style and practicality. Completing the ground floor is a stylish re-fitted family bathroom. Upstairs, you will find TWO WELL PROPORTIONED BEDROOMS, each offering plenty of natural light. Throughout, the property retai
£ 250,000
3 bedroom detached bungalow for sale
View photo
Bungalow · for sale
£ 365,000
New
3 bedroom detached bungalow for sale
NR35
· 3 Bedrooms · 2 Baths · Bungalow
· Equipped kitchen
NR35 · 3 Bedrooms · 2 Baths · Bungalow · Equipped kitchen
The Juniper is an attractive three-bedroom bungalow that has been thoughtfully designed to make the most of every inch of space. With a spacious lounge/dining area, separate kitchen, en-suite to the principal bedroom and two further bedrooms, The Juniper is perfectly suited to first-time buyers, young families and those looking to downsize without compromising on comfort. * SALES OFFICE OPEN 7 DAYS A WEEK 10AM - 5PM*Property - The Juniper welcomes you with a practical entrance hall leading through to a bright and spacious lounge and dining area, creating a versatile space for relaxing, entertaining and everyday family life. The separate kitchen is thoughtfully designed to maximise workspace and storage, making it both practical and stylish.Upstairs, the principal bedroom benefits from its own en-suite shower room, providing a peaceful retreat at the end of the day. Two further well-proportioned bedrooms offer flexibility for children, guests or a home office, all served by a modern bat
£ 365,000
3 bedroom detached house for sale
View photo
House · for sale
£ 325,000
New
3 bedroom detached house for sale
NR35
· 3 Bedrooms · 2 Baths · House
· Equipped kitchen · Parking · Powder room
NR35 · 3 Bedrooms · 2 Baths · House · Equipped kitchen · Parking · Powder room
£10,000 Incentive Package - Your Home, Your Way * Plot 69 - The Chestnut. A three bedroom detached home featuring a spacious kitchen/dining room, separate lounge, family bathroom, en-suite to the principal bedroom and cloakroom with single garage and driveway parking for two cars. * SALES OFFICE OPEN 7 DAYS A WEEK 10AM - 5PM*Property - * £10,000 Incentives towards making this house your home *The Chestnut is a beautifully designed three-bedroom detached home, offering thoughtfully planned accommodation that's perfect for modern living. Combining generous living spaces with stylish practicality, this attractive home features a spacious open-plan kitchen and dining area, a comfortable separate lounge, three well-proportioned bedrooms, an en-suite to the principal bedroom, a family bathroom, and the added convenience of a garage and private parking. Whether you're a first time buyer, upsizing, starting a family or simply looking for more space, The Chestnut provides the perfect balance of
£ 325,000
4 bedroom detached house for sale
View photo
House · for sale
£ 410,000
New
4 bedroom detached house for sale
NR35
· 4 Bedrooms · 2 Baths · House
· Garden · Equipped kitchen · Powder room
NR35 · 4 Bedrooms · 2 Baths · House · Garden · Equipped kitchen · Powder room
Plot 156 The Roxham is a spacious four-bedroom home designed for modern family living, offering a separate study, two sets of French doors to the garden, and well-planned accommodation throughout.The ground floor features a dedicated study, cloakroom, generous living room with French doors to the garden, and an open-plan kitchen and dining area that also opens onto the garden, creating bright and flexible living spaces.Upstairs, there are three double bedrooms and one single bedroom. The principal bedroom benefits from fitted wardrobes and an en suite, while bedrooms two and three also include fitted wardrobes and share the family bathroom.Located in the market town of Beccles, The Roxham combines practical design, excellent living space, and a sought-after location close to independent shops, schools, riverside walks, the Norfolk Broads, and the Suffolk coast.GROUND FLOORLiving Room5.57m x 3.31m (18’3” x 10’10”)Kitchen3.76m x 2.95m (12’4” x 9’8”)Dining Room3.45m x 3.34m (11’3” x 10’11
£ 410,000
3 bedroom detached bungalow for sale
View photo
Bungalow · for sale
£ 425,000
New
3 bedroom detached bungalow for sale
NR35
· 3 Bedrooms · 2 Baths · Bungalow
· Garden · Equipped kitchen · Parking · Patio · Powder room
NR35 · 3 Bedrooms · 2 Baths · Bungalow · Garden · Equipped kitchen · Parking · Patio · Powder room
Plot 46, The Maple - A Three Bedroom Detached Bungalow comprising of a kitchen/dining room, living room, family bathroom, en-suite and cloakroom with integral garage * SALES OFFICE OPEN 7 DAYS A WEEK 10AM - 5PM*Property - The front door of The Maple opens to a welcoming entrance hall with a cloakroom to one side. The rear of the property features a well-proportioned sitting room with French doors to the garden and double doors through to the kitchen/dining room which in turn has a further set of French doors leading to the garden. To the front of the property are three double bedrooms. The principal having an ensuite shower room. In addition, there is a family bathroom. The property benefits from underfloor heating throughout. There is a landscaped front garden with side access to the rear garden that is fully enclosed and finished with topsoil, an outside tap and paved patio area. The home also offers an integral single garage plus off-road parking for two cars.Development - Valley Vi
£ 425,000
4 bedroom detached house for sale
View photo
House · for sale
£ 475,000
New
4 bedroom detached house for sale
NR35
· 4 Bedrooms · 2 Baths · House
· Garden · Equipped kitchen · Parking · Powder room
NR35 · 4 Bedrooms · 2 Baths · House · Garden · Equipped kitchen · Parking · Powder room
The Chelmer is a spacious four-bedroom family home offering a south-facing garden, a bright triple-aspect living room, and a dedicated study, all thoughtfully designed for modern living.The ground floor includes a separate study, cloakroom, generous living room with French doors to the garden, and an open-plan kitchen and dining area that also opens outside, creating a light and sociable living space.Upstairs, the principal bedroom benefits from fitted wardrobes and an en suite, while bedrooms two and three also feature fitted wardrobes. A fourth bedroom and family bathroom provide flexible accommodation for growing families.Complete with a single garage, parking for two cars, and a sought-after location at Barsham Vale in Beccles, The Chelmer combines comfort, practicality, and excellent access to local amenities, the Norfolk Broads, and the Suffolk coast.GROUND FLOORKitchen/Dining Area5.69m x 4.31m (18’7” x 14’1”)Living Room6.59m x 3.67m (21’6” x 12’0”)Study3.11m x 2.18m (10’2” x 7’2
£ 475,000
2 bedroom semi detached house for sale
View photo
House · for sale
£ 272,000
New
2 bedroom semi detached house for sale
NR35
· 2 Bedrooms · House
· Garden · Equipped kitchen · Parking
NR35 · 2 Bedrooms · House · Garden · Equipped kitchen · Parking
Plot 387 | The Canford | Heather Gardens Deposit Match - With Deposit Match, we could help you move into your new home with a larger deposit. Put down a 5% deposit and we'll top it up by 5%, helping you secure your dream home. - Terms & Conditions apply. Find out more here. Tucked on a private drive to the south of our current phase at Heather Gardens, this 2 bedroom home has allocated parking for two cars and a south facing garden. Inside, the living/dining room is an excellent sociable space where you can entertain family and friends or simply enjoy an evening meal and settle on the sofa for a cosy night in. Plus, with double doors to the garden it's perfect for al fresco dining and also floods the room with natural light. The Canford is a popular choice for first time buyers, and with two double bedrooms, a modern fitted kitchen and convenient built-in storage cupboards, it's easy to see why. Tenure: Freehold Estate management fee: £185.22 Estate management company: TBC Council Tax
£ 272,000
2 bedroom semi detached house for sale
View photo
House · for sale
£ 210,000
2 bedroom semi detached house for sale
NR35
· 2 Bedrooms · 1 Bath · House
· Garden · Parking
NR35 · 2 Bedrooms · 1 Bath · House · Garden · Parking
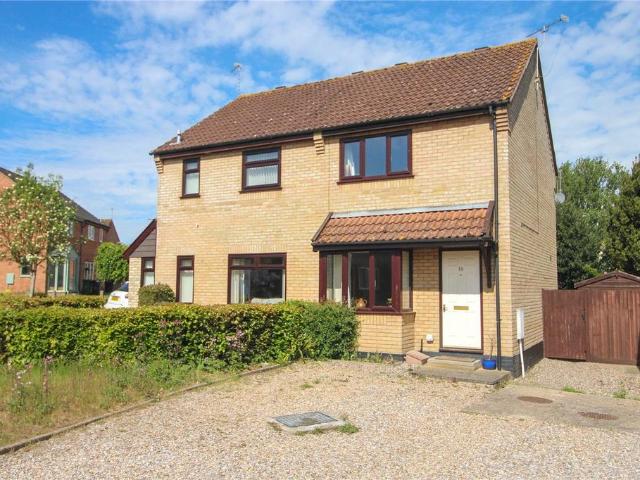
Positioned within an attractive cul-de-sac in the popular market town of Loddon, this chain-free semi-detached home enjoys a particularly pleasant setting, with the close itself offering a welcoming and established feel from the moment you arrive. Offering spacious accommodation, a larger-than-expected rear garden and excellent practicality both inside and out, this is a home perfectly suited to first-time buyers, downsizers and investors alike. Occupying a plot with open aspects to three sides, the property also offers excellent potential to extend (subject to the necessary planning permissions), making it an exciting opportunity for those looking to create additional living space in the future.As you approach the property, the generous driveway providing ample off road parking. The property itself has been well maintained and tastefully decorated by the present owners, creating a home ready to move straight into. Further benefits include replacement windows and doors installed approx
£ 210,000
2 bedroom terraced house for sale
View photo
House · for sale
£ 200,000
New
2 bedroom terraced house for sale
NR35
· 2 Bedrooms · 1 Bath · House
· Fireplace · Equipped kitchen
NR35 · 2 Bedrooms · 1 Bath · House · Fireplace · Equipped kitchen
Located in the highly sought-after NR3 area, this beautifully presented two-bedroom mid-terrace home offers a superb combination of period charm, modern comfort, and generous living space. Ideally located close to Norwich city centre, the property benefits from excellent access to local amenities, independent shops, cafés, pubs, parks, and transport links, making it an ideal choice for first-time buyers, young families, or those seeking a characterful home in a vibrant community.Upon entering, you are welcomed into a spacious sitting room featuring attractive wood flooring, a large front-facing double glazed window, and a stunning exposed brick fireplace creating a warm and inviting focal point. The separate dining room continues the character throughout, offering ample space for family dining and entertaining, with another impressive brick fireplace housing a lodge-style wood burner. A useful storage cupboard adds practicality, while the room flows seamlessly into the kitchen.The brig
£ 200,000
3 bedroom detached house for sale
View photo
House · for sale
£ 315,000
New
3 bedroom detached house for sale
NR35
· 3 Bedrooms · 2 Baths · House
· Garden · Equipped kitchen · Parking
NR35 · 3 Bedrooms · 2 Baths · House · Garden · Equipped kitchen · Parking
IN SUMMARYGuide Price £315,000 - £335,000. Sitting proudly on a CORNER PLOT this DETACHED HOME enjoys views over an open green space with multiple dual aspect living area creating a bright and airy feel throughout. The current owners have given the home MANY UPGRADED FEATURES in many spaces including the kitchen and bathrooms, the garden and even to the hardwearing wooden flooring on the ground floor. The main living space is a welcoming 16’ SITTING ROOM with a DUAL FACING ASPECT while a similarly sized KITCHEN/DINING ROOM sits on the adjacent side of the home with INTEGRATED APPLIANCES on offer. The first floor landing gives way to THREE BEDROOMS each having use of the ground floor WC, three piece FAMILY BATHROOM and EN-SUITE to the main bedroom. The rear garden is FULLY ENCLOSED and due to the position of the home, retains PRIVACY from every angle with a gated access leading towards a DRIVEWAY and GARAGE at the side of the home.SETTING THE SCENEThe property sits proudly occupying a c
£ 315,000
4 bedroom semi detached house for sale
View photo
House · for sale
£ 300,000
New
4 bedroom semi detached house for sale
NR35
· 4 Bedrooms · 2 Baths · House
· Garden · Equipped kitchen · Parking
NR35 · 4 Bedrooms · 2 Baths · House · Garden · Equipped kitchen · Parking
Aldreds are delighted to offer this outstanding four bedroom family home situated in this very desirable Pakefield location being within walking distance of Pakefield beach and amenities. This superb family residence has been very well extended to the rear and is set over three floors creating four double bedrooms and spacious living accommodation including an open plan lounge/diner leading into a formal dining room, a spacious modern fitted kitchen, ground floor shower room and ground floor bedroom (this would be ideal for elderly relatives or older children). To the first floor there is a wide central galleried landing, two double bedrooms and a family bathroom. To the second floor there is a further double bedroom with double aspect Velux windows. The property is presented to a good standard throughout with quality fixtures and fittings. Outside to the front there is a double width driveway providing ample off road parking and to the rear there is a South facing lawned garden which
£ 300,000
4 bedroom detached house for sale
View photo
House · for sale
£ 400,000
New
4 bedroom detached house for sale
NR35
· 4 Bedrooms · 1 Bath · House
· Garden · Fireplace · Equipped kitchen · Parking
NR35 · 4 Bedrooms · 1 Bath · House · Garden · Fireplace · Equipped kitchen · Parking
SUMMARYSpacious and well-presented four-bedroom detached family home situated in a sought-after residential location in South Lowestoft, offering versatile living accommodation, a garage and attractive rear garden.DESCRIPTION*GUIDE PRICE £400,000 - £425,000* Located in a popular residential area of South Lowestoft about TWO minutes walk from the beach, this substantial four-bedroom detached home offers generous and versatile accommodation, ideal for growing families. The property is approached via a spacious driveway providing ample off-road parking and access to the integral garage.The welcoming entrance hall leads to a comfortable lounge featuring a bay window and attractive fireplace, creating an ideal space for relaxation. To the rear, the impressive open-plan kitchen and dining area forms the heart of the home, offering excellent space for everyday family life and entertaining. The dining room continues through to a bright and airy sun room overlooking the garden, allowing plenty
£ 400,000

Get email alerts

Don't miss out: be the first to know about new properties

The alert was correctly created

On subscribing you accept the conditions of use and the privacy policy
Alert
Receive new ads in your inbox
Save this search
Receive alerts for new listings

We'll send you an email when we have new properties for: "Properties for sale in NR35"

The alert was correctly created

Woodton Bungay
Topcroft Bungay
Get email alerts and be the first to see new listings
Required field
On subscribing I accept the terms of the privacy policy
Perfect! You'll soon start receiving new listings via email
Alert
Receive an email when we have new ads for Properties for sale in NR35
Save this search
Filters

Bedrooms

Size (sq.ft)

sq.ft
sq.ft

Price

£
£

Property type

Bathrooms

Clear all filters
Receive notifications when new entries are published.