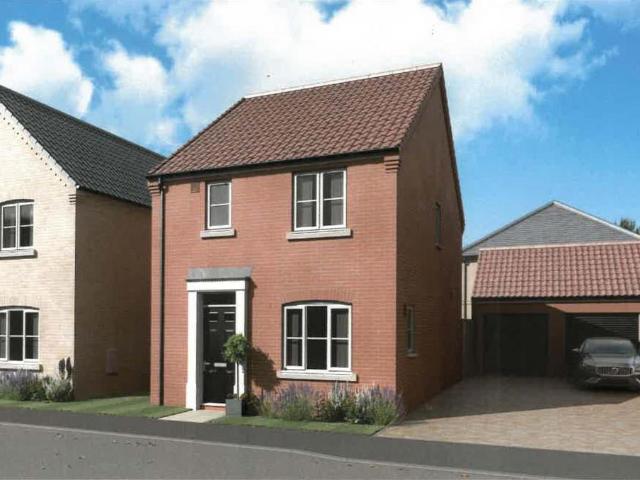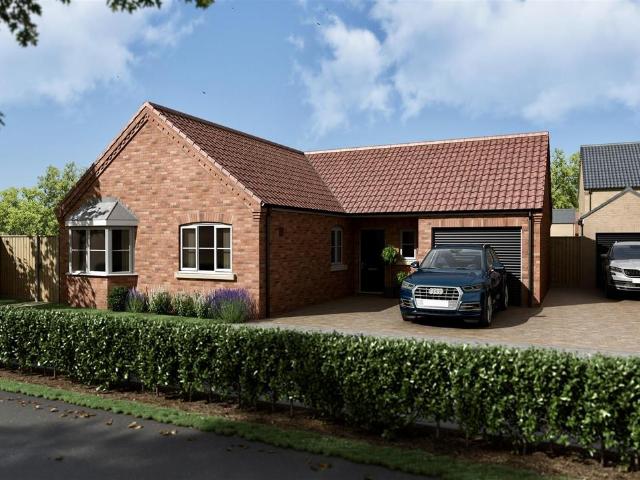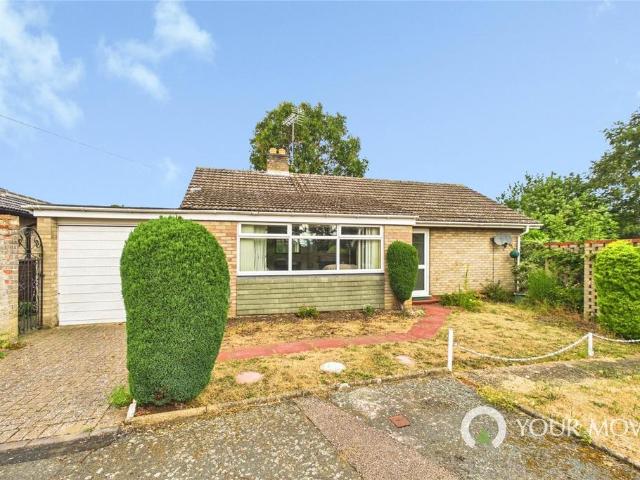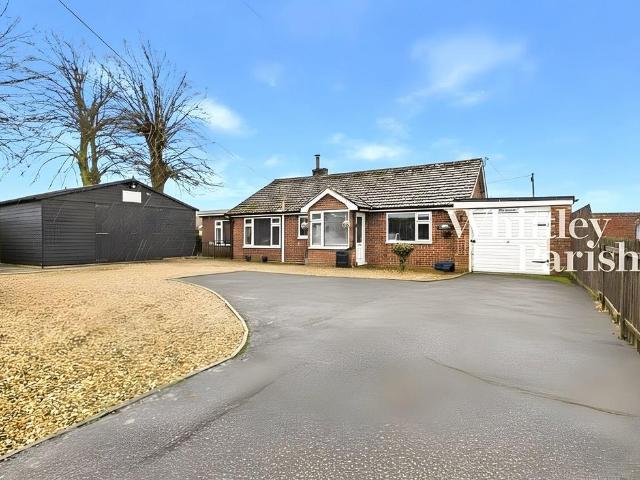
3,798 properties for sale in IP20

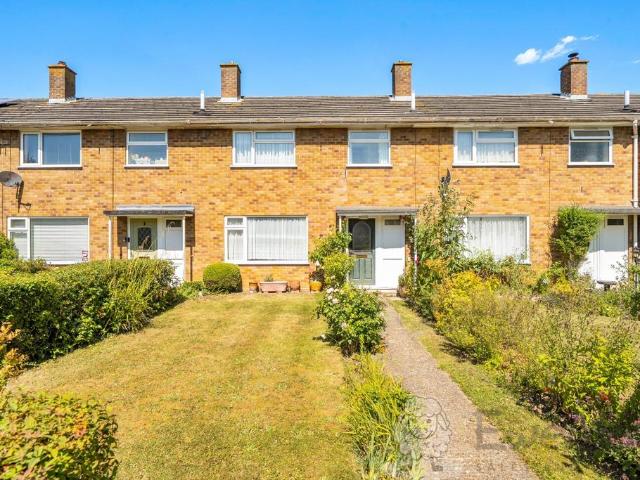
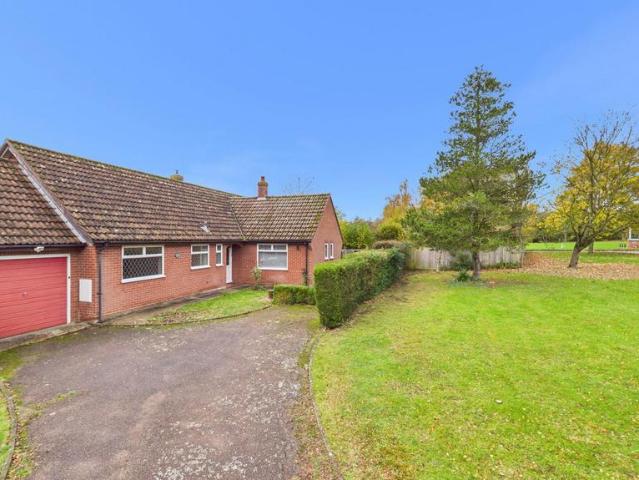
3 bedroom property for sale
View photo
House · for sale
£ 350,000
New
3 bedroom property for sale
IP20
· 3 Bedrooms · 2 Baths · House
· Garden · Equipped kitchen · Parking
IP20 · 3 Bedrooms · 2 Baths · House · Garden · Equipped kitchen · Parking
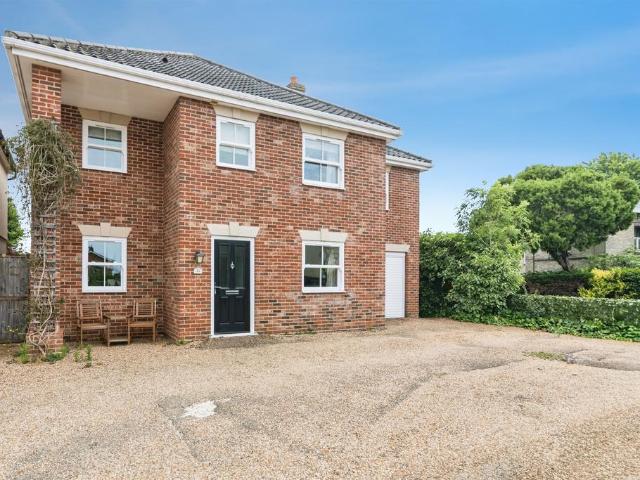
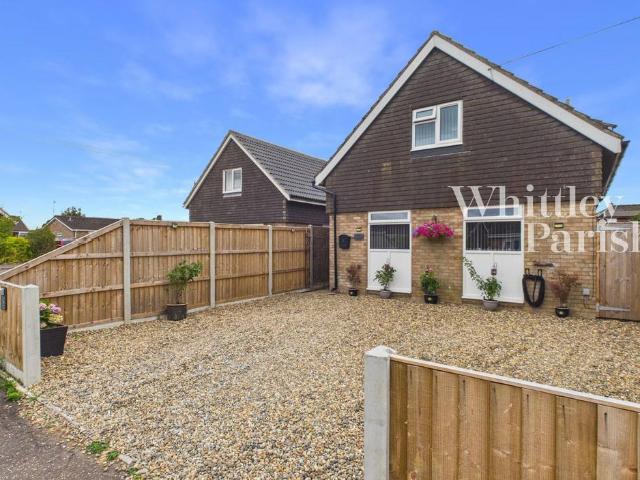
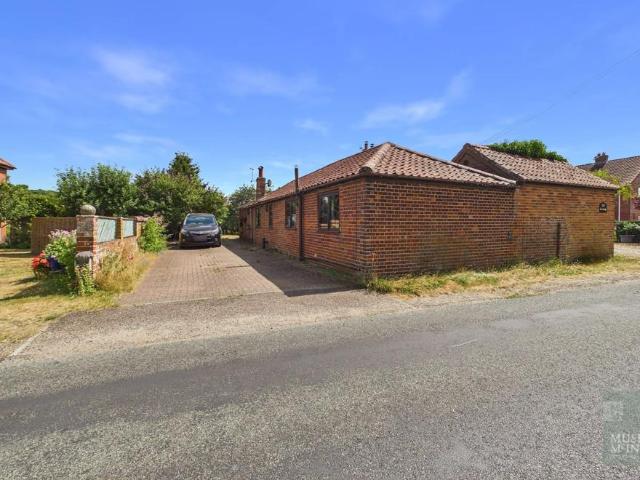
Norwich - 15 milesBungay - 2 milesBeccles - 6.9 milesSouthwold & The Coast - 19.1 milesA charming, Victorian red brick, single storey barn conversion set in the popular South Norfolk Village of Broome. Formerly the laundry to Broome Place this deceptively spacious property offers single level living that boasts a generous sitting room, family kitchen/dining room, sun room, three double bedrooms with en-suite to the master and a family bathroom. Outside the plot enjoys ample parking, generous gardens and open views front and rear. Viewing is essential to appreciate the space and location on offer.Accommodation comprises briefly:Entrance HallSitting RoomKitchen/Dining RoomSun RoomFamily BathroomMaster Bedroom & En-SuiteTwo Further Double BedroomsGarage/StoreAmple ParkingGenerous Rear GardensThe PropertyEntering the property via the front door we are welcomed by the generous entrance hall which leads to all of the rooms in the property. To our left we step towards the bedrooms and bathroo
£ 350,000
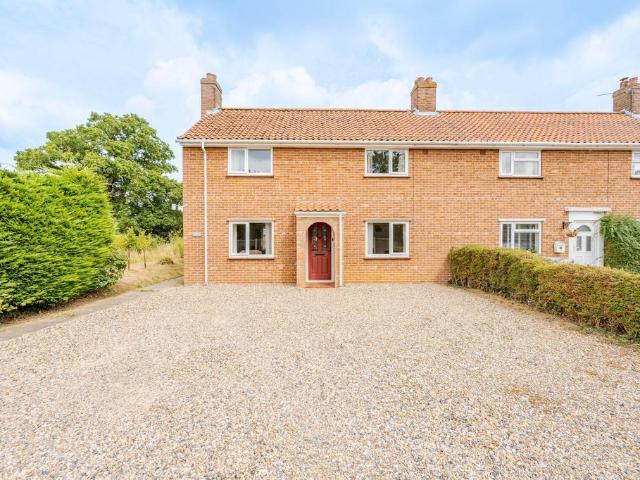
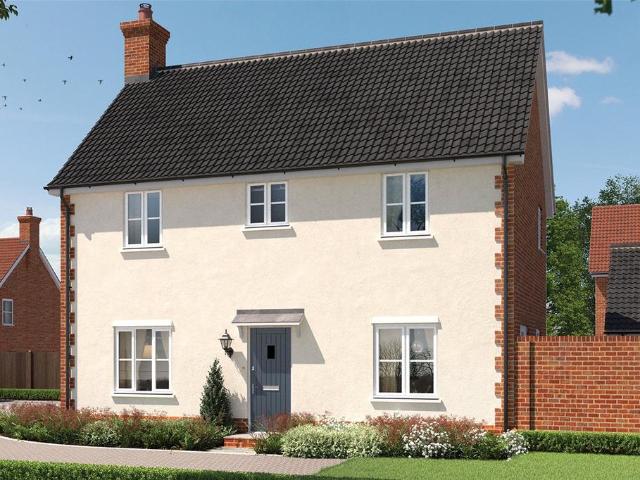
3 bedroom semi detached house for sale
View photo
House · for sale
£ 335,000
New
3 bedroom semi detached house for sale
IP20
· 3 Bedrooms · 1 Bath · House
· Garden · Equipped kitchen · Parking
IP20 · 3 Bedrooms · 1 Bath · House · Garden · Equipped kitchen · Parking
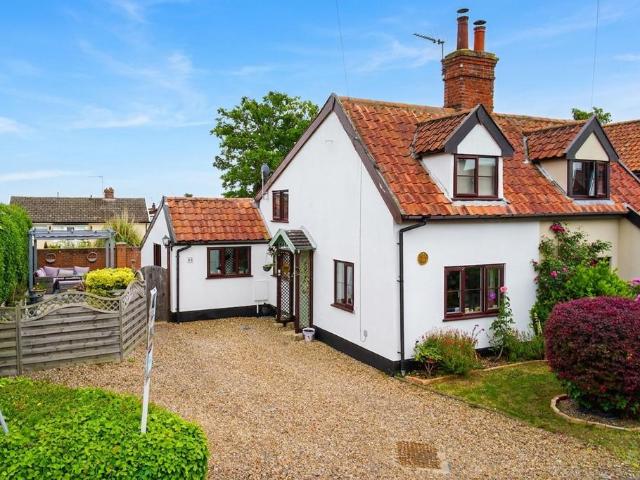
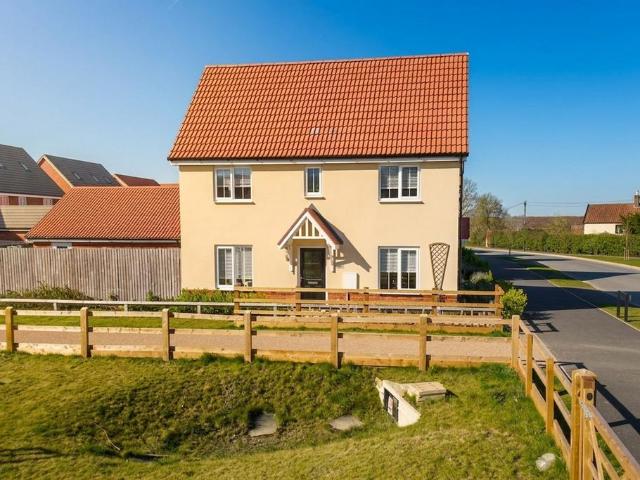
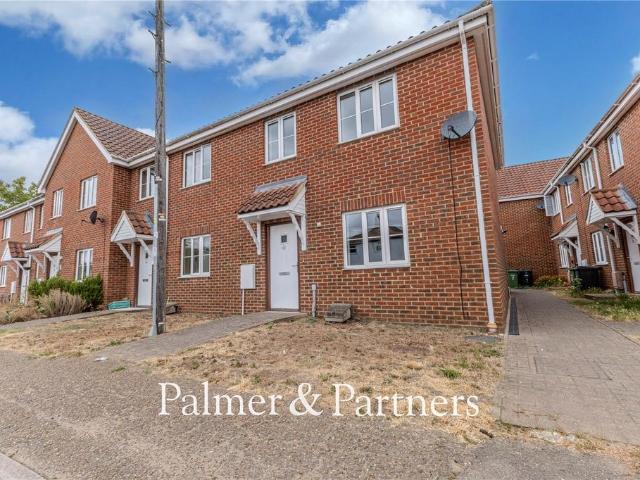
Set on the edge of Burston and within easy reach of Diss, this semi‑detached home offers bright, adaptable living spaces, three well‑proportioned bedrooms and a generous rear garden that encourages outdoor enjoyment throughout the year. The dual‑aspect living room provides a comfortable setting for both everyday living and relaxed entertaining, complemented by a versatile dining room that can be tailored to your needs. A practical kitchen with clear scope for modernisation sits alongside a rear lobby with WC and a useful store, while upstairs the modern shower room and additional storage enhance day‑to‑day convenience. With ample parking on the large shingle driveway and plenty of potential to shape the interiors to your own style, it presents an appealing opportunity for buyers seeking a welcoming Norfolk home that can evolve with their lifestyle.The LocationBurston offers a quietly rural setting just north of Diss, with open farmland, mature hedgerows and a gentle sense of space that
£ 335,000
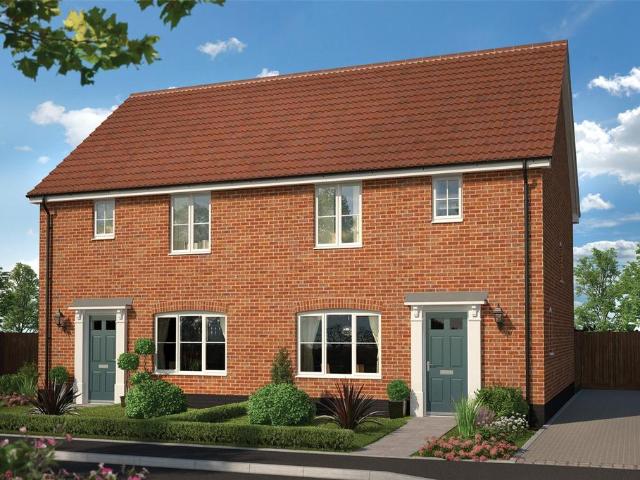
2 bedroom semi detached house for sale
View photo
House · for sale
£ 250,000
New
2 bedroom semi detached house for sale
IP20
· 2 Bedrooms · 1 Bath · House
· Fireplace · Equipped kitchen · Concierge
IP20 · 2 Bedrooms · 1 Bath · House · Fireplace · Equipped kitchen · Concierge
IN SUMMARYGuide Price £250,000 - £270,000. This charming TWO BEDROOM SEMI-DETACHED COTTAGE is positioned in a sought-after area, offering both CHARACTER and modern comforts within easy reach of local amenities. The property is BEAUTIFULLY PRESENTED throughout and features two generously sized reception rooms, including a formal dining area or study room depending on your preference and a cosy sitting room with a brick built fireplace housing a woodburner. There is a plethora of period features including EXPOSED TIMBERS and EXPOSED BRICKWORK. To the rear, the home has been thoughtfully extended to create a stunning OPEN PLAN KITCHEN/DINING ROOM, perfect for entertaining. The kitchen is finished to a high standard, with contemporary fittings and ample storage, ensuring both style and practicality. Completing the ground floor is a stylish re-fitted family bathroom. Upstairs, you will find TWO WELL PROPORTIONED BEDROOMS, each offering plenty of natural light. Throughout, the property retai
£ 250,000
4 bedroom house for sale
View photo
House · for sale
£ 415,000
New
4 bedroom house for sale
IP20
· 4 Bedrooms · 2 Baths · House
· Garden · Parking · Equipped kitchen · Patio · Powder room
IP20 · 4 Bedrooms · 2 Baths · House · Garden · Parking · Equipped kitchen · Patio · Powder room
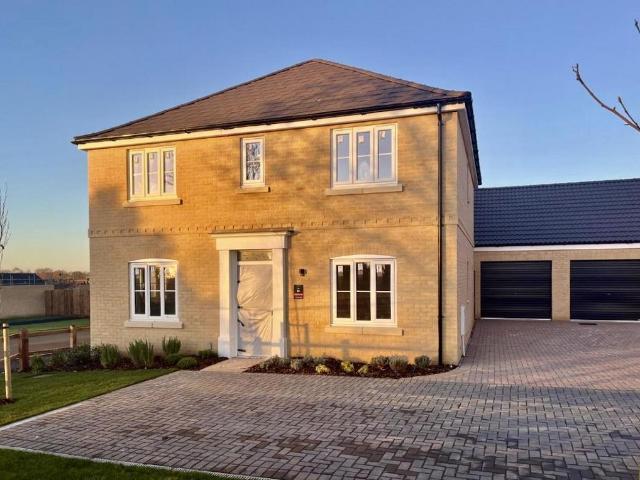
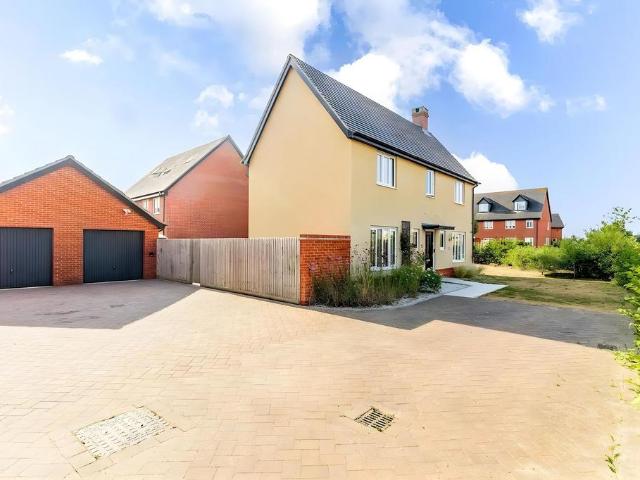
Plot 48 The Rowan- A Four Bedroom Detached House comprising of a kitchen/dining room, living room, family bathroom, en-suite and cloakroom with double garage This house will be ready to move into in January. * SALES OFFICE OPEN 7 DAYS A WEEK 10AM - 5PM*Property - The Rowan, a four bedroom detached house, welcomes you into an entrance hall served by a WC, and stairs to the first floor. To one side is the lounge, and to the other a good sized study. The rear of the property is a generous kitchen/dining area, with French doors leading into the garden. On the first floor, bedroom one has a double wardrobe and en-suite shower room. A family bathroom serves the other bedrooms. Underfloor heating to the ground floor, radiators to the first floor. A landscaped front garden with gated access to the rear garden that is fully enclosed and finished with topsoil, an outside tap, paved footpath and extended patio area. The home also offers a single garage, and off road parking for two cars.Developme
£ 415,000
2 bedroom semi detached bungalow for sale
View photo
Bungalow · for sale
£ 270,000
New
2 bedroom semi detached bungalow for sale
IP20
· 2 Bedrooms · 1 Bath · Bungalow
· Equipped kitchen · Patio
IP20 · 2 Bedrooms · 1 Bath · Bungalow · Equipped kitchen · Patio
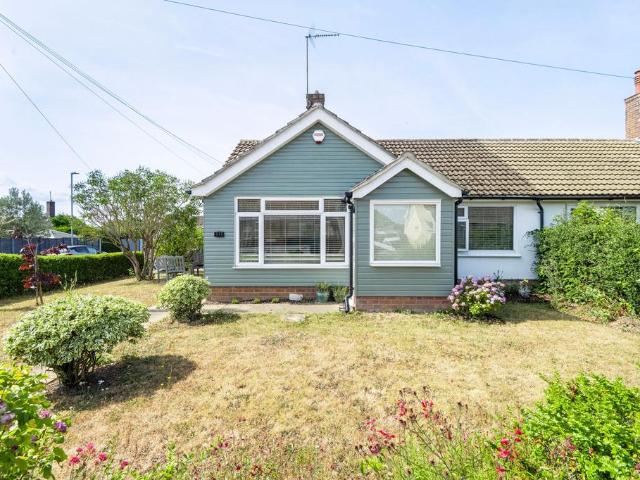
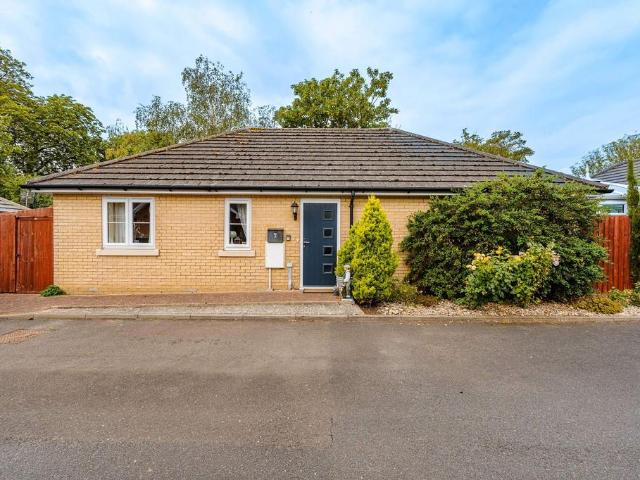
A credit to the current owner, this immaculate bungalow has been maintained to an exceptional standard throughout. Positioned on a corner plot on the edge of Halesworth, the property offers bright and practical accommodation with a genuine sense of care evident in every room. The layout includes a spacious sitting room, modern kitchen/dining room, two bedrooms and a contemporary shower room, all presented in excellent order. Outside, a private enclosed patio provides the perfect space for relaxing or entertaining. Numerous improvements have been made in recent years, ensuring a low-maintenance home both inside and out. Combined with its convenient location and proximity to the Suffolk coast, it presents an excellent opportunity for a wide range of buyers.The LocationBedingfield Crescent is located in the market town of Halesworth, in north Suffolk, an area known for its mix of small-town charm and practical amenities. The town centre, a short walk or drive away, hosts a range of local
£ 270,000
3 bedroom detached bungalow for sale
View photo
Bungalow · for sale
£ 365,000
New
3 bedroom detached bungalow for sale
IP20
· 3 Bedrooms · 2 Baths · Bungalow
· Equipped kitchen
IP20 · 3 Bedrooms · 2 Baths · Bungalow · Equipped kitchen
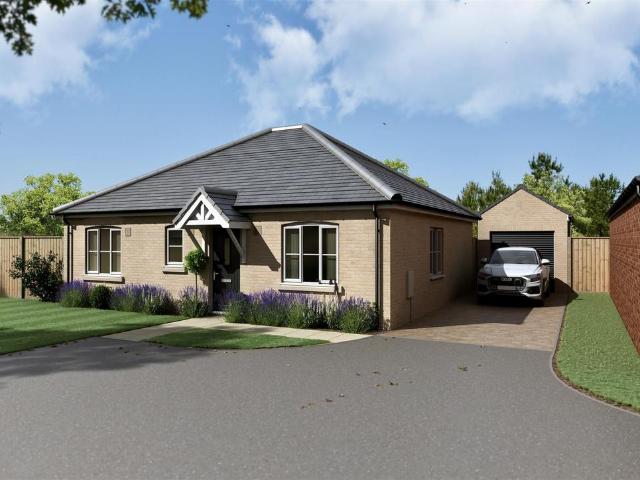
The Juniper is an attractive three-bedroom bungalow that has been thoughtfully designed to make the most of every inch of space. With a spacious lounge/dining area, separate kitchen, en-suite to the principal bedroom and two further bedrooms, The Juniper is perfectly suited to first-time buyers, young families and those looking to downsize without compromising on comfort. * SALES OFFICE OPEN 7 DAYS A WEEK 10AM - 5PM*Property - The Juniper welcomes you with a practical entrance hall leading through to a bright and spacious lounge and dining area, creating a versatile space for relaxing, entertaining and everyday family life. The separate kitchen is thoughtfully designed to maximise workspace and storage, making it both practical and stylish.Upstairs, the principal bedroom benefits from its own en-suite shower room, providing a peaceful retreat at the end of the day. Two further well-proportioned bedrooms offer flexibility for children, guests or a home office, all served by a modern bat
£ 365,000
3 bedroom detached house for sale
View photo
House · for sale
£ 325,000
New
3 bedroom detached house for sale
IP20
· 3 Bedrooms · 2 Baths · House
· Equipped kitchen · Parking · Powder room
IP20 · 3 Bedrooms · 2 Baths · House · Equipped kitchen · Parking · Powder room
£10,000 Incentive Package - Your Home, Your Way * Plot 69 - The Chestnut. A three bedroom detached home featuring a spacious kitchen/dining room, separate lounge, family bathroom, en-suite to the principal bedroom and cloakroom with single garage and driveway parking for two cars. * SALES OFFICE OPEN 7 DAYS A WEEK 10AM - 5PM*Property - * £10,000 Incentives towards making this house your home *The Chestnut is a beautifully designed three-bedroom detached home, offering thoughtfully planned accommodation that's perfect for modern living. Combining generous living spaces with stylish practicality, this attractive home features a spacious open-plan kitchen and dining area, a comfortable separate lounge, three well-proportioned bedrooms, an en-suite to the principal bedroom, a family bathroom, and the added convenience of a garage and private parking. Whether you're a first time buyer, upsizing, starting a family or simply looking for more space, The Chestnut provides the perfect balance of
£ 325,000
3 bedroom detached bungalow for sale
View photo
Bungalow · for sale
£ 425,000
New
3 bedroom detached bungalow for sale
IP20
· 3 Bedrooms · 2 Baths · Bungalow
· Garden · Equipped kitchen · Parking · Patio · Powder room
IP20 · 3 Bedrooms · 2 Baths · Bungalow · Garden · Equipped kitchen · Parking · Patio · Powder room
Plot 46, The Maple - A Three Bedroom Detached Bungalow comprising of a kitchen/dining room, living room, family bathroom, en-suite and cloakroom with integral garage * SALES OFFICE OPEN 7 DAYS A WEEK 10AM - 5PM*Property - The front door of The Maple opens to a welcoming entrance hall with a cloakroom to one side. The rear of the property features a well-proportioned sitting room with French doors to the garden and double doors through to the kitchen/dining room which in turn has a further set of French doors leading to the garden. To the front of the property are three double bedrooms. The principal having an ensuite shower room. In addition, there is a family bathroom. The property benefits from underfloor heating throughout. There is a landscaped front garden with side access to the rear garden that is fully enclosed and finished with topsoil, an outside tap and paved patio area. The home also offers an integral single garage plus off-road parking for two cars.Development - Valley Vi
£ 425,000
2 bedroom bungalow for sale
View photo
Bungalow · for sale
£ 220,000
New
2 bedroom bungalow for sale
IP20
· 2 Bedrooms · 1 Bath · Bungalow
· Fireplace
IP20 · 2 Bedrooms · 1 Bath · Bungalow · Fireplace
Situated in a highly desirable cul-de-sac of just three detached bungalows, this home is offered with no onward chain and presents an excellent opportunity for buyers looking to put their own stamp on a property in a sought-after location. Conveniently positioned within walking distance of local amenities, schools and just a 10-minute walk from Beccles High Street, this home combines peaceful surroundings with everyday convenience.Entering the property, you are welcomed into a spacious entrance hallway. To the left, is the generous sitting room, a bright and inviting space featuring a large front-aspect window that fills the room with natural light. A flame-effect fireplace creates an attractive focal point, making it an ideal room to relax and entertain.To the right of the hallway are two well-proportioned double bedrooms, both benefitting from built-in storage. They are served by a modern shower room fitted with a contemporary suite comprising of a shower cubicle, WC and hand wash ba
£ 220,000
3 bedroom detached bungalow for sale
View photo
Bungalow · for sale
£ 450,000
New
3 bedroom detached bungalow for sale
IP20
· 3 Bedrooms · 2 Baths · Bungalow
· Parking
IP20 · 3 Bedrooms · 2 Baths · Bungalow · Parking
Well located within the village of Roydon (adjoining Diss), the property is found just a mile or so to the west of Diss and still within walking distance to the town and open rural countryside. Over the years Roydon has proved to have been a popular and sought after location still retaining a strong and active local community helped with a good local infrastructure, with the benefit of schooling, transport links, garage with convenience store, public house/restaurant and fine church. The historic market town of Diss offers a more diverse range of amenities and facilities along with the benefit of a mainline railway station with regular/direct services to London Liverpool Street and Norwich.This property comprises a substantial three bedroom detached bungalow of traditional construction. The accommodation spans approximately 1,200 square feet, featuring versatile living space and well-proportioned rooms flooded with natural light. Heating is provided by a gas-fired central heating boile
£ 450,000
4 bedroom detached house for sale
View photo
House · for sale
£ 600,000
New
4 bedroom detached house for sale
IP20
· 4 Bedrooms · 2 Baths · House
· Garden · Equipped kitchen · Parking
IP20 · 4 Bedrooms · 2 Baths · House · Garden · Equipped kitchen · Parking
SUMMARYAn exceptional four-bedroom executive detached house situated in a prime Bungay location. Boasting a large driveway, garage, spacious home office, and a stunning open-plan lounge, dining and kitchen area with double doors opening to a generous rear garden. Presented in excellent condition throughoutDESCRIPTIONSituated in one of Bungay's most sought-after locations, this impressive four-bedroom executive detached family home offers spacious, stylish, and beautifully presented accommodation throughout. Set back from the road with a large private driveway and garage, the property immediately impresses with its attractive kerb appeal and generous plot.Internally, the home is presented in excellent condition and has been thoughtfully designed to suit modern family living. The welcoming entrance hall leads to a spacious ground floor office, ideal for those working from home. The heart of the property is the stunning open-plan lounge, dining and kitchen space, creating a wonderful sens
£ 600,000
1 bedroom apartment for sale
View photo
Flat · for sale
£ 120,000
1 bedroom apartment for sale
IP20
· 1 Bedroom · 1 Bath · Flat
· Swimming pool · Parking
IP20 · 1 Bedroom · 1 Bath · Flat · Swimming pool · Parking
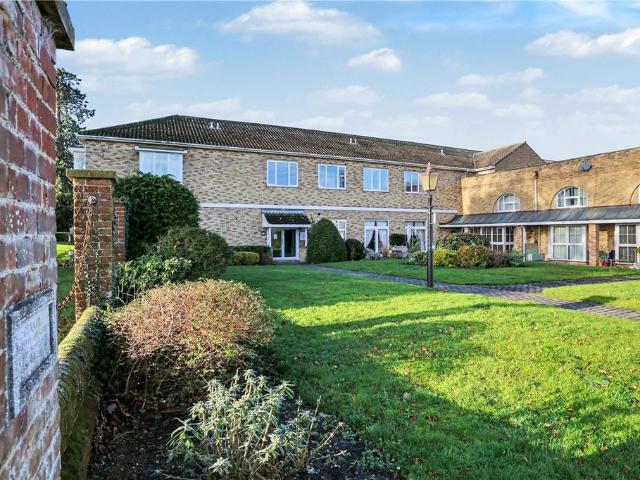
Set within the iconic and highly regarded Keswick Hall development, this charming ground floor apartment offers a lifestyle defined by calm, greenery and effortless living, all just moments from the city. Approached via a quiet country lane, the sense of escape is immediate, with the striking period building framed by beautifully maintained communal grounds that create a truly special setting.Residents enjoy access to expansive lawns, mature woodland walks, communal tennis courts and a heated swimming pool, making everyday life feel more like a permanent retreat. Ample residents’ parking is available within the grounds, adding to the ease and practicality of living here.The apartment itself is light and well-proportioned, with high ceilings that enhance the feeling of space throughout. A welcoming entrance hall provides useful storage, while the accommodation flows effortlessly to include a generous double bedroom, a spacious shower room and a comfortable living area that opens into a
£ 120,000
3 bedroom detached house for sale
View photo
House · for sale
£ 315,000
New
3 bedroom detached house for sale
IP20
· 3 Bedrooms · 2 Baths · House
· Garden · Equipped kitchen · Parking
IP20 · 3 Bedrooms · 2 Baths · House · Garden · Equipped kitchen · Parking
IN SUMMARYGuide Price £315,000 - £335,000. Sitting proudly on a CORNER PLOT this DETACHED HOME enjoys views over an open green space with multiple dual aspect living area creating a bright and airy feel throughout. The current owners have given the home MANY UPGRADED FEATURES in many spaces including the kitchen and bathrooms, the garden and even to the hardwearing wooden flooring on the ground floor. The main living space is a welcoming 16’ SITTING ROOM with a DUAL FACING ASPECT while a similarly sized KITCHEN/DINING ROOM sits on the adjacent side of the home with INTEGRATED APPLIANCES on offer. The first floor landing gives way to THREE BEDROOMS each having use of the ground floor WC, three piece FAMILY BATHROOM and EN-SUITE to the main bedroom. The rear garden is FULLY ENCLOSED and due to the position of the home, retains PRIVACY from every angle with a gated access leading towards a DRIVEWAY and GARAGE at the side of the home.SETTING THE SCENEThe property sits proudly occupying a c
£ 315,000
4 bedroom detached house for sale
View photo
House · for sale
£ 1,250,000
New
4 bedroom detached house for sale
IP20
· 4 Bedrooms · 4 Baths · House
· Fireplace · Equipped kitchen · Concierge
IP20 · 4 Bedrooms · 4 Baths · House · Fireplace · Equipped kitchen · Concierge
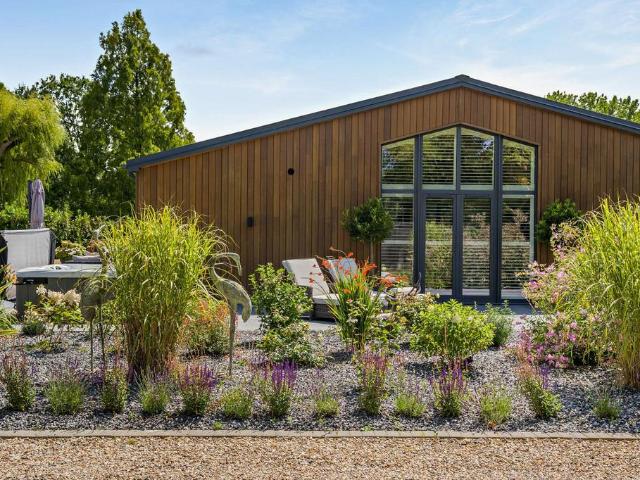
Set to the southerly outskirts of the popular village of Stradbroke, Tarquin Barn is an exceptional contemporary property of almost 3,000 sq ft that combines bold architectural design with refined modern interiors, featuring elevations clad in Red Cedar and extensive glazing, creating light-filled living spaces throughout. The heart of the home is an impressive 38ft open-plan kitchen, dining and living space, defined by vaulted ceilings, tiled flooring and a striking dual-aspect fireplace, it provides an ideal setting for everyday living and entertaining. The bespoke kitchen is fitted with a substantial central island incorporating a breakfast bar, integrated appliances, Quooker tap and a wine cooler, with full-width sliding glass doors opening directly onto the terrace perfectly bringing the outside in. There is also a utility room and a dedicated home office/further reception room offering further useful living space. The remaining accommodation includes a luxurious principal bedroom
£ 1,250,000
3 bedroom detached house for sale
View photo
House · for sale
£ 250,000
New
3 bedroom detached house for sale
IP20
· 3 Bedrooms · 1 Bath · House
· Garden · Equipped kitchen · Parking
IP20 · 3 Bedrooms · 1 Bath · House · Garden · Equipped kitchen · Parking
GUIDE PRICE £250,000-£260,000The property has undergone significant refurbishment in the current vendors ownership with replaced windows, doors and radiators throughout, as well as a brand new kitchen and being redecorated with new flooring. The entrance hall provides access to all ground floor rooms with stairs rising to first floor level. The replaced kitchen offers an integrated oven, hob and extractor as well as having space for a large fridge freezer and plumbing for dishwasher. A versatile living room gives space for both lounge and dining area and giving access to the southerly facing garden. The third bedroom completes the ground floor accommodation which is currently being used as an office. The first floor landing gives access to a boarded loft area with lighting and serves two double bedrooms having built-in storage and a family bathroom. The property is approached via a shingle driveway giving off-road parking for multiple vehicles. The main gardens lie to the rear enjoying
£ 250,000
1 bedroom apartment for sale
View photo
Flat · for sale
£ 140,000
1 bedroom apartment for sale
IP20
· 1 Bedroom · 1 Bath · Flat
· Balcony · Equipped kitchen · Parking
IP20 · 1 Bedroom · 1 Bath · Flat · Balcony · Equipped kitchen · Parking
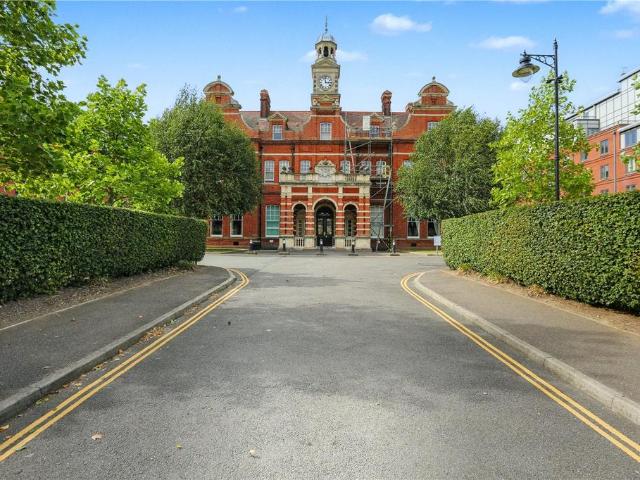
Step into a world where heritage meets modern living. Set within The Pavilion on St. Stephens Road, the striking conversion of the former Norfolk and Norwich Hospital this one-bedroom apartment offers a rare opportunity to enjoy city living with character and charm.The home boasts an impressive 23ft open-plan living space, a light-filled sanctuary courtesy of a Juliet balcony framing far-reaching views across the city skyline. The sleek, contemporary kitchen blends style and practicality, with integrated appliances and generous storage seamlessly built in.The spacious bedroom, complete with fitted wardrobes, provides a peaceful retreat, while the pristine bathroom reflects a high standard of finish. A well-planned entrance hall with a sizeable storage cupboard enhances the home’s practicality.Outside, a secure off-road parking space offers an enviable advantage in this highly central location – just moments from Norwich’s vibrant array of shops, cafés, restaurants, and cultural spots.T
£ 140,000
2 bedroom apartment for sale
View photo
Flat · for sale
£ 180,000
2 bedroom apartment for sale
IP20
· 2 Bedrooms · 1 Bath · Flat
IP20 · 2 Bedrooms · 1 Bath · Flat
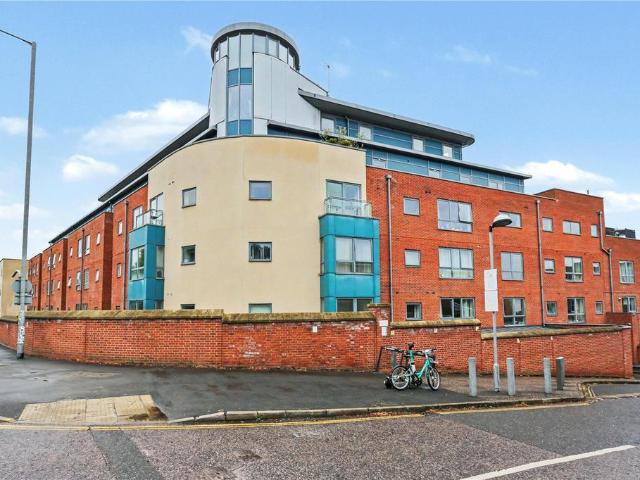
Positioned within the ever sought after Paper Mill Yard development, this impressive two-bedroom apartment offers a fantastic opportunity to enjoy riverside living in the heart of Norwich city centre. Combining contemporary design with a characterful setting rich in local history, this stylish home is ideal for those seeking a lifestyle centred around convenience, modern living and everything city life has to offer.From the moment you arrive, the development itself immediately stands out from the crowd. Set alongside the river and surrounded by a blend of converted period buildings and striking modern architecture, Paper Mill Yard has become one of Norwich’s most desirable apartment developments. This particular apartment is situated within Blue Mill Yard, a distinctive part of the development which enjoys an enviable riverside position and a unique connection to Norwich’s industrial heritage. The location places you within walking distance of Norwich Train Station, Riverside Retail Pa
£ 180,000
2 bedroom semi detached house for sale
View photo
House · for sale
£ 272,000
New
2 bedroom semi detached house for sale
IP20
· 2 Bedrooms · House
· Garden · Equipped kitchen · Parking
IP20 · 2 Bedrooms · House · Garden · Equipped kitchen · Parking
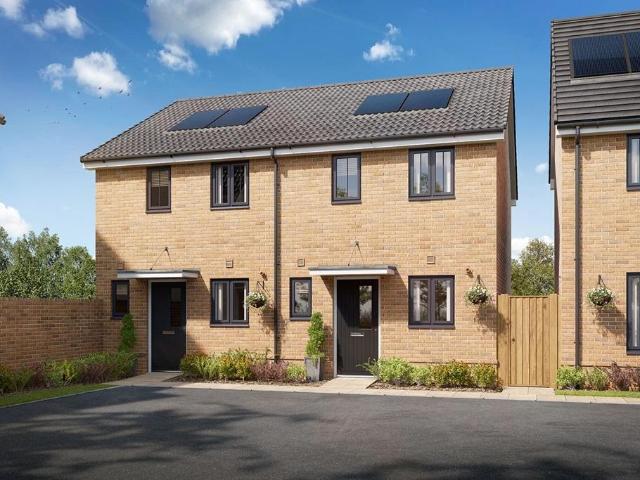
Plot 387 | The Canford | Heather Gardens Deposit Match - With Deposit Match, we could help you move into your new home with a larger deposit. Put down a 5% deposit and we'll top it up by 5%, helping you secure your dream home. - Terms & Conditions apply. Find out more here. Tucked on a private drive to the south of our current phase at Heather Gardens, this 2 bedroom home has allocated parking for two cars and a south facing garden. Inside, the living/dining room is an excellent sociable space where you can entertain family and friends or simply enjoy an evening meal and settle on the sofa for a cosy night in. Plus, with double doors to the garden it's perfect for al fresco dining and also floods the room with natural light. The Canford is a popular choice for first time buyers, and with two double bedrooms, a modern fitted kitchen and convenient built-in storage cupboards, it's easy to see why. Tenure: Freehold Estate management fee: £185.22 Estate management company: TBC Council Tax
£ 272,000
3 bedroom detached house for sale
View photo
House · for sale
£ 350,000
New
3 bedroom detached house for sale
IP20
· 3 Bedrooms · 2 Baths · House
· Garden · Equipped kitchen · Powder room
IP20 · 3 Bedrooms · 2 Baths · House · Garden · Equipped kitchen · Powder room
The Lynford is a well-equipped three-bedroom detached home combining modern features with practical living. With underfloor heating, an air source heat pump, integrated kitchen appliances, and an EV charging point included as standard, it offers excellent comfort and efficiency.READY TO VIEWThe ground floor features a bright dual-aspect living room, along with an open-plan kitchen and dining area that opens onto the garden through French doors. A utility area, cloakroom, and additional storage add further convenience.Upstairs, the principal bedroom benefits from a fitted wardrobe and en suite shower room. Bedroom 2 also includes a fitted wardrobe, while Bedroom 3 offers flexible space as a bedroom, nursery, or home office. A family bathroom serves the remaining bedrooms.GROUND FLOOR Living Room5.57m x 3.31m (18’3” x 10’10”)Kitchen/Dining Room5.57m x 2.96m (18’3” x 9’9”)Utility1.95m x 1.58m (6’5” x 5’2”)FIRST FLOORMaster Bedroom3.42m x 3.37m (11’2’’ x 11’0’’)Bedroom 23.37m x 3.00m (11’0
£ 350,000
3 bedroom terraced house for sale
View photo
House · for sale
£ 220,000
New
3 bedroom terraced house for sale
IP20
· 3 Bedrooms · 1 Bath · House
· Garden · Equipped kitchen
IP20 · 3 Bedrooms · 1 Bath · House · Garden · Equipped kitchen
Welcome to Pople Street, Wymondham (NR18). Coming to the open market for the very first time, this 3-bedroom terraced home has both front and rear gardens, thoughtfully positioned so you can enjoy sunshine at different points of the day. It's a home that feels light and airy throughout, and while it's perfectly liveable as-is, it also offers an exciting opportunity for a buyer who wants to add value over time.Step inside and you'll find a generous dual-aspect living–dining room – a flexible space that works just as well for cosy evenings as it does for family meals and entertaining. The kitchen sits at the rear, with a door leading directly out to the rear garden, making it easy to step outside with your morning coffee or enjoy relaxed outdoor meals and BBQ's. For convenience, there's a ground-floor WC, plus useful storage, keeping day-to-day life practical and uncluttered.Upstairs, the first floor offers two double bedrooms, both with fitted double wardrobes, alongside a spacious sing
£ 220,000
3 bedroom terraced house for sale
View photo
House · for sale
£ 275,000
New
3 bedroom terraced house for sale
IP20
· 3 Bedrooms · 2 Baths · House
· Garden · Equipped kitchen · Parking
IP20 · 3 Bedrooms · 2 Baths · House · Garden · Equipped kitchen · Parking
The Brook is a well-designed three-bedroom home that offers practical, comfortable living. The ground floor features a separate living room at the front of the property and an open-plan kitchen and dining area at the rear, with French doors opening onto the garden.Upstairs, the principal bedroom benefits from a fitted wardrobe and en suite shower room. Bedroom 2 is a spacious double bedroom, while Bedroom 3 provides flexible space for a child’s room, guest room, or home office. A family bathroom serves the additional bedrooms.The Brook also includes parking for two cars, an air source heat pump, underfloor heating to the ground floor, and the reassurance of a 10-year new homes warranty.Chediston Place by Hopkins HomesMarketing Suite is open Thursday to Monday 10am to 5pm. (closing 4:30pm on a Friday)Chediston Place – Timeless Homes in the Heart of SuffolkExperience the perfect blend of traditional craftsmanship and modern comfort at Chediston Place, an exclusive new development in the
£ 275,000
3 bedroom detached bungalow for sale
View photo
Bungalow · for sale
£ 375,000
New
3 bedroom detached bungalow for sale
IP20
· 3 Bedrooms · 1 Bath · Bungalow
IP20 · 3 Bedrooms · 1 Bath · Bungalow
Located within the sought after village of Burston, the property enjoys a lovely position set within an individual close of just a handful of properties all set upon spacious plots and enjoying views to the front over towards the village green and church. Burston is a tranquil village found three miles to the north of Diss and offers a lovely assortment of many period and modern properties with good local amenities by way of schooling, public house, fine church and playing fields. The historic market town of Diss provides an extensive and diverse range of many day to day amenities and facilities having the benefit of a mainline railway station with regular/direct services to London Liverpool Street and Norwich.Built of traditional brick and block cavity wall construction and measuring over 1100 square feet, this three bedroom detached bungalow provides well-proportioned accommodation with bright and airy rooms throughout. When stepping inside the property you’re greeted in a welcoming
£ 375,000
4 bedroom detached house for sale
View photo
House · for sale
£ 450,000
New
4 bedroom detached house for sale
IP20
· 4 Bedrooms · 2 Baths · House
· Garden · Parking · Equipped kitchen
IP20 · 4 Bedrooms · 2 Baths · House · Garden · Parking · Equipped kitchen
Guide Price: £450,000 - £475,000. A beautifully upgraded modern home on a generous corner plot at the end of a private drive, offered with no onward chain and space for the whole family. Enjoying a private, family-friendly setting away from passing traffic, this attractive home combines stylish interiors with practical living. A striking entrance hall, spacious sitting room and impressive kitchen/dining room create excellent spaces for both relaxing and entertaining, while tasteful décor and an abundance of natural light ensure a bright, welcoming feel throughout. Outside, the landscaped rear garden is designed for low-maintenance enjoyment, complemented by lawned front and side gardens. Complete with parking for three or more vehicles, a double garage and four well-proportioned bedrooms, this is a fantastic opportunity to secure a move-in-ready home in a desirable village setting.The LocationSituated in one of Norfolk’s most well‑regarded villages, this home enjoys a location that per
£ 450,000
3 bedroom end of terrace house for sale
View photo
House · for sale
£ 230,000
New
3 bedroom end of terrace house for sale
IP20
· 3 Bedrooms · 1 Bath · House
· Garden · Equipped kitchen · Parking · Powder room · Heating
IP20 · 3 Bedrooms · 1 Bath · House · Garden · Equipped kitchen · Parking · Powder room · Heating
GUIDE PRICE £230,000 to £240,000*Being offered to market with no onward chain sits this three-bedroom modern end terrace property which is located within a short distance to the railway station and town. The property benefits from gas central heating, double glazing, enclosed rear garden and allocated parking situated to the rear. As agents, we recommend the earliest possible internal viewing to appreciate the quality of accommodation on offer which comprises living room, downstairs cloakroom, kitchen, three bedrooms and bathroom on the first floor.Communal Charge £250 per annumDiss is a small market town located in the county of Norfolk, England. The town is situated on the River Waveney and is surrounded by beautiful countryside. Diss has a rich history dating back to the 10th century. The town has a number of historic buildings including the 14th century St. Mary's Church and the 16th century Corn Hall. The town has a number of attractions including the Diss Museum and the Mere whic
£ 230,000
3 bedroom detached bungalow for sale
View photo
Bungalow · for sale
£ 350,000
New
3 bedroom detached bungalow for sale
IP20
· 3 Bedrooms · 2 Baths · Bungalow
· Garden · Equipped kitchen · Parking · Concierge
IP20 · 3 Bedrooms · 2 Baths · Bungalow · Garden · Equipped kitchen · Parking · Concierge
Guide Price: £350,000 - £375,000. More than meets the eye, this spacious three-bedroom bungalow boasts two conservatories, creating exceptional additional living space. Well presented throughout, the property offers a generous sitting room, a fitted kitchen with integrated appliances, and flexible accommodation suited to a variety of lifestyles. The addition of a conservatory off both the sitting room and kitchen provides valuable extra reception areas, perfect for dining, entertaining or simply relaxing. There are three bedrooms in total, including a principal bedroom with en-suite facilities, alongside a separate family bathroom. Outside, the property benefits from a private rear garden and off-road parking for two vehicles. Combining practical single-storey living with versatile accommodation, this is a home that offers far more space than first impressions suggest.The LocationWorlingworth is a picturesque village nestled in the heart of the Suffolk countryside, located approximatel
£ 350,000

Get email alerts

Don't miss out: be the first to know about new properties

The alert was correctly created

On subscribing you accept the conditions of use and the privacy policy
Alert
Receive new ads in your inbox
Save this search
Receive alerts for new listings

We'll send you an email when we have new properties for: "Properties for sale in IP20"

The alert was correctly created

St Nicholas South Elmham Harleston
St James South Elmham Halesworth
Get email alerts and be the first to see new listings
Required field
On subscribing I accept the terms of the privacy policy
Perfect! You'll soon start receiving new listings via email
Alert
Receive an email when we have new ads for Properties for sale in IP20
Save this search
Filters

Bedrooms

Size (sq.ft)

sq.ft
sq.ft

Price

£
£

Property type

Bathrooms

Clear all filters
Receive notifications when new entries are published.