View photo
House
·
for sale
£ 325,000
New
3 bedroom terraced house for sale
IP20
· 3 Bedrooms · 2 Baths · House
· Garden · Equipped kitchen · Parking · Powder room
IP20 · 3 Bedrooms · 2 Baths · House · Garden · Equipped kitchen · Parking · Powder room
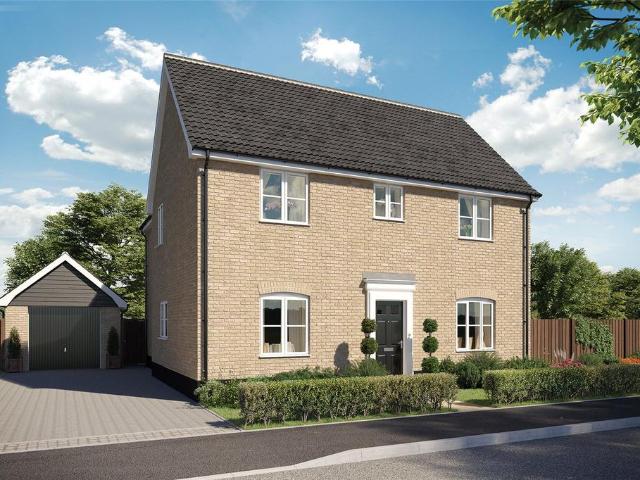
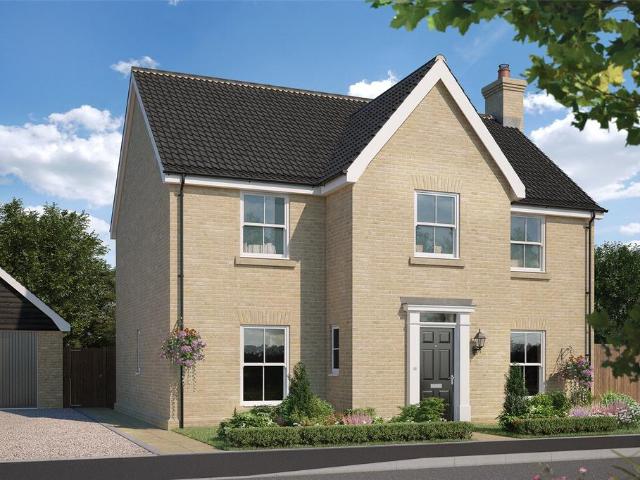
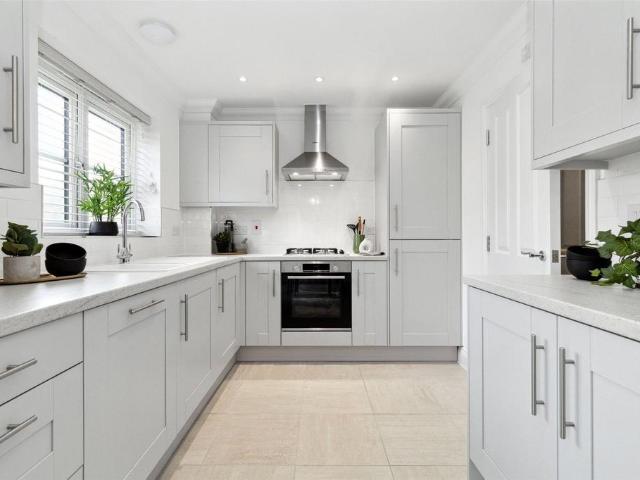
The Eaton is a flexible three-bedroom, three-storey end-of-terrace home with three bathrooms, offering space that can adapt to your lifestyle.The ground floor features an open-plan kitchen and dining area with French doors leading to the garden, alongside a separate living room accessed through double doors. A cloakroom and useful storage complete this level.On the first floor, Bedroom 2 benefits from a fitted wardrobe and en suite shower room, while Bedroom 3 is a comfortable double bedroom served by the family bathroom.The top floor is dedicated to the spacious principal bedroom, complete with a fitted wardrobe and en suite. Alternatively, this versatile space could be used as a home office, cinema room, sitting room or private retreat.Outside, the Eaton includes a garage and dedicated parking.GROUND FLOORKitchen / Dining Area5.40m x 2.62m (17’8’’ x 8’7’’)Living Room4.88m x 3.33m (16’0” x 10’11”)FIRST FLOORBedroom 24.69m x 3.29m (15’4’’ x 10’9’’)Bedroom 33.22m x 2.72m (10’6” x 8’11”)
The Eaton is a flexible three-bedroom, three-storey end-of-terrace home with three bathrooms, offering space that can adapt to your lifestyle.The ground floor features an open-plan kitchen and dining area with French doors leading to the garden, alongside a separate living room accessed through double doors. A cloakroom and useful storage complete this level.On the first floor, Bedroom 2 benefits from a fitted wardrobe and en suite shower room, while Bedroom 3 is a comfortable double bedroom served by the family bathroom.The top floor is dedicated to the spacious principal bedroom, complete with a fitted wardrobe and en suite. Alternatively, this versatile space could be used as a home office, cinema room, sitting room or private retreat.Outside, the Eaton includes a garage and dedicated parking.GROUND FLOORKitchen / Dining Area5.40m x 2.62m (17’8’’ x 8’7’’)Living Room4.88m x 3.33m (16’0” x 10’11”)FIRST FLOORBedroom 24.69m x 3.29m (15’4’’ x 10’9’’)Bedroom 33.22m x 2.72m (10’6” x 8’11”)
£ 325,000