1,805 properties for sale in IP17

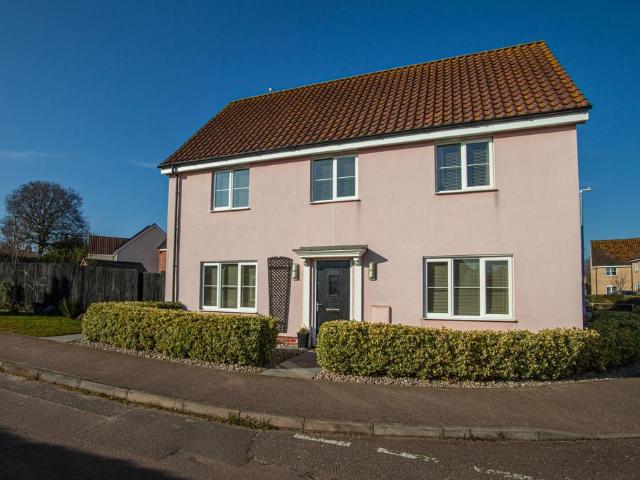
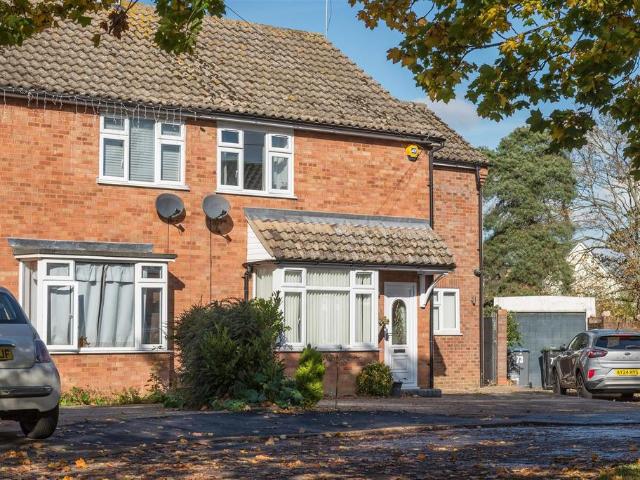
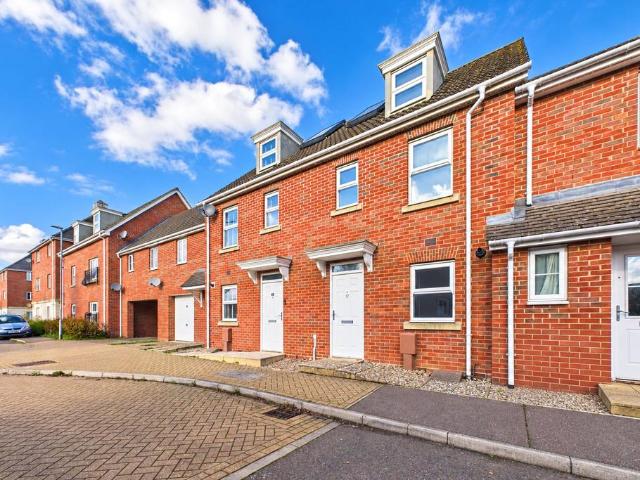
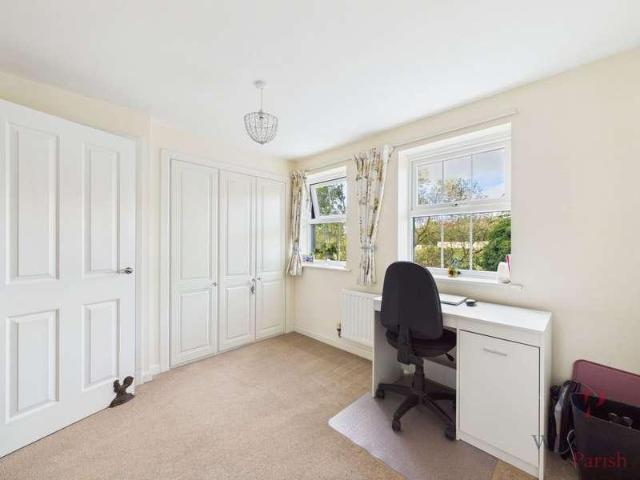
3 bed house for sale
2 pictures
House · for sale
£ 225,000
3 bed house for sale
IP17
· 3 Bedrooms · House
· Equipped kitchen · Concierge
IP17 · 3 Bedrooms · House · Equipped kitchen · Concierge
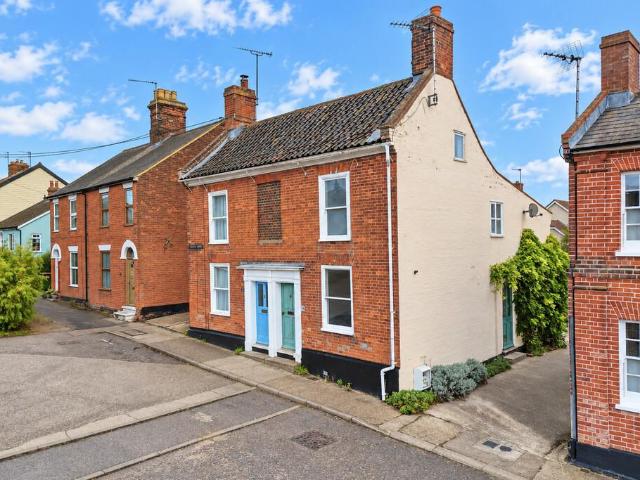
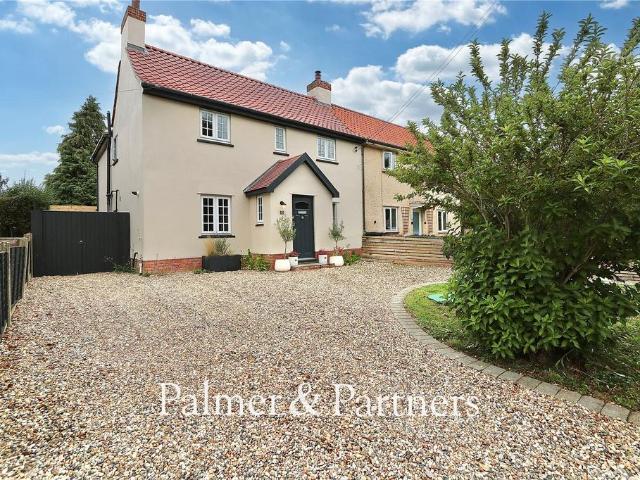
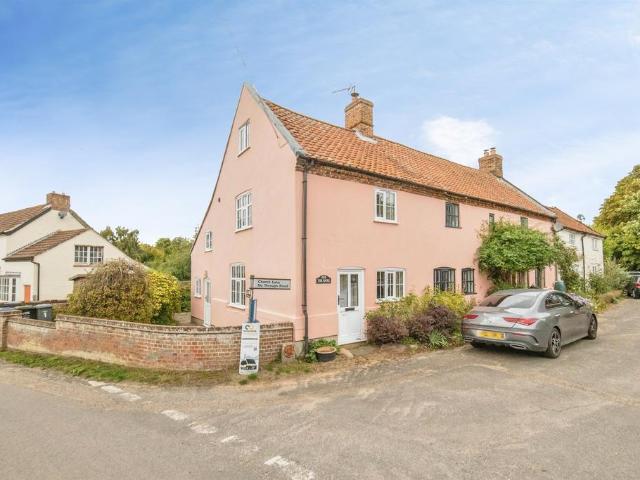
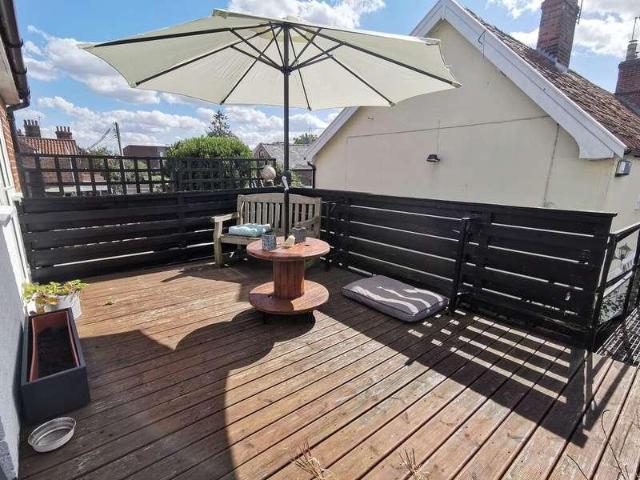
Halesworth - 8.6 miles Beccles - 6.2 miles Norwich - 16.6 miles Southwold - 17.2 miles A deceptively spacious Town Centre cottage offering an abundance of charm coupled with the perfect balance to enjoy modern family life and entertaining alike. The property boasts superbly appointed accommodation offering a generous central sitting room, formal dining room, 20.ft kitchen/dining room, utility room and ground floor bathroom, on the first floor a shower room serves the two generous bedrooms whilst on the second floor we find a further charming bedroom. Outside a walled courtyard is found whilst external stairs rise to the most attractive roof terrace which can also be accessed from the main bedroom and enjoys the westerly aspect soaking up the afternoon and evening sun. Accommodation comprises briefly: Entrance Hall Sitting Room Second Reception Room 20.ft Kitchen Dining Room Utility Room Ground Floor Bathroom First Floor Shower Room Three Generous Bedrooms Walled Courtyard Roof Terrace
£ 225,000
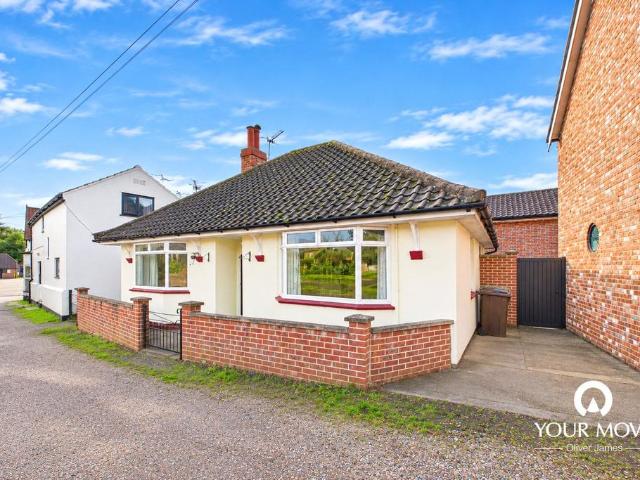
3 bedroom bungalow for sale
View photo
Bungalow · for sale
£ 250,000
3 bedroom bungalow for sale
IP17
· 3 Bedrooms · 1 Bath · Bungalow
· Garden · Fireplace
IP17 · 3 Bedrooms · 1 Bath · Bungalow · Garden · Fireplace
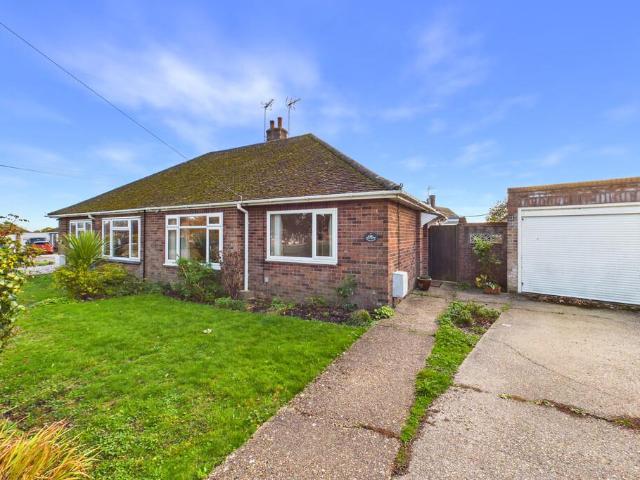
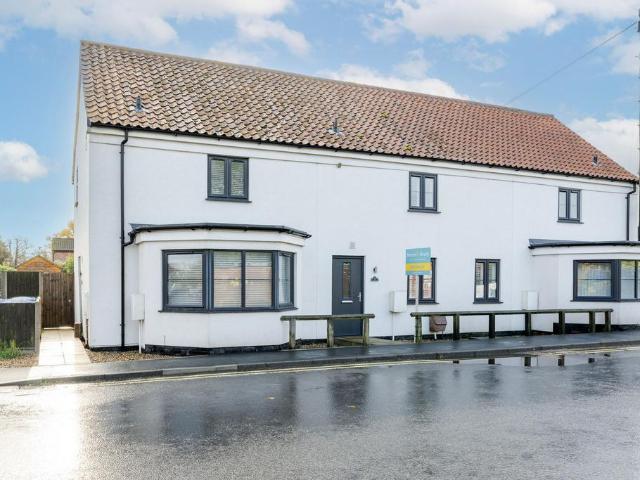
The Property & Character*CHAIN FREE* Situated in the heart of the popular market town of Harleston, this attractive link-detached bungalow offers versatile two/three-bedroom accommodation, a delightful walled garden and the convenience of being within easy reach of the town's excellent amenities. Recently redecorated throughout and offered with no onward chain, the property presents an excellent opportunity for those seeking comfortable, single-storey living in a central yet tucked-away position.The accommodation is approached via a central entrance hall, with two attractive bay-fronted rooms positioned to either side. Currently arranged as a sitting room and bedroom, these generously proportioned spaces offer flexibility depending on individual requirements, with the sitting room also benefiting from a traditional fireplace.A further double bedroom enjoys pleasant views over the rear garden, while a family bathroom serves the accommodation.Towards the rear of the bungalow, an open-pla
£ 250,000
4 bedroom semi detached house for sale
View photo
House · for sale
£ 400,000
4 bedroom semi detached house for sale
IP17
· 4 Bedrooms · 2 Baths · House
· Garden · Equipped kitchen · Parking
IP17 · 4 Bedrooms · 2 Baths · House · Garden · Equipped kitchen · Parking
SUMMARYA spacious four double bedroom semi-detached home offering stunning field views, generous living accommodation, extensive tiered rear gardens, and ample off-road parking, conveniently located within walking distance of Beccles town centre.DESCRIPTIONLocated on the very outskirts of Beccles, tucked back and close to multiple amenities, this charming four double bedroom semi-detached family home along Lowestoft Road enjoys picturesque field views to the front and boasts an impressive rear garden, making it an ideal property for those seeking generous living space both inside and out.The ground floor of the home offers a beautiful lounge/diner area, a fantastic kitchen which comes well-equipped with a range of fitted units and ample work surfaces, a sunroom which provides an idyllic area to relax or entertain, and a wealth of utilities including a separate utility room, a convenient ground floor shower room, and the fourth double bedroom, offering versatile accommodation for guests
£ 400,000
3 bedroom terraced house for sale
View photo
House · for sale
£ 200,000
3 bedroom terraced house for sale
IP17
· 3 Bedrooms · 1 Bath · House
· Garden · Equipped kitchen · Parking · Concierge
IP17 · 3 Bedrooms · 1 Bath · House · Garden · Equipped kitchen · Parking · Concierge
SUMMARYA spacious three-bedroom terraced home featuring flexible living, a generous rear garden with endless possibilities, and off-road parking, conveniently situated within the sought-after market town of Beccles.DESCRIPTIONSituated on Ellough Road in Beccles, this well-presented three-bedroom terraced home offers spacious and versatile living throughout, complemented by a generous rear garden and off-road parking to the front.Upon entering the property, the entrance hall provides access to both the first floor and the lounge. The generously sized lounge benefits from attractive wood-effect laminate flooring, creating a warm and inviting living space ideal for relaxing or entertaining.The lounge leads through to the kitchen, which is fitted with a range of wall and base units, offering ample storage and workspace for everyday family living. Beyond the kitchen is a versatile reception room, providing flexibility to suit a variety of needs. Whether utilised as a dining room, home offic
£ 200,000
Related searches
3 bedroom end of terrace house for sale
View photo
House · for sale
£ 220,000
3 bedroom end of terrace house for sale
IP17
· 3 Bedrooms · 1 Bath · House
· Garden · Equipped kitchen · Powder room
IP17 · 3 Bedrooms · 1 Bath · House · Garden · Equipped kitchen · Powder room
A spacious three-bedroom end-of-terrace home, situated in the popular coastal town of Aldeburgh and offered for sale with no onward chain. The property provides well-proportioned accommodation, including a generous open-plan sitting/dining room, fitted kitchen, ground-floor cloakroom, three bedrooms and a first-floor shower room.The property would benefit from complete redecoration and some cosmetic updating throughout, offering an excellent opportunity for purchasers looking to put their own stamp on a home. With its generous room sizes, enclosed gardens and practical layout, it would be particularly well suited to first-time buyers, young families or investors.Originally built as local authority housing, the property benefits from well-proportioned rooms and useful storage throughout.Probate has been granted, and the property is offered for sale with no onward chain.AccommodationEntrance HallA pathway through the enclosed front garden leads to the entrance door, opening into a hallwa
£ 220,000
2 bedroom semi detached house for sale
View photo
House · for sale
£ 160,000
2 bedroom semi detached house for sale
IP17
· 2 Bedrooms · 1 Bath · House
· Fireplace · Equipped kitchen · Parking · Concierge
IP17 · 2 Bedrooms · 1 Bath · House · Fireplace · Equipped kitchen · Parking · Concierge
GUIDE PRICE £160,000 - £180,000 - CHAIN FREE * This competitively priced, grade II listed home offers a fantastic renovation opportunity in a desirable central postcode. Just moments from Halesworth's Thoroughfare and with an attractive green seen upon approach, the property enjoys two reception rooms, a first floor bathroom off the landing and the rare benefit of a garage, some real standout features for it's price point. The PropertyThe home offers two reception rooms, a front sitting room with a feature fireplace, as well as a versatile reception off the central (and tired) kitchen; ideal as a breakfast room or study. On the first floor you'll find two bedrooms; a modest single and a generous master with fitted storage and stairs up to the versatile, carpeted loft room. The bathroom is enviously situated off the first floor landing and, whilst in need of updating, offers an electric shower over the bath. OutsideIn addition to a garage, the property offers particularly limited outsid
£ 160,000
2 bedroom semi detached bungalow for sale
View photo
Bungalow · for sale
£ 275,000
2 bedroom semi detached bungalow for sale
IP17
· 2 Bedrooms · 1 Bath · Bungalow
· Garden · Equipped kitchen · Parking · Heating
IP17 · 2 Bedrooms · 1 Bath · Bungalow · Garden · Equipped kitchen · Parking · Heating
Situated in a pleasant cul-de-sac looking out over a green, this two bedroom semi-detached bungalow presents a fantastic opportunity to simply move straight in, enjoying the convenience of Halesworth town centre approximately 10 minutes walk away. With ample parking, and a joyous, southerly facing garden to the rear, this bungalow is a real must view. Accommodation comprises:• Entrance hallway • Open plan kitchen/dining/garden room, flowing into the sitting room• Well fitted pale grey high gloss kitchen with integrated appliances• Two large double bedrooms• Stylish shower room • Garage with electric door• South facing rear garden with a summerhouse• Driveway for multiple vehicles• Gas central heating • Double glazing throughout • Situated overlooking a greenThe PropertyThe home welcomes you into the entrance hall offering LVT flooring and a useful storage cupboard for coats and shoes. The two double bedrooms and the well appointed shower room are situated towards the front of the home,
£ 275,000
2 bedroom mews for sale
View photo
House · for sale
£ 375,000
2 bedroom mews for sale
IP17
· 2 Bedrooms · 2 Baths · House
· Balcony · Equipped kitchen
IP17 · 2 Bedrooms · 2 Baths · House · Balcony · Equipped kitchen
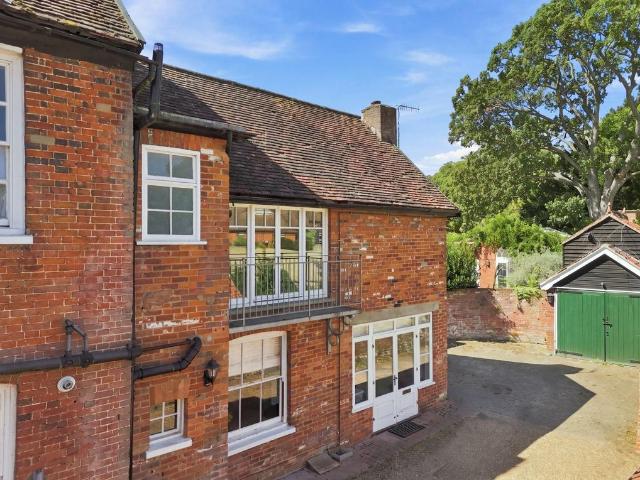
Tucked away just off Cumberland Street, one of Woodbridge's most sought-after addresses, Linden Mews is a charming red-brick mews home that combines a genuinely central position with the peace and privacy of a quiet, tucked-away setting.Approached across a shingle drive and entered through glazed double doors, the property presents attractive red brick elevations beneath a plain tiled roof, and offers bright, well-presented accommodation arranged over two floors.On the ground floor, the sitting room flows through to a well-appointed kitchen, creating a sociable, open-plan space for everyday living and entertaining. A separate kitchen/utility area offers space and plumbing for white good appliances, together with French doors that bring in plenty of natural light. A ground-floor shower room completes this level.Upstairs, the principal bedroom is a generous double with doors opening onto its own private balcony, taking in far-reaching views across the rooftops of Woodbridge towards The A
£ 375,000
4 bed house for sale
2 pictures
House · for sale
£ 375,000
4 bed house for sale
IP17
· 4 Bedrooms · House
· Fireplace · Equipped kitchen · Parking · Powder room
IP17 · 4 Bedrooms · House · Fireplace · Equipped kitchen · Parking · Powder room
Council tax band: D. A beautifully presented modern detached home situated in the popular village of Hollesley offering generously proportioned accommodation including a fantastic kitchen/diner, four good-sized bedrooms and a large lounge. There's also a garage and driveway providing off road parking. Situated in the popular village of Hollesley, approximately 8 miles from Woodbridge, Swallows Close was built in 2012. As the largest village of the Bawdsey Peninsular it is well served by a local shop/post office, has a primary school, church and pub. The coast is a short distance away including Shingle Street beach and a wide array of pretty walks over heathland and through the forest. Property additional info Entrance Hall: A welcoming hallway with stairs off to the first floor and doors to. Cloakroom: Fitted with WC and wash basin. Living Room: 6.05m x 3.40m (19' 10 x 11' 2) A generously proportioned living room with feature fireplace with inset wood-burning stove, windows to front as
£ 375,000
3 bedroom terraced house for sale
View photo
House · for sale
£ 425,000
3 bedroom terraced house for sale
IP17
· 3 Bedrooms · 1 Bath · House
· Garden · Fireplace · Equipped kitchen
IP17 · 3 Bedrooms · 1 Bath · House · Garden · Fireplace · Equipped kitchen
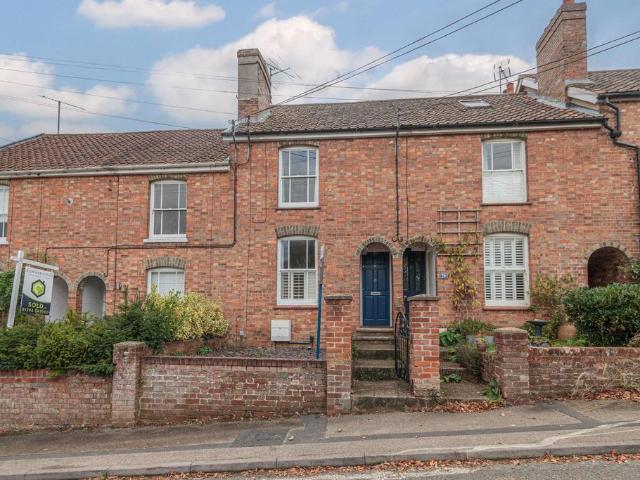
A charming victorian cottage close to central Woodbridge, presented to a high standard, sympathetically retaining a sense of character whilst having been updated with some contemporary finishes. The accommodation, arranged over three floors, comprises a living room, open-plan dining room and kitchen, three bedrooms, and a bathroom. There's a pleasant garden with generous decking area and is available with no onward chain. The historic, picturesque town of Woodbridge lies on the banks of the River Deben and is popular with sailing enthusiasts and those wishing to enjoy the pace of life that a Suffolk, Market Town has to offer. Victoria Road is ideally situated for local amenities and services including shops and schools and a good eating pub nearby. It's also great for access into the Town Centre or out of the town on the A12 to Ipswich and beyond. Property additional infoLiving Room: 3.22m x 4.02m (10' 7 x 13' 2)With window to front aspect, fireplace with wood-burning stove, stairs off
£ 425,000
4 bedroom semi detached house for sale
View photo
House · for sale
£ 450,000
4 bedroom semi detached house for sale
IP17
· 4 Bedrooms · 2 Baths · House
· Garden · Equipped kitchen · Parking · Patio · Powder room
IP17 · 4 Bedrooms · 2 Baths · House · Garden · Equipped kitchen · Parking · Patio · Powder room
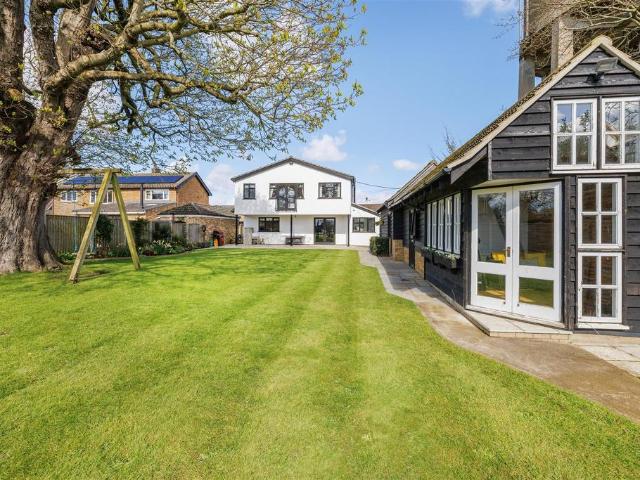
Located in the heart of the sought-after village of Otley lies this stunning four-bedroom semi-detached house which is beautifully presented and finished to an exceptionally high standard throughout. Purchased by the current owners eight years ago as a three-bedroom dwelling, they have refurbished and remodelled the property including the addition of a second storey and wraparound extension to the rear. The property also comes with ample off-road parking to the front and a substantial rear garden with newly laid porcelain patio. As agents, we recommend the earliest possible internal viewing to fully appreciate the quality of the finish and the size of the accommodation on offer. To the ground floor is a front porch, entrance hall, utility room, lounge with wood burning, stunning 24ft kitchen/dining/family room with bi-fold doors and integrated kitchen appliances, and a cloakroom. On the first floor is the landing, well-proportioned master bedroom with en-suite shower room, three furthe
£ 450,000
5 bedroom house for sale
View photo
House · for sale
£ 1,595,000
5 bedroom house for sale
IP17
· 5 Bedrooms · 4 Baths · House
· Garden
IP17 · 5 Bedrooms · 4 Baths · House · Garden
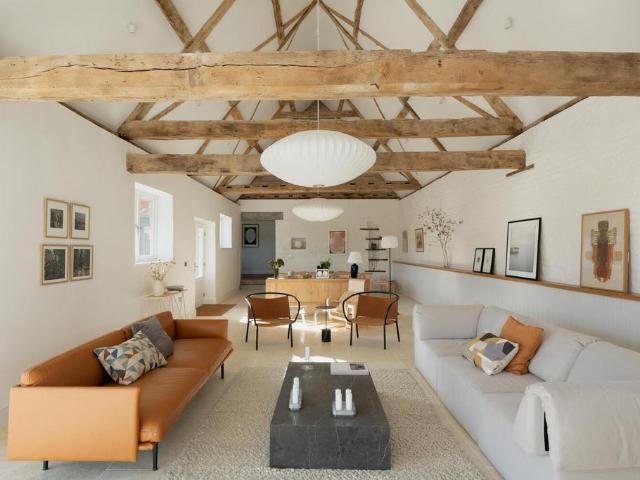
“The private internal courtyard frames peaceful views of the garden and Deben Valley”This spectacular five-bedroom home is the result of a meticulous renovation by Nest Development and HAT Projects of a Grade II-listed 17th-century former brewhouse and bakehouse. Situated on the historic site of Letheringham Abbey, the project has sensitively retained and restored the home’s agricultural vernacular, including ancient timbers, original Suffolk brickwork and clay pantiles, and celebrates long-standing local materials and craftsmanship. The interior prioritises light and space throughout 4,400 sq ft, including versatile ancillary buildings. The home is well located between Framlingham and Woodbridge, close to the Suffolk & Essex Coast.The DevelopmentThis collaboration between Nest Development and the award-winning HAT Projects comprises three historic barn conversions and five new-build homes on the site of Abbey Yard, the remaining due to be completed in spring and summer 2027. The desig
£ 1,595,000
1 bedroom end of terrace house for sale
View photo
House · for sale
£ 130,000
1 bedroom end of terrace house for sale
IP17
· 1 Bedroom · 1 Bath · House
· Garden · Equipped kitchen · Parking
IP17 · 1 Bedroom · 1 Bath · House · Garden · Equipped kitchen · Parking
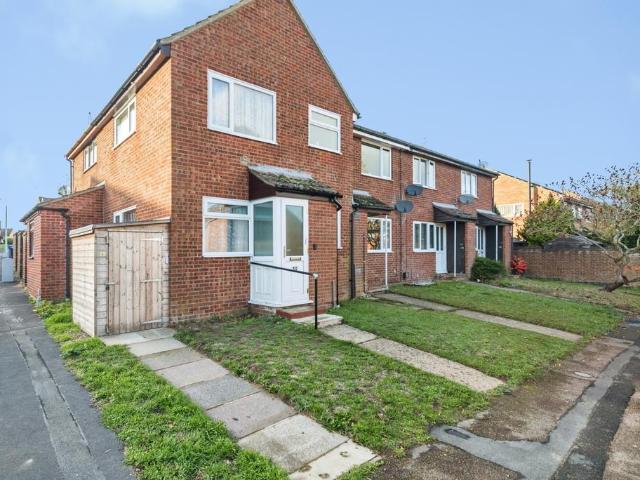
Chain free - A one bedroom end of terrace home that comes with its own fully enclosed rear garden, off road parking and a garage.Situated in a pleasant residential setting, this chain free one bedroom end of terrace house offers an excellent opportunity for first time buyers, investors, or those seeking a low-maintenance home with the added benefit of a fully enclosed rear garden, parking and a garage.The accommodation extends to approximately 573 sq. ft. and is thoughtfully arranged over two floors. Upon entering, the ground floor comprises a spacious and bright sitting room measuring over 13ft in both dimensions, creating a comfortable living and entertaining space. Adjacent is a fitted kitchen with a range of storage and work surfaces.The first floor features a generous double bedroom with built-in storage, together with a shower room. The property's end-of-terrace position enhances the sense of privacy and natural light throughout.Externally, the property benefits from its own full
£ 130,000
6 bedroom detached house for sale
View photo
House · for sale
£ 575,000
6 bedroom detached house for sale
IP17
· 6 Bedrooms · 4 Baths · House
· Garden · Equipped kitchen
IP17 · 6 Bedrooms · 4 Baths · House · Garden · Equipped kitchen
SURPRISINGLY RE-AVAILABLE* VENDOR FOUND PROPERTY WITH NO ONWARD CHAIN*This impressive and spacious family residence is ideally situated on a popular road, enjoying delightful views to the rear.Upon entering the property, you are welcomed by a striking entrance hall featuring a vaulted ceiling and Velux window, creating a bright and airy first impression. The space flows seamlessly into the dining area and also provides access to a well-appointed ground floor shower room.The dining room serves as the heart of the home, with stairs rising to the first floor and an open connection to the beautifully designed kitchen, which overlooks the rear garden. The kitchen is complemented by a practical utility room to one side, while a dedicated office is conveniently positioned on the other which has separate access to the side of the property.To the front of the property, a generously sized double-aspect sitting room offers an abundance of natural light and a perfect space for relaxation and enter
£ 575,000
2 bedroom bungalow for sale
View photo
Bungalow · for sale
£ 175,000
2 bedroom bungalow for sale
IP17
· 2 Bedrooms · 1 Bath · Bungalow
· Parking
IP17 · 2 Bedrooms · 1 Bath · Bungalow · Parking
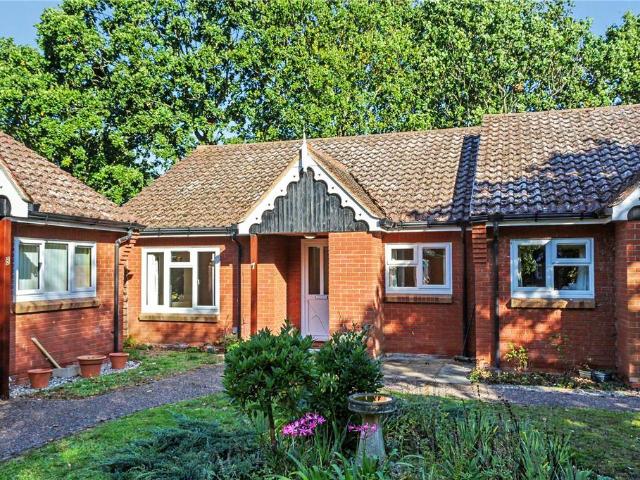
A Peaceful Retirement Retreat in a Secluded Setting. Enjoy relaxed, low-maintenance living in this beautifully presented semi-detached bungalow, set within the ever-popular Oaklands retirement development for the over sixties, with leafy green views, thoughtfully updated interiors and the added convenience of a garage and parking close by. Offered with vacant possession, this is an inviting home ready to welcome its next owners. Occupying a particularly secluded position within the well-maintained grounds of Oaklands, this appealing bungalow enjoys a delightful outlook across a communal green, framed by mature trees. The setting offers a wonderful sense of tranquillity, creating an ideal environment for those seeking a more relaxed pace of life within an established retirement community. The property is approached via a covered storm porch, which incorporates a useful external storage cupboard, before leading into a spacious entrance porch. From the outset, the home feels welcoming and
£ 175,000
3 bedroom chalet for sale
View photo
House · for sale
£ 595,000
3 bedroom chalet for sale
IP17
· 3 Bedrooms · 3 Baths · House
· Concierge
IP17 · 3 Bedrooms · 3 Baths · House · Concierge
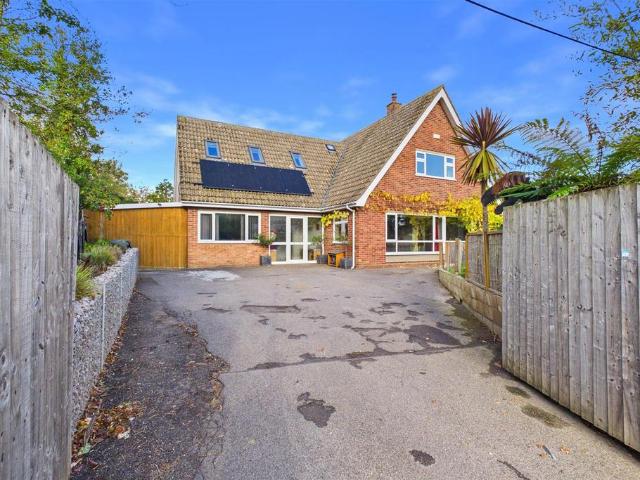
VENDOR FOUND*An Impressive and Extended Three-Bedroom Detached Home with Three Reception Rooms, Beautifully Improved Throughout and Offering Excellent Entertaining SpaceSituated in a popular residential location, conveniently positioned close to the market town of Beccles, Three Rivers is an extended and substantially improved three-bedroom detached property offering versatile and well-presented accommodation, with an excellent range of reception spaces and impressive outdoor entertaining areas.The accommodation is approached via an entrance porch, leading into a central entrance hall with stairs rising to the first floor and doors providing access to the principal ground floor rooms. To the left is a cinema/second sitting room, featuring a window to the front aspect and providing an ideal space for relaxation and entertaining. A door leads through to a rear hallway, which gives access to a shower room with Jack and Jill access, as well as a door opening onto a private terrace area, pr
£ 595,000
3 bedroom terraced house for sale
View photo
House · for sale
£ 250,000
3 bedroom terraced house for sale
IP17
· 3 Bedrooms · 1 Bath · House
· Garden · Equipped kitchen · Parking
IP17 · 3 Bedrooms · 1 Bath · House · Garden · Equipped kitchen · Parking
Coastal living and modern convenience come together beautifully in this stylish three-storey townhouse, ideally positioned just moments from Kessingland's picturesque Suffolk coastline and everyday village amenities. Converted in 2021 and occupying a desirable position within this well-connected setting, the property offers bright, contemporary accommodation perfectly suited to today's lifestyle. Thoughtfully arranged across three floors, the home features an impressive open-plan kitchen, dining and living space forming the heart of the home, three generous double bedrooms, a private rear garden and two allocated parking spaces. Whether you're taking your first step onto the property ladder, seeking a family home or expanding an investment portfolio, this attractive residence offers a superb opportunity in a sought-after coastal location.The LocationPositioned within one of Suffolk’s most appealing coastal villages, High Street, Kessingland offers a lifestyle that balances day-to-day c
£ 250,000
4 bedroom detached house for sale
View photo
House · for sale
£ 550,000
4 bedroom detached house for sale
IP17
· 4 Bedrooms · 2 Baths · House
· Garden · Parking · Equipped kitchen · Powder room
IP17 · 4 Bedrooms · 2 Baths · House · Garden · Parking · Equipped kitchen · Powder room
A rare opportunity to purchase this beautifully presented four-bedroom detached family home situated in the sought after and quaint village of Brandeston just four miles from Framlingham with the Thomas Mills school bus collection route on Low Street. This property has been superbly maintained by the current owners who have been in residence for the last 44 years since the property was built. The accommodation must be viewed to be fully appreciated and comprises of an entrance hall, a spacious double aspect sitting room with calor gas fire, a dining room, a kitchen, a separate utility with a replacement oil fired boiler in 2023 and a downstairs cloakroom, whilst on the first floor are four well-proportioned bedrooms, an ensuite to the master and a family bathroom. The property is double glazed throughout with replacement external doors and oak internal doors throughout, a double garage, off road parking and a lovely rear garden which backs onto fields. Full Fibre to the Premises (FTTP)
£ 550,000
5 bedroom detached house for sale
View photo
House · for sale
£ 450,000
5 bedroom detached house for sale
IP17
· 5 Bedrooms · 2 Baths · House
· Equipped kitchen · Parking
IP17 · 5 Bedrooms · 2 Baths · House · Equipped kitchen · Parking
IN SUMMARYNestled in a QUIET CUL-DE-SAC, this IMPRESSIVE DETACHED FAMILY HOME offers nearly 1500 SQFT (stms) of beautifully presented internal accommodation, ideal for versatile and modern family living. Upon entry, a welcoming hallway leads you into a BRIGHT SITTING ROOM, flowing seamlessly into the ADJACENT FAMILY ROOM (which offers flexibility). The heart of the home is the STUNNING 22' MODERN KITCHEN/DINING ROOM, fitted with contemporary units and quality finishes, providing a perfect space for entertaining or relaxed family meals. The ground floor also features a convenient W/C, while upstairs, FIVE GENEROUS BEDROOMS await, including a PRINCIPAL SUITE with a newly fitted EN-SUITE SHOWER ROOM and a well-appointed FAMILY BATHROOM. Throughout, the home boasts an abundance of natural light, neutral décor, and practical storage solutions, ensuring comfort and style for every member of the household. A SINGLE GARAGE is accessed from the hallway, offering additional utility or storage op
£ 450,000
2 bed house for sale
2 pictures
House · for sale
£ 285,000
2 bed house for sale
IP17
· 2 Bedrooms · House
· Fireplace · Equipped kitchen
IP17 · 2 Bedrooms · House · Fireplace · Equipped kitchen
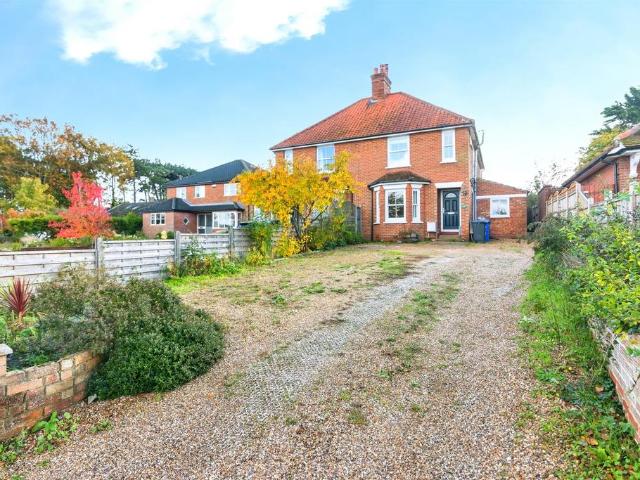
The Property Columbine Cottage is an attractive two bedroom semi detached home, occupying a pleasant position along The Street in the sought after Suffolk village of Middleton. With its traditional tiled roof, brick chimney and contrasting dark framed windows, the cottage has a distinctive and appealing appearance. Inside, the accommodation extends to approximately 710 sq ft and offers a practical layout with plenty of potential. The spacious sitting room provides ample room for comfortable seating and a dining area if desired. Windows to the front and rear bring in natural light, while the fireplace adds character. The separate kitchen offers fitted units, work surfaces, a sink and space for appliances, with a door providing access outside. The groundfloor shower room is fitted with a shower, wash basin and WC. Upstairs, the landing leads to two bedrooms. The principal bedroom is a comfortable double, while the second bedroom offers flexibility for guests, a home office or additional
£ 285,000
3 bedroom semi detached bungalow for sale
View photo
Bungalow · for sale
£ 250,000
3 bedroom semi detached bungalow for sale
IP17
· 3 Bedrooms · 2 Baths · Bungalow
· Garden · Equipped kitchen · Parking · Powder room
IP17 · 3 Bedrooms · 2 Baths · Bungalow · Garden · Equipped kitchen · Parking · Powder room
A deceptively spacious and versatile semi-detached chalet bungalow*, pleasantly positioned within the highly sought-after coastal village of Kessingland. The property is within walking distance of the local shopping parade and doctors’ surgery, while Kessingland’s beautiful, unspoilt beach and sea are less than a mile away.Presented in good order throughout, this fantastic home offers generous and flexible accommodation arranged across two floors, making it ideal for a variety of buyers. The ground floor comprises a spacious *lounge/diner*, fitted kitchen, bright conservatory, shower room and two bedrooms, while upstairs another bedroom together with a handy cloakroom.Outside, the property really comes into its own with a *gorgeous, fully secluded rear garden*, providing a private and peaceful space to relax or entertain. Further benefits include *off-road parking and a garage*, adding excellent practicality to this already appealing home.Combining generous accommodation, a private gar
£ 250,000
1 bedroom apartment for sale
View photo
Flat · for sale
£ 215,000
1 bedroom apartment for sale
IP17
· 1 Bedroom · 1 Bath · Flat
· Garden · Balcony · Equipped kitchen
IP17 · 1 Bedroom · 1 Bath · Flat · Garden · Balcony · Equipped kitchen
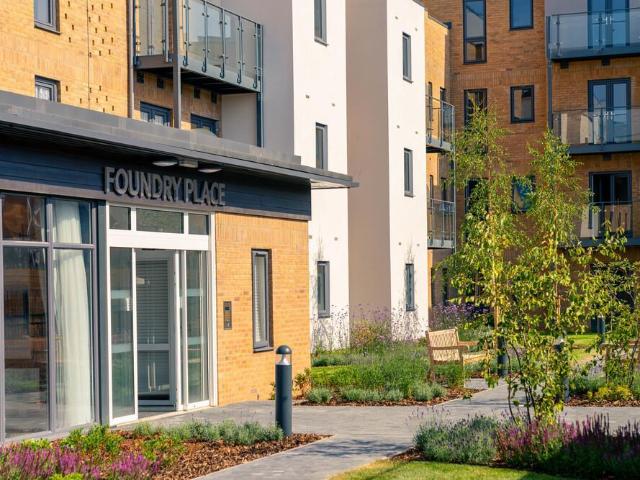
Foundry Place is a McCarthy & Stone Retirement Living PLUS development in the heart of Beccles, Suffolk, offering 55 one and two bedroom apartments for the over 70s, with extra care, an onsite CQC-registered care agency, a bistro restaurant, and landscaped gardens. This bright, south facing one bedroom apartment on the second floor features a Juliet balcony, fully integrated kitchen, large bedroom with walk in wardrobe, and a modern wet-room shower.Summary - Foundry Place is one of McCarthy & Stones Retirement Living PLUS range and is facilitated to provide its homeowners' with extra care and is equipped to offer various levels of care depending on your needs. An Estates Manager is on hand to manage the day to day running of the development and attend to any queries you may have. Within the service charge homeowners are allocated 1 hours domestic assistance per week, however, additional hours can be arranged if required. There are a range of personal care packages to suit your requirem
£ 215,000
4 bedroom detached house for sale
View photo
House · for sale
£ 375,000
4 bedroom detached house for sale
IP17
· 4 Bedrooms · 2 Baths · House
· Fireplace · Equipped kitchen · Parking · Powder room
IP17 · 4 Bedrooms · 2 Baths · House · Fireplace · Equipped kitchen · Parking · Powder room
A beautifully presented modern detached home situated in the popular village of Hollesley offering generously proportioned accommodation including a fantastic kitchen/diner, four good-sized bedrooms and a large lounge. There's also a garage and driveway providing off road parking.Situated in the popular village of Hollesley, approximately 8 miles from Woodbridge, Swallows Close was built in 2012. As the largest village of the Bawdsey Peninsular it is well served by a local shop/post office, has a primary school, church and pub. The coast is a short distance away including Shingle Street beach and a wide array of pretty walks over heathland and through the forest.Property additional infoEntrance Hall:A welcoming hallway with stairs off to the first floor and doors to. Cloakroom:Fitted with WC and wash basin.Living Room: 6.05m x 3.40m (19' 10 x 11' 2)A generously proportioned living room with feature fireplace with inset wood-burning stove, windows to front aspect and large bi-fold glaze
£ 375,000
4 bedroom semi detached house for sale
View photo
House · for sale
£ 445,000
4 bedroom semi detached house for sale
IP17
· 4 Bedrooms · 2 Baths · House
· Equipped kitchen · Powder room
IP17 · 4 Bedrooms · 2 Baths · House · Equipped kitchen · Powder room
A superbly presented four bedroom house offering spacious airy accommodation located to the north of this riverside town and within walking distance of the highly sort after Faylingalye High School.Description - A superbly presented semi detached house having been extended over the years to provide spacious and airy accommodation over two floors. The sitting room has had a fantastic media wall with a centred log burning stove on a slate hearth with adjacent lighted display recesses and hidden cupboards below. From the sitting room there a two sets of oak doors, one to a study and the other to large well lit kitchen breakfast room, comprehensively fitted with shaker units and a Kenwood stainless steel range cooker. Off the kitchen is a good sized utility room and cloakroom.The upstairs offers well fitted principle bedroom with built in cupboards and an ensuite shower room, which is also complemented by three further bedrooms all with built in cupboards and a family bathroom. There is am
£ 445,000
3 bedroom terraced house for sale
View photo
House · for sale
£ 225,000
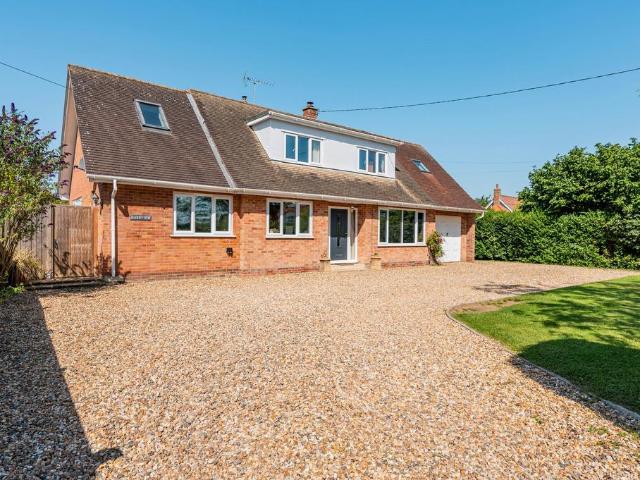
3 bedroom terraced house for sale
IP17
· 3 Bedrooms · 3 Baths · House
· Equipped kitchen · Powder room
IP17 · 3 Bedrooms · 3 Baths · House · Equipped kitchen · Powder room
The Property & CharacterSituated within a popular residential development in the attractive market town of Harleston, this modern three-bedroom terraced home offers well-presented accommodation arranged over three floors. Offered in good order and ready to move into, the property provides a practical and versatile layout, ideally suited to first-time buyers, young families and those seeking a modern, low-maintenance home.The ground floor opens into a welcoming entrance hall, leading through to a comfortable and well-proportioned sitting room, providing an inviting space for relaxing and entertaining.The fitted kitchen offers a practical arrangement with ample storage and preparation space, while a convenient ground floor cloakroom completes the accommodation on this level.On the first floor are two bedrooms, both offering flexibility for family living, guest accommodation or a home office. These are served by a modern family bathroom.Occupying the second floor, the principal bedroom pr
£ 225,000
3 bed house for sale
2 pictures
House · for sale
£ 230,000
3 bed house for sale
IP17
· 3 Bedrooms · House
· Garden · Equipped kitchen · Powder room
IP17 · 3 Bedrooms · House · Garden · Equipped kitchen · Powder room
Built in 2008 by Bovis Homes, the property enjoys a fantastic position within a quiet and tucked-away cul-de-sac, offering a peaceful setting overlooking the green, while remaining just a short distance from the centre of Harleston. Combining privacy with convenience, residents can enjoy a tranquil atmosphere without compromising on easy access to the towns excellent amenities. This immaculately presented townhouse is available to purchase on a 25% shared ownership basis or can be acquired at 100% ownership. The ground floor comprises a spacious and modern open-plan kitchen/dining room, offering ample worktop space and storage, creating the perfect environment for family living and entertaining guests. French doors open onto the stone-laid rear garden, providing a low-maintenance outdoor space ideal for enjoying the warmer months. The ground floor is completed by a convenient cloakroom with WC and wash basin. The first floor plays host to the main sitting room, along with the third bed
£ 230,000
3 bed house for sale
2 pictures
House · for sale
£ 57,500
3 bed house for sale
IP17
· 3 Bedrooms · House
· Garden · Equipped kitchen · Powder room
IP17 · 3 Bedrooms · House · Garden · Equipped kitchen · Powder room
Built in 2008 by Bovis Homes, the property enjoys a fantastic position within a quiet and tucked-away cul-de-sac, offering a peaceful setting overlooking the green, while remaining just a short distance from the centre of Harleston. Combining privacy with convenience, residents can enjoy a tranquil atmosphere without compromising on easy access to the towns excellent amenities. This immaculately presented townhouse is available to purchase on a 25% shared ownership basis or can be acquired at 100% ownership. The ground floor comprises a spacious and modern open-plan kitchen/dining room, offering ample worktop space and storage, creating the perfect environment for family living and entertaining guests. French doors open onto the stone-laid rear garden, providing a low-maintenance outdoor space ideal for enjoying the warmer months. The ground floor is completed by a convenient cloakroom with WC and wash basin. The first floor plays host to the main sitting room, along with the third bed
£ 57,500
2 bedroom ground flat for sale
View photo
Flat · for sale
£ 115,000
2 bedroom ground flat for sale
IP17
· 2 Bedrooms · 1 Bath · Flat
· Garden · Equipped kitchen · Concierge
IP17 · 2 Bedrooms · 1 Bath · Flat · Garden · Equipped kitchen · Concierge
The Property93 Saxon Road is a purpose-built ground-floor apartment situated within an established residential area of Saxmundham, conveniently placed for the town centre, local amenities and railway station.Offering approximately 626 sq ft of accommodation, the property provides a practical and comfortable arrangement of rooms, with two bedrooms, a separate sitting room, kitchen and wet room, all on one level.Perhaps its most appealing feature is the addition of a private rear garden, providing valuable outside space that is not always found with apartment living.An entrance hall provides access to the accommodation, with useful built-in cupboards offering storage for everyday household essentials.The sitting room is a comfortable reception room, measuring up to approximately 16'5 in length. A broad window allows natural light into the room, while its proportions provide space for sofas, occasional furniture and a television.The kitchen is positioned separately from the sitting room a
£ 115,000
4 bedroom detached house for sale
View photo
House · for sale
£ 400,000
4 bedroom detached house for sale
IP17
· 4 Bedrooms · 2 Baths · House
· Garden · Swimming pool · Parking · Equipped kitchen
IP17 · 4 Bedrooms · 2 Baths · House · Garden · Swimming pool · Parking · Equipped kitchen
SUMMARYA 3/4 bedroom end terraced cottage situated in a prime village location. The property offers off street parking, side and rear gardens and an ensuite. The property is surrounded by countryside walks and is only a short drive to Woodbridge.DESCRIPTIONThe small, pretty village of Shottisham is situated approximately 6 miles from Woodbridge which offers extensive amenities including railway station, excellent schools, independent shops, boutiques, restaurants, public houses, cinema and a leisure centre with swimming pool. The village is surrounded by countryside, with excellent walks and access to the coast at Alderton, Bawdsey and Hollesley are a short drive away. The village has a population of around 200 and has a traditional village community owned pub - The Sorrel Horse.Kitchen / Diner This stunning room is flooded with natural light from two double glazed windows to the rear and one to the side aspect. Double glazed door leading to garden. Fitted kitchen with base units and a
£ 400,000
4 bedroom detached house for sale
View photo
House · for sale
£ 525,000
4 bedroom detached house for sale
IP17
· 4 Bedrooms · 2 Baths · House
· Garden · Equipped kitchen
IP17 · 4 Bedrooms · 2 Baths · House · Garden · Equipped kitchen
Guide Price: £525,000-£550,000. Four-bedroom main residence and a two-bedroom annexe. Hareview offers an immediate sense of calm and countryside ease, the kind of home where wide skies, open field views and a generous garden create a lifestyle that feels unhurried and deeply connected to its rural surroundings. Set back from the lane in the peaceful village of Hoxne, it combines the comfort of a spacious family house with the rare advantage of a beautifully finished self‑contained two-bedroom annexe, ideal for guests, older children or multi‑generational living. The main residence brings together bright, flowing living spaces, a welcoming kitchen at the heart of the home and a choice of flexible rooms that adapt easily to changing needs. Beyond the house, the sweeping lawn, established planting and terrace encourage outdoor living through the seasons, while the annexe adds valuable independence with its own light‑filled open‑plan layout. Altogether, Hareview offers a relaxed, versatile
£ 525,000

Get email alerts

Don't miss out: be the first to know about new properties

The alert was correctly created

On subscribing you accept the conditions of use and the privacy policy
Alert
Receive new ads in your inbox
Save this search
Receive alerts for new listings

We'll send you an email when we have new properties for: "Properties for sale in IP17"

The alert was correctly created

Westleton Saxmundham
Benhall Saxmundham
Get email alerts and be the first to see new listings
Required field
On subscribing I accept the terms of the privacy policy
Perfect! You'll soon start receiving new listings via email
Alert
Receive an email when we have new ads for Properties for sale in IP17
Save this search
Filters

Bedrooms

Size (sq.ft)

sq.ft
sq.ft

Price

£
£

Property type

Bathrooms

Clear all filters
Receive notifications when new entries are published.