2 pictures
House
·
for sale
£ 325,000
New
3 bed house for sale
Claverham Road BS49 Bristol
· 3 Bedrooms · House
· Garden · Fireplace · Equipped kitchen · Parking
Claverham Road BS49 Bristol · 3 Bedrooms · House · Garden · Fireplace · Equipped kitchen · Parking
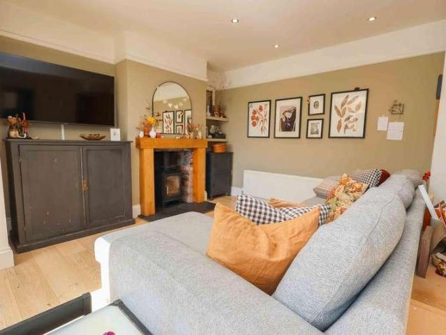
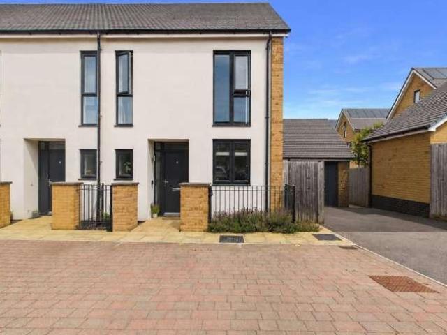
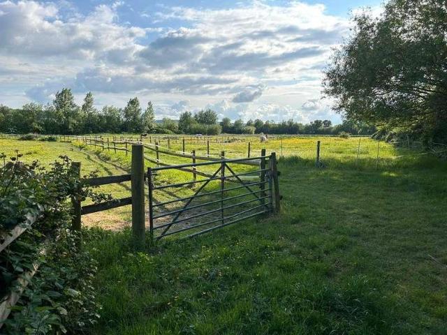
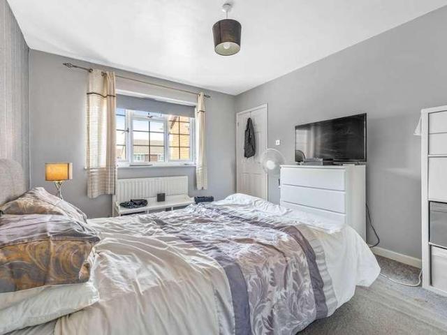
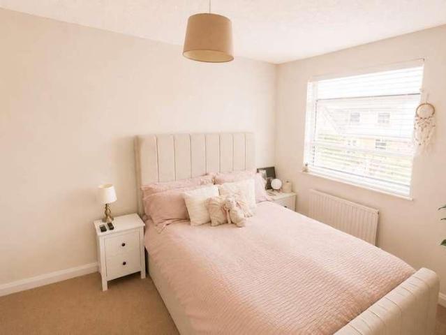
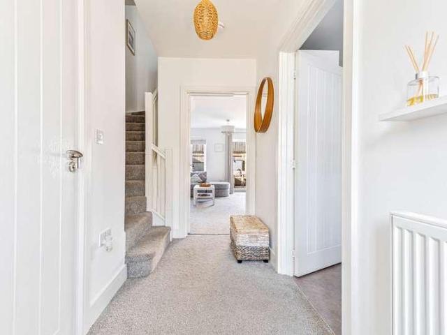
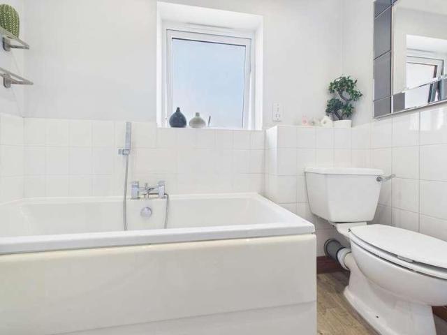
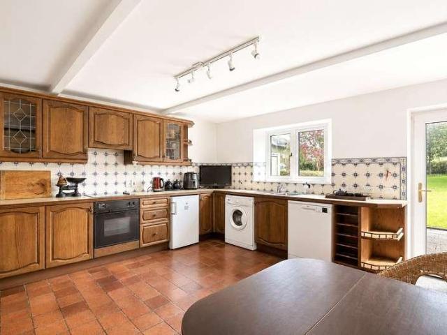
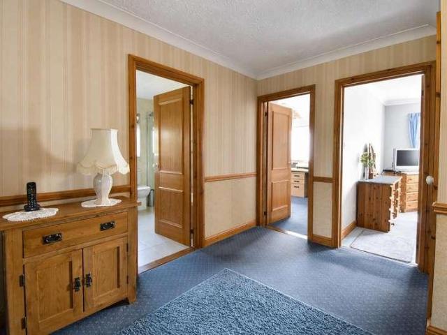
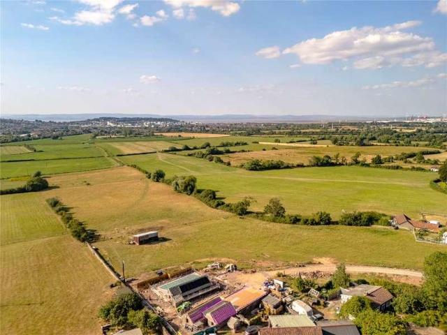
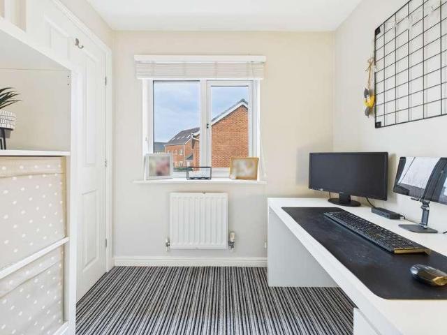
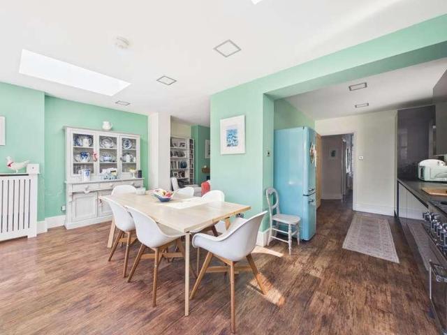
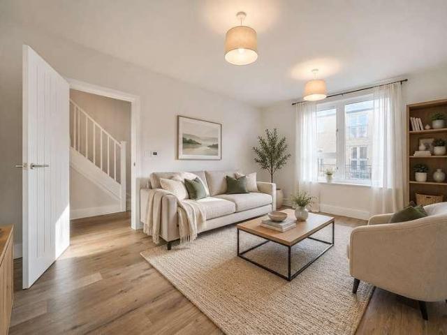
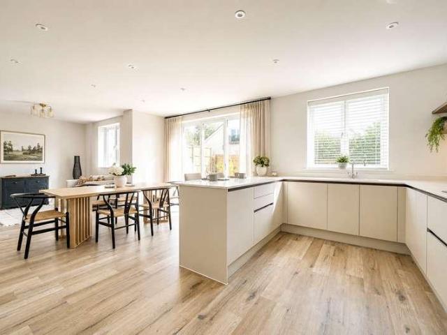
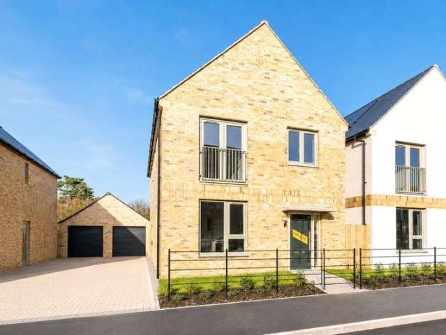
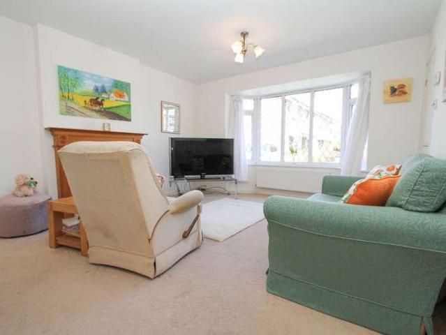
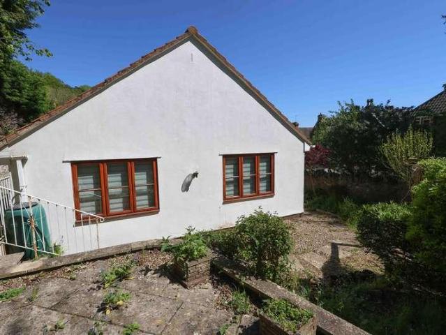
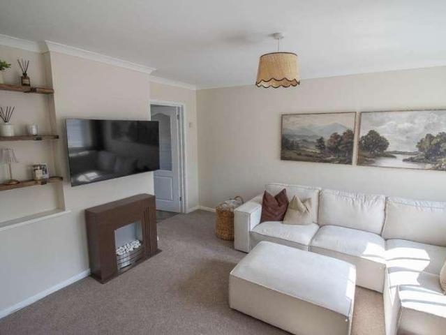
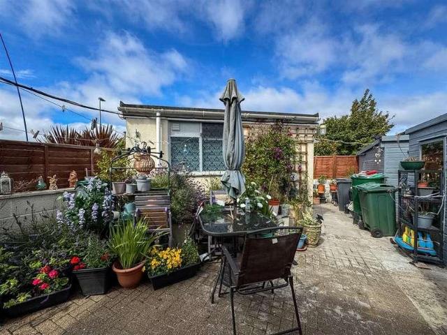
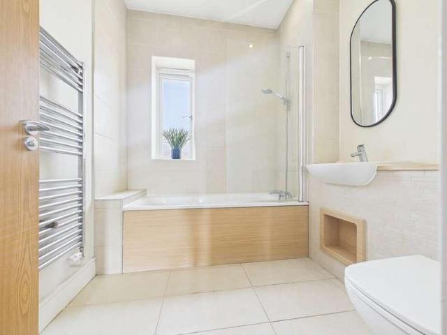
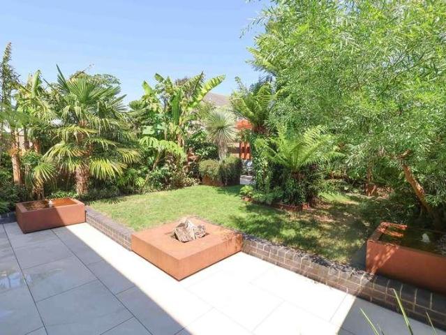
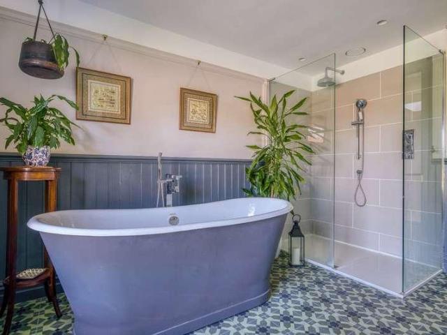
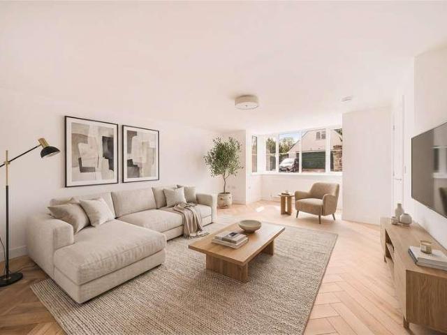
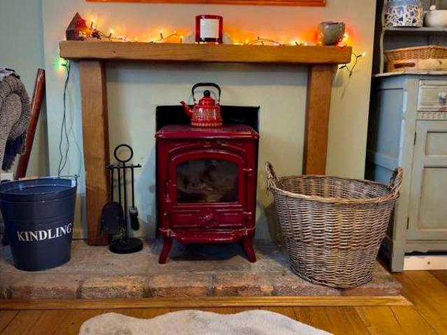
THREE-BEDROOM COTTAGE * HEWISH * SEMI-RURAL * WELL PRESENTED THROUGHOUT * Brightestmove are proud to offer this spacious three bedroom characterisatic end of terrace cottage, situated in the quiet Somerset hamlet of Hewish, benefiting from views across open countryside. Accommodation boasts kitchen, boot room, sun room, landing, three double bedrooms and four piece bathroom. To the rear of the property you will find a mature garden full of mature fruit trees (including a Walnut tree) and various flowers and shrubs,along with an allocated parking off road parking space. VIEWING STRONGLY ADVISED. ENTRANCE PORCH uPVC door to front into the entrance porch and second door leading to: LOUNGE/DINER 22' x 11'5' (6.71m x 3.35m) Two uPVC double glazed windows to front aspect, fireplace with wood burning stove, underfloor heating, oak wooden flooring, sliding door to the kitchen and opening to the inner hall/boot room. KITCHEN 9'7' x 8'10' (2.74m x 2.44m) uPVC double glazed window to rear aspect,
THREE-BEDROOM COTTAGE * HEWISH * SEMI-RURAL * WELL PRESENTED THROUGHOUT * Brightestmove are proud to offer this spacious three bedroom characterisatic end of terrace cottage, situated in the quiet Somerset hamlet of Hewish, benefiting from views across open countryside. Accommodation boasts kitchen, boot room, sun room, landing, three double bedrooms and four piece bathroom. To the rear of the property you will find a mature garden full of mature fruit trees (including a Walnut tree) and various flowers and shrubs,along with an allocated parking off road parking space. VIEWING STRONGLY ADVISED. ENTRANCE PORCH uPVC door to front into the entrance porch and second door leading to: LOUNGE/DINER 22' x 11'5' (6.71m x 3.35m) Two uPVC double glazed windows to front aspect, fireplace with wood burning stove, underfloor heating, oak wooden flooring, sliding door to the kitchen and opening to the inner hall/boot room. KITCHEN 9'7' x 8'10' (2.74m x 2.44m) uPVC double glazed window to rear aspect,
£ 325,000