2 pictures
Flat
·
for sale
£ 375,000
3 bed flat for sale
Claybury Broadway IG5 Ilford
· 3 Bedrooms · Flat
· Garden · Balcony · Equipped kitchen
Claybury Broadway IG5 Ilford · 3 Bedrooms · Flat · Garden · Balcony · Equipped kitchen
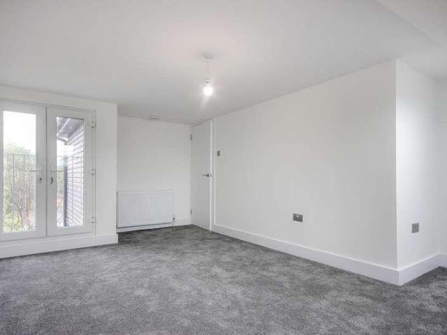
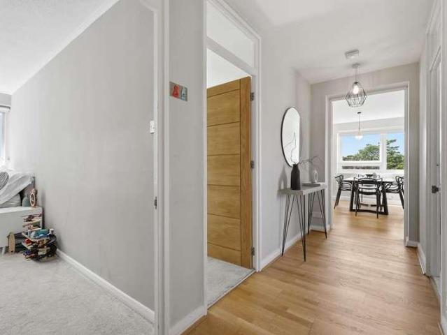
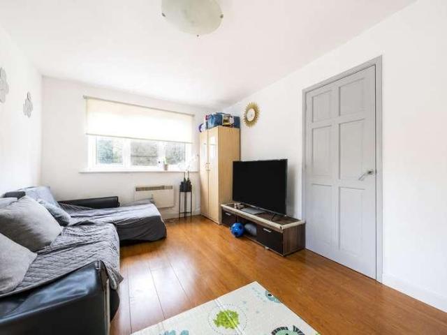
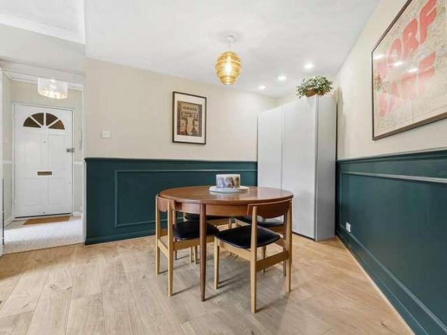
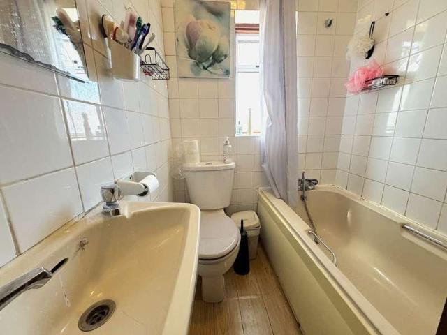
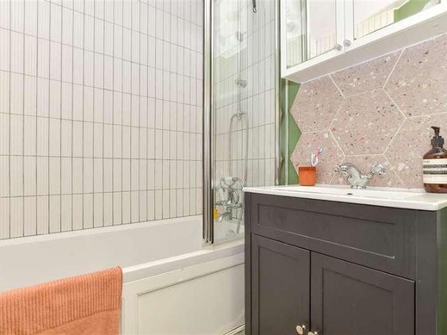
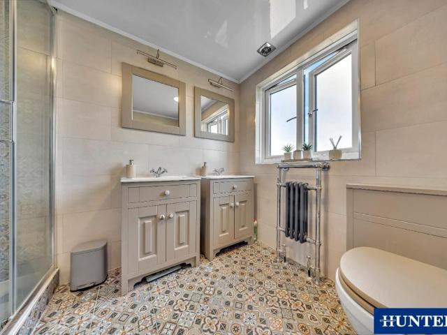
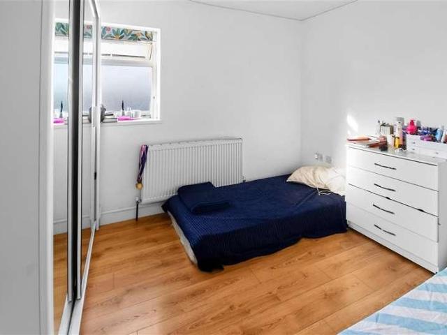
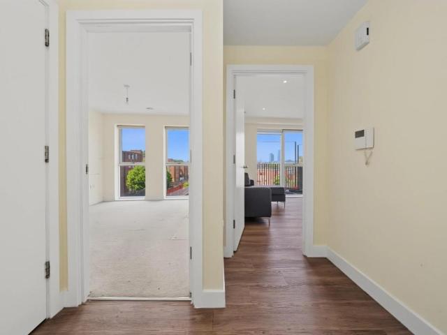
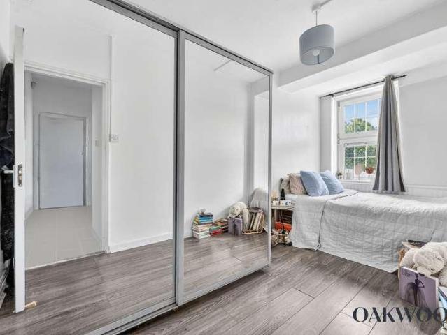
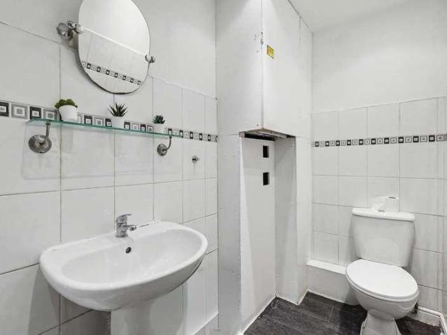
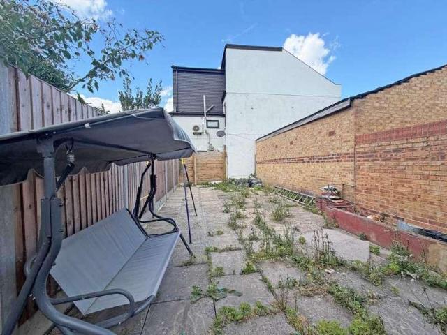
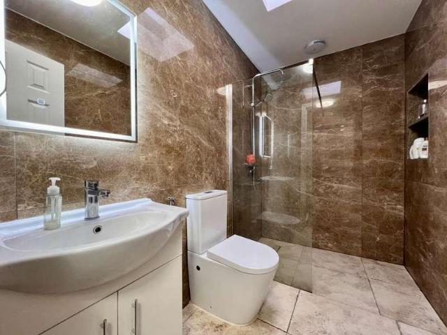
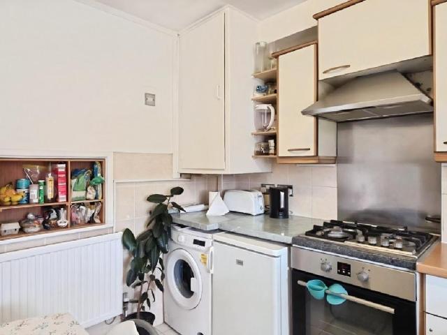
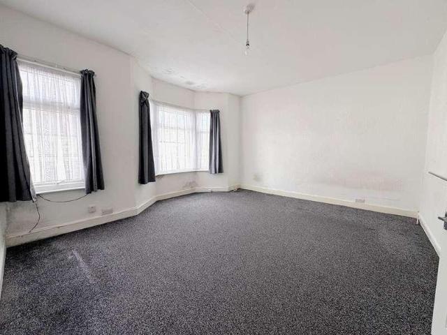
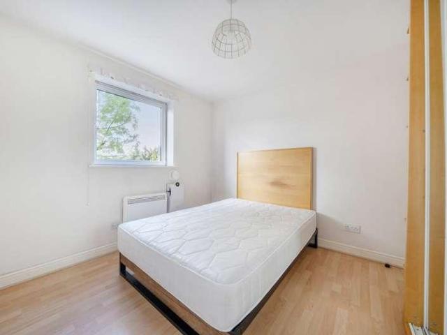
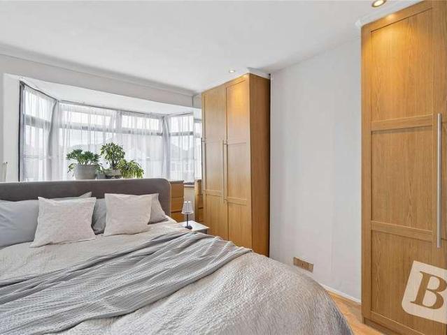
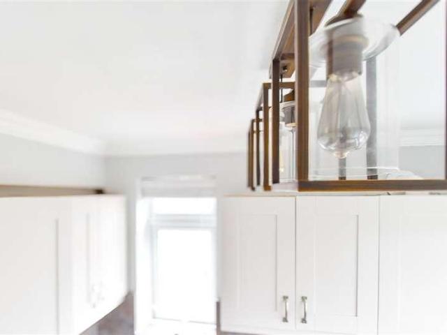
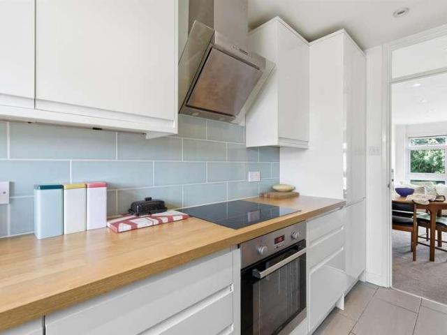
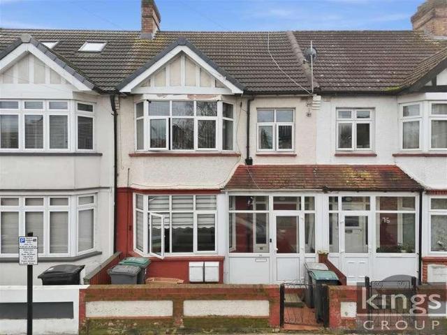
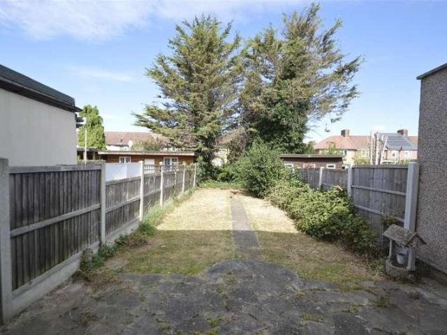
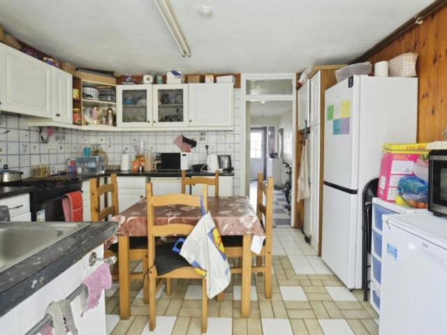
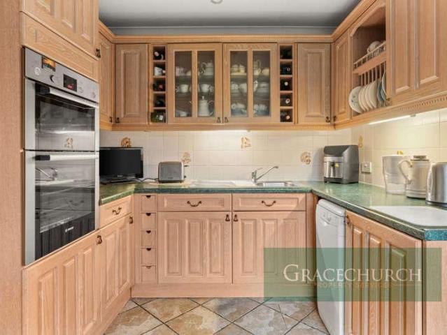
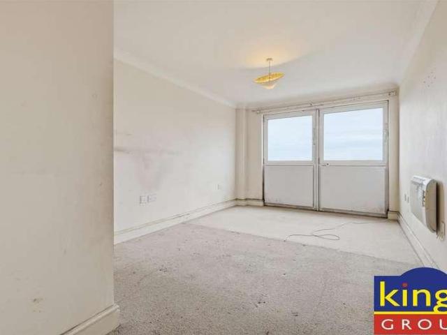
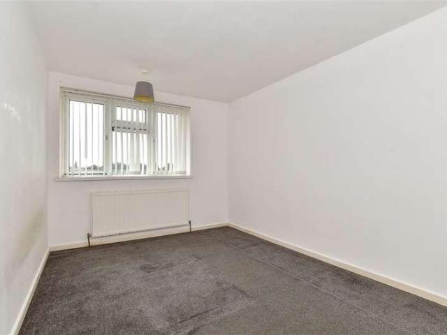
Located on a quiet tree-lined turning in Upper Leytonstone close to the Central Line STATION this split level second floor flat boasts a wide hallway leading to a bright & airy lounge with large windows and access to the private balcony, and a fitted kitchen with ample storage. On the third floor you will find two double bedrooms and a further single bedroom and the bathroom. Externally there is a well-proportioned communal garden with private storage shed.Dyson Road is located moments from Hollow Pond and the beginning of Epping Forest and is close to a variety of shops, cafe's and restaurants. The neighbourhood provides a friendly lifestyle with schools and day nurseries nearby. There are also good road links to the A12 and A406 as well as bus routes from James Lane or Whipps Cross Road.Room sizes:Entrance HallKitchen: 11'5 x 7'9 (3.48m x 2.36m)Lounge/Dining Room: 14'6 x 10'5 (4.42m x 3.18m)BalconyLandingBedroom 1: 13'4 x 9'7 (4.07m x 2.92m)Bedroom 2: 10'9 x 6'8 (3.28m x 2.03m)Bedroo
Located on a quiet tree-lined turning in Upper Leytonstone close to the Central Line STATION this split level second floor flat boasts a wide hallway leading to a bright & airy lounge with large windows and access to the private balcony, and a fitted kitchen with ample storage. On the third floor you will find two double bedrooms and a further single bedroom and the bathroom. Externally there is a well-proportioned communal garden with private storage shed.Dyson Road is located moments from Hollow Pond and the beginning of Epping Forest and is close to a variety of shops, cafe's and restaurants. The neighbourhood provides a friendly lifestyle with schools and day nurseries nearby. There are also good road links to the A12 and A406 as well as bus routes from James Lane or Whipps Cross Road.Room sizes:Entrance HallKitchen: 11'5 x 7'9 (3.48m x 2.36m)Lounge/Dining Room: 14'6 x 10'5 (4.42m x 3.18m)BalconyLandingBedroom 1: 13'4 x 9'7 (4.07m x 2.92m)Bedroom 2: 10'9 x 6'8 (3.28m x 2.03m)Bedroo
£ 375,000