2 pictures
House
·
for sale
£ 199,950
2 bed house for sale
Clayton Lane BD14 Bradford
· 2 Bedrooms · House
· Garden · Parking · Equipped kitchen · Cellar
Clayton Lane BD14 Bradford · 2 Bedrooms · House · Garden · Parking · Equipped kitchen · Cellar
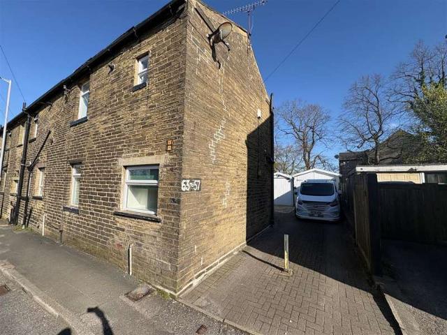
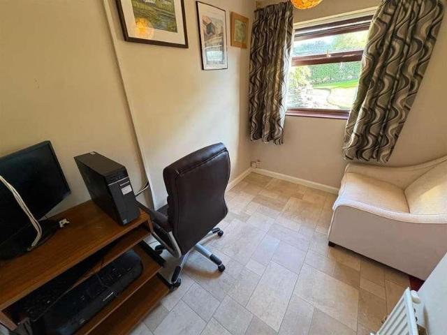
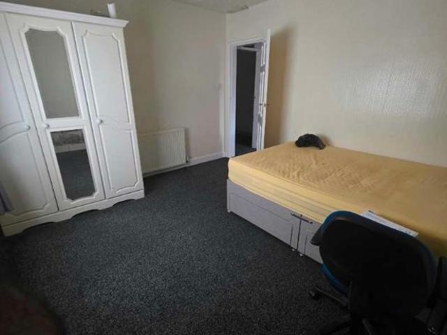
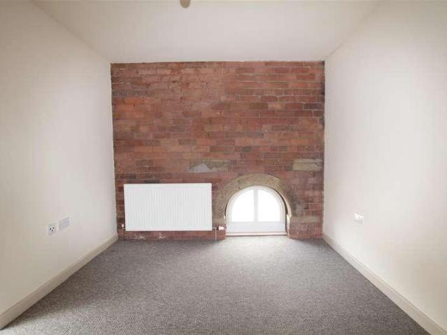
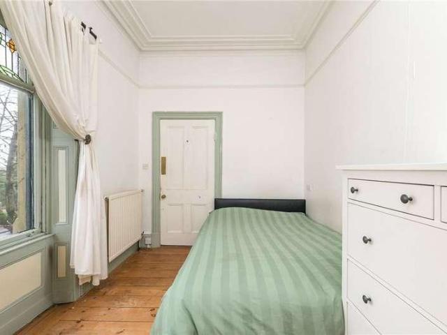
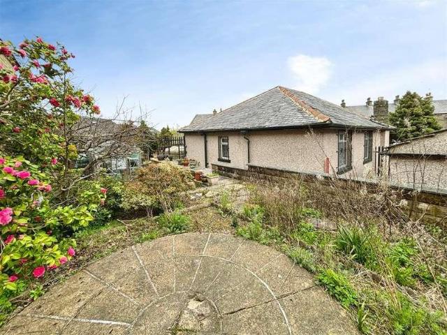
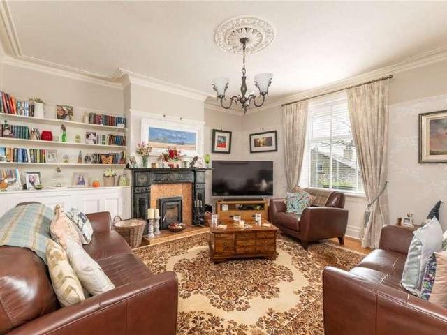
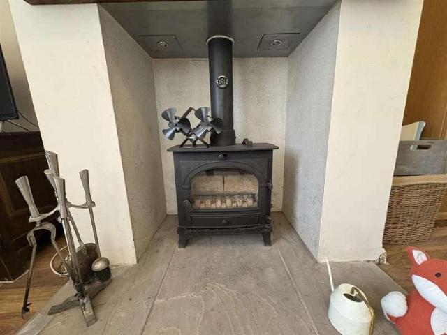
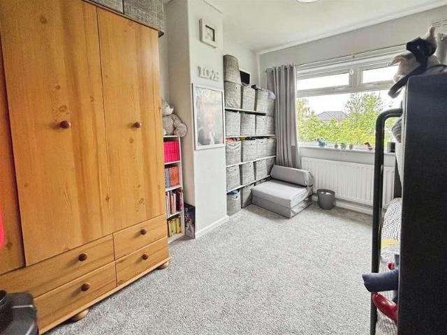
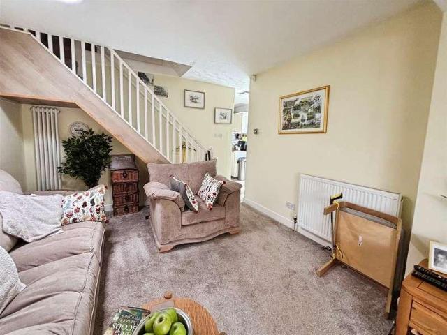
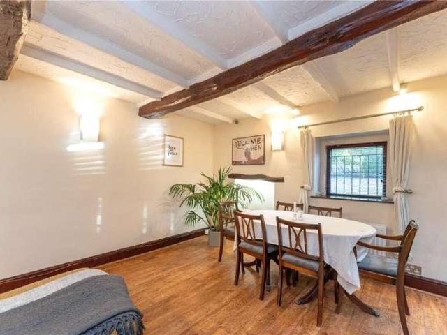
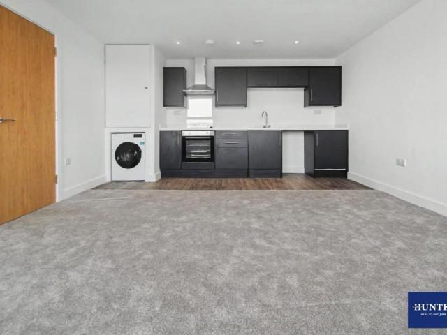
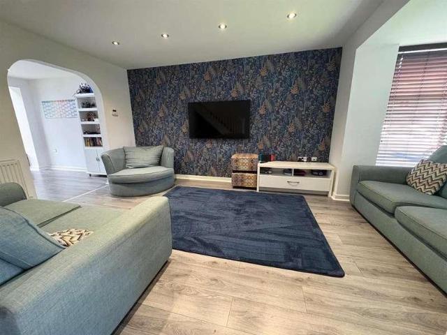
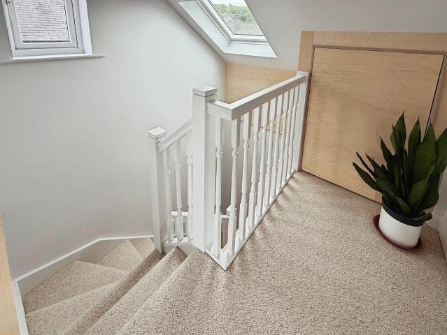
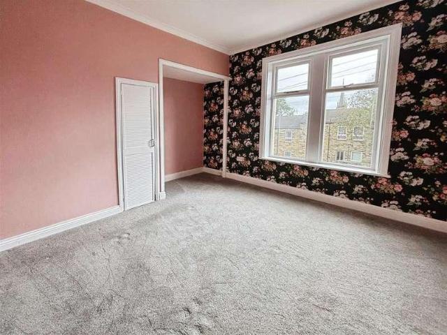
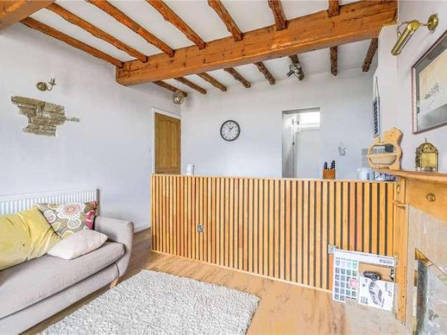
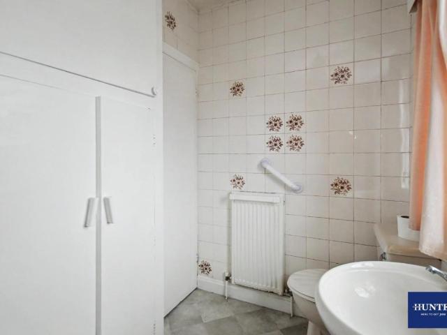
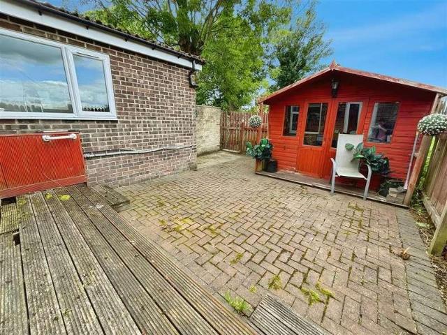
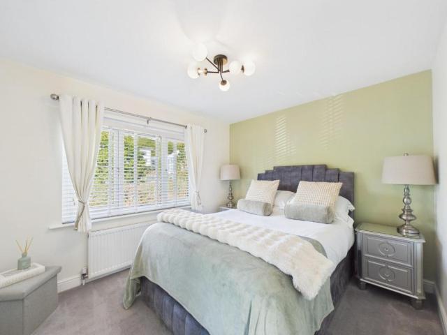
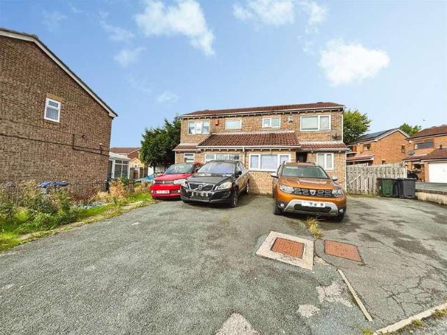
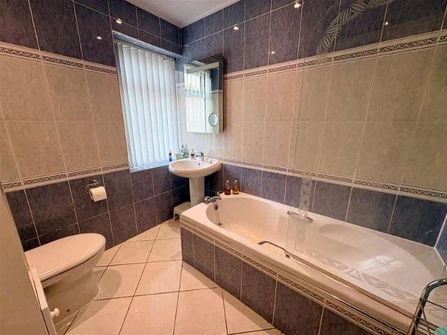
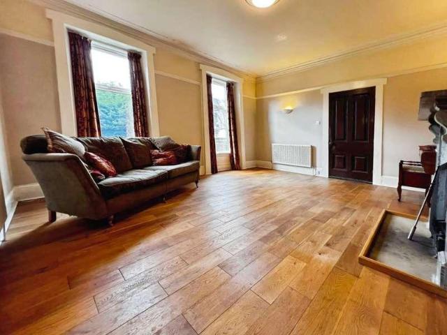
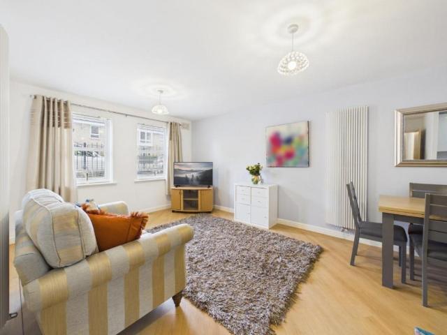
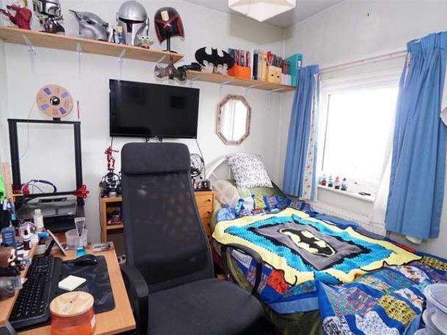
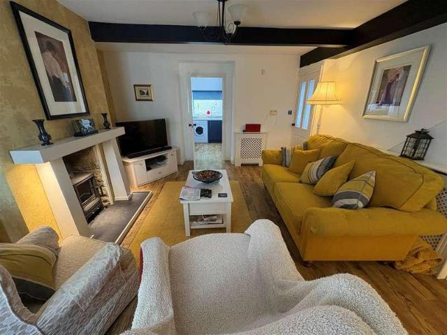
EXTENDED END TERRACE * TWO BEDROOMS * READY TO MOVE INTO * MODERN KITCHEN * * GARDEN * DRIVE * DOUBLE GARAGE * WORKSHOP * CLOSE TO AMENITIES * This immaculately presented two bedroom extended end terrace property offers 'ready to move into' accommodation. Benefits from a modern fitted kitchen, multi fuel fire, double garage and workshop. The property would appeal to a number of buyers, particularly anybody downsizing. Situated in the heart of Clayton village and within walking distance of amenities, shops, schools and the local park. The accommodation briefly comprises entrance vestibule, lounge, kitchen, cellar, two first floor bedrooms and house bathroom. To the outside there are well stocked low maintenance gardens to the rear, together with a driveway leading to a double garage. The property also boasts a workshop.Entrance VestibuleLounge4.62m x 4.09m (15'2 x 13'5 )Having a log burner fire set in chimney breast, radiator and double glazed window.Kitchen2.74m x 2.57m (9' x 8'5 )Mode
EXTENDED END TERRACE * TWO BEDROOMS * READY TO MOVE INTO * MODERN KITCHEN * * GARDEN * DRIVE * DOUBLE GARAGE * WORKSHOP * CLOSE TO AMENITIES * This immaculately presented two bedroom extended end terrace property offers 'ready to move into' accommodation. Benefits from a modern fitted kitchen, multi fuel fire, double garage and workshop. The property would appeal to a number of buyers, particularly anybody downsizing. Situated in the heart of Clayton village and within walking distance of amenities, shops, schools and the local park. The accommodation briefly comprises entrance vestibule, lounge, kitchen, cellar, two first floor bedrooms and house bathroom. To the outside there are well stocked low maintenance gardens to the rear, together with a driveway leading to a double garage. The property also boasts a workshop.Entrance VestibuleLounge4.62m x 4.09m (15'2 x 13'5 )Having a log burner fire set in chimney breast, radiator and double glazed window.Kitchen2.74m x 2.57m (9' x 8'5 )Mode
£ 199,950