2 pictures
Flat
·
for sale
£ 150,000
1 bed flat for sale
Cliffe Rochester
· 1 Bedroom · Flat
· Garden · Parking
Cliffe Rochester · 1 Bedroom · Flat · Garden · Parking
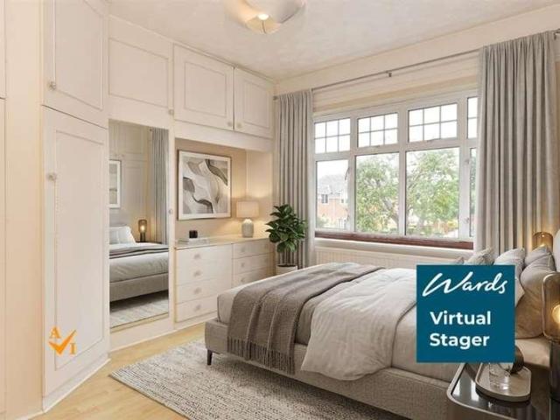
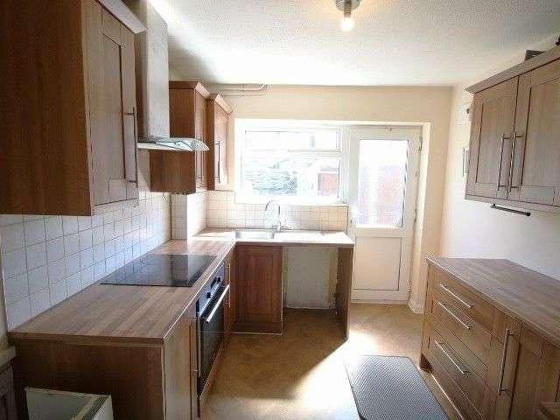
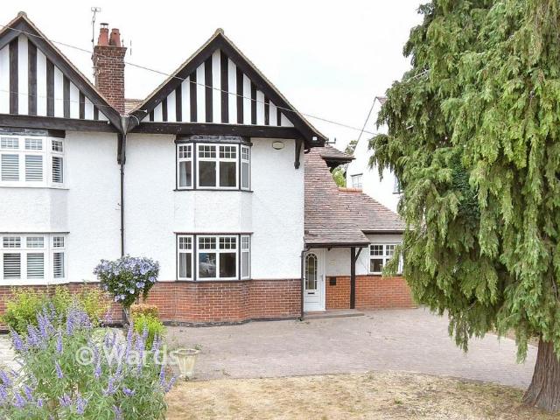
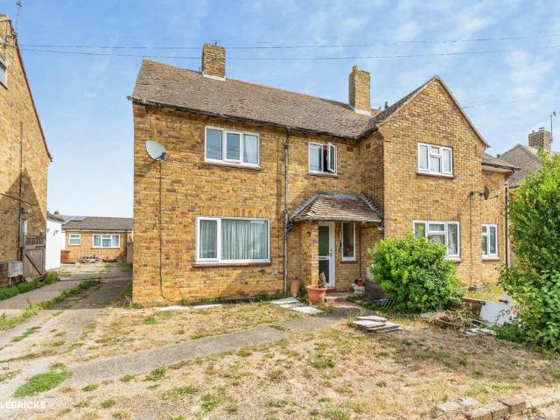
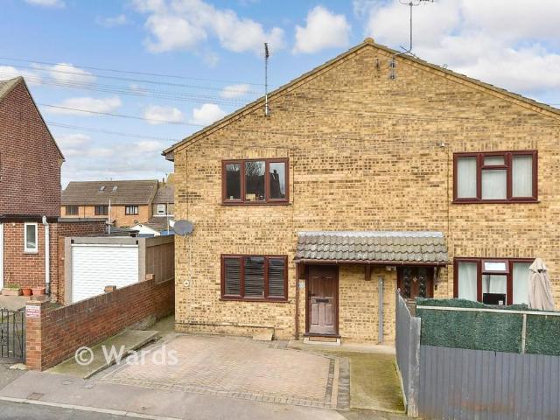
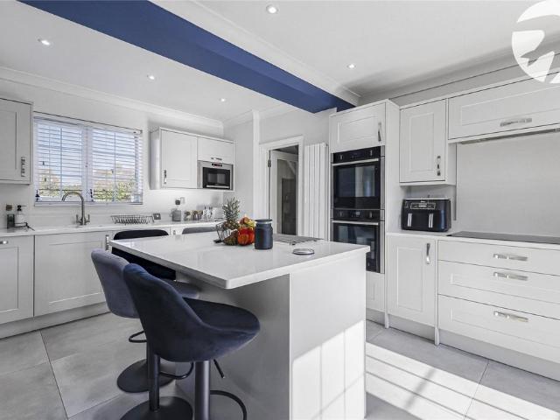
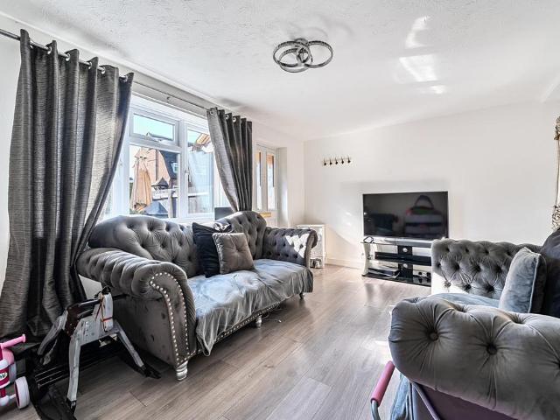
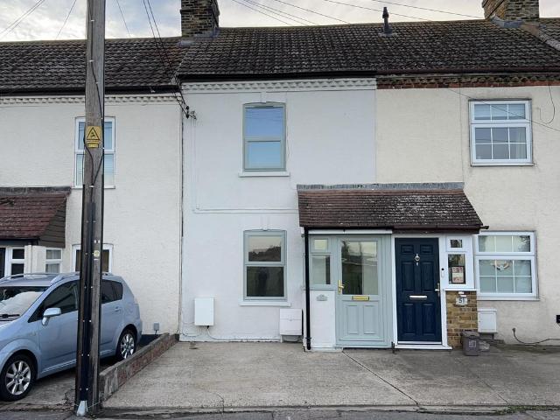
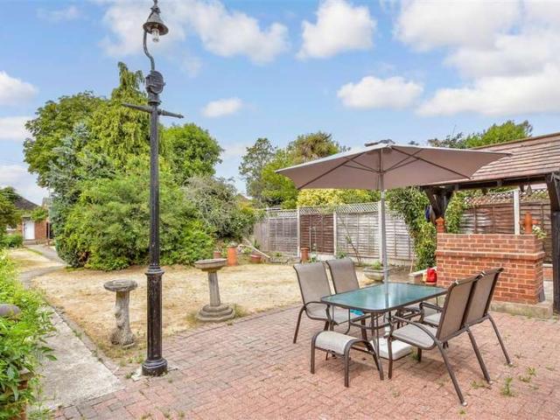
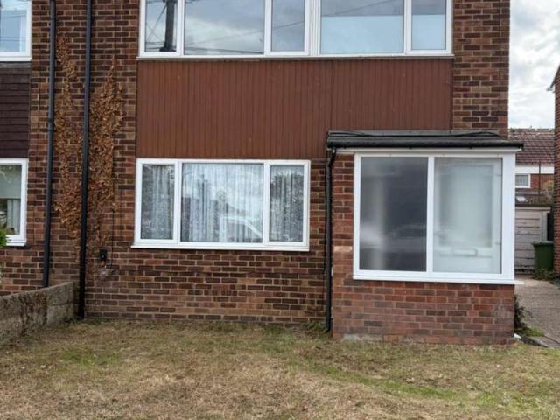
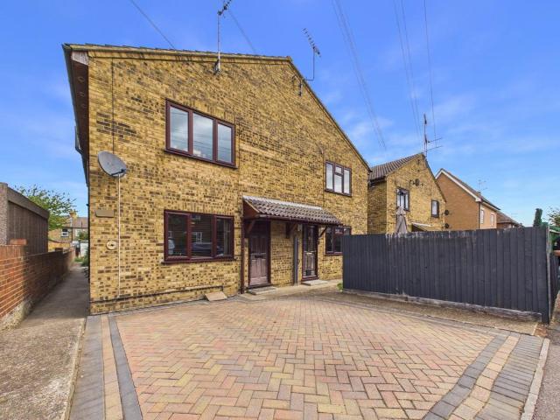
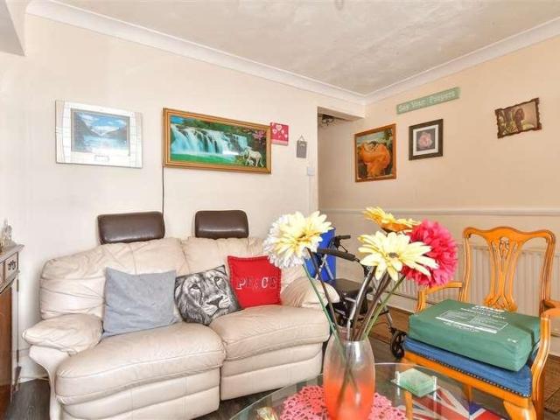
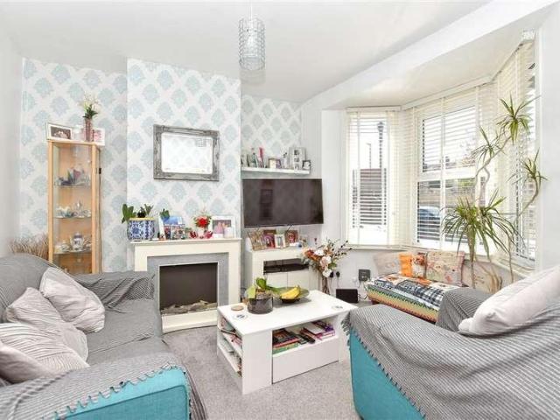
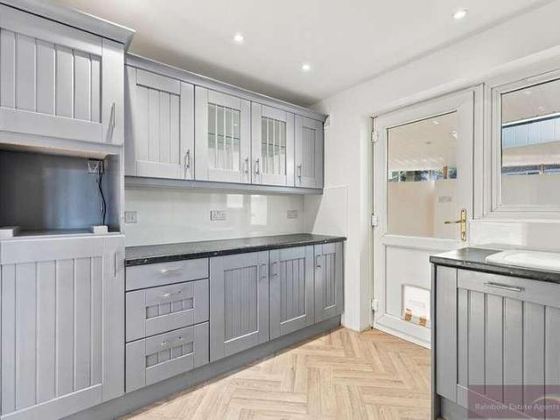
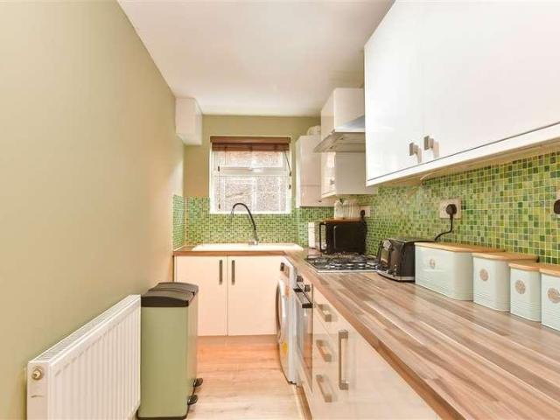
With allocated parking and a private rear garden this ground floor maisonette will be an ideal first time buy. Enjoy the village location with amenities including a pub, village hall and Post office along with footpaths and countryside walking to include Saxon Shore Way and access to RASP Northward Hill reserve for nature walking and bird watching.Room sizes:Lounge: 15'4 x 10'7 (4.68m x 3.23m)Inner HallwayKitchen: 12'5 x 5'2 (3.79m x 1.58m)Bathroom: 12'3 x 4'7 (3.74m x 1.40m)Bedroom: 15'5 x 9'7 (4.70m x 2.92m)DrivewayRear Garden The information provided about this property does not constitute or form part of an offer or contract, nor may it be regarded as representations. All interested parties must verify accuracy and your solicitor must verify tenure/lease information, fixtures & fittings and, where the property has been extended/converted, planning/building regulation consents. All dimensions are approximate and quoted for guidance only as are floor plans which are not to scale and
With allocated parking and a private rear garden this ground floor maisonette will be an ideal first time buy. Enjoy the village location with amenities including a pub, village hall and Post office along with footpaths and countryside walking to include Saxon Shore Way and access to RASP Northward Hill reserve for nature walking and bird watching.Room sizes:Lounge: 15'4 x 10'7 (4.68m x 3.23m)Inner HallwayKitchen: 12'5 x 5'2 (3.79m x 1.58m)Bathroom: 12'3 x 4'7 (3.74m x 1.40m)Bedroom: 15'5 x 9'7 (4.70m x 2.92m)DrivewayRear Garden The information provided about this property does not constitute or form part of an offer or contract, nor may it be regarded as representations. All interested parties must verify accuracy and your solicitor must verify tenure/lease information, fixtures & fittings and, where the property has been extended/converted, planning/building regulation consents. All dimensions are approximate and quoted for guidance only as are floor plans which are not to scale and
£ 150,000