2 pictures
House
·
for sale
£ 265,000
3 bed house for sale
Walderslade Chatham
· 3 Bedrooms · House
· Garden · Equipped kitchen · Powder room
Walderslade Chatham · 3 Bedrooms · House · Garden · Equipped kitchen · Powder room
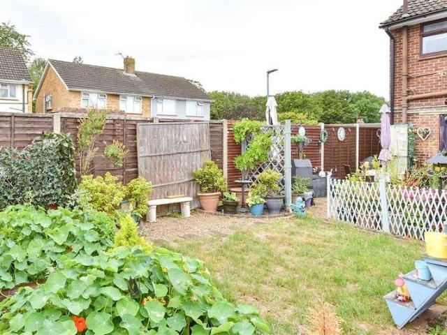
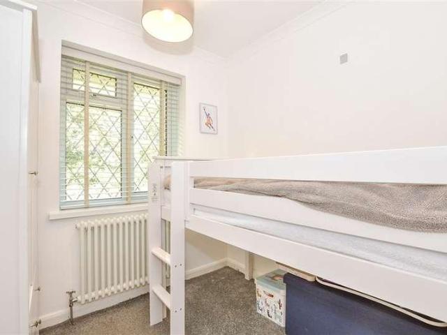
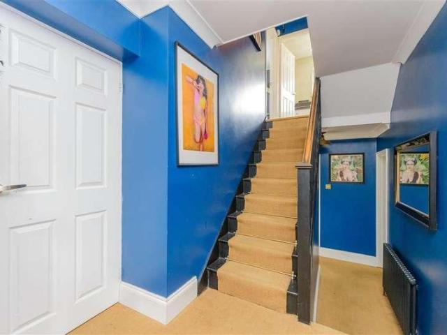
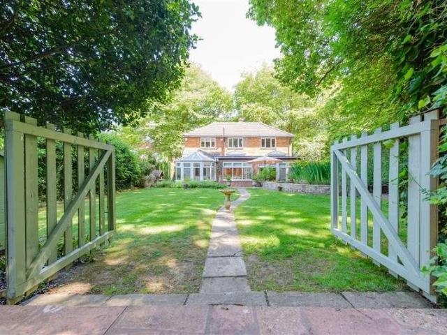
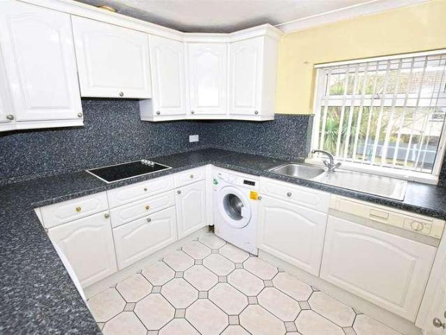
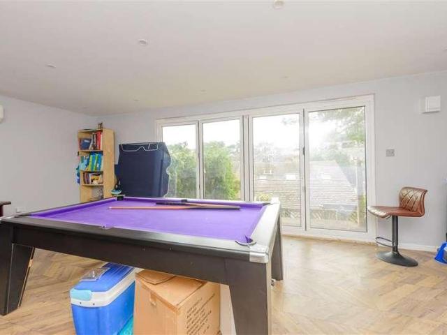
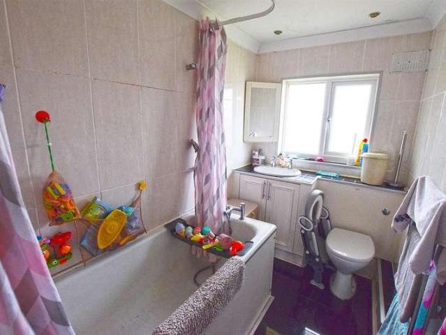
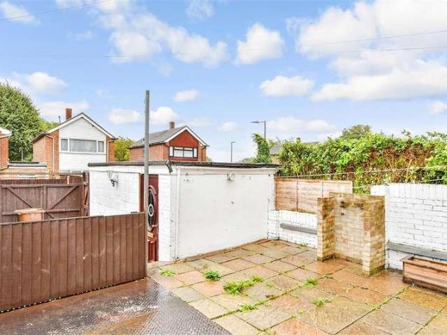
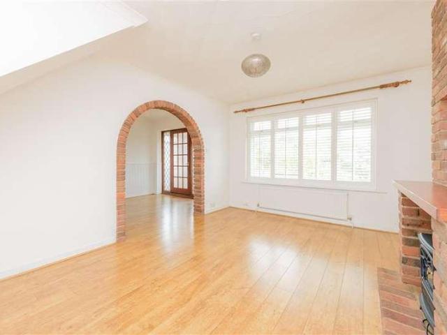
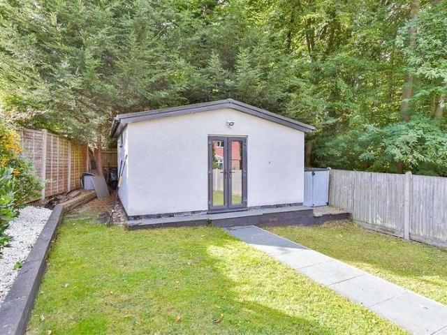
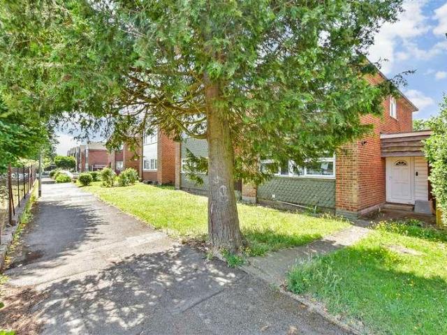
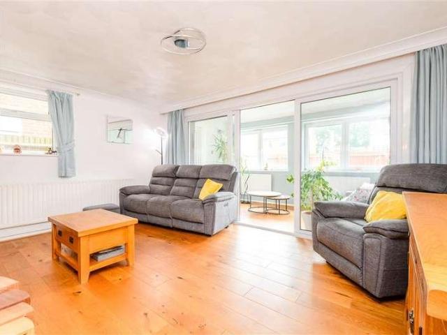
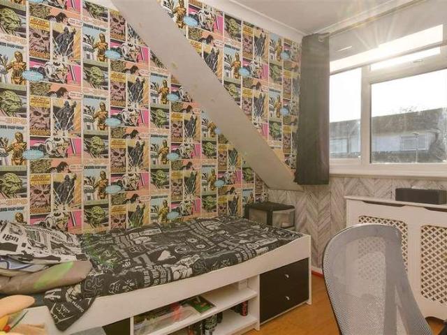
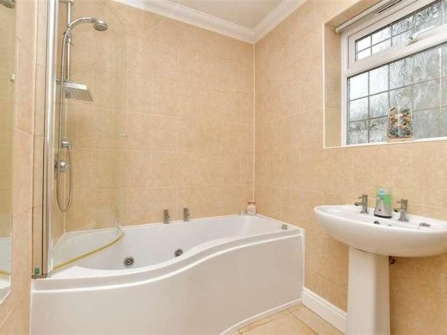
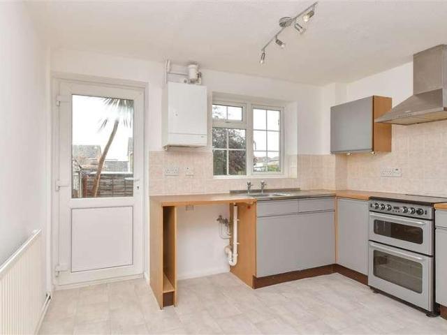
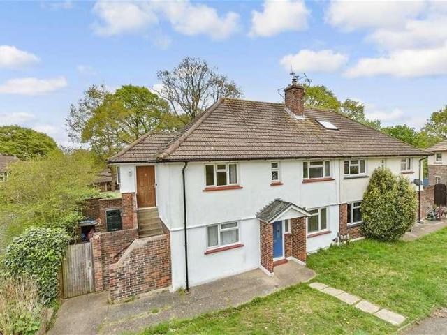
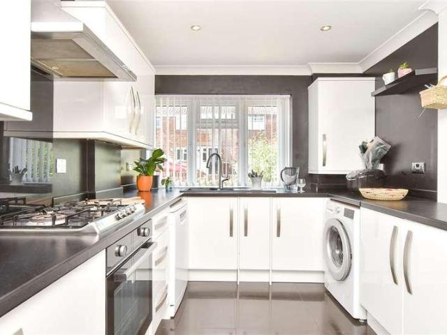
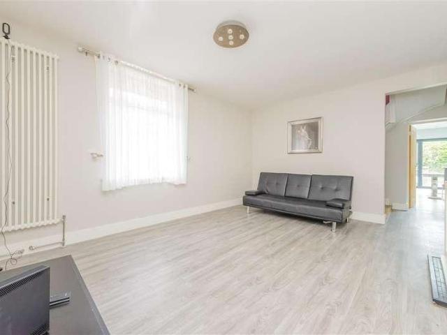
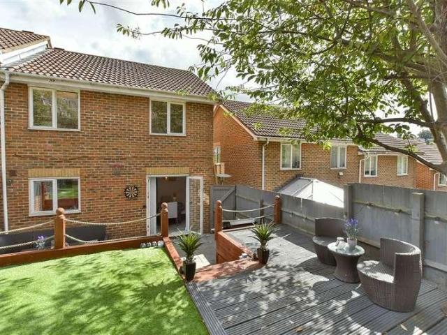
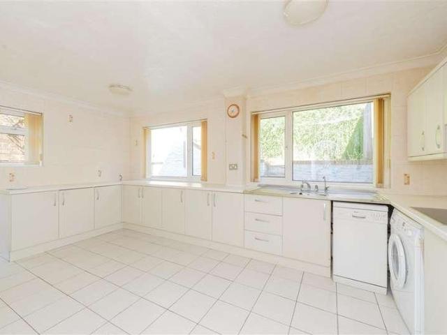
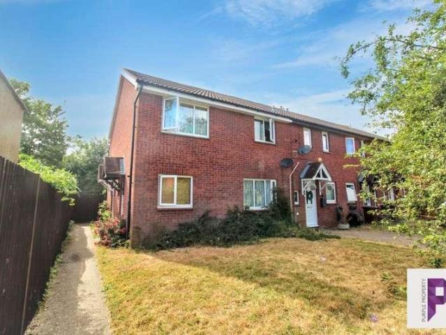
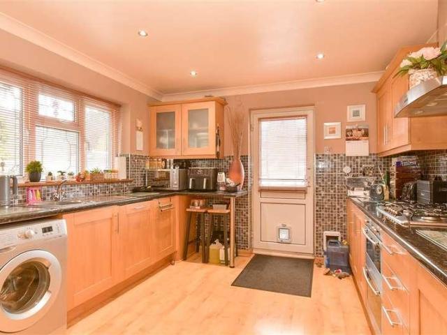
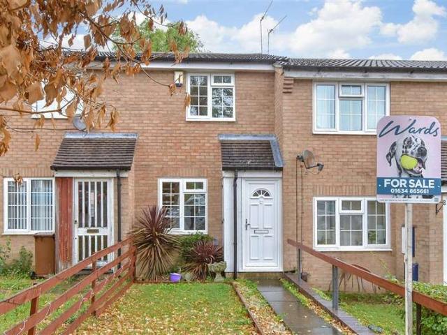
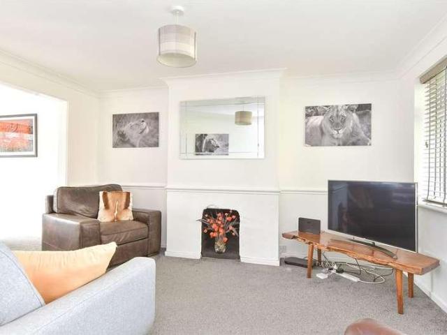
Offered to the market with no forward chain, this well presented terrace house on Sundridge Drive, Walderslade provides excellent family accommodation. The property benefits from a spacious lounge, separate dining room and kitchen, with the current kitchen appliances available to remain. Upstairs offers good-sized bedrooms and an updated bathroom and separate cloakroom. Conveniently located close to local amenities, schools and transport links, this home is an ideal purchase for first-time buyers, families or investors alike. Early viewing is highly recommended.Room sizes:Entrance HallLounge: 13'5 x 11'0 (4.09m x 3.36m)Dining Area: 9'6 x 8'4 (2.90m x 2.54m)Kitchen: 9'7 x 8'8 (2.92m x 2.64m)LandingBedroom 1: 13'6 x 9'7 (4.12m x 2.92m)Bedroom 2: 9'7 x 9'6 (2.92m x 2.90m)Bedroom 3: 7'7 x 7'5 (2.31m x 2.26m)Bathroom: 5'5 x 4'8 (1.65m x 1.42m)CloakroomFront and Rear Gardens The information provided about this property does not constitute or form part of an offer or contract, nor may it be r
Offered to the market with no forward chain, this well presented terrace house on Sundridge Drive, Walderslade provides excellent family accommodation. The property benefits from a spacious lounge, separate dining room and kitchen, with the current kitchen appliances available to remain. Upstairs offers good-sized bedrooms and an updated bathroom and separate cloakroom. Conveniently located close to local amenities, schools and transport links, this home is an ideal purchase for first-time buyers, families or investors alike. Early viewing is highly recommended.Room sizes:Entrance HallLounge: 13'5 x 11'0 (4.09m x 3.36m)Dining Area: 9'6 x 8'4 (2.90m x 2.54m)Kitchen: 9'7 x 8'8 (2.92m x 2.64m)LandingBedroom 1: 13'6 x 9'7 (4.12m x 2.92m)Bedroom 2: 9'7 x 9'6 (2.92m x 2.90m)Bedroom 3: 7'7 x 7'5 (2.31m x 2.26m)Bathroom: 5'5 x 4'8 (1.65m x 1.42m)CloakroomFront and Rear Gardens The information provided about this property does not constitute or form part of an offer or contract, nor may it be r
£ 265,000