3,452 properties for sale in Upper Halling Rochester

3 bedroom detached house for sale
View photo
House · for sale
£ 535,000
3 bedroom detached house for sale
Upper Halling Rochester
· 3 Bedrooms · 2 Baths · House
· Equipped kitchen · Parking · Powder room · Concierge
Upper Halling Rochester · 3 Bedrooms · 2 Baths · House · Equipped kitchen · Parking · Powder room · Concierge
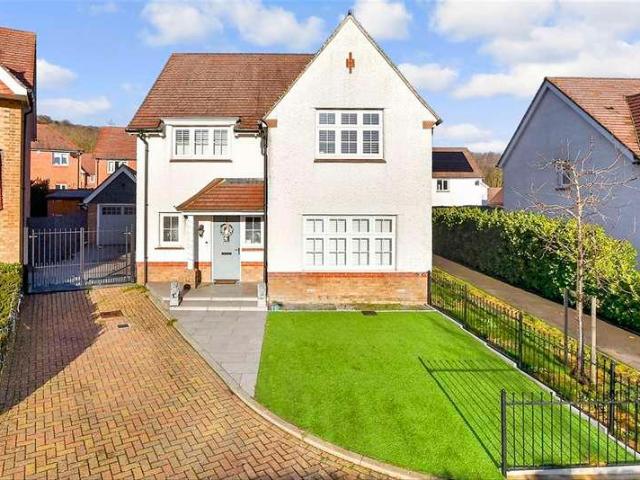
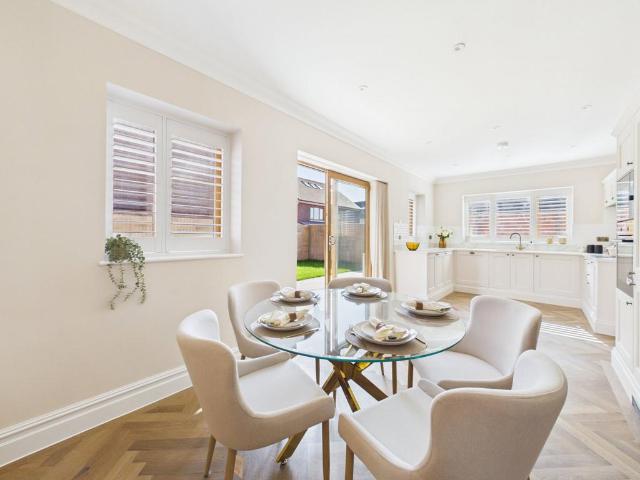
Discover Ashmere Drive, an exclusive selection of executive new build homes nestled in Upper Halling, on the fringe of the beautiful North Downs countryside.Number 6, an impressive three-bedroom detached home, serves as the show home for this exceptional development. This property offers a modern living experience, enhanced by a high specification throughout.Step inside to find a beautifully designed kitchen/diner, thoughtfully equipped with high-quality AEG appliances and benefitting from the comfort of underfloor heating. The property also features a convenient downstairs cloakroom for added practicality. Elegant window shutters and feature panelling add a touch of sophistication to the interiors.Upstairs, the luxury main bedroom suite is a true highlight, boasting a charming box bay window. With two bathrooms and two reception rooms, this home provides ample space for comfortable living.Outside, the property benefits from a carport and a driveway, ensuring convenient parking, along
£ 535,000
5 bedroom semi detached house for sale
View photo
House · for sale
£ 500,000
5 bedroom semi detached house for sale
Upper Halling Rochester
· 5 Bedrooms · 2 Baths · House
· Garden · Equipped kitchen · Parking
Upper Halling Rochester · 5 Bedrooms · 2 Baths · House · Garden · Equipped kitchen · Parking
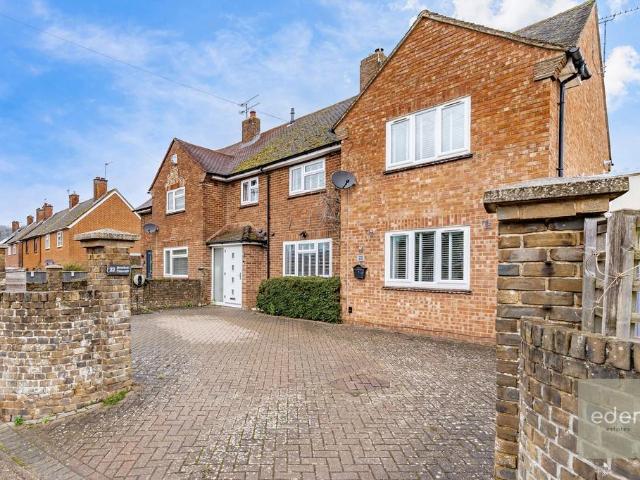
Guide £500,000–£550,000. Stunning 4/5 bedroom semi detached house offering contemporary living at its finest, perfectly positioned in a desirable and family-friendly neighbourhood. Step into the welcoming entrance hall and discover a bright and airy open plan kitchen, complete with a generous island, sleek integrated appliances, and bi-fold doors that seamlessly bring the outdoors in. The spacious living area is ideal for relaxing or entertaining, while each bedroom is generous in size, with ample natural light and flexible layouts to suit your needs. Modern bathrooms feature walk-in showers and stylish tiling for a luxurious touch. A private annex with its own entrance and a sun-drenched conservatory offers fantastic versatility - perfect as a guest suite, teen retreat, or potential rental income.Outside, the property boasts a beautifully landscaped garden with a dedicated outdoor seating area, perfect for summer barbeques or quiet evenings with friends. Off-road parking ensures conve
£ 500,000
2 bedroom terraced house for sale
View photo
House · for sale
£ 280,000
2 bedroom terraced house for sale
Upper Halling Rochester
· 2 Bedrooms · 1 Bath · House
· Garden · Equipped kitchen · Parking
Upper Halling Rochester · 2 Bedrooms · 1 Bath · House · Garden · Equipped kitchen · Parking
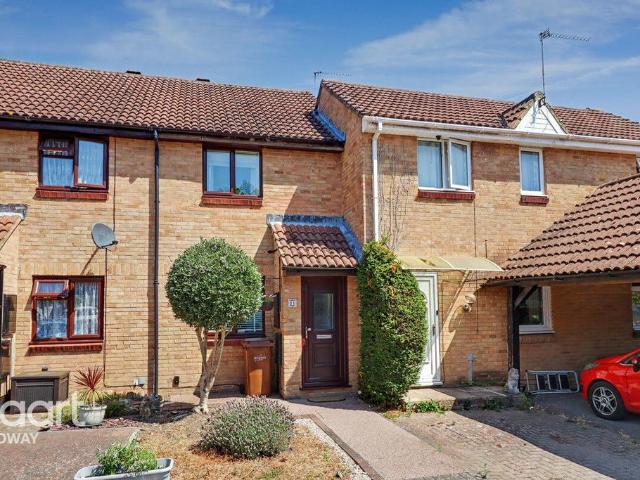
Offered to the market chain free, this immaculately presented two-bedroom terraced home is located in the sought-after village of Halling and is ready to move straight into.Finished to an exceptional standard throughout, the property boasts a bright and spacious living area, a modern fitted kitchen, and two well-proportioned bedrooms, all presented in superb decorative order. The home offers a stylish and low-maintenance lifestyle, ideal for first-time buyers, downsizers, or investors alike.Externally, the property benefits from a private rear garden and the added convenience of a car port, providing secure off-road parking.Situated within easy reach of local amenities, schools, countryside walks, and excellent transport links, this immaculate home combines village charm with everyday practicality.Early viewing is highly recommended to appreciate the quality and condition of this fantastic chain-free property
£ 280,000
2 bedroom terraced house for sale
View photo
House · for sale
£ 340,000
2 bedroom terraced house for sale
Upper Halling Rochester
· 2 Bedrooms · 1 Bath · House
· Garden · Equipped kitchen · Concierge
Upper Halling Rochester · 2 Bedrooms · 1 Bath · House · Garden · Equipped kitchen · Concierge
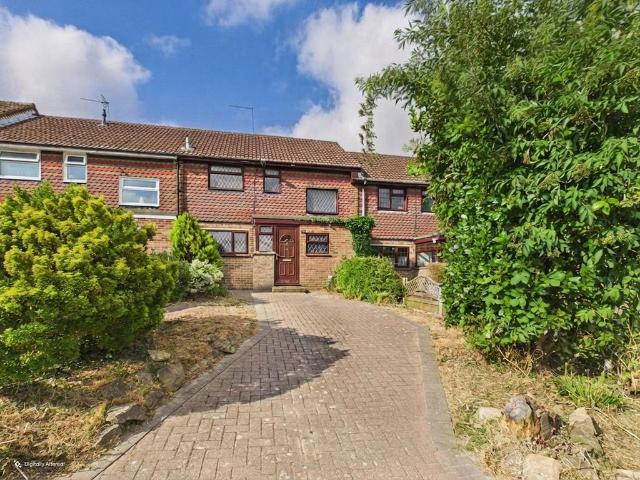
With countryside views and offered chain free, this impressive size home (over 1000 sq ft.) in Upper Halling is ready for you to move straight in and make it your own.Arriving, there is a block paved driveway with planted beds that have established shrubs giving a pretty outlook.Upon entering, a useful lobby, separate hall and utility room ensure there is space for all your boots, jackets and bikes etc.You are then greeted by two versatile reception rooms, offering ample space for both relaxation and dining. One of these reception rooms could easily be adapted into a third bedroom, providing flexible living arrangements to suit your needs. The separate kitchen is also a brilliant size with space to create a dining area and has the views over the countryside at the front.A large conservatory further extends the living area, creating a bright and airy space perfect for enjoying the garden. This has power, heating and light making it a versatile space.Upstairs, the home features two large
£ 340,000
4 bed house for sale
2 pictures
House · for sale
£ 650,000
4 bed house for sale
Upper Halling Rochester
· 4 Bedrooms · House
· Equipped kitchen · Parking
Upper Halling Rochester · 4 Bedrooms · House · Equipped kitchen · Parking
Set on this peaceful and sought after development, you will find this detached family house located on a attractive green. Step inside and you will find the rooms are all a good size and the set up is perfect for family life. You also have easy parking on the driveway and the addition of an outbuilding. This is an amazing space with an outside kitchen area - ideal for entertaining all year round.Room sizes:Entrance HallCloakroomLounge: 16'6 x 12'1 (5.03m x 3.69m)Kitchen/Diner: 25'6 x 12'10 (7.78m x 3.91m)Utility RoomLandingBedroom 1: 13'9 x 11'8 (4.19m x 3.56m)En-Suite Shower RoomBedroom 2 (back): 11'2 x 9'7 (3.41m x 2.92m)Bedroom 3: 12'10 x 8'8 (3.91m x 2.64m)Bedroom 4: 9'2 x 7'6 (2.80m x 2.29m)Family BathroomArea 1: 15'5 x 12'5 (4.70m x 3.79m)Area 2: 12'4 x 9'10 (3.76m x 3.00m)Driveway The information provided about this property does not constitute or form part of an offer or contract, nor may it be regarded as representations. All interested parties must verify accuracy and your so
£ 650,000
3 bed house for sale
2 pictures
House · for sale
£ 230,000
New
3 bed house for sale
Upper Halling Rochester
· 3 Bedrooms · House
· Garden · Equipped kitchen
Upper Halling Rochester · 3 Bedrooms · House · Garden · Equipped kitchen
This Victorian terraced house with separate bedrooms requires some updating. It is situated in a no-through road within walking distance of Gillingham High Street and main line station and requiring some updating.Room sizes:PorchLounge: 12'2 into bay x 12'2 (3.71m x 3.71m)Dining Room: 12'2 x 10'9 (3.71m x 3.28m)Kitchen: 11'8 x 7'9 (3.56m x 2.36m)Shower RoomLandingBedroom 1: 12'1 x 10'9 (3.69m x 3.28m)Bedroom 2: 10'9 x 9'9 (3.28m x 2.97m)Bedroom 3: 11'8 x 7'11 (3.56m x 2.41m)Front GardenRear Garden The information provided about this property does not constitute or form part of an offer or contract, nor may it be regarded as representations. All interested parties must verify accuracy and your solicitor must verify tenure/lease information, fixtures & fittings and, where the property has been extended/converted, planning/building regulation consents. All dimensions are approximate and quoted for guidance only as are floor plans which are not to scale and their accuracy cannot be confirm
£ 230,000
3 bed house for sale
2 pictures
House · for sale
£ 365,000
3 bed house for sale
Upper Halling Rochester
· 3 Bedrooms · House
· Garden · Equipped kitchen · Parking · Patio · Powder room · Concierge
Upper Halling Rochester · 3 Bedrooms · House · Garden · Equipped kitchen · Parking · Patio · Powder room · Concierge
Nestled in the desirable area of Hever Croft, Strood, this charming semi-detached house offers a perfect blend of comfort and convenience. Built in the early 1960s, the property spans an impressive 1,073 (approx) square feet, providing ample space for family living. Upon entering, you are greeted by a welcoming entrance hall that leads to two inviting reception rooms, ideal for both relaxation and entertaining. The extended kitchen breakfast room is a delightful feature, offering a bright and airy space for culinary pursuits and casual dining. The property also boasts a practical lean-to, currently utilised as a laundry room, and a garage for additional storage or parking. The first floor is home to three generous bedrooms, each designed with comfort in mind. The master bedroom benefits from an ensuite cloakroom, adding a touch of luxury to your daily routine. Outside, the rear garden is a wonderful retreat, complete with patio area and lawn. The front drive accommodates parking for on
£ 365,000
4 bed house for sale
2 pictures
House · for sale
£ 450,000
4 bed house for sale
Upper Halling Rochester
· 4 Bedrooms · House
· Equipped kitchen
Upper Halling Rochester · 4 Bedrooms · House · Equipped kitchen
Substantial extended semi-detached house located within he centre of Allington providing easy access to the Mid Kent Shopping Centre, schools, motorway network and much more to cater for all your family's needs.Room sizes:Entrance PorchHallwayCloakroomLounge/Diner: 24'5 (7.45m) x 12'3 (3.74m) narrowing to 9'3 (2.82m)Sun Room: 10'0 x 8'0 (3.05m x 2.44m)Kitchen.Breakfast Room: 20'6 x 8'8 (6.25m x 2.64m)LandingBedroom 1: 14'6 x 11'2 (4.42m x 3.41m)Bedroom 2: 11'10 x 10'10 (3.61m x 3.30m)Bedroom 3: 11'3 x 6'10 (3.43m x 2.08m)Bedroom 4: 9'6 x 8'8 (2.90m x 2.64m)BathroomRear GardenFront GardenDrivewayGarage En-Bloc The information provided about this property does not constitute or form part of an offer or contract, nor may it be regarded as representations. All interested parties must verify accuracy and your solicitor must verify tenure/lease information, fixtures & fittings and, where the property has been extended/converted, planning/building regulation consents. All dimensions are appro
£ 450,000
2 bed house for sale
2 pictures
House · for sale
£ 230,000
2 bed house for sale
Upper Halling Rochester
· 2 Bedrooms · House
· Garden · Equipped kitchen · Cellar
Upper Halling Rochester · 2 Bedrooms · House · Garden · Equipped kitchen · Cellar
This Victorian terraced house would make an ideal first home and is situated within walking distance of Gillingham High Street and main line station.Room sizes:Entrance HallLounge: 12'3 into bay x 10'4 (3.74m x 3.15m)Dining Room: 13'7 x 10'7 (4.14m x 3.23m)Kitchen: 9'5 x 7'8 (2.87m x 2.34m)Cellar: 13'8 into bay x 9'9 (4.17m x 2.97m)LandingBedroom 1: 13'9 x 9'9 (4.19m x 2.97m)Bedroom 2: 10'8 x 10'8 (3.25m x 3.25m)En-suite BathroomFront GardenRear Garden The information provided about this property does not constitute or form part of an offer or contract, nor may it be regarded as representations. All interested parties must verify accuracy and your solicitor must verify tenure/lease information, fixtures & fittings and, where the property has been extended/converted, planning/building regulation consents. All dimensions are approximate and quoted for guidance only as are floor plans which are not to scale and their accuracy cannot be confirmed. Reference to appliances and/or services do
£ 230,000
2 bed house for sale
2 pictures
House · for sale
£ 260,000
2 bed house for sale
Upper Halling Rochester
· 2 Bedrooms · House
· Garden · Equipped kitchen · Cellar
Upper Halling Rochester · 2 Bedrooms · House · Garden · Equipped kitchen · Cellar
Take a look at this wonderful extended terraced house located in Gillingham. Previously allotments, the rear garden has now incorporated these, making it an extremely large garden for the road. The cellar has been sound deadened, perfect for working from home. Don't believe me that you'll love it? Book a viewing today!Room sizes:Lounge: 11'9 x 9'6 (3.58m x 2.90m)Dining Area: 11'9 x 9'6 (3.58m x 2.90m)Kitchen: 11'1 x 9'11 (3.38m x 3.02m) plus 7'2 x 6'1 (2.19m x 1.86m)CloakroomFamily Room: 9'6 x 8'1 (2.90m x 2.47m)Cellar: 11'5 x 8'8 (3.48m x 2.64m)LandingBedroom 1: 11'10 x 9'10 (3.61m x 3.00m)Bedroom 2: 11'9 x 9'5 (3.58m x 2.87m)En-Suite BathroomFront GardenRear Garden The information provided about this property does not constitute or form part of an offer or contract, nor may it be regarded as representations. All interested parties must verify accuracy and your solicitor must verify tenure/lease information, fixtures & fittings and, where the property has been extended/converted, plan
£ 260,000
4 bed house for sale
2 pictures
House · for sale
£ 650,000
4 bed house for sale
Upper Halling Rochester
· 4 Bedrooms · House
· Garden · Equipped kitchen · Parking · Patio · Concierge
Upper Halling Rochester · 4 Bedrooms · House · Garden · Equipped kitchen · Parking · Patio · Concierge
GUIDE PRICE ?650,000 - ?675,000 Here in the charming New Barn, Longfield, this stunning four-bedroom detached house offers a perfect blend of comfort and modern living. Spanning an impressive amount of square feet, the property boasts two spacious reception rooms, ideal for both entertaining guests and enjoying family time. The modern fitted kitchen overlooks the delightful rear garden, allowing for a seamless connection between indoor and outdoor living. The accommodation includes a well-appointed family bathroom and a convenient downstairs toilet, catering to the needs of a busy household. Each of the four bedrooms provides ample space, ensuring a restful retreat for all family members. The rear garden is a true highlight, featuring a good-sized patio and lawn area, perfect for summer gatherings. Additionally, the property benefits from a garage and a driveway that offers parking for up to two vehicles, making it a practical choice for families or those with an extra car. Situated in
£ 650,000
1 bed flat for sale
2 pictures
Flat · for sale
£ 150,000
1 bed flat for sale
Upper Halling Rochester
· 1 Bedroom · Flat
· Garden · Equipped kitchen · Parking
Upper Halling Rochester · 1 Bedroom · Flat · Garden · Equipped kitchen · Parking
Looking to get yourself on the property ladder or looking to add to your portfolio of properties? Look no further, this top floor flat with resident only parking will be just what you are looking for. There is great potential to make this flat your own (subject to usual consents). What's even better you will have of the freehold and the lease is in the process of being extended to 999 years. What's not to love?Room sizes:HallwayBedroom: 11'10 x 8'10 (3.61m x 2.69m)Lounge: 12'7 x 12'1 (3.84m x 3.69m)Kitchen: 9'10 x 6'4 (3.00m x 1.93m)BathroomCommunal Garden The information provided about this property does not constitute or form part of an offer or contract, nor may it be regarded as representations. All interested parties must verify accuracy and your solicitor must verify tenure/lease information, fixtures & fittings and, where the property has been extended/converted, planning/building regulation consents. All dimensions are approximate and quoted for guidance only as are floor plans
£ 150,000
3 bed house for sale
2 pictures
House · for sale
£ 335,000
3 bed house for sale
Upper Halling Rochester
· 3 Bedrooms · House
· Equipped kitchen · Parking
Upper Halling Rochester · 3 Bedrooms · House · Equipped kitchen · Parking
A well-presented semi-detached house situated on the sought-after Ballens Road in Lordswood. Externally the home benefits from a driveway to the front providing off-road parking, while a garage to the rear adds further practicality. This attractive property offers versatile living accommodation, including a bright conservatory overlooking the rear, ideal for relaxing or entertaining. Perfectly positioned close to reputable schools, local shops, and excellent motorway links, this home is ideal for families and commuters alike.Room sizes:Entrance PorchEntrance HallLounge/Diner: 12'9 x 11'2 (3.89m x 3.41m) narrowing to 9'3 x 11'0 (2.82m x 3.36m)Kitchen: 10'7 x 8'6 (3.23m x 2.59m)Conservatory: 11'7 x 7'4 (3.53m x 2.24m)LandingBedroom 1: 11'4 x 10'2 (3.46m x 3.10m)Bedroom 2: 10'7 x 10'5 (3.23m x 3.18m)Bedroom 3: 7'8 x 7'4 (2.34m x 2.24m)BathroomDrivewayRear GardenGarage to rear The information provided about this property does not constitute or form part of an offer or contract, nor may it
£ 335,000
2 bed house for sale
2 pictures
House · for sale
£ 325,000
2 bed house for sale
Upper Halling Rochester
· 2 Bedrooms · House
· Garden · Equipped kitchen · Parking
Upper Halling Rochester · 2 Bedrooms · House · Garden · Equipped kitchen · Parking
Welcome to this charming 2 bedroom semi-detached house located on Lilac Road in Strood. Grant of Probate is awaited and then the home will be sold chain free. This delightful property boasts a well-loved and maintained interior, offering a perfect blend of comfort and potential. Spanning comfortable amount of square feet, the home features a welcoming porch and entrance hall that leads into a spacious lounge/diner, ideal for both relaxation and entertaining. The kitchen is conveniently situated, providing easy access to the rear garden. On the first floor, you will find two generously sized double bedrooms, perfect for a small family or as guest rooms. The family bathroom is also located on this level, ensuring convenience for all residents. Externally, the property is complemented by a well-maintained rear garden, providing a lovely outdoor space for gardening or enjoying the fresh air. Additionally, there is parking available for one vehicle, along with a garage for extra storage or
£ 325,000
4 bed house for sale
2 pictures
House · for sale
£ 550,000
4 bed house for sale
Upper Halling Rochester
· 4 Bedrooms · House
· Garden · Equipped kitchen
Upper Halling Rochester · 4 Bedrooms · House · Garden · Equipped kitchen
CHAIN FREE. Located in the desirable Lynors Avenue, Strood Rochester, this charming detached bungalow offers a unique opportunity for those seeking a spacious and versatile home. This property boasts an impressive amount of square feet of living space, making it ideal for large families or those looking for extra space. Upon entering, you are greeted by a welcoming entrance hall that leads to a well-appointed kitchen, a convenient shower room, and a large lounge and dining area which are perfect for entertaining and over looks the rear garden. The bungalow features three generously sized bedrooms on the ground floor, a fourth double on the first floor with an additional versatile room that could serve as a dressing room or study. This area offers access to a further impressive loft space with potential to convert (subject to planning) to further enhance the home. Externally, the property is equally impressive, featuring a substantial rear garden that is beautifully landscaped with a pa
£ 550,000
3 bed house for sale
2 pictures
House · for sale
£ 325,000
3 bed house for sale
Upper Halling Rochester
· 3 Bedrooms · House
· Garden · Equipped kitchen · Parking
Upper Halling Rochester · 3 Bedrooms · House · Garden · Equipped kitchen · Parking
Offered to the market with no onward chain, this immaculately presented semi-detached home is situated in the highly sought-after area of Lords Wood. Finished to an exceptional standard throughout, the property provides spacious and versatile accommodation ideal for families, first-time buyers, or those looking to upsize. The home boasts a bright and welcoming living space, a modern fitted kitchen, and three well-proportioned bedrooms, complemented by a contemporary family bathroom. Outside, the property benefits from a well-maintained rear garden and ample parking. Conveniently located close to local amenities, reputable schools, transport links, and woodland walks, this superb home is ready to move straight into and offers an excellent opportunity for buyers seeking a stylish property in a desirable residential location.Room sizes:Entrance Porch: 6'4 x 4'1 (1.93m x 1.25m)HallwayLounge/Diner: 21'11 (6.68m) x 11'1 (3.38m) narrowing to 9'1 (2.77m)Kitchen: 10'8 x 8'6 (3.25m x 2.59m)Conse
£ 325,000
2 bed flat for sale
2 pictures
Flat · for sale
£ 225,000
2 bed flat for sale
Upper Halling Rochester
· 2 Bedrooms · Flat
· Lift · Parking · Cellar
Upper Halling Rochester · 2 Bedrooms · Flat · Lift · Parking · Cellar
Located on the second floor with lift access to and having basement parking, this modern apartment is presented in excellent order and is offered chain free, It has easy access to the town centre, rail station and local amenities are literally on your doorstep. Please refer to the footnote regarding the services and appliances.Room sizes:HallwayLounge/Diner: 16'9 x 11'4 (5.11m x 3.46m)Juliet BalconyKitchen: 11'2 x 7'6 (3.41m x 2.29m)Bedroom 1: 12'6 x 10'1 (3.81m x 3.08m)En-Suite Shower RoomBedroom 2: 16'8 x 8'0 (5.08m x 2.44m)BathroomAllocated Underground ParkingCommunal Grounds The information provided about this property does not constitute or form part of an offer or contract, nor may it be regarded as representations. All interested parties must verify accuracy and your solicitor must verify tenure/lease information, fixtures & fittings and, where the property has been extended/converted, planning/building regulation consents. All dimensions are approximate and quoted for guidance
£ 225,000
3 bed house for sale
2 pictures
House · for sale
£ 350,000
3 bed house for sale
Upper Halling Rochester
· 3 Bedrooms · House
· Garden · Equipped kitchen · Parking
Upper Halling Rochester · 3 Bedrooms · House · Garden · Equipped kitchen · Parking
This well presented semi-detached house is in a quiet residential area close to schools, shops and the A2. It features solar panels with a battery, a 17ft loft room an outbuilding and a driveway for parking.Room sizes:Entrance PorchEntrance HallLounge/Diner: 26'7 x 10'4 (8.11m x 3.15m)Kitchen: 12'8 x 7'10 (3.86m x 2.39m)LandingBedroom 1: 14'1 x 10'5 (4.30m x 3.18m)Bedroom 2: 12'2 x 9'6 (3.71m x 2.90m)Bedroom 3: 8'5 x 7'0 (2.57m x 2.14m)BathroomLoft Room: 17'8 x 11'2 (5.39m x 3.41m)DrivewayFront GardenRear Garden The information provided about this property does not constitute or form part of an offer or contract, nor may it be regarded as representations. All interested parties must verify accuracy and your solicitor must verify tenure/lease information, fixtures & fittings and, where the property has been extended/converted, planning/building regulation consents. All dimensions are approximate and quoted for guidance only as are floor plans which are not to scale and their accuracy ca
£ 350,000
1 bed flat for sale
2 pictures
Flat · for sale
£ 150,000
1 bed flat for sale
Upper Halling Rochester
· 1 Bedroom · Flat
· Equipped kitchen · Parking
Upper Halling Rochester · 1 Bedroom · Flat · Equipped kitchen · Parking
Purple Property are proud to welcome to the market, this modern 1bedroom apartment situated on fourth floor and located in the sought-after Marina Point East, Gillingham. This leasehold property boasts stunning views across the river, creating an idyllic backdrop for a tranquil lifestyle. Boasting a sleek and stylish interior, this apartment provides an inviting space for comfortable and contemporary living. Situated in a prime location close to Chatham Dockyard, this apartment is the epitome of convenience and modernity. With the additional benefit of an allocated parking space, this apartment is not to be missed! Within close proximity, you'll find the popular Oasis Academy Skinner Street primary school (1.2km) and the University of Kent Accommodation (0.2km), making it an ideal location for families and students. The nearby ASDA Gillingham Pier Superstore (0.32km) and a variety of restaurants including Quality Kebab Fish Bar (1.33km) and Global Kitchen (1.37km) ensure that all your
£ 150,000
3 bed house for sale
2 pictures
House · for sale
£ 350,000
3 bed house for sale
Upper Halling Rochester
· 3 Bedrooms · House
· Equipped kitchen · Parking
Upper Halling Rochester · 3 Bedrooms · House · Equipped kitchen · Parking
Located on a pretty mews in the picturesque village of Wouldham this modern terraced house with allocated parking will make a perfect family home! It is surrounded with beautiful countryside and riverside walks, has excellent motorway links for M20/M2/A2 and is only a short drive to the historic Rochester High Street with high speed station.Room sizes:HallwayCloakroom: 2'11 x 2'10 (0.89m x 0.86m)Lounge: 17'1 x 12'10 (5.21m x 3.91m)Dining Room: 8'9 x 8'8 (2.67m x 2.64m)Kitchen: 8'10 x 7'1 (2.69m x 2.16m)LandingBedroom 1: 13'3 x 9'8 (4.04m x 2.95m)En-Suite Shower Room: 7'9 x 4'2 (2.36m x 1.27m)Bedroom 2: 9'9 x 9'8 (2.97m x 2.95m)Bedroom 3: 9'11 x 6'7 (3.02m x 2.01m)Bathroom: 6'1 x 5'10 (1.86m x 1.78m)Rear GardenAllocated Parking The information provided about this property does not constitute or form part of an offer or contract, nor may it be regarded as representations. All interested parties must verify accuracy and your solicitor must verify tenure/lease information, fixtures & fitti
£ 350,000
3 bed house for sale
2 pictures
House · for sale
£ 230,000
3 bed house for sale
Upper Halling Rochester
· 3 Bedrooms · House
· Garden · Equipped kitchen
Upper Halling Rochester · 3 Bedrooms · House · Garden · Equipped kitchen
This Victorian end of terrace house with the third bedroom off the second bedroom is a great investment opportunity. In a sort after location, being sold with the current tenants in-situ, it is ready for a new landlord to take over. Current rental income is 1,250 per calendar month. Don't hesitate to call and book a viewing!Room sizes:HallwayLounge: 10'2 x 9'3 (3.10m x 2.82m)Dining Room: 12'4 x 10'0 (3.76m x 3.05m)Kitchen: 9'1 x 6'3 (2.77m x 1.91m)LobbyBathroomLandingBedroom 1: 12'4 x 10'1 (3.76m x 3.08m)Bedroom 2: 12'4 x 10'1 (3.76m x 3.08m)Bedroom 3 (off of Bedroom 2): 9'1 x 6'8 (2.77m x 2.03m)Front GardenRear Garden The information provided about this property does not constitute or form part of an offer or contract, nor may it be regarded as representations. All interested parties must verify accuracy and your solicitor must verify tenure/lease information, fixtures & fittings and, where the property has been extended/converted, planning/building regulation consents. All dimensions
£ 230,000
3 bed house for sale
2 pictures
House · for sale
£ 450,000
3 bed house for sale
Upper Halling Rochester
· 3 Bedrooms · House
· Parking · Equipped kitchen
Upper Halling Rochester · 3 Bedrooms · House · Parking · Equipped kitchen
Offered to the market chain free, this extended detached family home is situated on the highly sought-after Robin Hood Estate and is presented in good condition throughout. The property boasts two spacious living rooms, two bathrooms, and generous living accommodation ideal for modern family life. Externally, there is a large double garage and ample parking to the rear. Conveniently located within walking distance of local shops and amenities, while also benefiting from excellent motorway links for commuters. Early viewing is highly recommended.Room sizes:Entrance HallSnug: 11'7 x 7'5 (3.53m x 2.26m)Dining Room: 13'0 x 11'2 (3.97m x 3.41m)Lounge: 14'4 x 14'2 (4.37m x 4.32m)Kitchen: 11'8 x 11'4 (3.56m x 3.46m)Utility Room: 10'9 x 4'8 (3.28m x 1.42m)Shower Room: 5'8 x 5'5 (1.73m x 1.65m)LandingBedroom 1: 15'9 x 9'5 (4.80m x 2.87m)Bedroom 2: 11'4 x 11'3 (3.46m x 3.43m)Bedroom 3: 12'8 x 12'0 (3.86m x 3.66m)Bathroom: 6'4 x 5'7 (1.93m x 1.70m)Front GardenRear GardenDouble Garage to Rear The
£ 450,000
3 bed house for sale
2 pictures
House · for sale
£ 375,000
3 bed house for sale
Upper Halling Rochester
· 3 Bedrooms · House
· Equipped kitchen
Upper Halling Rochester · 3 Bedrooms · House · Equipped kitchen
Located within the ever popular suburb of Allington, this semi-detached house is conveniently situated for links to Maidstone Hospital, the Mid Kent Shopping Centre and the motorway network for any commuting needs, There are also ample primary and secondary schools for any educational requirements you may have.Room sizes:Entrance HallCloakroomLounge: 15'6 x 12'5 (4.73m x 3.79m)Kitchen/Diner: 15'9 x 10'2 (4.80m x 3.10m)LandingBedroom 1: 10'4 x 9'4 (3.15m x 2.85m)En-Suite Shower RoomBedroom 2: 9'4 x 9'1 (2.85m x 2.77m)Bedroom 3: 7'9 x 6'4 (2.36m x 1.93m)BathroomRear GardenFront GardenDrivewayGarage En Bloc The information provided about this property does not constitute or form part of an offer or contract, nor may it be regarded as representations. All interested parties must verify accuracy and your solicitor must verify tenure/lease information, fixtures & fittings and, where the property has been extended/converted, planning/building regulation consents. All dimensions are approximat
£ 375,000
2 bed house for sale
2 pictures
House · for sale
£ 160,000
2 bed house for sale
Upper Halling Rochester
· 2 Bedrooms · House
· Equipped kitchen
Upper Halling Rochester · 2 Bedrooms · House · Equipped kitchen
Situated in the area of Hillside Court, Downside, Strood, this two-bedroom flat offers a perfect blend of comfort and convenience. Spanning an inviting amount square feet, the property features a communal entrance that leads to a welcoming internal hall, setting the tone for the rest of the home. The spacious lounge diner is a standout feature, boasting beautiful views that create a serene atmosphere for relaxation and entertaining. The fitted kitchen is practical and well-equipped, making meal preparation a pleasure. Both bedrooms are generously sized, providing ample space for rest and personalisation. The bathroom is conveniently located, ensuring ease of access for all residents. This property is ideally situated in a central location, allowing for easy walking access to the town centre, local schools catering to all ages, and the train station, making it perfect for commuters and families alike. With a council tax band of B, this home presents an attractive opportunity for those s
£ 160,000
4 bed house for sale
2 pictures
House · for sale
£ 700,000
4 bed house for sale
Upper Halling Rochester
· 4 Bedrooms · House
· Equipped kitchen · Parking
Upper Halling Rochester · 4 Bedrooms · House · Equipped kitchen · Parking
A truly exceptional semi-detached house that has been completely renovated to an outstanding luxury standard throughout. A spacious and inviting entrance hall with a magnificent floating staircase along with a stunning open plan living space complemented by a high specification contemporary kitchen creating a stylish and spacious environment perfect for both everyday living and entertaining. Further benefits include 2 luxurious en-suite bathrooms along with a beautifully finished family bathroom. Externally the property also benefits from a driveway and garage for ease of parking. The location also ticks so many boxes too - being close to the transport links for the A2/M2 along with Bluewater shopping centre and the mainline railway station in Strood provides a high speed link into London. Finished to an exceptionally high standard with quality features and attention to detail throughout - this truly needs to be viewed to be fully appreciated.Room sizes:Entrance HallUtility Room: 12'10
£ 700,000

Get email alerts

Don't miss out: be the first to know about new properties

The alert was correctly created

On subscribing you accept the conditions of use and the privacy policy
Alert
Receive new ads in your inbox
Save this search
Receive alerts for new listings

We'll send you an email when we have new properties for: "Properties for sale in Upper Halling Rochester"

The alert was correctly created

Blue Bell Hill Aylesford
Boxley Maidstone
Get email alerts and be the first to see new listings
Required field
On subscribing I accept the terms of the privacy policy
Perfect! You'll soon start receiving new listings via email
Alert
Receive an email when we have new ads for Properties for sale in Upper Halling Rochester
Save this search
Filters

Bedrooms

Size (sq.ft)

sq.ft
sq.ft

Price

£
£

Property type

Bathrooms

Clear all filters
Receive notifications when new entries are published.