3,384 properties for sale in Upper Halling Rochester

1 bed flat for sale
2 pictures
Flat · for sale
£ 90,000
1 bed flat for sale
Upper Halling Rochester
· 1 Bedroom · Flat
· Parking
Upper Halling Rochester · 1 Bedroom · Flat · Parking
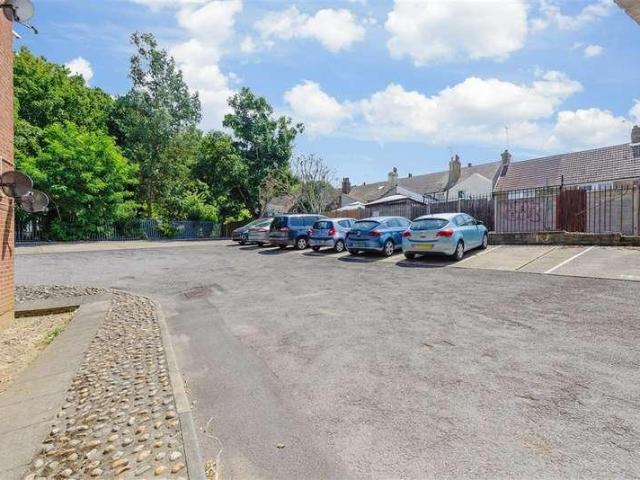
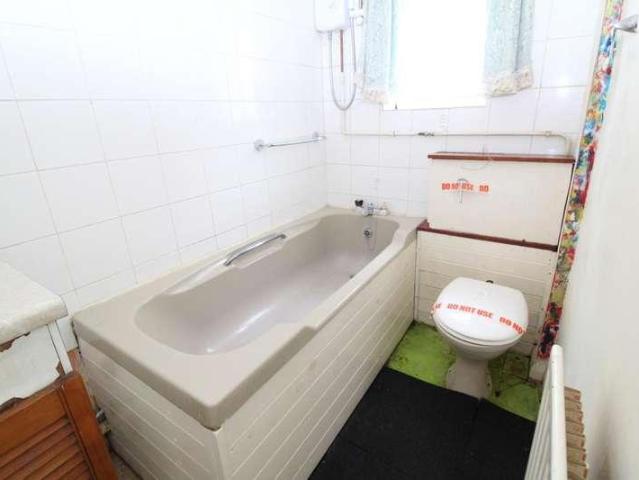
Introducing this one-bedroom flat, perfectly situated in the heart of Gillingham at Victoria Street. This property is a fantastic opportunity for first-time buyers, investors, or those seeking a convenient, low-maintenance lifestyle. Priced at 90,000, this chain-free flat offers a fantastic chance to enter the property market or add to your investment portfolio. This property features off-road parking, and is just walking distance to GillinghamTrain Station. Although the property is in need of updating, this presents the perfect opportunity for you to add your personal touch and create a space that truly reflects your style and taste
£ 90,000
4 bed house for sale
2 pictures
House · for sale
£ 475,000
4 bed house for sale
Upper Halling Rochester
· 4 Bedrooms · House
· Garden · Swimming pool · Equipped kitchen · Parking
Upper Halling Rochester · 4 Bedrooms · House · Garden · Swimming pool · Equipped kitchen · Parking
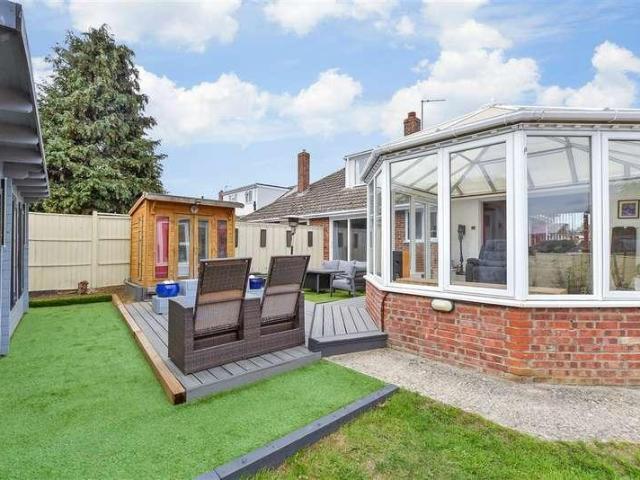
This deceptively spacious extended chalet bungalow has to be visited to be appreciated. With a wonderful open plan kitchen/diner and conservatory, it also enjoys a large rear garden, complete with cabin, storage, plunge pool and Koi carp pond.Room sizes:HallwayBedroom 3: 8'9 x 8'4 (2.67m x 2.54m)Bedroom 4: 12'0 x 10'2 (3.66m x 3.10m)Shower RoomLounge: 15'1 x 10'2 (4.60m x 3.10m)Kitchen: 10'7 x 8'8 (3.23m x 2.64m)Dining Area: 12'4 x 10'8 (3.76m x 3.25m)Conservatory: 15'10 x 12'0 (4.83m x 3.66m)LandingBedroom 1: 10'4 x 7'10 (3.15m x 2.39m)En-Suite Shower RoomBedroom 2: 15'0 x 5'8 (4.58m x 1.73m)Garage: 18'0 x 8'10 (5.49m x 2.69m)Rear GardenCabin: 20'6 x 10'8 (6.25m x 3.25m)Front GardenDriveway The information provided about this property does not constitute or form part of an offer or contract, nor may it be regarded as representations. All interested parties must verify accuracy and your solicitor must verify tenure/lease information, fixtures & fittings and, where the property has been
£ 475,000
4 bed house for sale
2 pictures
House · for sale
£ 550,000
4 bed house for sale
Upper Halling Rochester
· 4 Bedrooms · House
· Equipped kitchen · Parking
Upper Halling Rochester · 4 Bedrooms · House · Equipped kitchen · Parking
Located on the picturesque Peters Village in Wouldham and surrounded by beautiful riverside and countryside walks, this immaculately presented chain free detached house with off-road parking must be viewed to appreciate everything it has to offer!Room sizes:HallwayCloakroom: 5'11 x 3'2 (1.80m x 0.97m)Family Room: 12'7 x 8'6 (3.84m x 2.59m)Lounge: 17'10 x 11'1 (5.44m x 3.38m)Kitchen/Diner: 15'2 x 9'3 (4.63m x 2.82m)Utility Room: 7'0 x 5'5 (2.14m x 1.65m)LandingBedroom 1: 11'9 x 11'5 (3.58m x 3.48m)En-Suite Shower Room: 7'0 x 5'5 (2.14m x 1.65m)Bedroom 2: 12'8 x 9'9 (3.86m x 2.97m)Bedroom 3: 10'0 x 9'9 (3.05m x 2.97m)Bedroom 4: 10'9 x 8'6 (3.28m x 2.59m)Bathroom: 7'1 x 6'7 (2.16m x 2.01m)Rear GardenCarport and Off-Road Parking The information provided about this property does not constitute or form part of an offer or contract, nor may it be regarded as representations. All interested parties must verify accuracy and your solicitor must verify tenure/lease information, fixtures & fitting
£ 550,000
4 bed house for sale
2 pictures
House · for sale
£ 550,000
4 bed house for sale
Upper Halling Rochester
· 4 Bedrooms · House
· Garden · Equipped kitchen · Powder room · Concierge
Upper Halling Rochester · 4 Bedrooms · House · Garden · Equipped kitchen · Powder room · Concierge
OFFERED WITH NO FORWARD CHAIN, is this attractive house set on the desirable Merryfields development in Strood. Built in 1997, this property spans an impressive amount of square feet and is presented to the market with no forward chain, making it an ideal choice for those looking to move swiftly. Upon entering, you are greeted by a welcoming hallway that leads to two spacious reception rooms, perfect for both formal dining and relaxed lounging. The well-appointed kitchen stretches from the from to the back of the property and features a breakfast area, providing a delightful space for family meals. A convenient cloakroom completes the ground floor layout. The first floor boasts four generous bedrooms, including a master suite with an ensuite bathroom and fitted wardrobes, ensuring ample storage and privacy. A family bathroom serves the remaining bedrooms, making this home suitable for families of all sizes. Externally, the property features a lovely rear garden, ideal for outdoor enter
£ 550,000
3 bed flat for sale
2 pictures
Flat · for sale
£ 170,000
3 bed flat for sale
Upper Halling Rochester
· 3 Bedrooms · Flat
· Concierge · Heating
Upper Halling Rochester · 3 Bedrooms · Flat · Concierge · Heating
Pattinson Estate Agents are pleased to present to the market this three bedroom flat in Gillingham, offered for sale on a leasehold basis with 112 years remaining on the lease. The property features a reception room and three bedrooms, with gas heating provided. Annual ground rent is 240 and the annual service charge is 1,800. This flat offers a long lease term and clear ownership costs for prospective buyers seeking a home in Gillingham. Length of Lease: 112 Annual Ground Rent Amount: 200.00 Annual Service Charge Amount: 1,800.00
£ 170,000
5 bed house for sale
2 pictures
House · for sale
£ 625,000
5 bed house for sale
Upper Halling Rochester
· 5 Bedrooms · House
· Garden · Gym · Equipped kitchen · Parking
Upper Halling Rochester · 5 Bedrooms · House · Garden · Gym · Equipped kitchen · Parking
A substantial chalet bungalow situated on the sought-after York Avenue in Walderslade, offering spacious and versatile accommodation throughout. Boasting 5 bedrooms, a large kitchen/breakfast room, utility room, and generous living space, this impressive family home is complemented by a driveway providing parking for multiple vehicles. Externally, the property benefits from a large rear garden, a dedicated gym and a substantial storage shed, making it ideal for modern family living.Room sizes:Entrance HallLounge: 18'11 x 14'9 (5.77m x 4.50m)Kitchen/Diner: 18'11 x 13'4 (5.77m x 4.07m)Utility Room: 8'0 x 6'7 (2.44m x 2.01m)Bedroom 2: 13'0 x 11'4 (3.97m x 3.46m)En-suite Shower Room: 11'5 x 5'11 (3.48m x 1.80m)Bedroom 4: 14'2 x 12'0 (4.32m x 3.66m)Bedroom 5 (Sitting Room): 12'0 x 9'10 (3.66m x 3.00m)Study/Office: 11'5 x 7'11 (3.48m x 2.41m)LandingBedroom 1: 19'1 x 15'4 (5.82m x 4.68m)En-suite Bathroom: 12'4 x 5'4 (3.76m x 1.63m)Walk in Wardrobe: 7'2 x 5'8 (2.19m x 1.73m)Bedroom 3: 10'11 x
£ 625,000
2 bed flat for sale
2 pictures
Flat · for sale
£ 160,000
2 bed flat for sale
Upper Halling Rochester
· 2 Bedrooms · Flat
· Equipped kitchen · Parking
Upper Halling Rochester · 2 Bedrooms · Flat · Equipped kitchen · Parking
Calling all first-time buyers! Are you looking to get yourself on the property ladder? This modern first floor flat is ideal! With allocated parking, great sized bedrooms and a large kitchen - this could be everything you are looking for. Don't believe me, come and look for yourself!Room sizes:HallwayLounge: 12'10 x 11'6 (3.91m x 3.51m)Bedroom 1: 11'10 x 11'8 (3.61m x 3.56m)Bedroom 2: 9'0 x 6'0 (2.75m x 1.83m)Kitchen: 12'10 x 6'6 (3.91m x 1.98m)BathroomAllocated Parking Space The information provided about this property does not constitute or form part of an offer or contract, nor may it be regarded as representations. All interested parties must verify accuracy and your solicitor must verify tenure/lease information, fixtures & fittings and, where the property has been extended/converted, planning/building regulation consents. All dimensions are approximate and quoted for guidance only as are floor plans which are not to scale and their accuracy cannot be confirmed. Reference to appli
£ 160,000
2 bed house for sale
2 pictures
House · for sale
£ 250,000
2 bed house for sale
Upper Halling Rochester
· 2 Bedrooms · House
· Garden · Equipped kitchen · Parking
Upper Halling Rochester · 2 Bedrooms · House · Garden · Equipped kitchen · Parking
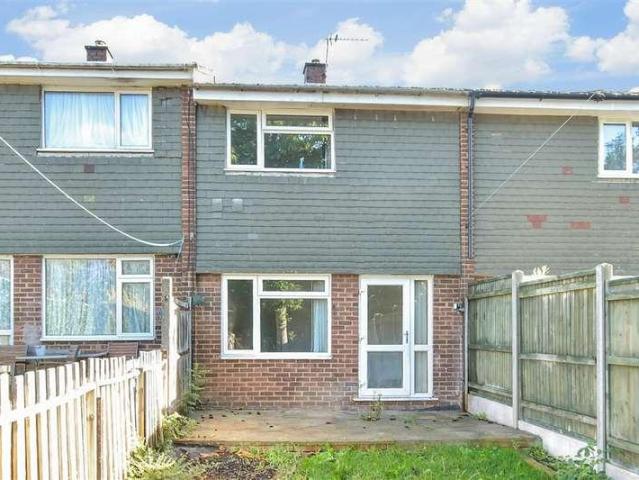
Garage, driveway and potential! This terraced house benefits from having an integral garage and driveway making it an appealing prospect for first time buyers and investors alike. Ideally positioned close to local schools and transport links the property requires modernisation and improvement, offering an exciting opportunity to add value and create a home to your own taste.Room sizes:Entrance HallLounge: 14'2 x 11'7 (4.32m x 3.53m)Kitchen: 9'1 x 7'10 (2.77m x 2.39m)LandingBedroom 1: 14'5 x 11'6 (4.40m x 3.51m)Bedroom 2: 12'6 x 8'0 (3.81m x 2.44m)Bathroom: 8'1 x 5'9 (2.47m x 1.75m)DrivewayIntegral GarageFront GardenRear Garden The information provided about this property does not constitute or form part of an offer or contract, nor may it be regarded as representations. All interested parties must verify accuracy and your solicitor must verify tenure/lease information, fixtures & fittings and, where the property has been extended/converted, planning/building regulation consents. All di
£ 250,000
4 bed house for sale
2 pictures
House · for sale
£ 475,000
4 bed house for sale
Upper Halling Rochester
· 4 Bedrooms · House
Upper Halling Rochester · 4 Bedrooms · House
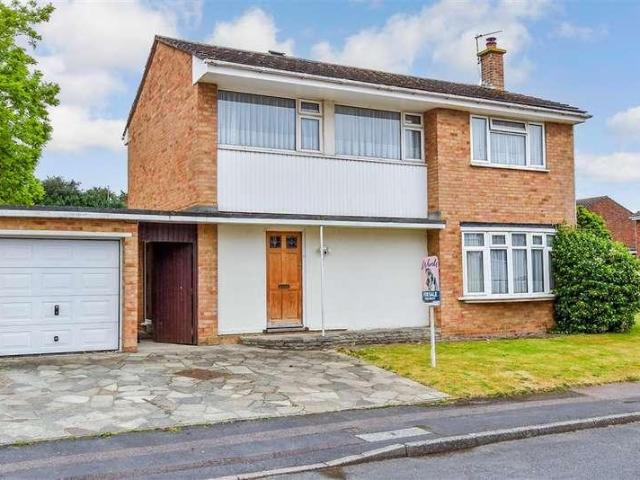
Located in the heart of Allington within a cul-de-sac position this chain free detached family house on a generous corner plot position is being offered chain free. Potential to extend to either the side or rear (subject to planning permission) would transform this house dramatically.Room sizes:HallwayCloakroomKitchen: 11'4 x 8'8 (3.46m x 2.64m)Dining Area: 11'4 x 7'10 (3.46m x 2.39m)Lounge: 12'0 x 11'10 (3.66m x 3.61m)LandingBedroom 1: 11'10 x 11'1 (3.61m x 3.38m)Bedroom 2: 11'10 x 8'9 (3.61m x 2.67m)Bedroom 3: 10'1 x 9'2 (3.08m x 2.80m)Bedroom 4: 8'3 x 7'10 (2.52m x 2.39m)BathroomRear GardenFront GardenDrivewayGarage The information provided about this property does not constitute or form part of an offer or contract, nor may it be regarded as representations. All interested parties must verify accuracy and your solicitor must verify tenure/lease information, fixtures & fittings and, where the property has been extended/converted, planning/building regulation consents. All dimensions
£ 475,000
3 bed house for sale
2 pictures
House · for sale
£ 215,000
3 bed house for sale
Upper Halling Rochester
· 3 Bedrooms · House
· Garden · Equipped kitchen
Upper Halling Rochester · 3 Bedrooms · House · Garden · Equipped kitchen
This Victorian terraced house with separate bedrooms is situated within walking distance of Gillingham High Street and main line station. It requires some updating, making it an ideal investment opportunity.Room sizes:HallwayLounge: 11'6 x 10'1 (3.51m x 3.08m)Dining Area: 12'2 x 10'3 (3.71m x 3.13m)Kitchen: 10'1 x 7'9 (3.08m x 2.36m)Utility Room: 7'9 x 6'8 (2.36m x 2.03m)BathroomLandingBedroom 1: 13'2 x 11'0 (4.02m x 3.36m)Bedroom 2: 11'9 x 8'1 (3.58m x 2.47m)Bedroom 3: 10'0 x 8'0 (3.05m x 2.44m)Front GardenRear Garden The information provided about this property does not constitute or form part of an offer or contract, nor may it be regarded as representations. All interested parties must verify accuracy and your solicitor must verify tenure/lease information, fixtures & fittings and, where the property has been extended/converted, planning/building regulation consents. All dimensions are approximate and quoted for guidance only as are floor plans which are not to scale and their accu
£ 215,000
2 bed house for sale
2 pictures
House · for sale
£ 325,000
2 bed house for sale
Upper Halling Rochester
· 2 Bedrooms · House
· Equipped kitchen
Upper Halling Rochester · 2 Bedrooms · House · Equipped kitchen
Brought to the market having benefited from a smart refurbishment program inside and out, is this chain free terraced house. Located in the heart of Allington providing easy access to local amenities to include, educational and recreational facilities.Room sizes:Entrance PorchLounge: 15'1 x 14'1 (4.60m x 4.30m)Kitchen/Diner: 14'1 x 10'10 (4.30m x 3.30m)LandingBedroom 1: 10'10 x 10'8 (3.30m x 3.25m)Bedroom 2: 11'2 x 8'0 (3.41m x 2.44m)BathroomStorageRear GardenGarage En-Bloc The information provided about this property does not constitute or form part of an offer or contract, nor may it be regarded as representations. All interested parties must verify accuracy and your solicitor must verify tenure/lease information, fixtures & fittings and, where the property has been extended/converted, planning/building regulation consents. All dimensions are approximate and quoted for guidance only as are floor plans which are not to scale and their accuracy cannot be confirmed. Reference to applian
£ 325,000
3 bed house for sale
2 pictures
House · for sale
£ 300,000
New
3 bed house for sale
Upper Halling Rochester
· 3 Bedrooms · House
· Garden · Equipped kitchen
Upper Halling Rochester · 3 Bedrooms · House · Garden · Equipped kitchen
Situated in the popular Lordswood area, this semi-detached home offers an excellent opportunity for buyers looking to put their own stamp on a property. Requiring updating throughout, the accommodation provides generous living space and fantastic scope for improvement and extension, subject to the necessary consents. Benefiting from a desirable location close to local amenities, schools and transport links, this is an ideal project for first-time buyers, investors or growing families seeking a home with plenty of potential. Early viewing is recommended.Room sizes:Entrance PorchEntrance HallwayLounge: 13'1 x 12'4 (3.99m x 3.76m)Kitchen/Diner: 18'9 x 9'4 (5.72m x 2.85m)LandingBedroom 1: 12'3 x 9'9 (3.74m x 2.97m)Bedroom 2: 10'7 x 9'1 (3.23m x 2.77m)Bedroom 3: 8'9 x 7'10 (2.67m x 2.39m)Bathroom: 7'10 x 5'6 (2.39m x 1.68m)Front GardenDrivewayGarageRear Garden The information provided about this property does not constitute or form part of an offer or contract, nor may it be regarded as rep
£ 300,000
2 bed house for sale
2 pictures
House · for sale
£ 325,000
2 bed house for sale
Upper Halling Rochester
· 2 Bedrooms · House
· Garden · Equipped kitchen · Parking
Upper Halling Rochester · 2 Bedrooms · House · Garden · Equipped kitchen · Parking
Nestled on the sought-after Weston Road in Strood, this charming two-bedroom detached house offers a unique blend of modern living and convenience. Built in 2001, this property stands out from its Victorian neighbours, providing a contemporary space that is both functional and inviting. Upon entering, you are greeted by a welcoming entrance area that leads to an integral access to a large garage, perfect for additional storage or parking. The first floor boasts an open-plan kitchen, lounge, and dining area, which is flooded with natural light and offers delightful views over Rochester. This space is ideal for entertaining or simply enjoying a quiet evening at home. The second floor features two generously sized double bedrooms, providing ample space for relaxation and rest. A well-appointed bathroom completes this level, ensuring comfort and convenience for all residents. Externally, the property benefits from an easy-to-maintain courtyard garden, perfect for outdoor dining or enjoying
£ 325,000
3 bed house for sale
2 pictures
House · for sale
£ 750,000
3 bed house for sale
Upper Halling Rochester
· 3 Bedrooms · House
· Garden · Equipped kitchen · Parking
Upper Halling Rochester · 3 Bedrooms · House · Garden · Equipped kitchen · Parking
This impressive detached bungalow enjoys a secluded position within a cul-de-sac and offered to the market with no onward chain. Accessed via a gated entrance, the property boasts a substantial driveway providing parking for multiple vehicles. Internally, the home offers well-proportioned rooms, including a utility room and a generous main bedroom with an en-suite shower room. The remaining bedrooms are all of an excellent size. A stand out feature of this home is the exceptional rear plot. The garden has been thoughtfully enhanced with a bar and summer house, creating the perfect setting for entertaining family and friends. The vast rear garden also offers exciting potential to extend the property further (subject to the necessary consents).Room sizes:HallwayLounge/Diner: 21'3 x 13'10 (6.48m x 4.22m)Kitchen: 10'1 x 9'3 (3.08m x 2.82m)Utility Room: 6'0 x 5'8 (1.83m x 1.73m)Bedroom 1: 12'1 x 10'7 (3.69m x 3.23m)Ensuite Shower Room: 10'5 x 7'3 (3.18m x 2.21m)Bedroom 2: 12'10 x 12'0 (3.91
£ 750,000
2 bed house for sale
2 pictures
House · for sale
£ 260,000
2 bed house for sale
Upper Halling Rochester
· 2 Bedrooms · House
· Garden · Equipped kitchen
Upper Halling Rochester · 2 Bedrooms · House · Garden · Equipped kitchen
Conveniently situated with a variety of amenities on your doorstep, this Victorian end of terrace house has been completely refurbished by the current owners and offers a new feel throughout. Perfect for first time buyers.Room sizes:Lounge: 13'0 x 11'10 (3.97m x 3.61m)Kitchen: 10'0 x 8'0 (3.05m x 2.44m)LandingBedroom 1: 14'0 x 11'11 (4.27m x 3.63m)Bedroom 2: 10'0 x 7'0 (3.05m x 2.14m)Shower RoomRear Garden The information provided about this property does not constitute or form part of an offer or contract, nor may it be regarded as representations. All interested parties must verify accuracy and your solicitor must verify tenure/lease information, fixtures & fittings and, where the property has been extended/converted, planning/building regulation consents. All dimensions are approximate and quoted for guidance only as are floor plans which are not to scale and their accuracy cannot be confirmed. Reference to appliances and/or services does not imply that they are necessarily in worki
£ 260,000
2 bed house for sale
2 pictures
House · for sale
£ 375,000
2 bed house for sale
Upper Halling Rochester
· 2 Bedrooms · House
· Equipped kitchen
Upper Halling Rochester · 2 Bedrooms · House · Equipped kitchen
Located within the ever popular Allington suburb of Maidstone, this extended semi-detached bungalow is set in a cul-de-sac and provides ideal living along with excellent links to the Mid Kent shopping centre, bus and motorway links for any transfer requirements.Room sizes:HallwayLounge: 19'1 x 10'10 (5.82m x 3.30m)Kitchen: 10'4 x 9'7 (3.15m x 2.92m)Bedroom 1: 11'9 x 10'2 (3.58m x 3.10m)Study/Office: 9'8 x 8'8 (2.95m x 2.64m)Bedroom 2: 9'9 x 8'4 (2.97m x 2.54m)BathroomRear GardenFront GardenDriveway/Car Port The information provided about this property does not constitute or form part of an offer or contract, nor may it be regarded as representations. All interested parties must verify accuracy and your solicitor must verify tenure/lease information, fixtures & fittings and, where the property has been extended/converted, planning/building regulation consents. All dimensions are approximate and quoted for guidance only as are floor plans which are not to scale and their accuracy cannot
£ 375,000
3 bed house for sale
2 pictures
House · for sale
£ 250,000
3 bed house for sale
Upper Halling Rochester
· 3 Bedrooms · House
· Garden · Equipped kitchen
Upper Halling Rochester · 3 Bedrooms · House · Garden · Equipped kitchen
GUIDE PRICE ?250,000 - ?260,000 Offered with no forward chain in Berber Road in Strood this delightful three-bedroom end of terrace house presents an excellent opportunity for both first-time buyers and investors alike. Offered with no forward chain, this property is ready for you to make it your own. Spanning a comfortable amount of square feet, the home features a welcoming entrance area that leads into a nice size lounge, perfect for relaxation or entertaining guests. The well-appointed kitchen provides ample space for culinary pursuits and flows seamlessly into a convenient lobby that grants access to the rear garden. The ground floor also includes a bathroom, ensuring practicality for everyday living. As you ascend to the first floor, you will find three separate bedrooms, each offering a peaceful retreat for rest and rejuvenation. The layout is ideal for families or those seeking extra space for a home office or guest room. Externally, both the front and rear gardens have been th
£ 250,000
3 bed house for sale
2 pictures
House · for sale
£ 400,000
3 bed house for sale
Upper Halling Rochester
· 3 Bedrooms · House
· Equipped kitchen · Parking
Upper Halling Rochester · 3 Bedrooms · House · Equipped kitchen · Parking
Set in the very heart of Allington, this semi-detached family house provides adequate living space for all the family and has easy links to main routes in and out of town, rail station and motorway for any commuting requirements.Room sizes:Entrance PorchCloakroomHallwayLounge: 18'5 (5.62m) narrowing to 12'5 (3.79m) x 14'4 (4.37m)Dining Area: 9'4 x 9'3 (2.85m x 2.82m)Kitchen: 9'4 x 8'9 (2.85m x 2.67m)LandingBedroom 1: 14'4 x 11'4 (4.37m x 3.46m)Bedroom 2: 12'4 x 9'7 (3.76m x 2.92m)Bedroom 3: 11'3 (3.43m) narrowing to 6'8 (2.03m) x 6'9 (2.06m)BathroomRear GardenFront GardenGarage To Side2 Parking Spaces The information provided about this property does not constitute or form part of an offer or contract, nor may it be regarded as representations. All interested parties must verify accuracy and your solicitor must verify tenure/lease information, fixtures & fittings and, where the property has been extended/converted, planning/building regulation consents. All dimensions are approximate a
£ 400,000
2 bed house for sale
2 pictures
House · for sale
£ 250,000
Updated
2 bed house for sale
Upper Halling Rochester
· 2 Bedrooms · House
· Equipped kitchen · Parking
Upper Halling Rochester · 2 Bedrooms · House · Equipped kitchen · Parking
This well-presented semi-detached property offers comfortable living in a highly convenient location, making it an ideal purchase for first-time buyers, small families, or those looking to downsize. Living room, a modern fitted kitchen and bathroom. Driveway providing off-road parking and garage, offering additional storage or workshop space. Ideally situated close to a range of local shops, and everyday amenities, the property is also within easy reach of schools, making it perfect for family life. Excellent transport links nearby provide easy access to surrounding towns and commuter routes.Room sizes:Kitchen: 10'0 x 4'9 (3.05m x 1.45m)Lounge/Dining Area: 12'1 x 11'6 (3.69m x 3.51m)LandingBedroom 1: 11'5 x 9'9 (3.48m x 2.97m)Bedroom 2: 8'0 x 5'8 (2.44m x 1.73m)Bathroom: 5'9 x 5'5 (1.75m x 1.65m)Paved FrontRear GardenGarage & Car Port (Opposite) The information provided about this property does not constitute or form part of an offer or contract, nor may it be regarded as representatio
£ 250,000
2 bed flat for sale
2 pictures
Flat · for sale
£ 215,000
2 bed flat for sale
Upper Halling Rochester
· 2 Bedrooms · Flat
· Garden · Equipped kitchen
Upper Halling Rochester · 2 Bedrooms · Flat · Garden · Equipped kitchen
A spacious Leasehold first floor maisonette in a popular location, good sized well maintained rear garden, good condition throughout and ready to move into, great location close to local shops and amenities, short drive to M2/M20 to London and the Kent coast.Room sizes:Entrance PorchEntrance HallBedroom 1: 12'0 x 10'5 (3.66m x 3.18m)Bedroom 2: 15'0 x 9'0 (4.58m x 2.75m)Bathroom: 6'0 x 6'0 (1.83m x 1.83m)Lounge/Diner: 15'8 x 10'5 (4.78m x 3.18m)Kitchen: 11'3 x 9'0 (3.43m x 2.75m)Rear Garden The information provided about this property does not constitute or form part of an offer or contract, nor may it be regarded as representations. All interested parties must verify accuracy and your solicitor must verify tenure/lease information, fixtures & fittings and, where the property has been extended/converted, planning/building regulation consents. All dimensions are approximate and quoted for guidance only as are floor plans which are not to scale and their accuracy cannot be confirmed. Refe
£ 215,000
3 bed house for sale
2 pictures
House · for sale
£ 220,000
3 bed house for sale
Upper Halling Rochester
· 3 Bedrooms · House
· Garden · Equipped kitchen
Upper Halling Rochester · 3 Bedrooms · House · Garden · Equipped kitchen
This chain free demi-detached house is situated on a large corner plot. It requires updating and modernisation, making it an ideal investment property. Please refer to the footnote regarding the services and appliances.Room sizes:HallwayDining Room: 15'1 x 10'7 (4.60m x 3.23m)Lounge: 11'0 x 9'7 (3.36m x 2.92m)Kitchen: 10'7 x 6'7 (3.23m x 2.01m)LobbySeparate ToiletShower RoomLandingBedroom 1: 15'0 x 11'7 (4.58m x 3.53m)Bedroom 2: 16'7 x 8'6 (5.06m x 2.59m)Bedroom 3: 11'9 x 9'0 (3.58m x 2.75m)Front GardenSide Garden The information provided about this property does not constitute or form part of an offer or contract, nor may it be regarded as representations. All interested parties must verify accuracy and your solicitor must verify tenure/lease information, fixtures & fittings and, where the property has been extended/converted, planning/building regulation consents. All dimensions are approximate and quoted for guidance only as are floor plans which are not to scale and their accuracy
£ 220,000
2 bed house for sale
2 pictures
House · for sale
£ 250,000
Updated
2 bed house for sale
Upper Halling Rochester
· 2 Bedrooms · House
· Garden · Equipped kitchen
Upper Halling Rochester · 2 Bedrooms · House · Garden · Equipped kitchen
A spacious and well-presented two-bedroom terraced house, offered in excellent condition and ready to move straight into. The property features a modern fitted kitchen, bright and comfortable living spaces, and a private garden, perfect for relaxing or entertaining. Ideally located close to local shops, well-regarded schools, and excellent motorway links, making it an ideal home for first-time buyers, small families, or commuters.Room sizes:Entrance HallKitchen/Dining Room: 15'0 x 12'8 (4.58m x 3.86m)Lounge: 15'0 x 11'0 (4.58m x 3.36m)Storage Room: 10'6 x 6'2 (3.20m x 1.88m)Bedroom 1: 13'1 x 8'9 (3.99m x 2.67m)Bedroom 2: 15'2 x 8'8 (4.63m x 2.64m)Bathroom: 6'0 x 5'5 (1.83m x 1.65m)Loft Room: 14'9 x 12'4 (4.50m x 3.76m)Front GardenRear Garden The information provided about this property does not constitute or form part of an offer or contract, nor may it be regarded as representations. All interested parties must verify accuracy and your solicitor must verify tenure/lease information, f
£ 250,000
4 bed house for sale
2 pictures
House · for sale
£ 500,000
4 bed house for sale
Upper Halling Rochester
· 4 Bedrooms · House
· Garden · Equipped kitchen · Parking · Powder room
Upper Halling Rochester · 4 Bedrooms · House · Garden · Equipped kitchen · Parking · Powder room
This spacious and extended modern detached chalet bungalow offers versatile and well designed accommodation ideal for family living. The property features a generous main bedroom with en suite, along with a family bathroom and separate cloakroom. An extended kitchen provides a superb hub for everyday life and entertaining, complemented by a separate utility room. Outside, the home benefits from a large garden and parking for multiple vehicles. Conveniently located close to good schools and excellent motorway links, the property is perfectly positioned for both families and commuters.Room sizes:Entrance PorchEntrance HallBedroom 2: 10'5 x 9'2 (3.18m x 2.80m)Bedroom 3: 10'5 x 9'2 (3.18m x 2.80m)Bedroom 4/office: 10'0 x 10'0 (3.05m x 3.05m)Lounge: 15'8 x 12'8 (4.78m x 3.86m)Bathroom: 10'4 x 9'1 (3.15m x 2.77m)CloakroomUtility Room: 6'3 x 5'5 (1.91m x 1.65m)Kitchen: 24'2 x 17'2 (7.37m x 5.24m)LandingBedroom 1: 16'6 x 15'1 (5.03m x 4.60m)En Suite: 8'1 x 6'4 (2.47m x 1.93m)DrivewayRear Garde
£ 500,000
4 bed house for sale
2 pictures
House · for sale
£ 575,000
4 bed house for sale
Upper Halling Rochester
· 4 Bedrooms · House
· Garden · Equipped kitchen · Parking
Upper Halling Rochester · 4 Bedrooms · House · Garden · Equipped kitchen · Parking
Situated within a peaceful cul-de-sac, this detached house is offered to the market with no onward chain. The accommodation is versatile and spacious, comprising a separate lounge and dining room, providing excellent space for family living and entertaining. The ground floor also benefits from a study which could be utilised as an additional bedroom, making it ideal for those requiring guest accommodation, or a dedicated work-from-home space. The home enjoys a generous driveway and garage, whilst to the rear is a flat and well-sized garden, perfect for outdoor entertaining. Conveniently positioned within easy reach of Longfield train station, the property is ideal for commuters, while also being close to a range of local shops, amenities and highly regarded schools.Room sizes:PorchHallwayCloakroom/Utility Room: 6'10 x 4'3 (2.08m x 1.30m)Lounge: 20'2 x 11'5 (6.15m x 3.48m)Dining Room: 16'10 x 9'11 (5.13m x 3.02m)Study: 11'9 x 7'7 (3.58m x 2.31m)Kitchen: 10'1 x 9'8 (3.08m x 2.95m)Landing
£ 575,000
4 bed house for sale
2 pictures
House · for sale
£ 500,000
4 bed house for sale
Upper Halling Rochester
· 4 Bedrooms · House
Upper Halling Rochester · 4 Bedrooms · House
9 Birchwood Road sits in a quiet, private cul-de-sac in a well-regarded area of Maidstone, with a park at the end of the road a detail that families with young children or dog owners will immediately appreciate, and one that gives the street a calm, unhurried feel that sets it apart from busier residential roads. This property rewards those who take the time to look beyond its current presentation. Over recent years, it has been substantially extendedboth to the side and to the rearsignificantly increasing the living footprint and transforming what was originally a standard semi-detached into a genuinely spacious family home totalling over 1,400 square feet. The structural and financial investment to deliver that additional space is already complete, which is a meaningful consideration for buyers who understand where the real value in a project like this lies. An air source heat pump has been installed and serves the whole house. This modern, energy-efficient heating solution offers en
£ 500,000
4 bed house for sale
2 pictures
House · for sale
£ 425,000
4 bed house for sale
Upper Halling Rochester
· 4 Bedrooms · House
· Garden · Gym · Equipped kitchen · Parking
Upper Halling Rochester · 4 Bedrooms · House · Garden · Gym · Equipped kitchen · Parking
Located on a popular riverside location close to amenities, restaurants and the gym at the nearby Medway Valley Park is this modern and well presented semi-detached house. There is the benefit of a driveway and garage for ease of parking and within the home a kitchen/dining area for the family to get together. The home is situated over 3 floors with a fabulous bedroom suite on the top floor with an en-suite shower room.Room sizes:Entrance HallCloakroomKitchen/Diner: 13'9 x 8'2 (4.19m x 2.49m)Lounge: 15'6 x 11'5 (4.73m x 3.48m)LandingBedroom 2: 13'9 x 8'4 (4.19m x 2.54m)Bedroom 3: 11'5 x 8'4 (3.48m x 2.54m)Bedroom 4: 10'1 x 6'6 (3.08m x 1.98m)Bathroom: 6'6 x 6'0 (1.98m x 1.83m)LandingBedroom 1: 18'7 x 9'7 (5.67m x 2.92m)En-Suite Shower RoomDrivewayGarageFront GardenRear Garden The information provided about this property does not constitute or form part of an offer or contract, nor may it be regarded as representations. All interested parties must verify accuracy and your solicitor must
£ 425,000
3 bed house for sale
2 pictures
House · for sale
£ 375,000
3 bed house for sale
Upper Halling Rochester
· 3 Bedrooms · House
· Garden · Fireplace · Parking
Upper Halling Rochester · 3 Bedrooms · House · Garden · Fireplace · Parking
From the moment you step inside 94 Essex Road, it's clear the current owners have invested significantly throughoutcreating a home that stands apart from others in the village, both in the quality of its finish and the sheer breadth of what it offers. With 1,667 square feet of accommodation across the main house, plus a substantial heated garden cabin and a full-size detached garage, this property offers far more than its exterior might initially suggest. On the ground floor, the separate front living room is a warm and characterful space, with a feature fireplace that sets the tone for the rest of the home. The windows throughout the property deserve particular mention high-quality PVC sash-style double glazing, at circa 1,000 per window, representing a considerable investment that gives the home a smart, period-sensitive character and the thermal performance a modern buyer demands. The dining room flows naturally from the hallway, carrying the same quality of presentation and its own
£ 375,000
2 bed house for sale
2 pictures
House · for sale
£ 210,000
2 bed house for sale
Upper Halling Rochester
· 2 Bedrooms · House
· Garden · Equipped kitchen
Upper Halling Rochester · 2 Bedrooms · House · Garden · Equipped kitchen
Look at this terraced house located in a popular area o Gillingham. Local amenities, train station and schools are all within walking distance. With separate bedrooms and a blank canvas to make it your own. What's not to love?Room sizes:Lounge: 12'8 x 12'6 (3.86m x 3.81m)Dining Area: 12'7 x 9'8 (3.84m x 2.95m)Kitchen: 12'7 x 5'8 (3.84m x 1.73m)LobbyBathroomLandingBedroom 1: 12'8 x 9'10 (3.86m x 3.00m)Bedroom 2: 12'7 x 9'7 (3.84m x 2.92m)Rear Garden The information provided about this property does not constitute or form part of an offer or contract, nor may it be regarded as representations. All interested parties must verify accuracy and your solicitor must verify tenure/lease information, fixtures & fittings and, where the property has been extended/converted, planning/building regulation consents. All dimensions are approximate and quoted for guidance only as are floor plans which are not to scale and their accuracy cannot be confirmed. Reference to appliances and/or services does n
£ 210,000
3 bed house for sale
2 pictures
House · for sale
£ 250,000
Updated
3 bed house for sale
Upper Halling Rochester
· 3 Bedrooms · House
· Garden · Gym · Equipped kitchen
Upper Halling Rochester · 3 Bedrooms · House · Garden · Gym · Equipped kitchen
Offered for sale with no onward chain this fantastic end of terrace house offers a driveway to the front and a good size private rear garden. Close by you can enjoy the many benefits of Medway Valley Park with its cinema, gym and restaurants along with transport links for the A2/M2, a convenient bus route close by and primary and secondary schools. This property is for sale by the Modern Method of Auction. Should you view, offer or bid on the property, your information will be shared with the Auctioneer, Iamsold.Room sizes:Entrance HallLounge: 20'3 x 13'2 (6.18m x 4.02m)Kitchen/Diner: 13'7 x 12'1 (4.14m x 3.69m)LandingBedroom 1: 11'2 x 10'7 (3.41m x 3.23m)Bedroom 2: 11'4 x 8'2 (3.46m x 2.49m)Bedroom 3: 10'11 x 5'9 (3.33m x 1.75m)Bathroom: 8'9 x 7'11 (2.67m x 2.41m)DrivewayRear Garden AUCTIONEER'S COMMENTSThis property is for sale by the Modern Method of Auction. Should you view, offer or bid on the property, your information will be shared with the Auctioneer, iamsold.This method of au
£ 250,000
2 bed house for sale
2 pictures
House · for sale
£ 475,000
2 bed house for sale
Upper Halling Rochester
· 2 Bedrooms · House
· Access for people with disabilities · Equipped kitchen · Parking
Upper Halling Rochester · 2 Bedrooms · House · Access for people with disabilities · Equipped kitchen · Parking
Streets are pleased to offer this Stunning chain Free two bedroom semi-detached bungalow. This property comes with the benefit of being refurbished to a very high standard. Great location within easy reach of motorway. Drive with parking for several cars. Council Tax Band: d (Medway Council) Tenure: Freehold Electricity supply: Mains Heating: Gas Mains Water supply: Mains Sewerage: Mains Accessibility measures: Wheelchair accessible Lounge w: 3.89m x l: 3.76m (w: 12' 9 x l: 12' 4) Dining room w: 3.02m x l: 2.44m (w: 9' 11 x l: 8' ) Kitchen w: 3.02m x l: 3.28m (w: 9' 11 x l: 10' 9) Hall w: 4.45m x l: 0.81m (w: 14' 7 x l: 2' 8) Bedroom 1 w: 3m x l: 3.33m (w: 9' 10 x l: 10' 11) Bedroom 2 w: 3.38m x l: 3.51m (w: 11' 1 x l: 11' 6)
£ 475,000

Get email alerts

Don't miss out: be the first to know about new properties

The alert was correctly created

On subscribing you accept the conditions of use and the privacy policy
Alert
Receive new ads in your inbox
Save this search
Receive alerts for new listings

We'll send you an email when we have new properties for: "Properties for sale in Upper Halling Rochester"

The alert was correctly created

Blue Bell Hill Aylesford
Boxley Maidstone
Get email alerts and be the first to see new listings
Required field
On subscribing I accept the terms of the privacy policy
Perfect! You'll soon start receiving new listings via email
Alert
Receive an email when we have new ads for Properties for sale in Upper Halling Rochester
Save this search
Filters

Bedrooms

Size (sq.ft)

sq.ft
sq.ft

Price

£
£

Property type

Bathrooms

Clear all filters
Receive notifications when new entries are published.