2 pictures
House
·
for sale
£ 290,000
3 bed house for sale
Upper Halling Rochester
· 3 Bedrooms · House
· Garden · Equipped kitchen
Upper Halling Rochester · 3 Bedrooms · House · Garden · Equipped kitchen
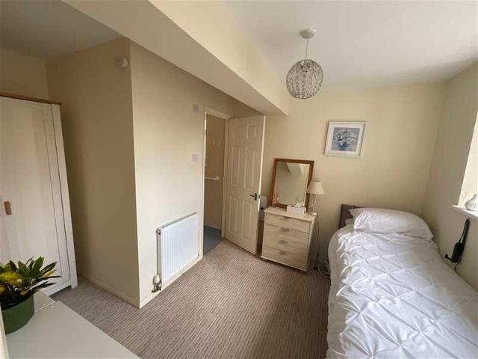
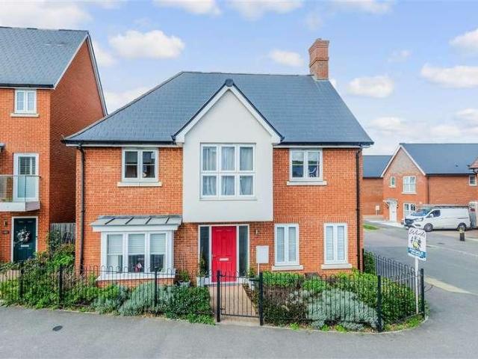
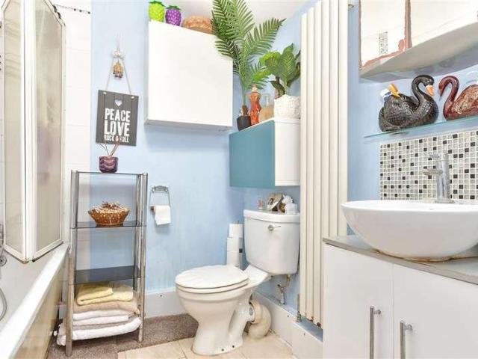
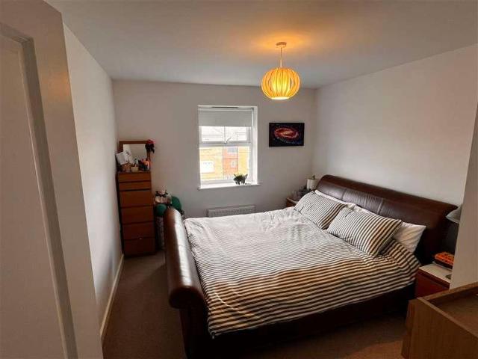
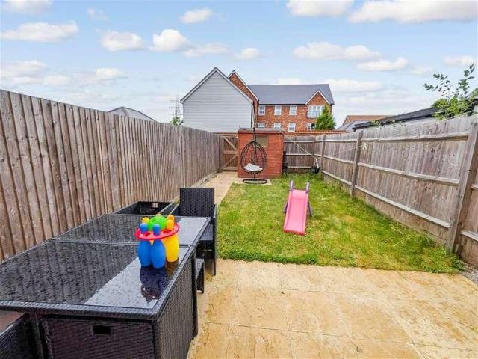
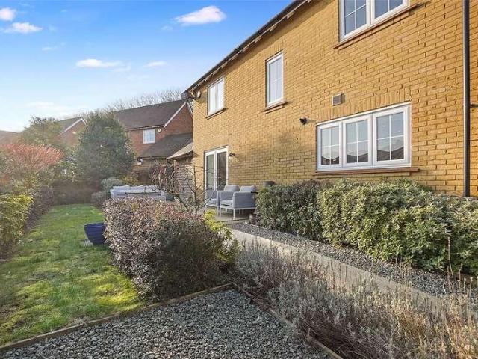
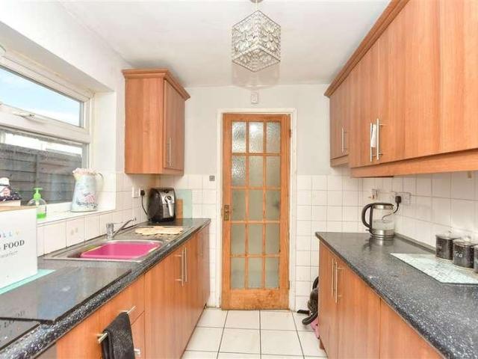
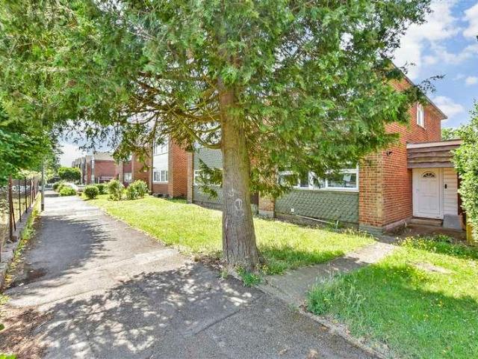
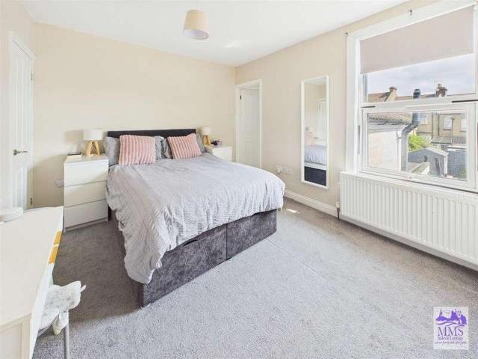
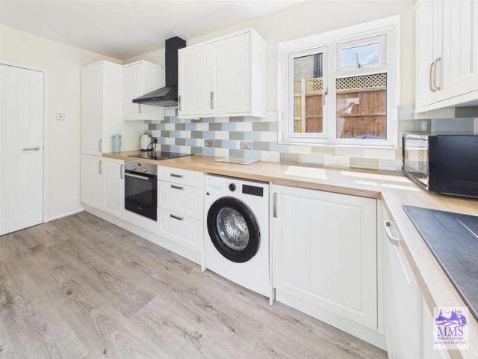
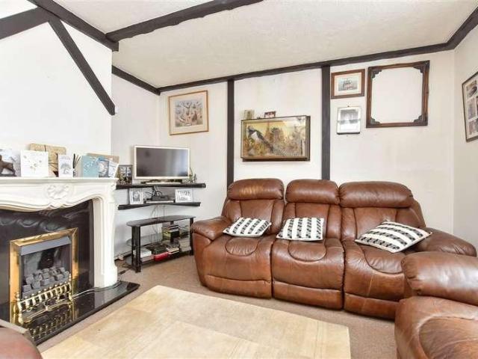
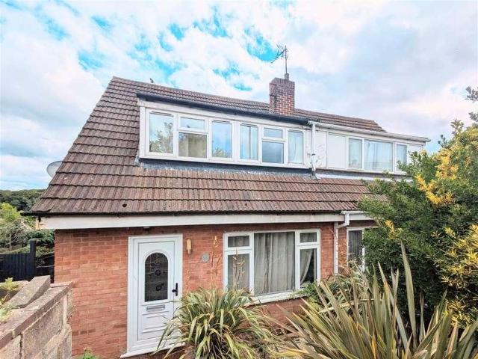
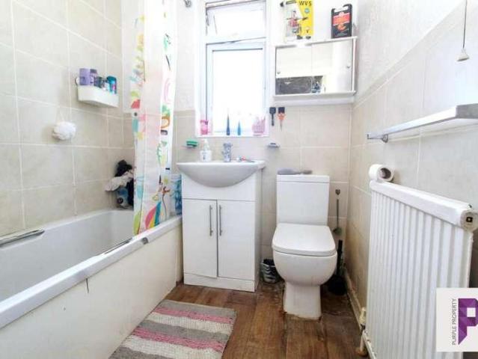
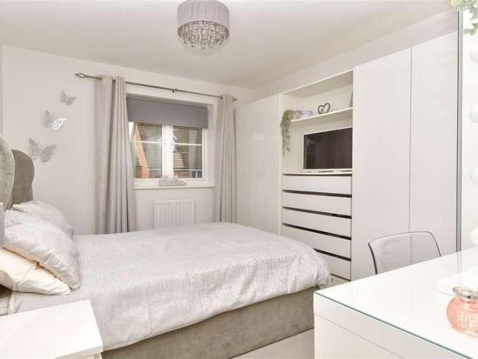
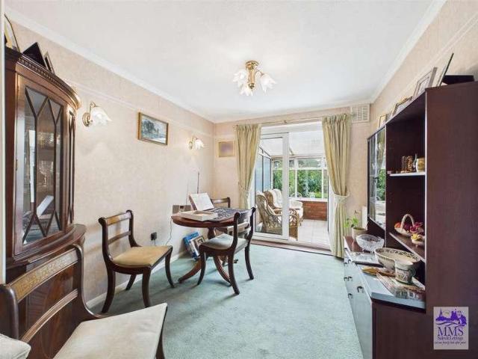
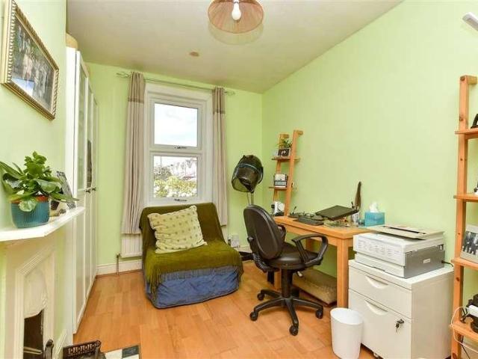
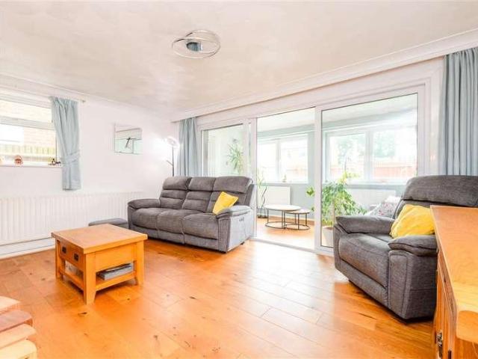
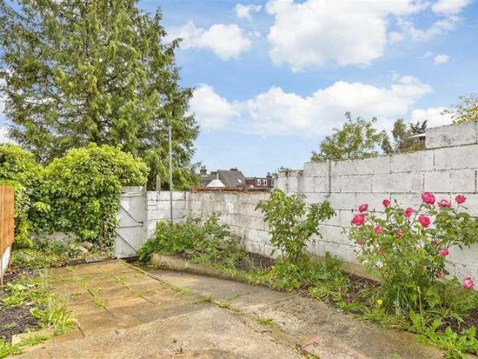
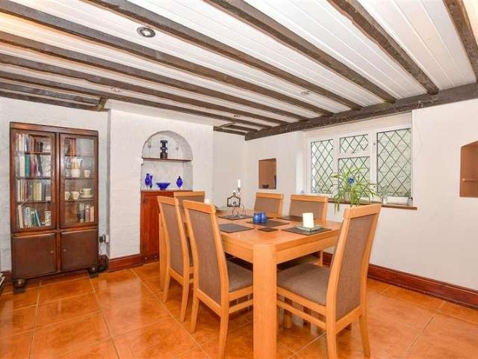
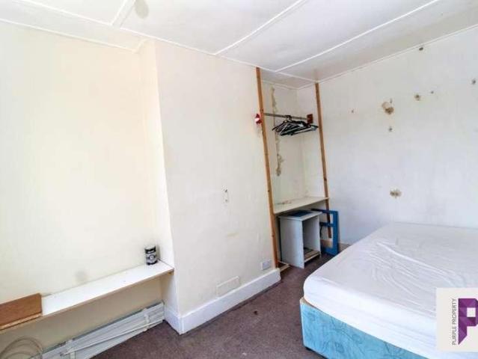
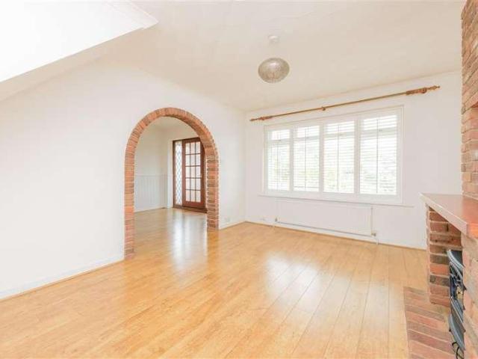
Situated on the sought after Boxley Road in Walderslade, this split -level semi detached house offers spacious and and versatile accommodation in a convenient location. Ideally positioned close to Walderslade Village and its range of local amenities, shops and transport links, the property is perfect for families and commuters alike. One of the stand out features is the generous tiered rear garden providing ample outdoor space for entertaining, gardening, or simply relaxing while enjoying the elevated outlook. Offered to the market with no forward chain, this property presents an excellent opportunity for buyers seeking a smooth and straightforward purchase. Please refer to the footnote regarding the services and appliances.Room sizes:Entrance PorchDining Room: 10'2 x 9'5 (3.10m x 2.87m)Lounge: 14'11 x 11'8 (4.55m x 3.56m)Stairs to:Kitchen: 14'7 x 7'10 (4.45m x 2.39m)Bathroom: 6'5 x 5'10 (1.96m x 1.78m)Bedroom 3: 9'9 x 6'10 (2.97m x 2.08m)Bedroom 1: 11'7 x 8'4 (3.53m x 2.54m)Bedroom 2:
Situated on the sought after Boxley Road in Walderslade, this split -level semi detached house offers spacious and and versatile accommodation in a convenient location. Ideally positioned close to Walderslade Village and its range of local amenities, shops and transport links, the property is perfect for families and commuters alike. One of the stand out features is the generous tiered rear garden providing ample outdoor space for entertaining, gardening, or simply relaxing while enjoying the elevated outlook. Offered to the market with no forward chain, this property presents an excellent opportunity for buyers seeking a smooth and straightforward purchase. Please refer to the footnote regarding the services and appliances.Room sizes:Entrance PorchDining Room: 10'2 x 9'5 (3.10m x 2.87m)Lounge: 14'11 x 11'8 (4.55m x 3.56m)Stairs to:Kitchen: 14'7 x 7'10 (4.45m x 2.39m)Bathroom: 6'5 x 5'10 (1.96m x 1.78m)Bedroom 3: 9'9 x 6'10 (2.97m x 2.08m)Bedroom 1: 11'7 x 8'4 (3.53m x 2.54m)Bedroom 2:
£ 290,000