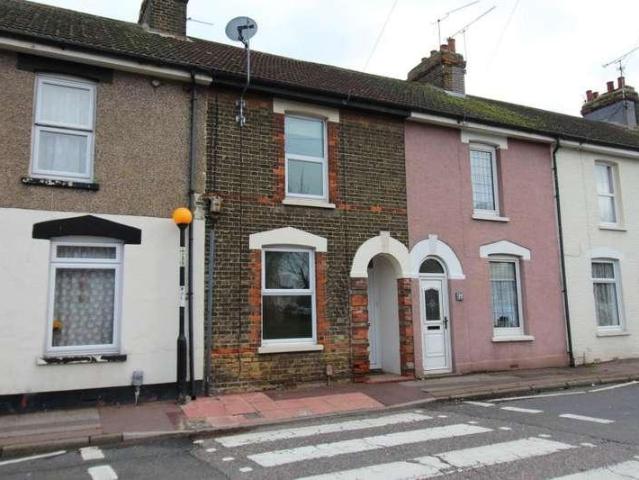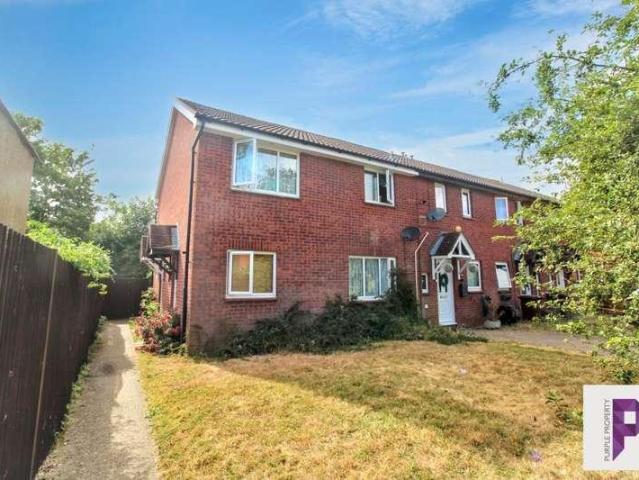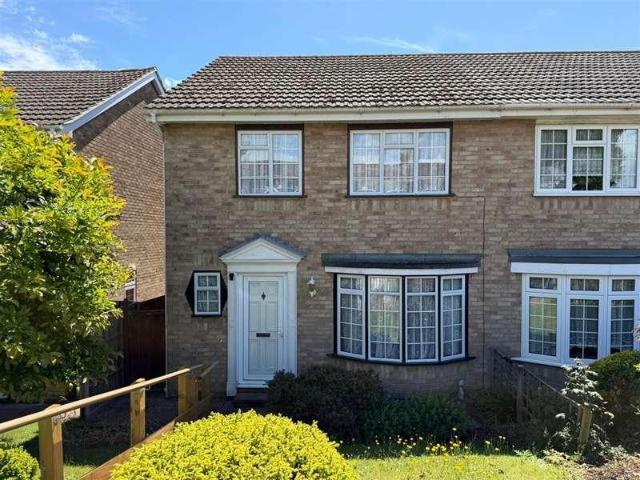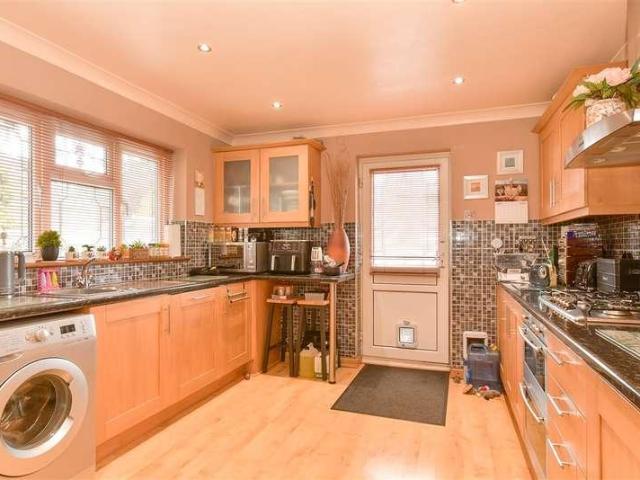
3,452 properties for sale in Upper Halling Rochester

3 bed house for sale
2 pictures
House · for sale
£ 375,000
3 bed house for sale
Upper Halling Rochester
· 3 Bedrooms · House
· Garden · Equipped kitchen · Parking
Upper Halling Rochester · 3 Bedrooms · House · Garden · Equipped kitchen · Parking
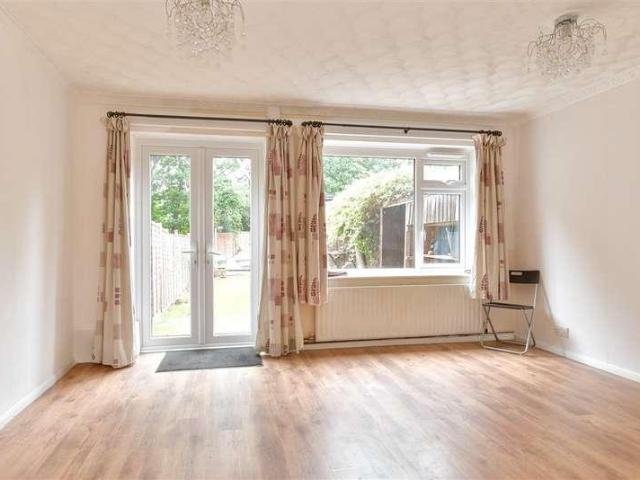
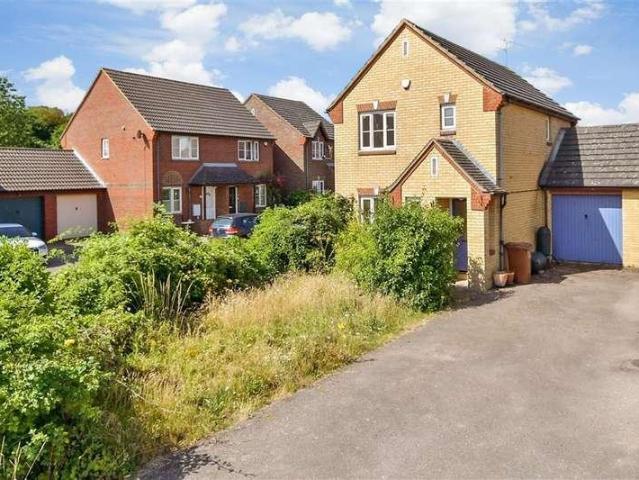
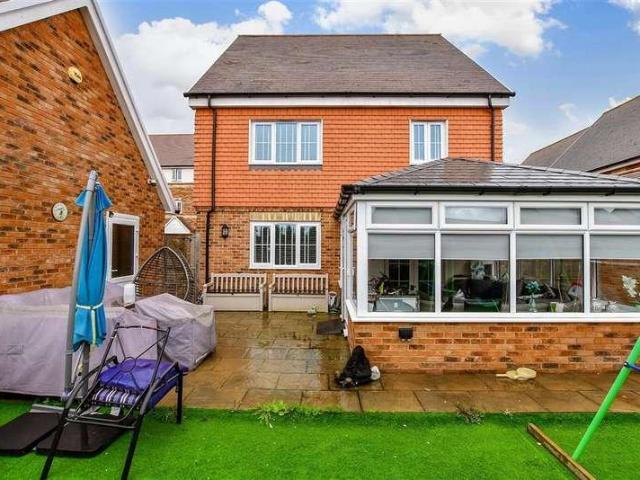
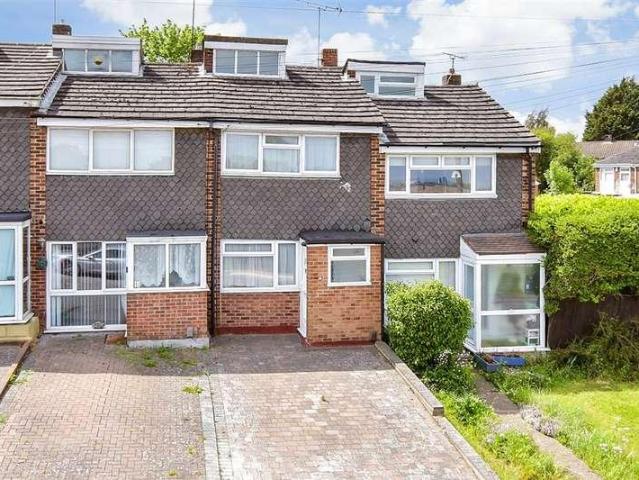
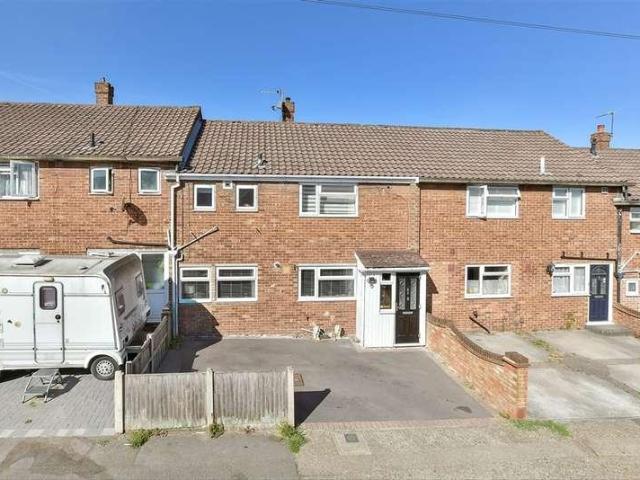
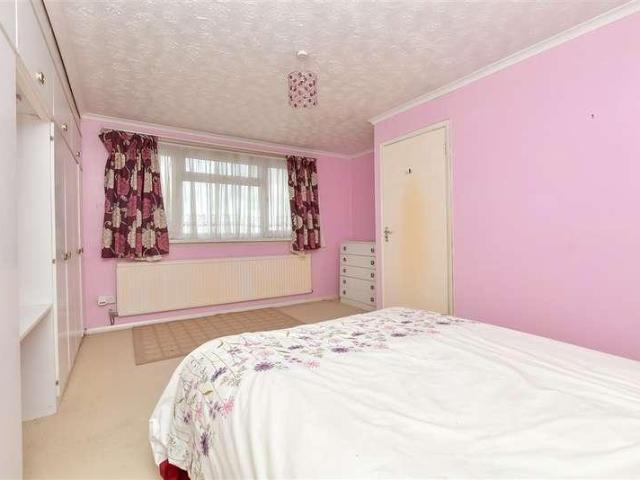
This extended semi-detached house is set in sought after location close to primary schools, convenience stores and the mainline railway station. There is the added advantage of a garage and driveway and being offered for sale with no onward chain. Please refer to the footnote regarding the services and appliances.Room sizes:Entrance PorchEntrance HallLounge/Dining Area: 24'4 x 9'6 (7.42m x 2.90m)Kitchen: 11'5 x 7'10 (3.48m x 2.39m)Garden RoomLandingBedroom 2: 14'1 x 10'6 (4.30m x 3.20m)Bedroom 3: 11'7 x 9'7 (3.53m x 2.92m)Study: 8'5 x 7'2 (2.57m x 2.19m)Bathroom: 5'8 x 5'0 (1.73m x 1.53m)ToiletBedroom 1: 15'5 x 13'9 (4.70m x 4.19m)En-SuiteDrivewayGarageFront GardenRear Garden The information provided about this property does not constitute or form part of an offer or contract, nor may it be regarded as representations. All interested parties must verify accuracy and your solicitor must verify tenure/lease information, fixtures & fittings and, where the property has been extended/conver
£ 375,000
2 bed flat for sale
2 pictures
Flat · for sale
£ 160,000
2 bed flat for sale
Upper Halling Rochester
· 2 Bedrooms · Flat
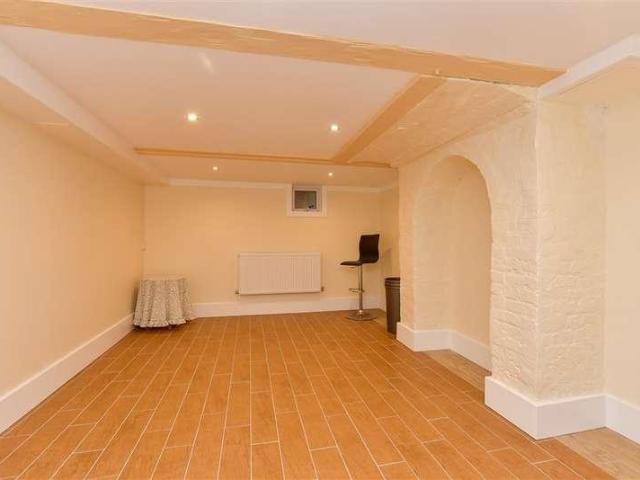
· Equipped kitchen · Cellar
Upper Halling Rochester · 2 Bedrooms · Flat · Equipped kitchen · Cellar
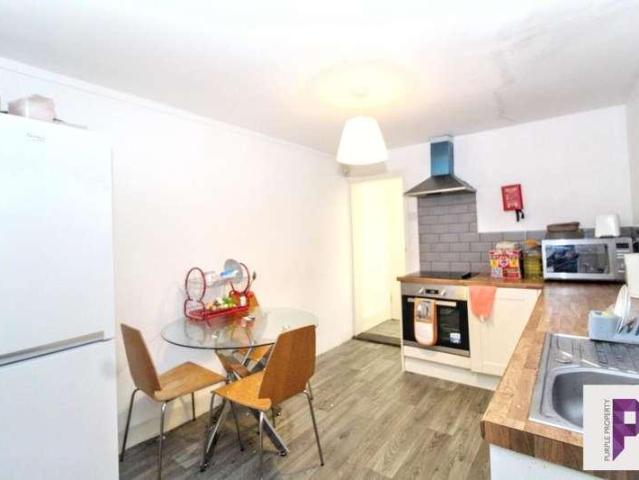
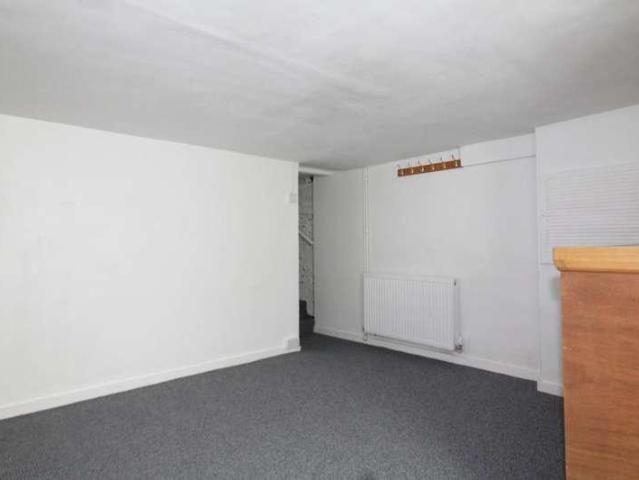
Purple Property are proud to bring to market this in our opinion extremely spacious flat in very nice condition throughout. Providing great size accommodation boasting lounge, double master bedroom, study/ nursery room, kitchen and bathroom. Stairs lead you down to a fantastic cellar room that could make a great room. Call to view at your earliest convenience. Lease: Lease 118 years left Service charges 73.50 per month to include buildings insurance BEDROOM: 4.56m x 2.704m Double glazed bay window to front, carpet as laid, radiator. LOUNGE: 3.634m x 2.953m Double glazed patio doors to rear, carpet as laid, radiator. CELLAR: 4.47m x 4.262m Double glazed window to front, carpet as laid, radiator. BATHROOM: 1.682m 2.069m Paneled bath with mixer taps and shower attachment, low level WC, wash hand basin. KITCHEN: 1.559m x 2.121m STUDY/ NURSERY: 1.815m x 3.066mDouble glazed window to rear, carpet as laid, radiator
£ 160,000
2 bed house for sale
2 pictures
House · for sale
£ 228,000
2 bed house for sale
Upper Halling Rochester
· 2 Bedrooms · House
· Fireplace · Equipped kitchen · Concierge
Upper Halling Rochester · 2 Bedrooms · House · Fireplace · Equipped kitchen · Concierge
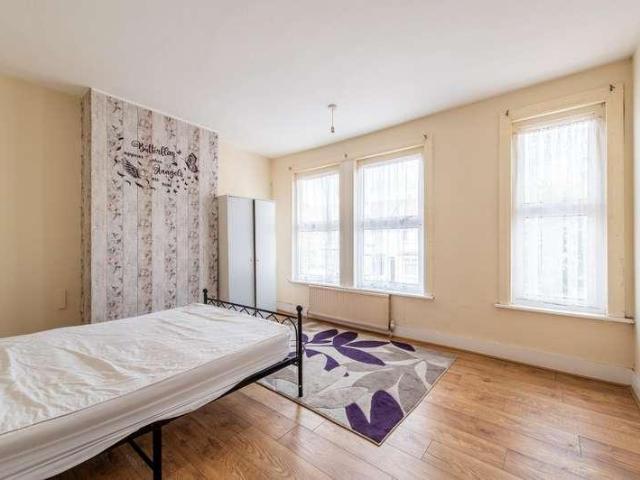
Purple Property are proud to bring to market this very well presented two bedroom, two bathroom mid terrace house located in a prime position in Wainscott being a stone-s throw from the local amenities, school and nursery. Downstairs you will find two reception rooms, kitchen, toilet and separate shower room. Upstairs you have two double bedrooms and ensuite bathroom. The house is spacious and you can move in straight away. This will make a lovely home. Do not miss out call 01634 855000 to book your viewing on what will be a very popular property. ESTATE AGENT NOTE: THE OWNER INFORMS US A NEW BOILER WAS INSTALLD IN 2023, NEW FENCE IN 2024 AND A NEW OVEN IN JANUARY 2026 Double glazed door to LOUNGE: 4.02m x 3.22m Double glazed window to front, laminate flooring, feature fireplace, radiator. Stairs to first floor, carpet as laid. DINING ROOM: 3.34m x 3.22m Double glazed window to rear, laminate flooring, understairs cupboard, radiator. KITCHEN: 2.78m x 2.29m Double glazed window to side,
£ 228,000
1 bed house for sale
2 pictures
House · for sale
£ 210,000
1 bed house for sale
Upper Halling Rochester
· 1 Bedroom · House
· Garden · Equipped kitchen · Parking
Upper Halling Rochester · 1 Bedroom · House · Garden · Equipped kitchen · Parking
Purple Property are delighted to offer FOR SALE this 1 bedroom started home situated in Lordswood. The property an ideal 1st time buy consists of Lounge and kitchen to the ground floor and a bedroom and bathroom to the 1st floor. The property benefits from allocated parking and a garden. Council tax band B EPCrating E
£ 210,000
3 bed house for sale
2 pictures
House · for sale
£ 350,000
3 bed house for sale
Upper Halling Rochester
· 3 Bedrooms · House
· Garden · Equipped kitchen · Powder room
Upper Halling Rochester · 3 Bedrooms · House · Garden · Equipped kitchen · Powder room
Looking for a chance to add your own stamp to a property to make your own? Situated on a popular road in Allington, this 3 bedroom semi detached property offers a range of nearby amenities as well as transport links to the city and coast. An ideal opportunity for downsizers, first time buyers or investors. Please refer to the footnote regarding the services and appliances.Room sizes:Lounge / Diner: 26'6 x 10'5 (8.08m x 3.18m)Kitchen: 6'8 x 2'9 (2.03m x 0.84m)Cloakroom: 6'8 x 2'9 (2.03m x 0.84m)LandingBedroom 1: 12'5 x 11'3 (3.79m x 3.43m)Bedroom 2: 12'8 x 8'5 (3.86m x 2.57m)Bedroom 3: 9'4 x 7'6 (2.85m x 2.29m)Bathroom: 8'6 x 5'4 (2.59m x 1.63m)Front and Rear Gardens The information provided about this property does not constitute or form part of an offer or contract, nor may it be regarded as representations. All interested parties must verify accuracy and your solicitor must verify tenure/lease information, fixtures & fittings and, where the property has been extended/converted, plann
£ 350,000
3 bed house for sale
2 pictures
House · for sale
£ 400,000
3 bed house for sale
Upper Halling Rochester
· 3 Bedrooms · House
· Garden · Parking · Equipped kitchen
Upper Halling Rochester · 3 Bedrooms · House · Garden · Parking · Equipped kitchen
This attractive detached family home occupies a generous corner plot position on the sought-after Sherwood Avenue in Walderslade. The property benefits from well-proportioned accommodation throughout and has been thoughtfully reconfigured from its original four-bedroom layout to provide three spacious double bedrooms, offering larger and more versatile living space. Externally, the corner plot provides ample outdoor space with gardens extending to the front, side and rear. A detached garage is situated at the rear of the property, providing secure parking and additional storage, with convenient access from the adjoining road. The property is ideally suited to families seeking a spacious home in a popular residential location, with the benefit of large double bedrooms and excellent local amenities, schools and transport links nearby.Room sizes:Entrance HallLounge: 12'11 x 11'2 (3.94m x 3.41m)Dining Room: 15'10 x 9'2 (4.83m x 2.80m)Kitchen: 11'9 x 10'10 (3.58m x 3.30m)Shower RoomLandingB
£ 400,000
3 bed house for sale
2 pictures
House · for sale
£ 270,000
New
3 bed house for sale
Upper Halling Rochester
· 3 Bedrooms · House
· Equipped kitchen · Concierge
Upper Halling Rochester · 3 Bedrooms · House · Equipped kitchen · Concierge
NO FORWARD CHAIN*LARGER THAN AVERAGE*1ST FLOOR BATHROOM*3 SEPARATE BEDROOMS* Set on Glanville Road in the town of Strood, this mid-terrace house presents an excellent opportunity for those seeking a property with great potential. Offered with no forward chain, this home is ready for a new owner to breathe fresh life into it. While it does require refurbishment to bring it up to modern standards, the spacious layout and size of the rooms are sure to impress. Upon entering, you are greeted by a generous entrance hall that leads to two reception rooms, including a comfortable lounge and a separate dining room, perfect for entertaining guests. The kitchen is larger than average for this style of home, providing ample space for culinary creativity. The first floor boasts three well-proportioned bedrooms, with the master bedroom being particularly spacious, ensuring a restful retreat. A family bathroom, complete with an adjoining utility area, adds to the practicality of the home. Externally
£ 270,000
3 bed house for sale
2 pictures
House · for sale
£ 300,000
3 bed house for sale
Upper Halling Rochester
· 3 Bedrooms · House
· Garden · Parking
Upper Halling Rochester · 3 Bedrooms · House · Garden · Parking
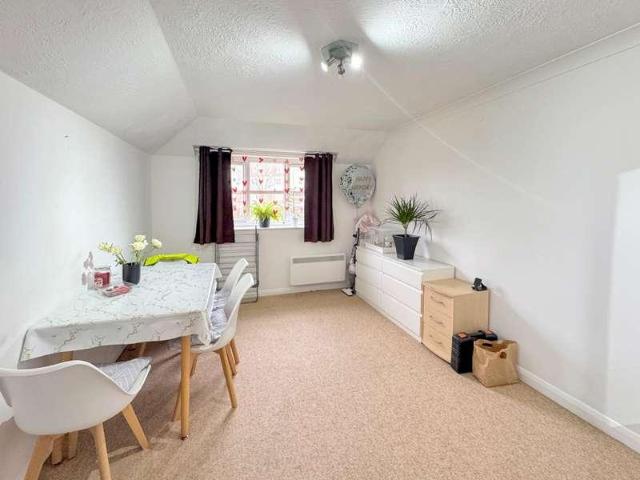
Offered for sale with no onward chain this terraced house has a converted garage that now provides a ground floor bedroom that offers flexible living accommodation to suit a variety of needs. There is also a space upstairs that can be used as a study room, or work from home area. Please refer to the footnote regarding the services and appliances.Room sizes:Entrance PorchEntrance HallKitchen: 12'7 x 8'0 (3.84m x 2.44m)Lounge: 14'2 x 12'4 (4.32m x 3.76m)Former Garage(Used as Bedroom): 17'2 x 6'8 (5.24m x 2.03m)LandingBedroom 1: 13'1 x 8'1 (3.99m x 2.47m)Bedroom 2: 11'7 x 8'1 (3.53m x 2.47m)Study: 6'7 x 5'10 (2.01m x 1.78m)Bathroom: 5'8 x 5'4 (1.73m x 1.63m)DrivewayRear Garden The information provided about this property does not constitute or form part of an offer or contract, nor may it be regarded as representations. All interested parties must verify accuracy and your solicitor must verify tenure/lease information, fixtures & fittings and, where the property has been extended/converte
£ 300,000
3 bed house for sale
2 pictures
House · for sale
£ 400,000
3 bed house for sale
Upper Halling Rochester
· 3 Bedrooms · House
· Garden · Equipped kitchen
Upper Halling Rochester · 3 Bedrooms · House · Garden · Equipped kitchen
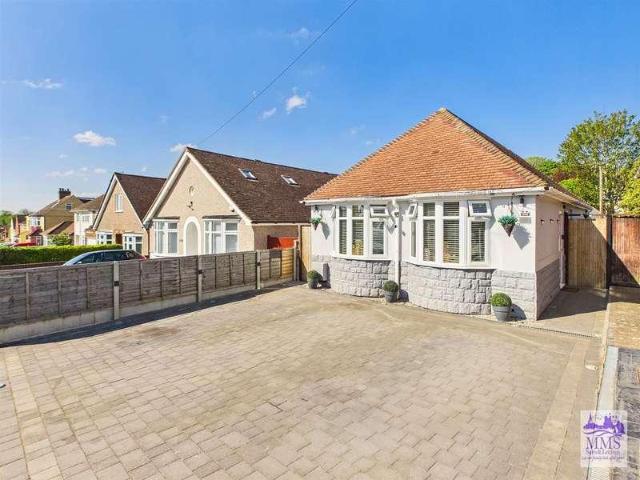
Situated on Elaine Avenue in Strood, this delightful detached bungalow offers a perfect blend of comfort and convenience. This property has been thoughtfully maintained and boasts a generous amount of living space. As you enter, you are welcomed by a spacious entrance hall that leads to a large lounge diner, ideal for both relaxation and entertaining. The lounge/diner is complemented by a conservatory that stretches across the width of the house, providing an abundance of natural light and a lovely view of the expansive rear garden. The bungalow features three well-proportioned bedrooms, with two at the front showcasing elegant bay windows, and a third bedroom that can serve as a guest room or home office. The modern fitted kitchen is both functional and stylish, and it connects seamlessly to a lean-to utility room, enhancing the practicality of the home. The family bathroom is conveniently located, serving all bedrooms with ease. Externally, the property boasts a large rear garden, pr
£ 400,000
3 bed house for sale
2 pictures
House · for sale
£ 280,000
3 bed house for sale
Upper Halling Rochester
· 3 Bedrooms · House
· Garden · Cellar
Upper Halling Rochester · 3 Bedrooms · House · Garden · Cellar
This Victorian terraced house with the third bedroom off the second bedroom is situated on a traffic calmed, tree lined road within walking distance of Gillingham High Street and main line station. It benefits from a large rear garden and 2 useful cellar rooms.Room sizes:Lounge: 12'1 x 10'5 (3.69m x 3.18m)Middle HallwayKitchen/Diner: 12'5 x 10'5 (3.79m x 3.18m)Utility Room: 10'7 x 5'9 (3.23m x 1.75m)BathroomCellar Room 1: 11'6 x 10'0 (3.51m x 3.05m)Cellar Room 2: 11'5 x 10'6 (3.48m x 3.20m)LandingBedroom 1: 12'3 x 10'6 (3.74m x 3.20m)Bedroom 2: 12'2 x 10'1 (3.71m x 3.08m)Bedroom 3 (off of Bedroom 2): 10'6 x 6'7 (3.20m x 2.01m)Front Courtyard GardenRear Garden The information provided about this property does not constitute or form part of an offer or contract, nor may it be regarded as representations. All interested parties must verify accuracy and your solicitor must verify tenure/lease information, fixtures & fittings and, where the property has been extended/converted, planning/bui
£ 280,000
3 bed house for sale
2 pictures
House · for sale
£ 220,000
Updated
3 bed house for sale
Upper Halling Rochester
· 3 Bedrooms · House
· Garden · Concierge
Upper Halling Rochester · 3 Bedrooms · House · Garden · Concierge
PRICE RANGE ?220,000 TO ?240,000 NO ONWARD CHAIN - IDEAL FIRST TIME BUY OR INVESTMENT OPPORTUNITY! Offered to the market with no onward chain, this well-proportioned 2/3 bedroom home represents an excellent opportunity for first-time buyers and buy to let investors alike. The property enjoys a set-back pedestrian walkway position, away from passing traffic, while remaining conveniently located for local amenities, Napier Community Primary, Barnsole Primary and St Mary's Catholic schools and transport links. Internally, the accommodation offers plenty of flexibility, with two reception rooms and the potential to use the property as either a two or three-bedroom home depending on requirements. Outside is a compact, low maintenance rear garden, ideal for buyers looking for usable outside space without the upkeep associated with a larger garden. With no onward chain and strong potential as either a home or rental investment, we would strongly recommend viewing to appreciate the accommodati
£ 220,000
1 bed flat for sale
2 pictures
Flat · for sale
£ 110,000
1 bed flat for sale
Upper Halling Rochester
· 1 Bedroom · Flat
· Equipped kitchen · Parking
Upper Halling Rochester · 1 Bedroom · Flat · Equipped kitchen · Parking
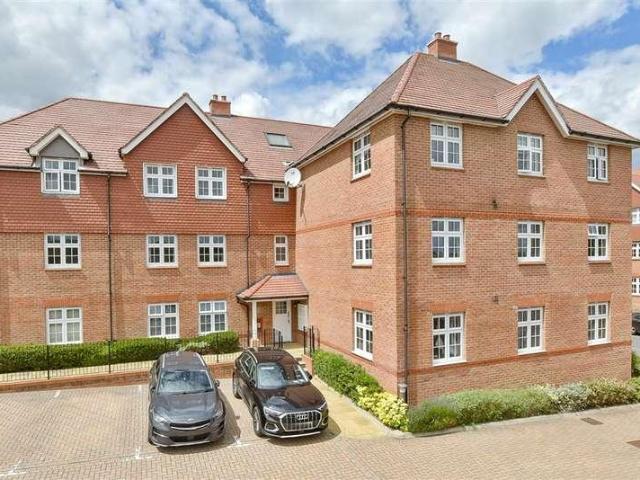
GUIDE PRICE: 110,000 - 130,000. M&M Estate and Letting Agents are pleased to offer this well presented one bedroom top floor flat situated in the popular Alexander Court, Strood. Ideally located close to Strood Town Centre and within walking distance of Strood Train Station, this property is perfectly placed for convenience, making it an excellent choice for first time buyers, commuters, or those looking for a buy to let investment in Strood. The accommodation comprises a good sized bedroom, a bathroom, and a bright and airy open plan lounge/kitchen/diner, creating a practical and sociable living space ideal for modern day living. The property is neutrally decorated throughout, allowing any incoming purchaser to move straight in and make it their own with ease. Further benefits include an allocated parking space, adding to the convenience and appeal of this attractive apartment. This is a fantastic opportunity to purchase a one bedroom flat in Strood with excellent transport links and
£ 110,000
4 bed house for sale
2 pictures
House · for sale
£ 450,000
Updated
4 bed house for sale
Upper Halling Rochester
· 4 Bedrooms · House
· Garden · Equipped kitchen
Upper Halling Rochester · 4 Bedrooms · House · Garden · Equipped kitchen
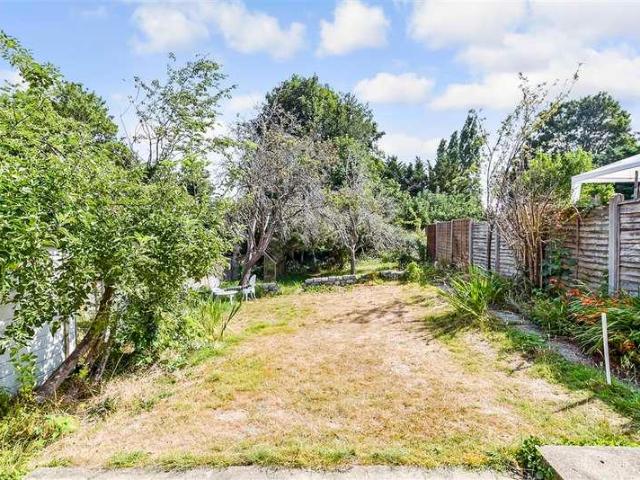
This extended 1930's built semi-detached house requires some tender loving care and has huge potential to create that family house you have been searching for. Already extended and with a sizeable garden to match, this house could be the one you have been looking for. Located in a popular cul-de-sac and being offered chain free.Room sizes:HallwayLounge: 14'0 x 11'7 (4.27m x 3.53m)Bedroom 4: 8'6 x 7'7 (2.59m x 2.31m)Dining Room: 18'1 (5.52m) x 12'5 (3.79m) narrowing to 7'10 (2.39m)Kitchen: 10'3 x 6'9 (3.13m x 2.06m)Shower RoomLandingBedroom 1: 14'1 x 11'8 (4.30m x 3.56m)Bedroom 2: 11'0 x 7'10 (3.36m x 2.39m)Bedroom 3: 10'6 x 7'5 (3.20m x 2.26m)BathroomGarageRear GardenFront GardenDriveway To Side The information provided about this property does not constitute or form part of an offer or contract, nor may it be regarded as representations. All interested parties must verify accuracy and your solicitor must verify tenure/lease information, fixtures & fittings and, where the property has
£ 450,000
3 bed house for sale
2 pictures
House · for sale
£ 350,000
3 bed house for sale
Upper Halling Rochester
· 3 Bedrooms · House
· Equipped kitchen · Parking
Upper Halling Rochester · 3 Bedrooms · House · Equipped kitchen · Parking
Well positioned link-detached house in the heart of Halling. The river is directly outside which makes evening walks so convenient. There are great travel links nearby plus parking is so easy with the handy garage and driveway. Its chain free too! This property is for sale by the modern method of auction. Should you view, offer or bid on this property, your information will be shared with the auctioneer IamSold. Please refer to the footnote regarding the services and appliances.Room sizes:Entrance HallCloakroomLounge: 14'6 x 12'1 (4.42m x 3.69m)Dining Area: 11'2 x 8'5 (3.41m x 2.57m)Kitchen: 11'1 x 6'6 (3.38m x 1.98m)Conservatory: 12'2 x 7'6 (3.71m x 2.29m)LandingBedroom 1: 9'9 x 8'11 (2.97m x 2.72m)Wardrobe Room: 5'5 x 4'9 (1.65m x 1.45m)Bedroom 2: 10'3 x 9'3 (3.13m x 2.82m)Bedroom 3: 8'3 x 5'4 (2.52m x 1.63m)Family Bathroom: 6'4 x 6'2 (1.93m x 1.88m)Front and Rear GardensGarage: 16'0 x 8'7 (4.88m x 2.62m)Driveway AUCTIONEER'S COMMENTSThis property is for sale by the Modern Method of
£ 350,000
4 bed house for sale
2 pictures
House · for sale
£ 450,000
4 bed house for sale
Upper Halling Rochester
· 4 Bedrooms · House
· Garden · Equipped kitchen · Patio · Concierge
Upper Halling Rochester · 4 Bedrooms · House · Garden · Equipped kitchen · Patio · Concierge
Standout Features FOUR/FIVE BEDROOM SEMI-DETACHED CHAIN FREE THREE RECEPTION ROOMS DRIVEWAY TO FRONT WELL PRESENTED VIEWING RECOMMENDED EPC RATING- D Property Description Available now with No Forward Chain! This 4/5 bedroom semi-detached house located on Nelson Road, Gillingham. As you walk through the door and into the entrance porch you will see just how much of a family home this property has to offer. There are two reception rooms downstairs with one being the lounge and another which can be used for a dining room. The dining room also has doors that open onto the garden. The hallway then leads to a WC for convenience, and kitchen/diner and utility room to the rear. To the first floor there are four bedrooms, three of which are double and a single room which is currently used for storage. There is also the family bathroom. Up another flight of stairs to the second floor and you will find another double bedroom with separate bathroom. The rear garden has a patio which can be used f
£ 450,000
4 bed house for sale
2 pictures
House · for sale
£ 525,000
4 bed house for sale
Upper Halling Rochester
· 4 Bedrooms · House
· Garden · Parking
Upper Halling Rochester · 4 Bedrooms · House · Garden · Parking
This modern detached family house is set in the heart of Allington providing all the mod-cons you would require. Offering ideal links to the motorway network, a choice of schools, Maidstone Hospital and the Mid Kent Shopping Centre.Room sizes:HallwayCloakroomKitchen/Diner: 15'0 x 14'6 (4.58m x 4.42m)Lounge: 23'0 x 11'3 (7.02m x 3.43m)Garden Room: 12'6 x 12'5 (3.81m x 3.79m)LandingBedroom 1: 14'10 (4.52m) narrowing to 10'7 (3.23m) x 9'3 (2.82m)En-Suite Shower RoomBedroom 2: 10'7 x 9'3 (3.23m x 2.82m)Bedroom 3: 9'8 x 8'2 (2.95m x 2.49m)Bedroom 4: 11'4 x 7'7 (3.46m x 2.31m) narrowing to 6'6 x 3'8 (1.98m x 1.12m)BathroomRear GardenFront GardenDrivewayDouble Garage The information provided about this property does not constitute or form part of an offer or contract, nor may it be regarded as representations. All interested parties must verify accuracy and your solicitor must verify tenure/lease information, fixtures & fittings and, where the property has been extended/converted, planning/bu
£ 525,000
2 bed house for sale
2 pictures
House · for sale
£ 250,000
2 bed house for sale
Upper Halling Rochester
· 2 Bedrooms · House
· Garden · Equipped kitchen
Upper Halling Rochester · 2 Bedrooms · House · Garden · Equipped kitchen
Offered for sale with no onward chain this terraced house is ideally located for primary and secondary schools, shops and also for the bus route to the town centre and Bluewater along with getting to the A2/M2 with ease.Room sizes:Entrance HallLounge: 14'9 x 11'11 (4.50m x 3.63m)Kitchen: 11'10 x 9'2 (3.61m x 2.80m)LandingBedroom 1: 12'7 x 9'0 (3.84m x 2.75m)Bedroom 2: 11'11 x 6'9 (3.63m x 2.06m)Bathroom: 6'5 x 5'9 (1.96m x 1.75m)DrivewayRear Garden The information provided about this property does not constitute or form part of an offer or contract, nor may it be regarded as representations. All interested parties must verify accuracy and your solicitor must verify tenure/lease information, fixtures & fittings and, where the property has been extended/converted, planning/building regulation consents. All dimensions are approximate and quoted for guidance only as are floor plans which are not to scale and their accuracy cannot be confirmed. Reference to appliances and/or services does n
£ 250,000
4 bed house for sale
2 pictures
House · for sale
£ 450,000
4 bed house for sale
Upper Halling Rochester
· 4 Bedrooms · House
· Sauna · Equipped kitchen · Parking · Powder room
Upper Halling Rochester · 4 Bedrooms · House · Sauna · Equipped kitchen · Parking · Powder room
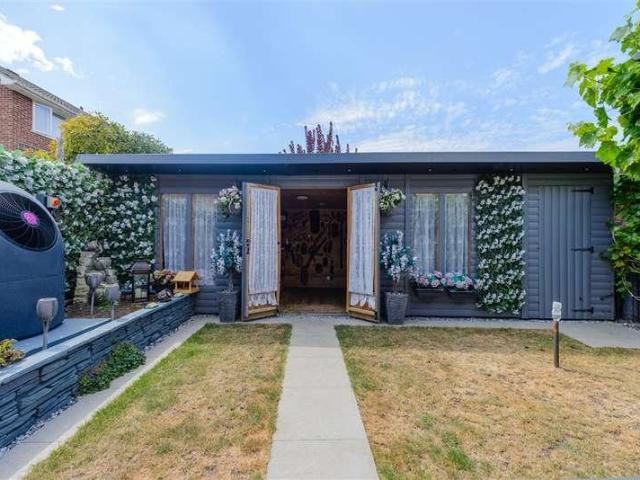
An exceptional extended semi-detached family house situated in the highly sought-after Walderslade area. Finished to an outstanding standard throughout, this stunning property offers spacious and versatile accommodation, combining contemporary design with practical family living. Boasting an impressive A-rated Energy Performance Certificate, the home delivers superb energy efficiency and lower running costs. Externally, the property continues to impress with a beautifully appointed summer house featuring a private sauna and WC, creating the perfect space for relaxation and entertaining.Room sizes:Entrance PorchLounge: 17'11 x 11'5 (5.46m x 3.48m)Dining Room: 11'5 x 8'8 (3.48m x 2.64m)Kitchen: 11'0 x 8'3 (3.36m x 2.52m)Utility/Cloakroom: 6'10 x 6'0 (2.08m x 1.83m)Store Area: 8'0 x 5'2 (2.44m x 1.58m)Store Room (former Garage): 11'2 x 7'10 (3.41m x 2.39m)LandingBedroom 1: 11'2 x 10'9 (3.41m x 3.28m)En Suite Shower: 12'2 x 6'9 (3.71m x 2.06m)Bedroom 2: 11'3 x 6'10 (3.43m x 2.08m)Bedroom 3
£ 450,000
3 bed house for sale
2 pictures
House · for sale
£ 300,000
3 bed house for sale
Upper Halling Rochester
· 3 Bedrooms · House
· Garden · Gym · Equipped kitchen
Upper Halling Rochester · 3 Bedrooms · House · Garden · Gym · Equipped kitchen
Offered for sale with no onward chain this fantastic end of terrace house offers a driveway to the front and a good size private rear garden. Close by you can enjoy the many benefits of Medway Valley Park with its cinema, gym and restaurants along with transport links for the A2/M2, a convenient bus route close by and primary and secondary schools.Room sizes:Entrance HallLounge: 20'3 x 13'2 (6.18m x 4.02m)Kitchen/Diner: 13'7 x 12'1 (4.14m x 3.69m)LandingBedroom 1: 11'2 x 10'7 (3.41m x 3.23m)Bedroom 2: 11'4 x 8'2 (3.46m x 2.49m)Bedroom 3: 10'11 x 5'9 (3.33m x 1.75m)Bathroom: 8'9 x 7'11 (2.67m x 2.41m)DrivewayRear Garden The information provided about this property does not constitute or form part of an offer or contract, nor may it be regarded as representations. All interested parties must verify accuracy and your solicitor must verify tenure/lease information, fixtures & fittings and, where the property has been extended/converted, planning/building regulation consents. All dimensions
£ 300,000
3 bed house for sale
2 pictures
House · for sale
£ 265,000
New
3 bed house for sale
Upper Halling Rochester
· 3 Bedrooms · House
· Garden · Equipped kitchen · Parking
Upper Halling Rochester · 3 Bedrooms · House · Garden · Equipped kitchen · Parking
Evolution Estates are pleased to offer for sale this three bedroom end of terrace property located in the heart of Walderslade village. On entering the property through the entrance porch which leads into the entrance hallway which has a door to the lounge with a Georgian bar double glazed window to the front. From the hallway there are stairs leading up to the kitchen/breakfast room which has an array of wall and base units, a sink and drainer, a built in oven and hob and plenty of space and plumbing for other kitchen appliances. There is a staggered landing that takes you to three bedrooms and a family sized bathroom that includes both a bath and separate shower. Outside of the property there is a sloped rear garden providing a private space and could be landscaped to create tiered more level areas. There is also parking and a garage to the front of the property set back from the road side. The property`s location would be ideal for families due to it`s local amenities which include:
£ 265,000
5 bed house for sale
2 pictures
House · for sale
£ 700,000
5 bed house for sale
Upper Halling Rochester
· 5 Bedrooms · House
· Garden · Equipped kitchen · Cellar
Upper Halling Rochester · 5 Bedrooms · House · Garden · Equipped kitchen · Cellar
This beautiful spacious Grade II listed end of terrace town house dating back to circa 1759 is situated at the far end of a quiet cul-de-sac in the popular village of Brompton. Offering versatile accommodation, it would be ideal for multi-generational living. With plenty of character features throughout and a stunning oak framed orangery, garden studio room and lovely walled garden. The property benefits from a 4 kilowatt solar photovoltaic array spread over 2 roofs, connected to the feed-in tariff which has provided the current owners with a reliable annual income.Room sizes:Entrance Hall: 12'3 x 9'9 (3.74m x 2.97m)Mid HallLounge: 16'6 x 12'4 (5.03m x 3.76m)Kitchen/Diner: 16'2 x 12'4 (4.93m x 3.76m)LobbyCloakroomDrawing Room: 13'2 x 11'9 (4.02m x 3.58m)Orangery: 13'1 x 11'2 (3.99m x 3.41m)Garden Studio Room: 13'1 x 11'2 (3.99m x 3.41m)HallwayUtility Room: 11'9 maximum x 11'8 maximum (3.58m x 3.56m)Cellar Room 1: 15'8 x 11'7 (4.78m x 3.53m)Cellar Room 2: 15'7 x 11'3 (4.75m x 3.43m)Work
£ 700,000
3 bed house for sale
2 pictures
House · for sale
£ 300,000
3 bed house for sale
Upper Halling Rochester
· 3 Bedrooms · House
· Garden · Parking
Upper Halling Rochester · 3 Bedrooms · House · Garden · Parking
Located in the popular residential area, this family-sized terraced house offers well-proportioned accommodation ideal for growing families and first-time buyers alike. Conveniently situated close to local schools, amenities, and transport links, the property provides a comfortable and practical lifestyle. The home benefits from a driveway providing off-road parking, along with a conservatory that adds valuable additional living space and overlooks the rear garden. With its convenient location and family-friendly layout, this property is an excellent opportunity for those looking to settle in a well-established neighbourhood.Room sizes:Entrance PorchHallwayKitchen: 10'0 x 7'10 (3.05m x 2.39m)Study: 11'4 x 6'9 (3.46m x 2.06m)Lounge /Diner: 22'6 x 8'5 (6.86m x 2.57m)Conservatory: 19'0 x 7'0 (5.80m x 2.14m)LandingBedroom 1: 14'4 x 8'1 (4.37m x 2.47m)Bedroom 2: 14'7 x 8'8 (4.45m x 2.64m)Bedroom 3: 8'6 x 7'7 (2.59m x 2.31m)Shower Room: 8'0 x 4'10 (2.44m x 1.47m)Separate ToiletDrivewayRear G
£ 300,000
3 bed house for sale
2 pictures
House · for sale
£ 240,000
3 bed house for sale
Upper Halling Rochester
· 3 Bedrooms · House
· Garden · Equipped kitchen · Cellar
Upper Halling Rochester · 3 Bedrooms · House · Garden · Equipped kitchen · Cellar
IN NEED OF REFURBISHMENT - Located just a few minutes walk from Gillingham town centre and Medway Hospital and 0.5 mile from the Mainline Railway Station, this very spacious three double bedroom house offers lots of space and is a great opportunity to create a lovely home. Gillingham town centre, and nearby Chatham, offer all the shops/services of major towns, both with mainline train stations with regular services to London and the Coast, many parks and green spaces, riverside walks, very popular Grammar Schools, all combined with amazing local history. The property's benefits include: 15'3 large living room, 12'7 seperate dining room, 11'9 kitchen and additional rear lobby, three double bedrooms, large cellar room, double glazing, gas fired central heating and rear garden. Offered VACANT with NO FORWARD CHAIN.Entrance porchEntrance hallLounge4.65m into bay x 3.20m (15'3 into bay x 10'6)Dining room3.84m x 3.40m (12'7 x 11'2)Kitchen3.58m x 2.41m (11'9 x 7'11)Rear lobby2.41m x 1.27m (7'
£ 240,000
2 bed flat for sale
2 pictures
Flat · for sale
£ 230,000
2 bed flat for sale
Upper Halling Rochester
· 2 Bedrooms · Flat
· Equipped kitchen · Parking
Upper Halling Rochester · 2 Bedrooms · Flat · Equipped kitchen · Parking
A great lifestyle awaits you in this first floor apartment with excellent travel links by both rail and road. With an allocated parkingSpace, it's ready to move straight into with an attention to detail finish and a utility room of dreams - a rare find in an apartment. Lovely countryside walks, a lake offering water sports and an convenient Tesco Express are close by. These are just few reasons to view, but come and see for yourself.Room sizes:Entrance HallUtility Room: 5'6 x 4'2 (1.68m x 1.27m)Kitchen/Living Area: 23'9 x 13'9 (7.24m x 4.19m)Bedroom 1: 13'2 x 10'5 (4.02m x 3.18m)En-Suite Shower RoomBedroom 2: 13'2 x 8'11 (4.02m x 2.72m)BathroomAllocated Parking Space The information provided about this property does not constitute or form part of an offer or contract, nor may it be regarded as representations. All interested parties must verify accuracy and your solicitor must verify tenure/lease information, fixtures & fittings and, where the property has been extended/converted, plan
£ 230,000
2 bed flat for sale
2 pictures
Flat · for sale
£ 160,000
2 bed flat for sale
Upper Halling Rochester
· 2 Bedrooms · Flat
· Garden
Upper Halling Rochester · 2 Bedrooms · Flat · Garden
Welcome to your new home at Balmoral Road, Gillingham! This well presented 2-bedroom ground floor apartment is a true gem, offering a perfect blend of comfort and convenience. Step into the inviting private garden, where you can unwind and entertain guests. The apartment spans two levels, with the generously sizedMaster bedroom being on the Lower groundfloorproviding a spacious and versatile layout. This exceptional property is not only a wonderful place to call home but also a smart investment in a thriving and dynamic area. Dont miss out on this opportunity to experience the best of urban living with a touch of tranquility!
£ 160,000

Get email alerts

Don't miss out: be the first to know about new properties

The alert was correctly created

On subscribing you accept the conditions of use and the privacy policy
Alert
Receive new ads in your inbox
Save this search
Receive alerts for new listings

We'll send you an email when we have new properties for: "Properties for sale in Upper Halling Rochester"

The alert was correctly created

Blue Bell Hill Aylesford
Boxley Maidstone
Get email alerts and be the first to see new listings
Required field
On subscribing I accept the terms of the privacy policy
Perfect! You'll soon start receiving new listings via email
Alert
Receive an email when we have new ads for Properties for sale in Upper Halling Rochester
Save this search
Filters

Bedrooms

Size (sq.ft)

sq.ft
sq.ft

Price

£
£

Property type

Bathrooms

Clear all filters
Receive notifications when new entries are published.