2 pictures
House
·
for sale
£ 215,000
3 bed house for sale
Clifton Gardens FY8 Lytham St Annes
· 3 Bedrooms · House
· Garden · Fireplace · Equipped kitchen · Parking
Clifton Gardens FY8 Lytham St Annes · 3 Bedrooms · House · Garden · Fireplace · Equipped kitchen · Parking
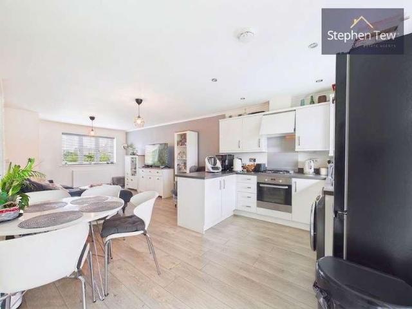
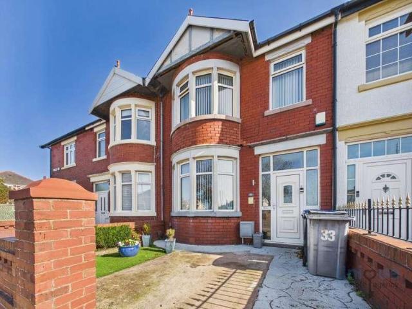
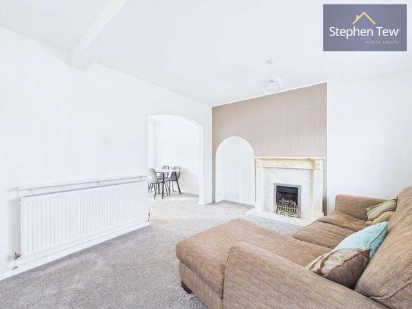
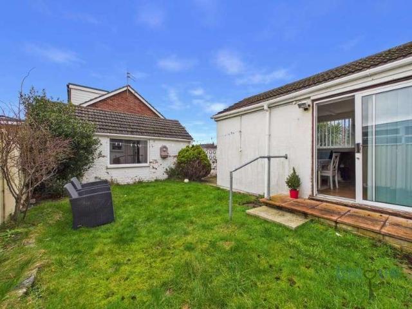
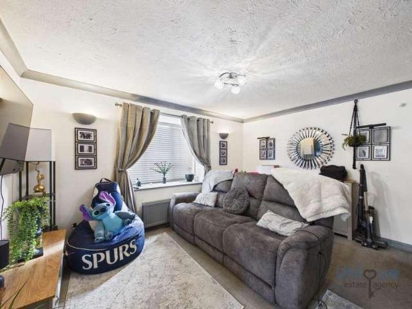
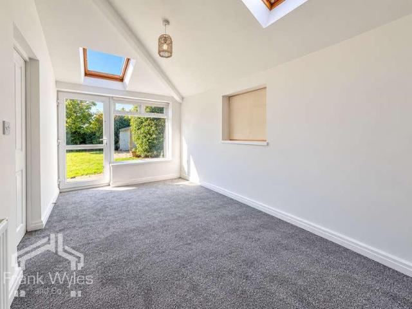
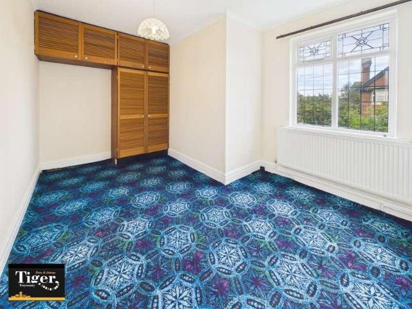
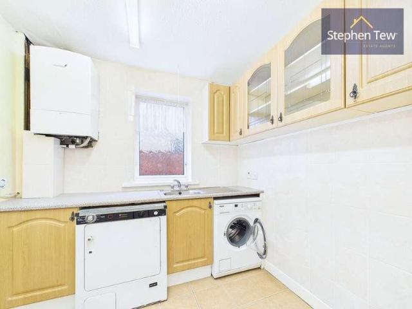
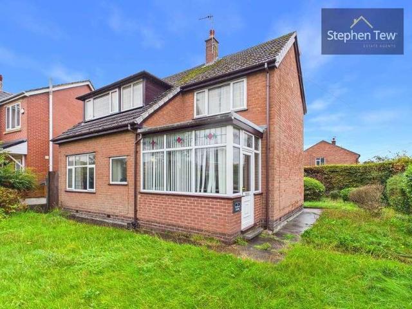
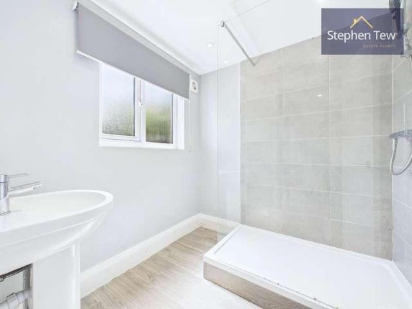
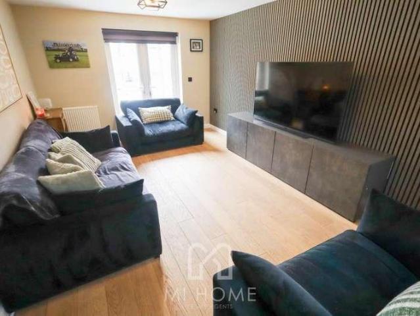
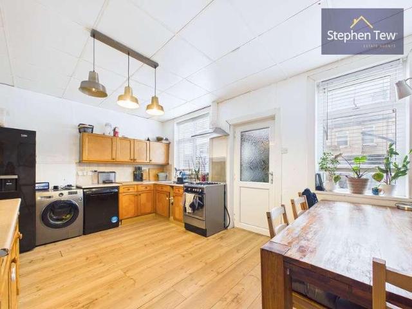
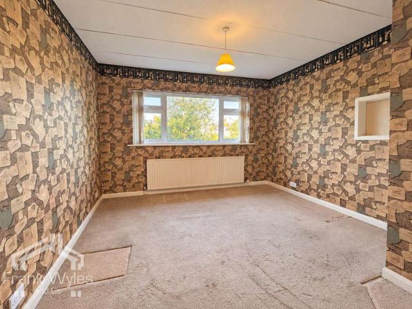
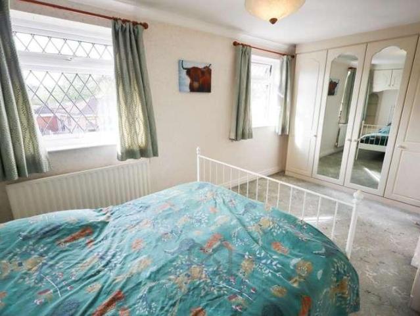
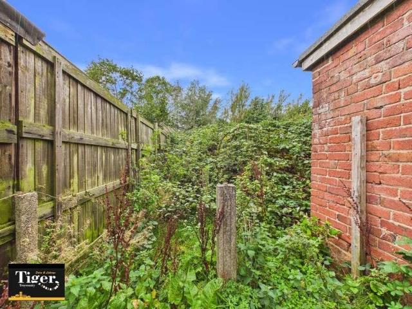
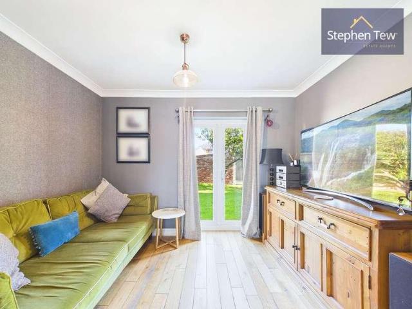
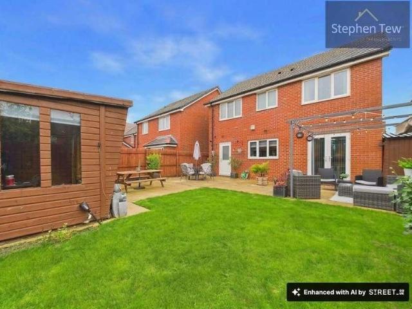
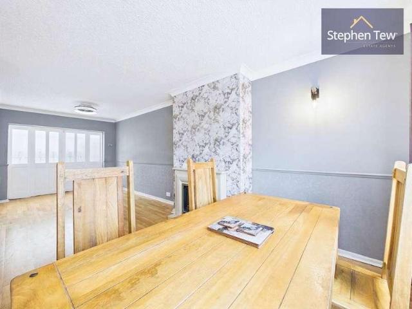
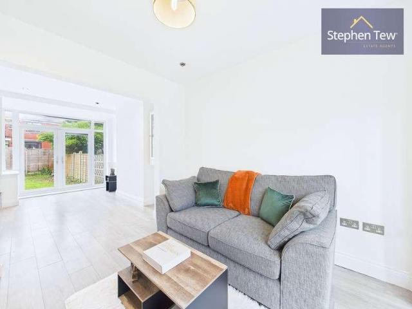
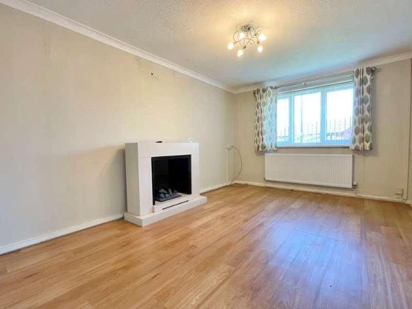
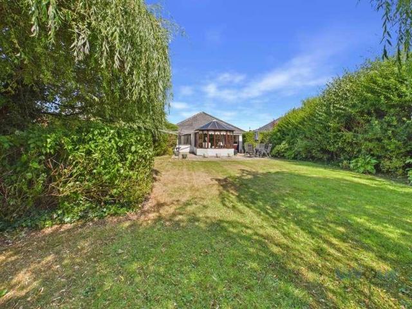
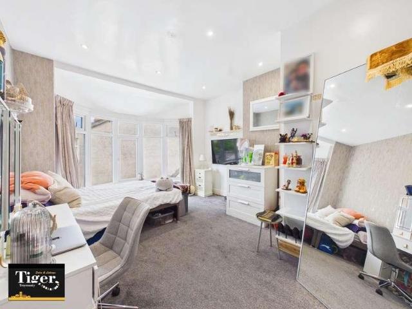
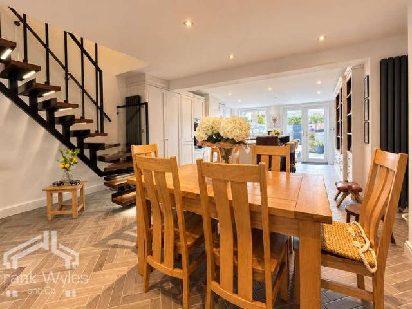
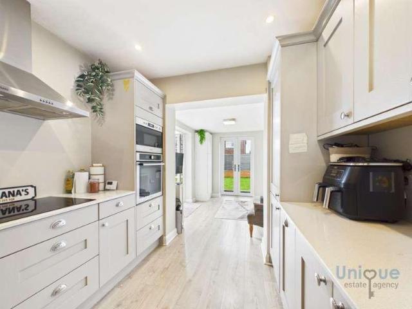
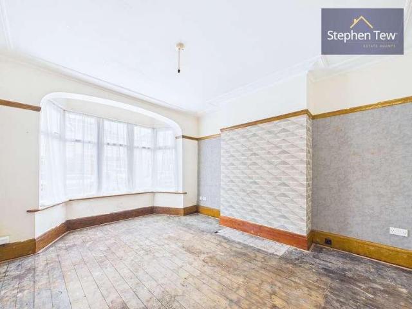
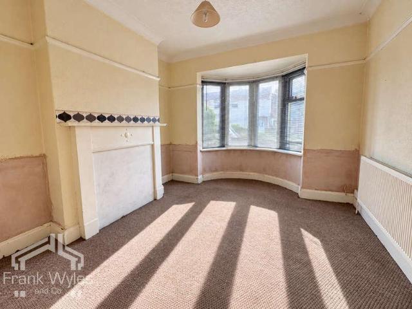
Situated in a popular position just a stones throw from Lytham town centre and Lytham Green, this three-bedroom end terraced property is ideally placed for local amenities and transport links. The accommodation comprises a porch, hallway, dining room, lounge and fitted kitchen. To the first floor are three bedrooms and a family bathroom. Externally, the property benefits from an attractive front garden and an enclosed rear garden, providing access to the single garage and service road. Offered for sale chain free, early viewing is highly recommended! Porch 1.95m (6'5) x 0.54m (1'9) Window to front, door to: Entrance Hall 3.68m (12'1) x 1.95m (6'5) Radiator, stairs, door to: Dining Room 3.70m (12'2) x 3.17m (10'5) Double glazed bow window to front, radiator, opening to: Lounge 4.23m (13'11) x 3.17m (10'5) Double glazed window to rear, fireplace with electric fire, radiator. Kitchen 2.96m (9'9) x 1.92m (6'4) Fitted with a matching range of base and eye level units with worktop over, four
Situated in a popular position just a stones throw from Lytham town centre and Lytham Green, this three-bedroom end terraced property is ideally placed for local amenities and transport links. The accommodation comprises a porch, hallway, dining room, lounge and fitted kitchen. To the first floor are three bedrooms and a family bathroom. Externally, the property benefits from an attractive front garden and an enclosed rear garden, providing access to the single garage and service road. Offered for sale chain free, early viewing is highly recommended! Porch 1.95m (6'5) x 0.54m (1'9) Window to front, door to: Entrance Hall 3.68m (12'1) x 1.95m (6'5) Radiator, stairs, door to: Dining Room 3.70m (12'2) x 3.17m (10'5) Double glazed bow window to front, radiator, opening to: Lounge 4.23m (13'11) x 3.17m (10'5) Double glazed window to rear, fireplace with electric fire, radiator. Kitchen 2.96m (9'9) x 1.92m (6'4) Fitted with a matching range of base and eye level units with worktop over, four
£ 215,000