View photo
Flat
·
for sale
£ 340,000
New
2 bedroom apartment for sale
Clifton Park Avenue SW20 London
· 2 Bedrooms · 2 Baths · Flat
· Balcony · Lift · Equipped kitchen · Parking
Clifton Park Avenue SW20 London · 2 Bedrooms · 2 Baths · Flat · Balcony · Lift · Equipped kitchen · Parking
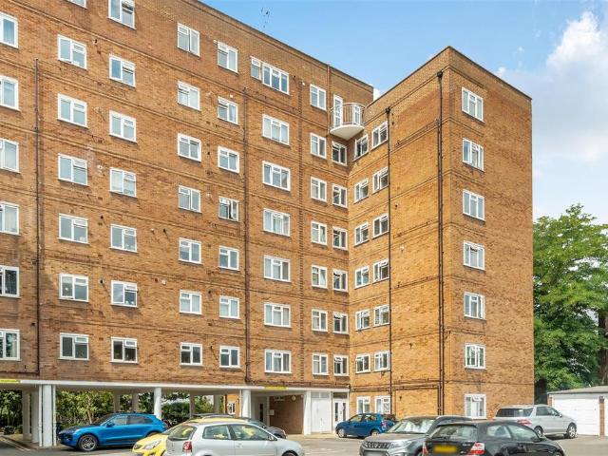
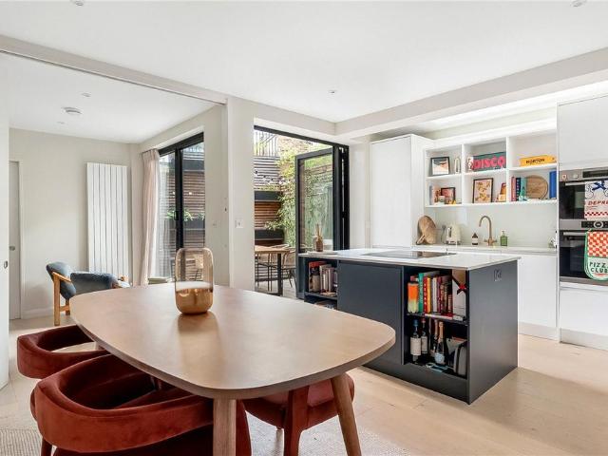
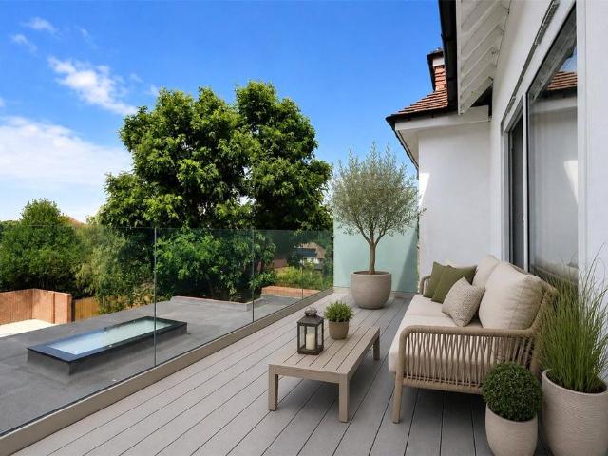
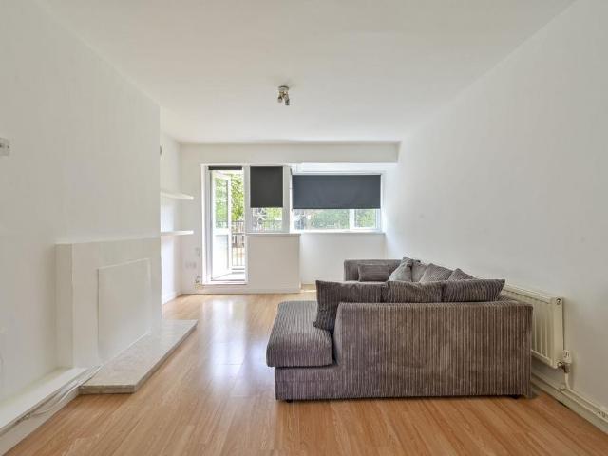
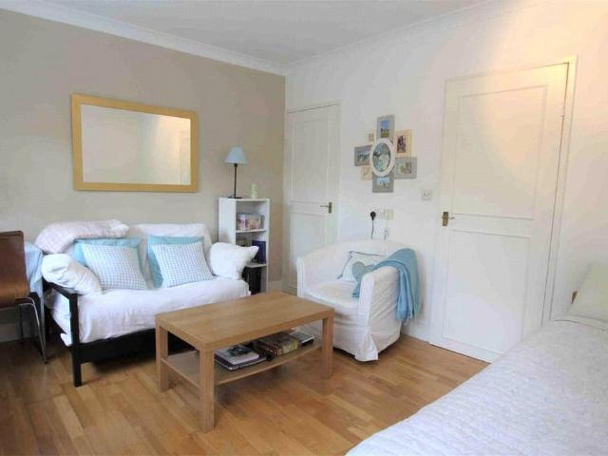
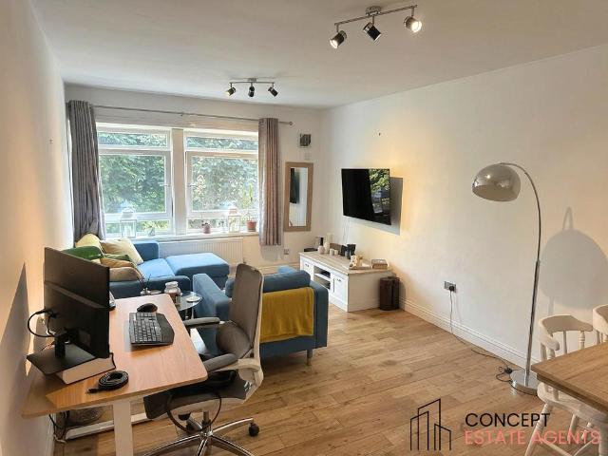
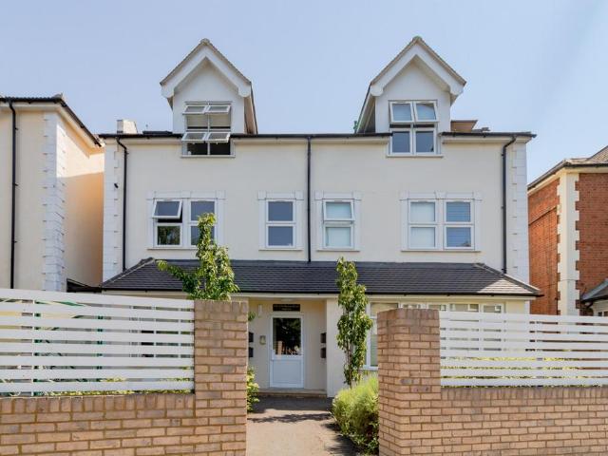
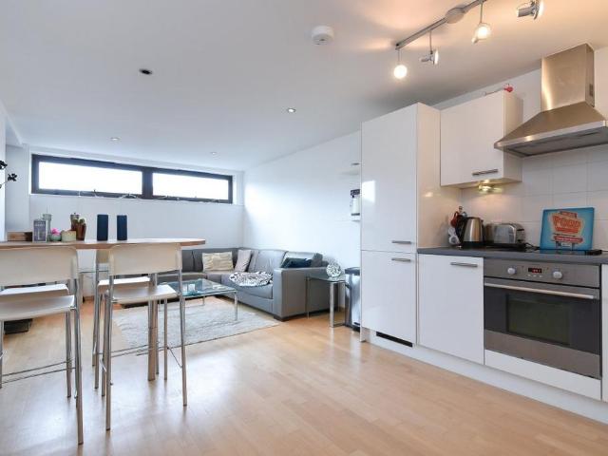
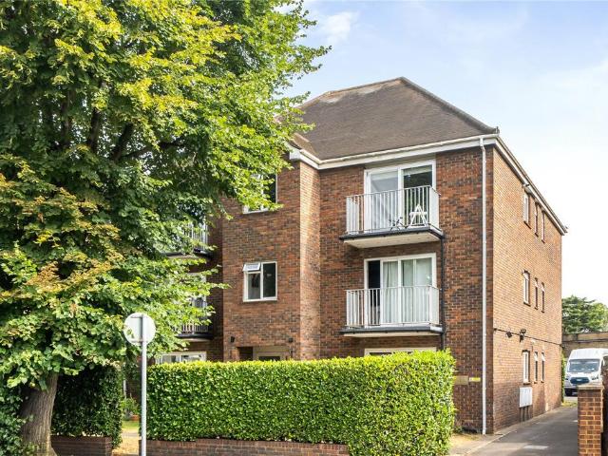
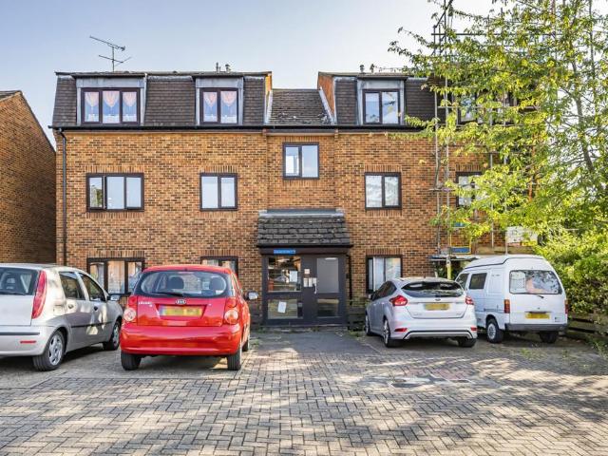
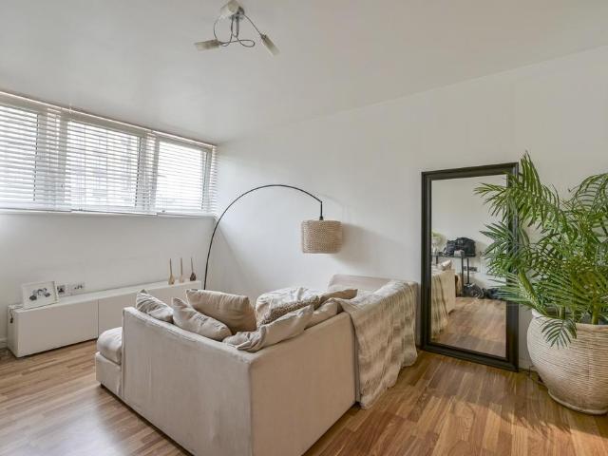
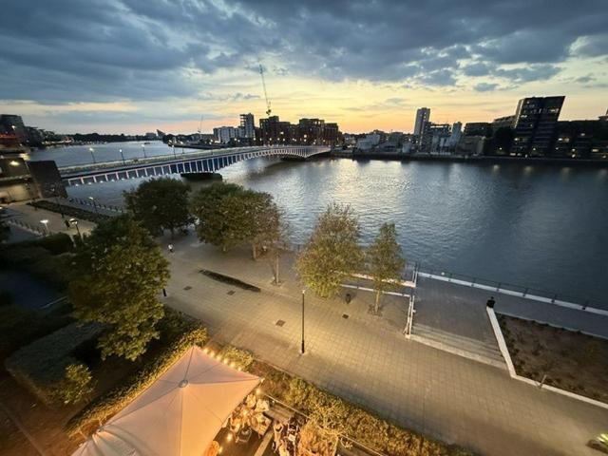
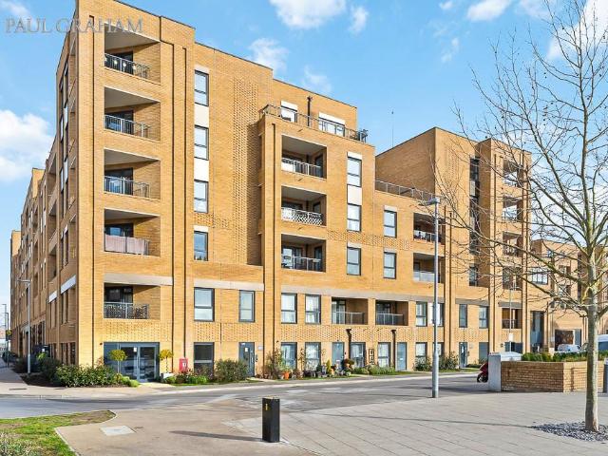
Paul Graham are pleased to offer this well-presented apartment. Situated in the popular New Mill Quarter, this 4th-floor apartment boasts an open-plan living/kitchen/dining area with doors leading out to a private balcony. There are two good-sized bedrooms, one benefiting from an ensuite shower, and a spacious family bathroom. Other features include a long lease and an allocated gated underground parking space.New Mill Quarter is situated in the heart of Hackbridge, close to local amenities including shops, supermarkets, medical services and schools. Hackbidge station provides links into London, making it ideal for completion. For those with children, excellent local schools can be found close by, and the development boasts its own playground. COMMUNAL ENTRANCE LIFTS/STAIRS TO THE FOURTH FLOOR ENTRANCE HALL LOUNGE/DINING/KITCHEN 20' 0 x 15' 3 (6.1m x 4.65m) BEDROOM 1 15' 6 x 9' 1 (4.72m x 2.77m) EN SUITE SHOWER ROOM BEDROOM 2 11' 5 x 7' 2 max (3.48m x 2.18m) BATHROOM LARGE STORAGE CUPB
Paul Graham are pleased to offer this well-presented apartment. Situated in the popular New Mill Quarter, this 4th-floor apartment boasts an open-plan living/kitchen/dining area with doors leading out to a private balcony. There are two good-sized bedrooms, one benefiting from an ensuite shower, and a spacious family bathroom. Other features include a long lease and an allocated gated underground parking space.New Mill Quarter is situated in the heart of Hackbridge, close to local amenities including shops, supermarkets, medical services and schools. Hackbidge station provides links into London, making it ideal for completion. For those with children, excellent local schools can be found close by, and the development boasts its own playground. COMMUNAL ENTRANCE LIFTS/STAIRS TO THE FOURTH FLOOR ENTRANCE HALL LOUNGE/DINING/KITCHEN 20' 0 x 15' 3 (6.1m x 4.65m) BEDROOM 1 15' 6 x 9' 1 (4.72m x 2.77m) EN SUITE SHOWER ROOM BEDROOM 2 11' 5 x 7' 2 max (3.48m x 2.18m) BATHROOM LARGE STORAGE CUPB
£ 340,000