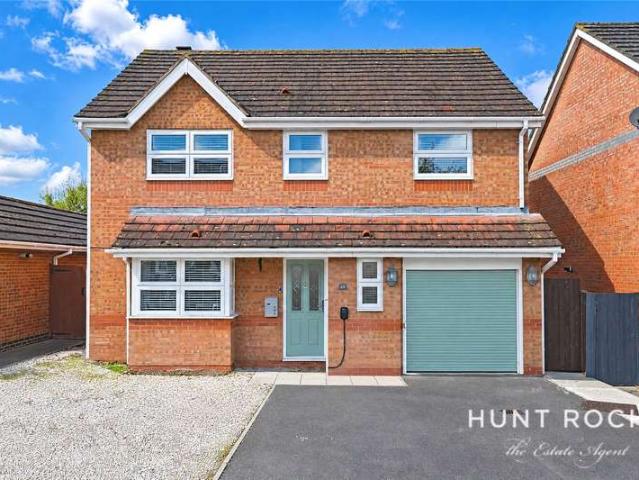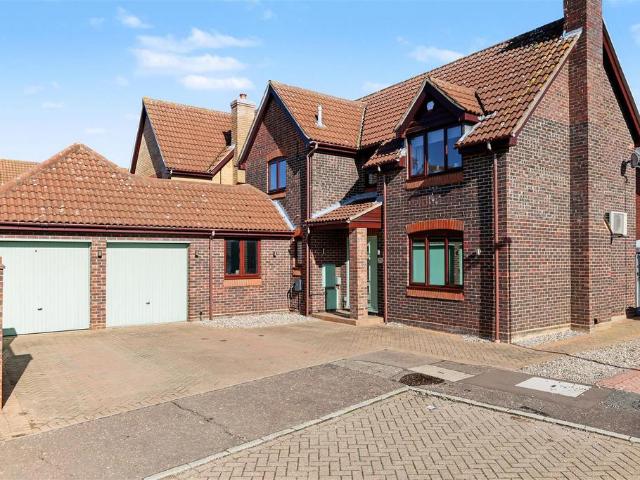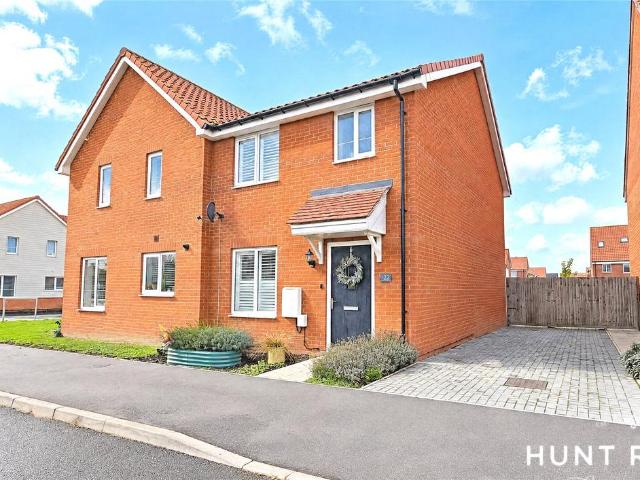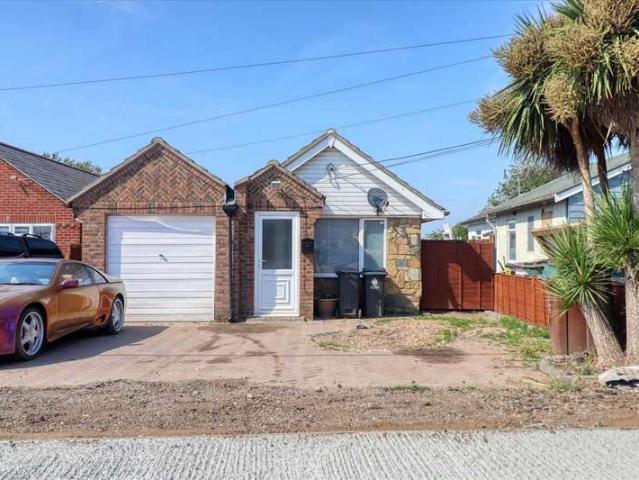
7,502 properties for sale in CM0

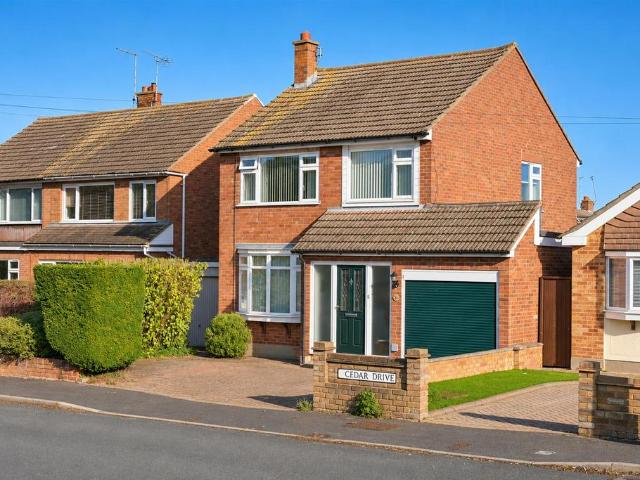
3 bedroom house for sale
View photo
House · for sale
£ 485,000
New
3 bedroom house for sale
CM0
· 3 Bedrooms · 1 Bath · House
· Garden
CM0 · 3 Bedrooms · 1 Bath · House · Garden
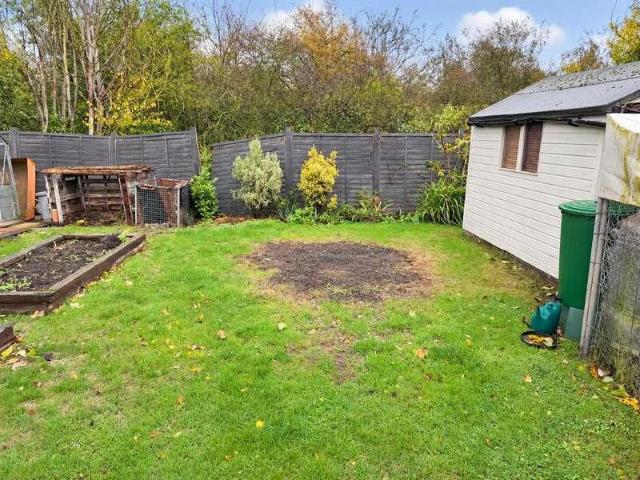
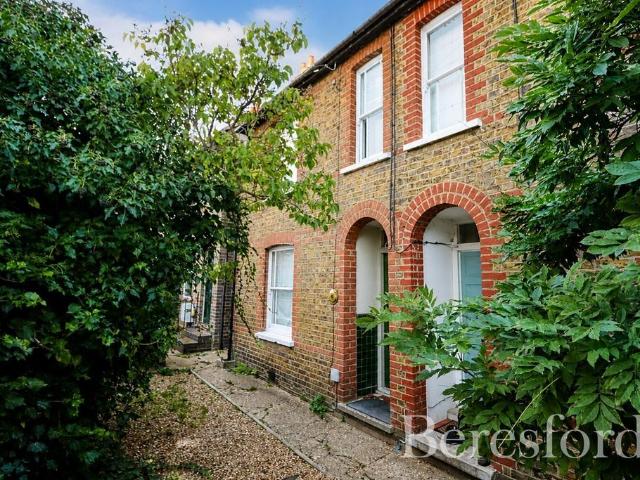
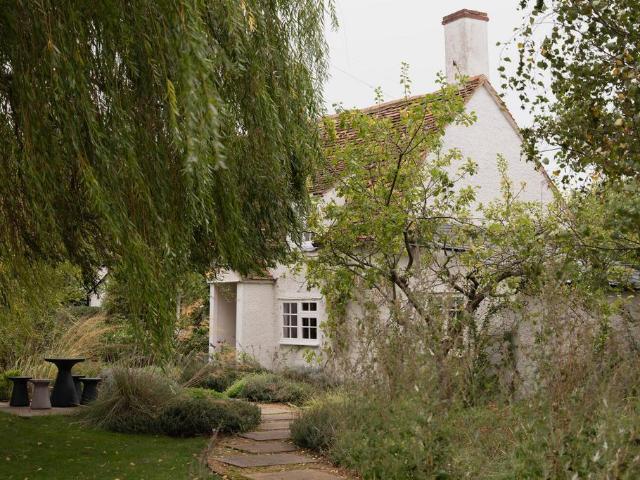
“A profound sense of seclusion pervades the setting, with fragrant borders, tall grasses and climbing roses acting as a wonderfully wild and welcoming threshold”Dating from the 17th or 18th century, this Grade II-listed cottage in Bradwell-on-Sea, Essex, has been sympathetically restored to create a comfortable three-bedroom home with additional studio-style accommodation in a separate annexe. Exposed beams, brickwork and floorboards showcase the original fabric, wonderfully balanced with contemporary finishes suited to modern living. The house has a whimsical rear garden designed by Joe Swift, an independent annexe well-appointed for guests, and is a stroll from the local marina on one side and the beach on the other.Setting the SceneCricketers Cottage is situated on East End Road, a street that connects to the rich coastal history of Bradwell-on-Sea. Notably, it lies a short stroll from the historic St Peter-on-the-Wall Chapel – one of the oldest Christian churches in England, built
£ 485,000
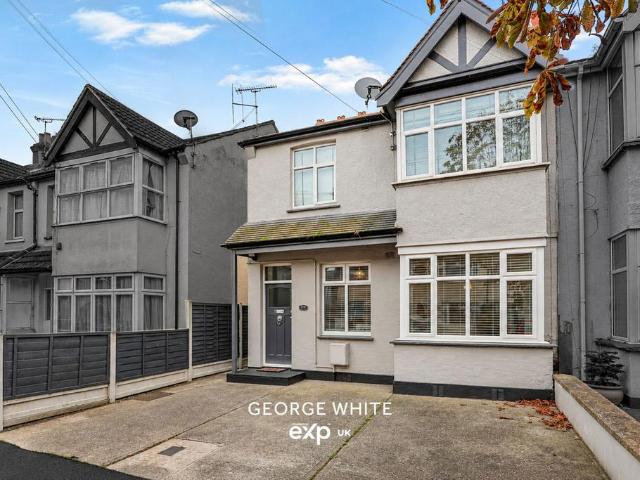
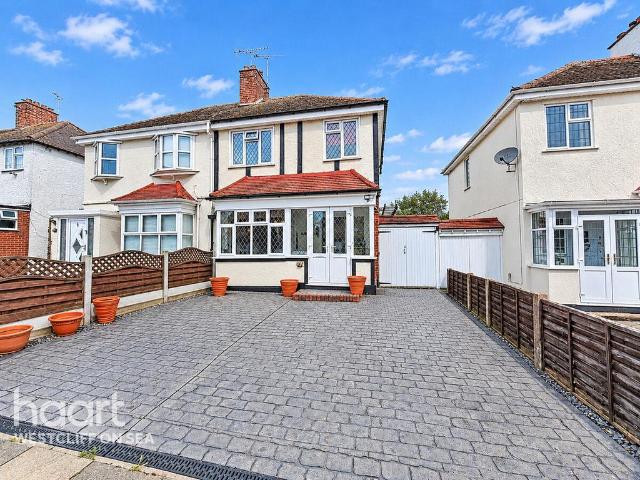
3 bedroom semi detached house for sale
View photo
House · for sale
£ 220,000
New
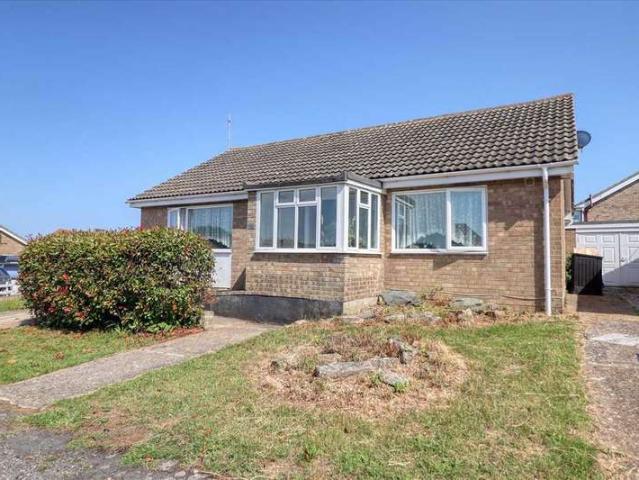
3 bedroom semi detached house for sale
CM0
· 3 Bedrooms · House
· Garden · Equipped kitchen
CM0 · 3 Bedrooms · House · Garden · Equipped kitchen
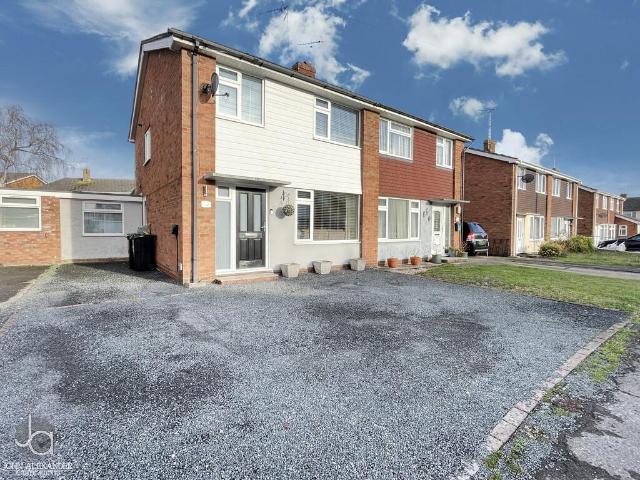
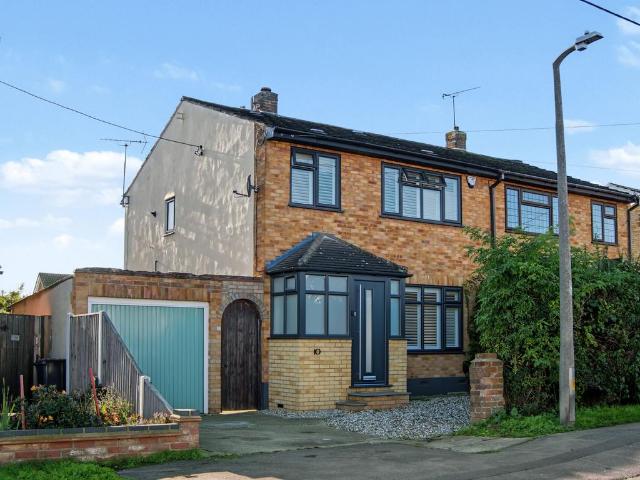
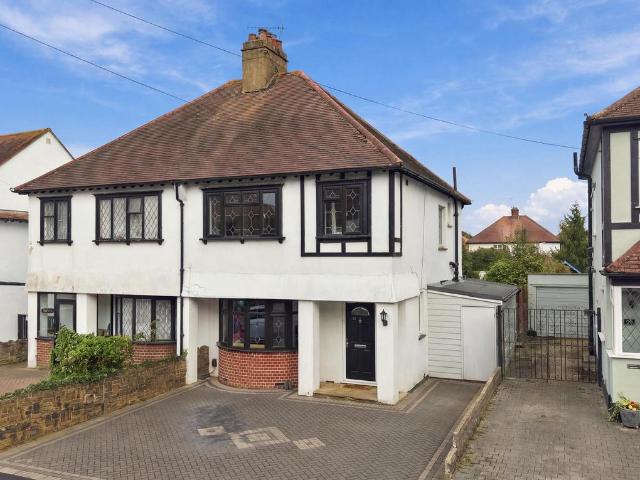
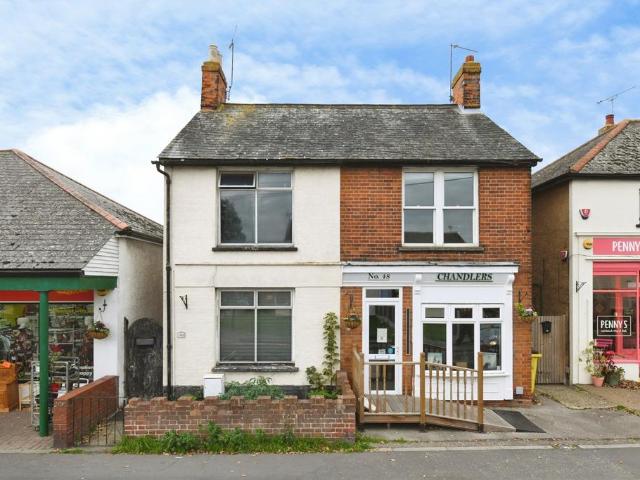
Offered for sale with no onward chain, this three-bedroom semi-detached home presents an excellent opportunity for first-time buyers, investors, or those looking to put their own stamp on a property.Situated in a convenient location within easy reach of Burnham-on-Crouch town centre, local amenities and transport links, the property offers well-proportioned accommodation throughout. The ground floor comprises a fitted kitchen, a spacious lounge and a conservatory overlooking the rear garden, providing valuable additional living space. Upstairs, there are three bedrooms and a family bathroom.Externally, the property benefits from a private rear garden, ideal for families, entertaining or relaxing outdoors.While the property would benefit from some modernisation and updating, it offers fantastic potential and represents a great opportunity to create a home tailored to individual tastes and requirements.An early viewing is highly recommended to fully appreciate the accommodation, potentia
£ 220,000
3 bed house for sale
2 pictures
House · for sale
£ 550,000
New
3 bed house for sale
CM0
· 3 Bedrooms · House
· Garden · Equipped kitchen · Parking · Concierge
CM0 · 3 Bedrooms · House · Garden · Equipped kitchen · Parking · Concierge
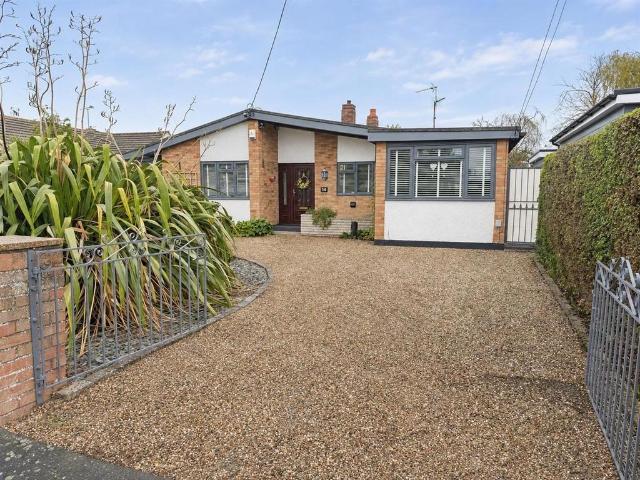
GUIDE PRICE ?550,000 TO ?575,000 A distinctive three-bedroom detached bungalow set within generous landscaped grounds backing onto private woodland. Offering spacious accommodation with a wealth of character, the property combines attractive gardens with extensive parking and a double-length carport. Situated in an established residential area of Maylandsea, the property is well placed for village amenities and the waterfront. The surrounding area offers sailing clubs and riverside walks along the Blackwater Estuary, adding to the appeal of this popular waterside village. The current owners have enjoyed the property for many years and have thoughtfully improved the accommodation. At its heart is an impressive open-plan lounge and dining room, featuring vaulted ceilings, a wood-burning stove and full-height rear glazing overlooking the garden. A welcoming reception hall, modern kitchen/breakfast room, separate utility room, three double bedrooms and a bathroom complete the accommodation
£ 550,000
3 bedroom end of terrace house for sale
View photo
House · for sale
£ 550,000
New
3 bedroom end of terrace house for sale
CM0
· 3 Bedrooms · 1 Bath · House
· Garden · Equipped kitchen · Parking · Concierge
CM0 · 3 Bedrooms · 1 Bath · House · Garden · Equipped kitchen · Parking · Concierge
A charming and characterful three-bedroom end-of-terrace home, occupying an elevated position within a highly convenient location in Maldon. The property enjoys attractive distant views across the River Blackwater and surrounding countryside, whilst being just a short walk from Maldon High Street, local schools and the picturesque Hythe Quay. Offering spacious accommodation, a generous rear garden, an oversized garage and extensive driveway parking, this is a home with a number of particularly appealing features.The ground floor commences with a traditional entrance hallway, leading through to an impressive 25ft lounge/diner. This well-proportioned reception space provides ample room for both relaxing and entertaining, with a working log burner creating an attractive focal point. A useful storage cupboard is also incorporated, whilst the adjoining fitted kitchen offers a practical and well-equipped space for everyday use.To the first floor are three well-proportioned bedrooms, with the
£ 550,000
2 bed house for sale
2 pictures
House · for sale
£ 315,000
Updated
2 bed house for sale
CM0
· 2 Bedrooms · House
· Garden · Fireplace · Equipped kitchen · Patio · Concierge
CM0 · 2 Bedrooms · House · Garden · Fireplace · Equipped kitchen · Patio · Concierge
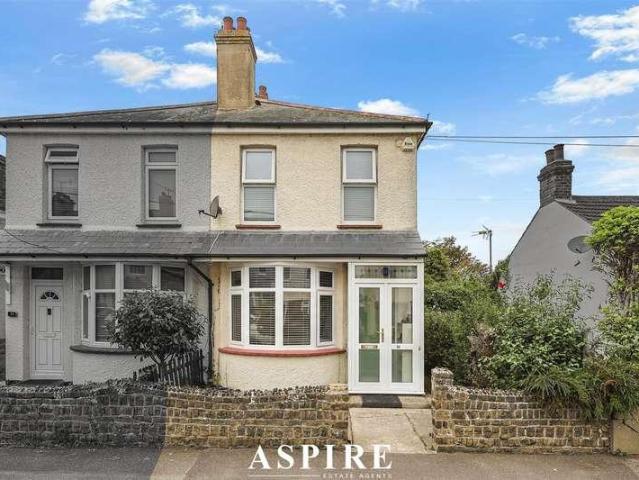
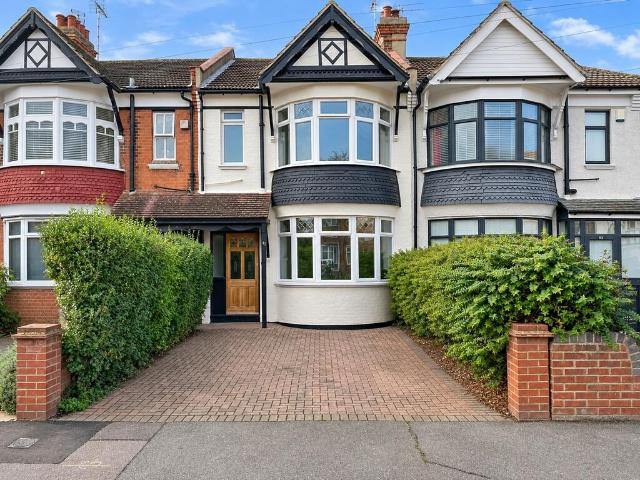
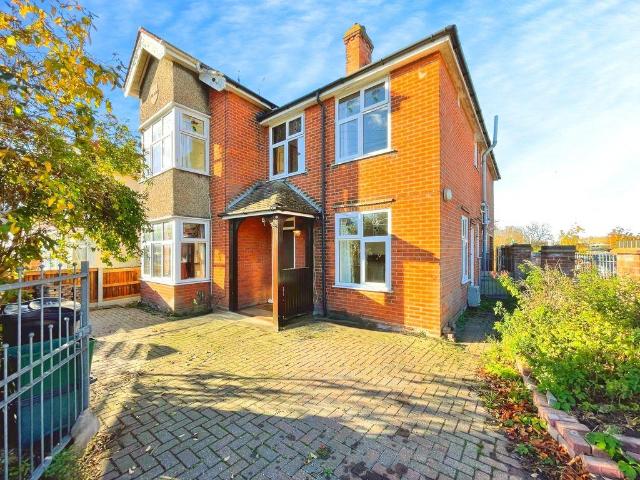
TWO DOUBLE BEDROOMS EDWARDIAN CHARACTER HOME BAY-FRONTED SITTING ROOM TWO RECEPTION ROOMS KITCHEN / BREAKFAST ROOM LARGE WEST-FACING GARDEN PERGOLA BACKING OPEN GROUND & WOODLAND Aspire Estate Agents are delighted to introduce this beautifully presented two double bedroom bay-fronted Edwardian semi-detached home, combining period character with stylish modern living. The property offers two separate reception rooms, feature fireplaces, a well-appointed kitchen / breakfast room with solid oak work surfaces and a contemporary family bathroom. Outside is a real standout, with a large west-facing rear garden backing onto open ground and light woodland, together with a patio entertaining area and pergola, creating a fantastic setting for summer dining and relaxing outdoors. GUIDE PRICE ?325,000-?350,000Aspire Estate Agents are delighted to introduce this charming and beautifully presented bay-fronted Edwardian semi-detached home, offering a fantastic combination of period character, modern
£ 315,000
4 bedroom detached house for sale
View photo
House · for sale
£ 625,000
Updated
4 bedroom detached house for sale
CM0
· 4 Bedrooms · House
· Garden · Equipped kitchen
CM0 · 4 Bedrooms · House · Garden · Equipped kitchen
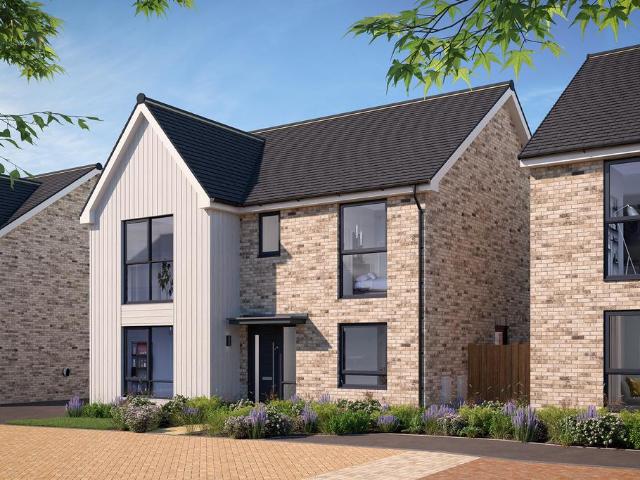
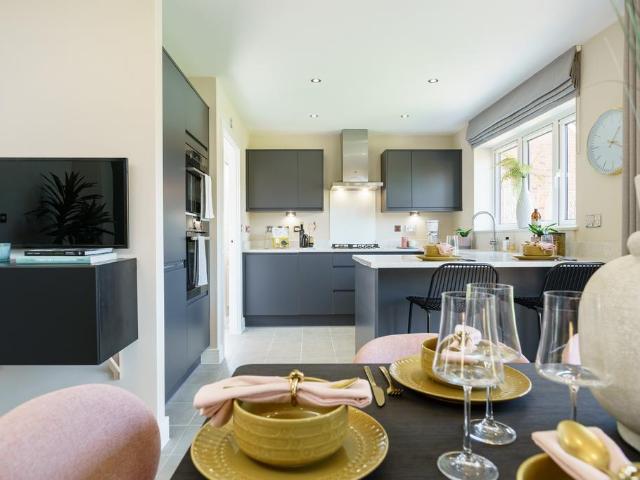
Plot 252 (The Philosopher) - priced at £625,000 About the Home The Philosopher is a 4-bedroom home, thoughtfully designed to meet the practical needs of contemporary family lifestyles. There is a carefully-considered balance between shared, social areas and private space, an appealing feature for families with older children and teenagers, or with members regularly working from home. The home’s focal point is its open-plan kitchen, dining and family area, a substantial and informal space that will bring the household together to cook, eat and relax. French doors in the dining area open onto the rear garden, a welcome design touch for sunny summer days, and there is plenty of space within the layout for a large dining table, plus a sofa or two to create an inviting snug. A separate utility room leads off the kitchen, providing a dedicated space for laundry, and keeping cleaning products and equipment organised. The utility room also has a door to the outside, convenient for laundry days
£ 625,000
4 bedroom detached house for sale
View photo
House · for sale
£ 520,000
Updated
4 bedroom detached house for sale
CM0
· 4 Bedrooms · House
· Garden · Equipped kitchen
CM0 · 4 Bedrooms · House · Garden · Equipped kitchen
Plot 129 (The Scrivener) - priced at £520,000 About the Home Designed to impress from the very first sight, The Scrivener’s external architectural flourishes include an attractive double bay window, offering a glimpse of the wonderful living space within. This 4-bedroom home is well-suited to families looking for more space to grow into, and flexibility to adapt to ever-evolving lifestyles. The heart of The Scrivener is its open-plan kitchen, dining and family area, which will draw family and guests together around the kitchen breakfast bar, or a dining table for more formal entertaining. French doors in the dining area open onto the rear garden, and there is room considered in the layout for a snug area to relax in comfort. The separate utility room lies off the kitchen, allowing the kitchen to be dedicated to cooking, and it has a door to the outside, which is useful on laundry days. The separate living room is cosy and inviting, and the feature bay window adds dimension to the room,
£ 520,000
3 bedroom detached house for sale
View photo
House · for sale
£ 439,995
New
3 bedroom detached house for sale
CM0
· 3 Bedrooms · House
· Garden · Equipped kitchen · Powder room
CM0 · 3 Bedrooms · House · Garden · Equipped kitchen · Powder room
Plot 176 (The Thespian) - priced at £439,995 About the Home A double-fronted, 3-bedroom home with exceptional curb appeal, The Thespian combines traditional elements with a distinctly contemporary design. The home presents itself from the entrance hallway, with the living room, and the open-plan kitchen and dining area situated opposite one another. The dual-aspect living room has an attractive feature bay window that fills the space with light, while the kitchen and dining area boasts French doors that lead you out into the rear garden. The kitchen itself has a U-shaped layout that places everything within easy reach, and there is plenty of space for a dining table to seat all the family – plus more. In the hallway, there is convenient access to the cloakroom and an understairs storage cupboard. On the first floor of The Thespian are the three bedrooms, two of which are double in size. The first bedroom benefits from an en-suite shower room, and the second and third bedrooms are serve
£ 439,995
4 bedroom detached house for sale
View photo
House · for sale
£ 515,000
New
4 bedroom detached house for sale
CM0
· 4 Bedrooms · House
· Equipped kitchen
CM0 · 4 Bedrooms · House · Equipped kitchen
Family life works really well in this easy-to-live-in detached four-bedroom new home. The Beaumont Bay has the flexibility of open plan space as well as separate private space. The kitchen with dining and relaxed family zones features a bay window, and is at the heart of this home, while the living room and study give you all the opportunity to take a break and have some quiet time when you need it
£ 515,000
3 bed house for sale
2 pictures
House · for sale
£ 439,999
New
3 bed house for sale
CM0
· 3 Bedrooms · House
· Garden · Equipped kitchen
CM0 · 3 Bedrooms · House · Garden · Equipped kitchen
A well presented three double bedroom detached house situated within the highly sought after Hall Road development. This charming family home benefits from modern and contemporary 'open plan' Kitchen/dining room with range of integrated appliances, Ensuite shower room to principal bedroom. Plus, a landscaped low maintenance garden enjoying a sunny South aspect. Internal inspection is highly advised to fully appreciate this lovely home!
£ 439,999
3 bedroom semi detached house for sale
View photo
House · for sale
£ 375,000
New
3 bedroom semi detached house for sale
CM0
· 3 Bedrooms · 2 Baths · House
· Equipped kitchen · Parking
CM0 · 3 Bedrooms · 2 Baths · House · Equipped kitchen · Parking
OVERVIEW *GUIDE PRICE £375,000-£400,000*We are delighted to offer this extended Three/Four bedroom semi-detached house which is presented in very good condition throughout benefiting from ample off road parking. ENTRANCE HALL Stairs to first floor, radiator. OPEN PLAN LOUNGE/KITCHEN/DINER 36' 6 x 16' 6 (11.13m x 5.03m) Lounge Area;Double glazed window to front, radiator.Kitchen/Diner;Stainless steel double sink unit with cupboards under, matching base and eye level cupboards, work surfaces, space for washing machine, built in double oven, hob and extractor fan, space for fridge freezer, radiator, double glazed windows and French doors to rear. BEDROON FOUR/PLAYROOM 17' 2 x 7' 4 (5.23m x 2.24m) Double glazed windows to front and rear, two radiators. UTILITY/LAUNDRY ROOM Fitted cupboards and worktop, radiator, double glazed door to side, understairs cupboard. SHOWER ROOM Corner shower, low level WC, wash basin, chrome heated towel rail. LANDING Access to loft space with ladder being part
£ 375,000
3 bedroom semi detached house for sale
View photo
House · for sale
£ 425,000
New
3 bedroom semi detached house for sale
CM0
· 3 Bedrooms · 2 Baths · House
· Lift · Equipped kitchen
CM0 · 3 Bedrooms · 2 Baths · House · Lift · Equipped kitchen
Guide Price £425,000 to £435,000. *This nicely presented three bedroom semi detached house offers a welcoming setting for family life, with a practical layout and comfortable spaces to enjoy together. At the heart of the home is an open plan kitchen and breakfast room, fitted with modern units and providing a place to prepare meals, gather for breakfast or catch up over a cup of tea. The separate lounge offers a space in which to relax, whether you are settling down with a book or spending time with family and friends. A downstairs WC adds convenience to the ground floor. Upstairs, the three bedrooms offer flexibility to suit your needs, whether you require space for children, guests or a home office. The family bathroom is a feature, with a separate bath and shower, giving you the choice of a relaxing soak or a shower to start your day. The property is well placed for Plumberow Primary and Greensward Lift Schools, making it an option for families looking to be close to local education
£ 425,000
3 bed house for sale
2 pictures
House · for sale
£ 350,000
New
3 bed house for sale
CM0
· 3 Bedrooms · House
· Garden · Equipped kitchen · Parking · Powder room
CM0 · 3 Bedrooms · House · Garden · Equipped kitchen · Parking · Powder room
Beautifully presented throughout, this attractive three-bedroom family home is situated within the popular Shoeburyness Village location and benefits from a ground floor rear extension. The accommodation includes a bay-fronted Living Room, separate Dining Room, spacious L-shaped Kitchen, Ground Floor Cloakroom/WC and modern First Floor Bathroom. Externally, the property enjoys a generous rear garden and off-street parking. Ideally positioned within easy reach of Shoeburyness mainline railway station, offering direct links to London Fenchurch Street, local shops, bus routes and the award-winning East Beach. Internal viewing is highly recommended
£ 350,000
1 bedroom retirement property for sale
View photo
House · for sale
£ 95,000
New
1 bedroom retirement property for sale
CM0
· 1 Bedroom · 1 Bath · House
· Garden · Lift · Equipped kitchen · Concierge
CM0 · 1 Bedroom · 1 Bath · House · Garden · Lift · Equipped kitchen · Concierge
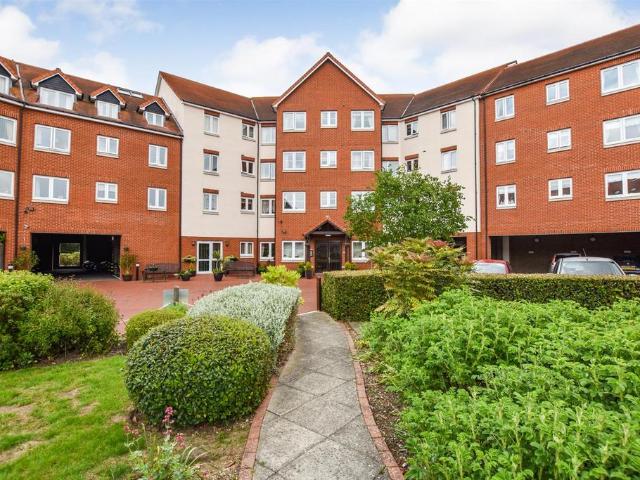
CHAIN FREE! Situated within the popular retirement development of Tylers Ride in South Woodham Ferrers, this one-bedroom retirement apartment offers comfortable and convenient living in a welcoming and community-focused environment.The apartment benefits from its own private lounge area, providing a comfortable space to relax and unwind, alongside a separate bedroom and the convenience of lift access within the building.Residents can also enjoy a range of communal facilities, including a welcoming reception area, communal kitchen, laundry room and attractive communal garden space, offering opportunities to socialise and enjoy the outdoor surroundings.For added reassurance and peace of mind, the apartment is fitted with an integrated in-house Careline alarm system, providing additional security and support for independent living.Ideal for those looking to downsize and enjoy a more manageable lifestyle, this property offers the perfect balance of independence, comfort and community, with
£ 95,000
4 Bedroom House
View photo
House · for sale
£ 580,000
4 Bedroom House
CM0
· 4 Bedrooms · House
· Garden · Equipped kitchen
CM0 · 4 Bedrooms · House · Garden · Equipped kitchen
An outstanding, extended and completely refurbished four bedroom 'forever' family home with a spectacular open plan kitchen/family room and a gorgeous west facing landscaped garden with sunset views across farmland and a modern detached garden lodge
£ 580,000
4 bedroom detached house for sale
View photo
House · for sale
£ 600,000
New
4 bedroom detached house for sale
CM0
· 4 Bedrooms · 2 Baths · House
· Garden · Parking · Equipped kitchen
CM0 · 4 Bedrooms · 2 Baths · House · Garden · Parking · Equipped kitchen
GUIDE PRICE £600,000 - £625,000 * WALK TO THE STATION * AIR CONDITIONING * DOUBLE GARAGE & AMPLE PARKING * DOWNSTAIRS WC * QUIET CUL-DE-SAC * Bear Estate Agents are delighted to bring to market this impressive four-bedroom detached home, ideally located in South Woodham Ferrers.Spacious throughout, the property offers flexible accommodation including a generous lounge, a fully modernised kitchen, a study/office and a convenient downstairs WC.Outside, the home benefits from a spacious rear garden with side access, off-street parking and a detached double garage. Combining generous living space with practical features, this property offers an excellent opportunity for buyers seeking a well-appointed family home.Frontage - Block paved driveway for four vehicles. Up and over garage doors to double garage.Entrance Hall - Composite door with obscured window centre to front. Ceiling mounted light fitting, wall mounted radiator, under stairs storage and tiled flooring throughout. Access to kit
£ 600,000
2 bedroom semi detached house for sale
View photo
House · for sale
£ 350,000
New
2 bedroom semi detached house for sale
CM0
· 2 Bedrooms · 2 Baths · House
· Garden
CM0 · 2 Bedrooms · 2 Baths · House · Garden
An outstanding two double bedroom semi-detached home facing directly onto a woodland copse. The largest style of luxury two bedroom, two bathroom on this prestigious development - offering a private, double length driveway and a professionally landscaped rear garden
£ 350,000
4 Bedroom Bungalow
View photo
Bungalow · for sale
£ 220,000
4 Bedroom Bungalow
CM0
· 4 Bedrooms · Bungalow
· Garden · Equipped kitchen · Parking
CM0 · 4 Bedrooms · Bungalow · Garden · Equipped kitchen · Parking
GUIDE PRICE ?220,000 - ?240,000 * A deceptively spacious and versatile four bedroom detached bungalow which in the valuers opinion, offers scope for further improvement and is available chain free. The property enjoys a quiet village location in popular Point Clear within easy reach of nearby amenities, bus stops and beach. Further benefits include a 22'10 family room, 19'2 kitchen/diner with access to utility room, separate lounge and three piece family bathroom. External features comprise a driveway providing off road parking, integral garage and generous fully enclosed rear garden with side access. Internal viewing is highly recommended to fully appreciate the size of accommodation on offer. Porch: Entrance Hall: Lounge 12'6 x 11'4 (3.80m x 3.45m) Family Room 22'10 x 7'6 (6.95m x 2.29m) Kitchen 19'2 x 10'2 (5.84m x 3.10m) Utility Room: Bathroom: Bedroom One 12'7 x 9'4 (3.84m x 2.84m) Bedroom Two 9'8 x 6'7 (2.94m x 2.00m) Bedroom Three 11'10 x 11' (3.60m x 3.40m) Bedroom Four 7'7 x 6
£ 220,000
3 bedroom terraced house for sale
View photo
House · for sale
£ 350,000
New
3 bedroom terraced house for sale
CM0
· 3 Bedrooms · 2 Baths · House
· Garden · Fireplace · Equipped kitchen · Parking · Concierge · Heating
CM0 · 3 Bedrooms · 2 Baths · House · Garden · Fireplace · Equipped kitchen · Parking · Concierge · Heating
FULL DESCRIPTION Three-bedroom terraced home with a west-facing garden, off-street parking and no onward chain.The bay-fronted lounge and separate dining room both feature fireplaces, giving the ground floor two distinct reception spaces. The dining room opens into a generous kitchen/breakfast room, with plenty of cupboard and worktop space and French doors leading directly onto the garden. A separate utility room, downstairs WC and under-stairs storage complete the ground floor.Upstairs are two double bedrooms, including a bay-fronted main bedroom, a third single bedroom and a three-piece family bathroom with a storage cupboard.The west-facing rear garden is mainly laid to lawn, with a decked seating area for outdoor dining. There is off-street parking to the front, and the home benefits from double glazing and gas central heating.Southend East station, local shops and bus routes are within easy reach, along with Hamstel Infant School and Nursery and Hamstel Junior School. ENTRANCE HA
£ 350,000
3 bedroom semi detached house for sale
View photo
House · for sale
£ 435,000
New
3 bedroom semi detached house for sale
CM0
· 3 Bedrooms · 1 Bath · House
· Garden · Parking
CM0 · 3 Bedrooms · 1 Bath · House · Garden · Parking
No Onward Chain* GUIDE PRICE £435,000 - £450,000Situated on the highly regarded Earls Hall Avenue, this three bedroom house offers well-proportioned accommodation arranged over two floors, together with ample off street parking and a generous rear garden. The property is particularly well positioned for families, being approximately 200ft from Southend High School for Boys, while Southend Hospital is also within walking distance. The home offers excellent access to transport links, with Prittlewell Station providing rail services towards London and the A127 easily accessible for commuters.Tenure Type: FreeholdCouncil Tax Band: C
£ 435,000
2 bedroom lodge for sale
View photo
House · for sale
£ 44,995
New
2 bedroom lodge for sale
CM0
· 2 Bedrooms · House
· Equipped kitchen
CM0 · 2 Bedrooms · House · Equipped kitchen
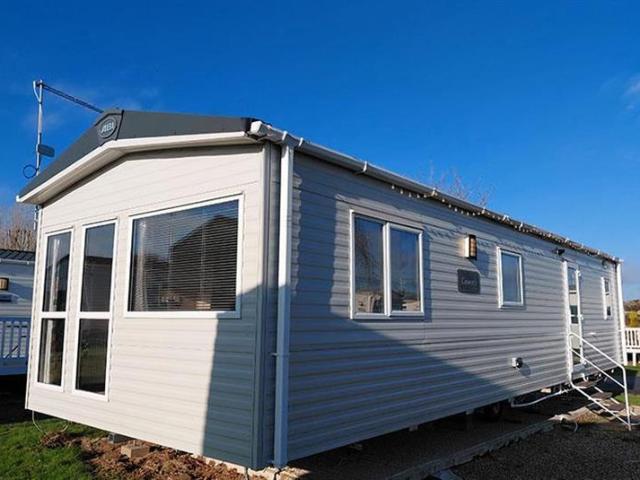
Inside, it’s all stoney greys, bright pops of colour and that lovely open-plan flow. The kitchen’s fully kitted out with sleek appliances and a charming dining nook with bench seating (yes, it's as cute as it sounds).At the back, you’ll find a dreamy master with its own en-suite, a peaceful twin, and a bright, powerful shower to wash off beach days and BBQs.SMGPARKREF-3837
£ 44,995
1 Bedroom Detached Bungalow
View photo
Bungalow · for sale
£ 8,000
1 Bedroom Detached Bungalow
CM0
· 1 Bedroom · Bungalow
CM0 · 1 Bedroom · Bungalow
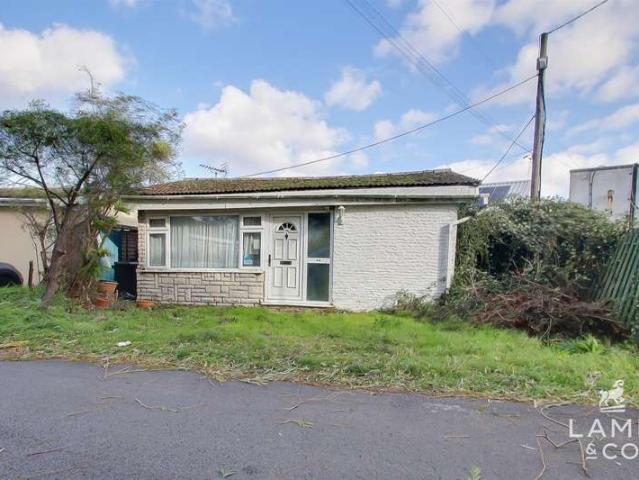
This property is affected by structural issues caused by subsidence and is therefore suited to buyers seeking a full renovation or re-development opportunity. The home offers strong potential for those looking to create something bespoke, whether through substantial refurbishment or a complete reimagining of the existing layout, subject to any necessary consents.The surrounding area provides convenient access to local shops, schools, medical facilities and leisure amenities. Clacton s coastline is only a short distance away, offering beaches, promenades and a range of seaside attractions, while nearby parks, caf?s and community facilities add to the appeal. Transport links also provide straightforward connections to neighbouring towns. AUCTIONEER COMMENTS CLACTON Pattinson Auction are working in Partnership with the marketing agent on this online auction sale and are referred to below as 'The Auctioneer'.This auction lot is being sold either under conditional (Modern) or unconditional
£ 8,000
2 bedroom maisonette for sale
View photo
Flat · for sale
£ 260,000
New
2 bedroom maisonette for sale
CM0
· 2 Bedrooms · 1 Bath · Flat
· Garden · Fireplace · Equipped kitchen · Parking
CM0 · 2 Bedrooms · 1 Bath · Flat · Garden · Fireplace · Equipped kitchen · Parking
QUOTE REF:- GW0451 - Beautifully presented throughout, this rarely available spacious two double bedroom ground-floor maisonette blends charming period features with stylish modern interiors. Positioned on a sought-after road in Southend-on-Sea, it boasts its own private south-facing garden, generous driveway parking and the significant advantage of being offered with the FREEHOLD for the entire building.A private entrance hall welcomes you into the well-proportioned accommodation, where a charming living room, complete with a feature fireplace and bay window, creates an inviting space to relax. Two double bedrooms are complemented by a modern fitted bathroom.The standout feature is the impressive and large modern kitchen/breakfast room, opening into a dining room extension to create a superb space for everyday living and entertaining. Direct access to the garden connects the indoor and outdoor spaces, while a separate courtyard accessed from the kitchen provides a delightful spot for
£ 260,000
3 Bedroom Detached Bungalow
View photo
Bungalow · for sale
£ 275,000
3 Bedroom Detached Bungalow
CM0
· 3 Bedrooms · Bungalow
· Garden · Access for people with disabilities · Equipped kitchen · Parking
CM0 · 3 Bedrooms · Bungalow · Garden · Access for people with disabilities · Equipped kitchen · Parking
GUIDE PRICE ?275,000 - ?280,000 * Available chain free and situated in a cul de sac position is this deceptively spacious two/three bedroom detached bungalow. Benefits include a 22'9 lounge/diner, a 12'5 fully fitted kitchen, 14'5 master bedroom and four piece bathroom suite with wet room flooring. Externally the property boasts a low maintenance rear garden, 18'9 garage, driveway providing off road parking and disabled friendly front / rear access. In the valuers opinion the property could be adapted to facilitate an en suite shower room to the main bedroom, enjoys a spacious part boarded loft housing the gas combination boiler and is situated within easy reach of the beach and nearby bus stops. Internal viewing is highly recommended to fully appreciate the size of accommodation on offer. Entrance Porch: Entrance Hall: Lounge/Diner 6.93m (22'9') x 4.88m (16'0') Kitchen 3.84m (12'7') x 3.78m (12'5') Bathroom/Wet Room 2.49m (8'2') x 2.13m (7'0') Bedroom One 4.39m (14'5') x 3.61m (11'10'
£ 275,000
3 bedroom detached house for sale
View photo
House · for sale
£ 450,000
New
3 bedroom detached house for sale
CM0
· 3 Bedrooms · 2 Baths · House
· Garden · Equipped kitchen · Parking
CM0 · 3 Bedrooms · 2 Baths · House · Garden · Equipped kitchen · Parking
GUIDE PRICE £450,000 - £475,000 * SIDE EXTENSION * GARAGE & PARKING * BEAUTIFUL REAR GARDEN * CLOSE TO THE RIVER CROUCH * Bear Estate Agents are pleased to welcome to the market this beautiful, detached three-bedroom home in Hullbridge, ideally located close to the River Crouch. Inside, the property offers a large lounge and a spacious kitchen diner, along with the convenience of a downstairs shower room. Upstairs are three well-proportioned bedrooms and a family bathroom. Outside, the property benefits from a garage, off-street parking and useful side access. Its location close to the River Crouch adds to the appeal, making this a spacious home with plenty of potential.Combining generous living space, practical features and a desirable Hullbridge location, this well-kept detached home offers an excellent opportunity to make it your own. Early viewing is recommended.Porch - Composite door with obscured window in the centre and additional windows to the front. Ceiling-mounted light fitt
£ 450,000
4 bedroom detached house for sale
View photo
House · for sale
£ 425,000
New
4 bedroom detached house for sale
CM0
· 4 Bedrooms · 2 Baths · House
· Garden · Equipped kitchen · Parking · Powder room · Concierge
CM0 · 4 Bedrooms · 2 Baths · House · Garden · Equipped kitchen · Parking · Powder room · Concierge
CHAIN FREE: A VERSATILE CHARACTER HOUSE FULL OF CHARM AND CHARACTER IN THIS PROMINENT ESTABLISHED POSITION JUST OFF THE TOWN CENTRE* This substantial detached home is conveniently located close to not only the town centre, with its shops and restaurants, but also schooling, Marina/Harbour, Lido and Beach.Set out over two floors, the ground floor consists of entrance hall, 23'1ft living room (with log burner), separate dining/second reception, inner hall, walk in store room (ideal utility), cloakroom and kitchen/breakfast room (with doors to garden from two aspects). The first floor has a large light and airy landing with doors to four generous bedrooms (principal bedroom with En-suite shower room) and a family bathroom. Outside the rear garden is safely enclosed, whilst the front has plenty of off road parking for vehicles. The property would be ideal for a new owner to stamp their identity onto what can be a loving family home.Entrance HallStorm porch over glazed entrance door. Stair
£ 425,000
3 bedroom semi detached house for sale
View photo
House · for sale
£ 375,000
New
3 bedroom semi detached house for sale
CM0
· 3 Bedrooms · 1 Bath · House
· Garden · Equipped kitchen · Parking · Patio
CM0 · 3 Bedrooms · 1 Bath · House · Garden · Equipped kitchen · Parking · Patio
The ground floor offers a spacious lounge/diner, providing an ideal setting for both relaxation and entertaining. Double doors open into a generously sized conservatory, offering additional versatile living space with further double doors leading out to the rear garden. The kitchen is well-appointed, featuring ample worktop space and storage, making it both practical and functional for everyday family living.To the first floor, the property comprises three well-proportioned bedrooms, all served by a modern three-piece white family bathroom suite.Externally, the property benefits from a generous rear garden, beginning with a paved patio seating area, with the remainder predominantly laid to lawn, creating an ideal space for outdoor dining, entertaining and family enjoyment. To the front, a private driveway provides convenient off-street parking, alongside a garage offering additional storage.Ideally situated within close proximity to Southend Hospital and a range of local amenities, wit
£ 375,000
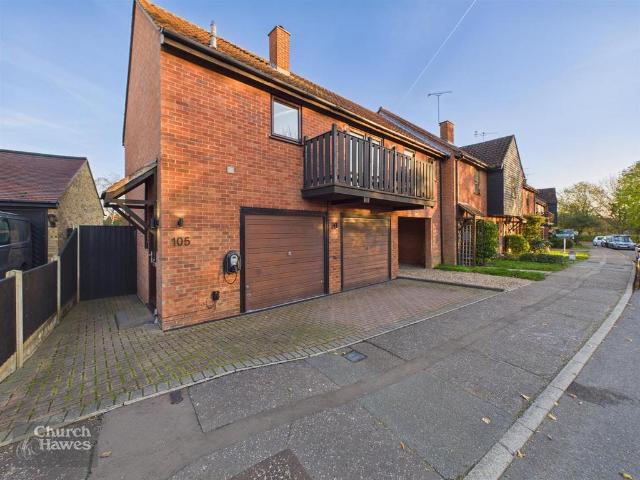
2 bedroom coach house for sale
View photo
Flat · for sale
£ 280,000
New
2 bedroom coach house for sale
CM0
· 2 Bedrooms · 1 Bath · Flat
· Parking
CM0 · 2 Bedrooms · 1 Bath · Flat · Parking
Situated on the ever-popular Collingwood Road, this beautifully presented two-bedroom coach house offers modern living throughout, making it an ideal purchase for first-time buyers, professionals or those looking to downsize.The property boasts a stylish and contemporary interior, with well-proportioned accommodation designed for comfortable modern living. Further benefits include a double garage and private driveway, providing excellent parking and additional storage.Conveniently located close to the local town centre, the property is perfectly positioned for easy access to a range of local shops, amenities and everyday conveniences.Offering a fantastic combination of modern accommodation, practical parking and a sought-after location, this attractive coach house is one not to be missed!Early viewing is highly recommended to fully appreciate all that this lovely home has to offer.Freehold- EPC TBC- Council Tax Band BEntrance Stairway - 0.84 x 0.99 (2'9 x 3'2) - Entrance hall with stai
£ 280,000
3 bedroom detached bungalow for sale
View photo
Bungalow · for sale
£ 550,000
New
3 bedroom detached bungalow for sale
CM0
· 3 Bedrooms · 1 Bath · Bungalow
· Garden · Equipped kitchen · Parking · Concierge
CM0 · 3 Bedrooms · 1 Bath · Bungalow · Garden · Equipped kitchen · Parking · Concierge
GUIDE PRICE £550,000 TO £575,000A distinctive three-bedroom detached bungalow set within generous landscaped grounds backing onto private woodland. Offering spacious accommodation with a wealth of character, the property combines attractive gardens with extensive parking and a double-length carport.Situated in an established residential area of Maylandsea, the property is well placed for village amenities and the waterfront. The surrounding area offers sailing clubs and riverside walks along the Blackwater Estuary, adding to the appeal of this popular waterside village.The current owners have enjoyed the property for many years and have thoughtfully improved the accommodation. At its heart is an impressive open-plan lounge and dining room, featuring vaulted ceilings, a wood-burning stove and full-height rear glazing overlooking the garden. A welcoming reception hall, modern kitchen/breakfast room, separate utility room, three double bedrooms and a bathroom complete the accommodation.A
£ 550,000
3 bedroom semi detached house for sale
View photo
House · for sale
£ 300,000
New
3 bedroom semi detached house for sale
CM0
· 3 Bedrooms · 1 Bath · House
· Parking · Fireplace · Equipped kitchen · Powder room
CM0 · 3 Bedrooms · 1 Bath · House · Parking · Fireplace · Equipped kitchen · Powder room
OVERVIEW *GUIDE PRICE £300,000-£335,000*We are delighted to offer this three bedroom semi-detached house benefiting from a double garage and being offered with NO ONGOING CHAIN! ENTRANCE HALL Stairs to first floor, double cupboard, radiator. CLOAKROOM Low level WC, wash basin, obscure double glazed window to side. KITCHEN 11' 0 x 8' 11 (3.35m x 2.72m) One and a half bowl single drainer sink unit with cupboards under, matching base and eye level cupboards, work surfaces, built in oven, hob and extractor fan, space for dishwasher, double glazed door to side and window to rear. LOUNGE 13' 1 x 12' 6 (3.99m x 3.81m) Double glazed window to front, radiator, fireplace. DINING ROOM 20' 2 x 12' 6 (6.15m x 3.81m) Double glazed French doors to rear, radiator. LANDING Double glazed window to side. BEDROOM ONE 12' 10 x 9' 10 (3.91m x 3m) Double glazed windows to front, radiator, built in wardrobe. BEDROOM TWO 11' 1 x 9' 2 (3.38m x 2.79m) Double glazed window to rear, radiator. BEDROOM THREE 8' 8 x
£ 300,000

Get email alerts

Don't miss out: be the first to know about new properties

The alert was correctly created

On subscribing you accept the conditions of use and the privacy policy
Alert
Receive new ads in your inbox
Save this search
Receive alerts for new listings

We'll send you an email when we have new properties for: "Properties for sale in CM0"

The alert was correctly created

Steeple Southminster
Maple Way CM0 Burnham-On-Crouch
Get email alerts and be the first to see new listings
Required field
On subscribing I accept the terms of the privacy policy
Perfect! You'll soon start receiving new listings via email
Alert
Receive an email when we have new ads for Properties for sale in CM0
Save this search
Filters

Bedrooms

Size (sq.ft)

sq.ft
sq.ft

Price

£
£

Property type

Bathrooms

Clear all filters
Receive notifications when new entries are published.