6,965 properties for sale in CO5

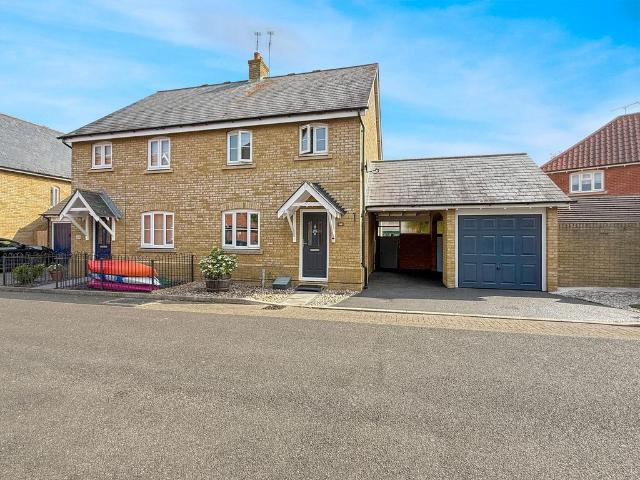
3 bedroom end of terrace house for sale
View photo
House · for sale
£ 450,000
New
3 bedroom end of terrace house for sale
CO5
· 3 Bedrooms · 2 Baths · House
· Garden · Fireplace · Equipped kitchen · Parking
CO5 · 3 Bedrooms · 2 Baths · House · Garden · Fireplace · Equipped kitchen · Parking
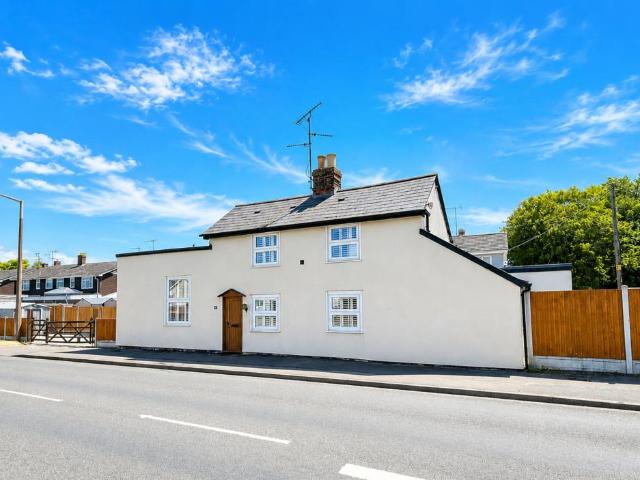
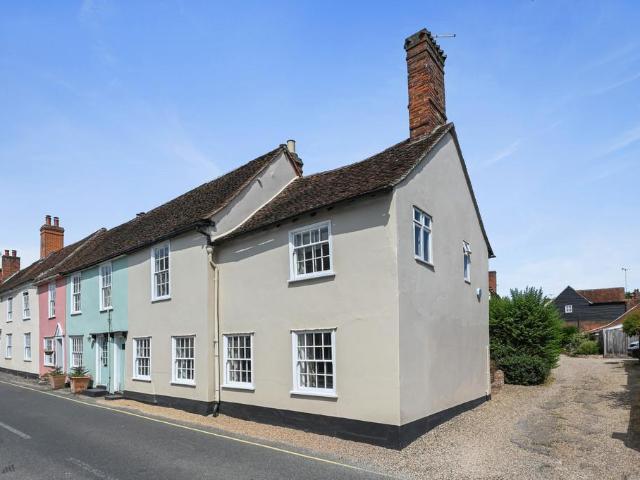
OVERVIEW * GUIDE PRICE £450,000 - £475,000 *A charming Grade II listed end-of-terrace home in the heart of Coggeshall, offering three double bedrooms, character features throughout, a kitchen/breakfast room, dining room, sitting room with inglenook fireplace, walled rear garden and garage. SELLER'S INSIGHT From the moment we first stepped inside Swan House, there was an immediate sense that this was no ordinary home. A quiet warmth, a depth of character, and the unmistakable presence of history all combined to create something truly special. Dating back to the late 14th century and once forming part of the historic Swan Inn, the house sits at the very heart of Coggeshall, where centuries of village life have unfolded around it. It is this sense of continuity and heritage that gives the property its remarkable soul.Living here has been an experience shaped by both preservation and gentle enhancement. We have taken great care to honour the character of the building while introducing subt
£ 450,000
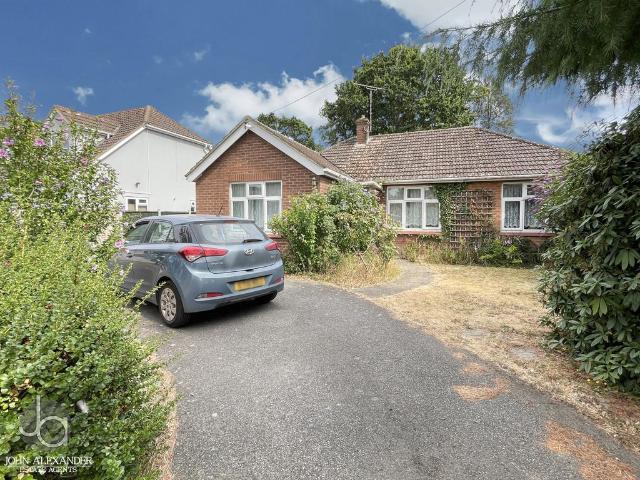
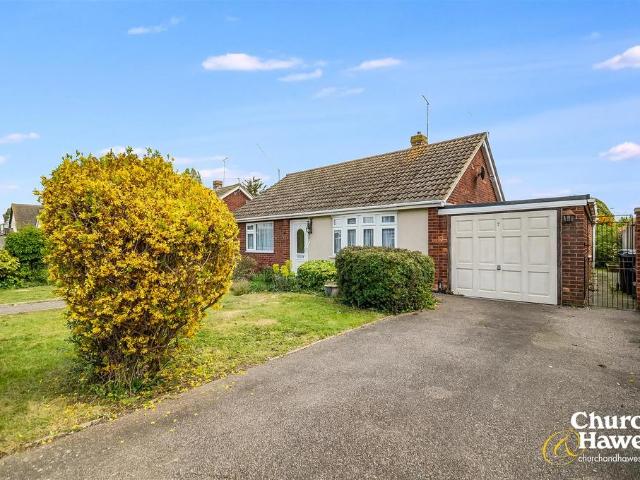
2 bedroom detached bungalow for sale
View photo
Bungalow · for sale
£ 400,000
New
2 bedroom detached bungalow for sale
CO5
· 2 Bedrooms · 1 Bath · Bungalow
· Parking · Equipped kitchen · Powder room
CO5 · 2 Bedrooms · 1 Bath · Bungalow · Parking · Equipped kitchen · Powder room
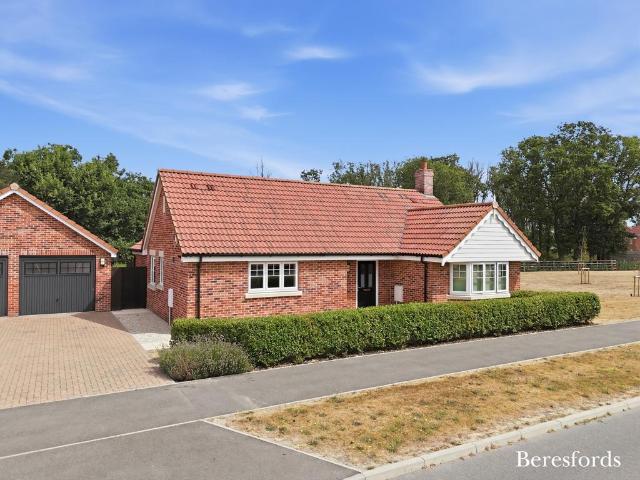
OVERVIEW Located on the popular Chapel Road in Tiptree, this chain-free two-bedroom detached bungalow offers spacious accommodation including two double bedrooms, a living room, separate dining room, good-sized kitchen, cloakroom, shower room and conservatory. Set on a large plot, the property further benefits from an in-and-out driveway providing ample off-road parking and a double garage, making it an excellent opportunity for those seeking single-storey living in a desirable location. ENTRANCE HALL Access to loft. SHOWER ROOM Corner shower, vanity unit with wash basin and low level WC, Obscure double glazed window to side. BEDROOM ONE 11' 10 x 11' 9 (3.61m x 3.58m) Double glazed window to rear, radiator. BEDROOM TWO 12' 0 x 11' 9 (3.66m x 3.58m) Double glazed window to front, radiator. LOUNGE 14' 0 x 12' 0 (4.27m x 3.66m) Electric fire, double glazed window to front, radiator and storage heater. DINING ROOM 11' 8 x 10' 5 (3.56m x 3.18m) Radiator, double glazed window to front, arch
£ 400,000
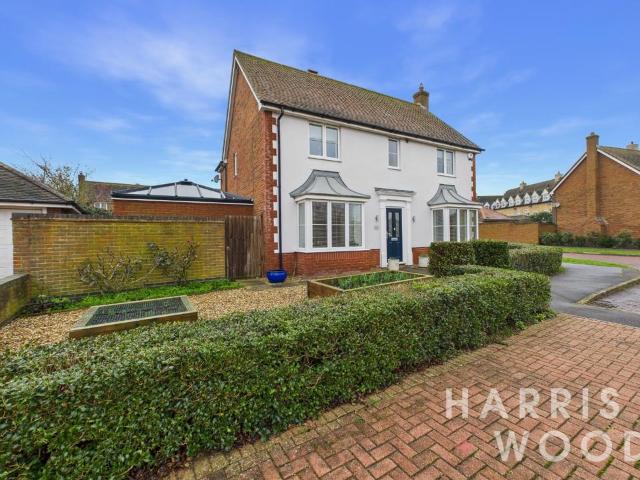
4 bedroom detached house for sale
View photo
House · for sale
£ 575,000
New
4 bedroom detached house for sale
CO5
· 4 Bedrooms · 2 Baths · House
· Garden · Fireplace · Equipped kitchen · Patio · Powder room
CO5 · 4 Bedrooms · 2 Baths · House · Garden · Fireplace · Equipped kitchen · Patio · Powder room
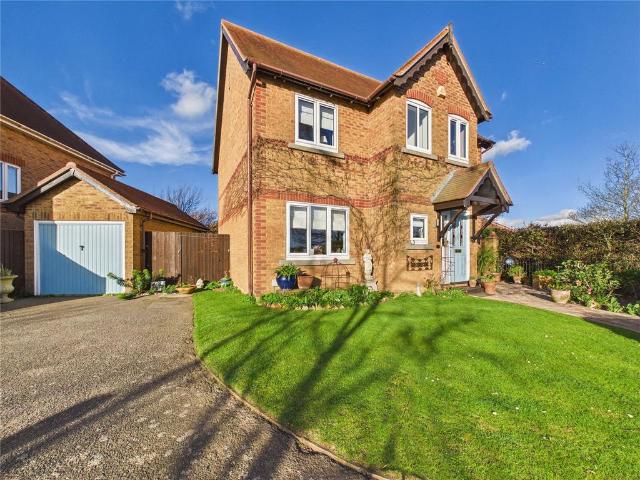
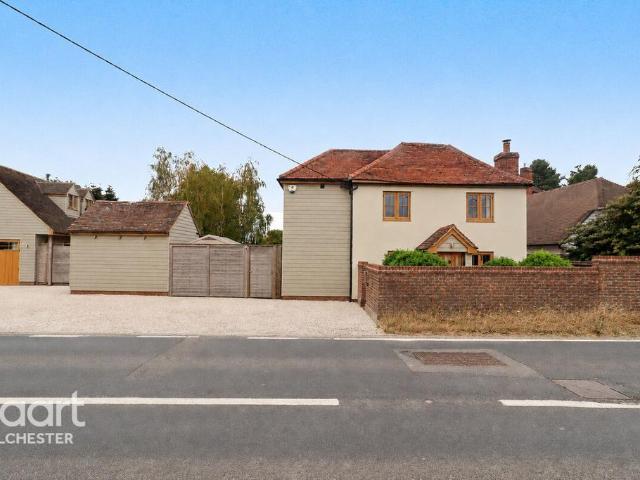
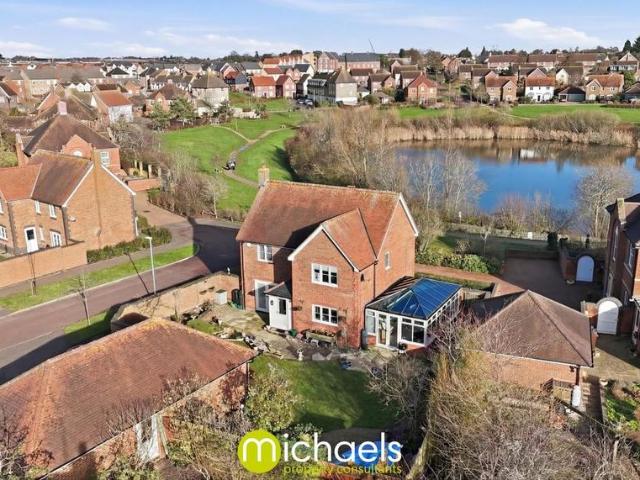
Offered to a high standard is this exceptional four bedroom detached family home on a popular modern development, close to primary and secondary schooling and shopping facilities. An entrance door leads to the entrance hall with wood effect flooring, stairs to the first floor, a useful understairs storage cupboard and gives access to the stylish cloakroom with bespoke sink unit and high-level WC.The lounge is located to the rear of the property and features bi fold doors to the rear garden and patio, a vertical radiator and feature fireplace.The dining room is located to the front and the kitchen is fitted with a range of stylish units with wooden work surfaces with cupboard and drawers under, eye level double oven, inset butler sink with mixer taps, five ring gas hob with contemporary extractor over and pan drawers under, integrated fridge/freezer and dishwasher, wall mounted cabinets and a triple glazed window to the rear. There is also a useful utility room which has work surfaces,
£ 575,000
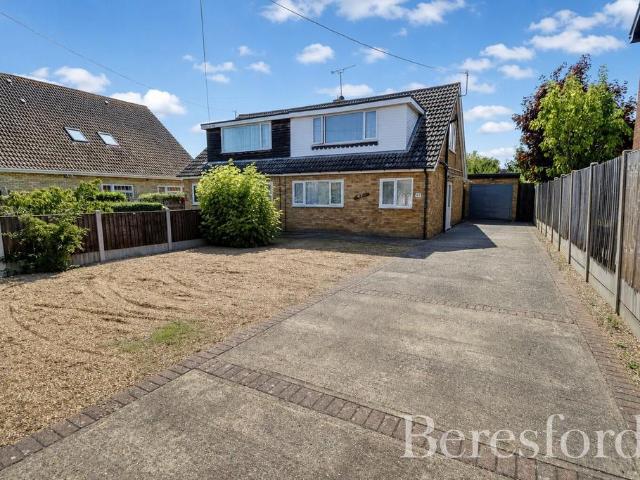
3 bedroom terraced house for sale
View photo
House · for sale
£ 235,000
3 bedroom terraced house for sale
CO5
· 3 Bedrooms · 1 Bath · House
· Garden · Equipped kitchen · Concierge · Heating
CO5 · 3 Bedrooms · 1 Bath · House · Garden · Equipped kitchen · Concierge · Heating
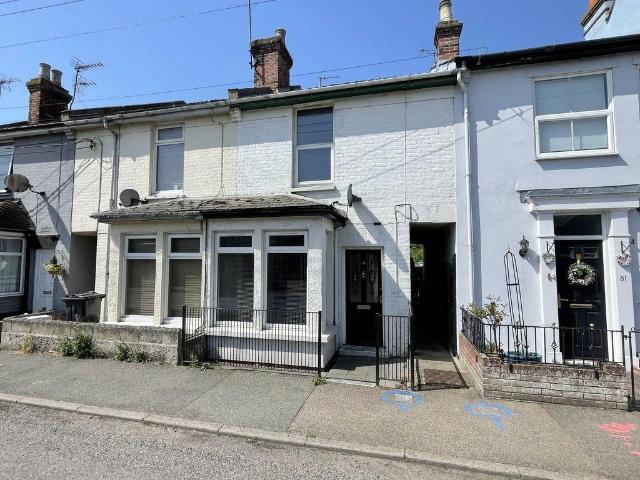
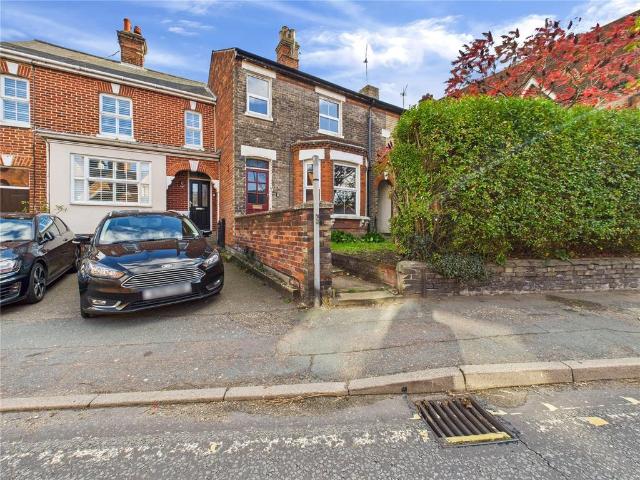
CHAIN FREE: *A GENEROUSLY PROPORTIONED THREE BEDROOMED MID-TERRACED HOUSE CONVENIENTLY LOCATED IN LOWER BRIGHTLINGSEA JUST A SHORT WALK TO THE MARINA, BEACH, LIDO AND TOWN CENTRE* With two reception rooms, three first floor bedrooms and good sized garden it would ideally be suited to the younger growing family or first time buyer. Modern features also include gas central heating, double glazing, fitted kitchen and ground floor bathroom. * CALL NOW FOR AN INSTANT VIEWING*Living Room - 14' 10' x 11' 0' (4.52m x 3.35m)Sealed unit frosted glazed entrance door, double glazed Bay window to front elevation. Fire surround with inset coal effect gas fire (not tested). Wood laminate flooring, radiator.HallStaircase to first floor landing, wood laminate flooring.Dining Room/Second Reception - 11' 5' x 10' 11' (3.48m x 3.32m)Double glazed window to rear elevation, storage cupboard understairs. Wood laminate flooring, radiator.Kitchen - 10' 2' x 6' 10' (3.10m x 2.08m)Double glazed window to side el
£ 235,000
Related searches
1 bedroom flat for sale
View photo
Flat · for sale
£ 120,000
1 bedroom flat for sale
CO5
· 1 Bedroom · 1 Bath · Flat
· Equipped kitchen · Parking
CO5 · 1 Bedroom · 1 Bath · Flat · Equipped kitchen · Parking
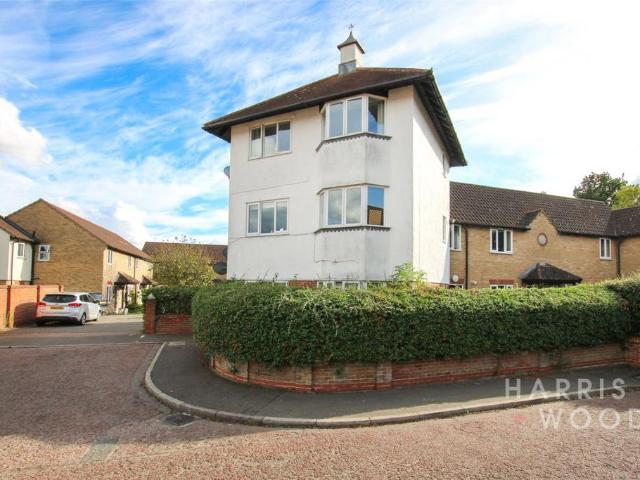
Guide Price £120,000 - £130,000 * * NO ONWARD CHAIN * Harris and Wood are pleased to bring to market this well presented one bedroom first floor apartment, situated on a quiet residential area in the highly desirable Stanway area of Colchester. Located within close proximity of the A12, Tollgate and Stane Retail Parks and easy access to the City Centre. Finished in neutral colours throughout, accommodation consists of a spacious living room, modern fitted kitchen, double bedroom and bathroom with shower facilities. Externally there is one allocated parking space. Situated in a sought after location, this property would be perfect for first time buyers and investors, alike. Entrance Hallway Entrance door, airing cupboard, doors leading off Living Room 12'10' x 9'9'Double glazed window, radiator, opening to:Kitchen 8'3' x 4'1'Double glazed window, wall and base level units, sink and drainer with mixer tap over, oven and hob, extractor fan, worktops, space for appliancesBedroom 11'5' x 9'
£ 120,000
2 bedroom apartment for sale
View photo
Flat · for sale
£ 200,000
2 bedroom apartment for sale
CO5
· 2 Bedrooms · 2 Baths · Flat
· Parking
CO5 · 2 Bedrooms · 2 Baths · Flat · Parking
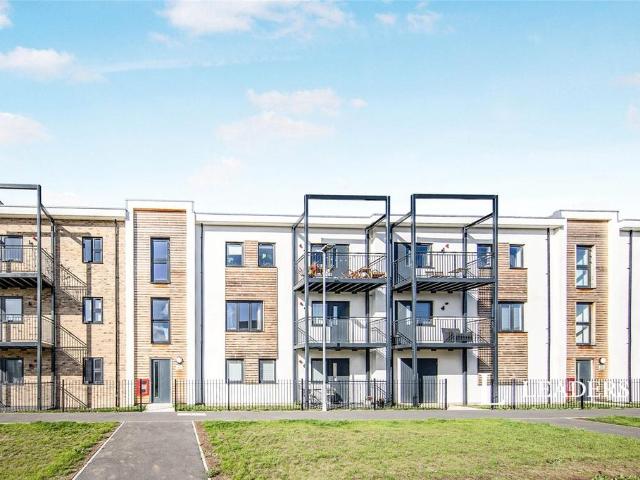
This two bedroom ground floor flat is offered chain free. This is a key location as the station can be reached easily for commuters, the hospital is nearby for workers and the A12 can accessed quickly. Across the road there is Castle Park which is lovely throughout the year and Colchester City offers all the retail you could wish for alongside theatres, restaurants offering world cuisine and historic buildings. Modern, stylish and bright throughout there is an open plan living area, an en-suite to the main bedroom with a terrace which would be a lovely place to sit and have a morning coffee in summer. Allocated parking is provided and there are visitor spaces too
£ 200,000
3 bedroom detached house for sale
View photo
House · for sale
£ 550,000
New
3 bedroom detached house for sale
CO5
· 3 Bedrooms · 2 Baths · House
· Garden · Parking · Concierge
CO5 · 3 Bedrooms · 2 Baths · House · Garden · Parking · Concierge
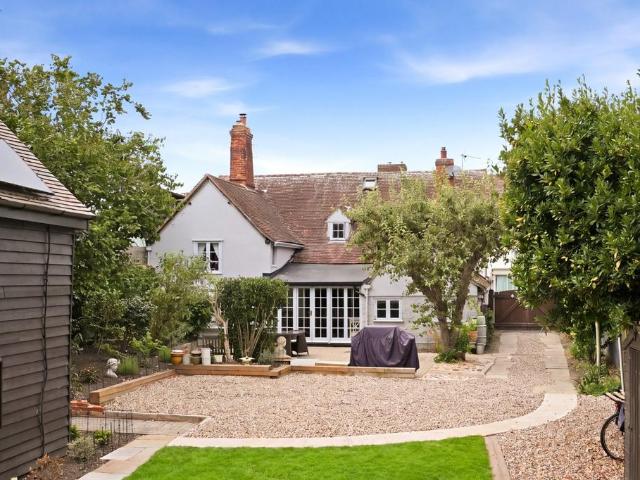
GUIDE PRICE £550,000-£575,000*Fall in love with this beautifully presented three-bedroom detached cottage, perfectly positioned in the highly sought-after village of Eight Ash Green. Full of charm and character, this exceptional home combines period appeal with modern convenience, offering generous living space, beautifully established gardens, ample driveway parking, and the rare advantage of being offered with no onward chain. As an added bonus, the property is available fully furnished and benefits from a professionally installed integrated sound system, making it a truly turnkey opportunity.Step inside to discover an incredibly versatile layout centred around four spacious reception rooms. Whether you're entertaining guests, working from home, creating a children's playroom or simply relaxing with family, the flexible accommodation adapts effortlessly to a variety of lifestyles. Character features throughout add warmth and individuality, while the beautifully maintained interiors m
£ 550,000
3 bedroom end of terrace house for sale
View photo
House · for sale
£ 260,000
New
3 bedroom end of terrace house for sale
CO5
· 3 Bedrooms · 1 Bath · House
· Garden · Equipped kitchen · Patio · Powder room · Concierge
CO5 · 3 Bedrooms · 1 Bath · House · Garden · Equipped kitchen · Patio · Powder room · Concierge
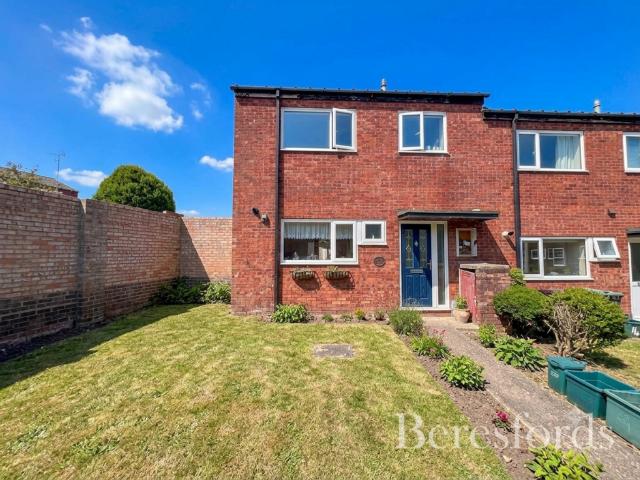
A exceptionally versatile end-of-terrace family home offering flexible living space across two floors, complete with a private rear garden and a ground-floor cloakroom.Stepping through the front door, you are greeted by a welcoming entrance hall featuring a convenient downstairs W/C directly to the left.The ground floor offers exceptional flexibility to suit your lifestyle. The fitted kitchen offers ample worktop space and storage for appliances. Across the hall, the main lounge provides a bright and comfortable space for relaxation, while a second reception room offers fantastic versatility—perfect for use as a fourth bedroom, home office, dining room, or children's playroom.Upstairs, the landing leads to three well-proportioned bedrooms, each benefiting from good natural light. Servicing the first floor is the family bathroom, fitted with a full modern suite.To the rear, the property enjoys a private enclosed garden, featuring a lawn and patio area perfect for outdoor dining and summ
£ 260,000
3 bedroom detached house for sale
View photo
House · for sale
£ 400,000
New
3 bedroom detached house for sale
CO5
· 3 Bedrooms · 1 Bath · House
· Garden · Equipped kitchen · Parking · Powder room · Concierge
CO5 · 3 Bedrooms · 1 Bath · House · Garden · Equipped kitchen · Parking · Powder room · Concierge
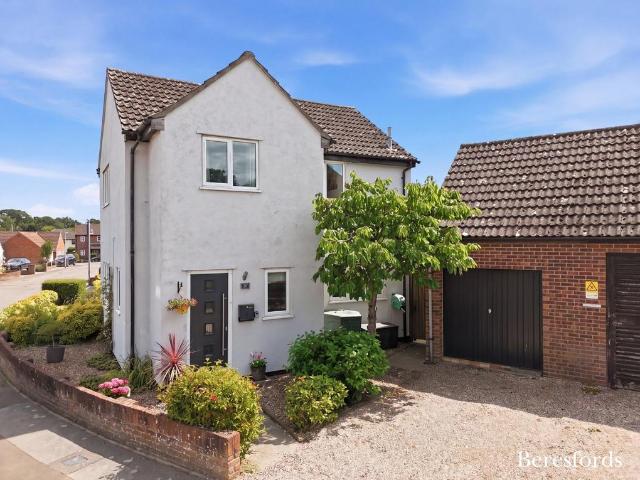
Situated in the highly sought-after Highwoods area of North Colchester, this well-presented three-bedroom detached family home offers spacious accommodation, a driveway, garage, and an attractive rear garden, making it an ideal purchase for growing families and professionals alike.The ground floor comprises a welcoming entrance hall, a convenient cloakroom/WC, a well-appointed kitchen with ample storage and worktop space, and a generous open-plan living/dining room. Filled with natural light, this versatile reception space provides the perfect setting for both everyday family life and entertaining guests.To the first floor, there are three well-proportioned bedrooms, all served by a modern family bathroom, offering comfortable accommodation for a variety of buyers.Externally, the property benefits from a driveway providing off-road parking and access to the garage. The rear garden has been thoughtfully designed to create two distinct areas, with a lawn providing an excellent space for
£ 400,000
3 bedroom semi detached house for sale
View photo
House · for sale
£ 375,000
New
3 bedroom semi detached house for sale
CO5
· 3 Bedrooms · 1 Bath · House
· Garden · Equipped kitchen
CO5 · 3 Bedrooms · 1 Bath · House · Garden · Equipped kitchen
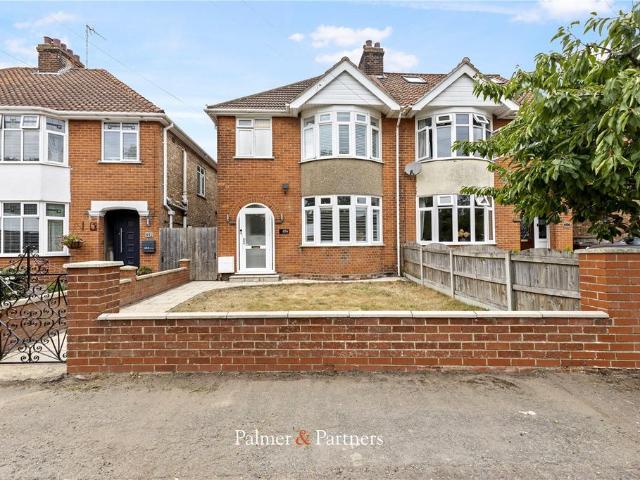
GUIDE PRICE: £375,000 - £400,000 *Beautifully presented throughout, this stylish three-bedroom 1930s-style semi-detached house offers characterful and practical accommodation ideally suited to modern family life. Situated on the highly sought-after Ipswich Road to the north of Colchester, the property provides easy access to the A12, A120, Colchester General Hospital and North railway station, all of which are a short drive away. Colchester’s historic city centre is also easily accessible, while local shops, schools and everyday amenities are close by, including The Gilberd School.The accommodation begins with an entrance porch leading into a welcoming hallway with useful under-stairs storage. The thoughtfully decorated lounge features a characterful bay window with fitted shutters, together with a log burner creating a warm and inviting focal point. To the rear, the spacious dining area features French doors opening onto the garden and flows seamlessly into a modern fitted kitchen wit
£ 375,000
3 bedroom semi detached house for sale
View photo
House · for sale
£ 400,000
New
3 bedroom semi detached house for sale
CO5
· 3 Bedrooms · 2 Baths · House
· Garden · Equipped kitchen · Powder room · Concierge
CO5 · 3 Bedrooms · 2 Baths · House · Garden · Equipped kitchen · Powder room · Concierge
Guide Price £400,000 - £425,000 * This sympathetically extended three-bedroom semi-detached home offers generous and adaptable living space across two floors, making it an ideal choice for families. Conveniently situated within easy reach of Heybridge Basin, the property enjoys access to miles of picturesque canal-side walks and the stunning Saltmarsh coastal paths.The welcoming entrance hall leads through to a spacious living room, creating a comfortable setting for relaxation. To the rear of the property is a modern kitchen/dining room, fitted with a range of wall and base units, complemented by ample worktop space. French doors open into the bright and airy garden room extension, where a Velux roof window enhances the natural light and provides an excellent additional reception space overlooking the rear garden. A practical ground floor cloakroom completes the accommodation on this level.Upstairs, the property offers three well-sized bedrooms, including a principal bedroom with the
£ 400,000
3 bedroom semi detached house for sale
View photo
House · for sale
£ 375,000
New
3 bedroom semi detached house for sale
CO5
· 3 Bedrooms · 2 Baths · House
· Garden · Equipped kitchen
CO5 · 3 Bedrooms · 2 Baths · House · Garden · Equipped kitchen
This property is thoughtfully arranged throughout, beginning with a spacious front-facing kitchen that offers ample worktop and cupboard space. Large enough to comfortably accommodate a dining table, it provides the perfect setting for everyday family meals, while a useful built-in storage cupboard adds further practicality.To the rear, the generous lounge/diner is filled with natural light thanks to large patio doors that open directly onto the west-facing garden. The versatile layout easily accommodates both living and dining furniture, creating an inviting space for relaxing, entertaining, and family life.Upstairs, the property offers three well-proportioned bedrooms, with the principal bedroom benefiting from the added luxury of an en-suite shower room, while the main family bathroom is conveniently located on the ground floor, adding flexibility to the layout.The home has also benefited from replacement windows installed within the last four years, providing improved energy effici
£ 375,000
3 bedroom detached bungalow for sale
View photo
Bungalow · for sale
£ 440,000
New
3 bedroom detached bungalow for sale
CO5
· 3 Bedrooms · 1 Bath · Bungalow
· Garden · Equipped kitchen · Parking
CO5 · 3 Bedrooms · 1 Bath · Bungalow · Garden · Equipped kitchen · Parking
A well-presented detached three-bedroom bungalow, ideally located within a popular cul-de-sac close to local amenities in Mayland.The property offers flexible and versatile accommodation, beginning with a welcoming entrance hall that leads to two spacious double bedrooms positioned at the front of the home. Further accommodation includes a modern shower room, a comfortable lounge, and a well-proportioned kitchen/breakfast room. A separate dining room provides additional living space and could easily serve as a third bedroom if required.Externally, the bungalow is set back from the road, benefiting from a driveway providing off-street parking for two vehicles, along with a single garage. There is also potential to create additional parking to the front (subject to necessary permissions). To the rear, a generous and secluded garden offers excellent outdoor space, with scope for extension subject to planning consent.Mayland is situated on the Dengie Peninsula, just off the coast of the Ri
£ 440,000
4 bedroom detached house for sale
View photo
House · for sale
£ 550,000
New
4 bedroom detached house for sale
CO5
· 4 Bedrooms · 2 Baths · House
· Equipped kitchen · Powder room · Concierge
CO5 · 4 Bedrooms · 2 Baths · House · Equipped kitchen · Powder room · Concierge
UNEXPECTEDLY BACK AVAILABLE * Nestled in the desirable Heron Close, Colchester, this exceptional four-bedroom detached family home presents a superb opportunity for discerning buyers seeking comfort, style, and convenience. Offered with a guide price of £550,000, this property has been meticulously maintained throughout, ensuring a seamless transition for its new owners.Upon entering, you are greeted by a welcoming hallway that leads to the principal living areas. The ground floor features two generously proportioned reception rooms, providing versatile spaces for both formal entertaining and relaxed family living. Whether you envision a cosy lounge for evening relaxation or a vibrant dining room for hosting guests, these rooms offer ample flexibility. A convenient cloakroom on this level adds to the practicality of the home.The heart of this family residence is undoubtedly its well-appointed kitchen, designed to cater to all culinary needs. Adjacent to the kitchen, the layout flows ef
£ 550,000
3 bedroom terraced house for sale
View photo
House · for sale
£ 385,000
New
3 bedroom terraced house for sale
CO5
· 3 Bedrooms · 2 Baths · House
· Garden · Fireplace · Parking
CO5 · 3 Bedrooms · 2 Baths · House · Garden · Fireplace · Parking
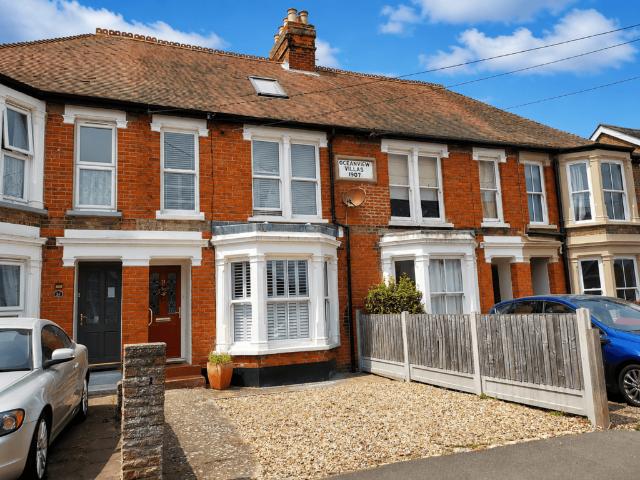
Some homes simply have a warmth that's impossible to manufacture. Built in 1907, this beautifully presented Edwardian home effortlessly combines timeless character with stylish modern living. Rich in original features including Victorian fireplaces, high ceilings and elegant proportions, every room has been thoughtfully enhanced whilst remaining sympathetic to the property's heritage. From the boutique style family bathroom to the impressive top floor principal suite with far reaching estuary and woodland views, this is a home that offers both charm and versatility in equal measure. Occupying a sought-after position within the ever-popular village of Tollesbury, the property enjoys off road parking, a delightful rear garden and spacious accommodation arranged over three floors. Finished to an exceptional standard throughout, this is a home ready to move straight into, offering a wonderful blend of character, comfort and lifestyle.Property additional infoEntrance Hall: 3.32m x 0.86m (10
£ 385,000
4 bedroom detached house for sale
View photo
House · for sale
£ 550,000
New
4 bedroom detached house for sale
CO5
· 4 Bedrooms · 3 Baths · House
CO5 · 4 Bedrooms · 3 Baths · House
Unexpectedly Re-Available! Must View.Heron Close, Stanway, Colchester, CO3 - An improved and beautifully presented four bedroom detached family home.Location:Set within the highly regarded and family-friendly suburb of Stanway, Colchester, this home is ideally positioned for both convenience and lifestyle. Nearby Tollgate Retail Park and Stane Retail Park offer an excellent selection of amenities including Marks & Spencer, a Sainsbury’s superstore, restaurants, coffee shops and a wide range of retail outlets. Regular bus services provide easy access into Colchester city centre, while Marks Tey railway station offers direct links to London Liverpool Street. The property also benefits from superb road connectivity, with the A12 providing routes towards London and the A120 linking to Braintree and Stansted Airport. The surrounding neighbourhood is well established and popular, with many everyday amenities accessible on foot.Property:Approached via a private driveway, the property immediat
£ 550,000
4 bedroom detached house for sale
View photo
House · for sale
£ 550,000
New
4 bedroom detached house for sale
CO5
· 4 Bedrooms · 2 Baths · House
· Equipped kitchen
CO5 · 4 Bedrooms · 2 Baths · House · Equipped kitchen
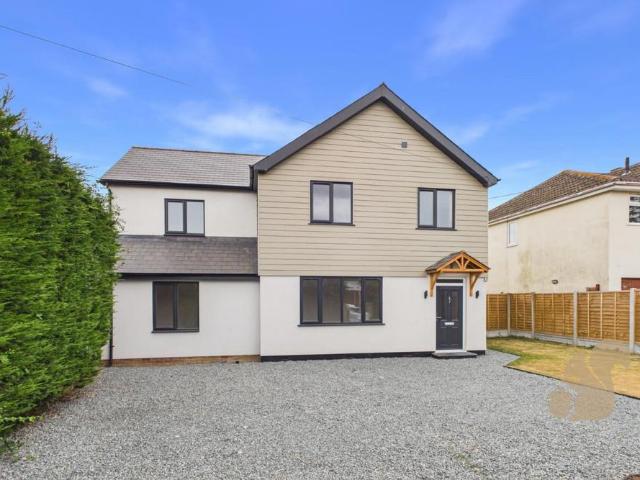
Guide Price: £550,000 - £600,000 Offered with No Onward Chain is this outstanding 4 Bedroom detached family home, which has been completely transformed into an exceptional family home that offers the perfect blend of contemporary design, generous living accommodation and an enviable village location. Occupying a sought after position on Oak Road, just a short walk from Tiptree's village centre, highly regarded schools and everyday amenities, this beautifully presented home is ready to move straight into with every aspect thoughtfully renovated to create a true turnkey property.Internally, the accommodation has undergone an extensive programme of refurbishment including new electrics, modern heating systems, stylish bathrooms and a superb contemporary kitchen. Every room has been carefully designed to offer the quality and finish of a newly built home whilst retaining the generous proportions that are often difficult to find.The centrepiece of the home is undoubtedly the magnificent ope
£ 550,000
5 bedroom semi detached house for sale
View photo
House · for sale
£ 740,000
New
5 bedroom semi detached house for sale
CO5
· 5 Bedrooms · 2 Baths · House
· Fireplace · Concierge
CO5 · 5 Bedrooms · 2 Baths · House · Fireplace · Concierge
Apsley House is a beautifully preserved, unlisted late 15th-century home, occupying a prominent position in the heart of the highly sought-after village of Bures. Rich in period character yet thoughtfully updated for modern living, this exceptional family home offers generous accommodation alongside a substantial detached converted barn, creating a rare and highly versatile lifestyle opportunity.Believed to date from the late 1400s, the property showcases an abundance of original features, including exposed timbers, impressive inglenook fireplaces and a wealth of charm throughout. At the heart of the home is a striking entrance hall, providing a wonderful sense of arrival and linking the principal reception rooms.AccommodationThe accommodation includes an elegant sitting room centred around a magnificent inglenook fireplace, while the separate dining room, currently arranged as a cosy snug, also benefits from its own characterful inglenook fireplace, offering a flexible reception space
£ 740,000
3 bedroom detached house for sale
View photo
House · for sale
£ 400,000
New
3 bedroom detached house for sale
CO5
· 3 Bedrooms · 2 Baths · House
· Garden · Fireplace · Equipped kitchen
CO5 · 3 Bedrooms · 2 Baths · House · Garden · Fireplace · Equipped kitchen
Guide Price £400,000 - £425,000David Martin Estate Agents are delighted to offer for sale this charming three-bedroom detached house, full of character and situated in the heart of the popular village of Tiptree. Believed to date back over 400 years, with part of the original building formerly serving as a public house, this unique property offers a wealth of charm and history. The accommodation comprises a welcoming entrance hall featuring a central brick fireplace with a double-sided log burner, opening into the sitting room, with both rooms benefiting from exposed beams that enhance the property's character. There is also a separate dining room with a feature iron fireplace, a modern fitted galley kitchen with integrated appliances and a door leading to the garden, a shower room, a ground-floor bedroom and a spacious family bathroom. On the first floor, there are two double bedrooms, a dressing area and a large storage cupboard. Externally, the property benefits from a gated drivewa
£ 400,000
4 bedroom detached house for sale
View photo
House · for sale
£ 550,000
New
4 bedroom detached house for sale
CO5
· 4 Bedrooms · 1 Bath · House
· Garden · Fireplace · Gym · Equipped kitchen · Parking
CO5 · 4 Bedrooms · 1 Bath · House · Garden · Fireplace · Gym · Equipped kitchen · Parking
GUIDE PRICE £550,000 - £600,000*An opportunity to acquire a substantial four/five bedroom detached family house offering a spacious and tastefully presented interior, large garden and substantial garage/workshop, outside studio and an additional building which could be ideal as a gym or home office. Door to entrance hall/study with cloaks space and door to living room, a lovely room with dual aspect windows, central fireplace with log burning stove and sliding doors opening onto the dining room, stair flight to first floor with storage cupboards under and dual aspect windows.The wonderful kitchen/breakfast room provides a light and airy dining and entertaining space and is comprehensively fitted with a range of units including an integrated wine cooler, twin built in ovens and microwave, four ring electric hob with cooker hood over and work surfaces with a good array of cupboards drawers and space under. The adjoining utility room has a work surface with inset sink, cupboards and space
£ 550,000
3 bedroom bungalow for sale
View photo
Bungalow · for sale
£ 450,000
New
3 bedroom bungalow for sale
CO5
· 3 Bedrooms · 2 Baths · Bungalow
· Garden · Equipped kitchen · Parking
CO5 · 3 Bedrooms · 2 Baths · Bungalow · Garden · Equipped kitchen · Parking
Situated in the highly desirable village of Great Bentley, this well-presented three bedroom detached bungalow offers spacious single-storey living, a private rear garden, driveway parking and a garage, making it an ideal home for those looking to downsize or enjoy village life without compromising on space.The accommodation is well laid out and comprises a welcoming entrance hall, a generous living room, a well-appointed kitchen, three good-sized bedrooms, with the principal bedroom benefiting from its own en-suite shower room, and a modern family bathroom.Externally, the property enjoys a private driveway leading to the garage, providing ample off-road parking, while the enclosed rear garden offers a peaceful outdoor space, perfect for relaxing, gardening or entertaining family and friends.Great Bentley is one of Essex's most sought-after villages, renowned for having one of the largest village greens in England, hosting regular community events, cricket matches and local festivities
£ 450,000
4 bedroom detached house for sale
View photo
House · for sale
£ 1,500,000
4 bedroom detached house for sale
CO5
· 4 Bedrooms · 2 Baths · House
CO5 · 4 Bedrooms · 2 Baths · House
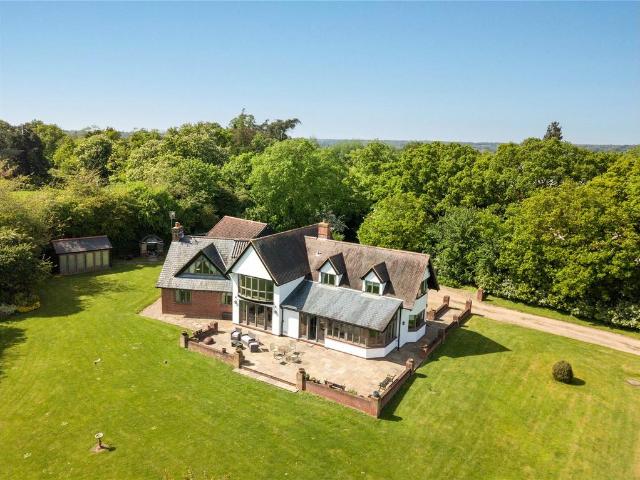
Situated on the outskirts of Dedham and within the Dedham Vale National Landscape, this outstanding home offers sublime country living with uninterrupted views across glorious north Essex countryside. Set in its own private valley amidst lush greenery and expansive landscapes, this remarkable residence, set in 5 acres (STS), offers a unique blend of traditional architecture and contemporary design, perfectly situated to capture the breathtaking views over the valley. This property is approached by a long gravel driveway and stands as a beacon of refined country living. Its meticulously designed interior and spectacularly landscaped exterior promise a tranquil and opulent lifestyle. Upon entry, the grandeur of the entrance hall immediately sets a tone of sophistication that pervades throughout the home. Flowing seamlessly from the entrance is the dining room, a striking space defined by its double height ceiling and large windows that flood the area with natural light while offering pan
£ 1,500,000
5 bedroom detached house for sale
View photo
House · for sale
£ 550,000
New
5 bedroom detached house for sale
CO5
· 5 Bedrooms · 2 Baths · House
· Garden · Fireplace · Equipped kitchen · Parking · Concierge
CO5 · 5 Bedrooms · 2 Baths · House · Garden · Fireplace · Equipped kitchen · Parking · Concierge
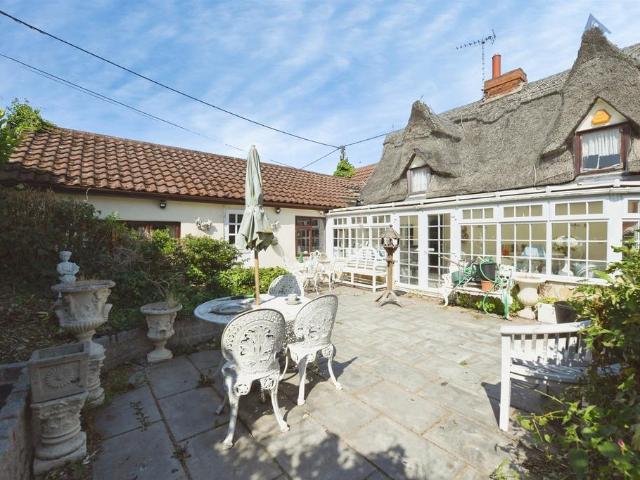
SUMMARYOffered with no onward chain, this characterful five-bedroom thatched cottage offers versatile accommodation, including three reception rooms and two kitchens. Set on a private plot with courtyard garden and ample parking, Located in a semi-rural setting close to the A12, and Beaulieu Station.DESCRIPTIONOffered with no onward chain, this substantial five-bedroom thatched cottage is full of character and charm, offering exceptionally versatile living accommodation throughout. The property features three generous reception rooms, including a family room, a ' lounge with impressive inglenook fireplace, and dining room, alongside two kitchens and five bedrooms.Occupying a private, unoverlooked plot with a rear courtyard garden and gated driveway providing ample parking, the property also presents exciting potential for extension or redevelopment (STPP). Previously operating as a restaurant/café, the flexible layout lends itself to a variety of uses.Ideally situated in a sought-after
£ 550,000
2 bedroom end of terrace house for sale
View photo
House · for sale
£ 475,000
2 bedroom end of terrace house for sale
CO5
· 2 Bedrooms · 1 Bath · House
· Garden · Equipped kitchen · Parking · Powder room · Concierge
CO5 · 2 Bedrooms · 1 Bath · House · Garden · Equipped kitchen · Parking · Powder room · Concierge
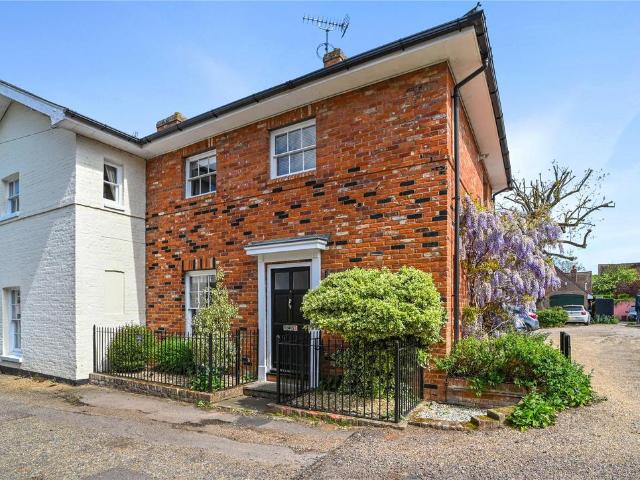
Situated on sought-after Princel Lane in the heart of Dedham, this charming cottage forms part of an attractive private mews setting, just moments from the village centre. Beautifully presented throughout, it offers well-balanced accommodation that blends character and practicality, complemented by private rear parking and a pretty courtyard garden. A rare opportunity to enjoy village living in one of Dedham Vale’s most desirable locations. The accommodation begins with an entrance hall providing access to the principal ground floor rooms, staircase rising to the first floor, and a conveniently positioned cloakroom. The kitchen is well-appointed with a stylish range of contemporary fitted units, ample work surfaces, and space for informal dining, creating a practical and attractive environment for day-to-day living.Undoubtedly a standout feature of the home is the generously proportioned living / dining room, an elegant dual-purpose reception space extending the full depth of the prope
£ 475,000
3 bedroom terraced house for sale
View photo
House · for sale
£ 240,000
New
3 bedroom terraced house for sale
CO5
· 3 Bedrooms · 1 Bath · House
· Garden · Fireplace · Equipped kitchen · Powder room
CO5 · 3 Bedrooms · 1 Bath · House · Garden · Fireplace · Equipped kitchen · Powder room
A fantastic refurbishment opportunity, this established two/three-bedroom property occupies a sought-after position close to local schools and the city centre. Requiring comprehensive modernisation and extensive improvement throughout, the property offers generous accommodation, a rear garden extending to approximately 60ft, and excellent potential to transform into an impressive home or investment. The entrance door leads to an entrance hall with a cloakroom comprising low level WC and wash hand basin.The front facing sitting room has a fireplace, bay window and there is a separate dining room with a redbrick fireplace and glazed door leading out to the rear garden.The spacious kitchen/breakfast room has work surfaces with cupboards and space under, an inset single drainer sink, plumbing for a washing machine, wall mounted gas boiler and a door to outside.On the first floor there are two good size double bedrooms and a third bedroom/nursery which could easily be used as an office.The
£ 240,000

Get email alerts

Don't miss out: be the first to know about new properties

The alert was correctly created

On subscribing you accept the conditions of use and the privacy policy
Alert
Receive new ads in your inbox
Save this search
Receive alerts for new listings

We'll send you an email when we have new properties for: "Properties for sale in CO5"

The alert was correctly created

Rowhedge Colchester
Fingringhoe Colchester
Get email alerts and be the first to see new listings
Required field
On subscribing I accept the terms of the privacy policy
Perfect! You'll soon start receiving new listings via email
Alert
Receive an email when we have new ads for Properties for sale in CO5
Save this search
Filters

Bedrooms

Size (sq.ft)

sq.ft
sq.ft

Price

£
£

Property type

Bathrooms

Clear all filters
Receive notifications when new entries are published.