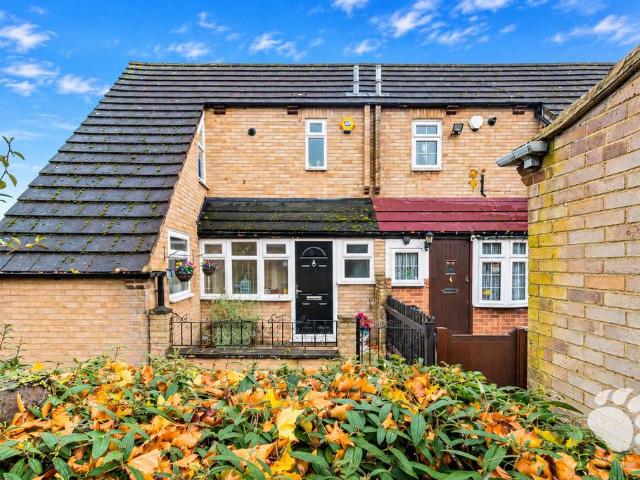
11,384 properties for sale in CM2

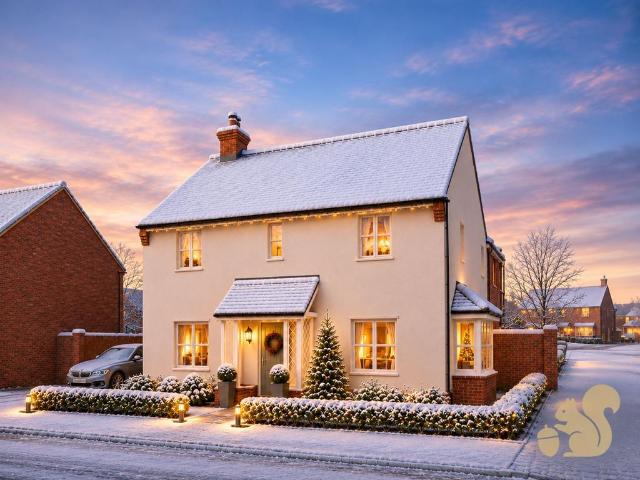
4 bedroom detached house for sale
View photo
House · for sale
£ 625,000
New
4 bedroom detached house for sale
CM2
· 4 Bedrooms · House
· Garden · Equipped kitchen · Parking · Powder room
CM2 · 4 Bedrooms · House · Garden · Equipped kitchen · Parking · Powder room
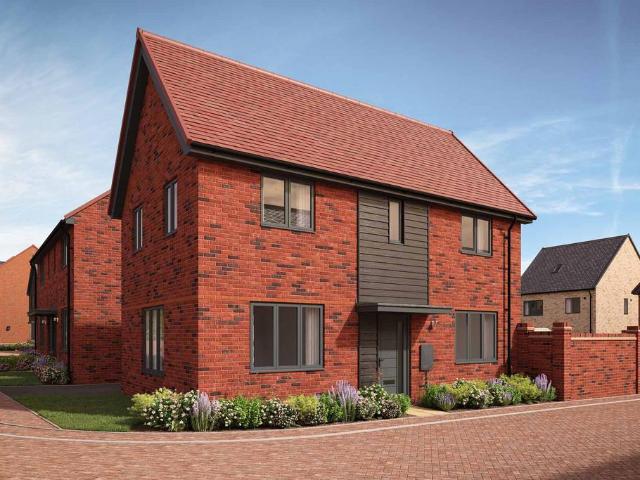
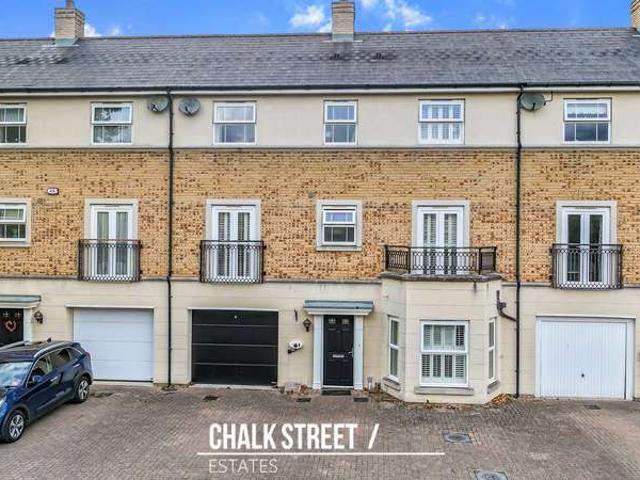
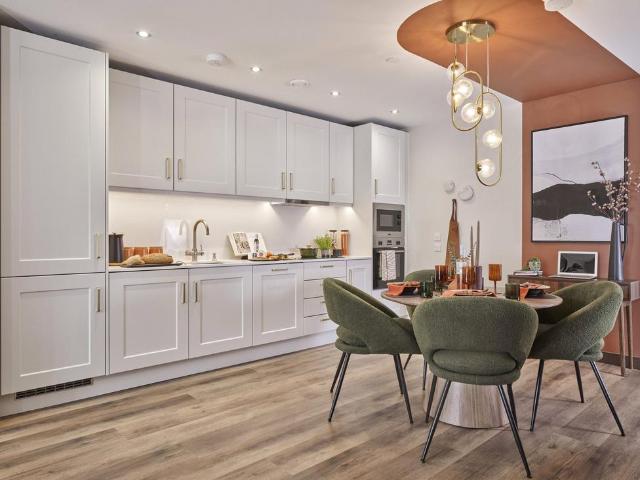
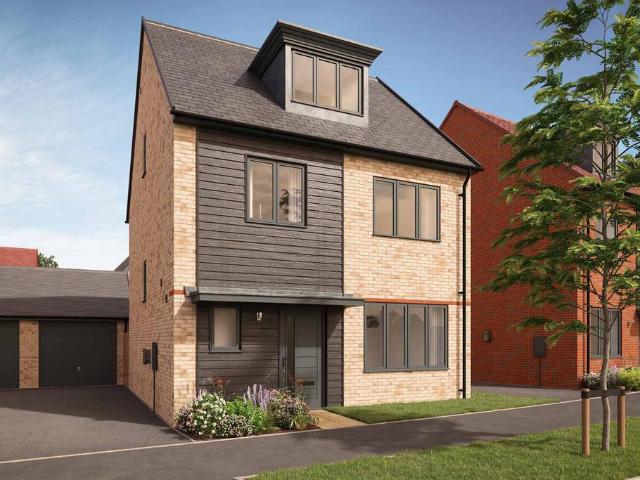
Plot 151, the Morris is a contemporary three-storey townhouse with a master suite across the top floor, an impressive open plan kitchen / dining room, and a private garden. This home is positioned next to the centre green, overlooking open space.The ground floor features a family lounge, cloakroom, and utility cupboard; and a beautifully finished kitchen dining room filled with natural light thanks to French doors which open out into your private rear south facing garden.Head upstairs to the first floor and you’ll find plenty more space: three double bedrooms, one with its own en suite with shower and a family bathroom. And on the next level, the top tier of The Morris, is the master bedroom: a room with real wow. Inside you’ll find fitted wardrobes, a generous en suite, and a dormer window with enough space for a feature chair or table.This beautiful home also includes a garage and two parking spaces plus an EV charging point. An Air Source Heat Pump completes this home.This home is b
£ 625,000
4 bedroom detached house for sale
View photo
House · for sale
£ 600,000
New
4 bedroom detached house for sale
CM2
· 4 Bedrooms · House
· Garden · Equipped kitchen · Powder room
CM2 · 4 Bedrooms · House · Garden · Equipped kitchen · Powder room
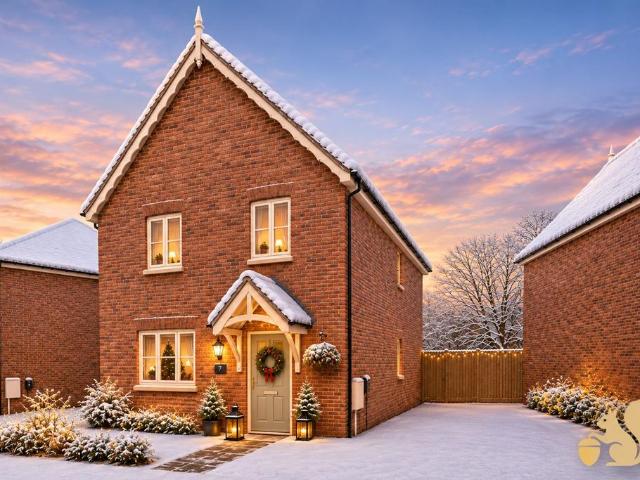
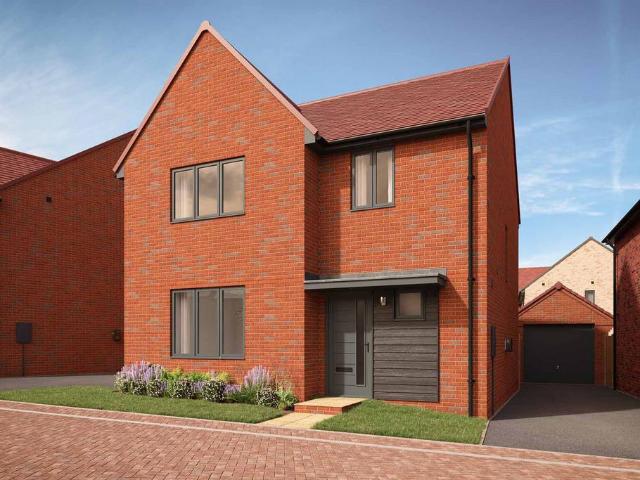
£10,000 to spend your way this Christmas*. Choose between a deposit boost, stamp duty paid, a mortgage contribution or cashback.Comparable showhome available to view at Kings hill Park, Rochford - arrange a viewing.Designed for modern family living, plot 47, the Wetton is an attractive four bedroom house with generously sized bedrooms, an en suite to the master, and an impressive kitchen, dining & family room. The entrance hall downstairs is spacious, leading to a welcoming lounge, as well as a cloakroom and utility space neatly enclosed by double doors. But it’s the rear of The Wetton that creates the real show-stopping space. An extensive kitchen / dining / family room that stretches the entire width of the home. We’ve even designed it to give you the option of extending it further by opening up its large French doors out into the large rear garden.Moving upstairs, you’ll find a contemporary family bathroom, a laundry cupboard, and four spacious bedrooms - one single and three double
£ 600,000
3 bedroom end of terrace house for sale
View photo
House · for sale
£ 325,000
New
3 bedroom end of terrace house for sale
CM2
· 3 Bedrooms · 2 Baths · House
· Garden · Equipped kitchen
CM2 · 3 Bedrooms · 2 Baths · House · Garden · Equipped kitchen
Bear Estate Agents are pleased to bring to the market this well-proportioned three-bedroom end-terraced family home, conveniently situated within Pitsea. The property offers a practical and spacious arrangement of accommodation throughout, including a generous lounge, separate dining room, kitchen, three double bedrooms and a three-piece family bathroom. Further benefits include a ground-floor WC, useful built-in storage and a private south-facing rear garden.The property enjoys a convenient location close to local shops, schools and popular bus routes, making it well suited to families and commuters alike. Pitsea Railway Station is approximately 1.1 miles away, providing direct links into London Fenchurch Street via the C2C rail service. Both the A13 and A127 are also within a short drive, offering convenient road connections towards London, Southend and the surrounding areas.Internally, the accommodation begins with the dining room, measuring 14’2 x 14’3, providing a generously propo
£ 325,000
2 bed house for sale
2 pictures
House · for sale
£ 500,000
New
2 bed house for sale
CM2
· 2 Bedrooms · House
· Garden · Equipped kitchen · Parking
CM2 · 2 Bedrooms · House · Garden · Equipped kitchen · Parking
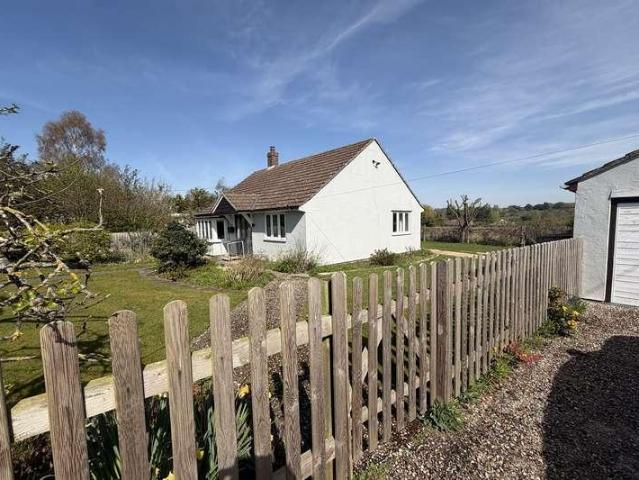
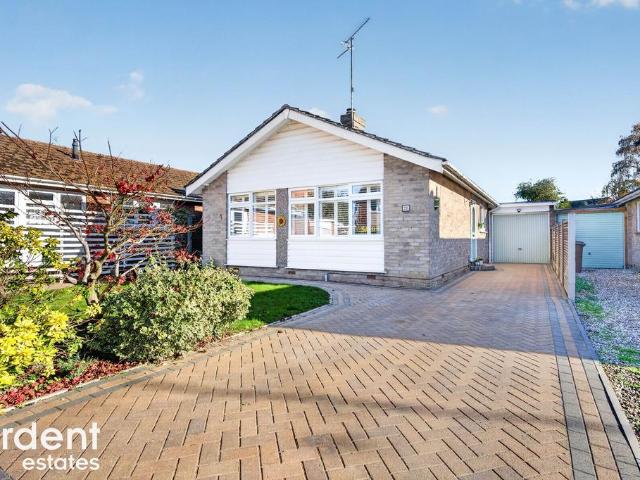
Benefitting from a plot of approximately 1/4 acre (STLS), and with stunning farmland views to the rear, we have great pleasure in bringing to the market this exceptionally well presented detached bungalow. The accommodation on offer comprises entrance hall with storage cupboards, 2 double bedrooms, shower room, utility room, sitting room with wood burner and a kitchen /diner with part vaulted ceiling and views of garden and beyond. The property has double glazed windows, oil central heating, lovely gardens with seating areas, and garage and ample parking. Shalford itself offers village public house, and there is a small general store and primary school at Shalford Green. Braintree with its more comprehensive facilities and railway station with service to London Liverpool street is about 20 minutes drive away. Entrance Hall Double glazed door and side light leads into entrance hall with wood flooring, 2 radiators, access to loft space, down lighters and 2 storage cupboards. doors to: Lo
£ 500,000
2 bed flat for sale
2 pictures
Flat · for sale
£ 500,000
New
2 bed flat for sale
CM2
· 2 Bedrooms · Flat
· Garden · Balcony · Equipped kitchen
CM2 · 2 Bedrooms · Flat · Garden · Balcony · Equipped kitchen
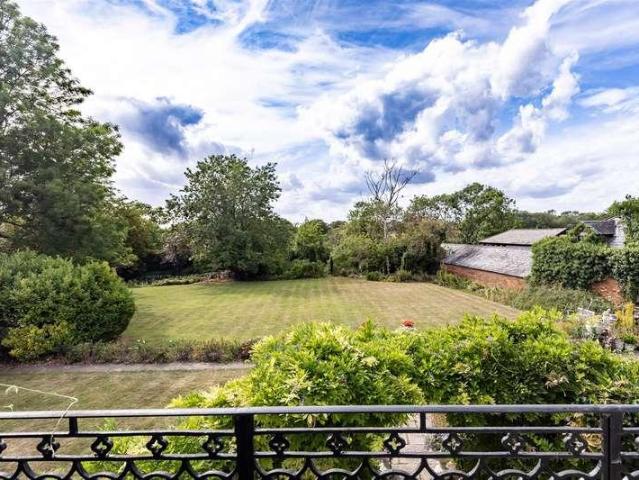
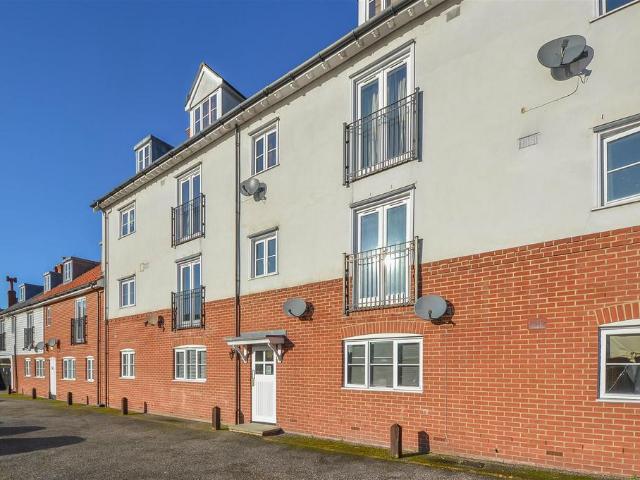
PRICE RANGE ?500,000 TO ?550,000 * This first-floor apartment, located in a historic manor known as Campions, exemplifies Georgian elegance. Dating back to the early 1800s, the manor has been carefully converted into seven distinctive apartments, each showcasing unique charm and style. The property is set amidst approximately one acre of beautifully maintained ornamental gardens, featuring lush lawns, tranquil ponds, and vibrant flower beds. Access is provided via a private, secluded driveway that enhances both privacy and scenic views. The manor s grand entrance features a stunning wooden staircase and a galleried landing, leading to the apartment on the first floor. Residents can enjoy sweeping views of the picturesque grounds, along with doors that open onto a stunning west-facing balcony. The apartment includes two double bedrooms, each equipped with wardrobe cupboards. The spacious kitchen breakfast room is complete with a full range of units and built-in appliances and it also pr
£ 500,000
2 bedroom terraced house for sale
View photo
House · for sale
£ 290,000
New
2 bedroom terraced house for sale
CM2
· 2 Bedrooms · 1 Bath · House
· Garden · Equipped kitchen · Concierge
CM2 · 2 Bedrooms · 1 Bath · House · Garden · Equipped kitchen · Concierge
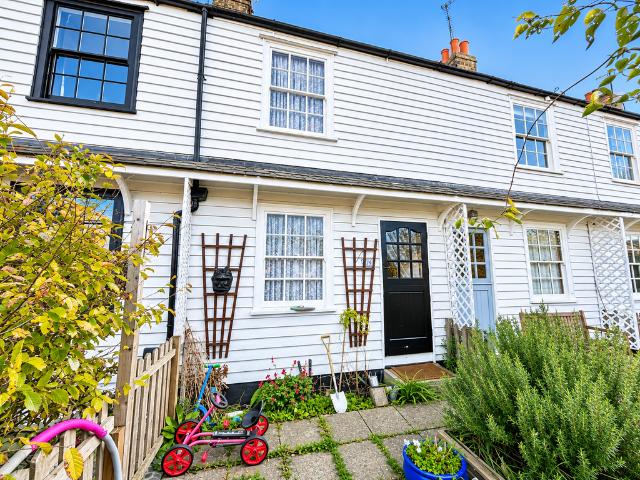
Charming Grade II Listed Two Bedroom Cottage with Generous Rear GardenStarting Point Residential are delighted to present this charming Grade II listed, two bedroom cottage, situated within the historic Granville Terrace in the popular riverside town of Burnham-on-Crouch.Full of character and period charm, this delightful home offers surprisingly versatile accommodation arranged over two floors, blending traditional cottage features with everyday practicality.The ground floor comprises two separate reception rooms, providing flexible spaces for relaxing, dining or entertaining, alongside a kitchen and the added convenience of a downstairs WC.Upstairs, the property offers two bedrooms and a family bathroom, creating comfortable accommodation ideally suited to first-time buyers, downsizers or those seeking a characterful home.One of the property's standout features is its generous rear garden, offering excellent outdoor space for gardening, entertaining or simply enjoying the warmer mont
£ 290,000
2 bed house for sale
2 pictures
House · for sale
£ 650,000
New
2 bed house for sale
CM2
· 2 Bedrooms · House
· Garden · Fireplace · Parking · Equipped kitchen · Patio
CM2 · 2 Bedrooms · House · Garden · Fireplace · Parking · Equipped kitchen · Patio
GUIDE PRICE 650,000 - 700,000 PLEASE CHECK OUT THE VIDEO NO ONWARD CHAIN TWO BEDROOM DETACHED BUNGALOW BOASTING APPROX. 985 SQ.FT. OF LIVING ACCOMMODATION GENEROUS PLOT WITH POTENTIAL TO EXTEND, SUBJECT TO THE NECESSARY PLANNING CONSENTS SPACIOUS LIVING ROOM WITH FEATURE FIREPLACE SEPARATE DINING AREA WITH FRENCH DOORS LEADING TO REAR GARDEN FITTED KITCHEN WITH ADJOINING BREAKFAST AREA BOTH BEDROOMS WITH FITTED WARDROBES FAMILY BATHROOM/WC ESTABLISHED WEST FACING REAR GARDEN MEASURING IN EXCESS OF 100' WITH PATIO AREA DETACHED GARAGE & ADDITIONAL OUTBUIDINGS OWN DRIVEWAY PROVIDING OFF STREET PARKING EXCELLENT POTENTIAL FOR MODERNISING SITUATED 0.6 MILES TO EMERSON PARK STATION WITH INTER-CONNECTING LINKS TO BOTH ROMFORD ELIZABETH LINE STATION & UPMINSTER C2C/DISTRICT LINE/OVERGROUND STATION COUNCIL TAX BAND: E
£ 650,000
2 bedroom flat for sale
View photo
Flat · for sale
£ 200,000
New
2 bedroom flat for sale
CM2
· 2 Bedrooms · 1 Bath · Flat
· Balcony · Equipped kitchen · Parking · Concierge
CM2 · 2 Bedrooms · 1 Bath · Flat · Balcony · Equipped kitchen · Parking · Concierge
The PropertyAttractive Two-Bedroom Maisonette with Private Balcony & Garage OptionSquare, BasildonAn excellent opportunity to acquire this two-bedroom maisonette, arranged over two floors and ideally situated within a popular residential area of Basildon.Offering spacious and versatile accommodation, a private balcony and the added benefit of a garage available to rent, this property would make an ideal first-time purchase, investment opportunity or home for a small family.Upon entering, there are stairs to the first floor where you are welcomed into a bright and spacious reception room, enhanced by large windows which allow plenty of natural light to flow throughout. There is ample room for a dining area, creating a welcoming space to relax and entertain.There is a spacious lounge are that leads out to a balcony over looking the green.The fitted kitchen offers a selection of wall and base units, work surfaces and space for appliances, providing everything needed for everyday living.An
£ 200,000
2 bedroom bungalow for sale
View photo
Bungalow · for sale
£ 350,000
New
2 bedroom bungalow for sale
CM2
· 2 Bedrooms · 1 Bath · Bungalow
· Garden · Equipped kitchen · Parking
CM2 · 2 Bedrooms · 1 Bath · Bungalow · Garden · Equipped kitchen · Parking
Boasting a 100' UNOVERLOOKED REAR GARDEN with plenty of POTENTIAL TO EXTEND (STPP), an 18' LOUNGE/DINER with log burner plus a CONSERVATORY, plus a DRIVEWAY for MULTIPLE VEHICLES and a GARAGE is this two bedroom SEMI-DETACHED bungalow. Offering two DOUBLE bedrooms, in need of some updating* and located in the quiet, SEMI-RURAL sought after location of Willows Green. Call Hamilton Piers of Great Notley to view!Ground Floor Accommodation:- - Entrance Hall: - Secure main entry door, door to bathroom & lounge.Lounge/Dining Room: - 5.64m x 3.96m (18'6 x 13'0) - Opens to conservatory, log burner, doors to bedrooms & kitchen.Kitchen: - 3.33m x 1.88m (10'11 x 6'2) - Galley style kitchen, Double glazed window to side aspect, tiled splashbacks,matching wall and base unit with edged work surfaces, one and a half stainless steel sink and drainer with central mixer taps, built-in oven, electric hob, extractor hood, space for fridge freezer and washing machine.Conservatory: - 3.84m x 2.54m (12'7 x 8
£ 350,000
3 bedroom detached house for sale
View photo
House · for sale
£ 515,000
New
3 bedroom detached house for sale
CM2
· 3 Bedrooms · House
· Garden · Equipped kitchen
CM2 · 3 Bedrooms · House · Garden · Equipped kitchen
Plot 124, The Lyford is a superb three bedroom detached dual aspect, corner plot home for sale at Bentley Gardens. This home is on the outskirts of the development, within a private road.Enjoy plenty of space for relaxing, hosting or pottering around across the entire ground floor. The comfortable dual aspect family lounge extends across the width of the home, with two large windows allowing in plentiful natural light. To the other side of the Lyford you can discover the spacious open plan kitchen / dining room. Stylish Symphony kitchen units around the kitchen area, whilst the dining space features its own set of French doors to lead out to the spacious rear garden. Moving upstairs you’ll find the three spacious bedrooms, with the master bedroom complete with its own en suite shower room. The first floor is finished with the family bathroom with Roca sanitary ware and an additional storage cupboard on the landing. Located as a corner plot, this home also includes private driveway park
£ 515,000
3 bed house for sale
2 pictures
House · for sale
£ 375,000
New
3 bed house for sale
CM2
· 3 Bedrooms · House
· Concierge
CM2 · 3 Bedrooms · House · Concierge
Millers are pleased to offer for sale this delightful three-bedroom terraced house presents an excellent opportunity for families and first-time buyers alike. With no onward chain, this property is ready for you to move in and make it your own. The house boasts a well-proportioned reception room, perfect for relaxing or entertaining guests. The three bedrooms provide ample space for family living or can be adapted to suit your needs, whether that be a home office or guest room. The bathroom is conveniently located, ensuring ease of access for all. One of the standout features of this property is its prime location. It is within easy walking distance of a local school, making it an ideal choice for families with children. Additionally, the vibrant Epping High Street and the station are easily accessible, offering a range of shops, cafes, and transport links for those commuting to London or exploring the surrounding areas. This terraced house in Parklands is not just a home; it is a gate
£ 375,000
2 bedroom apartment for sale
View photo
Flat · for sale
£ 200,000
New
2 bedroom apartment for sale
CM2
· 2 Bedrooms · 2 Baths · Flat
· Balcony · Equipped kitchen · Parking
CM2 · 2 Bedrooms · 2 Baths · Flat · Balcony · Equipped kitchen · Parking
GUIDE PRICE: £200,000 - £210,000 * This well-presented two-bedroom first-floor apartment benefits from a dual-aspect lounge/diner, a thoughtfully appointed kitchen, an en-suite to the principal bedroom, allocated parking and a long lease, the property is ideally situated within easy reach of Chelmsford City Centre and excellent transport links. The accommodation begins with a welcoming entrance hall featuring useful built-in storage cupboards. The bright and spacious dual-aspect lounge/diner provides an excellent living and entertaining space, enjoying an abundance of natural light throughout. The modern fitted kitchen is well-equipped with a range of storage units, an electric hob and oven, together with space for a washing machine, slimline dishwasher and fridge freezer.The property offers two double bedrooms, with the principal bedroom benefitting from a Juliette balcony and a private en-suite shower room. A family bathroom completes the accommodation.Externally, the apartment benef
£ 200,000
5 Bedroom Terraced House
View photo
Terraced House · for sale
£ 750,000
5 Bedroom Terraced House
CM2
· 5 Bedrooms · Terraced House
· Equipped kitchen · Parking · Concierge
CM2 · 5 Bedrooms · Terraced House · Equipped kitchen · Parking · Concierge
Offered for sale with the added advantage of no onward chain, and ideally located within the established Weald Park development, is this substantial five-bedroom town house. The property is situated in close proximity to Brentwood town centre and within one mile of Brentwood Elizabeth line station.Perfectly positioned for families and commuters alike, the home is within easy reach of local schools and benefits from convenient access to the A12 and M25. Arranged over three floors and offering approximately 1,969 sq. ft. of internal accommodation, including the integral garage, the property provides exceptionally generous and versatile living space throughout. Upon entering the home, you are greeted with a welcoming entrance hallway, with stairs rising to the first floor and access to a convenient ground-floor W/C. Running the full depth of the property, the kitchen / reception / dining room measures an impressive 30'3 x 10'7 to the bay. Drawing an abundance of natural light from the bay
£ 750,000
2 bedroom flat for sale
View photo
Flat · for sale
£ 375,000
Updated
2 bedroom flat for sale
CM2
· 2 Bedrooms · 2 Baths · Flat
· Balcony · Lift · Equipped kitchen
CM2 · 2 Bedrooms · 2 Baths · Flat · Balcony · Lift · Equipped kitchen
Experience the perfect combination of luxury, style and modern convenience with this stunning two bedroom, two bathroom apartment at Brentwood Central, an impressive new development by Weston Homes in the heart of Brentwood.Occupying a second-floor position with convenient lift access, this beautifully finished apartment offers spacious, thoughtfully designed accommodation, complemented by Weston Homes' renowned high specification throughout.The impressive open-plan kitchen, dining and living area provides a fantastic space for everyday living and entertaining. The contemporary designer kitchen features elegant quartz stone worktops, a full range of integrated appliances and sleek cabinetry, creating a stylish yet practical space. From the living area, doors open onto a private balcony, offering a lovely spot to enjoy your morning coffee or relax at the end of the day.The apartment boasts two generously sized double bedrooms, both benefiting from their own luxurious en suite bathrooms.
£ 375,000
1 bed flat for sale
2 pictures
Flat · for sale
£ 250,000
1 bed flat for sale
CM2
· 1 Bedroom · Flat
· Garden · Equipped kitchen · Parking
CM2 · 1 Bedroom · Flat · Garden · Equipped kitchen · Parking
NO ONWARD CHAIN ONE BEDROOM FLAT SITUATED JUST 0.2 MILES TO UPMINSTER BRIDGE DISTRICT LINE STATION & 1 MILE TO UPMINSTER/DISTRICT LINE/OVERGROUND STATION MAINTAINED TO A METICULOUS STANDARD THROUGHOUT BATHROOM/WC FITTED KITCHEN WITH INTEGRATED APPLIANCES COMMUNAL GARDENS ALLOCATED PARKING SPACE CLOSE TO ST. JOSEPH'S CATHOLIC PRIMARY SCHOOL, COOPER'S COMPANY & COBORN SCHOOL & THE OFSTED OUTSTANDING HACTON PRIMARY SCHOOL & SACRED HEART FOF MARY GIRLS' SCHOOL Lease Remaining: 105 years approx. Service Charges: 829.00 bi-annually. Ground Rent: 100 per annum. Council Tax Band: B
£ 250,000
2 Bedroom Apartment Flat
View photo
Apartment · for sale
£ 120,000
2 Bedroom Apartment Flat
CM2
· 2 Bedrooms · Apartment
· Garden · Lift · Equipped kitchen · Parking
CM2 · 2 Bedrooms · Apartment · Garden · Lift · Equipped kitchen · Parking
Viewing is highly recommended on this top floor retirement property which benefits from having two bedrooms a large lounge/diner, fitted kitchen and shower room. The property also has the use of a residents lounge and communal gardens and parking on a first come basis. Please call to arrange an early viewing. Entrance Entry phone access to communal entrance, stairs and lift to 2nd floor Apartment Entrance Front door leading to:- Hallway Radiator, storage cupboard, entry phone, doors to:- Lounge/Diner 7.37 x 3.15 (24'2 x 10'4 ) Double glazed windows to dual aspects given lots of natural light to this spacious area providing ample space for both sofa, chairs and dining table radiator. Fitted Kitchen 2.98 x 2.01 (9'9 x 6'7 ) Double glazed window to side access, range of base and eye level units, electric hob, high rise fitted electric oven and extractor. Single sink with mixer tap set, fitted fridge, and washing machine Bedroom One 3.29 x 3.27 (10'9 x 10'8 ) Double glazed window, radiator
£ 120,000
3 bed house for sale
2 pictures
House · for sale
£ 700,000
New
3 bed house for sale
CM2
· 3 Bedrooms · House
· Concierge
CM2 · 3 Bedrooms · House · Concierge
THIS PROPERTY IS SSTC AND RESERVED WITH BALGORES SECURE* NO ONWARD CHAIN LOCATED WITHIN 0.1 MILE OF GIDEA PARK STATION 21' SIDE PLOT HUGE POTENTIAL FOR DEVELOPMENT SUBJECT TO THE NECESSARY PLANNING CONSENTS IMPRESSIVE 15' ENTRANCE HALL TWO RECEPTION ROOMS THREE DOUBLE BEDROOMS BATHROOM WITH A SEPARATE WC COUNCIL TAX BAND: E
£ 700,000
4 bedroom detached house for sale
View photo
House · for sale
£ 318,250
New
4 bedroom detached house for sale
CM2
· 4 Bedrooms · 1 Bath · House
CM2 · 4 Bedrooms · 1 Bath · House
OVER 60s can secure this property with a HOME FOR LIFE from HOMEWISEThrough the Home for Life Plan from Homewise, those AGED 60 OR OVER can purchase a Lifetime Lease and a share of the property value to safeguard for the future. The cost to purchase the Lifetime Lease is always less than the full market value.OVER 60s customers typically save between from 20% To 50%*.Home for Life Plan guide price for OVERS 60s: The Lifetime Lease price for this property is £318,250 based on an average saving of 33%.Market Value Price: £475,000The price you pay will vary according to your age, personal circumstances and requirements and will be adjusted to include any percentage of the property you wish to safeguard. The plan allows customers to purchase a share of the property value (UP TO 50%) to safeguard for the future.For an indication of what you could save, please use our CALCULATOR on the HOMEWISE website.Please CALL for more information or a PERSONALISED QUOTE.Please note: Homewise DO NOT own
£ 318,250
2 bedroom flat for sale
View photo
Flat · for sale
£ 399,995
New
2 bedroom flat for sale
CM2
· 2 Bedrooms · 2 Baths · Flat
· Balcony · Equipped kitchen
CM2 · 2 Bedrooms · 2 Baths · Flat · Balcony · Equipped kitchen
LAST CHANCE AT BRENTWOOD CENTRAL - ONLY 3 APARTMENTS REMAININGReady to occupy now. Enjoy exceptional incentives available for a limited time.Home 23 at Brentwood Central | Luxurious 2 Bed 2 Bath Apartment | Buying Schemes Available^ | Private Balcony | Fully Inclusive Specification | 14-Minute Walk To The Train Station† Voted the Best Housebuilder in Britain! Weston Homes has been crowned 'Housebuilder Of The Year' at the annual industry 2025 WhatHouse? awards.Home 23 - This stylish two bedroom apartment offers modern living with the incredible Weston Homes package – everything you’d expect and a lot that you wouldn’t! Featuring a contemporary open-plan living area, a designer kitchen with integrated appliances, a boiling water tap and a stone worktop.Smart technology in bathrooms and the principal bedroom includes a mirrored fitted wardrobe.5 Reasons to buy at Brentwood Central1. Weston Homes fully inclusive specificationDesigned kitchens feature stone worktops and a full suite of int
£ 399,995
3 bedroom semi detached house for sale
View photo
House · for sale
£ 375,000
New
3 bedroom semi detached house for sale
CM2
· 3 Bedrooms · 2 Baths · House
CM2 · 3 Bedrooms · 2 Baths · House
SUMMARYWilliam H Brown are delighted to offer this family home, situated in the highly sought-after village of Boreham, offering excellent access to the A12 and the new Beaulieu Park railway station.DESCRIPTIONOffered to the market with no onward chain, the property presents a fantastic opportunity for buyers looking to modernise, with scope for improvement and personalisation throughout. Early viewing is highly recommended to fully appreciate the potential on offer.Agents Note: Grant of Probate not received yet. No sale can be processed until Grant of Probate received.1. MONEY LAUNDERING REGULATIONS: Intending purchasers will be asked to produce identification documentation at a later stage and we would ask for your co-operation in order that there will be no delay in agreeing the sale. 2. General: While we endeavour to make our sales particulars fair, accurate and reliable, they are only a general guide to the property and, accordingly, if there is any point which is of particular im
£ 375,000
1 bedroom apartment for sale
View photo
Flat · for sale
£ 180,000
New
1 bedroom apartment for sale
CM2
· 1 Bedroom · 1 Bath · Flat
· Equipped kitchen · Parking
CM2 · 1 Bedroom · 1 Bath · Flat · Equipped kitchen · Parking
GUIDE PRICE £180,000 - £190,000*This charming one-bedroom ground floor apartment is offered to the market with no onward chain and benefits from its own private entrance and allocated parking. Ideally positioned just 0.3 miles from Brentwood Station, providing convenient access to London Liverpool Street and the Elizabeth Line, and 0.7 miles from Brentwood High Street, the property is perfectly placed for a range of local shops, cafés and amenities.The accommodation comprises an open-plan living space incorporating a well-appointed kitchen, a generously sized bedroom and a modern shower room. The property is also conveniently located close to several green spaces, including Warley Country Park and King George's Playing Fields, offering excellent opportunities for outdoor recreation.An ideal purchase for first-time buyers or investors alike, this well-located apartment offers convenient living with excellent transport connections and local amenities close at hand. (Ref: BES260358)
£ 180,000
5 bedroom detached house for sale
View photo
House · for sale
£ 750,000
New
5 bedroom detached house for sale
CM2
· 5 Bedrooms · 2 Baths · House
· Garden · Equipped kitchen · Parking
CM2 · 5 Bedrooms · 2 Baths · House · Garden · Equipped kitchen · Parking
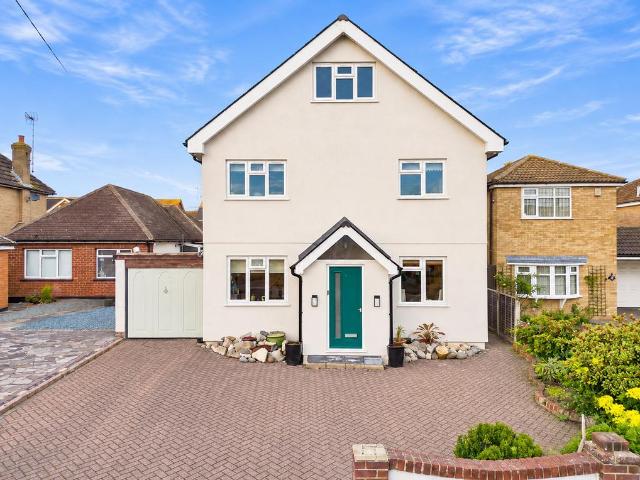
Situated along the sought-after Eastwood Road in Rayleigh, this impressive five bedroom detached family home offers substantial accommodation arranged across three floors, combining contemporary interiors, generous living spaces and exceptional versatility, perfect for growing families seeking their forever home.Upon arrival, the property immediately impresses with its attractive rendered exterior, spacious block-paved driveway providing ample off-street parking and integral garage.Stepping inside, you are welcomed by an inviting entrance hall leading through to the heart of the home, a stunning open-plan kitchen, dining and living area spanning approximately 10.8 metres in length. Designed with family living and entertaining in mind, this exceptional space boasts beautiful herringbone flooring, a contemporary fitted kitchen with sleek cabinetry, integrated appliances and a central island, alongside generous areas for dining and relaxation. French doors open onto the rear garden, allow
£ 750,000
2 bedroom apartment for sale
View photo
Flat · for sale
£ 375,000
New
2 bedroom apartment for sale
CM2
· 2 Bedrooms · 2 Baths · Flat
· Balcony · Equipped kitchen
CM2 · 2 Bedrooms · 2 Baths · Flat · Balcony · Equipped kitchen
SUMMARYLAST CHANCE - FINAL FEW REMAININGHome 23 at Brentwood Central | Luxurious 2 Bed 2 Bath Apartment | Buying Schemes Available^ | Private Balcony | Fully Inclusive Specification | 14-Minute Walk To The Train Station†DESCRIPTIONVoted the Best Housebuilder in Britain! Weston Homes has been crowned 'Housebuilder Of The Year' at the annual industry 2025 WhatHouse? awards.Home 23 - This stylish two bedroom apartment offers modern living with the incredible Weston Homes package – everything you’d expect and a lot that you wouldn’t! Featuring a contemporary open-plan living area, a designer kitchen with integrated appliances, a boiling water tap and a stone worktop. Smart technology in bathrooms and the principal bedroom includes a mirrored fitted wardrobe.5 Reasons to buy at Brentwood Central1. Weston Homes fully inclusive specificationDesigned kitchens feature stone worktops and a full suite of integrated appliances, Smart technology in the bathrooms, flooring throughout, superfast broa
£ 375,000
3 Bedroom Semi Detached House
View photo
Villa · for sale
£ 370,000
3 Bedroom Semi Detached House
CM2
· 3 Bedrooms · Villa
· Garden · Equipped kitchen · Parking · Powder room
CM2 · 3 Bedrooms · Villa · Garden · Equipped kitchen · Parking · Powder room
Boasting a SPACIOUS 19' OPEN PLAN LIVING AREA opening to the modern kitchen and THREE GOOD-SIZED BEDROOMS with EN-SUITE to the master, is this modern and IMMACULATELY PRESENTED semi detached home. Further offering modern family bathroom & d/stairs cloakroom, a GARAGE with DRIVEWAY PARKING, and a generously-sized, low maintenance garden. Ideally located on the sought-after Meadow Rise Development, just a short walk to all local shops/amenities & popular schools, plus convenient access to Braintree Town Centre/Station, A120/M11 & Chelmsford. Call Hamilton Piers to view! GROUND FLOOR ACCOMMODATION: ENTRANCE HALL: Secure main entry door, stairs to first floor, radiator. CLOAKROOM: Obscure double glazed window to front aspect, Inset WC, inset wash hand basin, radiator. LOUNGE DINER: 5.72m x 5.00m (18'9 x 16'5) Double glazed French doors leading to garden, under stairs storage cupboard, radiator. Opens to: KITCHEN: 3.20m x 2.64m (10'6 x 8'8) Double glazed window to front aspect, a series of
£ 370,000
3 bedroom detached house for sale
View photo
House · for sale
£ 455,000
New
3 bedroom detached house for sale
CM2
· 3 Bedrooms · 2 Baths · House
· Garden · Parking
CM2 · 3 Bedrooms · 2 Baths · House · Garden · Parking
Chain free and immaculately presented, 37 Nash Drive is a comfortable, detached, 3-bedroom property believed to have been built circa 2004. Situated on a quiet cul-de-sac in the popular area of Broomfield, it offers easy access to Chelmsford hospital and excellent schools such as Chelmsford County High and King Edwards Grammar School to name but a few.OutsideTo the front of the property, a brick paved drive offers off road parking. In addition to this, there is also a single garage. To the rear lies a private, enclosed garden enjoying a sunny decking area accessed via double patio doors from the dining room.LocationThe property is well located for the local amenities that Broomfield has to offer, including a variety of shops, and bus routes to Chelmsford City Centre, Braintree, and Chelmsford Mainline railway.EPC RatingTBCServicesWe understand all mains services are connected.Local Authority and Council TaxChelmsford City CouncilBand D
£ 455,000
2 bedroom apartment for sale
View photo
Flat · for sale
£ 300,000
New
2 bedroom apartment for sale
CM2
· 2 Bedrooms · 1 Bath · Flat
CM2 · 2 Bedrooms · 1 Bath · Flat
A west facing two bedroom third floor retirement apartment with a spacious living room situated within a desirable McCarthy & Stone retirement living plus development.~PART EXCHANGE, ENTITLEMENTS ADVISE, REMOVALS AND SOLICITORS ALL AVAILABLE~Weighbridge Court - Weighbridge Court is one of McCarthy & Stones Retirement Living PLUS range (formally Assisted Living) and is facilitated to provide its homeowners' with extra care and is equipped to offer various levels of care depending on your needs. An Estates Manager is on hand to manage the day to day running of the development and attend to any queries you may have. Within the service charge homeowners are allocated 1 hours domestic assistance per week, however, additional hours can be arranged if required. There are a range of personal care packages to suit your requirements - these are provided by the onsite CQC registered care team. For your reassurance the development has 24-Hour on-site staffing, secure camera entry systems and 24-Ho
£ 300,000
4 bedroom detached house for sale
View photo
House · for sale
£ 800,000
New
4 bedroom detached house for sale
CM2
· 4 Bedrooms · 3 Baths · House
· Garden · Parking · Equipped kitchen · Concierge
CM2 · 4 Bedrooms · 3 Baths · House · Garden · Parking · Equipped kitchen · Concierge
Plot 7, The OakTwo reception rooms, two en suite bedrooms and a generous rear garden make this detached new home a great fit for family life. Set within a luxury development in the sought-after Essex village of Felsted, the property also benefits from a double garage and a large private driveway.At the heart of the home is a contemporary kitchen with space to dine and a separate utility room. Two spacious reception rooms give you the flexibility to create a family lounge, a snug or a dedicated home office.Upstairs, the principal bedroom and a second bedroom each have their own en suite, while a modern family bathroom serves the remaining two bedrooms.Outside, the generous rear garden offers plenty of space for outdoor dining and play. The double garage provides parking or storage, and the driveway has room for several vehicles.Felsted offers village shops, traditional pubs and well-regarded schools, with countryside walks and convenient road links to nearby towns.Contact Oakheart Land
£ 800,000
3 bedroom detached bungalow for sale
View photo
Bungalow · for sale
£ 450,000
New
3 bedroom detached bungalow for sale
CM2
· 3 Bedrooms · 1 Bath · Bungalow
· Garden · Fireplace · Equipped kitchen · Parking
CM2 · 3 Bedrooms · 1 Bath · Bungalow · Garden · Fireplace · Equipped kitchen · Parking
Situated in the sought-after village of Boreham, within a quiet cul-de-sac, this well-presented three bedroom detached bungalow offers spacious and versatile accommodation, complemented by a generous rear garden, ample off-road parking and a garage. Hulton Close is conveniently positioned for access to local shops, amenities and transport links, including the nearby A12, making it an ideal location for those seeking village living with excellent connectivity.The accommodation begins with an entrance hall providing access to the three bedrooms, a modern shower room and the main living areas. The spacious lounge is a welcoming room featuring a central fireplace and a large front-facing window, allowing plenty of natural light to fill the space. An opening leads through to the dining area, which enjoys a pleasant outlook to the front and connects conveniently with the kitchen.The kitchen is fitted with a range of wood-effect wall and base units, complemented by work surfaces and space for
£ 450,000
2 bedroom apartment for sale
View photo
Flat · for sale
£ 290,000
New
2 bedroom apartment for sale
CM2
· 2 Bedrooms · 2 Baths · Flat
· Equipped kitchen · Parking
CM2 · 2 Bedrooms · 2 Baths · Flat · Equipped kitchen · Parking
We are delighted to be offering for sale this bright and spacious two-bedroom apartment which is very centrally located within close proximity to Brentwood's vibrant high street and within half a mile of Brentwood train station with its Elizabeth Line offering direct links into London and beyond. The property is set on the ground floor of this attractive development and conveniently benefits from one allocated parking space. The internal accommodation includes a large, open-plan kitchen/living/dining area. The kitchen itself comprises a range of stylish eye and base level storage units, ample worktop space and various integrated appliances. There are also two good sized bedrooms, with the master bedroom benefitting from an ensuite shower room. The modern designed bathroom completes the layout of this well-presented apartment.Lounge/Diner/Kitchen - 7.07 x 3.25 (23'2 x 10'7) - Bedroom One - 3.99 x 3.28 (13'1 x 10'9) - Ensuite - Bedroom Two - 3.53 x 2.29 (11'6 x 7'6) - Bathroom - 2.29 x 1
£ 290,000
3 bedroom detached house for sale
View photo
House · for sale
£ 475,000
New
3 bedroom detached house for sale
CM2
· 3 Bedrooms · 1 Bath · House
· Equipped kitchen · Powder room · Concierge
CM2 · 3 Bedrooms · 1 Bath · House · Equipped kitchen · Powder room · Concierge
Plot 37, The ShipleyThree-bedroom detached new home in Felsted, ready to move intoSet in the sought-after village of Felsted, this detached new build offers three well-proportioned bedrooms, a bright and spacious living area and a private driveway.The ground floor features a generous reception room with space for both relaxing and dining, a contemporary kitchen with ample storage and a convenient downstairs cloakroom. Upstairs, three bedrooms offer flexibility for family life, guests or home working, alongside a modern family bathroom.Fresh, neutral interiors make it easy to put your own stamp on the home from day one. With village shops, schools and local amenities within easy reach, this is a great opportunity to enjoy modern living in a village setting.Contact us to arrange a viewing
£ 475,000

Get email alerts

Don't miss out: be the first to know about new properties

The alert was correctly created

On subscribing you accept the conditions of use and the privacy policy
Alert
Receive new ads in your inbox
Save this search
Receive alerts for new listings

We'll send you an email when we have new properties for: "Properties for sale in CM2"

The alert was correctly created

West Hanningfield Chelmsford
Howe Green Chelmsford
Get email alerts and be the first to see new listings
Required field
On subscribing I accept the terms of the privacy policy
Perfect! You'll soon start receiving new listings via email
Alert
Receive an email when we have new ads for Properties for sale in CM2
Save this search
Filters

Bedrooms

Size (sq.ft)

sq.ft
sq.ft

Price

£
£

Property type

Bathrooms

Clear all filters
Receive notifications when new entries are published.