16,971 properties for sale in CM12

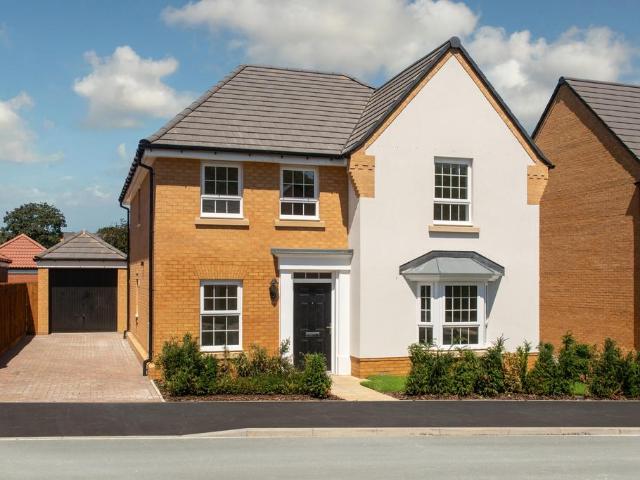
5 bedroom detached house for sale
View photo
House · for sale
£ 1,000,000
Updated
5 bedroom detached house for sale
CM12
· 5 Bedrooms · House
· Garden · Parking
CM12 · 5 Bedrooms · House · Garden · Parking
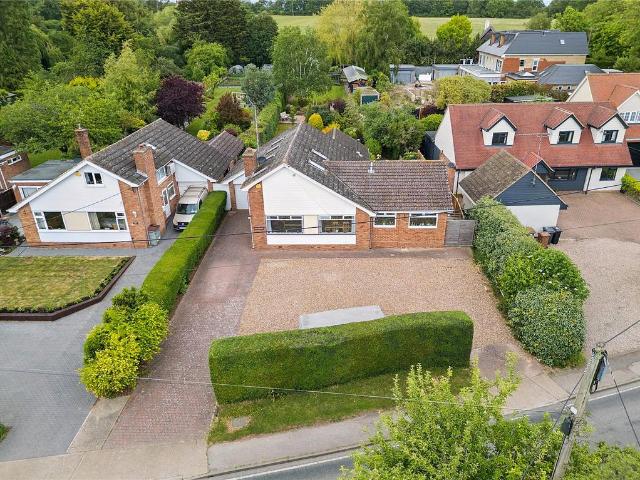
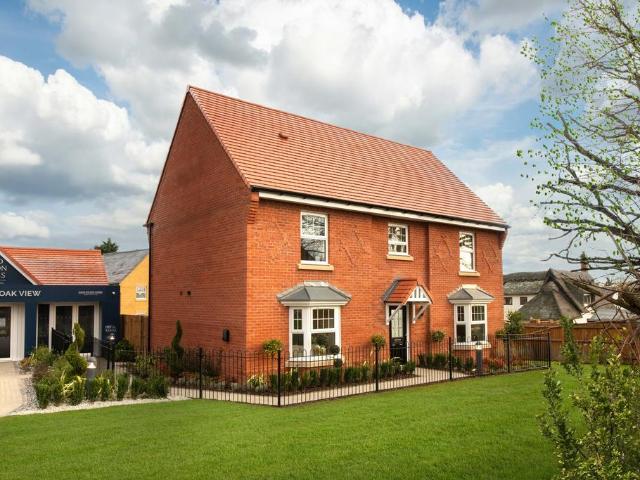
1,981 SQ. FT. HOME | DOUBLE GARAGE WITH EV POINT & 4 PARKING SPACES END OF CUL-DE-SAC | OVERLOOKS OPEN-SPACE | READY TO PERSONALISE | UNDERFLOOR HEATING & AIR SOURCE HEAT PUMP | KEY WORKER DEPOSIT CONTRIBUTION.*The Woodwalton features a large lounge with French doors to the garden, a modern kitchen-diner with a breakfast bar, a utility room, and a bay-fronted dining room for entertaining.Upstairs offers four double bedrooms, two with en suites, a single fifth bedroom ideal as a study, and a family bathroom with both a shower and bath.Plot 99. the energy-efficient Woodwalton at David Wilson Oak View, Billericay. David Wilson Oak View: Small pockets of new build homes for sale in Billericay, tucked away in quiet cul-de-sacs, surrounded by over 10-acres of green open-spaces, just 23 miles from London. Enjoy artisan shops, top schools, outdoor fun, and vibrant dining on your doorstep
£ 1,000,000
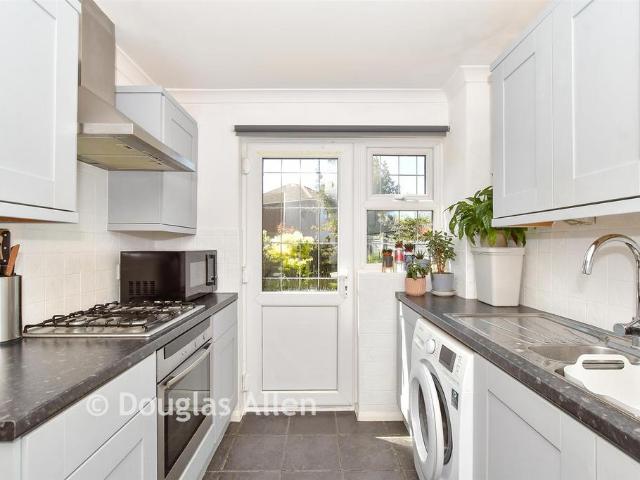
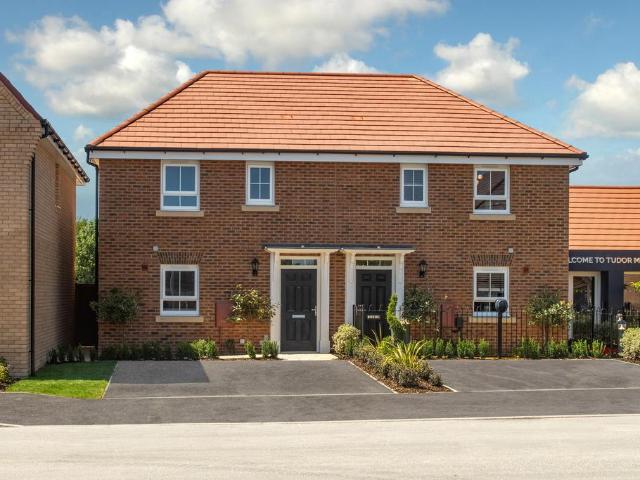
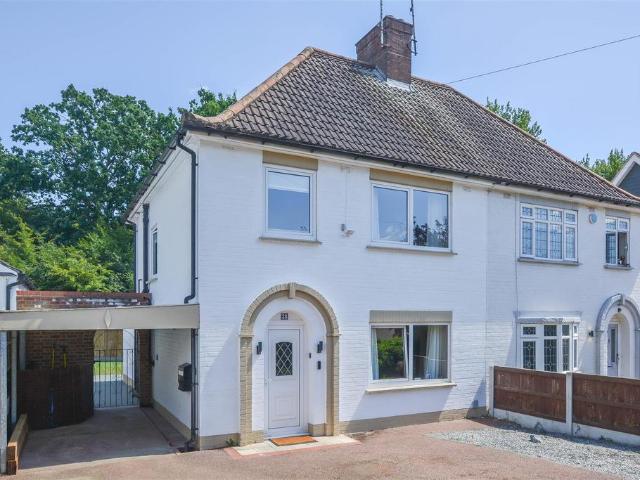
3 bedroom semi detached house for sale
View photo
House · for sale
£ 450,000
New
3 bedroom semi detached house for sale
CM12
· 3 Bedrooms · 1 Bath · House
· Garden · Parking · Equipped kitchen
CM12 · 3 Bedrooms · 1 Bath · House · Garden · Parking · Equipped kitchen
Well maintained semi detached house located in a quiet cul-De-sac location. Benifitig from a generous lounge that leads into the dining area. The kitchen has been well maintained and both the dining area and kitchen provide access to the sunny rear garden. On the first floor there are three good sized bedrooms and a family bathroom.Outside the property offers a good size rear garden that has been well looked after. The garden also continues around the side of the house. To the front of the property there is a detached garage and driveway parking.Located on Portman Drive the house is walking distance to the Queens Park parade of shops including Aldi, Boots and a doctors surgery as well as in close proximity to lake meadows country park, Billericay High Street and Train station. The house is also in catchment to local well regarded schools.Room sizes:Entrance HallLounge: 13'4 x 12'4 (4.07m x 3.76m)Dining Area: 11'1 x 8'0 (3.38m x 2.44m)Kitchen: 11'1 x 7'7 (3.38m x 2.31m)LandingBedroom 1:
£ 450,000
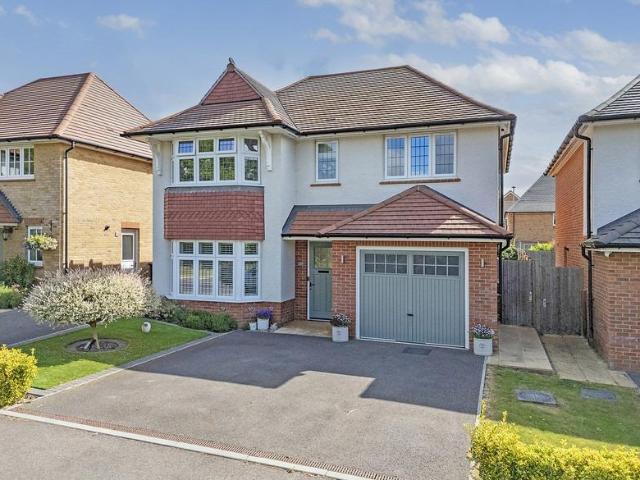
4 bedroom detached house for sale
View photo
House · for sale
£ 830,000
New
4 bedroom detached house for sale
CM12
· 4 Bedrooms · House
· Garden · Equipped kitchen
CM12 · 4 Bedrooms · House · Garden · Equipped kitchen
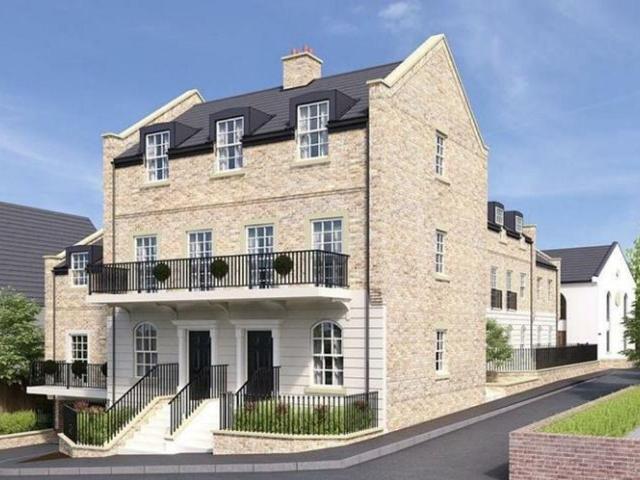
CUL-DE-SAC LOCATION I MOMENTS FROM OPEN-SPACE I PERSONALISE YOUR NEW HOMEPlot 86, the energy-efficient Fairburn at David Wilson Homes Oak View, Billericay.Discover the impressive open-plan kitchen, with a walk-in glazed-bay with French doors to the garden. Benefit from a separate utility room. You will also find a bay-fronted lounge and a separate study.Upstairs are four double bedrooms, the main bedroom benefits from an en suite. There is also the family bathroom which offers both bath and shower
£ 830,000
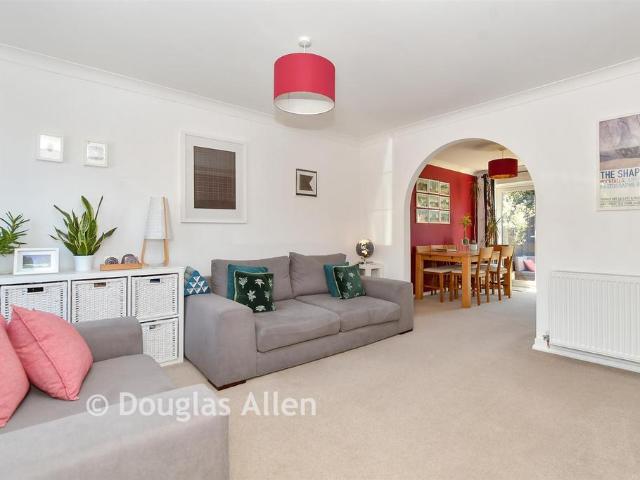
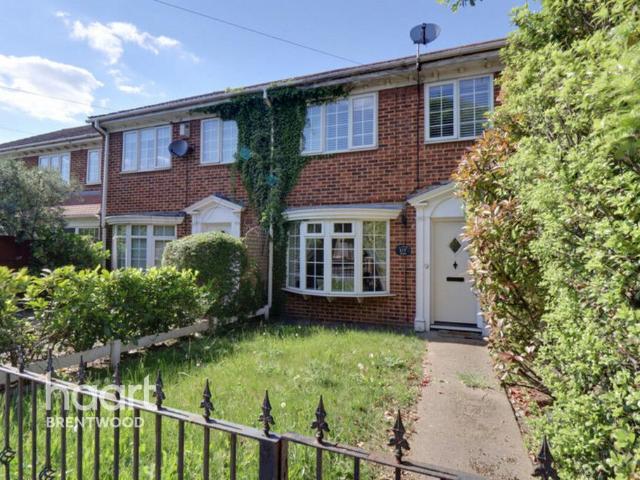
3 bedroom semi detached house for sale
View photo
House · for sale
£ 565,000
New
3 bedroom semi detached house for sale
CM12
· 3 Bedrooms · House
· Garden · Equipped kitchen · Powder room
CM12 · 3 Bedrooms · House · Garden · Equipped kitchen · Powder room
CUL-DE-SAC LOCATION i READY TO PERSONALISE I LARGE REAR GARDENPlot 97, the energy-efficient Portmore at David Wilson Homes Oak View, Billericay.The Portmore is a semi-detached home featuring an open-plan lounge and dining area with French doors to the garden, plus a separate kitchen, cloakroom and understairs storage.Upstairs offers a main bedroom with en suite, a versatile third bedroom or study, an additional bedroom, and a family bathroom
£ 565,000
3 bedroom semi detached house for sale
View photo
House · for sale
£ 297,500
New
3 bedroom semi detached house for sale
CM12
· 3 Bedrooms · 1 Bath · House
CM12 · 3 Bedrooms · 1 Bath · House
SECURING THIS PROPERTY WITH A LIFETIME LEASEOVER 60s can secure this property with a HOME FOR LIFE from HOMEWISEThrough the Home for Life Plan from Homewise, those AGED 60 or over can purchase a Lifetime Lease and a share of the property value to safeguard for the future. The cost to purchase the Lifetime Lease is always less than the full market value. OVER 60s customers typically save between from 20% to 50%*.Home for Life Plan guide price for OVERS 60s: The Lifetime Lease price for this property is £297,500 based on an average saving of 33%.Market Value Price: £450,000The price you pay will vary according to your age, personal circumstances and requirements and will be adjusted to include any percentage of the property you wish to safeguard. The plan allows customers to purchase a share of the property value (UP TO 50%) to safeguard for the future.For an indication of what you could save, please use our CALCULATOR on the HOMEWISE website.Please CALL for more information or a PERSONA
£ 297,500
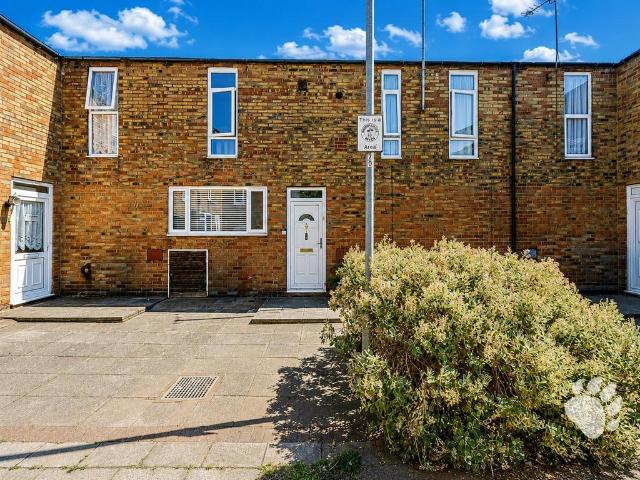
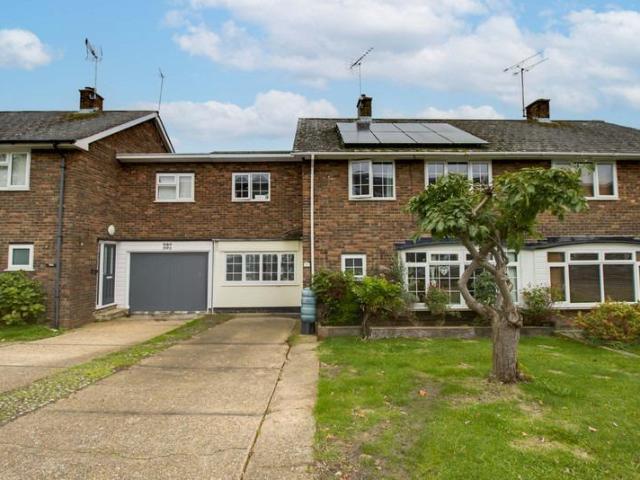
3 bedroom terraced house for sale
View photo
House · for sale
£ 300,000
New
3 bedroom terraced house for sale
CM12
· 3 Bedrooms · 2 Baths · House
CM12 · 3 Bedrooms · 2 Baths · House
Bear Estate Agents are delighted to bring to the market this three-bedroom mid terraced home, peacefully situated along a quiet walkway within the popular Laindon area. Offering spacious accommodation throughout, a well-designed layout and excellent transport links, this home is perfectly suited to first-time buyers, growing families and investors alike.The property is conveniently located close to local shops, well-regarded schools and popular bus routes. Laindon Railway Station is approximately 0.5 miles away, providing direct links into London Fenchurch Street via the C2C rail service. For those travelling by car, both the A127 and A13 are within easy reach, offering convenient road links into London and the surrounding areas.Internally, the home begins with a welcoming entrance hall which houses the stairs to the first floor, benefits from a useful storage cupboard and incorporates a convenient downstairs W/C, which is currently utilised as a practical utility area.The lounge measu
£ 300,000
5 bedroom detached house for sale
View photo
House · for sale
£ 1,600,000
New
5 bedroom detached house for sale
CM12
· 5 Bedrooms · 2 Baths · House
· Equipped kitchen · Powder room
CM12 · 5 Bedrooms · 2 Baths · House · Equipped kitchen · Powder room
A rare opportunity to acquire a distinguished Grade II listed detached residence occupying approximately 8.5 acres of grounds and offering exceptional scope for modernisation and enhancement. Combining period character with exciting potential, the property presents an ideal opportunity to create a bespoke country home, whilst also appealing to equestrian purchasers thanks to its stabling and extensive outbuildings.The accommodation is approached via a welcoming entrance hall, leading to a generous dual-aspect living room, a separate formal lounge and a dining room, providing excellent space for both everyday family living and entertaining. The spacious kitchen/breakfast room forms the heart of the home and is complemented by a practical utility room and ground floor cloakroom/WC. An additional office offers an ideal space for those working from home.To the first floor, the property offers five bedrooms (4 doubles). with the principal bedroom benefiting from an en-suite shower room. The
£ 1,600,000
5 bedroom house for sale
View photo
House · for sale
£ 1,695,000
New
5 bedroom house for sale
CM12
· 5 Bedrooms · 3 Baths · House
· Garden · Swimming pool · Equipped kitchen · Concierge
CM12 · 5 Bedrooms · 3 Baths · House · Garden · Swimming pool · Equipped kitchen · Concierge
Upton House is an exceptional, family home situated in the heart of Herongate village within the much sought after private turning of Thorndon Approach. Set over three floors the property has been appointed to the highest of standards and features five bedrooms, the master bedroom having an en-suite shower room and dressing room, three beautifully appointed reception rooms and two additional bathrooms. A stunning bespoke kitchen breakfast room has luxurious fittings and opens onto a bright orangery overlooking the immaculate gardens and outdoor swimming pool. The property is available with no onward chain and a viewing is highly recommended
£ 1,695,000
3 bedroom terraced house for sale
View photo
House · for sale
£ 400,000
New
3 bedroom terraced house for sale
CM12
· 3 Bedrooms · 1 Bath · House
· Garden · Fireplace · Equipped kitchen
CM12 · 3 Bedrooms · 1 Bath · House · Garden · Fireplace · Equipped kitchen
Situated just moments from the centre of Ingatestone village and within a highly sought-after conservation area, this beautifully presented Victorian terraced home seamlessly combines period charm with stylish modern living.With character features throughout, including original sash windows, exposed brick fireplaces and solid wood flooring, the accommodation centres around a welcoming open-plan sitting and dining room with feature wood-burning stove. Complemented by a stylish fitted kitchen with butler sink and access to the attractive courtyard garden. A beautifully appointed period-style bathroom completes the ground floor. Upstairs, the property offers a spacious principal bedroom, a second bedroom enjoying views towards the Church, and a versatile loft room/third bedroom with useful eaves storage and delightful rooftop views.Outside, the sunny courtyard-style garden provides a private and low-maintenance space for relaxing and entertaining, with gated rear access. Rarely available
£ 400,000
2 bedroom cottage for sale
View photo
House · for sale
£ 500,000
New
2 bedroom cottage for sale
CM12
· 2 Bedrooms · 1 Bath · House
· Garden · Equipped kitchen · Parking
CM12 · 2 Bedrooms · 1 Bath · House · Garden · Equipped kitchen · Parking
Guide Price £500,000 - £550,000 * Set in the centre of Old Shenfield, and just 0.9 miles from Shenfield mainline station, with its fast and frequent service into London, and beyond with the Elizabeth Line, we are delighted to offer this beautifully presented two bedroom house with the added benefit of no onward chain. Nestled in a quiet cul-de-sac with a private courtyard style garden and comfortable parking for a couple of cars, this would make a perfect home for a young family, downsizers, or anyone looking to move to a fantastic location.The porch leads you into a bright and airy spacious dual aspect living/dining room, with attractive solid wood flooring and understairs storage cupboard. From here an arch opens to the well fitted kitchen with tiling to the floor, plenty of cherry wood style units at low and eye level with contrasting granite style work tops and porcelain sink, and space for a fridge/freezer. Stairs rising up from the living room to the two double bedrooms, bedroom
£ 500,000
3 bedroom semi detached house for sale
View photo
House · for sale
£ 590,000
New
3 bedroom semi detached house for sale
CM12
· 3 Bedrooms · 1 Bath · House
· Equipped kitchen
CM12 · 3 Bedrooms · 1 Bath · House · Equipped kitchen
We are delighted to bring to the market this beautifully presented three-bedroom family home, conveniently situated within easy reach of Brentwood High Street and a selection of highly regarded schools.Offered with No Onward Chain, the property has been thoughtfully extended and renovated to a high standard, providing generous ground floor living accommodation alongside three well-proportioned bedrooms.Ideally located just 1.5 miles from Brentwood Station, the property offers excellent transport links via the Elizabeth Line into London and beyond.The accommodation begins with a welcoming entrance hall leading through to a beautifully appointed Benchmarx kitchen, fitted with a range of eye and base level units with solid wood doors, quartz worktops and integrated appliances. To the front of the property, the inviting lounge is filled with natural light, creating a comfortable space to relax and unwind. To the rear, a thoughtfully designed ground floor extension provides an elegant dinin
£ 590,000
5 bedroom semi detached house for sale
View photo
House · for sale
£ 500,000
New
5 bedroom semi detached house for sale
CM12
· 5 Bedrooms · 2 Baths · House
· Garden · Parking
CM12 · 5 Bedrooms · 2 Baths · House · Garden · Parking
GUIDE PRICE - £500,000-£525,000This four-bedroom semi-detached house in Great Gregorie, Lee Chapel South, is an ideal choice for families looking for a spacious and well-located home. The property has been extended to offer ample living space, ensuring comfort and convenience for all family members. With two bathrooms, including a handy downstairs shower room, this home caters well to busy family life.The property benefits from off-street parking, providing hassle-free access and security for vehicles. The beautiful garden is perfect for socialising, offering an inviting outdoor space for gatherings or quiet relaxation. Families with children will appreciate the proximity to Lee Chapel Primary School, known for its excellent reputation in the area.Great Gregorie is a well-regarded part of Basildon, offering a range of amenities and good transport links to surrounding areas. This house's location provides easy access to local shops and services, making it a practical choice for daily li
£ 500,000
3 bedroom detached house for sale
View photo
House · for sale
£ 585,000
New
3 bedroom detached house for sale
CM12
· 3 Bedrooms · 3 Baths · House
· Equipped kitchen · Parking · Powder room
CM12 · 3 Bedrooms · 3 Baths · House · Equipped kitchen · Parking · Powder room
GUIDE PRICE £585,000-£600,000This detached home is set in the popular Westley Green Development in Langdon Hills. It features three double bedrooms, each with its own ensuite, providing ample space and privacy for the entire family. The spacious kitchen/diner is perfect for entertaining or family meals, and the additional utility room adds practicality to daily living.The property is designed with convenience in mind, offering off-street parking and an integral garage. A downstairs cloakroom further enhances the functionality of the home. Positioned with fantastic views overlooking fields, it offers a serene setting for those who appreciate a blend of nature and modern living.Langdon Hills is known for its community feel and access to local amenities. With reputable schools nearby, including the brand new Chapel Hill Primary School, it is an ideal location for families. The property's location within this sought-after development makes it a desirable option for many buyers.This home pr
£ 585,000
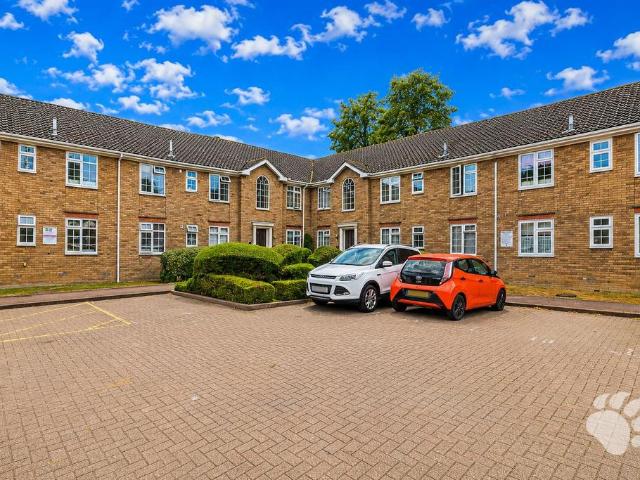
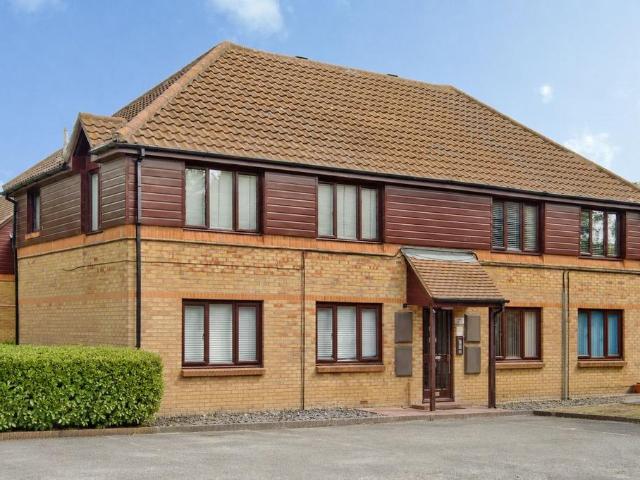
1 bedroom apartment for sale
View photo
Flat · for sale
£ 210,000
New
1 bedroom apartment for sale
CM12
· 1 Bedroom · 1 Bath · Flat
· Parking · Concierge
CM12 · 1 Bedroom · 1 Bath · Flat · Parking · Concierge
Guide Price: £210,000 - £220,000. Bear Estate Agents are pleased to bring to the market this one-bedroom ground floor apartment, ideally positioned within Nevendon on the fringes of Basildon. Offering spacious accommodation, excellent storage and allocated parking, this home is perfectly suited to first-time buyers, downsizers and investors alike.The property is conveniently located close to local shops, schools and popular bus routes, whilst Sainsbury’s supermarket is also within close proximity for everyday essentials. For those travelling by car, the A127 is just a short drive away, providing excellent road links for commuters into London and the surrounding areas.Internally, the home begins with a welcoming entrance hall which benefits from both a large storage cupboard and an airing cupboard, providing excellent additional storage space.The lounge/diner measures an impressive 10’10 x 22’4 at its maximum dimensions and provides a bright and spacious reception area. The generous pro
£ 210,000
2 bedroom flat for sale
View photo
Flat · for sale
£ 325,000
New
2 bedroom flat for sale
CM12
· 2 Bedrooms · 2 Baths · Flat
· Garden · Balcony · Equipped kitchen
CM12 · 2 Bedrooms · 2 Baths · Flat · Garden · Balcony · Equipped kitchen
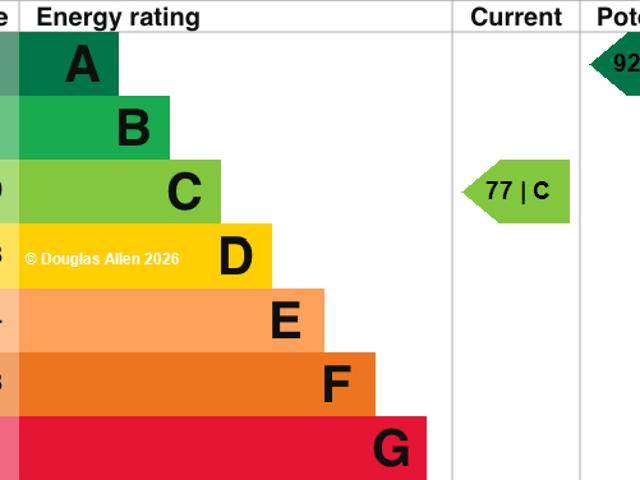
SUMMARYPUBLIC NOTICE 22 Rose Court, The Galleries, Warley, Brentwood, CM14 5GJ We are acting in the sale of the above property and have received an offer of £315,000 Any interested parties must submit any higher offers in writing to the selling agent before an exchange of contracts takes place EPC Rating:CDESCRIPTIONThis spacious and well-presented apartment is located on the top floor of the popular Galleries development in Warley. The property features a bright open-plan living and dining area with access to two private balconies, a modern fitted kitchen, and two double bedrooms.The master bedroom includes an en-suite shower room, while a separate family bathroom serves the second bedroom.Additional benefits include secure entry, and access to landscaped communal gardens. Ideally situated just 0.6 miles from Brentwood Station with Elizabeth Line services into London, and close to the M25 and A12, this home offers excellent transport links and local amenities.Agents Note - This proper
£ 325,000
3 bedroom semi detached house for sale
View photo
House · for sale
£ 425,000
New
3 bedroom semi detached house for sale
CM12
· 3 Bedrooms · 1 Bath · House
· Garden · Equipped kitchen · Parking · Powder room
CM12 · 3 Bedrooms · 1 Bath · House · Garden · Equipped kitchen · Parking · Powder room
Situated in a convenient residential location, this well-presented three-bedroom semi-detached home offers spacious accommodation, excellent outside space, and the added benefit of no onward chain, making it an ideal purchase for first-time buyers, growing families, or investors alike.The ground floor comprises a welcoming entrance hall, a convenient downstairs cloakroom, a fitted kitchen, and a bright and spacious lounge/diner, providing plenty of room for both relaxing and entertaining. Double doors lead directly to the rear garden, allowing for an abundance of natural light throughout the main living area.Upstairs, the property offers three well-proportioned bedrooms, including two generous doubles and a comfortable single bedroom, along with a family bathroom.Externally, the home benefits from a driveway providing off-street parking and a garage located to the rear. A particular feature of this property is the good-sized area of land to the side of the house, offering excellent pot
£ 425,000
2 bedroom apartment for sale
View photo
Flat · for sale
£ 425,000
New
2 bedroom apartment for sale
CM12
· 2 Bedrooms · 2 Baths · Flat
· Equipped kitchen
CM12 · 2 Bedrooms · 2 Baths · Flat · Equipped kitchen
Positioned on an upper floor within the sought-after Central House development, this exceptional two-bedroom corner apartment enjoys an enviable dual-aspect position with far-reaching panoramic views, including the iconic London skyline. Offering an abundance of natural light throughout, the apartment combines contemporary living with generous proportions, making it an ideal purchase for first-time buyers, professionals, downsizers or investors alike.The spacious open-plan living and dining area provides the perfect setting for both relaxing and entertaining, with large windows framing the impressive skyline views. The modern fitted kitchen is seamlessly incorporated into the living space, creating a stylish and sociable environment. The property offers two well-proportioned double bedrooms, with the principal bedroom benefiting from fitted wardrobes and an en-suite shower room, while the second bedroom is served by a contemporary family bathroom.A particular feature of this apartment
£ 425,000
2 bedroom apartment for sale
View photo
Flat · for sale
£ 275,000
New
2 bedroom apartment for sale
CM12
· 2 Bedrooms · 2 Baths · Flat
· Balcony · Equipped kitchen
CM12 · 2 Bedrooms · 2 Baths · Flat · Balcony · Equipped kitchen
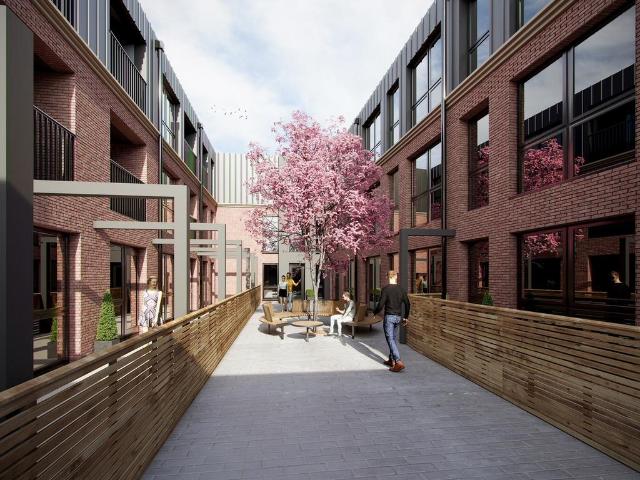
Quote Ref: 807398 when callingModern Apartment Living in the Centre of WickfordA beautifully designed 932 sq ft two-bedroom apartment offering spacious open-plan living, a private balcony, ensuite to the principal bedroom and access to exclusive residents' facilities, all within a contemporary development just a short walk from Wickford Railway Station and the High Street.Designed for modern lifestyles, the apartment combines generous living space with high-quality finishes throughout. Floor-to-ceiling glazing fills the open-plan kitchen, dining and living area with natural light, while doors open directly onto a private balcony, creating an ideal space for morning coffee, evening drinks or simply extending the living space outdoors.The contemporary kitchen has been designed to combine style and practicality, featuring integrated appliances, sleek matt black detailing, brushed chrome finishes and generous storage, making it equally suited to everyday living and entertaining.Both bedroo
£ 275,000
2 bedroom semi detached house for sale
View photo
House · for sale
£ 425,000
New
2 bedroom semi detached house for sale
CM12
· 2 Bedrooms · 2 Baths · House
· Equipped kitchen · Parking
CM12 · 2 Bedrooms · 2 Baths · House · Equipped kitchen · Parking
Two double bed terraced house situated in sought after Brentwood area. Benefitting from having no onward chain. Brentwood offers excellent links to London via A12 & mainline train station.Room sizes:HallwayCloakroomLounge: 15'5 x 13'10 (4.70m x 4.22m)Kitchen: 10'8 x 6'4 (3.25m x 1.93m)Bedroom 1: 10'9 x 10'4 (3.28m x 3.15m)En SuiteBedroom 2: 13'10 x 8'5 (4.22m x 2.57m)BathroomRear GardenAllocated Parking The information provided about this property does not constitute or form part of an offer or contract, nor may it be regarded as representations. All interested parties must verify accuracy and your solicitor must verify tenure/lease information, fixtures & fittings and, where the property has been extended/converted, planning/building regulation consents. All dimensions are approximate and quoted for guidance only as are floor plans which are not to scale and their accuracy cannot be confirmed. Reference to appliances and/or services does not imply that they are necessarily in working
£ 425,000
1 bedroom apartment for sale
View photo
Flat · for sale
£ 380,000
New
1 bedroom apartment for sale
CM12
· 1 Bedroom · 1 Bath · Flat
· Balcony · Equipped kitchen
CM12 · 1 Bedroom · 1 Bath · Flat · Balcony · Equipped kitchen
This spacious one-bedroom first floor apartment is situated within Brentwood's prestigious development, Primrose Mews, located in the beautiful setting of Primrose Hill. Boasting a generously sized open-plan modern kitchen/living area, fully tiled bathroom and access to a large private balcony.This development offers the very best in contemporary living and is just moments away from both Brentwood town centre and Brentwood train station. The custom-designed kitchen provides a home that allows you to entertain and enjoy cooking. The contemporary composite work surface, large stainless-steel 1½ bowl sink and a full range of energy-efficient integrated appliances, including a hob, electric oven and dishwasher allow you to cook whatever your heart desires. Other appliances include a fridge freezer, separate wine fridge and washer dryer.The apartment boasts a large open-plan living area with engineered wood flooring benefiting from underfloor heating. A relaxing bathroom suite, boasting Car
£ 380,000
2 bedroom apartment for sale
View photo
Flat · for sale
£ 280,000
New
2 bedroom apartment for sale
CM12
· 2 Bedrooms · 2 Baths · Flat
· Balcony · Equipped kitchen
CM12 · 2 Bedrooms · 2 Baths · Flat · Balcony · Equipped kitchen
Quote Ref: 805588 when callingModern Living with Everything on Your DoorstepA beautifully appointed 796 sq ft two-bedroom apartment offering spacious open-plan living, a private balcony, ensuite to the principal bedroom and exclusive residents' facilities, all within the sought-after Nova Point development in the heart of Wickford. Ideally suited to first-time buyers, professional couples, commuters and downsizers, this contemporary home combines quality, convenience and lifestyle in one exceptional package.Designed around modern living, the generous open-plan kitchen, dining and living space forms the heart of the apartment. Large windows allow natural light to flood the room, while doors open directly onto the private balcony, creating the perfect place to enjoy your morning coffee, unwind after work or entertain friends during the warmer months.The stylish kitchen has been finished to a high specification with integrated appliances, sleek matt black detailing, brushed chrome finishe
£ 280,000
4 bedroom detached house for sale
View photo
House · for sale
£ 775,000
Updated
4 bedroom detached house for sale
CM12
· 4 Bedrooms · 2 Baths · House
· Garden · Equipped kitchen · Parking · Concierge
CM12 · 4 Bedrooms · 2 Baths · House · Garden · Equipped kitchen · Parking · Concierge
We are delighted to bring to the market this wonderful four bedroom detached family home that occupies a sizable plot in the highly regarded village of West Hanningfield. Featuring spacious and highly versatile accommodation over two floors including two ground floor bedrooms, a shower room, kitchen breakfast room, three receptions and an indoor workshop/utility room. To the first floor the two charming bedrooms share a well-appointed family bathroom. However, it is really outside where this desirable family home truly excels. The rear garden is a thing of beauty and a sight to behold, with expansive contoured lawns, an abundance of mature trees, shrubs and plants, several discreet outbuildings/workshops with power, light and an airline to each, and to cap it off, there is even an operational 7 1/4 gauge miniature railway line and turntable which the vendor is equally happy to leave or remove. Further benefitting from a carriage driveway providing parking for several vehicles and an ad
£ 775,000
3 bedroom terraced house for sale
View photo
House · for sale
£ 400,000
New
3 bedroom terraced house for sale
CM12
· 3 Bedrooms · 2 Baths · House
· Garden · Parking · Equipped kitchen
CM12 · 3 Bedrooms · 2 Baths · House · Garden · Parking · Equipped kitchen
Guide Price £400,000 - £425,000. Well presented three bedroom terraced home with garage in Brentwood.Located in a popular and quiet residential area of Brentwood, this attractive 3 bedroom terraced house offers comfortable living with the added benefit of a private garage and off street parking.The property features a spacious lounge, a modern fitted kitchen with dining area, and three well-sized bedrooms, two doubles and a single, served by a contemporary family bathroom. The home is well maintained throughout, offering a move-in ready opportunity for families, first-time buyers, or investors.Outside, enjoy a private rear garden—ideal for entertaining or relaxing.Situated close to local schools, shops, parks, and excellent transport links including Brentwood Station (Elizabeth Line), this property combines suburban tranquillity with easy access to London and surrounding areas.A fantastic opportunity in a highly sought-after location. Call now to view!
£ 400,000
1 bedroom retirement property for sale
View photo
House · for sale
£ 119,000
New
1 bedroom retirement property for sale
CM12
· 1 Bedroom · 1 Bath · House
· Garden · Equipped kitchen
CM12 · 1 Bedroom · 1 Bath · House · Garden · Equipped kitchen
We are delighted to offer this well-presented one-bedroom retirement flat, inviting all interest and offers. The property features a spacious living/dining room, a fitted kitchen, a double bedroom with built-in wardrobes, and a modern shower room. Residents enjoy beautifully maintained communal gardens, a residents’ lounge, laundry room, guest suite, on-site house manager, and a 24-hour emergency call system, offering both comfort and peace of mind in a welcoming community.Situated on the sought-after Wickford Avenue, this property enjoys a convenient yet peaceful setting, offering excellent access to local amenities, including shops, medical facilities, and leisure options, while superb transport links make commuting and travel to surrounding towns both easy and convenient.ADDITIONAL INFORMATION:Council Tax Band: BLocal Authority: BasildonLease Term: 125 Years From 1 October 1986Ground Rent: TBCService Charges: £160 pcm*This information is based on information obtained via Land Regist
£ 119,000
2 bedroom semi detached house for sale
View photo
House · for sale
£ 325,000
New
2 bedroom semi detached house for sale
CM12
· 2 Bedrooms · 1 Bath · House
· Garden · Parking · Equipped kitchen
CM12 · 2 Bedrooms · 1 Bath · House · Garden · Parking · Equipped kitchen
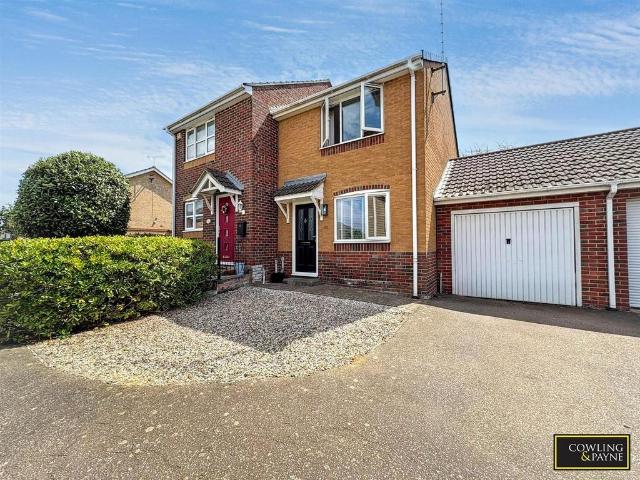
| GUIDE PRICE £325,000 - £350,000 |Cowling & Payne bring to the market this well presented, two bedroom semi detached house with garage, located on a popular area in Wickford. This property would make an ideal first time purchase, investment or home for those looking to downsize whilst remaining close to local amenities and transport links.The ground floor comprises a spacious lounge/diner & a fitted kitchen which overlooks the garden with direct access outside. To the first floor there are two well proportioned bedrooms, including a generous master bedroom with storage space, together with a modern 3 piece bathroom.Externally, the property benefits from a private rear garden and the added advantage of an attached garage measuring approximately 17ft in length, offering excellent storage, secure parking or potential for conversion (subject to the necessary consents). The garage has access from the front and rear.In addition the property offers off street parking in front of the property
| GUIDE PRICE £325,000 - £350,000 |Cowling & Payne bring to the market this well presented, two bedroom semi detached house with garage, located on a popular area in Wickford. This property would make an ideal first time purchase, investment or home for those looking to downsize whilst remaining close to local amenities and transport links.The ground floor comprises a spacious lounge/diner & a fitted kitchen which overlooks the garden with direct access outside. To the first floor there are two well proportioned bedrooms, including a generous master bedroom with storage space, together with a modern 3 piece bathroom.Externally, the property benefits from a private rear garden and the added advantage of an attached garage measuring approximately 17ft in length, offering excellent storage, secure parking or potential for conversion (subject to the necessary consents). The garage has access from the front and rear.In addition the property offers off street parking in front of the property
£ 325,000

Get email alerts

Don't miss out: be the first to know about new properties

The alert was correctly created

On subscribing you accept the conditions of use and the privacy policy
Alert
Receive new ads in your inbox
Save this search
Receive alerts for new listings

We'll send you an email when we have new properties for: "Properties for sale in CM12"

The alert was correctly created

Little Burstead Billericay
Noak Hill Road CM12 Billericay
Get email alerts and be the first to see new listings
Required field
On subscribing I accept the terms of the privacy policy
Perfect! You'll soon start receiving new listings via email
Alert
Receive an email when we have new ads for Properties for sale in CM12
Save this search
Filters

Bedrooms

Size (sq.ft)

sq.ft
sq.ft

Price

£
£

Property type

Bathrooms

Clear all filters
Receive notifications when new entries are published.