16,922 properties for sale in CM12

2 Bedroom Flat
View photo
Flat · for sale
£ 260,000
2 Bedroom Flat
CM12
· 2 Bedrooms · Flat
CM12 · 2 Bedrooms · Flat
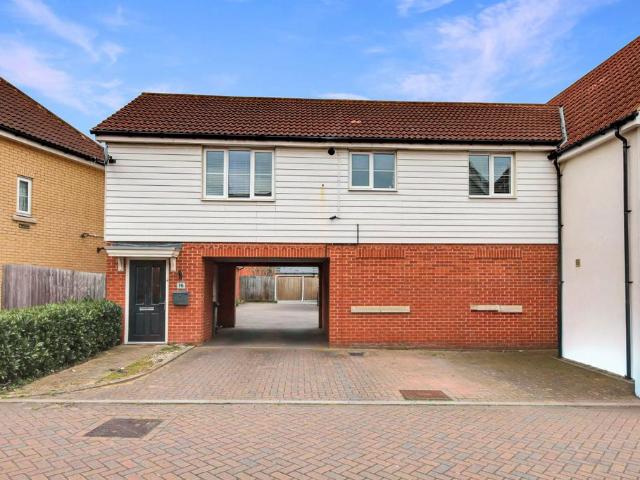
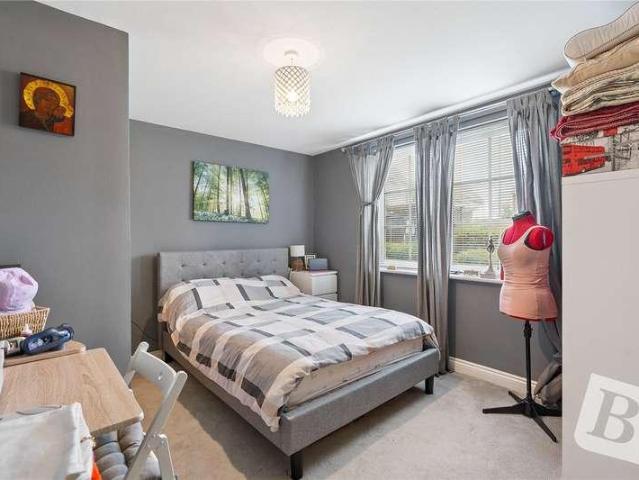
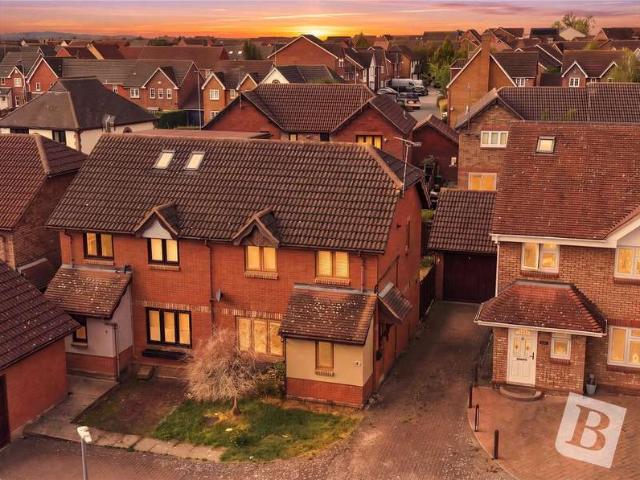
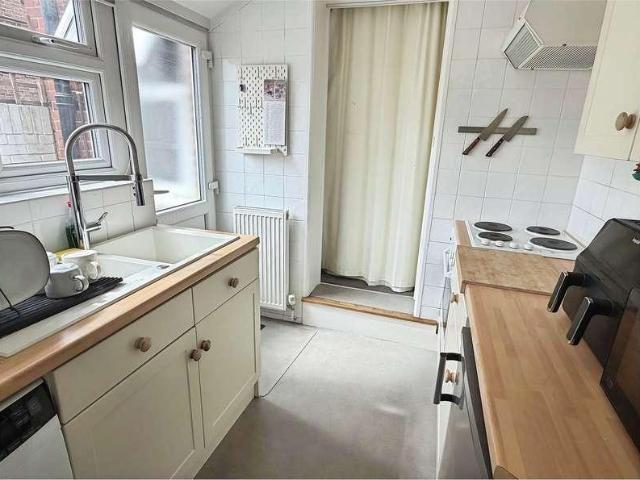
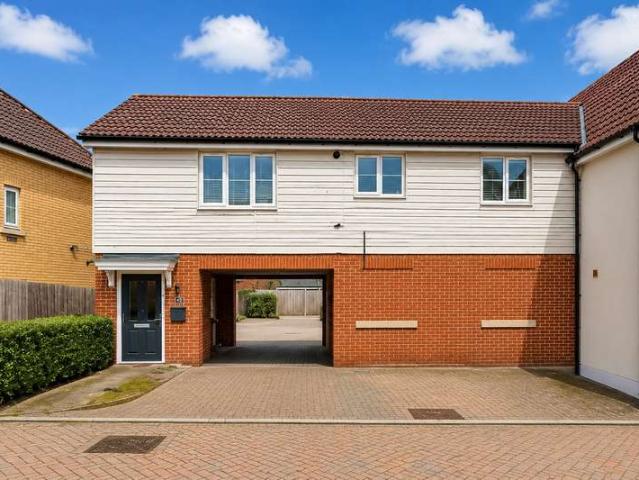
GUIDE PRICE - 260,000 - 270,000 Hendricks are delighted to bring to market this well-presented two-bedroom semi-detached coach house, ideally positioned within a popular modern development in Basildon. Offering approximately 689 sq ft of accommodation, this attractive home provides spacious, low-maintenance living perfectly suited to first-time buyers, professionals, downsizers and investors alike. The property is accessed via a private entrance hallway, creating a welcoming first impression whilst providing practical space for coats, shoes and everyday storage. An exceptionally large private storage room on the ground floor offers a rare and valuable addition, ideal for bicycles, tools, seasonal items or hobby space. To the first floor, the property opens into a bright and spacious lounge/dining room measuring over 18ft in length. Benefitting from excellent natural light, the room provides ample space for both living and dining furniture, creating a comfortable environment for enterta
£ 260,000
2 bedroom apartment for sale
View photo
Flat · for sale
£ 375,000
New
2 bedroom apartment for sale
CM12
· 2 Bedrooms · 2 Baths · Flat
· Balcony · Equipped kitchen
CM12 · 2 Bedrooms · 2 Baths · Flat · Balcony · Equipped kitchen
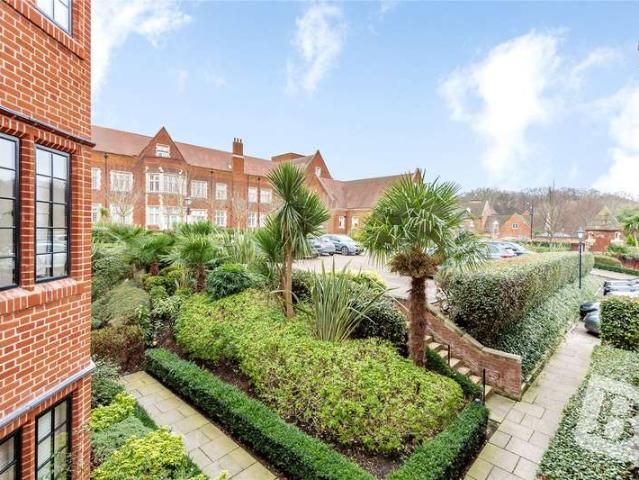
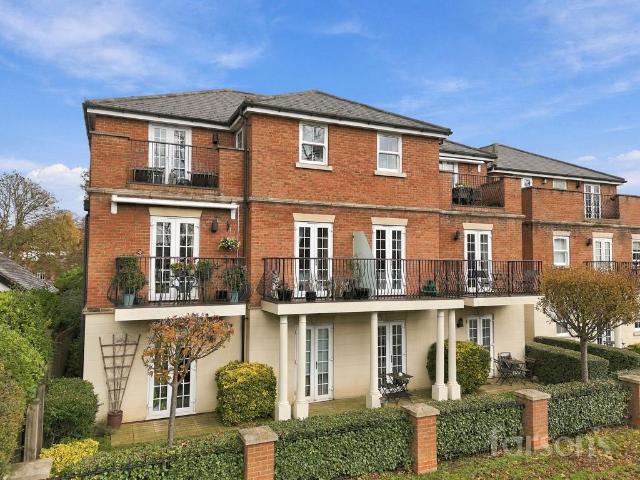
Offered for sale with no onward chain, this two bedroom apartment combines well planned accommodation with the convenience of a location just 1.2 miles from Shenfield mainline station and the shopping broadway. Situated within a gated development, the property is offered with a share of the freehold and a long lease. The open-plan kitchen and living area provides a welcoming space for both everyday living and entertaining, with room to relax, dine and enjoy the outlook. The fitted kitchen includes a built-in oven and gas hob, bringing practical cooking facilities into the heart of the home. Two double bedrooms offer flexible accommodation and utilisation. The main bedroom benefits from an en-suite shower room, providing added convenience and privacy. With its open-plan layout, two double bedrooms and access to two balconies, the apartment offers an appealing combination of indoor and outdoor living. The proximity to Shenfield station and the broadway places rail connections, shops and
£ 375,000
3 bed house for sale
2 pictures
House · for sale
£ 200,000
Updated
3 bed house for sale
CM12
· 3 Bedrooms · House
· Equipped kitchen
CM12 · 3 Bedrooms · House · Equipped kitchen
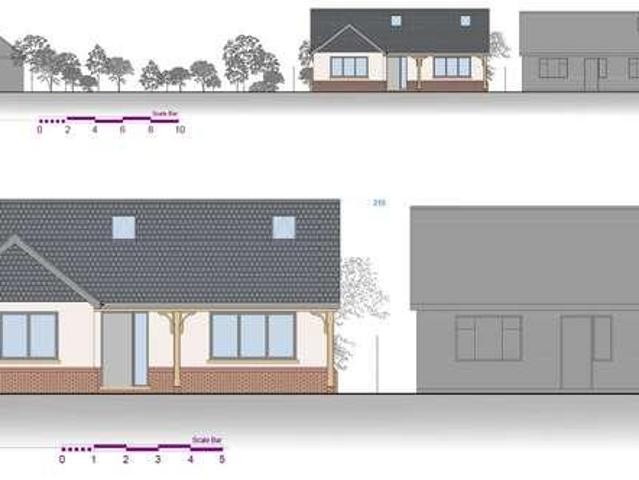
GUIDE PRICE 200,000 - 225,000 RESERVE THIS PLOT TODAY USING BALGORES SECURE RESERVATION IDEAL SELF BUILD OR DEVELOPMENT OPPOURNITY PLANNING PERMISSION GRANTED FOR A NEW BUILD THREE BEDROOM DETACHED CHALET INTERNAL AREA APPROXMIMATELY 1400 SQFT (130.5 SQ METERS) OPEN PLAN KITCHEN / DINER EN-SUITE SHOWER ROOM TO MASTER BEDROOM TWO ADDITIONAL BATHROOMS WALK IN WARDROBE SERVING FIRST FLOOR BEDROOM SEMI RURAL LOCATION PLANNING REFERENCE NUMBER: 26/006001/FULL BASILDON PLANNING PORTAL
£ 200,000
2 bedroom coach house for sale
View photo
Flat · for sale
£ 260,000
New
2 bedroom coach house for sale
CM12
· 2 Bedrooms · 1 Bath · Flat
· Equipped kitchen
CM12 · 2 Bedrooms · 1 Bath · Flat · Equipped kitchen
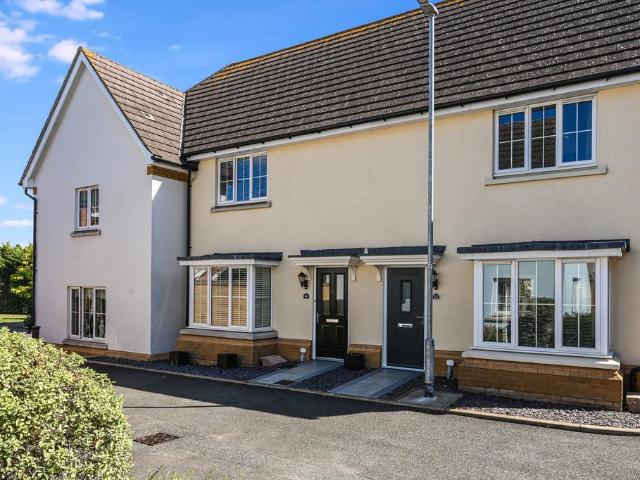
Guide Price £260,000 - £270,000. This well presented two bedroom coach house, represents an ideal opportunity for a first time buyer seeking a home in a sought after residential location within Basildon. The property is designed for practical living, featuring two well proportioned bedrooms, a spacious lounge and dining area, and a well appointed kitchen.Upon entering, the ground floor provides access to the property. The main living accommodation is situated on the first floor, ensuring a sense of privacy and elevated views. The spacious lounge and dining area serves as the heart of the home, offering ample room for both relaxation and dining. This area is naturally bright and provides a versatile space for everyday living. Adjacent to the living area is the well appointed kitchen, which is equipped with a range of wall and base units, providing practical storage and workspace. The kitchen is designed for functionality, allowing for efficient meal preparation.The property benefits fro
£ 260,000
2 bedroom flat for sale
View photo
Flat · for sale
£ 280,000
New
2 bedroom flat for sale
CM12
· 2 Bedrooms · 1 Bath · Flat
· Swimming pool · Equipped kitchen · Parking
CM12 · 2 Bedrooms · 1 Bath · Flat · Swimming pool · Equipped kitchen · Parking
Situated just 0.2 miles from Brentwood Elizabeth Line Station, this superb first-floor duplex maisonette offers convenient access to Liverpool Street and beyond, making it an ideal choice for commuters.The ground-floor accommodation comprises a fitted kitchen with a range of eye and base-level units, which flows through to the living room. To the first floor are two generously sized double bedrooms and a bathroom featuring a jacuzzi bath.Externally, the property benefits from a useful storage cupboard and residents' parking.Ideally positioned within easy reach of Brentwood High Street, with its excellent selection of shops, bars and restaurants, this attractive property presents an excellent opportunity for first-time buyers, investors and commuters alike.Approximate floor area: 738 sq ft (69 sq m)Council TaxBrentwood Borough Council, Band BGround Rent£10.00 YearlyService Charge£960.00 YearlyLease Length82 YearsEPC rating: C EPC rating: C. Tenure: Leasehold, Service charge description:
£ 280,000
1 bedroom apartment for sale
View photo
Flat · for sale
£ 235,000
Updated
1 bedroom apartment for sale
CM12
· 1 Bedroom · 1 Bath · Flat
· Garden · Equipped kitchen
CM12 · 1 Bedroom · 1 Bath · Flat · Garden · Equipped kitchen
A beautifully presented one-bedroom first floor apartment, ideally situated within a gated development and just a short walk from Brentwood Mainline train station. Offered chain free, this stylish home combines contemporary interiors with convenient transport links and attractive communal surroundings.The property is beautifully decorated throughout and offers well-proportioned accommodation, comprising a welcoming hallway with useful storage, a bright and spacious living room measuring approximately 17'6 x 12'9, and a well-appointed separate kitchen.The generous double bedroom measures approximately 11'8 x 10'10, while the modern bathroom is complemented by a useful separate store cupboard.Externally, residents benefit from well-maintained communal gardens, while the gated setting provides an attractive and secure environment.Perfectly positioned for commuters, Brentwood Mainline train station is just a short walk away, providing excellent connections into London. The property is offe
£ 235,000
2 bed flat for sale
2 pictures
Flat · for sale
£ 200,000
New
2 bed flat for sale
CM12
· 2 Bedrooms · Flat
· Balcony
CM12 · 2 Bedrooms · Flat · Balcony
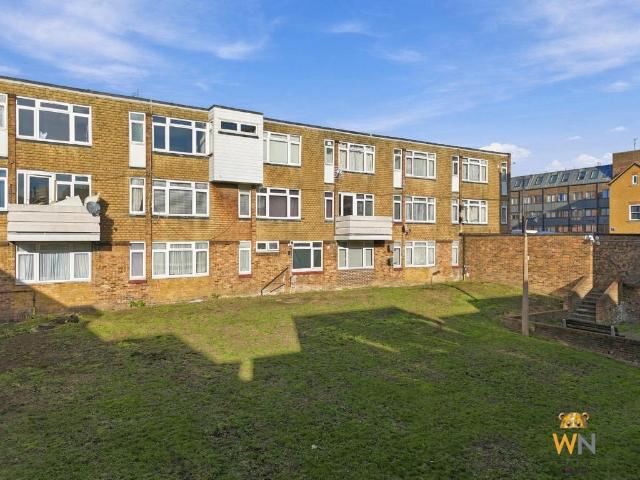
Stylish Two-Bedroom Apartment in the Heart of Wickford Town Centre No Onward Chain Offered for sale with no onward chain, this beautifully presented two-bedroom apartment is ideally positioned in the heart of Wickford Town Centre, offering the perfect combination of modern living, convenience and excellent transport links. With Wickford railway station just minutes away, providing direct connections into London Liverpool Street, and an excellent selection of shops, caf?s and everyday amenities on your doorstep, the location is ideal for commuters and those seeking a convenient lifestyle. Internally, the apartment offers bright, spacious and well-designed accommodation, with a particular highlight being the impressive open-plan living area. Providing ample space for both comfortable seating and dining, this versatile room is perfect for relaxing or entertaining. A Juliet balcony allows natural light to flood the space, creating a bright and welcoming atmosphere. The contemporary fitted
£ 200,000
2 bed house for sale
2 pictures
House · for sale
£ 325,000
New
2 bed house for sale
CM12
· 2 Bedrooms · House
· Equipped kitchen
CM12 · 2 Bedrooms · House · Equipped kitchen
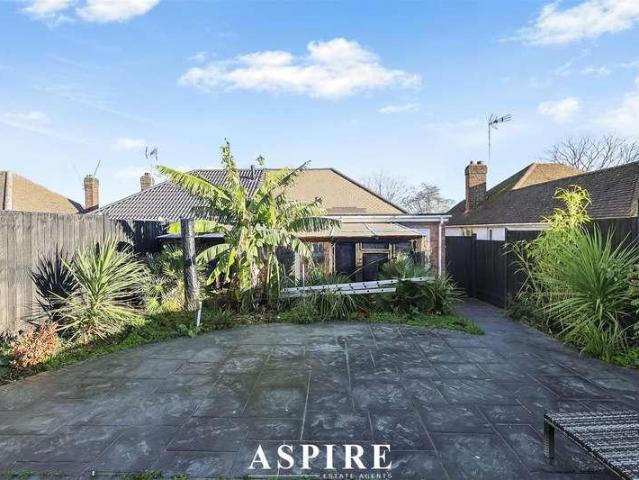
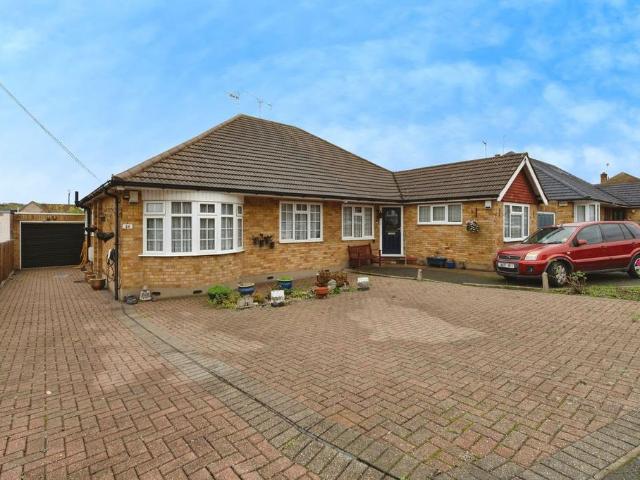
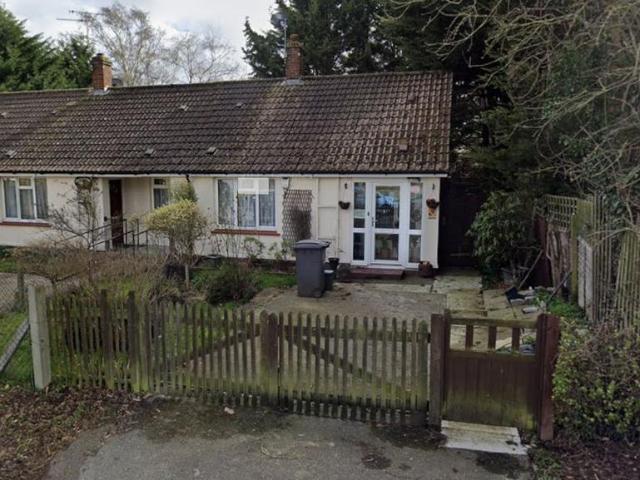
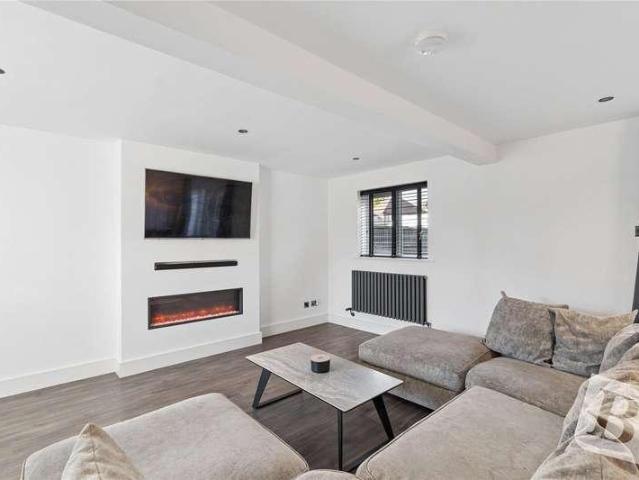
Offered to the market with NO ONWARD CHAIN*, this attractive two-bedroom semi-detached bungalow has been tastefully updated to create a stylish and welcoming home, combining modern finishes with a practical layout. Beautifully presented and ready to move straight into, the property is ideally suited to first-time buyers, downsizers or those looking for the convenience of single-storey living. The interior centres around a stylish lounge, complete with a fitted media wall, creating a comfortable space to relax. The separate dining room provides an ideal setting for family meals and entertaining, while the brand-new fitted kitchen offers a contemporary finish and a practical space for everyday living. Both bedrooms are generous doubles, with the principal bedroom further benefiting from sleek, high-gloss fitted wardrobes. A modern family bathroom completes the main accommodation, while underfloor heating throughout adds an extra level of comfort. To the rear, a bright sunroom provides va
£ 325,000
2 Bedroom Flat
View photo
Flat · for sale
£ 240,000
2 Bedroom Flat
CM12
· 2 Bedrooms · Flat
· Equipped kitchen
CM12 · 2 Bedrooms · Flat · Equipped kitchen
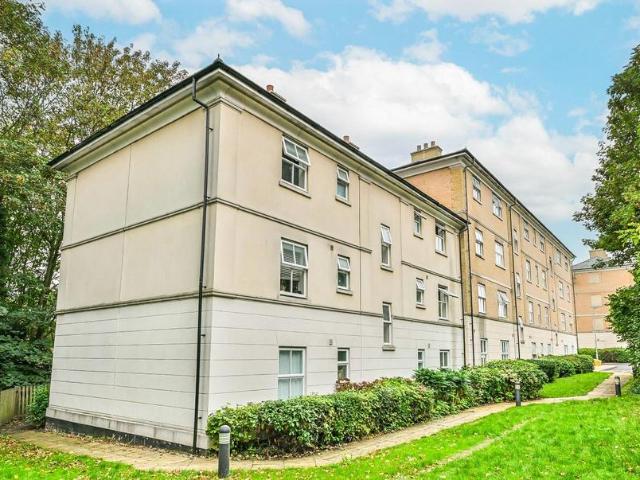
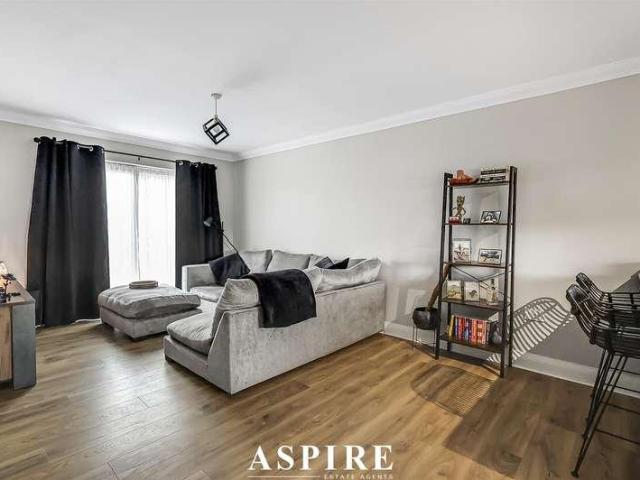
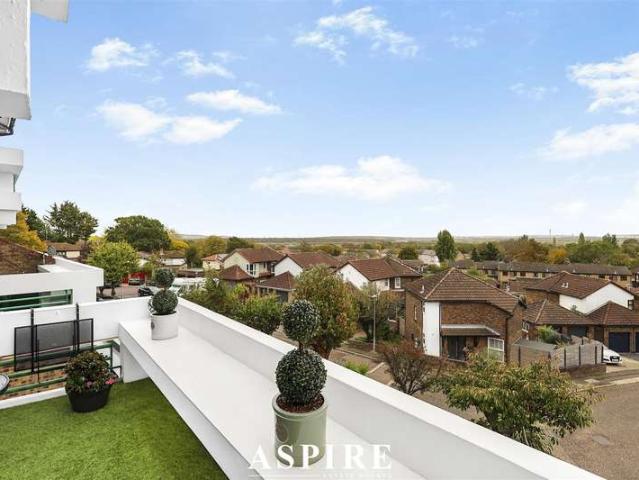
Aspire Estate Agents are delighted to present this beautifully presented two-bedroom apartment, occupying an elevated position within a highly sought-after cul-de-sac. Offering generous accommodation, contemporary finishes and a private sun terrace with far-reaching views, this impressive property is ideal for those seeking stylish and comfortable living. The apartment features a spacious lounge and dining room, providing an inviting setting for both relaxing and entertaining. The contemporary fitted kitchen complements the living space, boasting stylish units, integrated appliances and excellent storage. Both bedrooms are generously proportioned doubles, offering versatile accommodation for a variety of buyers. The modern bathroom has been finished to a high standard and benefits from the added luxury of underfloor heating. One of the property's standout features is its private sun terrace, providing a wonderful outdoor retreat to relax, entertain or simply enjoy the far-reaching view
£ 240,000
5 bedroom detached house for sale
View photo
House · for sale
£ 850,000
New
5 bedroom detached house for sale
CM12
· 5 Bedrooms · 3 Baths · House
· Garden · Equipped kitchen · Powder room
CM12 · 5 Bedrooms · 3 Baths · House · Garden · Equipped kitchen · Powder room
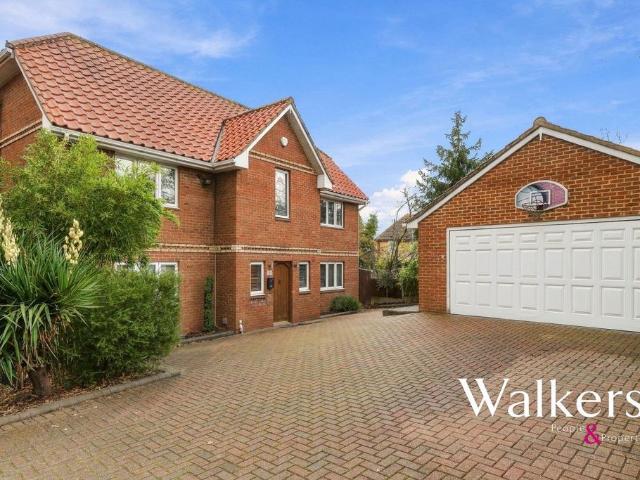
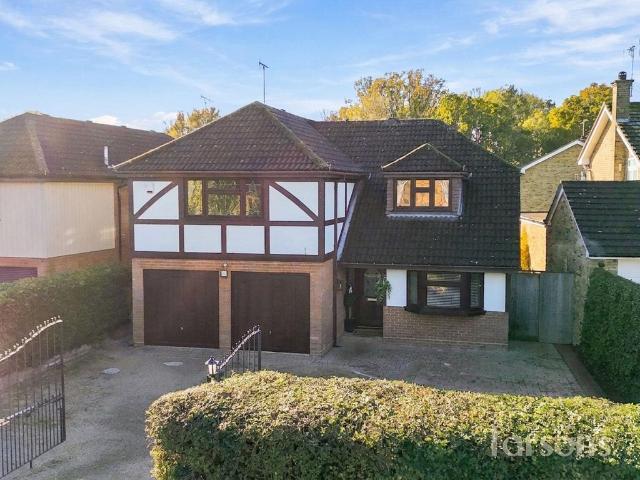
Guide Price - £850,000 - £900,000*Occupying a generous plot in a sought-after residential setting in Wickford, Ivy Gate Close is an impressive detached family home offering beautifully proportioned accommodation, presented to an immaculate standard throughout. Combining versatile living space with excellent bedroom provision and substantial outside space, this is a superb opportunity for families seeking a home that is ready to move straight into.The ground floor is arranged to provide an ideal balance of everyday family living and entertaining. A welcoming entrance hall leads through to a spacious living room, while a separate dining room offers a more formal setting for family meals and special occasions. The kitchen/dining room provides a natural hub of the home, with ample room for dining and access to the garden. A useful utility room and ground floor cloakroom add further practicality.Across the upper floors are five well-proportioned bedrooms, providing flexibility for growing f
£ 850,000
4 Bedroom Link Detached House
View photo
Villa · for sale
£ 450,000
4 Bedroom Link Detached House
CM12
· 4 Bedrooms · Villa
· Garden · Parking · Equipped kitchen · Powder room
CM12 · 4 Bedrooms · Villa · Garden · Parking · Equipped kitchen · Powder room
This spacious link detached house in a pleasant cul-de-sac in the sought after area of Runwell is a fantastic family home. With a garage and driveway for multiple vehicles family and friends visiting your new home is easy. The first floor boasts good size bedrooms with the main bedroom benefiting from a larger than average en-suite shower room. If you are looking for your next family home then Viking Way definitely needs to be viewed.Room sizes: Hallway Lounge: 15'5 x 13'9 (4.70m x 4.19m) Dining Area: 13'4 x 7'9 (4.07m x 2.36m) Kitchen: 12'5 x 7'3 (3.79m x 2.21m) Utility Room: 9'1 x 8'6 (2.77m x 2.59m) Cloakroom Landing Bedroom 1: 21'7 x 8'1 (6.58m x 2.47m) En-Suite Shower Room: 8'0 x 5'4 (2.44m x 1.63m) Bedroom 2: 13'9 x 9'1 (4.19m x 2.77m) Bedroom 3: 10'6 x 9'1 (3.20m x 2.77m) Bedroom 4: 8'5 x 6'3 (2.57m x 1.91m) Family Bathroom Rear Garden Off Street Parking Garage The information provided about this property does not constitute or form part of an offer or contract, nor may it be re
£ 450,000
2 bedroom semi detached bungalow for sale
View photo
Bungalow · for sale
£ 425,000
New
2 bedroom semi detached bungalow for sale
CM12
· 2 Bedrooms · Bungalow
· Garden · Equipped kitchen · Parking
CM12 · 2 Bedrooms · Bungalow · Garden · Equipped kitchen · Parking
A well-presented semi-detached chalet bungalow located in a popular area within walking distance to Brentwood High Street and the Elizabeth Line train station. The property has been well-maintained and comprises two double bedrooms, one of which has fitted wardrobes, a bright and spacious lounge, a well-appointed kitchen, a shower room and a conservatory, as well as low-maintenance gardens, a generous driveway and a garage. The property offers fantastic potential for further modernisations and extension (STPP).ADDITIONAL INFORMATION:Council Tax Band: DLocal Authority: BrentwoodLEGAL DISCLAIMER:These particulars, whilst believed to be accurate are set out as a general guideline and do not constitute any part of an offer or contract. Intending Purchasers should not rely on them as statements of representation of fact, but must satisfy themselves by inspection or otherwise as to their accuracy. Please note that we have not tested any apparatus, equipment, fixtures, fittings or services in
£ 425,000
3 Bedroom End Of Terrace House
View photo
Terraced House · for sale
£ 300,000
3 Bedroom End Of Terrace House
CM12
· 3 Bedrooms · Terraced House
· Garden · Equipped kitchen
CM12 · 3 Bedrooms · Terraced House · Garden · Equipped kitchen
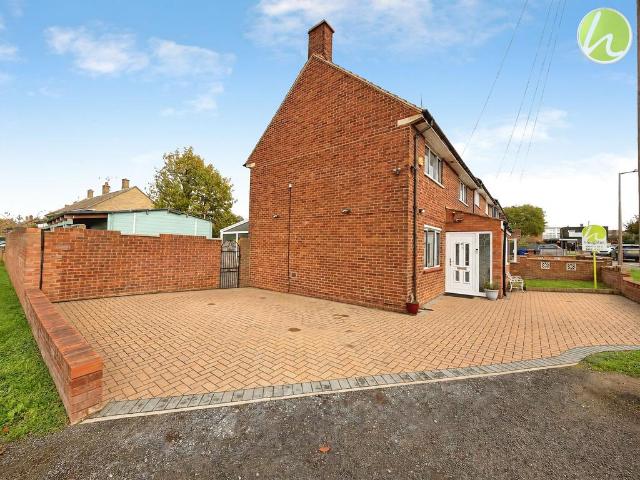
Guide Price £300,000-£325,000 This inviting home offers a comfortable and practical layout featuring a ground floor shower/utility room and a bright living space that flows naturally into the kitchen area. Upstairs, 3 well proportioned bedrooms are complemented by an additional bathroom, providing flexible and convenience for modern family living. Outside the property enjoys both a front garden and a spacious rear garden offering plenty of room for outdoor enjoyment, gardening or future improvements. Located in a well connected residential area, the home provides easy access into London via the A127 or A13 making it an excellent choice for commuters.Room sizes: Entrance Hallway Kitchen/Diner: 13'5 x 11'7 (4.09m x 3.53m) Shower Room/Utility Room: 9'3 x 7'4 (2.82m x 2.24m) Lounge: 15'5 x 12'3 (4.70m x 3.74m) Landing Bedroom 1: 13'6 x 8'7 (4.12m x 2.62m) Bedroom 2: 12'7 x 5'9 (3.84m x 1.75m) Bedroom 3: 16'6 x 7'8 (5.03m x 2.34m) Bathroom Front Garden Rear Garden The information provided a
£ 300,000
4 Bedroom Detached House
View photo
Villa · for sale
£ 625,000
4 Bedroom Detached House
CM12
· 4 Bedrooms · Villa
· Equipped kitchen · Parking
CM12 · 4 Bedrooms · Villa · Equipped kitchen · Parking
Guide Price ?625,000 - ?650,000 Permiah is an impressive detached family residence situated within the highly sought-after Beehive Chase, in the desirable parish of Hook End, ideally positioned between the vibrant towns of Brentwood and Ongar.Having been thoughtfully extended over the years, this substantial home offers generous and versatile accommodation arranged across two well-planned floors, making it perfectly suited to modern family living.The ground floor comprises of a welcoming entrance hall leading to; formal lounge, a spacious lounge/dining room ideal for entertaining, a contemporary shower room, and a well-appointed kitchen with ample space for everyday family life. Upstairs, the property boasts four well-proportioned bedrooms, including an impressive principal bedroom featuring a walk-in wardrobe. A family bathroom serves the remaining bedrooms.Externally, the property continues to impress with a private driveway providing off-street parking, a shared driveway leading to
£ 625,000
1 bedroom bungalow for sale
View photo
Bungalow · for sale
£ 130,000
New
1 bedroom bungalow for sale
CM12
· 1 Bedroom · 1 Bath · Bungalow
· Garden · Equipped kitchen · Concierge
CM12 · 1 Bedroom · 1 Bath · Bungalow · Garden · Equipped kitchen · Concierge
For sale by auction on 8th December at 10:30.Please note that the Auction will be a livestream auction via our website.A One Bedroom Bungalow Presented in a Dated Decorative Order in Need of Modernisation. Well Located for Links into Chelmsford Ground Floor- Entranceway, Reception Room, Kitchen, One Bedroom, Bathroom/WCRear Gardens For further information including viewing times and legal packs, please visit our website
£ 130,000
5 bedroom detached house for sale
View photo
House · for sale
£ 950,000
New
5 bedroom detached house for sale
CM12
· 5 Bedrooms · 2 Baths · House
· Garden · Parking · Fireplace · Equipped kitchen · Patio
CM12 · 5 Bedrooms · 2 Baths · House · Garden · Parking · Fireplace · Equipped kitchen · Patio
GUIDE PRICE £950,000 - £1,000,000This detached five bedroom family home offers generous accommodation, contemporary finishes and a versatile layout suited to modern family life. The spacious living room provides a welcoming setting in which to relax, with a feature fireplace creating a focal point and French doors opening onto the patio. A separate dining room offers space for family meals and entertaining, while the contemporary kitchen includes a breakfast bar for informal dining and everyday conversation. The conservatory adds a further living area, with underfloor heating allowing it to be enjoyed throughout the year. French doors connect this room to the patio, creating an easy flow between the house and garden. The five bedrooms provide flexibility for family members, guests or those who require space to work from home. Two contemporary bath and shower rooms serve the accommodation, offering practical facilities for a busy household. An integral double garage provides additional
£ 950,000
2 bed flat for sale
2 pictures
Flat · for sale
£ 205,000
New
2 bed flat for sale
CM12
· 2 Bedrooms · Flat
· Garden · Equipped kitchen · Parking
CM12 · 2 Bedrooms · Flat · Garden · Equipped kitchen · Parking
GUIDE PRICE 205,000 - 220,000 TWO BEDROOM GROUND FLOOR FLAT 18' OPEN PLAN LOUNGE/DINER/KITCHEN EN-SUITE TO BEDROOM ONE FAMILY BATHROOM/WC COMMUNAL GARDENS ONE ALLOCATED PARKING SPACE Lease Remaining: 985 years approx. Service Charges: 273.52 per calendar month. Ground Rent: 75.00 per annum. Council Tax Band: C
£ 205,000
2 Bedroom Flat
View photo
Flat · for sale
£ 350,000
2 Bedroom Flat
CM12
· 2 Bedrooms · Flat
· Parking
CM12 · 2 Bedrooms · Flat · Parking
GUIDE PRICE 350,000 - 375,000*POPULAR GALLERIES DEVELOPMENT*FIRST FLOOR TWO BEDROOM*ALLOCATED PARKING SPACE*0.8 MILES TO BRENTWOOD STATION*IMMACULATELY PRESENTED APARTMENT*OFFERED WITH NO ONWARD CHAIN
£ 350,000
3 bed house for sale
2 pictures
House · for sale
£ 450,000
New
3 bed house for sale
CM12
· 3 Bedrooms · House
· Parking · Equipped kitchen
CM12 · 3 Bedrooms · House · Parking · Equipped kitchen
Guide Price 450,000 - 460,000 * PLEASE CHECK OUT THE VIDEO RESERVE THIS PROPERTY TODAY USING BALGORES SECURE RESERVATION BEAUTIFULLY PRESENTED THREE BEDROOM DETACHED HOUSE IMPRESSIVE L SHAPED LOUNGE / DINER 22'11 MAX X 18 MAX HIGH SPECIFICATION FITTED KITCHEN RECENTLY FITTED WITH ULTRA MODERN FOUR PIECE BATHROOM SUITE OFF STREET PARKING FOR MULTIPLE VEHICLES LARGER THAN AVERAGE PLOT EN-SUITE SHOWER ROOM TO MASTER BEDROOM OPEN PLAN LIVING GROUND FLOOR W/C
£ 450,000
3 bedroom end of terrace house for sale
View photo
House · for sale
£ 400,000
New
3 bedroom end of terrace house for sale
CM12
· 3 Bedrooms · 2 Baths · House
· Equipped kitchen
CM12 · 3 Bedrooms · 2 Baths · House · Equipped kitchen
Guide Price £400,000 - £425,000 Discover the potential of this wonderfully spacious three bedroom end of terrace house, a family home offering generous accommodation and exciting scope to make it your own. With an opportunity to extend, subject to planning permission, the property presents an appealing choice for buyers seeking a home that can evolve alongside their needs. A large entrance porch provides a welcome and a practical introduction to the accommodation, offering useful space for coats, shoes and the essentials of daily life. At the heart of the home, the spacious living and dining room creates a versatile setting for relaxing, sharing meals and enjoying time together. Its generous proportions offer plenty of flexibility when arranging furniture, allowing you to create distinct areas for comfortable evenings and family dining. Complementing this is the conservatory, an ideal space that can double up as a playroom keeping the rest of the home clutter free. The fitted kitchen p
£ 400,000
3 Bedroom House
View photo
House · for sale
£ 400,000
3 Bedroom House
CM12
· 3 Bedrooms · House
· Parking
CM12 · 3 Bedrooms · House · Parking
GUIDE PRICE 400,000 - 425,000 PLEASE CHECK OUT THE VIDEO Three Bedroom Family Home | No Onward Chain | Driveway & Outbuilding | Potential to Extend (STPP)Situated in the popular Annett Close in Wickford, this well-proportioned three-bedroom house offers an excellent opportunity for buyers looking for a family home with further potential.The property is offered with no onward chain, making it an attractive option for those looking for a straightforward move. The accommodation provides a comfortable layout with three bedrooms, while outside the property benefits from a private driveway and garage (currently being used as an outbuilding), providing valuable off-road parking and storage.A particular feature of the property is the potential to extend, subject to the necessary planning permissions and consents. This offers buyers the opportunity to adapt and enhance the home to suit their individual requirements and potentially create additional living space in the future.Being sold via Balg
£ 400,000
3 bed house for sale
2 pictures
House · for sale
£ 325,000
New
3 bed house for sale
CM12
· 3 Bedrooms · House
· Fireplace · Equipped kitchen · Concierge
CM12 · 3 Bedrooms · House · Fireplace · Equipped kitchen · Concierge
Offered for sale with the added advantage of no onward chain, situated just 1.1 miles from Stanford-le-Hope Station and within walking distance to various local amenities, is this three-bedroom semi-detached house. The property is ideal for first-time buyers looking to put their own stamp on a home, with good local schools within easy reach for growing families. Upon entering the home via the enclosed porch, you are greeted with a welcoming hallway with stairs rising to the first floor. Drawing light from the large bay window to the front elevation, the spacious reception room measures 15'4 x 12'1 provides ample space for comfortable living. A feature fireplace provides a focal point, and a doorway leads through to the kitchen / dining room. Spanning the rear of the home, the kitchen / dining room measures 151 x 94 and is fitted with a range of wall and base units, with worktops extending along three sides. There is space for a family dining table, while a wide window overlooks the gar
£ 325,000
4 bed house for sale
2 pictures
House · for sale
£ 900,000
New
4 bed house for sale
CM12
· 4 Bedrooms · House
· Garden
CM12 · 4 Bedrooms · House · Garden
GUIDE PRICE 900,000 - 950,000* *POPULAR VILLAGE OF DODDINGHURST* *PRIVATE REAR GARDEN IN EXCESS OF 200' BACKING OPEN FIELDS* *QUIET CUL DE SAC POSITION* *SPACIOUS & VERSATILE ACCOMMODATION* *0.4 MILES TO DODDINGHURST INFANT & JUNIOR SCHOOLS
£ 900,000
3 bed house for sale
2 pictures
House · for sale
£ 700,000
New
3 bed house for sale
CM12
· 3 Bedrooms · House
· Garden · Equipped kitchen · Parking
CM12 · 3 Bedrooms · House · Garden · Equipped kitchen · Parking
THREE DOUBLE BEDROOM DETACHED BUNGALOW PRIVATE AND GATED ENTRANCE SERVING JUST TWO HOMES APPROXIMATELY 0.15 ACRE PLOT SPACIOUS INTERIOR AND GENEROUS EXTERNAL SPACE PORCELAIN-TILED FRONT AND REAR GARDENS PICKET-FENCED REAR GARDEN WITH SCENIC SURROUNDING VIEWS OFF-STREET PARKING FOR MULTIPLE VEHICLES RESIN-BOUND DRIVEWAY MODERN INTEGRATED KITCHEN GUEST W/C, FAMILY BATHROOM AND TWO EN-SUITE SHOWER ROOMS FULLY MODERNISED AND REFURBISHED IN 2026 BY THE CURRENT OWNER COUNCIL TAX BAND: E
£ 700,000
2 bedroom bungalow for sale
View photo
Bungalow · for sale
£ 495,000
New
2 bedroom bungalow for sale
CM12
· 2 Bedrooms · Bungalow
· Garden · Equipped kitchen
CM12 · 2 Bedrooms · Bungalow · Garden · Equipped kitchen
Contemporary Two Bedroom Bungalow in an Exclusive Private DevelopmentSituated within Luna Close, an exclusive collection of just three newly built bungalows, this beautifully presented two bedroom home offers stylish, single storey living in a desirable Cranham location.Designed to combine comfort with contemporary style, the property offers a thoughtfully arranged interior with a bright and spacious open plan kitchen, dining and living area forming the heart of the home. The contemporary kitchen features sleek quartz worktops, while French doors provide a seamless connection to the private garden, creating an inviting space for both relaxation and entertaining.The accommodation also comprises two well proportioned bedrooms, with the second bedroom providing versatility for use as a guest bedroom, home office or hobby room. A beautifully appointed bathroom completes the layout, finished in a modern style to complement the rest of the home.Attention to detail is evident throughout, with
£ 495,000
4 bedroom bungalow for sale
View photo
Bungalow · for sale
£ 850,000
New
4 bedroom bungalow for sale
CM12
· 4 Bedrooms · 2 Baths · Bungalow
· Equipped kitchen
CM12 · 4 Bedrooms · 2 Baths · Bungalow · Equipped kitchen
GUIDE PRICE £850,000 - £875,000 *Nestled within a highly desirable private turning in the heart of Galleywood, this impressive detached residence that has recently undergone a full renovation, including rewiring and underfloor heating to the kitchen and family bathroom, creating a home that is both stylish and inviting. Offered for sale with the significant advantage of no onward chain, this is a rare opportunity to acquire a substantial bungalow in one of Chelmsford's most sought-after residential locations.From the moment you arrive, the property's attractive frontage and generous plot create an immediate sense of space and privacy. Internally, the accommodation extends to approximately 1,635 sqft, offering flexible and well-balanced living space ideally suited to families, downsizers seeking single-storey living, or those looking for multi-generational accommodation.At the heart of the home is a spacious living room, providing an excellent space for relaxation and entertaining, beyo
£ 850,000
2 bed house for sale
2 pictures
House · for sale
£ 325,000
New
2 bed house for sale
CM12
· 2 Bedrooms · House
· Garden
CM12 · 2 Bedrooms · House · Garden
GUIDE PRICE 325,000-350,000* *TWO DOUBLE BEDROOMS* *APPROX. 50 FT REAR GARDEN* *END OF TERRACE* *PERIOD FEATURES* *0.3 MILES TO STATION* *0.5 MILES TO HIGH STREET
£ 325,000
4 bedroom detached house for sale
View photo
House · for sale
£ 650,000
New
4 bedroom detached house for sale
CM12
· 4 Bedrooms · 2 Baths · House
· Garden · Equipped kitchen · Parking · Patio · Powder room
CM12 · 4 Bedrooms · 2 Baths · House · Garden · Equipped kitchen · Parking · Patio · Powder room
A delightful four bedroom detached house situated in a sought after cul de sac within the popular village of Writtle, which is renowned for its duck pond, village green and historical church. Writtle boasts an abundance of amenities to include supermarkets, Post Office, independent restaurants, schools, library, doctors, dentists and a regular bus service to Chelmsford City centre with mainline rail links to London Liverpool Street.The accommodation comprises of entrance hall, cloakroom, fitted kitchen with door to utility area, living room with doors leading to the rear garden and dining area leading to a study/office area and conservatory. To the first floor there are four double bedrooms with an ensuite to the principal bedroom and a family bathroom.Externally to the front of the property is a garden with herbaceous planted raised bed, brick driveway providing parking for two cars and a single garage, side access leads to the rear garden which commences with a block paved patio area
£ 650,000
2 bedroom terraced house for sale
View photo
House · for sale
£ 325,000
New
2 bedroom terraced house for sale
CM12
· 2 Bedrooms · 1 Bath · House
· Garden · Equipped kitchen · Powder room
CM12 · 2 Bedrooms · 1 Bath · House · Garden · Equipped kitchen · Powder room
Step inside through the front door into a welcoming entrance hall that leads you to an impressive, open-plan lounge diner. Generously proportioned with plenty of space to relax and entertain, this bright living area flows naturally towards the rear of the property. From here, doors lead through to an inner lobby providing access to a handy downstairs cloakroom. The home benefits from an extended kitchen that's filled with natural light courtesy of overhead Velux windows and opens onto the rear garden. Heading back inside and taking the stairs to the first floor, the landing connects two well-proportioned bedrooms and the family shower room. The principal bedroom sits to one side, complete with a practical over-stairs storage cupboard. The second bedroom is equally well-appointed, boasting a full wall of fitted wardrobes for seamless built-in storage. Finishing the floor is a fresh, modern shower room. Outside, we have a low maintenance rear garden, the steps lead down to a lower tier f
£ 325,000
3 bed house for sale
2 pictures
House · for sale
£ 1,000,000
New
3 bed house for sale
CM12
· 3 Bedrooms · House
· Garden · Equipped kitchen · Powder room · Concierge
CM12 · 3 Bedrooms · House · Garden · Equipped kitchen · Powder room · Concierge
Offered with no onward chain and superbly located within this non estate setting on the borders of Emerson Park fronting onto open fields and farmland is this detached character home which must be viewed personally to be fully appreciated. In brief, to the first floor there are four bedrooms and a spacious family bathroom/WC with separate shower. To the ground floor, a sizeable reception hall of 17'10 x 13'1 which previously incorporated a separate study provides access to living accommodation incorporating a fine lounge 17' x 16' overlooking the rear garden, separate dining/sitting room 17'9 x 12'10, breakfast room 12'5 x 10' and a comprehensively fitted kitchen 12'10 x 7'4. Ideally, we feel these two rooms would be knocked through to provide one larger kitchen/breakfast room. The accommodation is completed with a ground floor cloakroom. Throughout there is gas fired central heating via radiators and double-glazed windows. Externally, the property has a good-sized frontage incorporati
£ 1,000,000

Get email alerts

Don't miss out: be the first to know about new properties

The alert was correctly created

On subscribing you accept the conditions of use and the privacy policy
Alert
Receive new ads in your inbox
Save this search
Receive alerts for new listings

We'll send you an email when we have new properties for: "Properties for sale in CM12"

The alert was correctly created

Little Burstead Billericay
Noak Hill Road CM12 Billericay
Get email alerts and be the first to see new listings
Required field
On subscribing I accept the terms of the privacy policy
Perfect! You'll soon start receiving new listings via email
Alert
Receive an email when we have new ads for Properties for sale in CM12
Save this search
Filters

Bedrooms

Size (sq.ft)

sq.ft
sq.ft

Price

£
£

Property type

Bathrooms

Clear all filters
Receive notifications when new entries are published.