33,911 properties for sale in RM3

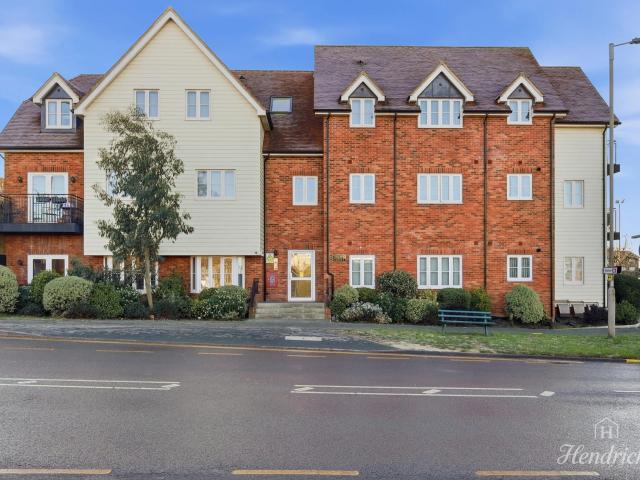
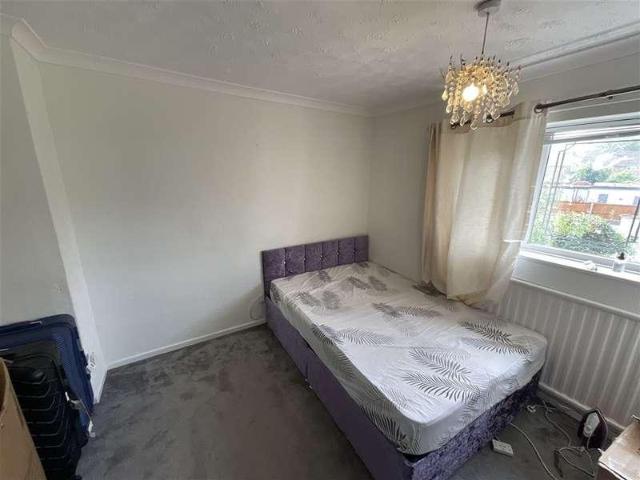
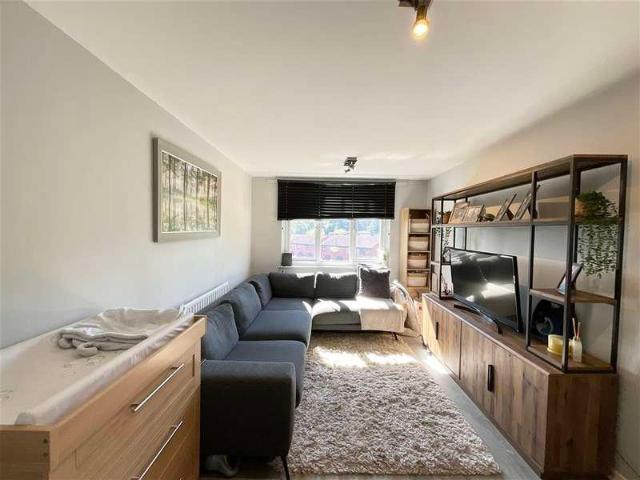
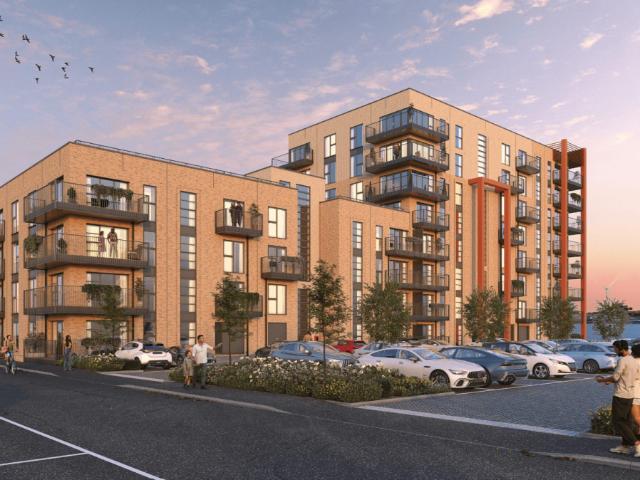
Shared Ownership in Gravesend, Kent 2 bedroom Apartment
2 pictures
Apartment · for sale
£ 78,750
Shared Ownership in Gravesend, Kent 2 bedroom Apartment
RM3
· 2 Bedrooms · 2 Baths · Apartment
· Equipped kitchen
RM3 · 2 Bedrooms · 2 Baths · Apartment · Equipped kitchen
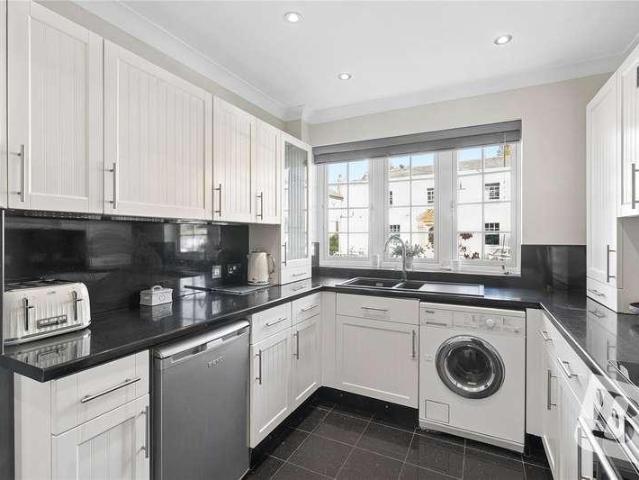
We are pleased to bring to the market this 2 bedroom Apartment Shared Ownership. It is situated in Gravesend, Kent and is available now. All our homes at Cable Wharf will include generous specifications to make life as comfortable and convenient as can be. Specifications are correct at time of going to print but are for guidance only and remain subject to change. Exact fittings and finishes are subject to availability at the time of installation. Please consult the sales advisor for more detail. Stylish Inside & Out – Your New Home at Cable Wharf: KITCHEN Contemporary Symphony grey kitchen units with pearl granite effect laminate worktops Integrated fridge/freezer and dishwasher Integrated electric oven and hob Stainless steel splash back & canopy extractor fan Stainless steel sink and drainer BATHROOM Contemporary white bathroom suite with chrome fittings Porcelanosa Park gris tiles Shower over bath with glass screen Pedestal washbasin with mixer tap Chrome heated towel radiator INTER
£ 78,750
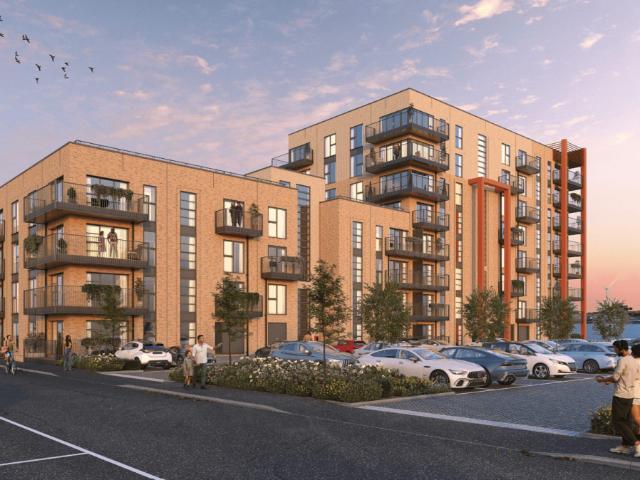
Shared Ownership in Gravesend, Kent 1 bedroom Apartment
2 pictures
Apartment · for sale
£ 66,250
Shared Ownership in Gravesend, Kent 1 bedroom Apartment
RM3
· 1 Bedroom · 1 Bath · Apartment
· Equipped kitchen
RM3 · 1 Bedroom · 1 Bath · Apartment · Equipped kitchen
We are pleased to bring to the market this 1 bedroom Apartment Shared Ownership. It is situated in Gravesend, Kent and is available now. All our homes at Cable Wharf will include generous specifications to make life as comfortable and convenient as can be. Specifications are correct at time of going to print but are for guidance only and remain subject to change. Exact fittings and finishes are subject to availability at the time of installation. Please consult the sales advisor for more detail. Stylish Inside & Out – Your New Home at Cable Wharf: KITCHEN Contemporary Symphony grey kitchen units with pearl granite effect laminate worktops Integrated fridge/freezer and dishwasher Integrated electric oven and hob Stainless steel splash back & canopy extractor fan Stainless steel sink and drainer BATHROOM Contemporary white bathroom suite with chrome fittings Porcelanosa Park gris tiles Shower over bath with glass screen Pedestal washbasin with mixer tap Chrome heated towel radiator INTER
£ 66,250
4 Bed For Sale in Basildon
View photo
Villa · for sale
£ 525,000
4 Bed For Sale in Basildon
RM3
· 4 Bedrooms · 2 Baths · Villa
RM3 · 4 Bedrooms · 2 Baths · Villa
4 Bed For Sale in Basildon The post 4 Bed For Sale in Basildon appeared first on MovingSoon | Properties for Rent, Shared Ownership, Sale & Moving House Help. Features
£ 525,000
2 Bed For Sale in Basildon
View photo
Flat · for sale
£ 260,000
2 Bed For Sale in Basildon
RM3
· 2 Bedrooms · 1 Bath · Flat
RM3 · 2 Bedrooms · 1 Bath · Flat
2 Bed For Sale in Basildon The post 2 Bed For Sale in Basildon appeared first on MovingSoon | Properties for Rent, Shared Ownership, Sale & Moving House Help. Features First Time Buyer Houses
£ 260,000
Related searches
3 Bed For Sale in Wickford
View photo
Terraced House · for sale
£ 375,000
3 Bed For Sale in Wickford
RM3
· 3 Bedrooms · 2 Baths · Terraced House
RM3 · 3 Bedrooms · 2 Baths · Terraced House
3 Bed For Sale in Wickford The post 3 Bed For Sale in Wickford appeared first on MovingSoon | Properties for Rent, Shared Ownership, Sale & Moving House Help. Features
£ 375,000
4 Bed For Sale in Benfleet
View photo
Villa · for sale
£ 700,000
4 Bed For Sale in Benfleet
RM3
· 4 Bedrooms · 3 Baths · Villa
RM3 · 4 Bedrooms · 3 Baths · Villa
4 Bed For Sale in Benfleet The post 4 Bed For Sale in Benfleet appeared first on MovingSoon | Properties for Rent, Shared Ownership, Sale & Moving House Help. Features
£ 700,000
2 Bed For Sale in Benfleet
View photo
Flat · for sale
£ 310,000
2 Bed For Sale in Benfleet
RM3
· 2 Bedrooms · 2 Baths · Flat
RM3 · 2 Bedrooms · 2 Baths · Flat
2 Bed For Sale in Benfleet The post 2 Bed For Sale in Benfleet appeared first on MovingSoon | Properties for Rent, Shared Ownership, Sale & Moving House Help. Features
£ 310,000
4 bed house for sale
2 pictures
House · for sale
£ 750,000
New
4 bed house for sale
RM3
· 4 Bedrooms · House
· Garden
RM3 · 4 Bedrooms · House · Garden
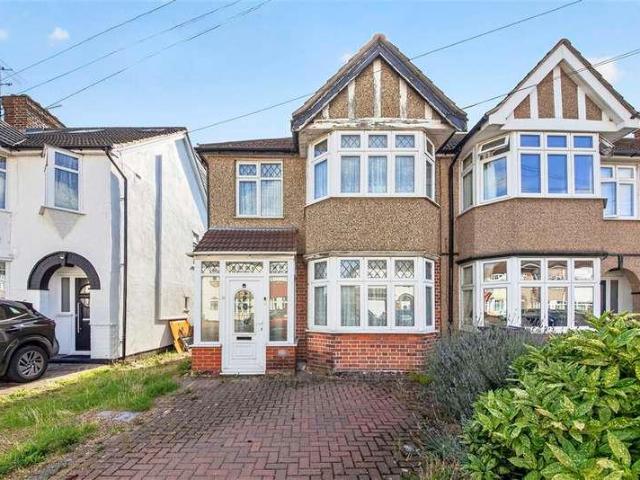
A spacious and substantially extended semi-detached family home, ideally situated in Hornchurch. The property offers generous and versatile accommodation arranged over three floors, this impressive property is ideally suited to modern family living. The loft has been thoughtfully converted to create a large bedroom with its own en-suite bathroom, providing a fantastic private space for guests or family members. The ground floor also benefits from a dedicated study, ideal for home working, along with well-proportioned living accommodation.To the rear, the property boasts a large rear garden, offering excellent outdoor space for entertaining, children and family enjoyment.The house is conveniently located close to Hornchurch High Street, offering a wide range of shops, cafs, restaurants and everyday amenities. The area is also well served by a selection of excellent schools.Excellent transport links provide convenient connections into London, making the property particularly appealing to
£ 750,000
4 bed house for sale
2 pictures
House · for sale
£ 650,000
New
4 bed house for sale
RM3
· 4 Bedrooms · House
· Equipped kitchen · Parking
RM3 · 4 Bedrooms · House · Equipped kitchen · Parking
This beautifully presented semi-detached house is ideally situated in a sought-after residential area of Upminster, offering the perfect blend of spacious living, modern convenience, and excellent transport links. Boasting versatile accommodation across two floors, this property is ideal for growing families or those seeking flexible space for working from home.Room sizes:HallwayLounge: 14'7 x 12'8 (4.45m x 3.86m)Dining Area: 10'9 x 10'5 (3.28m x 3.18m)Kitchen: 13'4 x 9'4 (4.07m x 2.85m)Conservatory: 19'6 x 13'6 (5.95m x 4.12m)LandingBathroom: 8'5 x 8'5 (2.57m x 2.57m)Bedroom 1: 13'9 x 11'5 (4.19m x 3.48m)Bedroom 2: 11'3 x 9'9 (3.43m x 2.97m)Shower Room: 8'6 x 5'5 (2.59m x 1.65m)Bedroom 3: 13'8 x 9'9 (4.17m x 2.97m)Bedroom 4: 8'7 x 7'5 (2.62m x 2.26m)Outbuilding: 16'8 x 11'6 (5.08m x 3.51m)Rear GardenOff Road Parking The information provided about this property does not constitute or form part of an offer or contract, nor may it be regarded as representations. All interested parties mu
£ 650,000
3 bed house for sale
2 pictures
House · for sale
£ 500,000
New
3 bed house for sale
RM3
· 3 Bedrooms · House
· Garden · Parking · Equipped kitchen
RM3 · 3 Bedrooms · House · Garden · Parking · Equipped kitchen
This beautifully presented terraced house has off street parking and is close to local bus links. There is a spacious kitchen and separate utility room, a first floor bathroom and ground floor shower room, making this ideal for growing families. It has a large rear garden, which will be perfect for outdoor entertaining. Being close to Chadwell Heath station/Elizabeth Line, is convenient and will provide you with direct access to Westfield Shopping Centre and Heathrow Airport. The house is within walking distance to shops and places of worship.Room sizes:Entrance HallLounge/Diner: 12'4 x 12'3 (3.76m x 3.74m) plus 11'4 x 12'2 (3.46m x 3.71m)Kitchen: 11'3 x 10'5 (3.43m x 3.18m)Utility Room: 11'4 x 5'1 (3.46m x 1.55m)Shower RoomLandingBedroom 1: 12'5 x 10'4 (3.79m x 3.15m)Bedroom 2: 11'5 x 10'5 (3.48m x 3.18m)Bedroom 3: 7'4 x 7'0 (2.24m x 2.14m)BathroomRear GardenOff Street Parking The information provided about this property does not constitute or form part of an offer or contract, nor ma
£ 500,000
4 bed house for sale
2 pictures
House · for sale
£ 625,000
New
4 bed house for sale
RM3
· 4 Bedrooms · House
· Parking · Equipped kitchen
RM3 · 4 Bedrooms · House · Parking · Equipped kitchen
Large end of terrace house with off street parking and garage. It is close to Chadwell Heath station/Elizabeth Line, ideal for those who need to commute daily. The house is lots of potential and will make a great family home, being near good schools, shops and places of worship. This house will be sold Chain Free.Room sizes:Entrance HallLounge: 13'9 x 12'4 (4.19m x 3.76m)Dining Area: 11'2 x 10'7 (3.41m x 3.23m)Kitchen: 8'5 x 7'1 (2.57m x 2.16m)Conservatory Area: 18'0 x 7'8 (5.49m x 2.34m)GarageLandingBedroom 1: 13'7 x 10'8 (4.14m x 3.25m)Bedroom 2: 12'0 x 10'7 (3.66m x 3.23m)Ancillary Room: 11'1 x 7'2 (3.38m x 2.19m)Bedroom 3: 14'3 (4.35m) narrowing to 12'4 (3.76m) x 7'2 (2.19m)Bedroom 4: 7'8 x 7'3 (2.34m x 2.21m)BathroomRear GardenOff Street Parking The information provided about this property does not constitute or form part of an offer or contract, nor may it be regarded as representations. All interested parties must verify accuracy and your solicitor must verify tenure/lease infor
£ 625,000
3 bed house for sale
2 pictures
House · for sale
£ 450,000
New
3 bed house for sale
RM3
· 3 Bedrooms · House
· Garden · Parking · Equipped kitchen
RM3 · 3 Bedrooms · House · Garden · Parking · Equipped kitchen
This is a well presented end of terrace house that has a large rear garden, ideal for outdoor entertaining. The house also has off street parking and a garage to the side, this will be perfect for any additional storage requirements. Being within walking distance to Chadwell Heath station/Elizabeth Line, makes this a convenient location to live in as you have direct access to Central London and Heathrow Airport. The house is close to good schools, shops and places of worship.Room sizes:Entrance PorchEntrance HallLounge/Dining Area: 12'9 x 10'3 (3.89m x 3.13m) plus 8'7 x 8'4 (2.62m x 2.54m)Kitchen: 9'8 x 6'9 (2.95m x 2.06m)LandingBedroom 1: 10'4 x 9'6 (3.15m x 2.90m)Bedroom 2: 10'1 x 9'5 (3.08m x 2.87m)Bedroom 3: 8'8 x 6'5 (2.64m x 1.96m)BathroomRear GardenOff Street ParkingGarage The information provided about this property does not constitute or form part of an offer or contract, nor may it be regarded as representations. All interested parties must verify accuracy and your solicitor
£ 450,000
3 bed house for sale
2 pictures
House · for sale
£ 550,000
New
3 bed house for sale
RM3
· 3 Bedrooms · House
· Parking · Equipped kitchen
RM3 · 3 Bedrooms · House · Parking · Equipped kitchen
Standout Features THREE BEDROOM RECENTLY REFURBISHED FREEHOLD SEMI DETACHED HOUSE MODERN FIRST FLOOR BATHROOM PLUS TWO W.C'S GARAGE AND OFF STREET PARKING FOR TWWO CARS EV CHARGE-POINT SUPPLY AND WIRED DATA CABLING INSTALLED EPC RATING- C MODERN KITCHEN WITH INTEGRATED APPLIANCES VACANT POSSESSION, NO ONWARD CHAIN TRIPLE- GLAZED WINDOWS TO A NUMBER OF ROOMS CHADWELL HEATH STATION (ELIZABETH LINE)- LIVERPOOL STREET APPROX 26 MINUTES Property Description An extensively refurbished three-bedroom semi-detached house situated on a quiet residential road in Chadwell Heath, benefiting from a programme of refurbishment carried out approximately five years ago. The property is offered with vacant possession and no onward chain. The current owner has carried out an extensive programme of works including a full electrical rewire, plumbing and radiators, re-plastered walls and ceilings, floor coverings and fire doors, triple-glazed windows to a number of rooms, a fitted kitchen with integrated app
£ 550,000
1 bed flat for sale
2 pictures
Flat · for sale
£ 240,000
New
1 bed flat for sale
RM3
· 1 Bedroom · Flat
· Garden · Equipped kitchen
RM3 · 1 Bedroom · Flat · Garden · Equipped kitchen
Situated within easy reach of Elm Park Tube Station is this beautifully presented ground floor flat on the ever-popular RAF Hornchurch Conservation Area. Combining period charm with modern convenient living, the property benefits from spacious rooms, high ceilings, underfloor heating throughout, lots of natural light and a seldom used communal garden. Call us today to arrange your immediate internal inspectionRoom sizes:HallwayLounge/Kitchen: 17'8 x 12'5 (5.39m x 3.79m)Bedroom 1: 13'5 x 12'5 (4.09m x 3.79m)BathroomCommunal Garden The information provided about this property does not constitute or form part of an offer or contract, nor may it be regarded as representations. All interested parties must verify accuracy and your solicitor must verify tenure/lease information, fixtures & fittings and, where the property has been extended/converted, planning/building regulation consents. All dimensions are approximate and quoted for guidance only as are floor plans which are not to scale and
£ 240,000
3 bed house for sale
2 pictures
House · for sale
£ 485,000
New
3 bed house for sale
RM3
· 3 Bedrooms · House
· Garden · Equipped kitchen · Parking
RM3 · 3 Bedrooms · House · Garden · Equipped kitchen · Parking
This well presented end of terraced house has a shared driveway and spacious rear garden. The house has a galley style kitchen and there is a bright and airy lounge with a separate dining room. It is within walking distance to Chadwell Heath High Road, where there are a variety of shops and cafes. There are bus links to Chadwell Heath Station/Elizabeth Line, whilst being close to good schools and places of worship. This house will be sold Chain Free.Room sizes:Entrance PorchEntrance HallLounge: 14'2 x 11'3 (4.32m x 3.43m)Dining Room: 12'5 x 10'2 (3.79m x 3.10m)Kitchen: 9'3 x 6'4 (2.82m x 1.93m)LandingBedroom 1: 14'6 x 10'8 (4.42m x 3.25m)Bedroom 2: 11'9 x 10'4 (3.58m x 3.15m)Bedroom 3: 7'5 x 6'9 (2.26m x 2.06m)BathroomRear GardenOff Street Parking The information provided about this property does not constitute or form part of an offer or contract, nor may it be regarded as representations. All interested parties must verify accuracy and your solicitor must verify tenure/lease informat
£ 485,000
2 bed house for sale
2 pictures
House · for sale
£ 400,000
New
2 bed house for sale
RM3
· 2 Bedrooms · House
· Garden · Equipped kitchen · Concierge
RM3 · 2 Bedrooms · House · Garden · Equipped kitchen · Concierge
Standout Features TWO BEDROOM MID TERRACE HOUSE TWO RECEPTION ROOMS MODERN FAMILY BATHROOM TO THE FIRST FLOOR CHAIN FREE GARDEN TO THE REAR UTILITY ROOM WEL PRESENTED CLOSE PROXIMITY OF CHADWELL HEATH STATION IDEAL FIRST TIME PURCHASE OR INVESTMENT Property Description Nestled on Eustace Road in the vibrant area of Chadwell Heath, this charming two-bedroom mid-terrace Victorian house offers a delightful blend of character and modern living. Spanning an impressive 876 square feet, the property features two spacious reception rooms, perfect for entertaining guests or enjoying quiet evenings at home. The separate kitchen is well-appointed, leading to a convenient utility room that adds to the practicality of the space. The first floor boasts a generously sized bathroom, designed for comfort and convenience. The house is well presented throughout, ensuring that it is ready for you to move in without delay. Being chain-free, this property presents an excellent opportunity for first-time buy
£ 400,000
4 bed house for sale
2 pictures
House · for sale
£ 850,000
New
4 bed house for sale
RM3
· 4 Bedrooms · House
· Garden · Parking · Equipped kitchen
RM3 · 4 Bedrooms · House · Garden · Parking · Equipped kitchen
An impressive semi detached bungalow which will will make an ideal home or investment opportunity, as the current owner holds a HMO licence. Finished to a high standard with a large GARAGE and off street PARKING this home is ready to move straight into with no fuss or decoration needed.Room sizes:Entrance PorchEntrance HallSitting Area: 14'2 x 11'10 (4.32m x 3.61m)Dining Area: 11'6 x 10'0 (3.51m x 3.05m)Kitchen: 13'1 x 9'1 (3.99m x 2.77m)Bedroom 2: 13'5 x 10'0 (4.09m x 3.05m)Bedroom 3: 13'5 x 8'11 (4.09m x 2.72m)Bedroom 4: 9'7 x 9'6 (2.92m x 2.90m)Bedroom 5: 8'6 x 8'1 (2.59m x 2.47m)BathroomShower RoomStoreBedroom 1: 15'0 x 11'6 (4.58m x 3.51m)En-Suite Shower RoomGarageOff Street ParkingRear Garden The information provided about this property does not constitute or form part of an offer or contract, nor may it be regarded as representations. All interested parties must verify accuracy and your solicitor must verify tenure/lease information, fixtures & fittings and, where the property h
£ 850,000
2 bed house for sale
2 pictures
House · for sale
£ 425,000
New
2 bed house for sale
RM3
· 2 Bedrooms · House
· Garden · Fireplace · Equipped kitchen · Concierge
RM3 · 2 Bedrooms · House · Garden · Fireplace · Equipped kitchen · Concierge
Deemed an ideal first-time purchase and ideally located within walking distance of local schools, shops and Hylands Park is this beautifully presented two-bedroom terraced house. Situated just 0.5 miles from Romford Elizabeth line station, the property boasts two separate reception rooms, a modern fitted kitchen, two double bedrooms and a generous rear garden measuring approximately 65' in length. Upon entering the home, you are greeted directly by the living room, which measures 11'5 x 10'9. Drawing an abundance of natural light from the front-facing window, the room is tastefully decorated and features an attractive fireplace set within an exposed-brick chimney breast. Leading through from the living room is the separate dining room, measuring 11'5 x 11'2. Providing ample space for a dining table and chairs, the room is decorated in a contemporary, neutral palette and features wooden flooring, a fireplace, stairs rising to the first floor and a door opening onto the rear garden. Posi
£ 425,000
5 bed house for sale
2 pictures
House · for sale
£ 930,000
New
5 bed house for sale
RM3
· 5 Bedrooms · House
· Garden · Equipped kitchen
RM3 · 5 Bedrooms · House · Garden · Equipped kitchen
This large extended detached house offers plenty of space with generously sized living spaces, open plan living, dining room and kitchen to the rear with a large island. The property is close to local amenities and local well regarded schools. Viewings are highly recommended.Room sizes:Porch: 7'1 x 6'5 (2.16m x 1.96m)HallwayLounge: 26'8 x 15'5 (8.13m x 4.70m)Kitchen/Diner: 20'7 x 15'2 (6.28m x 4.63m)Bedroom 1: 15'1 x 10'10 up to fitted wardrobes (4.60m x 3.30m)En-Suite Shower RoomLandingBedroom 2: 12'5 x 11'7 (3.79m x 3.53m)En-Suite Shower RoomBedroom 3: 14'1 x 11'6 (4.30m x 3.51m)Bedroom 4: 8'2 x 6'5 (2.49m x 1.96m)Bedroom 5: 8'3 x 6'5 (2.52m x 1.96m)Family BathroomDrivewayRear Garden The information provided about this property does not constitute or form part of an offer or contract, nor may it be regarded as representations. All interested parties must verify accuracy and your solicitor must verify tenure/lease information, fixtures & fittings and, where the property has been exten
£ 930,000
4 bed house for sale
2 pictures
House · for sale
£ 1,300,000
New
4 bed house for sale
RM3
· 4 Bedrooms · House
· Garden · Parking · Equipped kitchen
RM3 · 4 Bedrooms · House · Garden · Parking · Equipped kitchen
This beautiful semi detached house is close to the STATION and comes with off street PARKING. It was built at the turn of the 20th century designed by the renowned Willaim Turnball, which means you will benefit from lovely character features as well as an abundance of space. Please refer to the footnote regarding the services and appliances.Room sizes:Entrance HallShower RoomLounge: 17'1 x 12'10 (5.21m x 3.91m)Dining Room: 18'4 x 12'7 (5.59m x 3.84m)Kitchen: 12'7 x 11'3 (3.84m x 3.43m)LandingBedroom 1: 17'1 x 13'6 (5.21m x 4.12m)Bedroom 2: 11'11 x 10'10 (3.63m x 3.30m)Bedroom 3: 11'3 x 8'8 (3.43m x 2.64m)Bedroom 4: 10'5 x 8'9 (3.18m x 2.67m)BathroomRoom 1 (Used As Utility Room)Off Street ParkingRear Garden The information provided about this property does not constitute or form part of an offer or contract, nor may it be regarded as representations. All interested parties must verify accuracy and your solicitor must verify tenure/lease information, fixtures & fittings and, where the pr
£ 1,300,000
4 bed house for sale
2 pictures
House · for sale
£ 625,000
New
4 bed house for sale
RM3
· 4 Bedrooms · House
· Equipped kitchen · Parking
RM3 · 4 Bedrooms · House · Equipped kitchen · Parking
This 4 bedroom detached chalet house set on a generous corner plot benefits from having a garage and driveway and is further enhanced by its proximity to local amenities. Please refer to the footnote regarding the services and appliances.Room sizes:HallwayLounge: 19'5 x 15'2 (5.92m x 4.63m)Kitchen/Dining Area: 19'2 x 10'0 (5.85m x 3.05m)Bedroom 1: 11'7 x 10'5 (3.53m x 3.18m)Dressing Area: 8'2 x 7'0 (2.49m x 2.14m)Bedroom 4: 9'9 x 9'7 (2.97m x 2.92m)Shower RoomLandingBedroom 2: 17'8 x 9'9 (5.39m x 2.97m)Bedroom 3: 15'3 x 11'2 (4.65m x 3.41m)GardenGarageDriveway The information provided about this property does not constitute or form part of an offer or contract, nor may it be regarded as representations. All interested parties must verify accuracy and your solicitor must verify tenure/lease information, fixtures & fittings and, where the property has been extended/converted, planning/building regulation consents. All dimensions are approximate and quoted for guidance only as are floor p
£ 625,000
2 bed house for sale
2 pictures
House · for sale
£ 625,000
New
2 bed house for sale
RM3
· 2 Bedrooms · House
· Garden · Parking · Equipped kitchen
RM3 · 2 Bedrooms · House · Garden · Parking · Equipped kitchen
This lovely detached bungalow is situated close to Woodford STATION and providing a GARAGE and off street PARKING. Internally it is well presented with a modern kitchen an separate utility room, an en-suite bathroom to bedroom 1 and a spacious lounge/dining room.This property is for sale by the Modern Method of Auction. Should you view, offer or bid on the property, your information will be shared with the Auctioneer, IamSold. Please refer to the footnote regarding the services and appliances.Room sizes:Entrance PorchEntrance HallCloakroomLounge/Dining Room: 19'11 x 12'11 (6.07m x 3.94m)Kitchen: 9'10 x 9'8 (3.00m x 2.95m)Bedroom 1: 13'5 x 12'2 (4.09m x 3.71m)En-Suite Shower RoomEn-Suite Utility Room: 4'10 x 2'8 (1.47m x 0.81m)Bedroom 2: 11'11 x 11'10 (3.63m x 3.61m)GarageOff Street ParkingFront GardenRear Garden AUCTIONEER'S COMMENTSThis property is for sale by the Modern Method of Auction. Should you view, offer or bid on the property, your information will be shared with the Auctione
£ 625,000
3 bed house for sale
2 pictures
House · for sale
£ 325,000
New
3 bed house for sale
RM3
· 3 Bedrooms · House
· Garden
RM3 · 3 Bedrooms · House · Garden
This end of terraced home offers a solid foundation with excellent potential. The large living room provides a welcoming central space, while the 3 bedrooms offer versatility for growing families or those needing additional workspace. Its location in Lee Chapel South - combined with easy access to both Basildon and Laindon stations - makes it a stand out choice for buyers seeking convenience and long term value.This property is for sale by the Modern Method of Auction. Should you view, offer or bid on the property, your information will be shared with the Auctioneer, iamsold.Room sizes:Entrance HallwayKitchen: 12'3 x 7'8 (3.74m x 2.34m)Lounge: 22'3 x 12'2 (6.79m x 3.71m)LandingBedroom 1: 11'7 x 11'6 (3.53m x 3.51m)Bedroom 2: 12'3 x 10'7 (3.74m x 3.23m)Bedroom 3: 8'6 x 8'1 (2.59m x 2.47m)Shower RoomRear GardenFront Garden AUCTIONEER'S COMMENTSThis property is for sale by the Modern Method of Auction. Should you view, offer or bid on the property, your information will be shared with the
£ 325,000
1 bed flat for sale
2 pictures
Flat · for sale
£ 290,000
New
1 bed flat for sale
RM3
· 1 Bedroom · Flat
· Equipped kitchen · Parking
RM3 · 1 Bedroom · Flat · Equipped kitchen · Parking
Situated within a peaceful cul-de-sac in the sought-after area of Chingford Mount, this beautifully presented top floor maisonette offers spacious and comfortable living throughout. He property features a generous living room, providing the perfect space for relaxing and entertaining, alongside a separate fitted kitchen. Well maintained and tastefully presented, this home is ready to move straight into.Further benefits include allocated parking and the rare advantage of no service charge or ground rent, making it an attractive option for both first-time buyers and investors alike.Ideally located within easy reach of local amenities, shops, schools and excellent transport links, this property combines convenience with a tranquil residential setting.Room sizes:Lounge: 14'1 x 9'4 (4.30m x 2.85m)Kitchen: 11'11 x 8'6 (3.63m x 2.59m)Bedroom: 13'8 x 9'5 (4.17m x 2.87m)Bathroom: 8'7 x 5'2 (2.62m x 1.58m)Front GardenAllocated Parking Space The information provided about this property does not c
£ 290,000
3 bed house for sale
2 pictures
House · for sale
£ 475,000
New
3 bed house for sale
RM3
· 3 Bedrooms · House
RM3 · 3 Bedrooms · House
THREE BEDROOOMS SPACIOUS GROUND FLOOR TWO BATHROOMS DETACHED OUTBUILDING VILLAGE LOCATION
£ 475,000

Get email alerts

Don't miss out: be the first to know about new properties

The alert was correctly created

On subscribing you accept the conditions of use and the privacy policy
Alert
Receive new ads in your inbox
Save this search
Receive alerts for new listings

We'll send you an email when we have new properties for: "Properties for sale in RM3"

The alert was correctly created

Bell Avenue RM3 Romford
Heaton Avenue RM3 Romford
Get email alerts and be the first to see new listings
Required field
On subscribing I accept the terms of the privacy policy
Perfect! You'll soon start receiving new listings via email
Alert
Receive an email when we have new ads for Properties for sale in RM3
Save this search
Filters

Bedrooms

Size (sq.ft)

sq.ft
sq.ft

Price

£
£

Property type

Bathrooms

Clear all filters
Receive notifications when new entries are published.