33,093 properties for sale in RM3

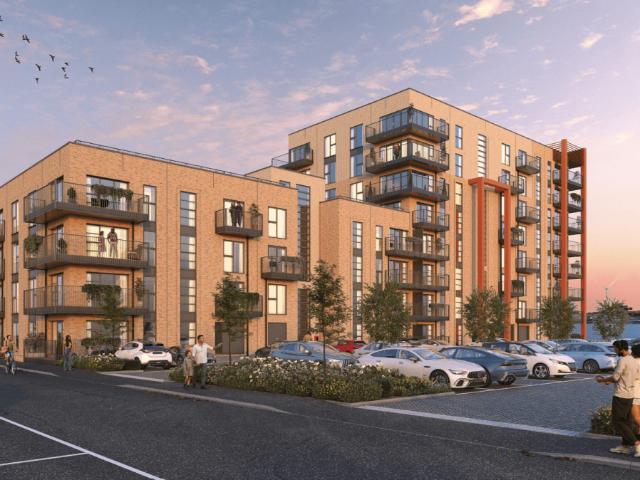
Shared Ownership in Gravesend, Kent 2 bedroom Apartment
2 pictures
Apartment · for sale
£ 78,750
Shared Ownership in Gravesend, Kent 2 bedroom Apartment
RM3
· 2 Bedrooms · 2 Baths · Apartment
· Equipped kitchen
RM3 · 2 Bedrooms · 2 Baths · Apartment · Equipped kitchen
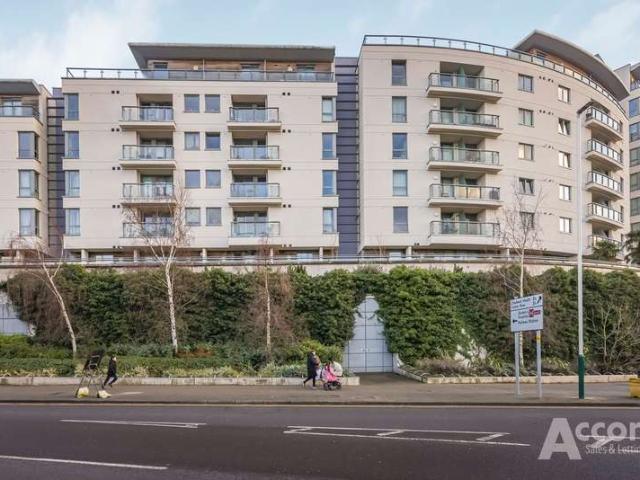
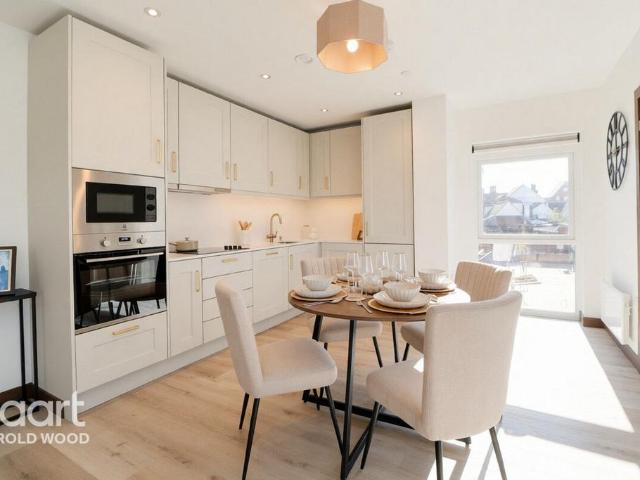
We are pleased to bring to the market this 2 bedroom Apartment Shared Ownership. It is situated in Gravesend, Kent and is available now. All our homes at Cable Wharf will include generous specifications to make life as comfortable and convenient as can be. Specifications are correct at time of going to print but are for guidance only and remain subject to change. Exact fittings and finishes are subject to availability at the time of installation. Please consult the sales advisor for more detail. Stylish Inside & Out – Your New Home at Cable Wharf: KITCHEN Contemporary Symphony grey kitchen units with pearl granite effect laminate worktops Integrated fridge/freezer and dishwasher Integrated electric oven and hob Stainless steel splash back & canopy extractor fan Stainless steel sink and drainer BATHROOM Contemporary white bathroom suite with chrome fittings Porcelanosa Park gris tiles Shower over bath with glass screen Pedestal washbasin with mixer tap Chrome heated towel radiator INTER
£ 78,750
4 Bed For Sale in Basildon
View photo
Villa · for sale
£ 525,000
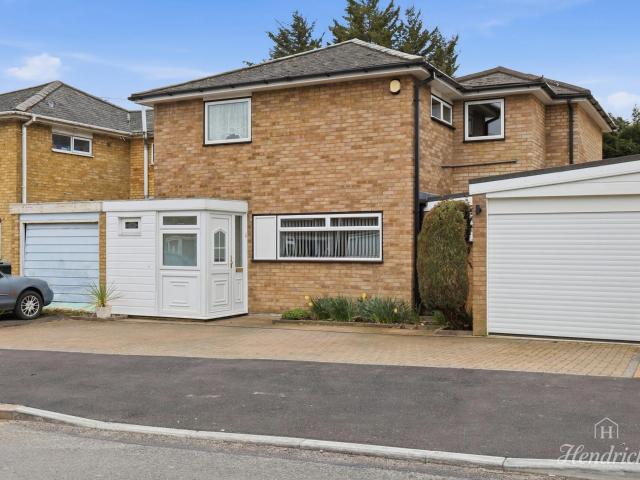
4 Bed For Sale in Basildon
RM3
· 4 Bedrooms · 2 Baths · Villa
RM3 · 4 Bedrooms · 2 Baths · Villa
4 Bed For Sale in Basildon The post 4 Bed For Sale in Basildon appeared first on MovingSoon | Properties for Rent, Shared Ownership, Sale & Moving House Help. Features
£ 525,000
2 Bed For Sale in Basildon
View photo
Flat · for sale
£ 260,000
2 Bed For Sale in Basildon
RM3
· 2 Bedrooms · 1 Bath · Flat
RM3 · 2 Bedrooms · 1 Bath · Flat
2 Bed For Sale in Basildon The post 2 Bed For Sale in Basildon appeared first on MovingSoon | Properties for Rent, Shared Ownership, Sale & Moving House Help. Features First Time Buyer Houses
£ 260,000
3 Bed For Sale in Wickford
View photo
Terraced House · for sale
£ 375,000
3 Bed For Sale in Wickford
RM3
· 3 Bedrooms · 2 Baths · Terraced House
RM3 · 3 Bedrooms · 2 Baths · Terraced House
3 Bed For Sale in Wickford The post 3 Bed For Sale in Wickford appeared first on MovingSoon | Properties for Rent, Shared Ownership, Sale & Moving House Help. Features
£ 375,000
Related searches
4 Bed For Sale in Benfleet
View photo
Villa · for sale
£ 700,000
4 Bed For Sale in Benfleet
RM3
· 4 Bedrooms · 3 Baths · Villa
RM3 · 4 Bedrooms · 3 Baths · Villa
4 Bed For Sale in Benfleet The post 4 Bed For Sale in Benfleet appeared first on MovingSoon | Properties for Rent, Shared Ownership, Sale & Moving House Help. Features
£ 700,000
2 Bed For Sale in Benfleet
View photo
Flat · for sale
£ 310,000
2 Bed For Sale in Benfleet
RM3
· 2 Bedrooms · 2 Baths · Flat
RM3 · 2 Bedrooms · 2 Baths · Flat
2 Bed For Sale in Benfleet The post 2 Bed For Sale in Benfleet appeared first on MovingSoon | Properties for Rent, Shared Ownership, Sale & Moving House Help. Features
£ 310,000
3 bedroom terraced house for sale
View photo
House · for sale
£ 425,000
New
3 bedroom terraced house for sale
RM3
· 3 Bedrooms · 2 Baths · House
· Parking · Powder room
RM3 · 3 Bedrooms · 2 Baths · House · Parking · Powder room
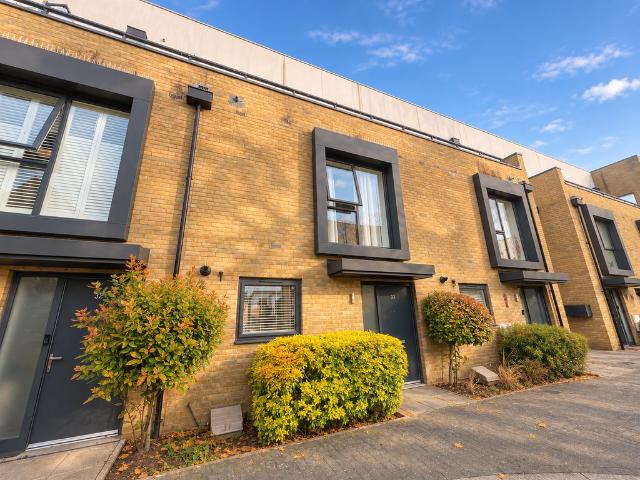
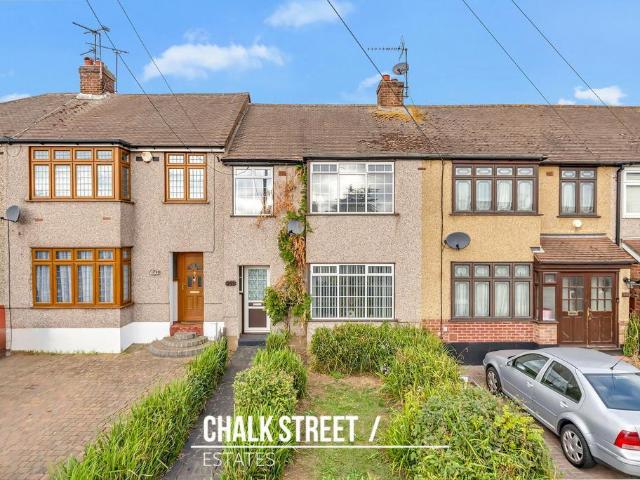
Guide Price: £425,000 - £450,000.Situated on the Kings Park Estate close to The Elizabeth Line Harold Wood Station. This fantastic Uberhaus offers an abundance of space, making it an ideal family home. The development is family friendly with ample outside parks and green spaces. With the property being just 10 years old, when you walk inside everything still feels spacious and inviting. Heading upstairs, all bedrooms feel bright and airy with two of the bedrooms having fitted wardrobes. Other features include a ground floor cloakroom, as well as a family bathroom on the first floor, along with a large double garage to the rear of the property for parking for two cars or storage. Offered for sale chain free sale
£ 425,000
2 Bedroom Semi Detached Bungalow
View photo
Villa · for sale
£ 650,000
2 Bedroom Semi Detached Bungalow
RM3
· 2 Bedrooms · Villa
· Garden · Equipped kitchen · Parking
RM3 · 2 Bedrooms · Villa · Garden · Equipped kitchen · Parking
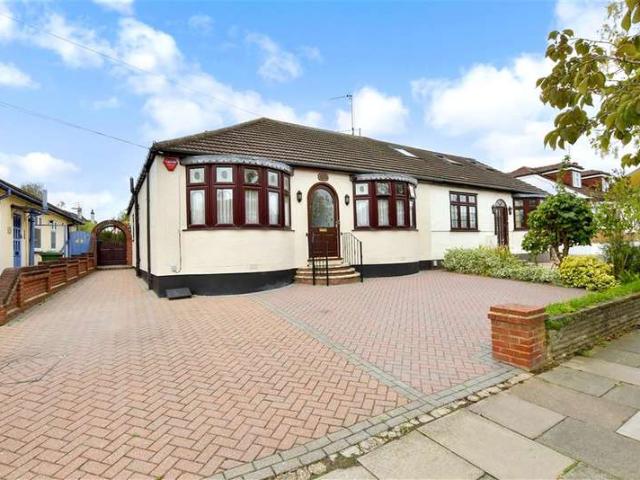
Located in a peaceful and established neighbourhood, this extended semi detached bungalow offers ease of access to local amenities, public transport links, shops, and green spaces. Ideal for downsizer, professionals or those seeking single-storey living without compromising on space or outdoor features. Early viewing is highly recommended to appreciate both the interior proportions and the impressive garden and outbuilding.Room sizes: Hallway Bedroom 1: 16'2 x 12'3 (4.93m x 3.74m) Bedroom 2: 15'1 x 11'11 (4.60m x 3.63m) Bathroom: 11'8 x 8'7 (3.56m x 2.62m) Lounge: 21'8 x 15'3 (6.61m x 4.65m) Kitchen/Dining Room: 17'3 x 11'6 (5.26m x 3.51m) Conservatory: 18'5 x 15'2 (5.62m x 4.63m) Out building/office: 22'0 x 19'4 (6.71m x 5.90m) Rear Garden Off Road Parking The information provided about this property does not constitute or form part of an offer or contract, nor may it be regarded as representations. All interested parties must verify accuracy and your solicitor must verify tenure/leas
£ 650,000
4 bedroom semi detached house for sale
View photo
House · for sale
£ 650,000
New
4 bedroom semi detached house for sale
RM3
· 4 Bedrooms · 2 Baths · House
· Garden · Equipped kitchen · Parking · Concierge
RM3 · 4 Bedrooms · 2 Baths · House · Garden · Equipped kitchen · Parking · Concierge
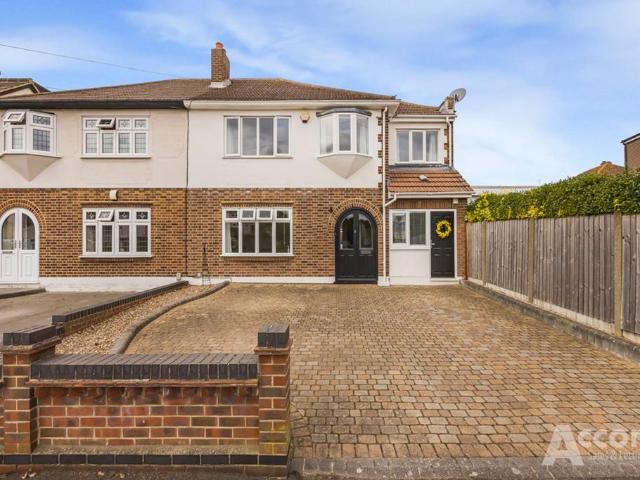
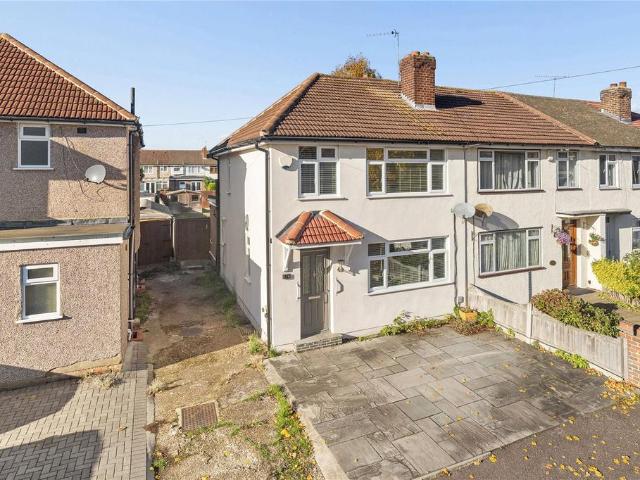
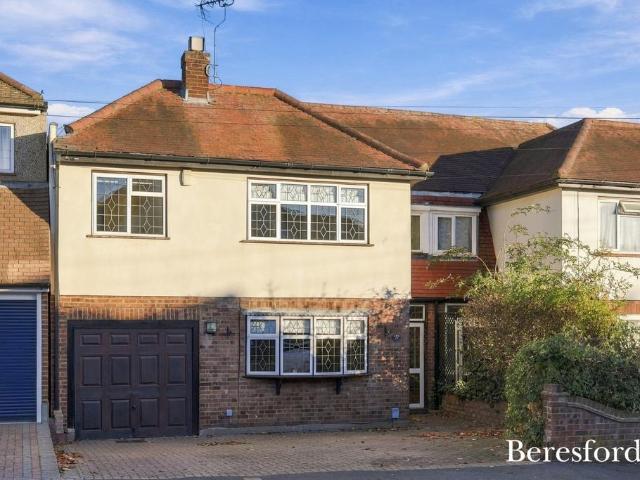
This extended 4/5 bedroom semi-detached home on Dee Way offers substantial, flexible accommodation, with extensions to both the side and rear, a converted garage, and a modern open-plan kitchen/dining space. Off-street parking to the front and a location within a short walk of Rise Park add to its appeal for families needing plenty of room.The ground floor has been adapted to provide several useful living spaces with Amitico flooring. At the front is a comfortable reception room, while the rear has been opened up to create an impressive kitchen/dining room. The modern kitchen includes a large central island, extensive fitted storage, integrated appliances including Neff slide & hide oven, second oven with integrated microwave and wide folding doors opening directly onto the garden. There is also a separate utility room and ground floor WC.The side extension and converted garage adds further flexibility. Additional reception room provides useful accommodation for another bedroom, separa
£ 650,000
4 Bedroom Chalet House
View photo
Terraced House · for sale
£ 925,000
4 Bedroom Chalet House
RM3
· 4 Bedrooms · Terraced House
· Equipped kitchen · Parking · Concierge
RM3 · 4 Bedrooms · Terraced House · Equipped kitchen · Parking · Concierge
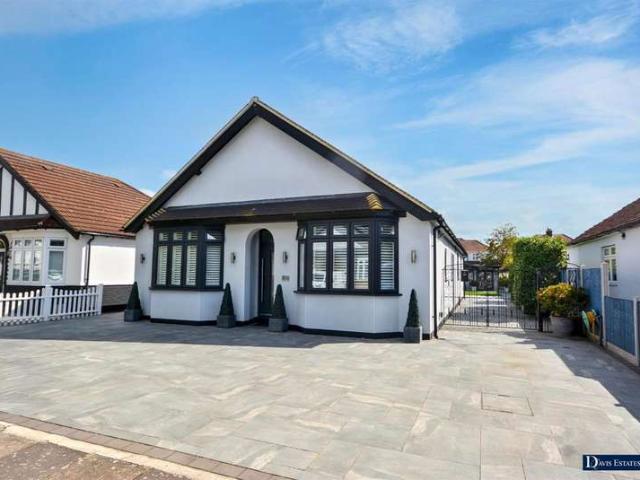
Set within this extremely sought after residential turning within walking distance of Gidea Park Elizabeth Line Station, Ardleigh Green Primary School and David Lloyd Leisure Centre is this stunning extended detached chalet bungalow boasting over 2,000 sq ft of accommodation. In brief, to the first floor there is the master bedroom suite measuring 20'4 x 18'2 maximum, with a luxuriously appointed en suite shower room 9'10 x 8'6 and walk-in wardrobe 11'2 x 8'4. To the ground floor, the extended accommodation is accessed via a spacious reception hall incorporating a fantastic open plan living/dining/kitchen 26'2 x 25'9, utility room, family bathroom/WC and three further double bedrooms with bedroom two also affording an en suite shower room. There is underfloor heating to the ground floor and gas fired central heating via radiators to the first floor, together with double glazing throughout. Externally the 45' frontage provides off-road parking for several vehicles with additional drivew
£ 925,000
3 bed house for sale
2 pictures
House · for sale
£ 650,000
New
3 bed house for sale
RM3
· 3 Bedrooms · House
· Garden · Parking · Equipped kitchen · Powder room
RM3 · 3 Bedrooms · House · Garden · Parking · Equipped kitchen · Powder room
GUIDE PRICE 650,000 - 675,000 NO ONWARD CHAIN PLEASE CHECK OUT THE VIDEO THREE BEDROOM SEMI DETACHED FAMILY HOME SITUATED 0.7 MILES TO GIDEA PARK ELIZABETH LINE STATION CLOSE TO THE 'OUTSTANDING' OFSTED RATED ARDLEIGH GREEN INFANT & JUNIOR SCHOOL RECENTLY EXTENDED & REFURBISHED TO A METICULOUS STANDARD BY THE CURRENT SELLER UNDER FLOOR HEATING TO THE GROUND FLOOR APPROACHING 1,200 SQ.FT. OF LIVING ACCOMMODATION GROUND FLOOR CLOAKROOM/UTILITY OPEN PLAN LIVING WITH SEPARATE DINING ROOM 24' FITTED KITCHEN WITH INTEGRATED APPLIANCES & BI-FOLD DOORS TO REAR 50' SOUTH FACING LOW MAINTENANCE REAR GARDEN AMPLE OFF STREET PARKING DOUBLE GARAGE CLOSE TO LOCAL AMENITIES COUNCL TAX BAND: E
£ 650,000
3 bedroom semi detached house for sale
View photo
House · for sale
£ 450,000
New
3 bedroom semi detached house for sale
RM3
· 3 Bedrooms · 1 Bath · House
· Garden · Equipped kitchen
RM3 · 3 Bedrooms · 1 Bath · House · Garden · Equipped kitchen
Situated within walking distance of everyday local amenities and boasting excellent transport links, this well-presented three-bedroom semi-detached house offers spacious and versatile accommodation arranged over three floors.Upon entering, you are greeted by a welcoming entrance hall with stairs rising to the first floor.Off the entrance hall is the spacious living room, measuring 16'6 x 11'6, which enjoys an abundance of natural light from the large bay window.Towards the rear of the property is the open-plan kitchen/dining room, comprising numerous wall and base units, ample worktop space extending into a breakfast bar and space for essential appliances. The dining area comfortably accommodates a table and chairs, making this an ideal family and entertaining space. Sliding doors open directly onto the rear garden from the dining area, while a further single door from the kitchen provides additional access to the garden.Moving upstairs, the first floor accommodates three bedrooms, co
£ 450,000
4 bedroom detached house for sale
View photo
House · for sale
£ 627,500
New
4 bedroom detached house for sale
RM3
· 4 Bedrooms · 3 Baths · House
RM3 · 4 Bedrooms · 3 Baths · House
SECURING THIS PROPERTY WITH A LIFETIME LEASEOVER 60s can secure this property with a HOME FOR LIFE from HOMEWISEThrough the Home for Life Plan from Homewise, those AGED 60 or over can purchase a Lifetime Lease and a share of the property value to safeguard for the future. The cost to purchase the Lifetime Lease is always less than the full market value. OVER 60s customers typically save between from 20% to 50%*.Home for Life Plan guide price for OVERS 60s: The Lifetime Lease price for this property is £627,500 based on an average saving of 33%.Market Value Price: £950,000The price you pay will vary according to your age, personal circumstances and requirements and will be adjusted to include any percentage of the property you wish to safeguard. The plan allows customers to purchase a share of the property value (UP TO 50%) to safeguard for the future.For an indication of what you could save, please use our CALCULATOR on the HOMEWISE website.Please CALL for more information or a PERSONA
£ 627,500
2 Bedroom Apartment Flat
View photo
Apartment · for sale
£ 325,000
2 Bedroom Apartment Flat
RM3
· 2 Bedrooms · Apartment
· Lift · Equipped kitchen · Security · Parking
RM3 · 2 Bedrooms · Apartment · Lift · Equipped kitchen · Security · Parking
GUIDE PRICE: 325,000 - 350,000* Offered with no onward chain, this two-bedroom penthouse apartment in Axiom Apartments gives you impressive outside space, a private parking space and sweeping views across London from a private wrap around roof terrace. Set on the top floor of this gated development with concierge and lift access, it is a bright, spacious home right in the centre of Romford. Inside, the apartment feels open and airy, with a generously sized open plan kitchen, living and dining room. Large windows draw in the light and open directly onto the roof terrace, making it a great space for relaxing or entertaining. The kitchen area is fitted with modern white units and integrated appliances, and there is plenty of room for a dining table as well as generous seating. Both bedrooms are comfortable doubles. The main bedroom has built-in wardrobes and its own en suite shower room with contemporary tiling and fitted storage. The second bedroom also has fitted wardrobes and is served
£ 325,000
3 bedroom terraced house for sale
View photo
House · for sale
£ 400,000
Updated
3 bedroom terraced house for sale
RM3
· 3 Bedrooms · 1 Bath · House
· Equipped kitchen · Concierge
RM3 · 3 Bedrooms · 1 Bath · House · Equipped kitchen · Concierge
An excellent opportunity for buyers looking to create their own stamp on a property, this three-bedroom terraced house is ideally situated within walking distance to Lawns Park and boasts superb transport links, making it a fantastic entry into homeownership with potential for modernisation.Upon entering the home, you are greeted with a welcoming entrance hallway with stairs rising to the first floor.Running the length of the property, drawing an abundance of natural light from the large window to the front and to the rear, the spacious open-plan reception/dining room measures 25’4 x 11'7. This generous space provides ample room for a variety of freestanding furniture and offers a comfortable setting for relaxing and entertaining, with plenty of scope to add your personal touch and undertake a degree of refurbishment.At the rear of the property is the kitchen, measuring 11'10 x 6'10, comprising numerous wall and base units and generous worktop space. A single door opens onto the rear g
£ 400,000
3 bedroom end of terrace house for sale
View photo
House · for sale
£ 440,000
New
3 bedroom end of terrace house for sale
RM3
· 3 Bedrooms · 1 Bath · House
· Garden · Parking · Equipped kitchen · Patio · Concierge
RM3 · 3 Bedrooms · 1 Bath · House · Garden · Parking · Equipped kitchen · Patio · Concierge
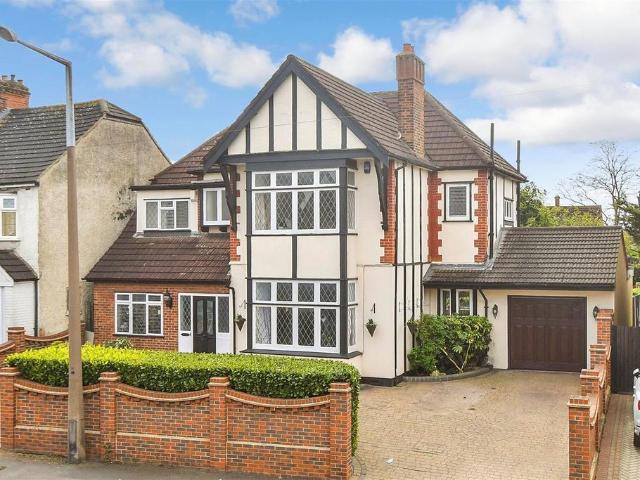
CHAIIN FREE - 3 bedroom end of terraced character house with detached garage. This is a great opportunity to make this house your own and put your own stamp on it. Offering 2 reception rooms, kitchen, 3 bedrooms and a family bathroom to the first floor Externally, the rear garden is generous It begins with a patio, and veranda followed by a lawn and detached garage to rear To the front, there is a garden which subject to planning could be convenient off-street parking like neighbours have done.location - just 0.6 miles from Romford Elizabeth Line Station and within walking distance to local shops, schools and amenities.This property is for sale by the Modern Method of Auction, meaning the buyer and seller are to Complete within 56 days (the 'Reservation Period'). Interested parties personal data will be shared with the Auctioneer (iamsold). If considering buying with a mortgage, inspect and consider the property carefully with your lender before bidding. A Buyer Information Pack is pro
£ 440,000
3 bedroom maisonette for sale
View photo
Flat · for sale
£ 295,000
New
3 bedroom maisonette for sale
RM3
· 3 Bedrooms · 1 Bath · Flat
· Garden
RM3 · 3 Bedrooms · 1 Bath · Flat · Garden
Spacious Three Bedroom Duplex Apartment with Private Courtyard Garden – No Onward Chain!Offered to the market with the added benefit of NO ONWARD CHAIN, we are delighted to present this well-maintained and deceptively spacious three bedroom duplex apartment, ideally situated above a parade of shops in the popular and convenient location of Cranham.Offering generously proportioned accommodation arranged over two floors, this attractive property is ideally suited to first-time buyers, growing families and investors alike. The property enjoys excellent access to a range of local shops, amenities and everyday conveniences, making it a particularly appealing home for those seeking both space and convenience.A particularly appealing feature of this property is its own private courtyard garden, providing a pleasant outdoor space to relax, enjoy some fresh air or entertain family and friends.The accommodation is accessed via a communal stairway to the side of the parade, leading to a private c
£ 295,000
1 bedroom flat for sale
View photo
Flat · for sale
£ 220,000
New
1 bedroom flat for sale
RM3
· 1 Bedroom · 1 Bath · Flat
· Garden · Balcony · Equipped kitchen · Parking
RM3 · 1 Bedroom · 1 Bath · Flat · Garden · Balcony · Equipped kitchen · Parking
Extremely well maintained first floor flat benefiting from an open plan lounge/diner/kitchen which has a Juliete balcony that allows alot of natural sunlight into the room. The bedroom is a generous size and the bathroom is modern and well kept. Outside, the property has allocated parking as well as access to communal gardens.Located on De Paul Way the property is just a short drive to brentwood high street and Train station as well as other local amenities.Room sizes:Hallway: 6'6 x 3'9 (1.98m x 1.14m)Lounge/ Dining Room: 17'4 x 10'8 (5.29m x 3.25m)Kitchen Area: 9'8 x 5'7 (2.95m x 1.70m)Bedroom: 13'4 x 10'1 (4.07m x 3.08m)BathroomCommunal GardenAllocated Parking The information provided about this property does not constitute or form part of an offer or contract, nor may it be regarded as representations. All interested parties must verify accuracy and your solicitor must verify tenure/lease information, fixtures & fittings and, where the property has been extended/converted, planning/
£ 220,000
3 bedroom semi detached house for sale
View photo
House · for sale
£ 340,000
3 bedroom semi detached house for sale
RM3
· 3 Bedrooms · 1 Bath · House
· Equipped kitchen
RM3 · 3 Bedrooms · 1 Bath · House · Equipped kitchen
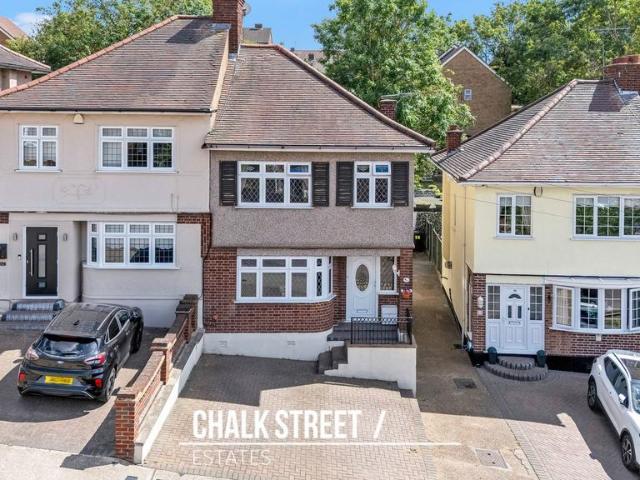
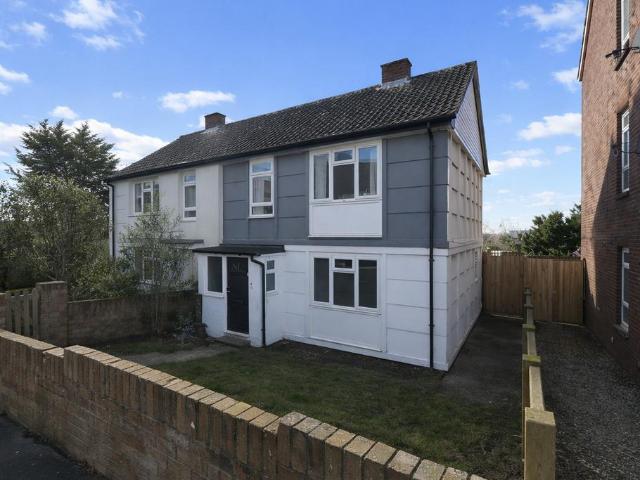
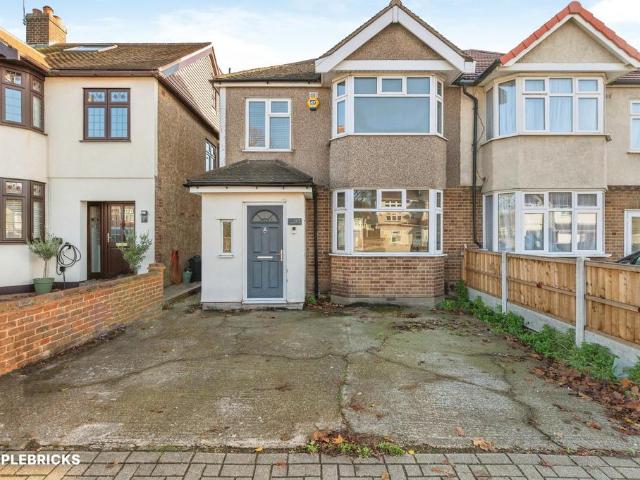
GUIDE PRICE - £340,000 - £350,000! Positioned on a quiet residential road, this property strikes the perfect balance between suburban comfort and city connectivity. You are ideally located just a short stroll from local shops and the expansive green spaces of Bedfords Park, while Romford Station provides seamless access to London via the Elizabeth Line. Having undergone refurbishment, the home is presented in pristine condition, allowing you to move straight in without lifting a finger. The ground floor opens into a bright, inviting living room and a modern kitchen diner designed for family life and entertaining. Upstairs, the home features three well proportioned bedrooms and a contemporary shower room, all finished to a high standard. As the property is of NON-STANDARD PRC CONCRETE CONSTRUCTION, it represents an excellent value entry point into the market for those ready to move.*AGENTS NOTE: * WE STRONGLY RECOMMEND THAT ANY INTERESTED PARTY SEEKS PROFESSIONAL MORTGAGE ADVICE PRIOR T
£ 340,000
1 Bedroom Apartment Flat
View photo
Apartment · for sale
£ 200,000
1 Bedroom Apartment Flat
RM3
· 1 Bedroom · Apartment
· Equipped kitchen
RM3 · 1 Bedroom · Apartment · Equipped kitchen
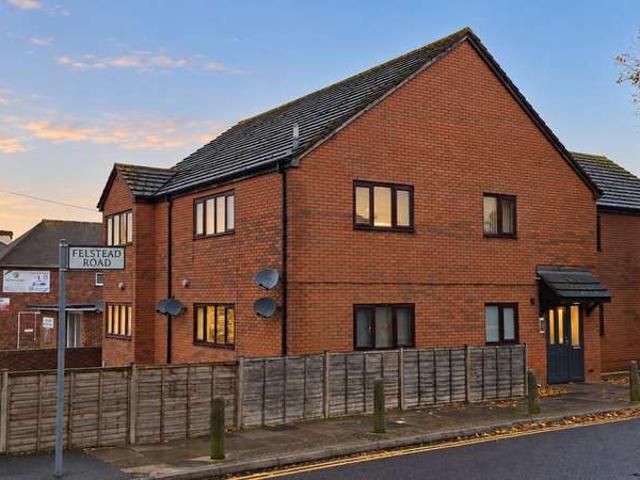
GUIDE PRICE: 200,000 - 220,000 - Kilnwood Court sits right where you want to be for ultimate day-to-day convenience on Felstead Road. Collier Row high street is moments away, placing supermarkets, independent bakeries, local cafes, and everyday services right at your fingertips. For weekend downtime, open green spaces including Lawns Park and Collier Row Recreation Ground are within easy reach. Commuters benefit from direct, frequent bus services straight into Romford Town Centre, linking you effortlessly to Romford Station and high-speed Elizabeth Line services across London. Inside, the home opens into a welcoming central entrance hall featuring a practical storage cupboard for coats and household essentials. The generous living room serves as a bright and comfortable focal point, offering ample room for both a full lounge setup and a dedicated dining table. Directly off the main living space, the separate kitchen is fitted with practical worktops, ample cabinet storage, and space fo
£ 200,000
1 bed flat for sale
2 pictures
Flat · for sale
£ 230,000
New
1 bed flat for sale
RM3
· 1 Bedroom · Flat
· Garden · Equipped kitchen · Parking · Concierge
RM3 · 1 Bedroom · Flat · Garden · Equipped kitchen · Parking · Concierge
GUIDE PRICE: 230,000 - 250,000 - A PRIVATE REAR GARDEN and GARAGE give this one-bedroom flat on Mildmay Road particular appeal, combining comfortable accommodation with outdoor space and useful storage. Offered with a LIFETIME LEASE (990+) and NO ONWARD CHAIN, the property is presented in good condition throughout. The reception room provides a welcoming space to relax, with a broad window bringing in natural light. A separate fitted kitchen keeps the living space dedicated to everyday comfort, while the hallway connects the accommodation. The double bedroom offers space for accompanying furniture, and the bathroom includes a bath with a glazed screen, wash basin and WC. The private rear garden is a standout feature, providing your own outdoor retreat for gardening, summer dining or simply enjoying the fresh air. The garage complements this with valuable space for storage. Local shops and transport links make everyday essentials convenient, while Romford town centre offers a wider choi
£ 230,000
2 bedroom flat for sale
View photo
Flat · for sale
£ 399,995
New
2 bedroom flat for sale
RM3
· 2 Bedrooms · 2 Baths · Flat
· Balcony · Lift · Equipped kitchen
RM3 · 2 Bedrooms · 2 Baths · Flat · Balcony · Lift · Equipped kitchen
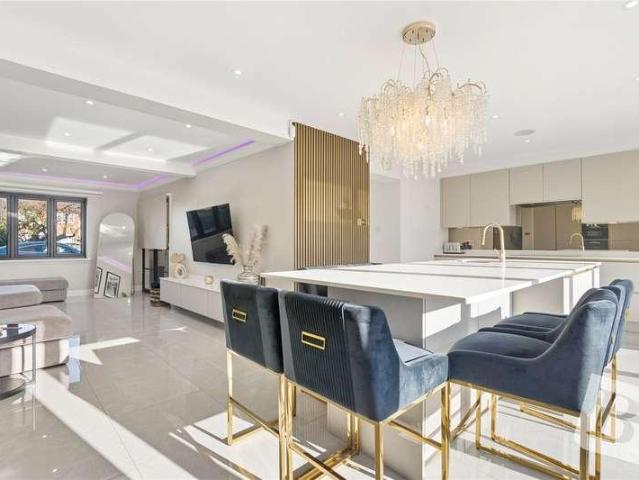
Experience the perfect combination of luxury, style and modern convenience with this stunning two bedroom, two bathroom apartment at Brentwood Central, an impressive new development by Weston Homes in the heart of Brentwood.Occupying a second-floor position with convenient lift access, this beautifully finished apartment offers spacious, thoughtfully designed accommodation, complemented by Weston Homes' renowned high specification throughout.The impressive open-plan kitchen, dining and living area provides a fantastic space for everyday living and entertaining. The contemporary designer kitchen features elegant quartz stone worktops, a full range of integrated appliances and sleek cabinetry, creating a stylish yet practical space. From the living area, doors open onto a private balcony, offering a lovely spot to enjoy your morning coffee or relax at the end of the day.The apartment boasts two generously sized double bedrooms, both benefiting from their own luxurious en suite bathrooms.
£ 399,995
3 bedroom end of terrace house for sale
View photo
House · for sale
£ 525,000
New
3 bedroom end of terrace house for sale
RM3
· 3 Bedrooms · 2 Baths · House
· Garden · Parking · Equipped kitchen · Patio
RM3 · 3 Bedrooms · 2 Baths · House · Garden · Parking · Equipped kitchen · Patio
• GUIDE PRICE £525,000 - £550,000• PLEASE CHECK OUT THE VIDEO• NO ONWARD CHAIN• THREE BEDROOM END OF TERRACE FAMILY HOME• BOASTING APPROX. 985. OF LIVING ACCOMMODATION• BEAUTIFULLY PRESENTED THROUGHOUT• MODERN FITTED KITCHEN WITH INTEGRATED APPLIANCES• SPACIOUS OPEN PLAN LOUNGE/DINER WITH FEATURE MEDIA WALL• GROUND FLOOR SHOWER ROOM• FIRST FLOOR FAMILY BATHROOM• THREE WELL PROPORTIONED BEDROOMS• GENEROUS REAR GARDEN WITH PATIO AREA• OFF STREET PARKING• SITUATED 0.5 MILES TO ELM PARK DISTRICT LINE STATION• CONVENIENT FOR THE 'OUTSTANDING' OFSTED RATED SCOTTS PRIMARY SCHOOL, 'STRONG STANDARD' ELM PARK PRIMARY SCHOOL & THE 'GOOD' RATED ABBS CROSS ACADEMY• CLOSE TO ELM PARK SHOPPING PARADE & LOCAL AMENITIES• COUNCIL TAX BAND: D
£ 525,000
1 bedroom apartment for sale
View photo
Flat · for sale
£ 250,000
1 bedroom apartment for sale
RM3
· 1 Bedroom · 1 Bath · Flat
· Garden · Equipped kitchen · Parking
RM3 · 1 Bedroom · 1 Bath · Flat · Garden · Equipped kitchen · Parking
• NO ONWARD CHAIN• ONE BEDROOM FLAT• SITUATED JUST 0.2 MILES TO UPMINSTER BRIDGE DISTRICT LINE STATION & 1 MILE TO UPMINSTER/DISTRICT LINE/OVERGROUND STATION• MAINTAINED TO A METICULOUS STANDARD THROUGHOUT• BATHROOM/WC• FITTED KITCHEN WITH INTEGRATED APPLIANCES• COMMUNAL GARDENS• ALLOCATED PARKING SPACE• CLOSE TO ST. JOSEPH'S CATHOLIC PRIMARY SCHOOL, COOPER'S COMPANY & COBORN SCHOOL & THE OFSTED OUTSTANDING HACTON PRIMARY SCHOOL & SACRED HEART FOF MARY GIRLS' SCHOOLLease Remaining: 105 years approx.Service Charges: £829.00 bi-annually.Ground Rent: £100 per annum.Council Tax Band: B
£ 250,000
3 bed house for sale
2 pictures
House · for sale
£ 585,000
New
3 bed house for sale
RM3
· 3 Bedrooms · House
· Garden · Equipped kitchen
RM3 · 3 Bedrooms · House · Garden · Equipped kitchen
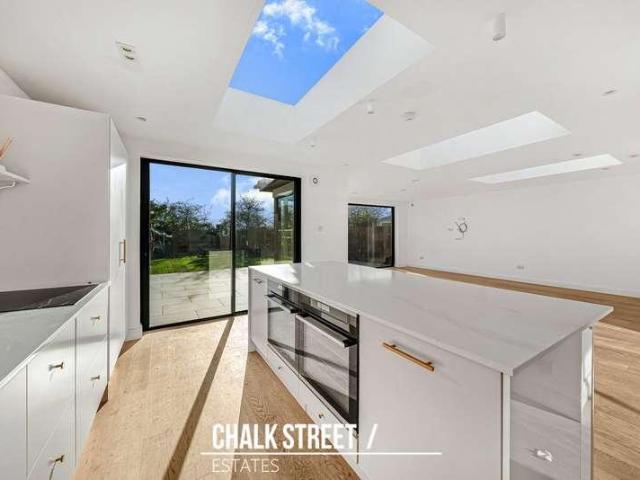
Offered for sale with the added advantage of no onward chain, this beautifully presented three-bedroom semi-detached bungalow is ideally located within easy reach of the local shops on Suttons Lane, Hornchurch Town Centre and Hornchurch Underground Station. For growing families, the property is suitably situated within easy access to Suttons Primary School, Sanders Draper School, and Scotts Primary School. Amassing approximately 1,327 sq. ft. of accommodation across one level, the home has been tastefully renovated by the current owners. Spanning the rear, the impressive open-plan kitchen, dining and family room is flooded with natural light from three skylights and wide, black-framed sliding doors that open directly onto the garden. Upon entering the home, you are greeted by a welcoming hallway. Positioned to the front, both double bedrooms draw light from attractive bay windows. The principal bedroom measures 14'2 x 12'6 into the bay and features slatted wall panelling with mirrored
£ 585,000
5 bedroom semi detached house for sale
View photo
House · for sale
£ 700,000
New
5 bedroom semi detached house for sale
RM3
· 5 Bedrooms · 1 Bath · House
· Fireplace · Concierge
RM3 · 5 Bedrooms · 1 Bath · House · Fireplace · Concierge
Guide Price £700,000 - £750,000 *Spacious and Versatile Five Bedroom Family Home – No Onward Chain.Offering generous accommodation throughout, this impressive five bedroom family home presents an excellent opportunity for growing families seeking space, comfort and convenience. Ideally positioned for access to highly regarded local schools, a wealth of amenities and excellent transport connections, the property combines spacious living areas with practical family accommodation, making it a wonderful place to call home.Upon entering the property, you are welcomed by an entrance porch leading through to a welcoming entrance hall, providing access to the principal ground floor accommodation. The good-sized lounge is a particularly appealing reception room, featuring an attractive bay-fronted window which allows plenty of natural light to fill the space, together with a feature fireplace creating an attractive focal point.To the rear, a separate dining room provides an ideal setting for bo
£ 700,000
3 bedroom semi detached house for sale
View photo
House · for sale
£ 600,000
New
3 bedroom semi detached house for sale
RM3
· 3 Bedrooms · 1 Bath · House
· Garden · Equipped kitchen · Parking
RM3 · 3 Bedrooms · 1 Bath · House · Garden · Equipped kitchen · Parking
The Property* Guide Price £600,000 * A Beautifully Presented and Extended Three-Bedroom Semi-Detached House with large Outbuilding and Off-Street Parking for Two cars. This recently refurbished family home is ideally located, just a few steps away from Hornchurch Station and within easy reach of Hornchurch High Street and a choice of some excellent Schools. Hornchurch Town Centre offers a great choice of quality shopping, restaurants and local events during the year. As a shopping destination, Hornchurch caters for all from a large selection of retailers to a range of independent traders, from arts and crafts to high street fashion.The accommodation comprises; Entrance Hall, Spacious Living Room, Fitted Kitchen and Open Plan Dining Room, Large Rear Conservatory with Garden Access. Upstairs Three Bedrooms, a Family Bathroom and Separate wc. Outside, a Private Rear Garden with a Spacious Outbuilding/Home Office/Studio 17’9 x 17’9 with additional Shower & wc. The front drive provides off-
£ 600,000
2 bedroom apartment for sale
View photo
Flat · for sale
£ 365,000
New
2 bedroom apartment for sale
RM3
· 2 Bedrooms · 2 Baths · Flat
· Lift · Equipped kitchen · Parking
RM3 · 2 Bedrooms · 2 Baths · Flat · Lift · Equipped kitchen · Parking
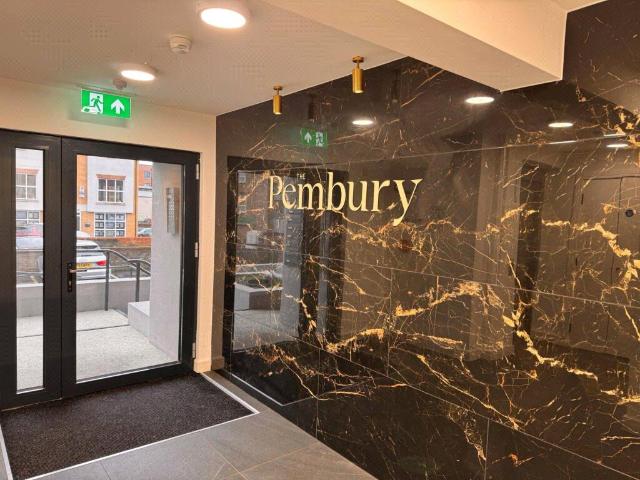
Price Range - £365,000 - £380,000This stunning two double bedroom apartment is situated within a 'stone’s throw' of Brentwood's Elizabeth Line railway station within the Pembury Apartment complex. With a spacious 710 sq ft of living space with underfloor heating, the property has the added benefit of an allocated parking space.Approached via a communal entrance hallway with stairs and a lift to all floors, the apartment is situated on the third floor offering elevated skyline views. The private front door opens into a generous size hallway leading into the main living space measuring 19'5 x 13'10 with oak finish engineered wood flooring.The kitchen runs the length of one wall featuring a range of wall and base fitted units with quartz style worksurface, four ring Bosch hob, electric oven and grill, integrated fridge/freezer and Lamona dishwasher. There are two good size double bedrooms, the principle measuring 14'5 x 10'2 maximum with an en-suite shower room. The second bedroom measure
£ 365,000
1 bedroom flat for sale
View photo
Flat · for sale
£ 100,000
New
1 bedroom flat for sale
RM3
· 1 Bedroom · 1 Bath · Flat
· Garden · Equipped kitchen · Parking
RM3 · 1 Bedroom · 1 Bath · Flat · Garden · Equipped kitchen · Parking
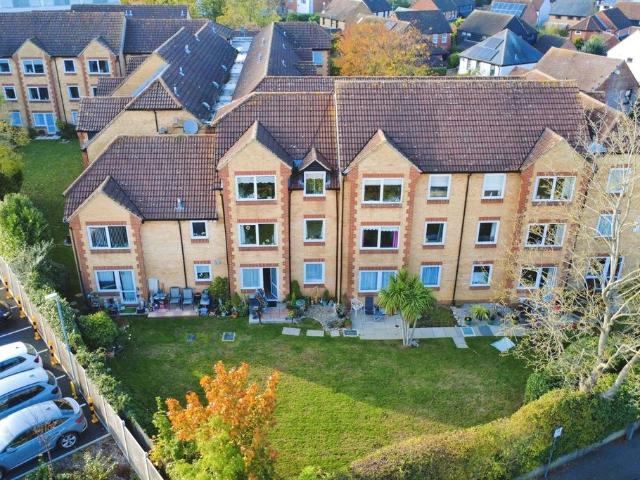
Discover tranquility and comfort in this delightful one-bedroom retirement flat, ideally situated within walking distance to Brentwood High Street. This charming property offers a perfect blend of convenience and serenity, making it the ideal home for a peaceful retirement.Step into the inviting lounge, where a door opens directly onto the communal garden, allowing fresh air to fill the space in the summer and providing a pleasant view all year round. The cozy kitchen, conveniently located off the lounge, offers ample space for your culinary endeavors and a practical layout that awaits your personal touch. The nice-sized bedroom provides a quiet retreat, with plenty of potential to make it your own comfortable space. While the flat needs some updating, it presents an excellent opportunity to customize and create a home that reflects your unique style and preferences.Enjoy the convenience of dedicated residents parking, ensuring a hassle-free experience, and benefit from the added peace
£ 100,000
2 bedroom semi detached house for sale
View photo
House · for sale
£ 475,000
New
2 bedroom semi detached house for sale
RM3
· 2 Bedrooms · 2 Baths · House
· Garden · Equipped kitchen · Parking
RM3 · 2 Bedrooms · 2 Baths · House · Garden · Equipped kitchen · Parking
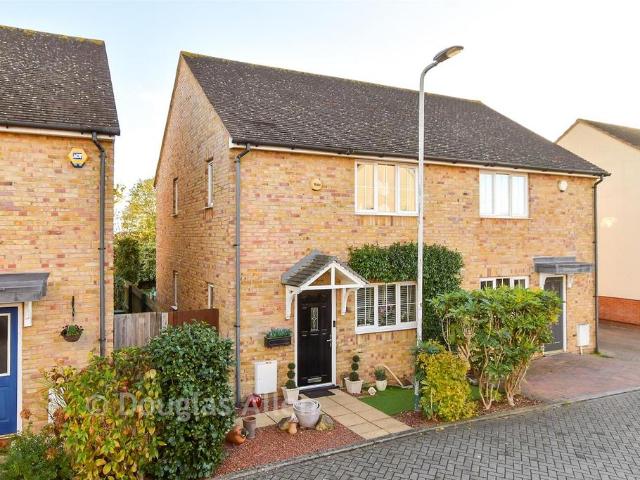
Situated in a sought-after central location within walking distance of local shops, schools, and excellent transport links, this beautifully presented home offers stylish and versatile living. Originally built as a three-bedroom house, the upper floor has been reconfigured into two double bedrooms - with an en-suite to the master and a modern family bathroom - though it could easily be converted back to three.Downstairs features a spacious open-plan living and dining room, a seperate modern kitchen, a ground-floor WC, and a bright, large conservatory. Outside, you'll find a low-maintenance rear garden with artificial grass, alongside off-street parking and a garage.Room sizes:Lounge/Diner: 18'1 x 16'1 (5.52m x 4.91m)Kitchen: 10'1 x 8'8 (3.08m x 2.64m)Conservatory: 13'2 x 10'9 (4.02m x 3.28m)Downstairs W/C: 5'3 x 2'9 (1.60m x 0.84m)Bedroom 1: 10'6 x 9'4 (3.20m x 2.85m)En Suite: 5'9 x 5'4 (1.75m x 1.63m)Bedroom 2: 25'9 x 6'8 (7.85m x 2.03m)Bathroom: 6'6 x 5'5 (1.98m x 1.65m)GarageRear Ga
£ 475,000

Get email alerts

Don't miss out: be the first to know about new properties

The alert was correctly created

On subscribing you accept the conditions of use and the privacy policy
Alert
Receive new ads in your inbox
Save this search
Receive alerts for new listings

We'll send you an email when we have new properties for: "Properties for sale in RM3"

The alert was correctly created

Bell Avenue RM3 Romford
Heaton Avenue RM3 Romford
Get email alerts and be the first to see new listings
Required field
On subscribing I accept the terms of the privacy policy
Perfect! You'll soon start receiving new listings via email
Alert
Receive an email when we have new ads for Properties for sale in RM3
Save this search
Filters

Bedrooms

Size (sq.ft)

sq.ft
sq.ft

Price

£
£

Property type

Bathrooms

Clear all filters
Receive notifications when new entries are published.