View photo
Terraced House
·
for sale
£ 375,000
3 Bedroom Terraced House
Colne Drive RM3 Romford
· 3 Bedrooms · Terraced House
· Garden · Equipped kitchen · Patio
Colne Drive RM3 Romford · 3 Bedrooms · Terraced House · Garden · Equipped kitchen · Patio
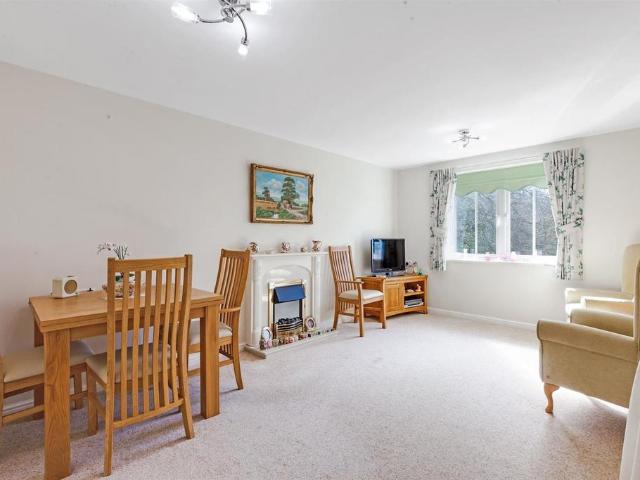
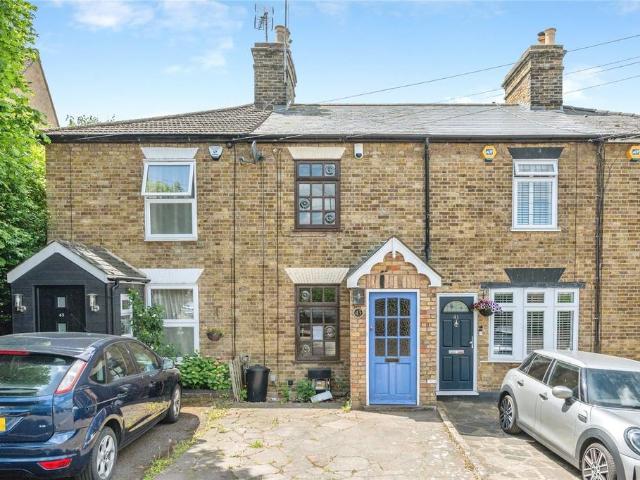
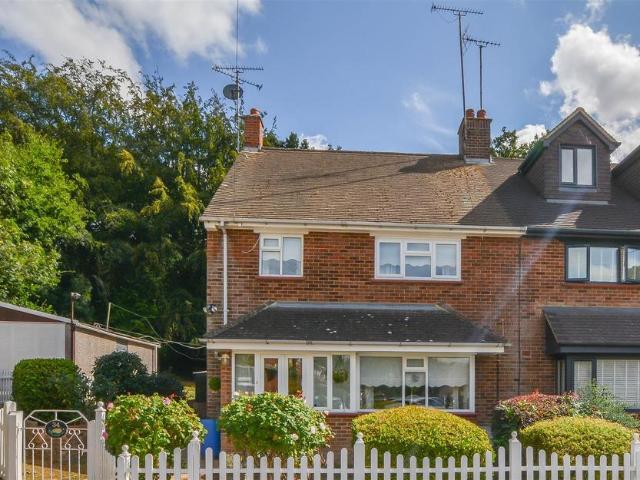
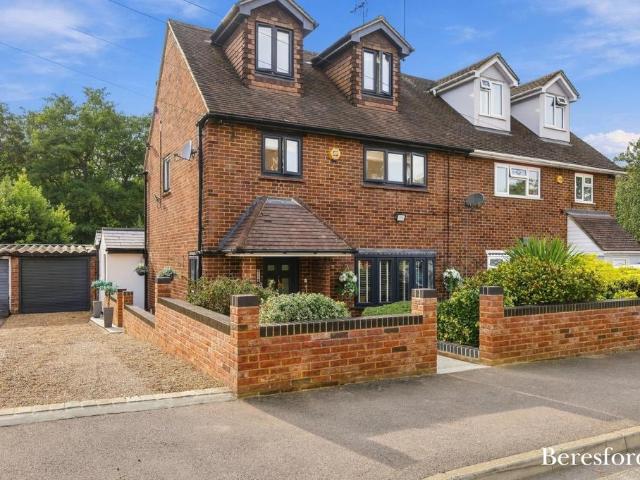
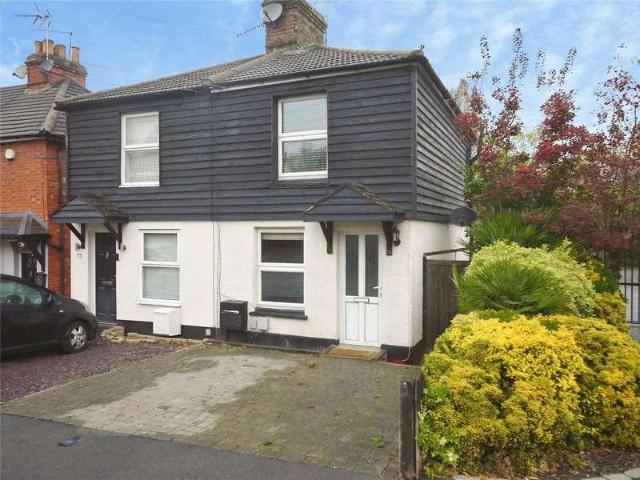
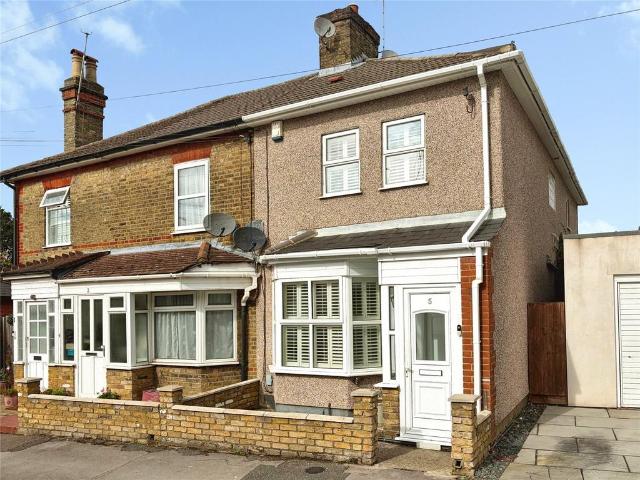
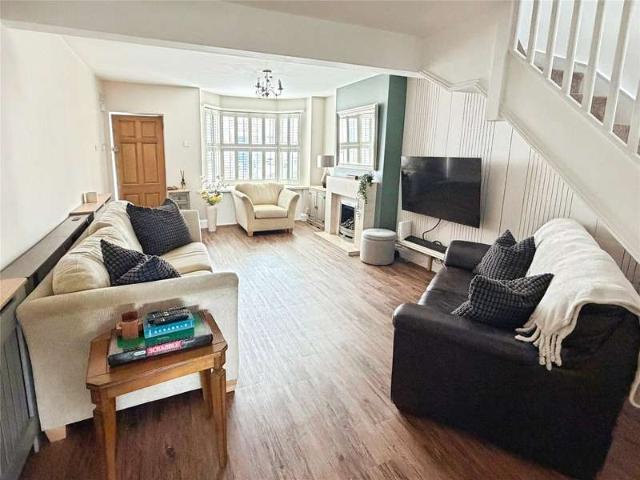
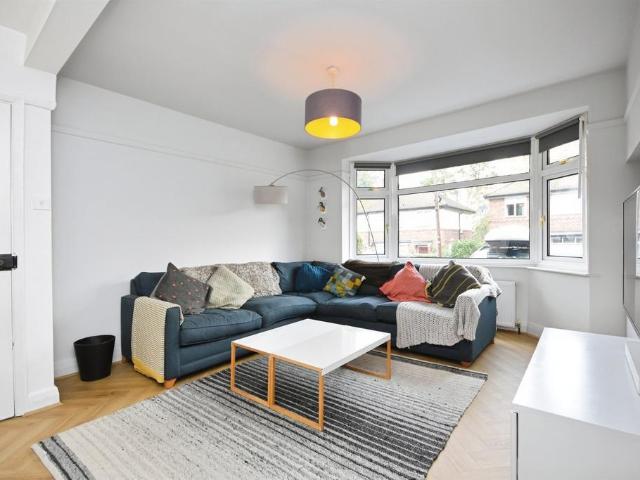
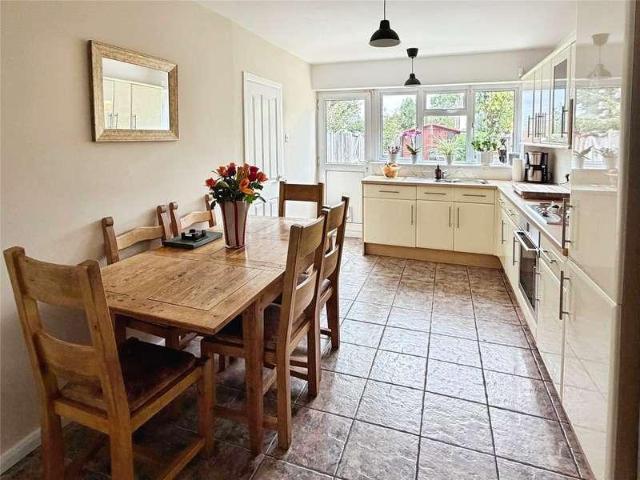
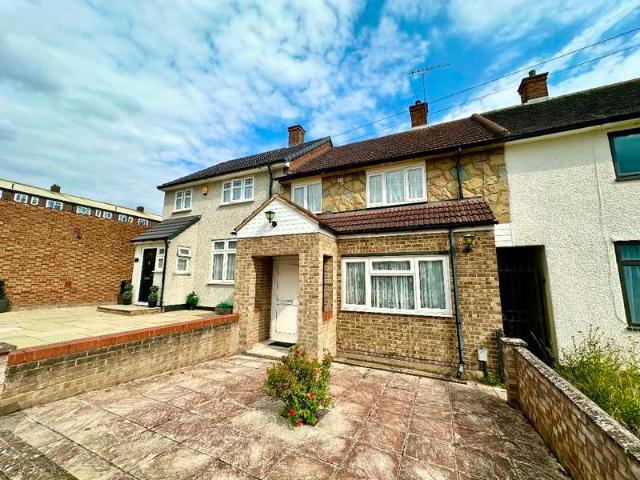
CHAIN FREE! DELANEY'S are the favoured agent to present this THREE BEDROOM TERRACE family home in a quiet cul-de-sac. This property has a kitchen with separate front lounge, family bathroom and rear garden. Also being close to local amenities and good commuting links. Council Tax Band: C (London Borough of Havering)Tenure: FreeholdParking options: On StreetGarden details: Rear GardenElectricity supply: MainsHeating: Gas MainsWater supply: MainsSewerage: Mains Front Garden Patio to front, shared side access to rear. Lounge w: 14' 3 x l: 13' (w: 4.34m x l: 3.96m)Double glazed window to front, stairs to first floor, radiator and door to. Kitchen w: 8' 5 x l: 16' 4 (w: 2.57m x l: 4.98m)Double glazed window to rear, wall units along 2 walls, work surfaces along 3 walls with storage under, space for domestic appliances, bowl drainer sink with taps over and storage under stairs. Landing Loft access, cupboard housing boiler and doors to. Bathroom w: 4' 8 x l: 8' 4 (w: 1.42m x l: 2.54m)Obscure
CHAIN FREE! DELANEY'S are the favoured agent to present this THREE BEDROOM TERRACE family home in a quiet cul-de-sac. This property has a kitchen with separate front lounge, family bathroom and rear garden. Also being close to local amenities and good commuting links. Council Tax Band: C (London Borough of Havering)Tenure: FreeholdParking options: On StreetGarden details: Rear GardenElectricity supply: MainsHeating: Gas MainsWater supply: MainsSewerage: Mains Front Garden Patio to front, shared side access to rear. Lounge w: 14' 3 x l: 13' (w: 4.34m x l: 3.96m)Double glazed window to front, stairs to first floor, radiator and door to. Kitchen w: 8' 5 x l: 16' 4 (w: 2.57m x l: 4.98m)Double glazed window to rear, wall units along 2 walls, work surfaces along 3 walls with storage under, space for domestic appliances, bowl drainer sink with taps over and storage under stairs. Landing Loft access, cupboard housing boiler and doors to. Bathroom w: 4' 8 x l: 8' 4 (w: 1.42m x l: 2.54m)Obscure
£ 375,000