36,869 properties for sale in RM11

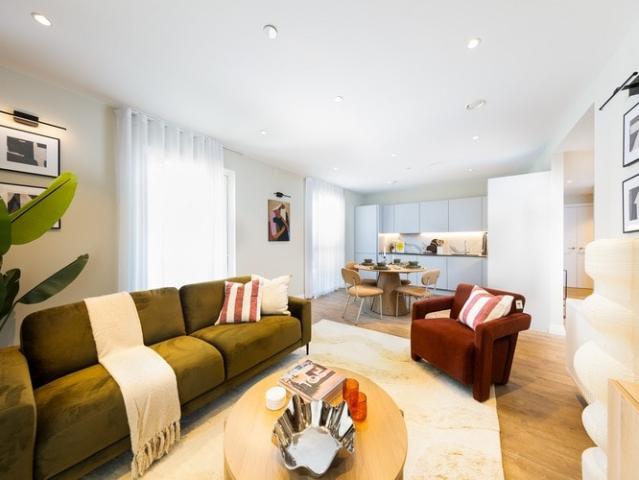
Studio apartment in Oval, London
2 pictures
Studio · for sale
£ 117,500
Studio apartment in Oval, London
RM11
· 1 Bath · Studio
· Garden · Balcony · Equipped kitchen
RM11 · 1 Bath · Studio · Garden · Balcony · Equipped kitchen
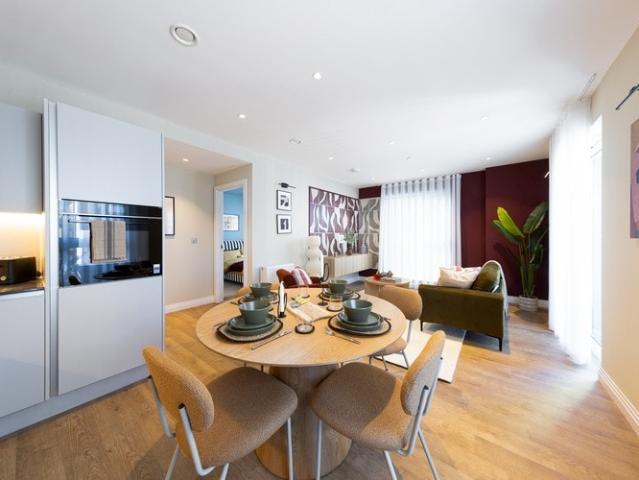
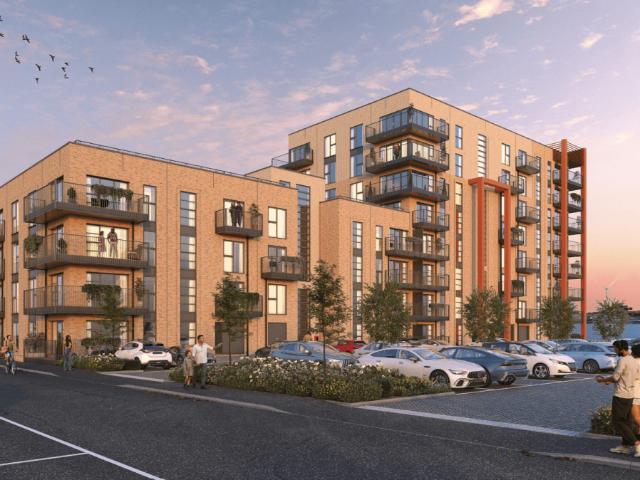
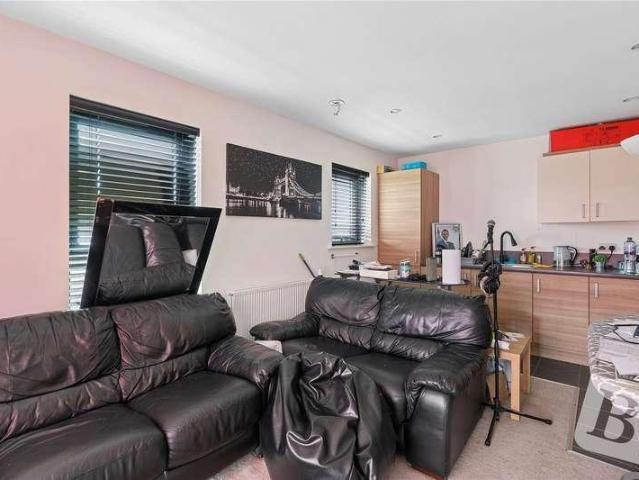
Discover contemporary city living at its finest with this stylish studio apartment at Oval Village. Perfectly positioned moments from the River Thames, Kennington Park, and the iconic Kia Oval Cricket Ground, this home offers unrivalled access to central London’s best attractions. Enjoy a bright, open-plan living space with a high-specification, handle-less kitchen featuring engineered stone worktops, Siemens appliances, and a full-sized integrated dishwasher. The studio benefits from oak-effect laminate flooring, a sleek bathroom with rain shower, and a private terrace or balcony-ideal for relaxing outdoors. Residents enjoy beautifully landscaped communal gardens, secure cycle storage, and the convenience of a Tesco superstore next door. With three stations within a 10-minute walk, commuting is effortless, making this the perfect base for work, study, or leisure in the capital. Key features include: Private balcony Fully integrated kitchen appliances Landscaped private resident courty
£ 117,500
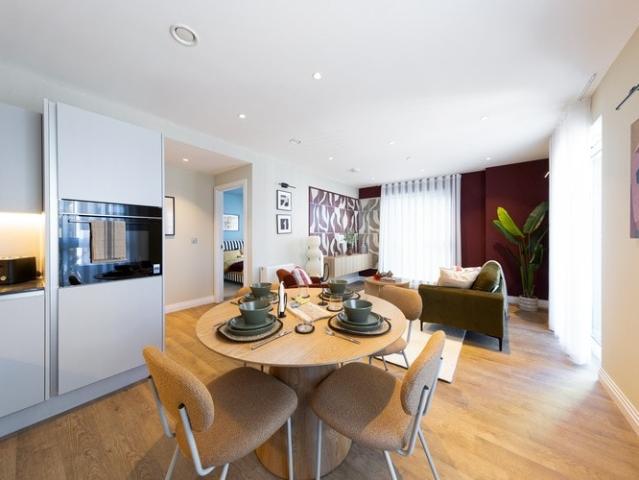
One bedroom apartment in Oval, London
2 pictures
Flat · for sale
£ 140,000
One bedroom apartment in Oval, London
RM11
· 1 Bedroom · 1 Bath · Flat
· Garden · Balcony · Equipped kitchen
RM11 · 1 Bedroom · 1 Bath · Flat · Garden · Balcony · Equipped kitchen
Discover contemporary city living at its finest with this stylish one bedroom apartment at Oval Village available through Shared Ownership. Perfectly positioned moments from the River Thames, Kennington Park, and the iconic Kia Oval Cricket Ground, this home offers unrivalled access to central London’s best attractions. Enjoy a bright, open-plan living space with a high-specification, handle-less kitchen featuring engineered stone worktops, Siemens appliances, and a full-sized integrated dishwasher. The studio benefits from oak-effect laminate flooring, a sleek bathroom with rain shower, and a private terrace or balcony-ideal for relaxing outdoors. Residents enjoy beautifully landscaped communal gardens, secure cycle storage, and the convenience of a Tesco superstore next door. With three stations within a 10-minute walk, commuting is effortless, making this the perfect base for work, study, or leisure in the capital. Key features include: Private balcony Fully integrated kitchen appli
£ 140,000
Two bedroom apartment in Oval, London
2 pictures
Flat · for sale
£ 180,000
Two bedroom apartment in Oval, London
RM11
· 2 Bedrooms · 1 Bath · Flat
· Garden · Balcony · Equipped kitchen
RM11 · 2 Bedrooms · 1 Bath · Flat · Garden · Balcony · Equipped kitchen
Discover contemporary city living at its finest with this stylish two bedroom apartment at Oval Village available through Shared Ownership. Perfectly positioned moments from the River Thames, Kennington Park, and the iconic Kia Oval Cricket Ground, this home offers unrivalled access to central London’s best attractions. Enjoy a bright, open-plan living space with a high-specification, handle-less kitchen featuring engineered stone worktops, Siemens appliances, and a full-sized integrated dishwasher. The studio benefits from oak-effect laminate flooring, a sleek bathroom with rain shower, and a private terrace or balcony-ideal for relaxing outdoors. Residents enjoy beautifully landscaped communal gardens, secure cycle storage, and the convenience of a Tesco superstore next door. With three stations within a 10-minute walk, commuting is effortless, making this the perfect base for work, study, or leisure in the capital. Key features include: Private balcony Fully integrated AEG and Grund
£ 180,000
Shared Ownership in Gravesend, Kent 2 bedroom Apartment
2 pictures
Apartment · for sale
£ 78,750
Shared Ownership in Gravesend, Kent 2 bedroom Apartment
RM11
· 2 Bedrooms · 2 Baths · Apartment
· Equipped kitchen
RM11 · 2 Bedrooms · 2 Baths · Apartment · Equipped kitchen
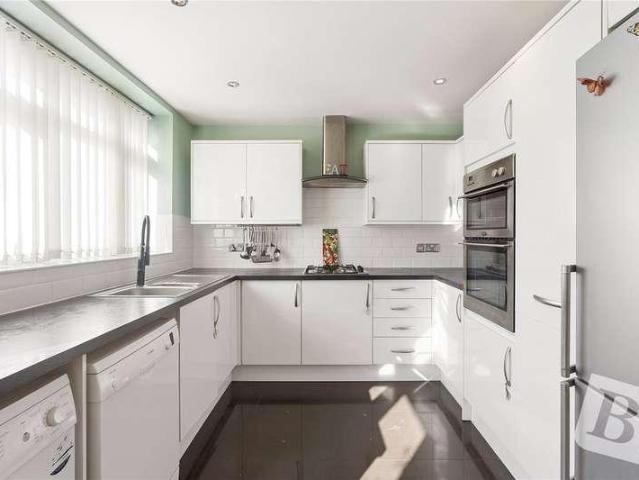
We are pleased to bring to the market this 2 bedroom Apartment Shared Ownership. It is situated in Gravesend, Kent and is available now. All our homes at Cable Wharf will include generous specifications to make life as comfortable and convenient as can be. Specifications are correct at time of going to print but are for guidance only and remain subject to change. Exact fittings and finishes are subject to availability at the time of installation. Please consult the sales advisor for more detail. Stylish Inside & Out – Your New Home at Cable Wharf: KITCHEN Contemporary Symphony grey kitchen units with pearl granite effect laminate worktops Integrated fridge/freezer and dishwasher Integrated electric oven and hob Stainless steel splash back & canopy extractor fan Stainless steel sink and drainer BATHROOM Contemporary white bathroom suite with chrome fittings Porcelanosa Park gris tiles Shower over bath with glass screen Pedestal washbasin with mixer tap Chrome heated towel radiator INTER
£ 78,750
Related searches
4 Bed For Sale in Basildon
View photo
Villa · for sale
£ 525,000
4 Bed For Sale in Basildon
RM11
· 4 Bedrooms · 2 Baths · Villa
RM11 · 4 Bedrooms · 2 Baths · Villa
4 Bed For Sale in Basildon The post 4 Bed For Sale in Basildon appeared first on MovingSoon | Properties for Rent, Shared Ownership, Sale & Moving House Help. Features
£ 525,000
2 Bed For Sale in Basildon
View photo
Flat · for sale
£ 260,000
2 Bed For Sale in Basildon
RM11
· 2 Bedrooms · 1 Bath · Flat
RM11 · 2 Bedrooms · 1 Bath · Flat
2 Bed For Sale in Basildon The post 2 Bed For Sale in Basildon appeared first on MovingSoon | Properties for Rent, Shared Ownership, Sale & Moving House Help. Features First Time Buyer Houses
£ 260,000
3 Bed For Sale in Wickford
View photo
Terraced House · for sale
£ 375,000
3 Bed For Sale in Wickford
RM11
· 3 Bedrooms · 2 Baths · Terraced House
RM11 · 3 Bedrooms · 2 Baths · Terraced House
3 Bed For Sale in Wickford The post 3 Bed For Sale in Wickford appeared first on MovingSoon | Properties for Rent, Shared Ownership, Sale & Moving House Help. Features
£ 375,000
For Sale in Orpington, Kent 2 bedroom Retirement Apartment – Purpose Built with fabulous communal garden
2 pictures
Apartment · for sale
£ 350,000
For Sale in Orpington, Kent 2 bedroom Retirement Apartment – Purpose Built with fabulous communal garden
RM11
· 2 Bedrooms · 2 Baths · Apartment
· Garden · Parking · Equipped kitchen · Heating
RM11 · 2 Bedrooms · 2 Baths · Apartment · Garden · Parking · Equipped kitchen · Heating
A 2 bedroom first floor retirement apartment in this highly desirable development and offered with no onward chain. Convenient for Orpington High Street & station * bus routes pass by the property * gated car parking * en suite shower room to master bedroom * 2 bedrooms * modern fitted kitchen * family bathroom * double glazing installed 2023 * gas central heating * resident parking * superb communal gardens & grounds * 97 years remaining on the lease * current service charge £238.02 per month and ground rent £195 per annum * minimum age 55 * no onward chain. EPC C The post For Sale in Orpington, Kent 2 bedroom Retirement Apartment – Purpose Built with fabulous communal garden appeared first on MovingSoon | Properties for Rent, Shared Ownership, Sale & Moving House Help. Features Off street parking Central Heating Double Glazing Retirement Properties for sale
£ 350,000
For Sale in Orpington, Kent 1 bedroom Apartment – Purpose Built
2 pictures
Apartment · for sale
£ 150,000
For Sale in Orpington, Kent 1 bedroom Apartment – Purpose Built
RM11
· 1 Bedroom · 1 Bath · Apartment
· Balcony · Lift · Equipped kitchen
RM11 · 1 Bedroom · 1 Bath · Apartment · Balcony · Lift · Equipped kitchen
We are pleased to offer this 1 bedroom, fourth floor flat offered with the benefit of NO CHAIN. The property CAN BE SOLD WITH 75% SHARE IF REQUIRED AT £112,500. Situated on the 4th (top) floor, accessed by secure entry phone system and lift, the accommodation comprises entrance hall, open plan kitchen/dining/living space, double bedroom and bathroom. The apartment comes with a private wrap around balcony offering fabulous views over Orpington. We understand the service charge from 01/04/26 is £571.89 /month. Centrally located to Orpington High street with its range of retail and leisure facilities, the apartment is only 0.4 miles from Orpington station offering fast connections to central London. EPC Band C The post For Sale in Orpington, Kent 1 bedroom Apartment – Purpose Built appeared first on MovingSoon | Properties for Rent, Shared Ownership, Sale & Moving House Help. Features Central Heating Double Glazing
£ 150,000
4 Bed For Sale in Benfleet
View photo
Villa · for sale
£ 700,000
4 Bed For Sale in Benfleet
RM11
· 4 Bedrooms · 3 Baths · Villa
RM11 · 4 Bedrooms · 3 Baths · Villa
4 Bed For Sale in Benfleet The post 4 Bed For Sale in Benfleet appeared first on MovingSoon | Properties for Rent, Shared Ownership, Sale & Moving House Help. Features
£ 700,000
2 Bed For Sale in Benfleet
View photo
Flat · for sale
£ 310,000
2 Bed For Sale in Benfleet
RM11
· 2 Bedrooms · 2 Baths · Flat
RM11 · 2 Bedrooms · 2 Baths · Flat
2 Bed For Sale in Benfleet The post 2 Bed For Sale in Benfleet appeared first on MovingSoon | Properties for Rent, Shared Ownership, Sale & Moving House Help. Features
£ 310,000
3 bed house for sale
2 pictures
House · for sale
£ 700,000
New
3 bed house for sale
RM11
· 3 Bedrooms · House
· Equipped kitchen · Parking
RM11 · 3 Bedrooms · House · Equipped kitchen · Parking
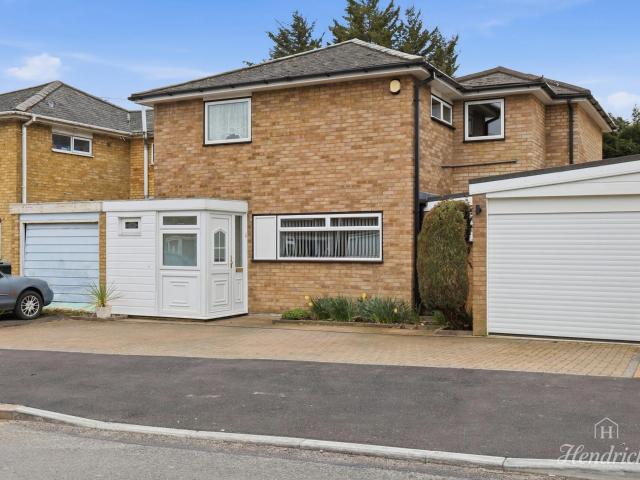
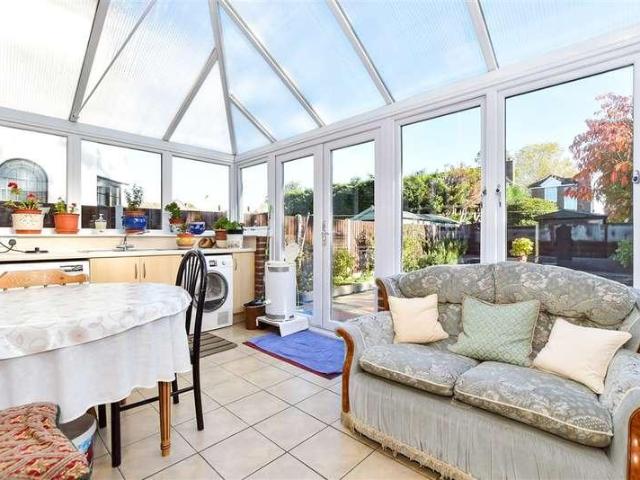
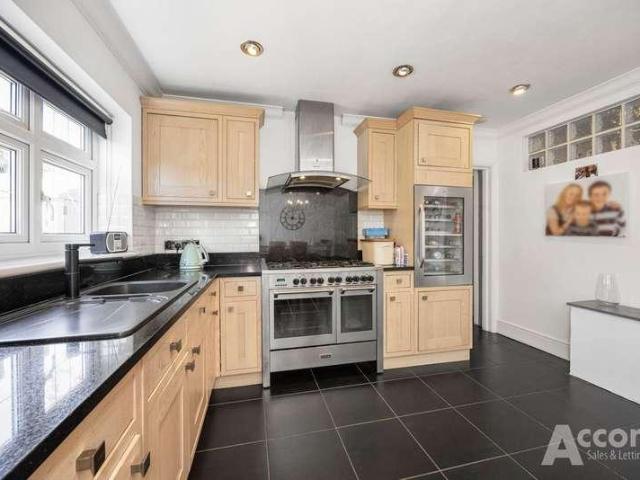
Superbly positioned in a prime location of Hornchurch, this impressive detached family home offers the ultimate blend of space, comfort, and convenience. Offered to the market in a highly sought-after neighbourhood, the property is just a short walk from both the vibrant Hornchurch High Street and mainline stations, making it an absolute dream for growing families and commuters alike.Room sizes:PorchLounge: 14'7 x 12'7 (4.45m x 3.84m)Inner HallwayDining Room: 12'5 x 8'8 (3.79m x 2.64m)Kitchen: 12'5 x 9'1 (3.79m x 2.77m)CloakroomConservatory: 16'11 x 9'2 (5.16m x 2.80m)LandingBedroom 1: 18'4 into fitted wardrobes x 11'4 (5.59m x 3.46m)En SuiteBedroom 2: 14'7 into fitted wardrobes x 8'5 (4.45m x 2.57m)Bedroom 3: 11'3 into fitted wardrobes x 9'1 (3.43m x 2.77m)BathroomRear GardenGarage: 17'3 x 8'3 (5.26m x 2.52m)Off Road Parking The information provided about this property does not constitute or form part of an offer or contract, nor may it be regarded as representations. All interested p
£ 700,000
4 bed house for sale
2 pictures
House · for sale
£ 600,000
New
4 bed house for sale
RM11
· 4 Bedrooms · House
· Garden · Equipped kitchen · Concierge
RM11 · 4 Bedrooms · House · Garden · Equipped kitchen · Concierge
This four bedroom semi-detached house sits in a cul-de-sac in the popular Rise Park area of Romford and offers the kind of flexible space that works well for family life. You have a spacious open-plan ground-floor layout, four first-floor bedrooms, a ground-floor bathroom, a first-floor shower room, and a versatile ground-floor room that could be used as a study, additional reception room, or potential fifth bedroom.The main reception room provides a generous living space, with room to relax and dine without the layout feeling cramped. To the rear, the kitchen and dining area creates a practical hub for the home, with enough space for a family table and direct access out to the garden. There is also a utility area, which is always one of those things you appreciate more once you have it.Upstairs, the property has four bedrooms and a shower room. This gives families useful flexibility, whether you need childrens rooms, guest space, or a dedicated area to work from home. The ground floor
£ 600,000
3 bed house for sale
2 pictures
House · for sale
£ 450,000
New
3 bed house for sale
RM11
· 3 Bedrooms · House
· Garden · Equipped kitchen
RM11 · 3 Bedrooms · House · Garden · Equipped kitchen
This impressive home puts everyday convenience on your doorstep. Collier Row high street is moments away for Tesco, Aldi, and local cafes, while Clockhouse Primary and Bower Park Academy sit within easy reach. Nearby Hainault Forest and Havering Country Park offer great weekend escapes, with direct bus links into Romford Station unlocking fast Elizabeth Line travel into central London. The ground floor delivers a welcoming entrance into an expansive open plan living room, creating a seamless setting for relaxing and entertaining. To the rear, the extended kitchen and dining area provides a sociable hub for family meals and hosting, with bright views directly out across the garden. Upstairs hosts three well arranged bedrooms alongside a modern family bathroom. Two comfortable doubles offer generous space for wardrobes, while the third provides a bright setting for a nursery, child bedroom, or dressing room Outside, the sizable rear garden offers fantastic space for outdoor dining and fa
£ 450,000
1 bed flat for sale
2 pictures
Flat · for sale
£ 200,000
New
1 bed flat for sale
RM11
· 1 Bedroom · Flat
· Equipped kitchen · Parking
RM11 · 1 Bedroom · Flat · Equipped kitchen · Parking
Guide Price 200,000 - 220,000 * ONE BEDROOM FLAT OPEN PLAN KITCHEN AND DINING AREA 0.7 MILES TO CHADWELL HEATH STATION CLOSE TO SHOPS AND AMENITIES LEASE REMAINING: 233 YEARS FAIR CONDITION RESIDENTS PARKING
£ 200,000
3 bed house for sale
2 pictures
House · for sale
£ 475,000
New
3 bed house for sale
RM11
· 3 Bedrooms · House
· Parking · Equipped kitchen · Powder room
RM11 · 3 Bedrooms · House · Parking · Equipped kitchen · Powder room
Well maintained terraced house with off street parking. This house has been extended to the rear which provides you with a large conservatory that can serve as an extra area for entertaining. There is a ground floor cloakroom and modern fitted kitchen. In addition to this, there is a first floor bathroom and en-suite to the main bedroom, which is great for any growing family.Room sizes:Entrance HallLounge: 17'8 x 14'2 (5.39m x 4.32m) narrowing to 16'2 at widest point x 6'3 (4.93m x 1.91m)Kitchen: 13'1 x 6'3 (3.99m x 1.91m)Conservatory: 14'8 x 11'3 (4.47m x 3.43m)CloakroomLandingBedroom 1: 13'3 x 12'6 (4.04m x 3.81m)En-SuiteBedroom 2: 13'6 x 6'9 (4.12m x 2.06m)Bedroom 3: 9'5 x 8'9 (2.87m x 2.67m)BathroomRear GardenOff Street Parking The information provided about this property does not constitute or form part of an offer or contract, nor may it be regarded as representations. All interested parties must verify accuracy and your solicitor must verify tenure/lease information, fixtures &
£ 475,000
4 bed house for sale
2 pictures
House · for sale
£ 450,000
New
4 bed house for sale
RM11
· 4 Bedrooms · House
· Garden
RM11 · 4 Bedrooms · House · Garden
FOUR BEDROOM END TERRACED HOUSE TWO SHOWER ROOMS EXTENDED ON THE REAR DRIVEWAY FOR MULTIPLE CARS SIDE ACCESS 70FT WEST FACING REAR GARDEN 0.6 MILES TO DAGENHAM HEATHWAY STATION 0.4 MILES TO SYDNEY RUSSELL SECONDARY SCHOOL COUNCIL TAX BAND: C
£ 450,000
2 bed house for sale
2 pictures
House · for sale
£ 350,000
New
2 bed house for sale
RM11
· 2 Bedrooms · House
· Garden · Parking
RM11 · 2 Bedrooms · House · Garden · Parking
TWO BEDROOM END OF TERRACED HOUSE CONSERVATORY AT THE REAR CHAIN FREE OFF STREET PARKING FOR ONE VEHICLE ONE BATHROOM LOCATED UPSTAIRS WEST FACING 58ft REAR GARDEN FAIR CONDITION 0.9 MILES TO DAGENHAM HEATHWAY DISTRICT LINE STATION 0.2 MILES TO ST PETERS RC PRIMARY SCHOOL 0.7 MILES TO DAGENHAM PARK SECONDARY SCHOOL CLOSE TO SHOPS & AMENITIES FREEHOLD PROPERTY COUNCIL TAX BAND: C
£ 350,000
2 bed house for sale
2 pictures
House · for sale
£ 350,000
New
2 bed house for sale
RM11
· 2 Bedrooms · House
· Parking · Concierge
RM11 · 2 Bedrooms · House · Parking · Concierge
Guide Price 350,000 - 400,000 * TWO BEDROOMS TWO RECEPTION ROOMS OFF STREET PARKING FOR ONE CAR FAIR CONDITION TERRACED HOUSE 1 MILE TO CHADWELL HEATHWAY ELIZABETH LINE STATION COUNCIL TAX BAND: C
£ 350,000
3 bed house for sale
2 pictures
House · for sale
£ 350,000
New
3 bed house for sale
RM11
· 3 Bedrooms · House
RM11 · 3 Bedrooms · House
Guide Price 350,000 - 400,000 * THREE BEDROOMS MID TERRACE 0.4MILES FROM DAGENHAM HEATHWAY STATION BATHROOM DOWNSTAIRS W/C UPSTAIRS CLOSE TO SHOPS AND AMENITIES
£ 350,000
3 bed house for sale
2 pictures
House · for sale
£ 390,000
New
3 bed house for sale
RM11
· 3 Bedrooms · House
· Garden · Equipped kitchen
RM11 · 3 Bedrooms · House · Garden · Equipped kitchen
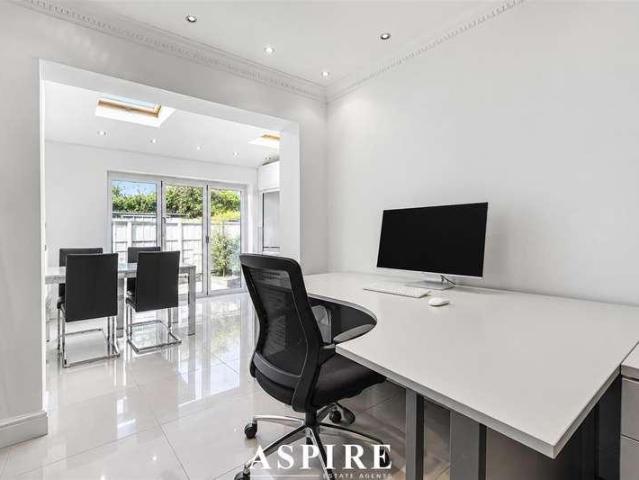
Aspire Estate Agents are delighted to present this beautifully maintained three-bedroom terraced family home, offered to the market chain free and ideally situated on the popular Broxburn Drive, South Ockendon. Boasting a high standard of finish throughout, a PRC rebrick construction, and a new boiler and full rewire, this fantastic home is ready for its next owners to move straight into. The ground floor offers a bright and welcoming living room, leading through to an elegant separate dining room with direct access to the rear garden, creating the perfect space for both family living and entertaining. The modern fitted kitchen has been thoughtfully designed with an abundance of storage and generous worktop space, making it both practical and stylish for everyday use. Upstairs, the property comprises three well-proportioned bedrooms and a contemporary family bathroom complete with a freestanding bath. The spacious principal bedroom benefits from the added luxury of a fitted shower area
£ 390,000
1 bed house for sale
2 pictures
House · for sale
£ 250,000
New
1 bed house for sale
RM11
· 1 Bedroom · House
· Garden · Equipped kitchen · Parking
RM11 · 1 Bedroom · House · Garden · Equipped kitchen · Parking
Ideal for first-time buyers, downsizers, or investors, this well-maintained Home offers spacious accommodation throughout and benefits from a number of desirable features rarely found with properties of this size. The ground floor comprises an entrance Porch, a generous living room measuring over 16 feet in length, and a separate fitted kitchen. The lounge enjoys an abundance of natural light and features French doors leading directly onto the private rear garden. To the first floor, the property offers a particularly spacious double bedroom, a shower room, and additional storage space. Occupying a corner plot, the standout feature of this home is the private garden, offering excellent outdoor space for relaxing and entertaining. The garden further benefits from gated side access, providing both convenience and security. Externally, the property is complemented by two allocated parking spaces situated adjacent to the house, adding to the practicality and appeal of this fantastic home.
£ 250,000
2 bed flat for sale
2 pictures
Flat · for sale
£ 240,000
New
2 bed flat for sale
RM11
· 2 Bedrooms · Flat
· Lift
RM11 · 2 Bedrooms · Flat · Lift
Guide Price 240,000 - 260,000 * TWO BEDROOM ONE BATHROOM FORTH FLOOR FLAT WITH LIFT GOOD CONDITION CLOSE TO SHOPS & AMENITIES 0.3 MILES TO BARKING STATION SERVICE CHARGE: 2500 PER ANNUM GROUND RENT: 400 PER ANNUM COUNCIL TAX BAND: C
£ 240,000
1 bed house for sale
2 pictures
House · for sale
£ 300,000
New
1 bed house for sale
RM11
· 1 Bedroom · House
· Garden · Equipped kitchen · Parking · Concierge
RM11 · 1 Bedroom · House · Garden · Equipped kitchen · Parking · Concierge
Situated within a quiet residential turning in the heart of Beckton E6, this delightful one-bedroom freehold terraced home offers well presented accommodation, private outdoor space and allocated parking. An ideal purchase for first-time buyers, professionals or investors alike. The property comprises an enclosed entrance porch leading into a bright and spacious open-plan kitchen, living and dining area, with direct access to a rear garden, perfect for relaxing and entertaining. The first floor offers a generous double bedroom with ample storage space, alongside a modern shower room. Further benefits include a private front garden, allocated parking, loft access and the advantage of freehold ownership. Kitechen/Reception/Dining Room - 18'1 (5.51m) x 12'2 (3.71m) Bedroom - 11'6 (3.51m) x 8'10 (2.69m) Shower Room - 6'3 (1.91m) x 5'11 (1.8m) Notice Please note we have not tested any apparatus, fixtures, fittings, or services. Interested parties must undertake their own investigation into
£ 300,000
1 bed house for sale
2 pictures
House · for sale
£ 250,000
New
1 bed house for sale
RM11
· 1 Bedroom · House
· Garden · Equipped kitchen
RM11 · 1 Bedroom · House · Garden · Equipped kitchen
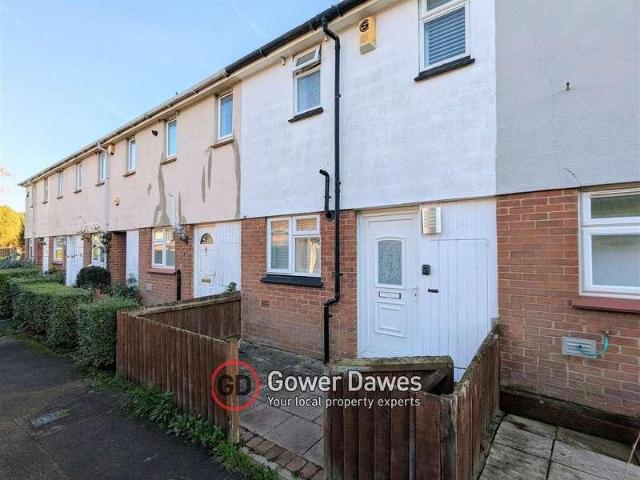
No Onward Chain * Freehold * One Bedroom House * Private Rear Garden * Separate Lounge and Kitchen * Situated in Chadwell St Mary, this one-bedroom house is offered for sale at ?250,000 and would make an ideal purchase for a first-time buyer or investor. The accommodation begins with an entrance hallway leading through to a spacious lounge, with a separate kitchen positioned off the hallway, offering a practical layout for everyday living. To the first floor, there is a well-proportioned double bedroom with built-in storage, together with a family bathroom. Externally, the property benefits from its own private rear garden, which also features an external storage shed and rear access. Conveniently located within Orsett Heath, the property is well placed for local shops, amenities and transport links. Orsett Heath Recreation Ground is just a short walk away, providing a pleasant open space for walking and outdoor exercise. Please contact Gower Dawes for further details 01375 859999. Imp
£ 250,000
3 bed house for sale
2 pictures
House · for sale
£ 375,000
New
3 bed house for sale
RM11
· 3 Bedrooms · House
· Garden · Parking · Equipped kitchen · Concierge
RM11 · 3 Bedrooms · House · Garden · Parking · Equipped kitchen · Concierge
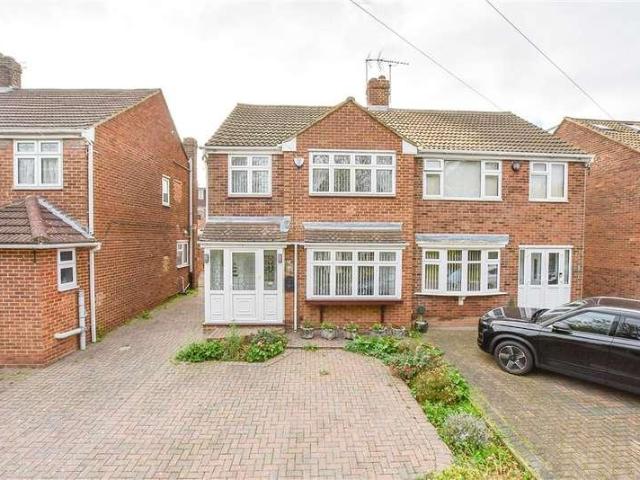
Situated in a popular residential location, this well presented semi-detached family house offers a garage, off street parking with front and rear gardens. Boasting generous living accommodation and a practical layout, this makes it an excellent choice for families and first time buyers alike.The ground floor welcomes you with an entrance hall leading to a spacious lounge/diner, providing the perfect setting for both everyday living and entertaining. To the rear, the lounge/diner opens directly into a bright and airy conservatory, creating an additional reception area and further versatile living space. The property also benefits from a fitted kitchen and the added convenience of a downstairs WC.Upstairs, there are three bedrooms, served by a stylish and contemporary shower room.Externally, the property enjoys a private rear garden, ideal for relaxing or entertaining during the warmer months. To the front, there is off street parking, while a garage is located to the rear of the proper
£ 375,000
3 bed house for sale
2 pictures
House · for sale
£ 380,000
New
3 bed house for sale
RM11
· 3 Bedrooms · House
· Garden · Equipped kitchen
RM11 · 3 Bedrooms · House · Garden · Equipped kitchen
Welcome Home to Passingham Avenue Situated within a peaceful residential street, yet conveniently located close to local amenities and excellent public transport links, this attractive three-bedroom terraced home is offered to the market with *no onward chain*, providing an ideal opportunity for a straightforward and hassle-free purchase. Upon entering, you are immediately welcomed by a wonderful sense of space and practicality. The ground floor offers a generously proportioned lounge, which flows seamlessly through to the impressive kitchen and extended dining area. Featuring Velux roof windows and bi-folding doors opening onto the rear garden, this is a fantastic space for both everyday family living and entertaining guests, allowing natural light to flood the room while creating a lovely sense of openness. To the first floor, you will find three well-proportioned bedrooms alongside the family bathroom. Further enhancing the accommodation is the converted loft space, offering excelle
£ 380,000
4 bed house for sale
2 pictures
House · for sale
£ 450,000
New
4 bed house for sale
RM11
· 4 Bedrooms · House
· Equipped kitchen · Parking
RM11 · 4 Bedrooms · House · Equipped kitchen · Parking
This beautifully presented terraced property offers an exceptional blend of modern living, generous space, and everyday convenience. Set in a sought-after Basildon location, the home benefits from panoramic views, off-street parking, and stylish interiors throughout. The heart of the home is its impressive open-plan living area, designed to maximize light and create a seamless flow between the kitchen, dining, and lounge spaces - perfect for both family life and entertaining. The principal bedroom further elevates the home with its own private ensuite, adding comfort and practicality. Positioned within immediate reach of Basildon Town Centre and the train station, the property is ideal for commuters, offering quick access to London and surrounding areas. Families will also appreciate that the home falls within the catchment area for several highly desirable local schools, making it a strong long-term choice.Room sizes:Entrance HallwayLounge/Diner: 22'0 x 15'0 (6.71m x 4.58m)Kitchen: 11
£ 450,000
3 bed house for sale
2 pictures
House · for sale
£ 450,000
New
3 bed house for sale
RM11
· 3 Bedrooms · House
· Garden
RM11 · 3 Bedrooms · House · Garden
GUIDE PRICE 450,000 - 500,000 THREE BEDROOM SEMI DETACHED FAMILY HOME THREE BATHROOMS SELF CONTAINED ANNEXE BI - FOLDING DOORS TO REAR GARDEN LOW MAINTENANCE GARDEN CLOSE TO SHOPS AND AMMENITIES 0.8 MILES TO LAINDON STATION EASY ACCESS TO A127 COUNCIL TAX BAND: D
£ 450,000
2 bed flat for sale
2 pictures
Flat · for sale
£ 470,000
New
2 bed flat for sale
RM11
· 2 Bedrooms · Flat
· Equipped kitchen
RM11 · 2 Bedrooms · Flat · Equipped kitchen
A recently refurbished twobedroom flat situated in a charming Victorian house conversion in Homerton, E9. This attractive corner property offers wellproportioned accommodation, a bright open-plan kitchen and living area, two double bedrooms, a modern bathroom and access to a good-sized outdoor space. The property has been kept in clean condition throughout and presents an excellent opportunity for first-time buyers, couples or investors seeking a home in a popular East London location. Conveniently positioned close to Homerton High Street, the property benefits from a range of local shops, bars and restaurants, as well as the amenities of the surrounding residential neighbourhood. Property features: -Two double bedrooms -Recently refurbished -Open-plan kitchen and living area -One bathroom -Access to outdoor space -Victorian house conversion -Corner property -Well-proportioned rooms -Close to Homerton High Street Early viewing is highly recommended
£ 470,000

Get email alerts

Don't miss out: be the first to know about new properties

The alert was correctly created

On subscribing you accept the conditions of use and the privacy policy
Alert
Receive new ads in your inbox
Save this search
Receive alerts for new listings

We'll send you an email when we have new properties for: "Properties for sale in RM11"

The alert was correctly created

Clydesdale Road RM11 Hornchurch
Park Lane RM11 Hornchurch
Get email alerts and be the first to see new listings
Required field
On subscribing I accept the terms of the privacy policy
Perfect! You'll soon start receiving new listings via email
Alert
Receive an email when we have new ads for Properties for sale in RM11
Save this search
Filters

Bedrooms

Size (sq.ft)

sq.ft
sq.ft

Price

£
£

Property type

Bathrooms

Clear all filters
Receive notifications when new entries are published.