41,926 properties for sale in RM1

For Sale in Orpington, Kent 1 bedroom Apartment – Purpose Built
2 pictures
Apartment · for sale
£ 150,000
For Sale in Orpington, Kent 1 bedroom Apartment – Purpose Built
RM1
· 1 Bedroom · 1 Bath · Apartment
· Balcony · Lift · Equipped kitchen
RM1 · 1 Bedroom · 1 Bath · Apartment · Balcony · Lift · Equipped kitchen
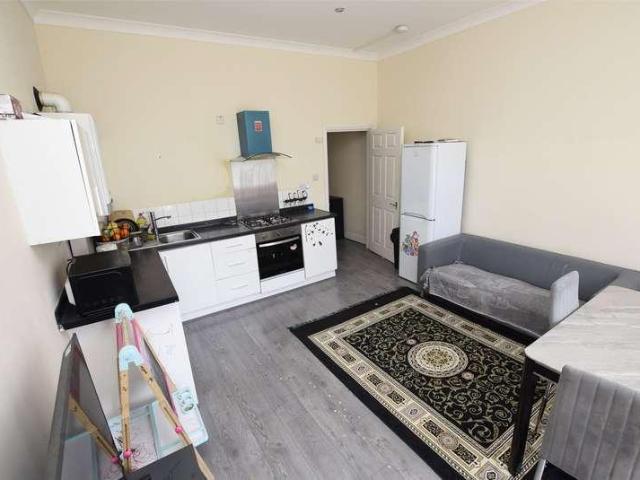
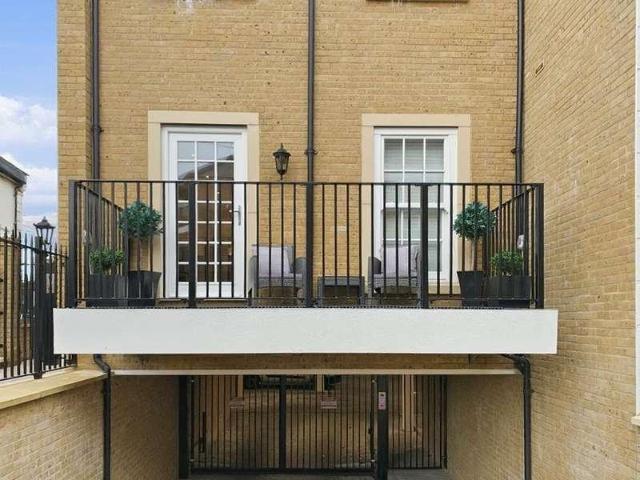
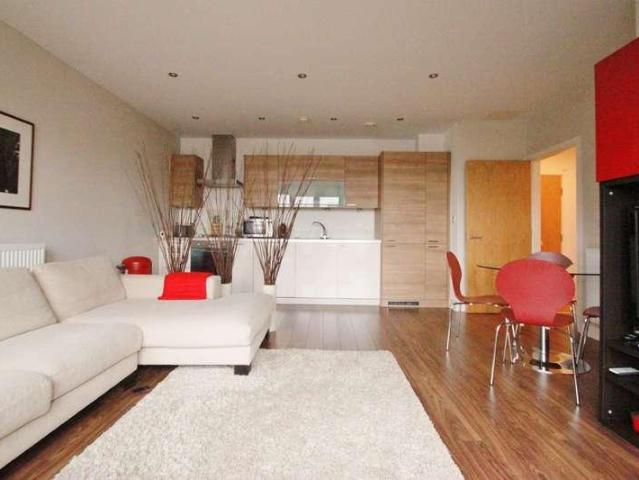
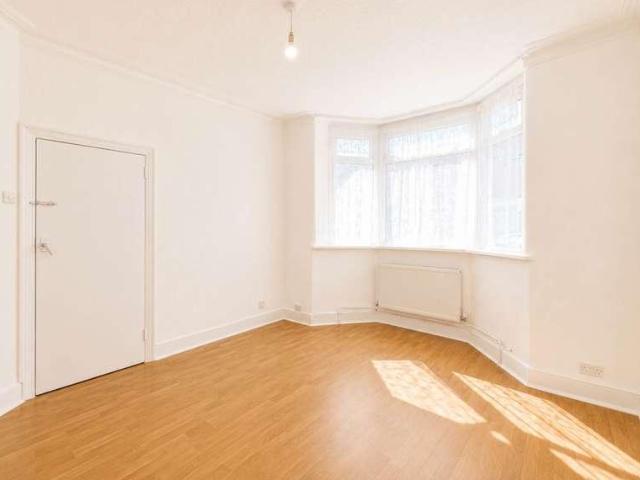
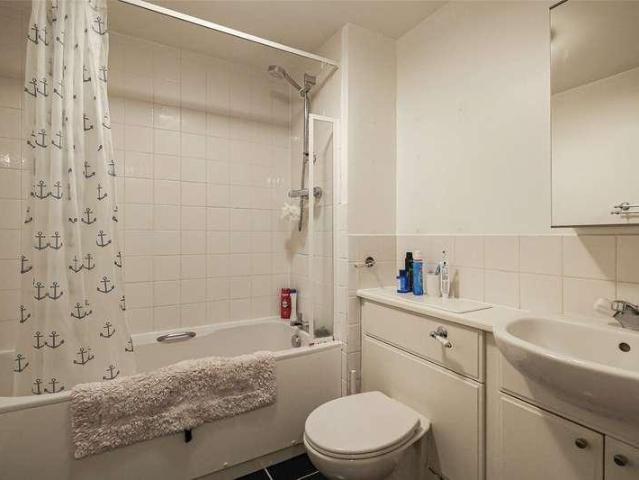
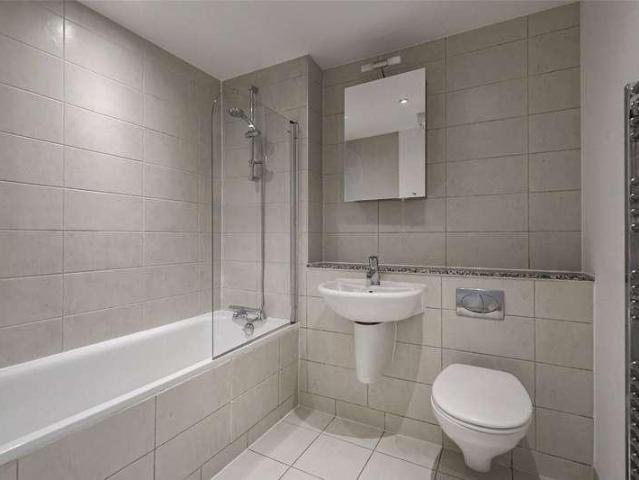
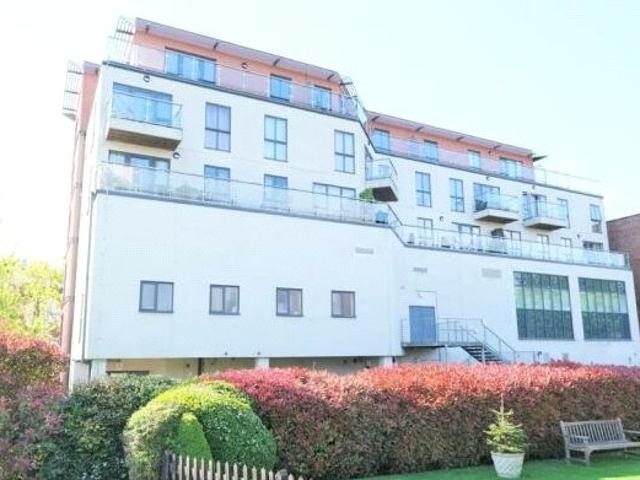
We are pleased to offer this 1 bedroom, fourth floor flat offered with the benefit of NO CHAIN. The property CAN BE SOLD WITH 75% SHARE IF REQUIRED AT £112,500. Situated on the 4th (top) floor, accessed by secure entry phone system and lift, the accommodation comprises entrance hall, open plan kitchen/dining/living space, double bedroom and bathroom. The apartment comes with a private wrap around balcony offering fabulous views over Orpington. We understand the service charge from 01/04/26 is £571.89 /month. Centrally located to Orpington High street with its range of retail and leisure facilities, the apartment is only 0.4 miles from Orpington station offering fast connections to central London. EPC Band C The post For Sale in Orpington, Kent 1 bedroom Apartment – Purpose Built appeared first on MovingSoon | Properties for Rent, Shared Ownership, Sale & Moving House Help. Features Central Heating Double Glazing
£ 150,000
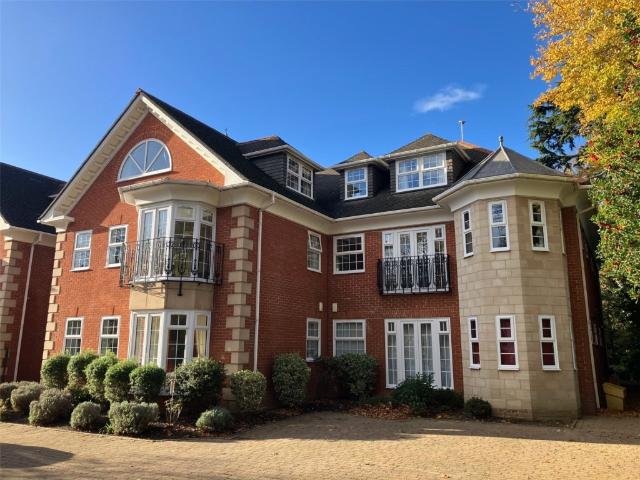
For Sale in Orpington, Kent 2 bedroom Retirement Apartment – Purpose Built with fabulous communal garden
2 pictures
Apartment · for sale
£ 350,000
For Sale in Orpington, Kent 2 bedroom Retirement Apartment – Purpose Built with fabulous communal garden
RM1
· 2 Bedrooms · 2 Baths · Apartment
· Garden · Parking · Equipped kitchen · Heating
RM1 · 2 Bedrooms · 2 Baths · Apartment · Garden · Parking · Equipped kitchen · Heating
A 2 bedroom first floor retirement apartment in this highly desirable development and offered with no onward chain. Convenient for Orpington High Street & station * bus routes pass by the property * gated car parking * en suite shower room to master bedroom * 2 bedrooms * modern fitted kitchen * family bathroom * double glazing installed 2023 * gas central heating * resident parking * superb communal gardens & grounds * 97 years remaining on the lease * current service charge £238.02 per month and ground rent £195 per annum * minimum age 55 * no onward chain. EPC C The post For Sale in Orpington, Kent 2 bedroom Retirement Apartment – Purpose Built with fabulous communal garden appeared first on MovingSoon | Properties for Rent, Shared Ownership, Sale & Moving House Help. Features Off street parking Central Heating Double Glazing Retirement Properties for sale
£ 350,000
2 bed flat for sale
2 pictures
Flat · for sale
£ 230,000
New
2 bed flat for sale
RM1
· 2 Bedrooms · Flat
RM1 · 2 Bedrooms · Flat
Situated 0.5 miles to Romford station and 0.8 miles to Gidea Park station which both benefit from Elizabeth Line services allowing access to London, Heathrow and as far as Reading. Romford Station also benefits from National Rail Services making it possible to reach Stratford in just 8 minutes and London Liverpool Street in 17 minutes. Raphael Park which is famous for Blacks Lake and the water fountain, offers a range of leisure facilities is located just 0.3 miles from the property. Gidea Park high street hosts an array of pubs, bars, restaurants and shops, as does Romford town centre which also has a number of shopping centres including The Brewery, The Liberty, Mercury and is known for its historic market. There are a number of schools locally including Gidea Park Primary School, St. Edwards Primary School, St. Peters Primary School, Marshalls Park Academy, The Frances Bardsley Academy for Girls and more. Road links include the A12, A127 & M25 for commuters by car
£ 230,000
4 bed house for sale
2 pictures
House · for sale
£ 700,000
New
4 bed house for sale
RM1
· 4 Bedrooms · House
· Garden · Equipped kitchen · Parking · Concierge
RM1 · 4 Bedrooms · House · Garden · Equipped kitchen · Parking · Concierge
Having been maintained to the highest of standards is this stunning and spacious semi detached family home. A particular feature is the delightful rear garden measuring approximately 70' in depth which is unoverlooked to the rear and backs onto parkland. The property is within walking distance of Gidea Park Elizabeth Line Station, local shopping facilities, the highly regarded Ardleigh Green Primary School and David Lloyd Leisure Centre. In brief, to the first floor there are two double bedrooms and shower room/WC. The extended ground floor accommodation commences with a spacious reception hall which leads to the lounge 19'8 x 11'6 maximum, kitchen/diner 19' maximum x 11'3, a further two double bedrooms with an en suite to the master bedroom in addition to the family bathroom/WC. Throughout the property there is gas fired central heating via radiators and double glazing. To the front, the paved driveway provides ample off-road parking and to the rear, as previously mentioned, the delig
£ 700,000
Related searches
3 bed house for sale
2 pictures
House · for sale
£ 500,000
New
3 bed house for sale
RM1
· 3 Bedrooms · House
· Garden · Gym · Equipped kitchen
RM1 · 3 Bedrooms · House · Garden · Gym · Equipped kitchen
Guide Price: 500,000 to 525,000. This beautifully presented three-bedroom Victorian home has been thoughtfully extended and refurbished to offer generous living space, perfectly suited to modern family life. The impressive double-storey rear extension has transformed the property, creating a spacious and versatile layout. At the heart of the home is a stunning newly installed kitchen, complete with a quartz-topped centre island, providing the perfect space for cooking, dining and entertaining. The property offers three well-proportioned double bedrooms and benefits from stylish Victorian-style radiators, complementing the home's character. To the rear, the landscaped garden features a fully powered garden room with internet connection, ideal for use as a home office, gym, studio or additional living space.Ideally located just approximately 12 minutes from Romford Station, the property offers excellent Elizabeth Line connections into Central London and beyond. St Mary's Catholic School
£ 500,000
4 bed house for sale
2 pictures
House · for sale
£ 625,000
New
4 bed house for sale
RM1
· 4 Bedrooms · House
· Parking · Equipped kitchen
RM1 · 4 Bedrooms · House · Parking · Equipped kitchen
Large end of terrace house with off street parking and garage. It has three storey living areas and is close to Chadwell Heath station/Elizabeth Line, ideal for The house is lots of potential and will make a great family home, being near good schools, shops and places of worship. This house will be sold Chain Free. Please refer to the footnote regarding the services and appliances.Room sizes:Entrance HallLounge: 13'9 x 12'4 (4.19m x 3.76m)Dining Area: 11'2 x 10'7 (3.41m x 3.23m)Kitchen: 8'5 x 7'1 (2.57m x 2.16m)Conservatory Area: 18'0 x 7'8 (5.49m x 2.34m)LandingBedroom 1: 13'7 x 10'8 (4.14m x 3.25m)Bedroom 2: 12'0 x 10'7 (3.66m x 3.23m)Ancillary Room: 11'1 x 7'2 (3.38m x 2.19m)Bedroom 3: 14'3 (4.35m) narrowing to 12'4 (3.76m) x 7'2 (2.19m)Bedroom 4: 7'8 x 7'3 (2.34m x 2.21m)BathroomRear GardenGarageOff Street Parking The information provided about this property does not constitute or form part of an offer or contract, nor may it be regarded as representations. All interested parties m
£ 625,000
4 bed house for sale
2 pictures
House · for sale
£ 775,000
New
4 bed house for sale
RM1
· 4 Bedrooms · House
· Fireplace · Equipped kitchen · Concierge
RM1 · 4 Bedrooms · House · Fireplace · Equipped kitchen · Concierge
Beautifully presented throughout and offering in excess of 2,300 sq. ft. of versatile accommodation is this charming and substantially extended four-bedroom semi-detached house. Ideally situated on Osborne Road, within walking distance of the highly regarded Towers Infant School and within easy reach of Emerson Park station, together with Romford and Gidea Park Elizabeth line stations, the property is perfectly positioned for families and commuters alike. Upon entering the home, you are welcomed by an inviting entrance hallway, with stairs rising to the first floor. Positioned at the front of the property, the living room measures 15'1 x 12'6 and draws an abundance of natural light from the large bay window. Tastefully decorated and centred around an attractive feature fireplace, this comfortable reception room provides a warm and relaxing space in which to unwind. Undoubtedly forming the heart of the home is the impressive kitchen/diner, measuring 23'4 x 18'8. The contemporary kitchen
£ 775,000
2 bed flat for sale
2 pictures
Flat · for sale
£ 300,000
New
2 bed flat for sale
RM1
· 2 Bedrooms · Flat
· Garden · Parking · Equipped kitchen
RM1 · 2 Bedrooms · Flat · Garden · Parking · Equipped kitchen
Offered for sale with no onward chain and situated 0.9 miles from Romford mainline station providing easy access into London Liverpool Street is this two bedroom first floor maisonette, the home has off street parking to the front for one vehicle and its own rear garden. The property is also conveniently located for St. Mary's Catholic Primary School and all local amenities.Room sizes:Lounge: 12'0 x 11'4 (3.66m x 3.46m)Kitchen: 12'11 x 7'0 (3.94m x 2.14m)Bedroom 1: 11'8 x 11'5 (3.56m x 3.48m)Bedroom 2: 8'7 x 7'0 (2.62m x 2.14m)BathroomGardenOff Road Parking The information provided about this property does not constitute or form part of an offer or contract, nor may it be regarded as representations. All interested parties must verify accuracy and your solicitor must verify tenure/lease information, fixtures & fittings and, where the property has been extended/converted, planning/building regulation consents. All dimensions are approximate and quoted for guidance only as are floor plan
£ 300,000
3 bed house for sale
2 pictures
House · for sale
£ 500,000
New
3 bed house for sale
RM1
· 3 Bedrooms · House
RM1 · 3 Bedrooms · House
Welcome to this charming three bedroom semi detached house nestled in the sought-after location of Eccleston Crescent on Located on the border of Chadwell Heath & Goodmayes. This delightful property presents an exceptional opportunity for those seeking a comfortable and convenient lifestyle. Boasting a spacious interior, this residence offers a perfect blend of amenities and a prime location. Situated within close proximity to local schools, amenities, and public transport, this home provides the ideal setting for families. The property has the potential to be extended (stpp) giving you the opportunity to develop as your family grows.The property provides side access via a shared access point to the side of the property. The addition of side access provides convenience, while the proximity to shops and amenities ensures that everything you require is within easy reach. This home is an excellent investment in a thriving and vibrant community. Conveniently located within a short distance
£ 500,000
3 bed house for sale
2 pictures
House · for sale
£ 900,000
New
3 bed house for sale
RM1
· 3 Bedrooms · House
· Garden · Parking · Equipped kitchen · Powder room
RM1 · 3 Bedrooms · House · Garden · Parking · Equipped kitchen · Powder room
GUIDE PRICE 900,000 - 950,000 * NO ONWARD CHAIN PRIVATE ROAD IN QUIET CUL DE SAC LOCATION ON THE PERIPHERY OF EMERSON PARK THREE BEDROOM DETACHED FAMILY HOME BOASTING OVER 1,600 SQ.FT. OF LIVING ACCOMMODATION STANDING ON A PLOT OF 0.21 ACRES GROUND FLOOR BEDROOM WITH EN-SUITE 21' L-SHAPED LOUNGE/DINER 19' FITTED KITCHEN GROUND FLOOR CLOAKROOM FIRST FLOOR FAMILY BATHROOM DETACHED GARAGE OFF STREET PARKING FOR MULTIPLE VEHICLES WEST FACING 60' X 68' APPROX. REAR GARDEN COUNCIL TAX BAND: G
£ 900,000
3 bed house for sale
2 pictures
House · for sale
£ 500,000
New
3 bed house for sale
RM1
· 3 Bedrooms · House
· Parking · Equipped kitchen
RM1 · 3 Bedrooms · House · Parking · Equipped kitchen
This well maintained terraced house has off street parking and a workshop/storage to the rear. The house has a large kitchen and separate utility room. There is a ground floor shower room and first floor bathroom which this a suitable home for any growing families. It is within walking distance to Chadwell Heath High Road, where there are an abundance of shops and cafes. The house has good road and bus links to Chadwell Heath Station/Elizabeth Line and will be sold Chain Free. Please refer to the footnote regarding the services and appliances.Room sizes:Entrance HallLounge: 13'0 x 11'5 (3.97m x 3.48m)Dining Area: 11'6 x 11'1 (3.51m x 3.38m)Kitchen: 15'4 x 9'8 (4.68m x 2.95m)Utility Room: 6'2 x 4'2 (1.88m x 1.27m)Shower RoomLandingBedroom 1: 13'3 x 10'4 (4.04m x 3.15m)Bedroom 2: 11'9 x 10'8 (3.58m x 3.25m)Bedroom 3: 7'6 x 6'7 (2.29m x 2.01m)BathroomWorkshopStorageRear GardenOff Street Parking The information provided about this property does not constitute or form part of an offer or co
£ 500,000
4 bed house for sale
2 pictures
House · for sale
£ 625,000
New
4 bed house for sale
RM1
· 4 Bedrooms · House
· Garden · Parking · Powder room
RM1 · 4 Bedrooms · House · Garden · Parking · Powder room
Located on the popular Suttons Farm Estate in Hornchurch which is well located for all your needs is this immaculate semi detached house offers spacious living with double bedrooms, modern bathroom and ground floor cloakroom. Offering a well kept and good size rear garden and outbuilding, plus an integral garage and off road parking. The information provided about this property does not constitute or form part of an offer or contract, nor may it be regarded as representations. All interested parties must verify accuracy and your solicitor must verify tenure/lease information, fixtures & fittings and, where the property has been extended/converted, planning/building regulation consents. All dimensions are approximate and quoted for guidance only as are floor plans which are not to scale and their accuracy cannot be confirmed. Reference to appliances and/or services does not imply that they are necessarily in working order or fit for the purpose. If buying to rent, please check if Local
£ 625,000
7 bed house for sale
2 pictures
House · for sale
£ 650,000
New
7 bed house for sale
RM1
· 7 Bedrooms · House
· Garden · Equipped kitchen · Parking · Concierge
RM1 · 7 Bedrooms · House · Garden · Equipped kitchen · Parking · Concierge
Langley Crescent, Dagenham, Essex RM9 6TBGuide Price: 650,000Freehold | Licensed HMO | 7 Bedroom Semi-Detached House | Article 4 AreaProperty DescriptionAn excellent investment opportunity to acquire this substantial seven-bedroom semi-detached freehold property, currently operating as a licensed House in Multiple Occupation (HMO) and situated within the London Borough of Barking & Dagenham Article 4 Direction area.Offering generous and versatile accommodation throughout, the property comprises a spacious reception room, fitted kitchen, seven well-proportioned bedrooms and two bathrooms, making it well-suited for continued HMO use (subject to compliance with licence conditions and statutory requirements).Externally, the property benefits from a private rear garden together with valuable off-street parking to the front.Conveniently located close to transport links, schools, shopping facilities and local amenities, this property represents an attractive opportunity for professional landl
£ 650,000
4 bed house for sale
2 pictures
House · for sale
£ 750,000
New
4 bed house for sale
RM1
· 4 Bedrooms · House
· Garden · Parking · Equipped kitchen
RM1 · 4 Bedrooms · House · Garden · Parking · Equipped kitchen
GUIDE PRICE 750,000 - 775,000 * AVAILABLE TO RESERVE VIA BALGORES SECURE FOUR BEDROOM EXTENDED FAMILY HOME BEING SOLD WITH THE BENEFIT OF NO ONWARD CHAIN OPEN PLAN KITCHEN/DINER SOUGHT AFTER TURNING, WELL SITUATED OFF OF UPMINSTER HIGH STREET AND LOCATED 0.2 MILES TO UPMINSTER C2C/DISTRICT LINE STATION & 0.4 MILES TO COOPERS COMPANY & COBORN SCHOOL OFF STREET PARKING LOFT EXTENSION 95FT REAR GARDEN 17' OUTBUILDING WITH ELECTRICS COUNCIL TAX BAND: E
£ 750,000
2 bed house for sale
2 pictures
House · for sale
£ 525,000
New
2 bed house for sale
RM1
· 2 Bedrooms · House
· Garden · Parking
RM1 · 2 Bedrooms · House · Garden · Parking
NO CHAIN TWO BEDROOM SEMI DETACHED BUNGALOW STUATED IN A QUIET CUL DE SAC WITHIN CLOSE PROXIMITY TO HALL MEAD SECONDARY SCHOOL AND ENGAYNE PRIMARY SCHOOL BOTH BOASTING A OFSTEAD RATING OF OUTSTANDING POTENTIAL TO EXTENDED SUBJECT TO NECESSARY PLANNING CONSENTS OFF STREET PARKING AND GARAGE 90' APPROX GARDEN WELL SITUATED FOR LOCAL AMENITIES ON FRONT LANE AND AVON ROAD CLOSE PROXIMITY FOR LOCAL BUS ROUTES PROVIDING EASY ACCESS TO UPMINSTER C2C STATION COUNCIL TAX BAND: E
£ 525,000
2 bed house for sale
2 pictures
House · for sale
£ 425,000
New
2 bed house for sale
RM1
· 2 Bedrooms · House
· Equipped kitchen · Parking
RM1 · 2 Bedrooms · House · Equipped kitchen · Parking
Two double bed terraced house situated in sought after Brentwood area. Benefitting from having no onward chain. Brentwood offers excellent links to London via A12 & mainline train station.Room sizes:HallwayCloakroomLounge: 15'5 x 13'10 (4.70m x 4.22m)Kitchen: 10'8 x 6'4 (3.25m x 1.93m)Bedroom 1: 10'9 x 10'4 (3.28m x 3.15m)En SuiteBedroom 2: 13'10 x 8'5 (4.22m x 2.57m)BathroomRear GardenAllocated Parking The information provided about this property does not constitute or form part of an offer or contract, nor may it be regarded as representations. All interested parties must verify accuracy and your solicitor must verify tenure/lease information, fixtures & fittings and, where the property has been extended/converted, planning/building regulation consents. All dimensions are approximate and quoted for guidance only as are floor plans which are not to scale and their accuracy cannot be confirmed. Reference to appliances and/or services does not imply that they are necessarily in working
£ 425,000
1 bed house for sale
2 pictures
House · for sale
£ 380,000
New
1 bed house for sale
RM1
· 1 Bedroom · House
· Balcony · Equipped kitchen
RM1 · 1 Bedroom · House · Balcony · Equipped kitchen
This spacious one-bedroom first floor apartment is situated within Brentwood's prestigious development, Primrose Mews, located in the beautiful setting of Primrose Hill. Boasting a generously sized open-plan modern kitchen/living area, fully tiled bathroom and access to a large private balcony. This development offers the very best in contemporary living and is just moments away from both Brentwood town centre and Brentwood train station. The custom-designed kitchen provides a home that allows you to entertain and enjoy cooking. The contemporary composite work surface, large stainless-steel 1 bowl sink and a full range of energy-efficient integrated appliances, including a hob, electric oven and dishwasher allow you to cook whatever your heart desires. Other appliances include a fridge freezer, separate wine fridge and washer dryer. The apartment boasts a large open-plan living area with engineered wood flooring benefiting from underfloor heating. A relaxing bathroom suite, boasting Ca
£ 380,000
3 bed house for sale
2 pictures
House · for sale
£ 375,000
New
3 bed house for sale
RM1
· 3 Bedrooms · House
RM1 · 3 Bedrooms · House
Guide Price 375,000 - 400,000 * THREE BEDROOMS MID TERRACE 0.4MILES FROM DAGENHAM HEATHWAY STATION BATHROOM DOWNSTAIRS W/C UPSTAIRS CLOSE TO SHOPS AND AMENITIES
£ 375,000
4 bed house for sale
2 pictures
House · for sale
£ 1,000,000
New
4 bed house for sale
RM1
· 4 Bedrooms · House
· Parking · Gym
RM1 · 4 Bedrooms · House · Parking · Gym
GUIDE PRICE 1,000,000-1,100,000* *APPROX. 2000 SQUARE FEET OF ACCOMMODATION* *FOUR BEDROOMS AND THREE BATHROOMS* *EXCLUSIVE 'CLEMENTS PARK' DEVELOPMENT* *0.4 MILES TO STATION* *0.8 MILES TO HIGH STREET* *GROUND LEVEL CURRENTLY USED AS A GYM/DOUBLE GARAGE* *HIGHLY REGARDED SCHOOLS NEARBY
£ 1,000,000
2 bed flat for sale
2 pictures
Flat · for sale
£ 350,000
New
2 bed flat for sale
RM1
· 2 Bedrooms · Flat
· Balcony · Lift · Equipped kitchen · Parking
RM1 · 2 Bedrooms · Flat · Balcony · Lift · Equipped kitchen · Parking
A well-presented second-floor two-bedroom purpose-built apartment in the sought-after Evergreen development, offers contemporary living within a highly convenient South Woodford location.Accessed via a secure entry system with both lift and stair access to all floors, this impressive home is ideal for first-time buyers, professionals, downsizers, and investors alike.The property features an entrance hall with built-in storage cupboards, leading to a bright open-plan living kitchen area, with doors onto a private balcony overlooking the front aspect.The main bedroom benefits from an en-suite shower room, while the second double bedroom offers versatile use as a guest room, or a home office.A contemporary family bathroom completes the well-proportioned internal accommodation.Residents also enjoy access to a communal roof terrace, perfect for unwinding and enjoying the views, currently undergoing renovation, plus an allocated underground parking space.Ideally located within walking distan
£ 350,000
3 bed house for sale
2 pictures
House · for sale
£ 480,000
New
3 bed house for sale
RM1
· 3 Bedrooms · House
· Garden · Equipped kitchen · Parking
RM1 · 3 Bedrooms · House · Garden · Equipped kitchen · Parking
This terraced house is situated in the London Borough of Newham and is close to East Ham underground station, providing direct access to the City and Central London. There are a variety of bus routes that will take you to Stratford or Ilford Town Centres. There is resident permit parking. There are two double bedrooms and a single bedroom along with a first floor bathroom. Having a large lounge/dining area that will be perfect when hosting family gatherings.Room sizes:Entrance HallLounge/Diner: 13'8 x 11'4 (4.17m x 3.46m) plus 15'9 x 13'1 (4.80m x 3.99m)Kitchen: 11'7 x 7'5 (3.53m x 2.26m)LandingBedroom 1: 14'8 x 11'1 (4.47m x 3.38m)Bedroom 2: 14'8 x 10'8 (4.47m x 3.25m)Bedroom 3: 7'6 x 7'0 (2.29m x 2.14m)BathroomFront and Rear Garden The information provided about this property does not constitute or form part of an offer or contract, nor may it be regarded as representations. All interested parties must verify accuracy and your solicitor must verify tenure/lease information, fixtures
£ 480,000
2 bed house for sale
2 pictures
House · for sale
£ 395,000
New
2 bed house for sale
RM1
· 2 Bedrooms · House
· Garden · Equipped kitchen · Patio
RM1 · 2 Bedrooms · House · Garden · Equipped kitchen · Patio
Stonebridge are delighted to present this well proportioned two bedroom terraced family home, ideally positioned within a popular residential location. Offered to the market chain free, this property provides spacious accommodation throughout and presents an excellent opportunity for buyers looking to modernise and create a home tailored to their own taste and style. The ground floor features a generous through lounge with clearly defined living and dining areas, creating an ideal space for both everyday family living and entertaining. To the rear is a large fitted kitchen offering an abundance of storage and worktop space, together with direct access to the private rear garden. A ground floor family bathroom completes the accommodation. Upstairs, the property offers two well proportioned double bedrooms, both benefiting from excellent natural light and comfortable living space. Externally, the rear garden enjoys a combination of patio, artificial lawn and mature planting, providing a
£ 395,000
3 bed house for sale
2 pictures
House · for sale
£ 525,000
New
3 bed house for sale
RM1
· 3 Bedrooms · House
· Garden · Gym · Equipped kitchen · Concierge
RM1 · 3 Bedrooms · House · Garden · Gym · Equipped kitchen · Concierge
Spacious Three Bedroom Home with Excellent Potential Manor Park, E12 Offered in clean and presentable condition, this spacious three bedroom property retains its original layout and provides an excellent opportunity for families, investors or buyers seeking a home with scope to personalise and add further value. The ground floor comprises two separate reception rooms, offering flexible space for formal living, dining, entertaining or home working. To the rear is a separate fitted kitchen, together with a family bathroom. The first floor provides three well proportioned double bedrooms, making the property particularly suitable for growing families, sharers or rental investors. Externally, the house benefits from a generous rear garden and a substantial detached outbuilding. The outbuilding is in good condition and is equipped with electricity and a window, creating an ideal space for use as a home office, gym, studio, workshop or additional storage. The property also offers considerabl
£ 525,000
1 bed flat for sale
2 pictures
Flat · for sale
£ 245,000
New
1 bed flat for sale
RM1
· 1 Bedroom · Flat
· Balcony · Equipped kitchen · Security · Parking
RM1 · 1 Bedroom · Flat · Balcony · Equipped kitchen · Security · Parking
Shared Ownership (100%) * Located in Albert House, Erebus Drive is this one bedroom apartment. Situated on the first floor and spanning approximately 624 square feet, this spacious apartment features a living space that seamlessly transitions into a separate kitchen area. Boasting a double bedroom and a three-piece suite bathroom, with additional benefits including a south-west facing balcony, allocated parking and wooden flooring throughout. Residents of Albert House benefit from a residents concierge. The building is close to Woolwich town centre with its vibrant high street, offering a mix of chain and independent shops, restaurants, and essential health services such as a pharmacy and GP. Conveniently located within walking distance of Woolwich Elizabeth line station, Woolwich DLR, and the Overground station, providing excellent transport links
£ 245,000
3 bed flat for sale
2 pictures
Flat · for sale
£ 499,000
New
3 bed flat for sale
RM1
· 3 Bedrooms · Flat
· Balcony · Equipped kitchen · Parking · Concierge
RM1 · 3 Bedrooms · Flat · Balcony · Equipped kitchen · Parking · Concierge
This Penthouse apartment is Located within Building 50 at Royal Arsenal Riverside. This beautifully presented three bedroom, two bathroom apartment sits on the fifth floor and extends to approximately 1,076 square feet of refined living space. Upon entering, a generous and welcoming hallway sets the tone, guiding you seamlessly into an expansive open-plan kitchen and reception area. Bathed in natural light and enhanced by impressive ceiling heights, this elegant living space opens onto a substantial private west-facing balcony overlooking the tranquil lagoon. The main bedroom benefits from an en-suite shower room and direct access to the balcony. There are two well-proportioned double bedrooms and a contemporary three-piece family bathroom. Further benefits include newly fitted carpets in both bedrooms, wooden flooring throughout the living areas, and fresh paint throughout the property. There is also extra storage space and allocated parking. Residents are serviced by a host of amenit
£ 499,000

Get email alerts

Don't miss out: be the first to know about new properties

The alert was correctly created

On subscribing you accept the conditions of use and the privacy policy
Alert
Receive new ads in your inbox
Save this search
Receive alerts for new listings

We'll send you an email when we have new properties for: "Properties for sale in RM1"

The alert was correctly created

Spring Gardens RM7 Romford
Collier Row Lane RM5 Romford
Get email alerts and be the first to see new listings
Required field
On subscribing I accept the terms of the privacy policy
Perfect! You'll soon start receiving new listings via email
Alert
Receive an email when we have new ads for Properties for sale in RM1
Save this search
Filters

Bedrooms

Size (sq.ft)

sq.ft
sq.ft

Price

£
£

Property type

Bathrooms

Clear all filters
Receive notifications when new entries are published.