40,084 properties for sale in RM1

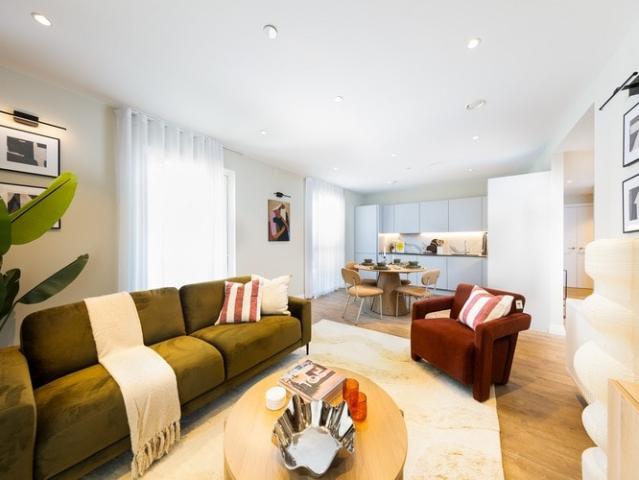
Studio apartment in Oval, London
2 pictures
Studio · for sale
£ 117,500
Studio apartment in Oval, London
RM1
· 1 Bath · Studio
· Garden · Balcony · Equipped kitchen
RM1 · 1 Bath · Studio · Garden · Balcony · Equipped kitchen
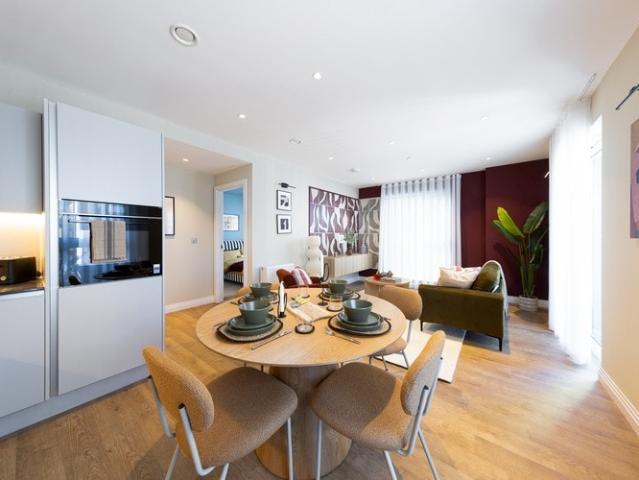
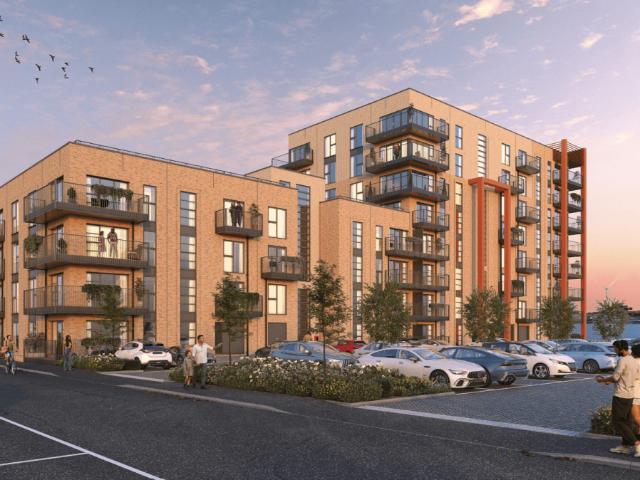
Discover contemporary city living at its finest with this stylish studio apartment at Oval Village. Perfectly positioned moments from the River Thames, Kennington Park, and the iconic Kia Oval Cricket Ground, this home offers unrivalled access to central London’s best attractions. Enjoy a bright, open-plan living space with a high-specification, handle-less kitchen featuring engineered stone worktops, Siemens appliances, and a full-sized integrated dishwasher. The studio benefits from oak-effect laminate flooring, a sleek bathroom with rain shower, and a private terrace or balcony-ideal for relaxing outdoors. Residents enjoy beautifully landscaped communal gardens, secure cycle storage, and the convenience of a Tesco superstore next door. With three stations within a 10-minute walk, commuting is effortless, making this the perfect base for work, study, or leisure in the capital. Key features include: Private balcony Fully integrated kitchen appliances Landscaped private resident courty
£ 117,500
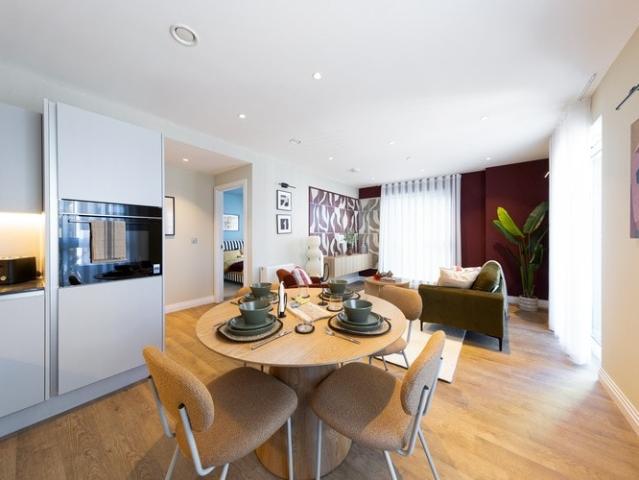
One bedroom apartment in Oval, London
2 pictures
Flat · for sale
£ 140,000
One bedroom apartment in Oval, London
RM1
· 1 Bedroom · 1 Bath · Flat
· Garden · Balcony · Equipped kitchen
RM1 · 1 Bedroom · 1 Bath · Flat · Garden · Balcony · Equipped kitchen
Discover contemporary city living at its finest with this stylish one bedroom apartment at Oval Village available through Shared Ownership. Perfectly positioned moments from the River Thames, Kennington Park, and the iconic Kia Oval Cricket Ground, this home offers unrivalled access to central London’s best attractions. Enjoy a bright, open-plan living space with a high-specification, handle-less kitchen featuring engineered stone worktops, Siemens appliances, and a full-sized integrated dishwasher. The studio benefits from oak-effect laminate flooring, a sleek bathroom with rain shower, and a private terrace or balcony-ideal for relaxing outdoors. Residents enjoy beautifully landscaped communal gardens, secure cycle storage, and the convenience of a Tesco superstore next door. With three stations within a 10-minute walk, commuting is effortless, making this the perfect base for work, study, or leisure in the capital. Key features include: Private balcony Fully integrated kitchen appli
£ 140,000
Two bedroom apartment in Oval, London
2 pictures
Flat · for sale
£ 180,000
Two bedroom apartment in Oval, London
RM1
· 2 Bedrooms · 1 Bath · Flat
· Garden · Balcony · Equipped kitchen
RM1 · 2 Bedrooms · 1 Bath · Flat · Garden · Balcony · Equipped kitchen
Discover contemporary city living at its finest with this stylish two bedroom apartment at Oval Village available through Shared Ownership. Perfectly positioned moments from the River Thames, Kennington Park, and the iconic Kia Oval Cricket Ground, this home offers unrivalled access to central London’s best attractions. Enjoy a bright, open-plan living space with a high-specification, handle-less kitchen featuring engineered stone worktops, Siemens appliances, and a full-sized integrated dishwasher. The studio benefits from oak-effect laminate flooring, a sleek bathroom with rain shower, and a private terrace or balcony-ideal for relaxing outdoors. Residents enjoy beautifully landscaped communal gardens, secure cycle storage, and the convenience of a Tesco superstore next door. With three stations within a 10-minute walk, commuting is effortless, making this the perfect base for work, study, or leisure in the capital. Key features include: Private balcony Fully integrated AEG and Grund
£ 180,000
Shared Ownership in Gravesend, Kent 2 bedroom Apartment
2 pictures
Apartment · for sale
£ 78,750
Shared Ownership in Gravesend, Kent 2 bedroom Apartment
RM1
· 2 Bedrooms · 2 Baths · Apartment
· Equipped kitchen
RM1 · 2 Bedrooms · 2 Baths · Apartment · Equipped kitchen
We are pleased to bring to the market this 2 bedroom Apartment Shared Ownership. It is situated in Gravesend, Kent and is available now. All our homes at Cable Wharf will include generous specifications to make life as comfortable and convenient as can be. Specifications are correct at time of going to print but are for guidance only and remain subject to change. Exact fittings and finishes are subject to availability at the time of installation. Please consult the sales advisor for more detail. Stylish Inside & Out – Your New Home at Cable Wharf: KITCHEN Contemporary Symphony grey kitchen units with pearl granite effect laminate worktops Integrated fridge/freezer and dishwasher Integrated electric oven and hob Stainless steel splash back & canopy extractor fan Stainless steel sink and drainer BATHROOM Contemporary white bathroom suite with chrome fittings Porcelanosa Park gris tiles Shower over bath with glass screen Pedestal washbasin with mixer tap Chrome heated towel radiator INTER
£ 78,750
4 Bed For Sale in Basildon
View photo
Villa · for sale
£ 525,000
4 Bed For Sale in Basildon
RM1
· 4 Bedrooms · 2 Baths · Villa
RM1 · 4 Bedrooms · 2 Baths · Villa
4 Bed For Sale in Basildon The post 4 Bed For Sale in Basildon appeared first on MovingSoon | Properties for Rent, Shared Ownership, Sale & Moving House Help. Features
£ 525,000
2 Bed For Sale in Basildon
View photo
Flat · for sale
£ 260,000
2 Bed For Sale in Basildon
RM1
· 2 Bedrooms · 1 Bath · Flat
RM1 · 2 Bedrooms · 1 Bath · Flat
2 Bed For Sale in Basildon The post 2 Bed For Sale in Basildon appeared first on MovingSoon | Properties for Rent, Shared Ownership, Sale & Moving House Help. Features First Time Buyer Houses
£ 260,000
For Sale in Orpington, Kent 2 bedroom Retirement Apartment – Purpose Built with fabulous communal garden
2 pictures
Apartment · for sale
£ 350,000
For Sale in Orpington, Kent 2 bedroom Retirement Apartment – Purpose Built with fabulous communal garden
RM1
· 2 Bedrooms · 2 Baths · Apartment
· Garden · Parking · Equipped kitchen · Heating
RM1 · 2 Bedrooms · 2 Baths · Apartment · Garden · Parking · Equipped kitchen · Heating
A 2 bedroom first floor retirement apartment in this highly desirable development and offered with no onward chain. Convenient for Orpington High Street & station * bus routes pass by the property * gated car parking * en suite shower room to master bedroom * 2 bedrooms * modern fitted kitchen * family bathroom * double glazing installed 2023 * gas central heating * resident parking * superb communal gardens & grounds * 97 years remaining on the lease * current service charge £238.02 per month and ground rent £195 per annum * minimum age 55 * no onward chain. EPC C The post For Sale in Orpington, Kent 2 bedroom Retirement Apartment – Purpose Built with fabulous communal garden appeared first on MovingSoon | Properties for Rent, Shared Ownership, Sale & Moving House Help. Features Off street parking Central Heating Double Glazing Retirement Properties for sale
£ 350,000
For Sale in Orpington, Kent 1 bedroom Apartment – Purpose Built
2 pictures
Apartment · for sale
£ 150,000
For Sale in Orpington, Kent 1 bedroom Apartment – Purpose Built
RM1
· 1 Bedroom · 1 Bath · Apartment
· Balcony · Lift · Equipped kitchen
RM1 · 1 Bedroom · 1 Bath · Apartment · Balcony · Lift · Equipped kitchen
We are pleased to offer this 1 bedroom, fourth floor flat offered with the benefit of NO CHAIN. The property CAN BE SOLD WITH 75% SHARE IF REQUIRED AT £112,500. Situated on the 4th (top) floor, accessed by secure entry phone system and lift, the accommodation comprises entrance hall, open plan kitchen/dining/living space, double bedroom and bathroom. The apartment comes with a private wrap around balcony offering fabulous views over Orpington. We understand the service charge from 01/04/26 is £571.89 /month. Centrally located to Orpington High street with its range of retail and leisure facilities, the apartment is only 0.4 miles from Orpington station offering fast connections to central London. EPC Band C The post For Sale in Orpington, Kent 1 bedroom Apartment – Purpose Built appeared first on MovingSoon | Properties for Rent, Shared Ownership, Sale & Moving House Help. Features Central Heating Double Glazing
£ 150,000
3 Bed For Sale in Wickford
View photo
Terraced House · for sale
£ 375,000
3 Bed For Sale in Wickford
RM1
· 3 Bedrooms · 2 Baths · Terraced House
RM1 · 3 Bedrooms · 2 Baths · Terraced House
3 Bed For Sale in Wickford The post 3 Bed For Sale in Wickford appeared first on MovingSoon | Properties for Rent, Shared Ownership, Sale & Moving House Help. Features
£ 375,000
1 bedroom maisonette for sale
View photo
Flat · for sale
£ 230,000
New
1 bedroom maisonette for sale
RM1
· 1 Bedroom · 1 Bath · Flat
· Garden · Equipped kitchen · Parking · Concierge
RM1 · 1 Bedroom · 1 Bath · Flat · Garden · Equipped kitchen · Parking · Concierge
GUIDE PRICE: £230,000 - £250,000 - A PRIVATE REAR GARDEN and GARAGE give this one-bedroom flat on Mildmay Road particular appeal, combining comfortable accommodation with outdoor space and useful storage. Offered with a LIFETIME LEASE (990+) and NO ONWARD CHAIN, the property is presented in good condition throughout.The reception room provides a welcoming space to relax, with a broad window bringing in natural light. A separate fitted kitchen keeps the living space dedicated to everyday comfort, while the hallway connects the accommodation. The double bedroom offers space for accompanying furniture, and the bathroom includes a bath with a glazed screen, wash basin and WC.The private rear garden is a standout feature, providing your own outdoor retreat for gardening, summer dining or simply enjoying the fresh air. The garage complements this with valuable space for storage.Local shops and transport links make everyday essentials convenient, while Romford town centre offers a wider choic
£ 230,000
1 bedroom apartment for sale
View photo
Flat · for sale
£ 69,000
New
1 bedroom apartment for sale
RM1
· 1 Bedroom · 1 Bath · Flat
· Balcony · Parking
RM1 · 1 Bedroom · 1 Bath · Flat · Balcony · Parking
30% SHARED OWNERSHIPDiscover modern apartment living at Weave Court, a contemporary residential development ideally positioned in the heart of Romford, offering stylish homes, private balconies, and excellent connectivity via the Elizabeth Line.Set within a well-maintained development, Weave Court combines modern architecture with practical living spaces. Residents benefit from secure entry systems, resident parking, bright open-plan layouts, and easy access to Romford's vibrant shopping, dining, and leisure amenities.Imagine enjoying the convenience of being just minutes from Romford town centre while returning home to a peaceful residential setting. Whether you're a first-time buyer or a downsizer, Weave Court offers the perfect balance of comfort, connectivity, and contemporary lifestyle.Don't miss the opportunity to be part of this sought-after development. Contact us today to arrange a viewing and experience everything Weave Court has to offer
£ 69,000
3 bedroom end of terrace house for sale
View photo
House · for sale
£ 675,000
New
3 bedroom end of terrace house for sale
RM1
· 3 Bedrooms · 1 Bath · House
· Garden · Parking · Equipped kitchen · Concierge
RM1 · 3 Bedrooms · 1 Bath · House · Garden · Parking · Equipped kitchen · Concierge
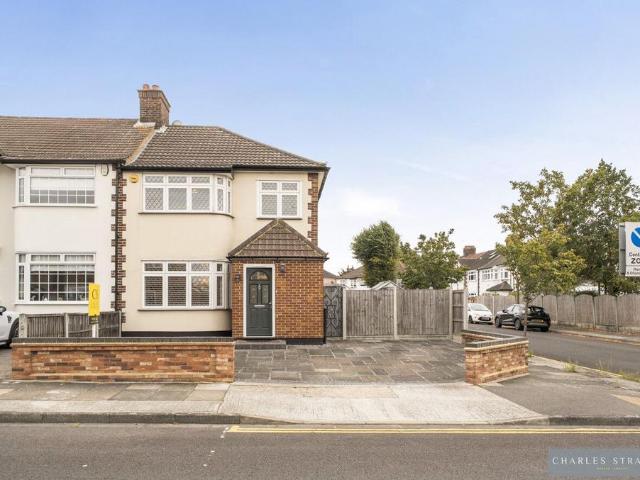
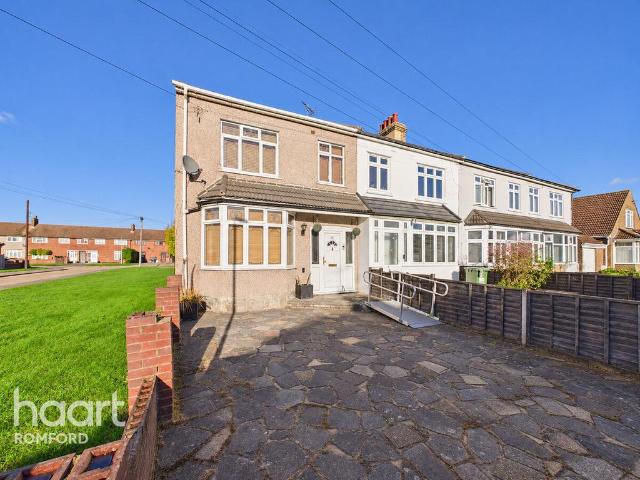
Excellent opportunity to acquire this Three-Bedroom End of Terrace Home situated on a corner plot offering great potential to extend and enhance the existing accommodation subject to the usual planning consents.The property is approached by a paved front garden offering off-street parking which leads to the front of the property. The front door opens to an Entrance Porch with doors opening to the Hallway and a Ground Floor W.C. Ground floor living accommodation comprises two well-proportioned Reception Rooms and an extended Kitchen with Three Bedrooms and Four-Piece Bathroom W.C. to the first floor.To the rear there is a garden of approximately 87'7 X 35'2 which is mainly lawned with flower and shrub beds to borders and a pathway leading to the detached garage at the rear measuring 18'10 X 15'9 accessed from Woodfield Drive.The property is situated within walking distance to Gidea Park Elizabeth Line Railway Station, both Lodge Farm and Raphaels Parks, and local Schools. Council Tax Ba
£ 675,000
3 bedroom semi detached house for sale
View photo
House · for sale
£ 435,000
New
3 bedroom semi detached house for sale
RM1
· 3 Bedrooms · 1 Bath · House
· Garden · Equipped kitchen · Parking · Patio · Powder room · Concierge
RM1 · 3 Bedrooms · 1 Bath · House · Garden · Equipped kitchen · Parking · Patio · Powder room · Concierge
Price Range - £435,000 - £450,000.A superb three bedroom, semi-detached home situated in the sought-after Persimmon built Neave Place development. The accommodation comprises of over 900 sq ft with a wide, welcoming reception hall 13'0 in length, full width lounge 16'4 x 14'7, custom equipped, fitted kitchen with integrated appliances and Ideal Logic 30 energy efficient boiler and ground floor cloakroom. Whilst to the first floor, there are three bedrooms and family bathroomThe property benefits from an adjacent driveway with parking for two cars together with a low maintenance rear garden affording a large patio area, ideal for summer evenings, with the remainder mostly laid with lawn. The property is situated providing easy access to schools, local amenities including Noak Hill Sports Complex and bus routes to Harold Wood Station (part of The Elizabeth Line)*See virtual tour for Material Information Pack*Estate Charge - £366 pa
£ 435,000
3 bedroom detached house for sale
View photo
House · for sale
£ 495,000
New
3 bedroom detached house for sale
RM1
· 3 Bedrooms · 1 Bath · House
· Equipped kitchen · Parking
RM1 · 3 Bedrooms · 1 Bath · House · Equipped kitchen · Parking
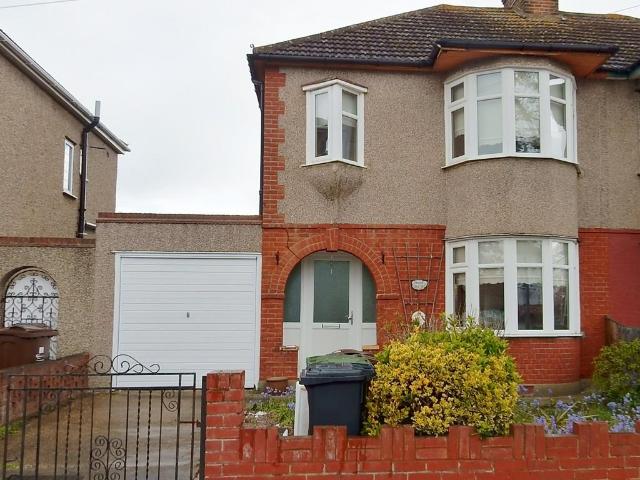
Chain free! We are delighted to offer this 3 bedroom semi detached family home in the sought after turning of Lincoln Avenue in Rush Green, Romford. Offering a good size plot with attached garage to side and lots of potential to extend (stpp) it must be viewedWalking distance to Queens hospital, Romford town centre / train station plus The Chase Nature Reserve ensure this family home is in the ideal location, whilst also being in catchment for Ofsted rated outstanding Rush Green Primary.A driveway to front leads to front door and into hallway;Lounge / Diner; 27' x 12'A large open plan lounge / diner with bay window to front provides lots of natural light whilst offering ample space for living and dining furniture. Laminate floors, chimney breasts, radiators and ceiling lighting. Opening up into. Kitchen; 11' x 7'A good size clean and functionable kitchen offers potential to extend further for the growing family! Wall and base units with worksurface and sink inset. Gas cooker, vinyl flo
£ 495,000
3 bedroom semi detached house for sale
View photo
House · for sale
£ 650,000
New
3 bedroom semi detached house for sale
RM1
· 3 Bedrooms · 1 Bath · House
· Garden · Parking · Equipped kitchen · Powder room
RM1 · 3 Bedrooms · 1 Bath · House · Garden · Parking · Equipped kitchen · Powder room
• GUIDE PRICE £650,000 - £675,000• NO ONWARD CHAIN• PLEASE CHECK OUT THE VIDEO• THREE BEDROOM SEMI DETACHED FAMILY HOME• SITUATED 0.7 MILES TO GIDEA PARK ELIZABETH LINE STATION• CLOSE TO THE 'OUTSTANDING' OFSTED RATED ARDLEIGH GREEN INFANT & JUNIOR SCHOOL• RECENTLY EXTENDED & REFURBISHED TO A METICULOUS STANDARD BY THE CURRENT SELLER• UNDER FLOOR HEATING TO THE GROUND FLOOR• APPROACHING 1,200. OF LIVING ACCOMMODATION• GROUND FLOOR CLOAKROOM/UTILITY• OPEN PLAN LIVING WITH SEPARATE DINING ROOM• 24' FITTED KITCHEN WITH INTEGRATED APPLIANCES & BI-FOLD DOORS TO REAR• 50' SOUTH FACING LOW MAINTENANCE REAR GARDEN• AMPLE OFF STREET PARKING• DOUBLE GARAGE• CLOSE TO LOCAL AMENITIES• COUNCL TAX BAND: E
£ 650,000
2 bedroom terraced house for sale
View photo
House · for sale
£ 400,000
Updated
2 bedroom terraced house for sale
RM1
· 2 Bedrooms · 1 Bath · House
· Equipped kitchen · Parking · Concierge
RM1 · 2 Bedrooms · 1 Bath · House · Equipped kitchen · Parking · Concierge
GUIDE PRICE £400,000 -£425,000*Offered with no onward chain, this recently refurbished two bedroom terraced house in Chatteris Avenue, Romford, offers buyers the opportunity to move into a home where the hard work has already been done. With a newly fitted contemporary kitchen, a modern bathroom, fresh neutral decoration throughout and off-street parking, the property provides comfortable, modern accommodation. There is also potential to create a third bedroom, subject to the necessary consents, offering flexibility for buyers whose requirements may change.The refurbishment has given the interior a fresh, bright appearance, allowing you to move in without the immediate expense and disruption of replacing the kitchen or bathroom. The ground floor begins with an entrance hall leading into a separate reception room, where a bay window brings in plenty of natural light. With space for seating and additional furniture, this is a comfortable room for relaxing or spending time with family and
£ 400,000
3 bed house for sale
2 pictures
House · for sale
£ 550,000
New
3 bed house for sale
RM1
· 3 Bedrooms · House
· Garden · Equipped kitchen
RM1 · 3 Bedrooms · House · Garden · Equipped kitchen
Full Details Griffin Group New Homes is delighted to introduce as part of PHASE ONE, the largest home at Market Garden Mews an impressive three-bedroom house offering approximately 1,185 sq ft (110.0 sq m) within this exclusive gated development of just seven new homes on Back Lane, Chadwell Heath. At ground-floor level, an expansive 24'6 x 17'11 living/dining area forms the centre of the home, connecting naturally with the contemporary kitchen and providing more than enough space to create clearly defined areas for relaxing, dining and entertaining. The shaker-style kitchen incorporates quartz worktops, integrated fridge/freezer, fan-assisted oven, induction hob, dishwasher and washing machine, together with breakfast-bar seating for more informal dining. Beyond the principal living space is substantial additional accommodation, including the home's third bedroom, measuring approximately 13'8 x 11'7. Its position on the ground floor creates genuine flexibility in how the house can be
£ 550,000
3 bedroom semi detached house for sale
View photo
House · for sale
£ 550,000
New
3 bedroom semi detached house for sale
RM1
· 3 Bedrooms · 2 Baths · House
· Garden · Parking · Equipped kitchen
RM1 · 3 Bedrooms · 2 Baths · House · Garden · Parking · Equipped kitchen
WHEN ENQURING PLEASE QUOTE REFERENCE PP0079 GUIDE PRICE £550,000-£575,000 THE PROPERTYOffered to the market in good decorative order is this extended three bedroom semi detached family home. Located on the ever popular Carter Drive, the property offers good sized living accommodation throughout and boasts a clean modern décor throughout. Approaching the home you are greeted by ample off street parking, gates give access to the rear garden. Upon entering the home a light and airy hallway gives access to all downstairs rooms, stairs rise to the first floor. To the left aspect you will find the through lounge/diner which draws in ample light from the large bow window to front, double doors open to the kitchen/diner. Spanning the rear of the home, the kitchen/diner has views across the rear garden and has a range of wall and base units and space for the usual appliances, a separate utility room can be found off the kitchen. Complementing the ground floor is a three piece shower room. Risin
£ 550,000
1 bedroom flat for sale
View photo
Flat · for sale
£ 80,000
New
1 bedroom flat for sale
RM1
· 1 Bedroom · 1 Bath · Flat
· Equipped kitchen
RM1 · 1 Bedroom · 1 Bath · Flat · Equipped kitchen
CASH BUYERS ONLY*Perfect for a buy to let investor, this property is priced accordingly and will attract plenty of attention. Your property comprises of a good sized lounge with fantastic views across London. There is a useable kitchen and bathroom and a double bedroom. There is also a storage cupboard in the hallway of the property. This property is for sale by the Modern Method of Auction, meaning the buyer and seller are to Complete within 56 days (the Reservation Period). Interested parties personal data will be shared with the Auctioneer (iamsold).If considering buying with a mortgage, inspect and consider the property carefully with your lender before bidding.A Buyer Information Pack is provided. The winning bidder will pay £349.00 including VAT for this pack which you must view before bidding. Please note that an AML fee is chargeable to the buyer once an offer is accepted to cover the cost of carrying out the required identity and anti-money laundering checks. Once these checks
£ 80,000
3 bedroom end of terrace house for sale
View photo
House · for sale
£ 425,000
New
3 bedroom end of terrace house for sale
RM1
· 3 Bedrooms · 1 Bath · House
· Garden · Parking
RM1 · 3 Bedrooms · 1 Bath · House · Garden · Parking
GUIDE PRICE £425,000 - £450,000Offered to the market with NO ONWARD CHAIN, this well-proportioned three-bedroom family home offers an excellent opportunity for first-time buyers, growing families and investors alike.The property benefits from a private driveway providing valuable off-street parking, together with convenient rear access, making it particularly practical for modern family living.Internally, the property offers spacious and versatile accommodation throughout, with generous living and dining areas providing an ideal space for both relaxing and entertaining. The rooms are well-proportioned and filled with natural light, creating a comfortable and welcoming home environment.To the first floor, there are three bedrooms offering flexible accommodation to suit a variety of needs, whether for a growing family, guest bedroom or home office.Externally, the property further benefits from a private rear garden, providing an ideal outdoor space for families, entertaining or simply en
£ 425,000
3 bed house for sale
2 pictures
House · for sale
£ 340,000
3 bed house for sale
RM1
· 3 Bedrooms · House
· Equipped kitchen
RM1 · 3 Bedrooms · House · Equipped kitchen
GUIDE PRICE - 340,000 - 350,000! Positioned on a quiet residential road, this property strikes the perfect balance between suburban comfort and city connectivity. You are ideally located just a short stroll from local shops and the expansive green spaces of Bedfords Park, while Romford Station provides seamless access to London via the Elizabeth Line. Having undergone refurbishment, the home is presented in pristine condition, allowing you to move straight in without lifting a finger. The ground floor opens into a bright, inviting living room and a modern kitchen diner designed for family life and entertaining. Upstairs, the home features three well proportioned bedrooms and a contemporary shower room, all finished to a high standard. As the property is of NON-STANDARD PRC CONCRETE CONSTRUCTION, it represents an excellent value entry point into the market for those ready to move. *AGENTS NOTE: * WE STRONGLY RECOMMEND THAT ANY INTERESTED PARTY SEEKS PROFESSIONAL MORTGAGE ADVICE PRIOR TO
£ 340,000
3 bedroom terraced house for sale
View photo
House · for sale
£ 450,000
New
3 bedroom terraced house for sale
RM1
· 3 Bedrooms · 2 Baths · House
· Parking · Equipped kitchen
RM1 · 3 Bedrooms · 2 Baths · House · Parking · Equipped kitchen
This attractive three-bedroom terraced house and benefited from partial modernisation and is very well presented throughout. The property has off street parking via own drive, generous entrance hall with access to the 1st floor and all ground floor rooms. The lounge and kitchen have been opened up to create a more modern living style with the lounge to the front incorporating a large bay window with shutters and ample space for sofas etc.The kitchen area which features an integrated microwave & oven has been carefully designed to provide the modern style but still allow space for a table and chairs and the bifold doors just give that luxury finish making it ideal for entertaining during the summer months.Furthermore, there is a modern ground floor shower room with low level w/c and wash hand basin. The first floor offers a landing leading to all rooms, three well proportioned bedrooms and another moder family shower room with low level wc and wash hand basin.Externally to the rear ther
£ 450,000
2 bed house for sale
2 pictures
House · for sale
£ 500,000
New
2 bed house for sale
RM1
· 2 Bedrooms · House
· Garden · Equipped kitchen
RM1 · 2 Bedrooms · House · Garden · Equipped kitchen
Full Details Griffin Group New Homes is delighted to introduce as part of PHASE ONE, the largest two-bedroom home at Market Garden Mews, an exclusive collection of just seven newly built houses on Back Lane, Chadwell Heath. Offering approximately 989 sq ft (91.9 sq m) of accommodation, the house has been designed around generous, connected living spaces and an unusually strong relationship between indoors and out. The ground floor opens into an impressive kitchen, living and dining arrangement, with the principal living/dining area measuring approximately 22'4 x 17'11 and an additional adjoining area providing further flexibility for dining, working from home or everyday living. At the heart of the space is a contemporary shaker-style kitchen with quartz worktops, integrated fridge/freezer, fan-assisted oven, induction hob, dishwasher and washing machine. Breakfast-bar seating provides a natural divide between the kitchen and wider living accommodation without interrupting the open fee
£ 500,000
2 Bedroom Detached House
View photo
Villa · for sale
£ 425,000
2 Bedroom Detached House
RM1
· 2 Bedrooms · Villa
· Garden · Equipped kitchen · Parking
RM1 · 2 Bedrooms · Villa · Garden · Equipped kitchen · Parking
GUIDE PRICE: 425,000 - 440,000 - NO ONWARD CHAIN! A welcoming entrance hall opens into the living/dining room, where windows to the front and double doors to the rear create a bright setting for relaxing and entertaining. Direct garden access connects the living space with the outdoors, while the separate kitchen enjoys a rear-facing outlook. A ground floor WC completes the accommodation downstairs. The first floor provides two bedrooms and a bathroom accessed from the landing. Gardens to the front and rear complement the homes leafy surroundings, with the sizeable rear garden offering space for outdoor dining and planting. Side access and on-street parking add practicality. Ardleigh Greens local shops and amenities cater for everyday needs, with nearby Ardleigh Green Infant and Junior schools both rated Outstanding at their latest Ofsted inspections. Gidea Park and Harold Wood stations offer Elizabeth line services towards central London, supported by local bus connections. Hornchurch
£ 425,000
2 bed house for sale
2 pictures
House · for sale
£ 475,000
New
2 bed house for sale
RM1
· 2 Bedrooms · House
· Garden · Equipped kitchen
RM1 · 2 Bedrooms · House · Garden · Equipped kitchen
Full Details Griffin Group New Homes is delighted to introduce this two-bedroom home at Market Garden Mews, an exclusive collection of just seven newly built houses on Back Lane, Chadwell Heath. Offering approximately 900 sq ft (83.6 sq m) of accommodation, the house has been designed around generous, connected living spaces and an unusually strong relationship between indoors and out. The ground floor opens into an impressive kitchen, living and dining arrangement, with the principal living/dining area measuring approximately 22'4 x 15'1 and an additional adjoining area providing further flexibility for dining, working from home or everyday living. At the heart of the space is a kitchen designed to complement the open-plan layout, providing a practical setting for cooking and entertaining. The kitchen area creates a natural divide from the wider living accommodation without interrupting the open feel of the ground floor. Glazed doors and multiple windows bring natural light into the s
£ 475,000
2 bedroom apartment for sale
View photo
Flat · for sale
£ 280,000
New
2 bedroom apartment for sale
RM1
· 2 Bedrooms · 1 Bath · Flat
· Garden · Equipped kitchen · Parking
RM1 · 2 Bedrooms · 1 Bath · Flat · Garden · Equipped kitchen · Parking
Situated within a private cul-de-sac, this beautifully presented two-bedroom first floor apartment offers well-proportioned accommodation, and attractive views over secluded communal gardens.Just a couple of minutes walk from Hornchurch Station, and offered to the market CHAIN FREE, the property further benefits from an extended lease (approx. 155 years) with NO GROUND RENT, making it an appealing purchase for both first-time buyers and those looking to downsize.The accommodation begins with a welcoming entrance hall leading through to a spacious L-shaped living room, providing an excellent space for both relaxing and entertaining. The living room enjoys pleasant views to the rear over the well-maintained and secluded communal gardens and also provides access to the fitted kitchen.There are two well-proportioned bedrooms, both served by a modern family bathroom.Further benefits include electric heating, double glazing, useful private loft, an allocated parking space and an additional v
£ 280,000
3 bedroom detached house for sale
View photo
House · for sale
£ 650,000
Updated
3 bedroom detached house for sale
RM1
· 3 Bedrooms · 2 Baths · House
· Equipped kitchen · Parking
RM1 · 3 Bedrooms · 2 Baths · House · Equipped kitchen · Parking
Superbly positioned in a prime location of Hornchurch, this impressive detached family home offers the ultimate blend of space, comfort, and convenience. Offered to the market in a highly sought-after neighbourhood, the property is just a short walk from both the vibrant Hornchurch High Street and mainline stations, making it an absolute dream for growing families and commuters alike.Room sizes:PorchLounge: 14'7 x 12'7 (4.45m x 3.84m)Inner HallwayDining Room: 12'5 x 8'8 (3.79m x 2.64m)Kitchen: 12'5 x 9'1 (3.79m x 2.77m)CloakroomConservatory: 16'11 x 9'2 (5.16m x 2.80m)LandingBedroom 1: 18'4 into fitted wardrobes x 11'4 (5.59m x 3.46m)En SuiteBedroom 2: 14'7 into fitted wardrobes x 8'5 (4.45m x 2.57m)Bedroom 3: 11'3 into fitted wardrobes x 9'1 (3.43m x 2.77m)BathroomRear GardenGarage: 17'3 x 8'3 (5.26m x 2.52m)Off Road Parking The information provided about this property does not constitute or form part of an offer or contract, nor may it be regarded as representations. All interested p
£ 650,000
1 bedroom maisonette for sale
View photo
Flat · for sale
£ 200,000
New
1 bedroom maisonette for sale
RM1
· 1 Bedroom · 1 Bath · Flat
· Equipped kitchen
RM1 · 1 Bedroom · 1 Bath · Flat · Equipped kitchen
Steps are delighted to offer for sale this CHAIN FREE one bedroom FIRST FLOOR maisonette located in Dagenham and within good access of local shopping and transport facilities. The property consists of a lounge, fitted kitchen with built in oven and hob and three piece bathroom suite. With further benefits to include, Gas fired central heating and uPVC double glazing. This property could make an ideal first purchase to get you on the property ladder.Steps are delighted to offer for sale this CHAIN FREE one bedroom FIRST FLOOR maisonette located in Dagenham and within good access of local shopping and transport facilities. The property consists of a lounge, fitted kitchen with built in oven and hob and three piece bathroom suite. With further benefits to include, Gas fired central heating and uPVC double glazing. This property could make an ideal first purchase to get you on the property ladder.Entrance - Via door to lobbyLobby - Built in cupboard. Radiator. Staircase to first floor.Firs
£ 200,000
3 bedroom semi detached house for sale
View photo
House · for sale
£ 550,000
New
3 bedroom semi detached house for sale
RM1
· 3 Bedrooms · 2 Baths · House
· Garden · Fireplace · Equipped kitchen · Parking · Patio
RM1 · 3 Bedrooms · 2 Baths · House · Garden · Fireplace · Equipped kitchen · Parking · Patio
Situated in the popular Elm Park area of Hornchurch and offered to the market with no onward chain, this well maintained semi detached family home offers spacious and versatile accommodation, ideal for growing families.The ground floor features a generous through lounge, providing a comfortable living area to the front with an attractive feature fireplace, flowing through to a dining area at the rear with French doors opening onto the garden. A modern kitchen boasts sleek cabinetry and integrated appliances, complemented by a separate utility room and a convenient ground floor family shower room.To the first floor are three well proportioned bedrooms, comprising two generous double bedrooms and a third single bedroom, all served by a contemporary family bathroom.Externally, the rear garden offers a combination of patio and artificial lawn, providing an ideal space for relaxing and entertaining. There is also access to a garage and a separate versatile shed. To the front, the property b
£ 550,000
2 bedroom maisonette for sale
View photo
Flat · for sale
£ 260,000
New
2 bedroom maisonette for sale
RM1
· 2 Bedrooms · 1 Bath · Flat
· Equipped kitchen · Parking · Heating
RM1 · 2 Bedrooms · 1 Bath · Flat · Equipped kitchen · Parking · Heating
The Property* CHAIN FREE SALE * Asking Price £275,000 * A TWO DOUBLE Bedroom First Floor Converted Flat with OFF-STREET PARKING, a Long Lease, No Service Charge and Low Outgoings. This Spacious two-bedroom flat is ideally located within the heart of Chadwell Heath and well placed for local schools, supermarkets, High Road shopping and transport links including Chadwell Heath Elizabeth Line Station (0.7 mi) proving easy access into Stratford (Westfield), Liverpool Street and Central London.The accommodation comprises: Bright and Spacious Open Plan Living Room with a Modern Fitted Kitchen, Two Double Size Bedrooms, Large Bathroom/WC and Off-Street Parking space. The property also benefits from a Long Lease, No Service Charge, Low Outgoings, Double Glazing & Gas Central Heating. This would make an Ideal First Time Purchase or Buy to Let Investment* To book a Viewing it's simple, just visit the Purplebricks website or download our excellent App. Simply hit the viewing request button 24 hou
£ 260,000

Get email alerts

Don't miss out: be the first to know about new properties

The alert was correctly created

On subscribing you accept the conditions of use and the privacy policy
Alert
Receive new ads in your inbox
Save this search
Receive alerts for new listings

We'll send you an email when we have new properties for: "Properties for sale in RM1"

The alert was correctly created

Spring Gardens RM7 Romford
Collier Row Lane RM5 Romford
Get email alerts and be the first to see new listings
Required field
On subscribing I accept the terms of the privacy policy
Perfect! You'll soon start receiving new listings via email
Alert
Receive an email when we have new ads for Properties for sale in RM1
Save this search
Filters

Bedrooms

Size (sq.ft)

sq.ft
sq.ft

Price

£
£

Property type

Bathrooms

Clear all filters
Receive notifications when new entries are published.