11,384 properties for sale in CM2

1 bedroom bungalow for sale
View photo
Bungalow · for sale
£ 220,000
New
1 bedroom bungalow for sale
CM2
· 1 Bedroom · 1 Bath · Bungalow
· Garden · Fireplace · Equipped kitchen
CM2 · 1 Bedroom · 1 Bath · Bungalow · Garden · Fireplace · Equipped kitchen
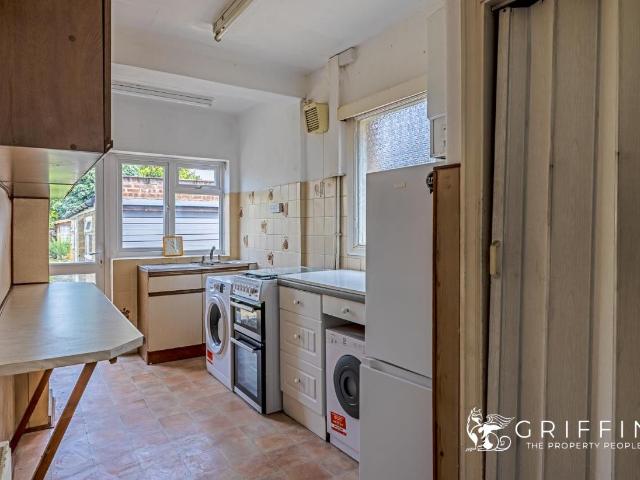
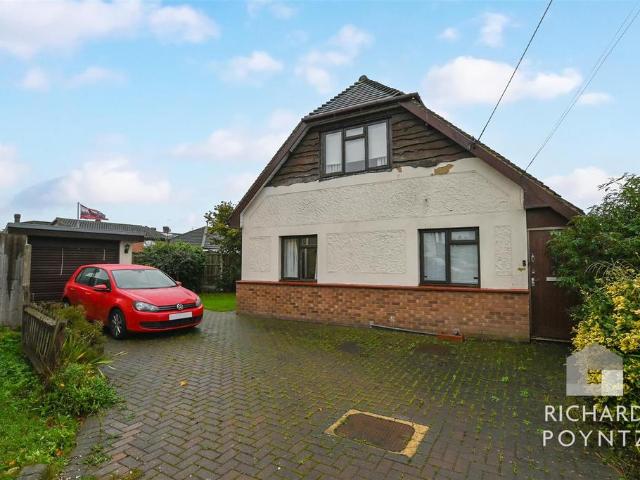
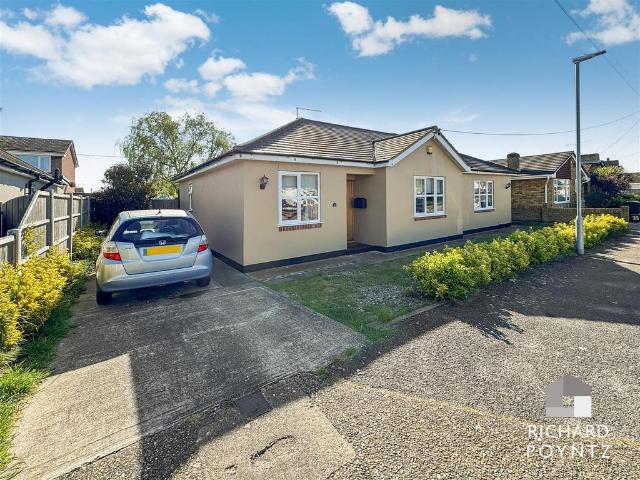
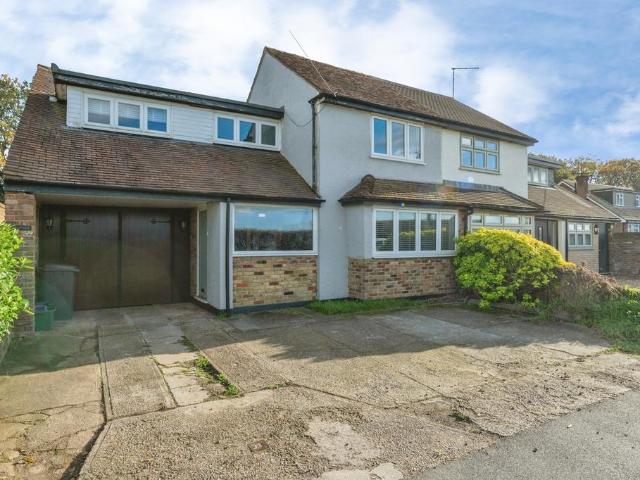
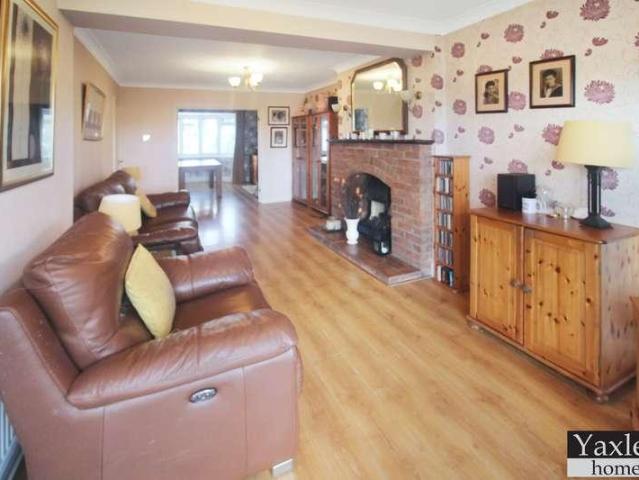
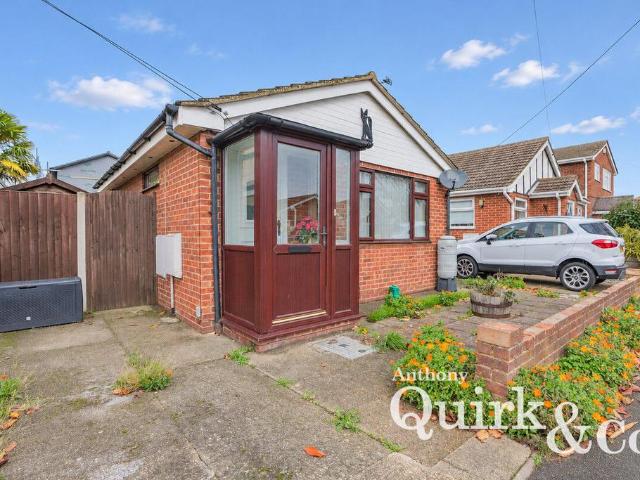
One-Bedroom Detached Bungalow with Conservatory, Garden & ParkingAnthony Quirk & Co are delighted to present this ONE-BEDROOM DETACHED BUNGALOW on Canvey Island. With a LOUNGE/DINER, SEPARATE KITCHEN AND CONSERVATORY, the bungalow offers three distinct spaces for everyday living, as well as a double bedroom, a three-piece shower room and a rear garden. It’s well suited to buyers looking to downsize or anyone who wants the convenience of single-storey living close to the seafront.The lounge/diner is the main living area, with a fireplace that gives the room a natural focal point. There’s room to arrange seating around the fireplace and still have a dining table for everyday meals or when friends and family come over. The separate kitchen has a door leading directly into the conservatory, so it’s easy to take breakfast or a cup of tea through and enjoy some time overlooking the garden.The conservatory gives the bungalow a second sitting area and is one of its most appealing features. It’
£ 220,000
3 bedroom terraced house for sale
View photo
House · for sale
£ 350,000
New
3 bedroom terraced house for sale
CM2
· 3 Bedrooms · 1 Bath · House
· Equipped kitchen · Concierge
CM2 · 3 Bedrooms · 1 Bath · House · Equipped kitchen · Concierge
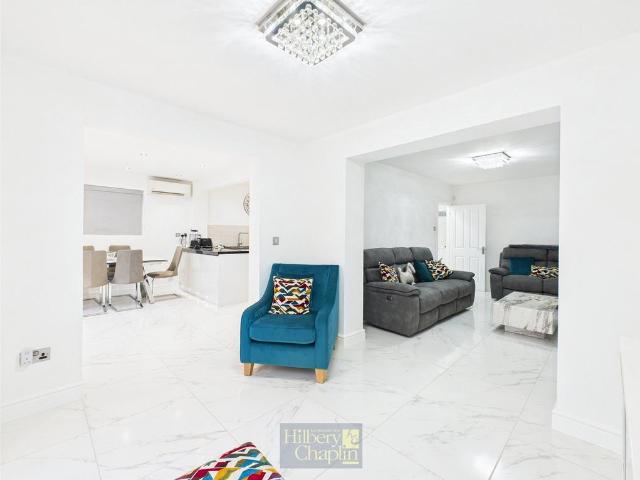
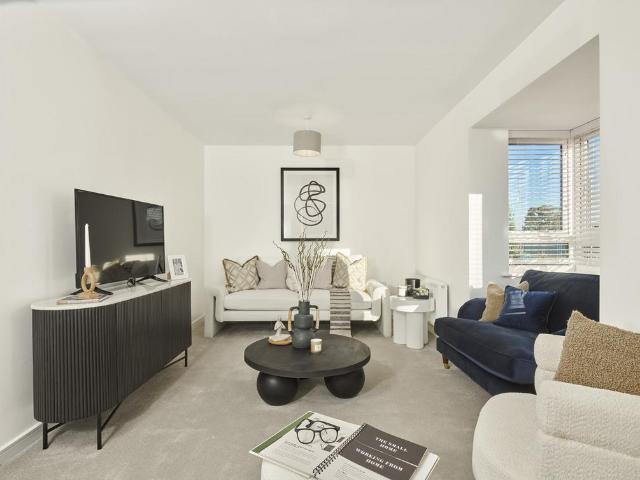
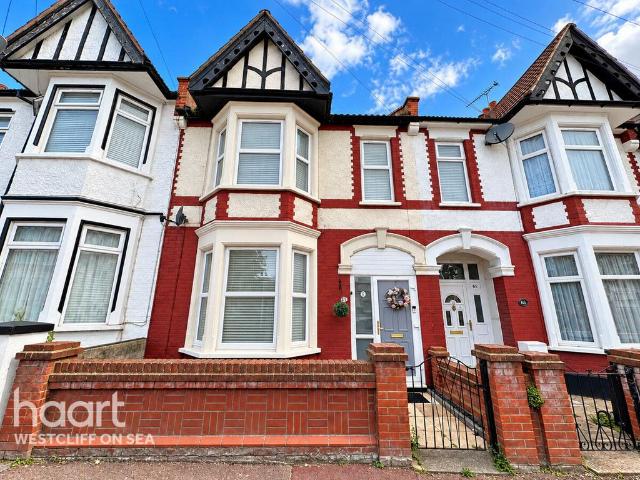
Guide Price £350,000 - £375,000* Beautifully Presented Three Bedroom Mid-Terrace Home with Stunning Rear GardenThis beautifully presented three bedroom mid-terrace house offers a fantastic combination of character, modern style and versatile living space, making it an ideal family home.The ground floor comprises a welcoming entrance hall leading through to a bright and spacious reception room, featuring attractive period-style details and a pleasant outlook towards the rear of the property. The modern fitted kitchen is finished in a stylish neutral design and benefits from ample storage and worktop space, with the adjoining dining area creating a sociable space for entertaining and family meals.To the first floor are three well-proportioned bedrooms, including two generous double bedrooms and a further bedroom which could also make an ideal home office, dressing room or nursery. The family bathroom is finished in a contemporary style.Externally, the property benefits from a particularl
£ 350,000
3 bed house for sale
2 pictures
House · for sale
£ 575,000
New
3 bed house for sale
CM2
· 3 Bedrooms · House
· Garden · Concierge
CM2 · 3 Bedrooms · House · Garden · Concierge
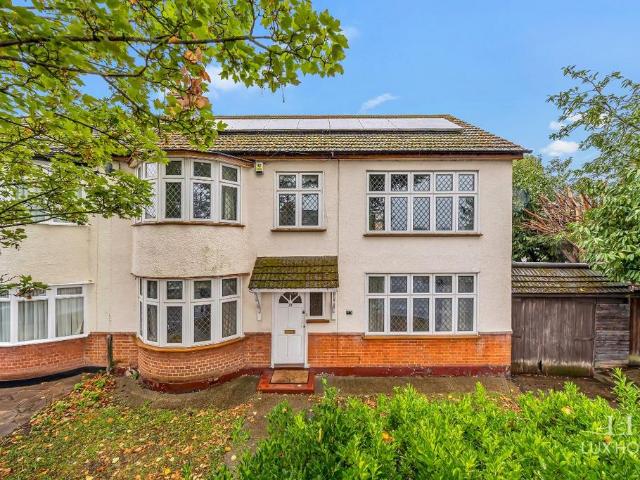
Full Details Welcome to Derham Gardens, Upminster - a charming Victorian semi-detached house that exudes character and style. This delightful property boasts two reception rooms, three bedrooms, and renovated bathroom, offering a perfect blend of comfort and opportunity. With almost 1000 sq ft of living space, this gem provides ample room for a growing family or those who love to entertain. The property's age adds a touch of history and character, making it a truly unique find in the sought-after location of Upminster. Located in sought-after school catchments, this home is ideal for families looking to provide their children with a top-tier education. The recent renovations have breathed new life into this Victorian beauty, ensuring that you can enjoy modern amenities while still appreciating the historical charm of the property. Best of all, this property is chain-free, offering you a smooth and hassle-free buying process. Don't miss out on the opportunity to own a piece of history i
£ 575,000
3 bedroom semi detached house for sale
View photo
House · for sale
£ 700,000
New
3 bedroom semi detached house for sale
CM2
· 3 Bedrooms · 3 Baths · House
· Garden · Equipped kitchen · Patio
CM2 · 3 Bedrooms · 3 Baths · House · Garden · Equipped kitchen · Patio
Welcome to this charming semi-detached house that has recently been extended and renovated to a high standard! This modern three-bedroom property is perfect for those seeking a peaceful retreat with a touch of style with AC units throughout and an EV charging point. Step inside and be greeted by a spacious entrance hall with convenient storage, a beautifully presented lounge through to a dining area or playroom. The heart of the home is the wonderful open plan kitchen/diner ideal for relaxing or entertaining guests, with French doors into the beautifully landscaped garden. The property boasts a particularly large garden with a patio area and to the rear a large outbuilding with kitchen and bathroom, perfect for a quiet escape and to the front of the home, a private driveway for several cars. Whether you're looking to settle down or start a new adventure, this property offers the perfect canvas for your dream home. Don't miss out on the opportunity to make this house your own! Book a vi
£ 700,000
3 bedroom terraced house for sale
View photo
House · for sale
£ 850,000
Updated
3 bedroom terraced house for sale
CM2
· 3 Bedrooms · 2 Baths · House
· Garden · Equipped kitchen · Parking · Patio · Powder room
CM2 · 3 Bedrooms · 2 Baths · House · Garden · Equipped kitchen · Parking · Patio · Powder room
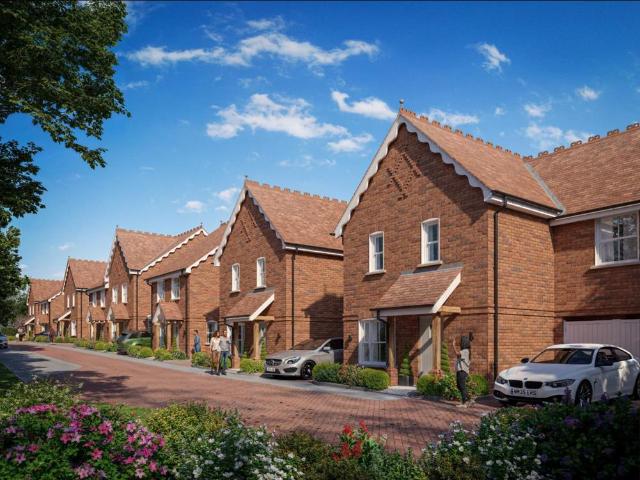
PLOT 1, ALEXANDER MEWS, SHENFIELD — NEW RELEASEWith one home already sold subject to contract, Plot 1 is now available at Alexander Mews, a collection of nine homes by Bocking Homes, approximately 10 minutes from Shenfield station. Available off plan with anticipated completion in January 2027, this three-bedroom terraced home features a private rear garden and parking.The ground floor includes an open-plan kitchen, dining and living area with bi-fold doors to the rear garden, alongside a separate living room, utility cupboard and cloakroom. The British-made Novus kitchen specification includes quartz worktops, an island, integrated SMEG appliances and a boiling-water tap. Upstairs, the principal bedroom has an en-suite, with two further bedrooms and a family bathroom with a bath and separate shower. Bathroom finishes include Porcelanosa tiling, floating vanity units and heated towel rails.Outside, the specification includes a turfed rear garden with a porcelain patio and a dedicated E
£ 850,000
3 bedroom detached house for sale
View photo
House · for sale
£ 400,000
New
3 bedroom detached house for sale
CM2
· 3 Bedrooms · 1 Bath · House
· Garden · Parking · Equipped kitchen · Powder room
CM2 · 3 Bedrooms · 1 Bath · House · Garden · Parking · Equipped kitchen · Powder room
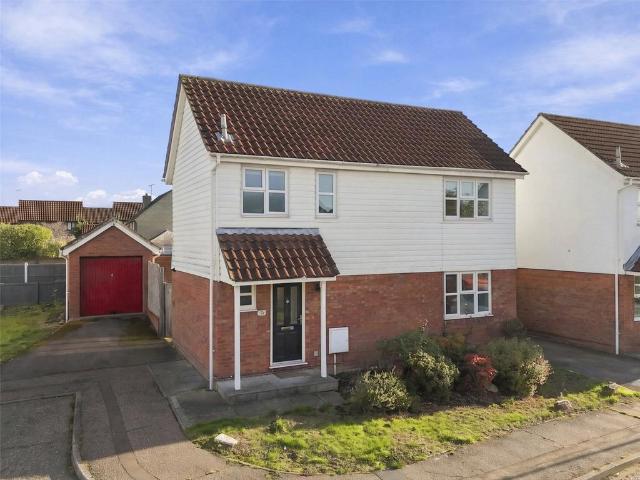
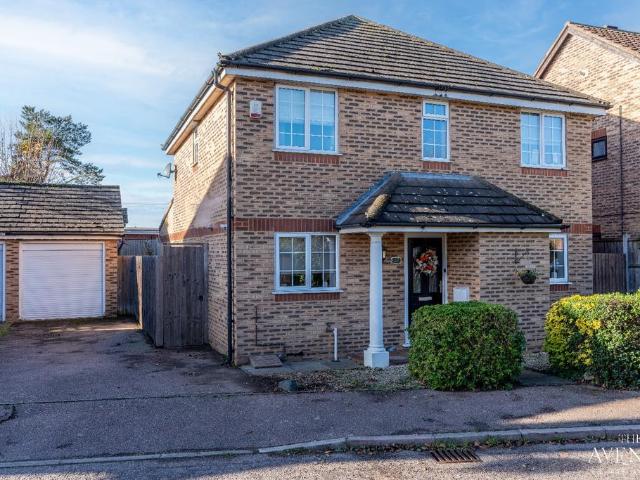
Offered for sale with no onward chain is this three bedroom well maintained linked detached family home. The property offers, lounge, separate dining room, fitted kitchen and ground floor cloakroom. To the first floor there are three bedrooms sharing a family bathroom. Externally there is an east facing garden. To the front there is a driveway providing off street parking for one - two vehicles leading to a detached garage. Also within walking distance to town centre amenities, Collingwood Primary School and river walks
£ 400,000
4 bedroom chalet for sale
View photo
House · for sale
£ 400,000
New
4 bedroom chalet for sale
CM2
· 4 Bedrooms · 1 Bath · House
· Garden · Equipped kitchen · Parking · Concierge · Heating
CM2 · 4 Bedrooms · 1 Bath · House · Garden · Equipped kitchen · Parking · Concierge · Heating
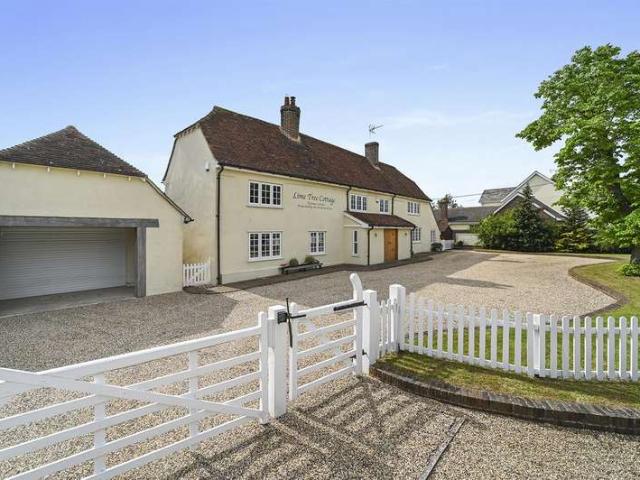
Situated in a cul-de-sac off Marine Approach, close to Canvey Island’s seafront, this detached chalet offers generous and versatile accommodation, complemented by a substantial rear garden measuring approximately 114ft in depth.The ground floor provides an entrance hall, a spacious lounge measuring approximately 21ft, a separate dining room and an 18ft kitchen. A further room offers use as a fourth bedroom, study or additional reception room, with a ground floor bathroom completing the accommodation. Upstairs are three bedrooms.Outside, the property benefits from driveway parking and a garage, while the large rear garden is a particular feature, offering ample space for keen gardeners, family activities and outdoor entertaining. Gas central heating adds to the appeal.An excellent opportunity for buyers seeking a spacious home with a generous garden in a popular coastal setting. Viewing is recommended.Outer Hall - Wooden entrance door into an outer hall with a glazed window to the side
£ 400,000
3 bedroom detached house for sale
View photo
House · for sale
£ 450,000
New
3 bedroom detached house for sale
CM2
· 3 Bedrooms · 1 Bath · House
· Garden · Equipped kitchen · Parking
CM2 · 3 Bedrooms · 1 Bath · House · Garden · Equipped kitchen · Parking
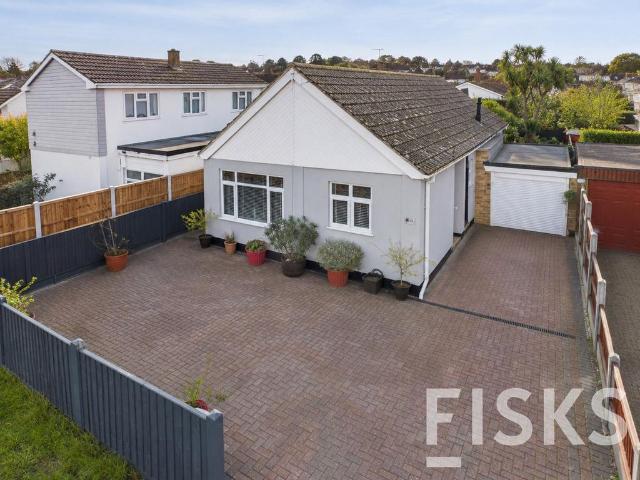
Inside, the bungalow offers three well proportioned bedrooms and a lounge at the rear overlooking the garden. A separate garden room provides extra space for seating, hobbies or simply enjoying the view. The newly fitted galley kitchen features shaker-style units and generous worktop space, while the updated shower room has a walk-in shower with a glass screen.Outside, both the front and rear have been landscaped for easy upkeep. The block paved frontage provides ample parking and leads to a garage with a roller door. The enclosed south facing rear garden is predominantly paved, with plenty of room for outdoor dining, seating and potted plants. A timber shed provides additional storage.Situated on Canvey Island, the property is within reach of local shops, amenities and seafront walks, with rail connections to London available from nearby Benfleet station.An internal viewing is highly recommended to appreciate the space, recent improvements and generous parking.Material InformationTenu
£ 450,000
3 bed house for sale
2 pictures
House · for sale
£ 270,000
3 bed house for sale
CM2
· 3 Bedrooms · House
· Garden · Fireplace · Parking · Equipped kitchen
CM2 · 3 Bedrooms · House · Garden · Fireplace · Parking · Equipped kitchen
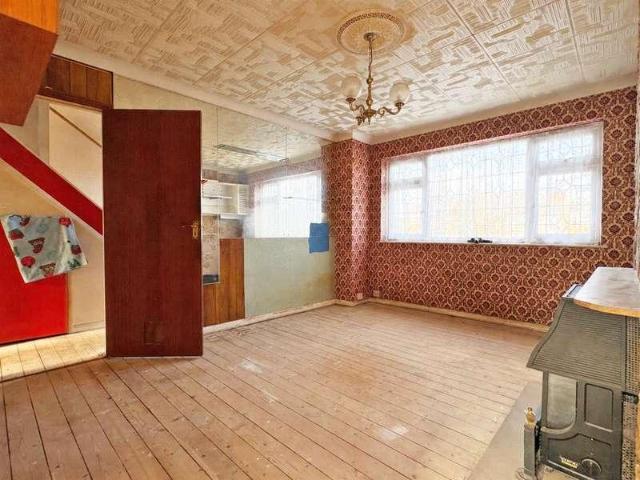
With NO ONWARD CHAIN and for sale by Secure Sale Online Bidding. Starting Bid ?270,000. Terms and Conditions apply. A spacious THREE BEDROOM terraced home in need of updating throughout. Offering an entrance hall, IMPRESSIVE-SIZED 23' LOUNGE DINER, kitchen, good-sized bedrooms, family bathroom, DRIVEWAY PARKING, plus a DETACHED GARAGE/WORKSHOP to the immediate rear of the private rear garden. Close to local schools, shops and easy access to the city centre. Contact Hamilton Piers to view!For sale by Secure Sale Online Bidding. Starting Bid ?270,000. Terms and Conditions apply.GROUND FLOOR ACCOMMODATION:ENTRANCE HALL:UPVC entrance door into hallway, radiator, doors to-LOUNGE DINER:7.26m x 3.35m (23'10 x 11'0 )Double glazed window to front and sliding doors to rear, currently a temporary partition wall up, x2 radiator, fireplace.KITCHEN:Window and door to rear, storage cupboard, base cupboards, free standing hob and oven, washing machine.FIRST FLOOR ACCOMMODATION:BEDROOM ONE:4.06m x 3.20
£ 270,000
3 bedroom detached bungalow for sale
View photo
Bungalow · for sale
£ 370,000
New
3 bedroom detached bungalow for sale
CM2
· 3 Bedrooms · 1 Bath · Bungalow
· Garden · Equipped kitchen · Parking · Heating
CM2 · 3 Bedrooms · 1 Bath · Bungalow · Garden · Equipped kitchen · Parking · Heating
A lovely size three-bedroom detached bungalow, ideally located just off the High Street and within easy reach of the seafront.The property offers a spacious and welcoming entrance hall, leading to three well-proportioned bedrooms. To the rear, there is an elegant and generously sized lounge overlooking the garden, with French doors opening onto a wide, unoverlooked rear garden—perfect for enjoying a bit of peace and privacy.The modern kitchen provides ample space for a dining table and is complemented by a separate utility room. The main bathroom is stylish and contemporary, and the property also benefits from an en-suite to the principal bedroom.Externally, the bungalow sits on a wide plot with off-street parking and offers excellent kerb appeal. Further benefits include gas central heating and double glazing throughout.Offered with no onward chain.Hall - Wooden entrance door into a very spacious hall with radiator, laminate flooring, coving to flat plastered ceiling, doors off to the
£ 370,000
5 bedroom detached house for sale
View photo
House · for sale
£ 1,400,000
New
5 bedroom detached house for sale
CM2
· 5 Bedrooms · 3 Baths · House
· Garden · Balcony · Fireplace · Equipped kitchen · Parking
CM2 · 5 Bedrooms · 3 Baths · House · Garden · Balcony · Fireplace · Equipped kitchen · Parking
Guide Price £1,400,000 - £1,500,000This beautifully designed property spans three floors, offering an elegant blend of classic charm and contemporary functionality.Upon entering, you're welcomed by a grand entrance hall that leads to a refined lounge with a statement fireplace, and an impressive open-plan kitchen and breakfast room with direct garden access. Adjacent is a separate utility room, and a stunning open-plan living area that features distinct spaces for dining and sitting, all with views of the rear garden. The ground floor benefits further from a downstairs W/C.The first floor boasts a spacious family bathroom and four tastefully appointed bedrooms, one of which has an en-suite shower room. The entire top floor is dedicated to bedroom 1, a luxurious suite, complete with an en-suite shower room, a dressing room, and a south-facing balcony that overlooks the estuary.Set on an expansive plot, the property is approached large driveway, providing ample parking and access to the
£ 1,400,000
1 bedroom apartment for sale
View photo
Flat · for sale
£ 80,000
1 bedroom apartment for sale
CM2
· 1 Bedroom · 1 Bath · Flat
· Garden · Equipped kitchen
CM2 · 1 Bedroom · 1 Bath · Flat · Garden · Equipped kitchen
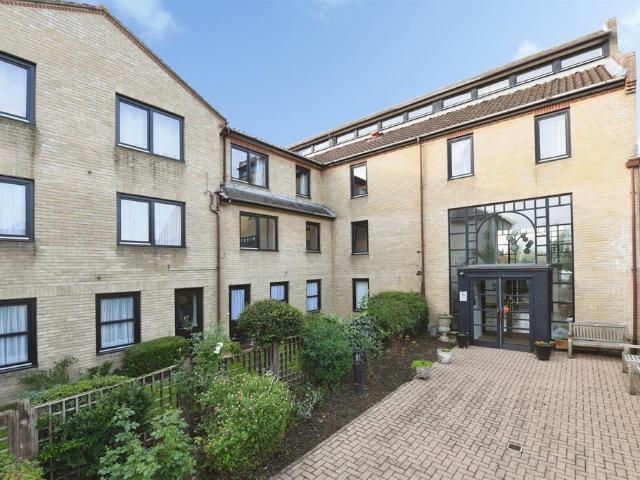
SUMMARYSituated within the highly sought-after Albion Court retirement development in Old Moulsham, this well-presented one-bedroom first-floor apartment offers secure, low-maintenance living in a prime location, conveniently positioned close to Chelmsford city centre and a range of local amenities.DESCRIPTIONSituated within the highly sought-after Albion Court retirement development on Moulsham Street, this well-presented first-floor apartment offers comfortable and secure living for the over-60s. The accommodation comprises an entrance hall with built-in storage, a bright lounge opening into a fitted kitchen with integrated oven and hob, a double bedroom with fitted wardrobe, and a bathroom. Conveniently located within walking distance of local shops and amenities, residents also benefit from access to excellent communal facilities, including a residents' lounge, landscaped gardens, and a laundry room.Please note that an AML fee is chargeable to the buyer once an offer is accepted to
£ 80,000
3 bedroom detached house for sale
View photo
House · for sale
£ 1,000,000
New
3 bedroom detached house for sale
CM2
· 3 Bedrooms · 1 Bath · House
· Garden · Equipped kitchen · Powder room · Concierge
CM2 · 3 Bedrooms · 1 Bath · House · Garden · Equipped kitchen · Powder room · Concierge
Offered with no onward chain and superbly located within this non estate setting on the borders of Emerson Park fronting onto open fields and farmland is this detached character home which must be viewed personally to be fully appreciated. In brief, to the first floor there are four bedrooms and a spacious family bathroom/WC with separate shower. To the ground floor, a sizeable reception hall of 17'10 x 13'1 which previously incorporated a separate study provides access to living accommodation incorporating a fine lounge 17' x 16' overlooking the rear garden, separate dining/sitting room 17'9 x 12'10, breakfast room 12'5 x 10' and a comprehensively fitted kitchen 12'10 x 7'4. Ideally, we feel these two rooms would be knocked through to provide one larger kitchen/breakfast room. The accommodation is completed with a ground floor cloakroom. Throughout there is gas fired central heating via radiators and double-glazed windows. Externally, the property has a good-sized frontage incorporati
£ 1,000,000
2 bedroom maisonette for sale
View photo
Flat · for sale
£ 500,000
New
2 bedroom maisonette for sale
CM2
· 2 Bedrooms · 1 Bath · Flat
· Garden · Balcony · Equipped kitchen
CM2 · 2 Bedrooms · 1 Bath · Flat · Garden · Balcony · Equipped kitchen
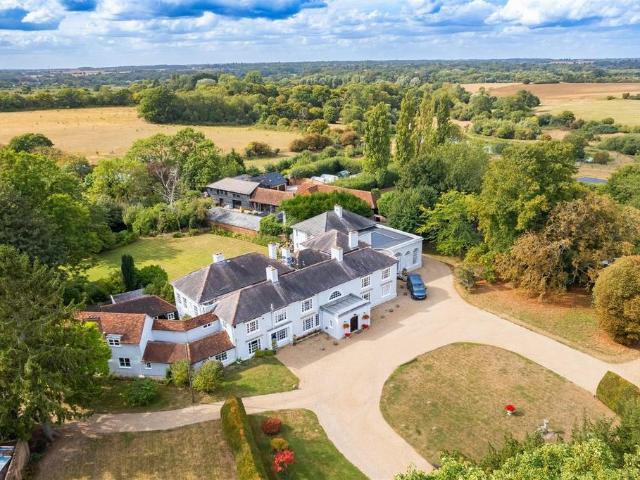
PRICE RANGE £500,000 TO £550,000 * This first-floor apartment, located in a historic manor known as Campions, exemplifies Georgian elegance. Dating back to the early 1800s, the manor has been carefully converted into seven distinctive apartments, each showcasing unique charm and style. The property is set amidst approximately one acre of beautifully maintained ornamental gardens, featuring lush lawns, tranquil ponds, and vibrant flower beds. Access is provided via a private, secluded driveway that enhances both privacy and scenic views.The manor’s grand entrance features a stunning wooden staircase and a galleried landing, leading to the apartment on the first floor. Residents can enjoy sweeping views of the picturesque grounds, along with doors that open onto a stunning west-facing balcony.The apartment includes two double bedrooms, each equipped with wardrobe cupboards. The spacious kitchen breakfast room is complete with a full range of units and built-in appliances and it also prov
£ 500,000
2 bedroom apartment for sale
View photo
Flat · for sale
£ 240,000
2 bedroom apartment for sale
CM2
· 2 Bedrooms · 1 Bath · Flat
· Balcony · Lift · Equipped kitchen · Parking
CM2 · 2 Bedrooms · 1 Bath · Flat · Balcony · Lift · Equipped kitchen · Parking
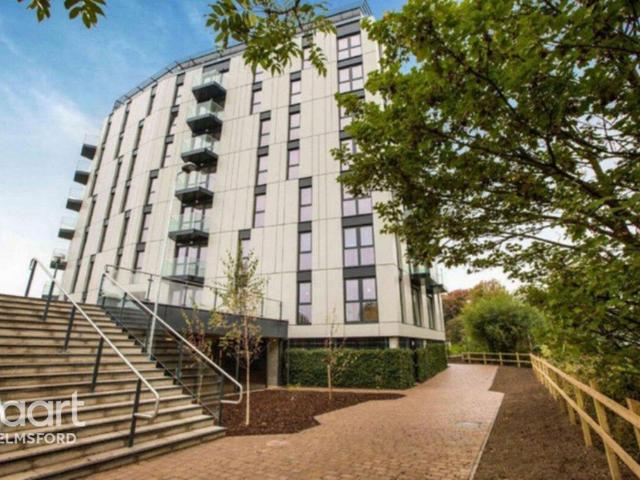
This impressive seventh floor apartment is ideally positioned within Century Tower, offering two double bedrooms, a spacious open plan kitchen, living and dining area, private balcony with far reaching views and allocated parking. Offered with no onward chain, it provides an excellent opportunity for first time buyers, professionals or those looking for a convenient city lifestyle.The property is accessed via a secure communal entrance with lift access to the seventh floor. The apartment opens into a welcoming entrance hall providing access to the principal rooms.The impressive open plan kitchen, living and dining room creates a generous central space for both everyday living and entertaining. The kitchen is positioned within the room, while the living area benefits from access to the private balcony. The balcony enjoys far reaching views across Central Park and Chelmsford, providing an excellent outdoor space to relax and take in the surroundings.There are two well proportioned double
£ 240,000
2 Bedroom Terraced House
View photo
Terraced House · for sale
£ 325,000
2 Bedroom Terraced House
CM2
· 2 Bedrooms · Terraced House
· Garden · Lift · Equipped kitchen · Parking
CM2 · 2 Bedrooms · Terraced House · Garden · Lift · Equipped kitchen · Parking
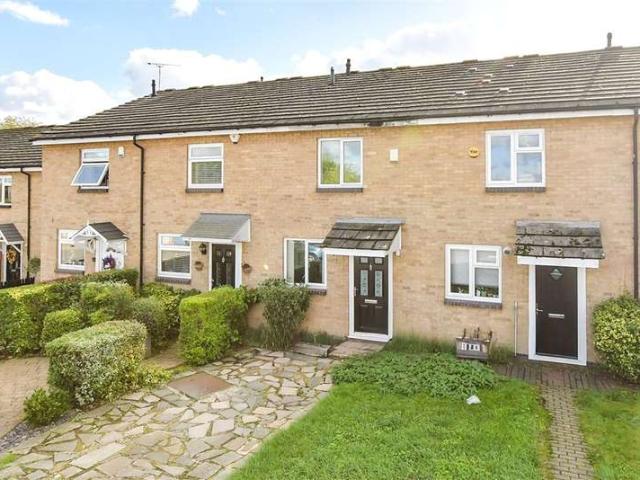
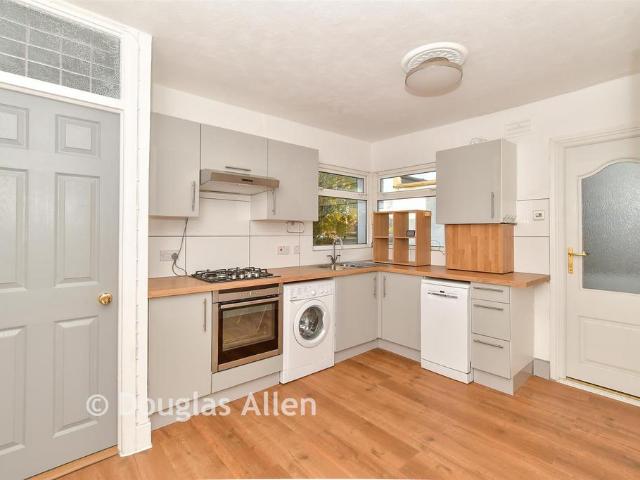
An ideal first time buyers purchase/starter home set in the popular village of Steeple View benefits from garage and driveway. Recently renovated and with the bonus of a modern kitchen and bathroom you will be able to move your furniture straight in without having to lift a finger. The property benefits from spacious accommodation and easy access to the A.127 servicing both Southend and London.Room sizes: Hallway Lounge/Diner: 18'3 x 12'4 (5.57m x 3.76m) Kitchen: 11'2 x 6'4 (3.41m x 1.93m) Landing Bedroom 1: 12'5 x 8'4 (3.79m x 2.54m) Bedroom 2: 12'4 x 8'7 (3.76m x 2.62m) Bathroom Front and Rear Gardens Driveway Garage The information provided about this property does not constitute or form part of an offer or contract, nor may it be regarded as representations. All interested parties must verify accuracy and your solicitor must verify tenure/lease information, fixtures & fittings and, where the property has been extended/converted, planning/building regulation consents. All dimensions
£ 325,000
3 Bedroom Terraced House
View photo
Terraced House · for sale
£ 325,000
3 Bedroom Terraced House
CM2
· 3 Bedrooms · Terraced House
· Garden · Equipped kitchen · Parking
CM2 · 3 Bedrooms · Terraced House · Garden · Equipped kitchen · Parking
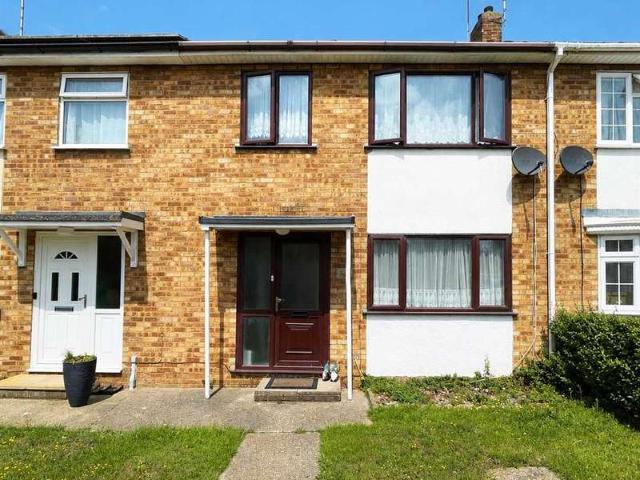
Situated within a VERY SHORT WALK TO THE CITY CENTRE is this terraced home that boasts THREE GOOD-SIZED BEDROOMS, a spacious 21' LOUNGE DINER and the addition of a CONSERVATORY, being sold with NO ONWARD CHAIN! Also offering an entrance hall, REFITTED KITCHEN, family bathroom & separate wc, a PRIVATE REAR GARDEN, an ALLOCATED PARKING SPACE & permit parking for residents. As mentioned, this home is located a very short walk from the city centre and it's mainline station, plus beautiful river walks and local schooling. Contact Hamilton Piers to view today! *GUIDE PRICE ?325,000 - ?350,000* GROUND FLOOR ACCOMMODATION: ENTRANCE HALL: Door into entrance hall, understair stair storage cupboard, stairs to first floor, radiator, Parquet flooring, doors to- KITCHEN: 3.63m x 3.12m> 2.21m (11'11 x 10'03> 7'03 ) Double glazed window and door to rear onto garden, round edge worktops with composite drainer sink inset, gas hob with extractor over, matching wall and base units, integrated oven, space
£ 325,000
4 bedroom detached house for sale
View photo
House · for sale
£ 625,000
Updated
4 bedroom detached house for sale
CM2
· 4 Bedrooms · House
· Garden · Equipped kitchen
CM2 · 4 Bedrooms · House · Garden · Equipped kitchen
Plot 252 (The Philosopher) - priced at £625,000 About the Home The Philosopher is a 4-bedroom home, thoughtfully designed to meet the practical needs of contemporary family lifestyles. There is a carefully-considered balance between shared, social areas and private space, an appealing feature for families with older children and teenagers, or with members regularly working from home. The home’s focal point is its open-plan kitchen, dining and family area, a substantial and informal space that will bring the household together to cook, eat and relax. French doors in the dining area open onto the rear garden, a welcome design touch for sunny summer days, and there is plenty of space within the layout for a large dining table, plus a sofa or two to create an inviting snug. A separate utility room leads off the kitchen, providing a dedicated space for laundry, and keeping cleaning products and equipment organised. The utility room also has a door to the outside, convenient for laundry days
£ 625,000
4 bedroom detached house for sale
View photo
House · for sale
£ 520,000
Updated
4 bedroom detached house for sale
CM2
· 4 Bedrooms · House
· Garden · Equipped kitchen
CM2 · 4 Bedrooms · House · Garden · Equipped kitchen
Plot 129 (The Scrivener) - priced at £520,000 About the Home Designed to impress from the very first sight, The Scrivener’s external architectural flourishes include an attractive double bay window, offering a glimpse of the wonderful living space within. This 4-bedroom home is well-suited to families looking for more space to grow into, and flexibility to adapt to ever-evolving lifestyles. The heart of The Scrivener is its open-plan kitchen, dining and family area, which will draw family and guests together around the kitchen breakfast bar, or a dining table for more formal entertaining. French doors in the dining area open onto the rear garden, and there is room considered in the layout for a snug area to relax in comfort. The separate utility room lies off the kitchen, allowing the kitchen to be dedicated to cooking, and it has a door to the outside, which is useful on laundry days. The separate living room is cosy and inviting, and the feature bay window adds dimension to the room,
£ 520,000
1 bedroom apartment for sale
View photo
Flat · for sale
£ 220,000
New
1 bedroom apartment for sale
CM2
· 1 Bedroom · 1 Bath · Flat
· Equipped kitchen · Parking
CM2 · 1 Bedroom · 1 Bath · Flat · Equipped kitchen · Parking
Situated within the popular Dunton Fields development in Laindon, Basildon, this one-bedroom first floor apartment benefits from allocated parking and a convenient location close to local shops and transport links. An ideal purchase for first-time buyers, commuters or investors alike. Early viewing is highly recommended.Room sizes:EntranceBedroom: 11'6 x 10'9 (3.51m x 3.28m)Kitchen/Lounge: 21'4 x 11'5 (6.51m x 3.48m)BathroomAllocated Parking The information provided about this property does not constitute or form part of an offer or contract, nor may it be regarded as representations. All interested parties must verify accuracy and your solicitor must verify tenure/lease information, fixtures & fittings and, where the property has been extended/converted, planning/building regulation consents. All dimensions are approximate and quoted for guidance only as are floor plans which are not to scale and their accuracy cannot be confirmed. Reference to appliances and/or services does not impl
£ 220,000
4 bedroom detached house for sale
View photo
House · for sale
£ 550,000
New
4 bedroom detached house for sale
CM2
· 4 Bedrooms · 2 Baths · House
· Equipped kitchen
CM2 · 4 Bedrooms · 2 Baths · House · Equipped kitchen
A fantastic four bedroom detached home in Hemley Road, offered with no onward chain, extended and thoughtfully reconfigured by the current owners in 2021 to create an exceptional ground floor living space that genuinely delivers for modern family life.It’s clear to see this home has been well loved and enjoyed as a family home for the past 8 years and it's now ready for a new family to take ownership. Ground floor accommodation features a stylishly fitted kitchen with stone worktops and a breakfast bar, flowing openly into the living area which features underfloor heating, with the kitchen tucked thoughtfully to the front left of the home offering a lovely sense of separation for anyone who likes open plan living but still appreciates a degree of division. A study and ground floor WC complete the layout, both located off the entrance hallway. Upstairs, four well proportioned bedrooms sit off a spacious landing, with the master benefitting from its own en suite shower room, alongside th
£ 550,000
4 bedroom semi detached house for sale
View photo
House · for sale
£ 600,000
New
4 bedroom semi detached house for sale
CM2
· 4 Bedrooms · 2 Baths · House
· Garden · Equipped kitchen · Concierge
CM2 · 4 Bedrooms · 2 Baths · House · Garden · Equipped kitchen · Concierge
Two Bedrooms | Originally Four Bedrooms | Double-Storey Side Extension | Potential Loft Conversion | 1,468 Sq Ft | Large Garden | Driveway | No Onward Chain*IMPORTANT PROPERTY INFORMATION:* The property is currently arranged as a two-bedroom home but was originally configured as four bedrooms. The original layout is shown on the accompanying floorplan. Prospective purchasers should make their own enquiries regarding any alterations, works or consents required to reinstate the original configuration.Lux Homes are delighted to offer for sale this substantial and versatile home in Hazelmere Gardens, Hornchurch. Extending to approximately 1,468 sq ft, the property offers excellent living space, a double-storey side extension, a large rear garden, private driveway and no onward chain.The ground floor comprises a spacious 23'3 x 13'0 reception room, a separate dining room with bay window and a generous 18'4 x 11'1 kitchen/breakfast room overlooking the rear garden.The first floor is currentl
£ 600,000
3 bedroom detached house for sale
View photo
House · for sale
£ 425,000
3 bedroom detached house for sale
CM2
· 3 Bedrooms · 2 Baths · House
· Garden · Equipped kitchen · Parking
CM2 · 3 Bedrooms · 2 Baths · House · Garden · Equipped kitchen · Parking
| 3 Double Bedrooms | Stunning Condition | Car Port And Garage | Stunning Views To Front | Parking For 2/3 Cars | Large Rear Garden |Welcome to Ship Cottage, a gorgeous 3 bed semi-detached family home presented in a rustic characterful but modern style. Upon walking up to the property, There's a hardstanding driveway allowing off road parking for 2/3 cars and access to the car port.Once you step inside, you are greeted by a handy porch area, ideal for taking off those muddy boots and hanging coats, also giving separation to the entrance hallway.The entrance hallway space has been used brilliantly allowing Storace space under the stairs.The lounge provides a cosy space which is topped off by the wood burner for those cold evenings and complete with solid wood flooring.To the rear is the rustic with a modern feel kitchen diner offering plenty of space and storage with the wall and base units which are finished off with hard wood work surfaces maintaining the rustic feel. The double glaze
| 3 Double Bedrooms | Stunning Condition | Car Port And Garage | Stunning Views To Front | Parking For 2/3 Cars | Large Rear Garden |Welcome to Ship Cottage, a gorgeous 3 bed semi-detached family home presented in a rustic characterful but modern style. Upon walking up to the property, There's a hardstanding driveway allowing off road parking for 2/3 cars and access to the car port.Once you step inside, you are greeted by a handy porch area, ideal for taking off those muddy boots and hanging coats, also giving separation to the entrance hallway.The entrance hallway space has been used brilliantly allowing Storace space under the stairs.The lounge provides a cosy space which is topped off by the wood burner for those cold evenings and complete with solid wood flooring.To the rear is the rustic with a modern feel kitchen diner offering plenty of space and storage with the wall and base units which are finished off with hard wood work surfaces maintaining the rustic feel. The double glaze
£ 425,000
3 bed house for sale
2 pictures
House · for sale
£ 400,000
New
3 bed house for sale
CM2
· 3 Bedrooms · House
· Garden · Equipped kitchen
CM2 · 3 Bedrooms · House · Garden · Equipped kitchen
Guide Price 400,000-425,000 We are delighted to offer for sale this attractive and well-established extended three-bedroom semi-detached property, situated in a popular and desirable residential area of Witham. Offering generously proportioned and versatile accommodation throughout, this property really must be viewed to fully appreciate the size and space on offer. The property also benefits from being offered with no onward chain, making it an ideal opportunity for buyers looking for a potentially smoother purchase. The accommodation commences with an entrance porch leading into a welcoming hallway, which provides access to a separate dining room featuring a bay window, creating a lovely space for entertaining and family dining. The spacious lounge extends to approximately 22ft and benefits from double-glazed bifold doors opening onto and overlooking the rear garden. The property further benefits from an impressive 19ft kitchen, providing ample space for storage and preparation, toge
£ 400,000
2 bed flat for sale
2 pictures
Flat · for sale
£ 325,000
2 bed flat for sale
CM2
· 2 Bedrooms · Flat
· Parking
CM2 · 2 Bedrooms · Flat · Parking
NO CHAIN - Stylish City Centre Apartment Only Six Years Old - 992 Year Lease - Allocated Parking - Three-Minute Walk to Chelmsford Station/Bus Station *NO ONWARD CHAIN* *LONG LEASE* - *IDEAL STARTER HOME OR BUY2LET PROPERTY* Located in the city centre of Chelmsford, this modern TWO DOUBLE bedroom/two-bathroom apartment benefits from the full array of city amenities. To name just a few: Walking distance to Train & Bus station Walking distance to Riverside Ice and Leisure Centre Walking distance to Riverside Retail Park Walking distance to all main Chelmsford shopping malls Walking Distance to Cathedral Primary School, KEGS & Chelmsford County High School ACCOMMODATION OVERVIEW This modern, third floor apartment greets you with an L shaped hallway that features two storage cupboards, plus a utility cupboard (with space for two concealed appliances). Accessed from the hallway are two double bedrooms, both of which benefit from fitted wardrobes, and a combination of floor to ceiling window
£ 325,000
5 Bedroom Detached House
View photo
Villa · for sale
£ 700,000
5 Bedroom Detached House
CM2
· 5 Bedrooms · Villa
CM2 · 5 Bedrooms · Villa
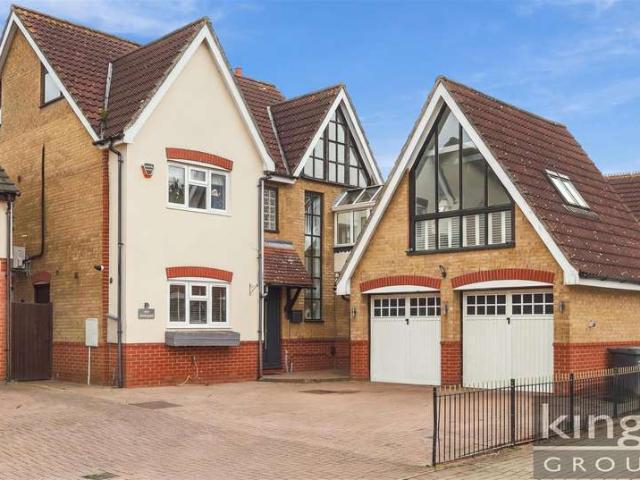
KINGS GROUP ARE DELIGHTED TO OFFER THIS IMMACULATELY PRESENTED FIVE BEDROOM, DETACHED FAMILY HOME WITH A SELF CONTAINED STUDIO ANNEXE IN DAVENPORT, CHURCH LANGLEY * A truly impressive and versatile family home, offering five bedrooms, three bathrooms, a ground-floor WC and a separate studio annexe. Situated in the popular residential area of Davenport, within the sought-after Church Langley development, this immaculately presented property offers an exceptional opportunity for buyers seeking generous living accommodation, flexibility and a home that caters effortlessly to modern family life.Beautifully maintained throughout, the property provides an abundance of space for growing families, multi-generational living and those working from home. The additional studio annexe is a particularly appealing feature, offering a wealth of possibilities for independent family accommodation, a private workspace, guest accommodation or a dedicated creative retreat. The main residence boasts five we
£ 700,000
4 Bedroom Detached House
View photo
Villa · for sale
£ 950,000
4 Bedroom Detached House
CM2
· 4 Bedrooms · Villa
· Garden · Parking · Fireplace · Cellar · Concierge
CM2 · 4 Bedrooms · Villa · Garden · Parking · Fireplace · Cellar · Concierge
Prestige Homes by Hamilton Piers are delighted to offer for sale this extensive and VERSATILE four double bedroom detached UNLISTED Period property, set on a 1/3 ACRE PLOT and boasting FIVE reception rooms including. 27' sitting room, 20' lounge linked to 16' dining room with exposed brick fireplace, plenty of ORIGINAL CHARACTER FEATURES throughout and a detached DOUBLE GARAGE (potential to convert*) with a gated driveway for multiple vehicles. Benefiting from a sizeable South-West facing rear garden with SWEEPING COUNTRYSIDE VIEWS, a 27' cellar with multi-purpose use and substantial living accommodation spanning across 3,460 SQ FT and ideally set in a tranquil, rural location with convenient access to amenities and transport routes. Internal viewings are highly recommended to appreciate this impressive property. Call Prestige Homes by Hamilton Piers to view! The accommodation, with approximate room sizes, is as follows: GROUND FLOOR ACCOMMODATION: ENTRANCE PORCH: DINING ROOM: 5.03m x
£ 950,000
3 bedroom detached house for sale
View photo
House · for sale
£ 439,995
New
3 bedroom detached house for sale
CM2
· 3 Bedrooms · House
· Garden · Equipped kitchen · Powder room
CM2 · 3 Bedrooms · House · Garden · Equipped kitchen · Powder room
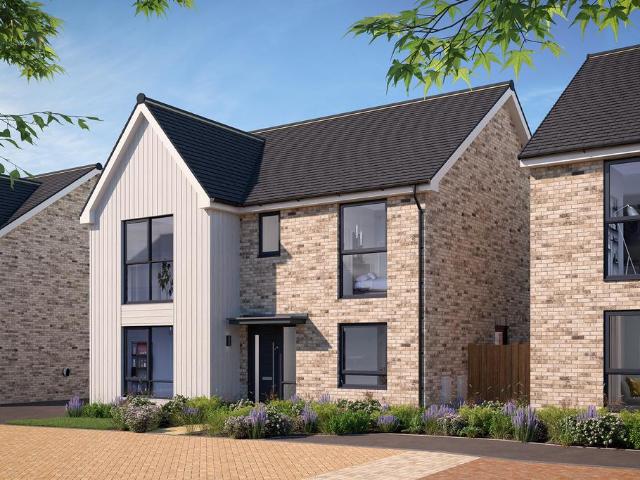
Plot 176 (The Thespian) - priced at £439,995 About the Home A double-fronted, 3-bedroom home with exceptional curb appeal, The Thespian combines traditional elements with a distinctly contemporary design. The home presents itself from the entrance hallway, with the living room, and the open-plan kitchen and dining area situated opposite one another. The dual-aspect living room has an attractive feature bay window that fills the space with light, while the kitchen and dining area boasts French doors that lead you out into the rear garden. The kitchen itself has a U-shaped layout that places everything within easy reach, and there is plenty of space for a dining table to seat all the family – plus more. In the hallway, there is convenient access to the cloakroom and an understairs storage cupboard. On the first floor of The Thespian are the three bedrooms, two of which are double in size. The first bedroom benefits from an en-suite shower room, and the second and third bedrooms are serve
£ 439,995
4 bedroom terraced house for sale
View photo
House · for sale
£ 440,000
Updated
4 bedroom terraced house for sale
CM2
· 4 Bedrooms · 2 Baths · House
· Garden · Equipped kitchen · Parking · Powder room
CM2 · 4 Bedrooms · 2 Baths · House · Garden · Equipped kitchen · Parking · Powder room
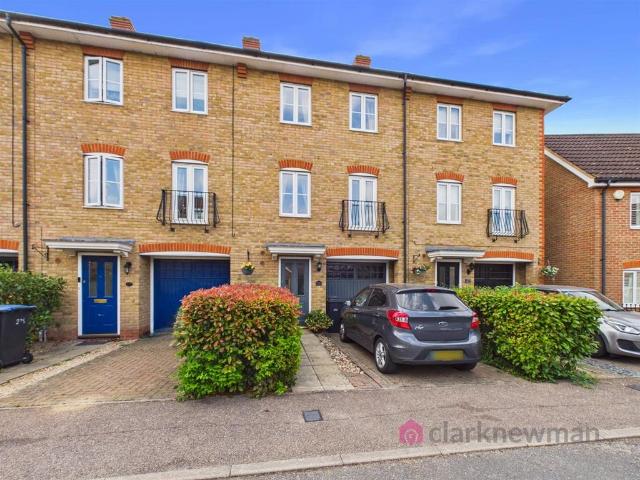
BACK ON THE MARKET! AN IMMACULATE FOUR BEDROOM MID-TERRACE TOWNHOUSE with driveway and garage. Situated within the highly sought-after Church Langley development, this spacious home offers well-proportioned accommodation arranged over three floors. The ground floor features a modern fitted kitchen/diner, a cloakroom and an integral garage. On the first floor, you'll find a generous lounge overlooking the front aspect, and the primary double bedroom benefiting from an en-suite shower room. The top floor comprises a further double bedroom, two well-proportioned single bedrooms and a family bathroom. Outside, the South-facing rear garden is attractively established with mature plants and shrubs, creating a private and secluded outdoor space. Further benefits include no onward chain, viewings advised.Front - Block paved driveway to front with up and over door to garage and pathway leading to front door. Established shrub between neighbouring property.Entrance Hall - 5.38m x 1.88m (17'8 x 6
£ 440,000
2 bedroom maisonette for sale
View photo
Flat · for sale
£ 230,000
New
2 bedroom maisonette for sale
CM2
· 2 Bedrooms · 1 Bath · Flat
· Equipped kitchen
CM2 · 2 Bedrooms · 1 Bath · Flat · Equipped kitchen
Situated within easy reach of Hornchurch Town Centre and nearby stations, this spacious, recently refurbished two-bedroom apartment is an ideal, move-in-ready opportunity for first-time buyers and investors alike. Located above a parade of shops with everyday essentials on the doorstep, the property boasts a generous living area, two well-proportioned bedrooms, a fitted kitchen, and a bathroom. A standout feature is the large loft room, offering valuable extra space ideal for a home office or hobby room. Further enhancing its appeal are remarkably low running costs, thanks to an extended lease with no service charge or ground rent.This property is for sale by the Modern Method of Auction. Should you view, offer or bid on the property, your information will be shared with the auctioneer, iamsold. Please refer to the footnote regarding the services and appliances.Room sizes:Kitchen: 12'0 x 9'7 (3.66m x 2.92m)Lounge: 15'9 (4.80m) x 13'6 (4.12m) narrowing to 11'6 (3.51m)Bedroom 1: 11'6 x 1
£ 230,000

Get email alerts

Don't miss out: be the first to know about new properties

The alert was correctly created

On subscribing you accept the conditions of use and the privacy policy
Alert
Receive new ads in your inbox
Save this search
Receive alerts for new listings

We'll send you an email when we have new properties for: "Properties for sale in CM2"

The alert was correctly created

West Hanningfield Chelmsford
Howe Green Chelmsford
Get email alerts and be the first to see new listings
Required field
On subscribing I accept the terms of the privacy policy
Perfect! You'll soon start receiving new listings via email
Alert
Receive an email when we have new ads for Properties for sale in CM2
Save this search
Filters

Bedrooms

Size (sq.ft)

sq.ft
sq.ft

Price

£
£

Property type

Bathrooms

Clear all filters
Receive notifications when new entries are published.