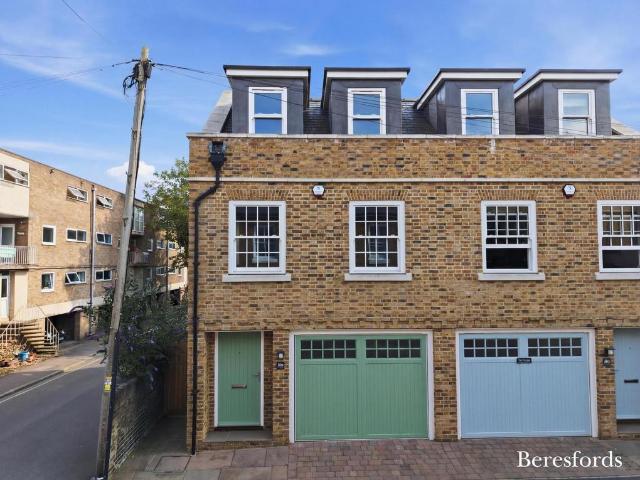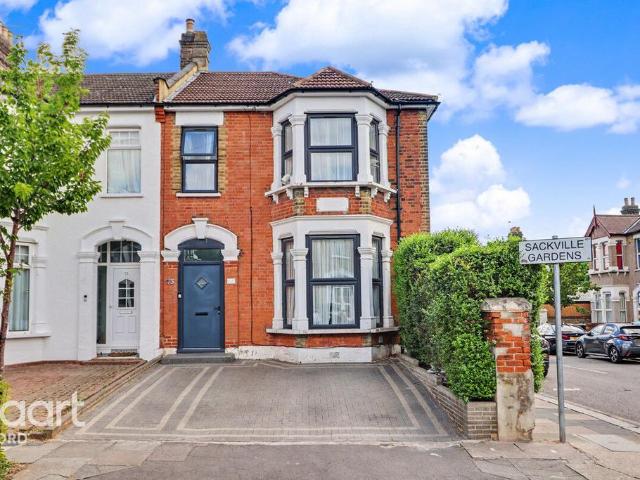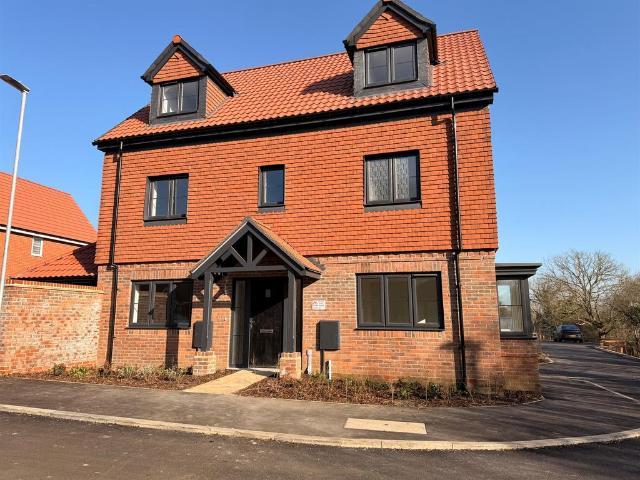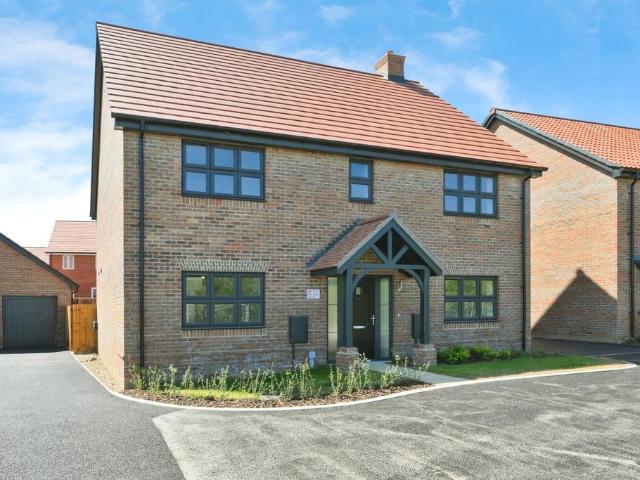
5,574 properties for sale in CM5 with 4 bedrooms

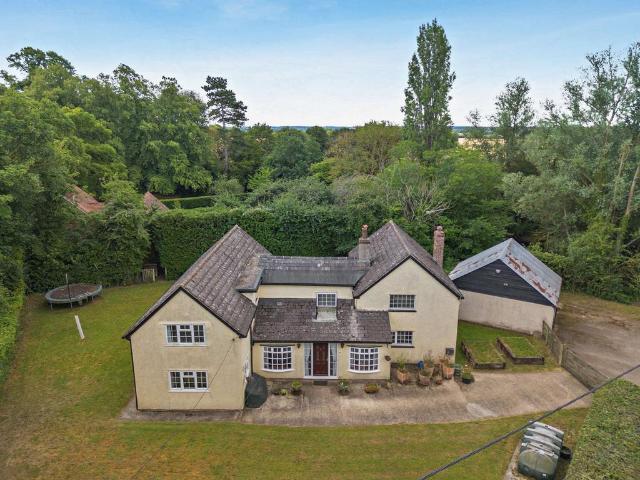
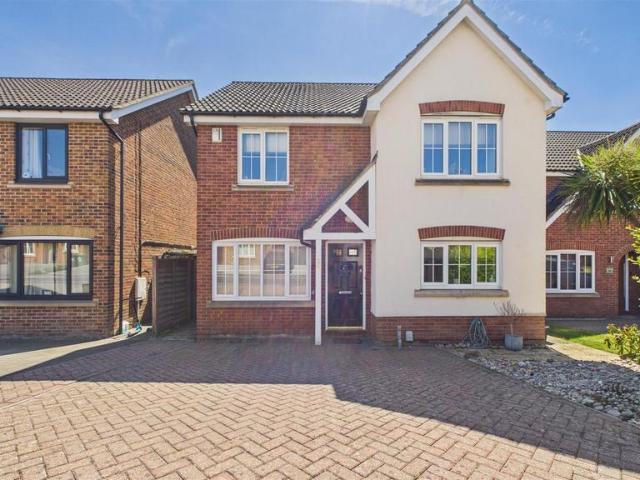
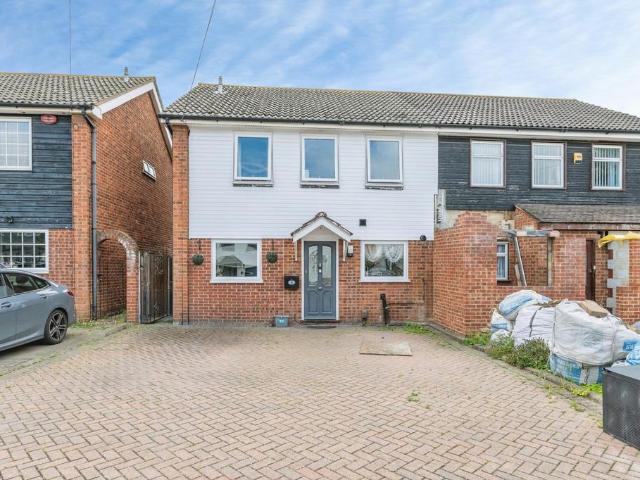
9 bedroom end of terrace house for sale
View photo
House · for sale
£ 850,000
9 bedroom end of terrace house for sale
CM5
· 9 Bedrooms · House
· Garden · Parking · Equipped kitchen
CM5 · 9 Bedrooms · House · Garden · Parking · Equipped kitchen
FULLY LICENSED 9 BEDROOM HMO! Current rental income £60,300 per annum. The property benefits from Off street parking, communal kitchen, spacious rear garden and is only a short walk from Woodford Station and other essential amenities.Call us NOW for more detailed information!Tenure: FreeholdEPC Rating: All units are rated 'C'
£ 850,000
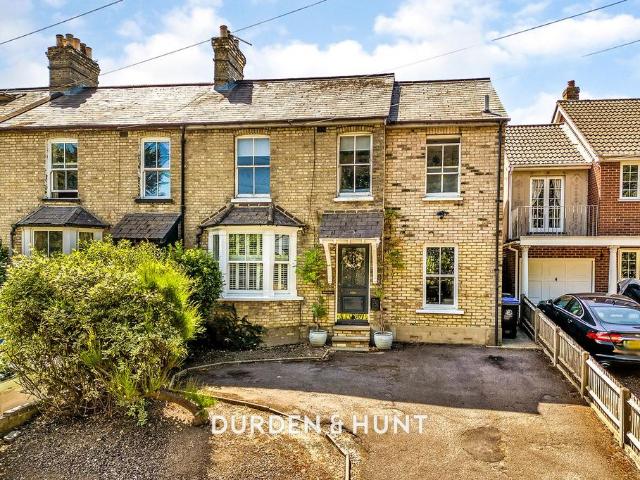
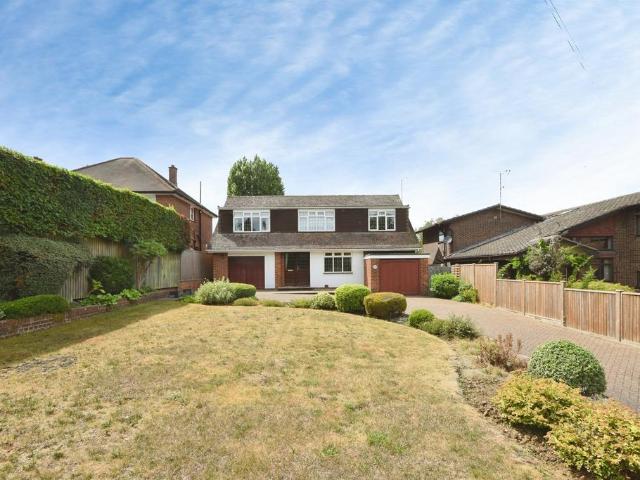
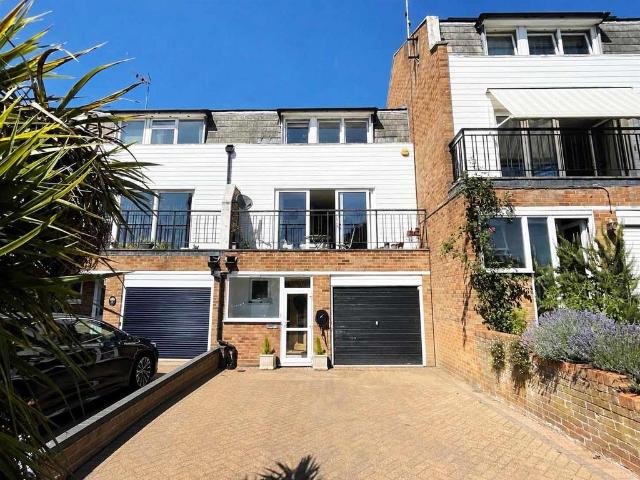
4 bedroom end of terrace house for sale
View photo
House · for sale
£ 750,000
New
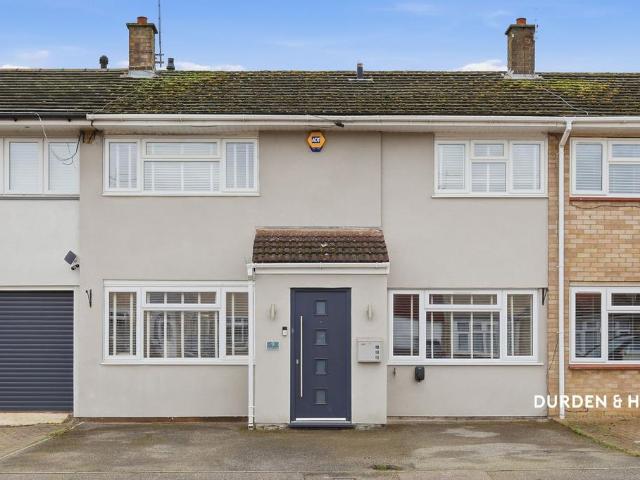
4 bedroom end of terrace house for sale
CM5
· 4 Bedrooms · 2 Baths · House
· Garden · Fireplace · Equipped kitchen · Concierge
CM5 · 4 Bedrooms · 2 Baths · House · Garden · Fireplace · Equipped kitchen · Concierge
Set within the historic market town of Ongar and surrounded by the rolling Essex countryside, this beautifully presented end terraced family home offers a refined blend of character, space, and contemporary living. The ground floor opens with a welcoming front living room, featuring an elegant fireplace that creates a warm and inviting focal point. Two further reception rooms provide exceptional versatility, including a dining or family space with French doors that open directly onto the landscaped rear garden, seamlessly connecting indoor and outdoor living. The modern kitchen, complete with stylish cabinetry and a central island, is complemented by an adjoining utility and boot room along with a separate pantry, while a contemporary ground floor shower room adds convenience and practicality for busy family life. Upstairs, the property continues to impress with four well-proportioned bedrooms. One room offers ideal flexibility as a home office, nursery, or dressing room, catering perf
£ 750,000
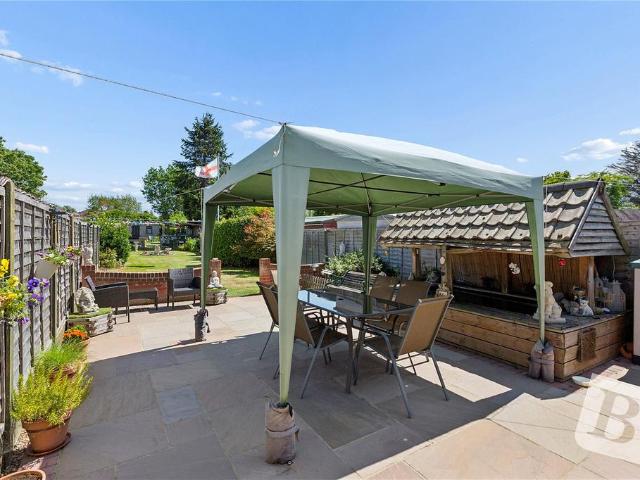
4 bedroom semi detached house for sale
View photo
House · for sale
£ 685,000
New
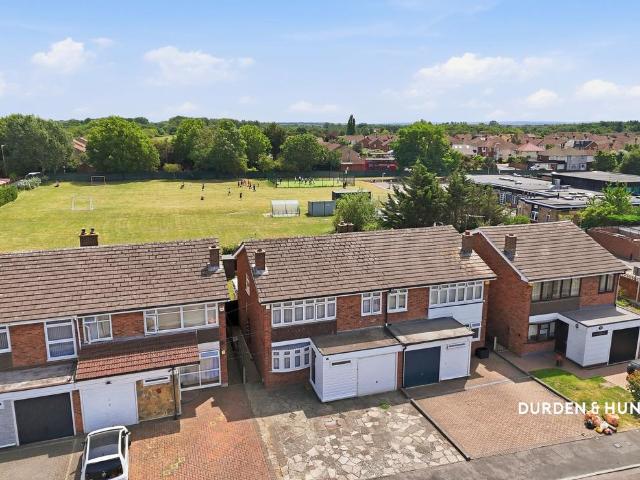
4 bedroom semi detached house for sale
CM5
· 4 Bedrooms · 2 Baths · House
· Garden · Equipped kitchen · Powder room
CM5 · 4 Bedrooms · 2 Baths · House · Garden · Equipped kitchen · Powder room
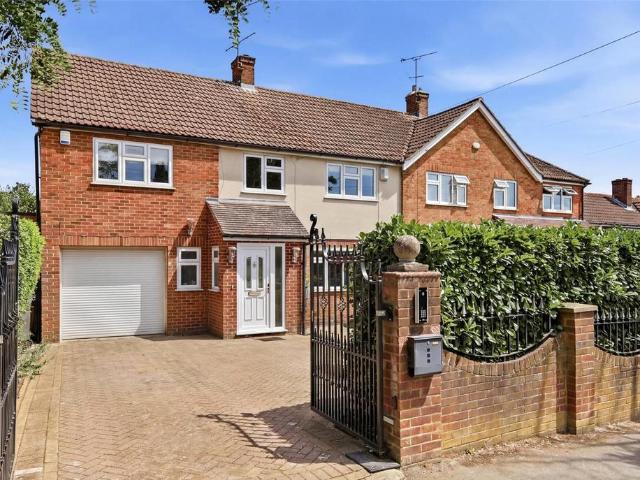
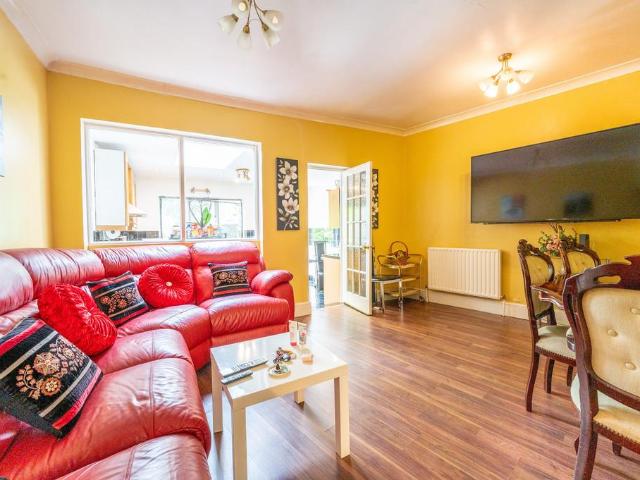
76 Thorley Hill is a four bedroom semi-detached property which has been extended by the current owners and is a short walk of the town centre and excellent local schools Entering the property into the front porch and entrance hall with stairs rising to the first floor, downstairs cloakroom and a storage cupboard, To the right of the hall is the living room with double glazed window to the front aspect and engineered oak flooring. Access to the kitchen/dining can be via the entrance hall or the living room. The fitted kitchen has an array of eye and base level units, inset sink and granite work surfaces throughout, built in water softener, and space for a cooker range, dishwasher and American style fridge/freezer. The kitchen/diner also benefits from inset lights, tiled flooring, two Veluz windows and bi-folding doors leading onto the rear garden. The side lobby leads to the utility room with eye and base level units, inset sink and space for washing machine and tumble dryer and has acc
£ 685,000
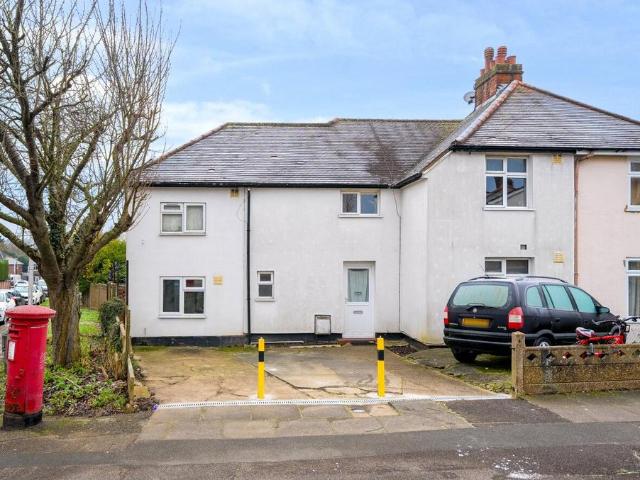
5 bedroom detached house for sale
View photo
House · for sale
£ 3,500,000
New
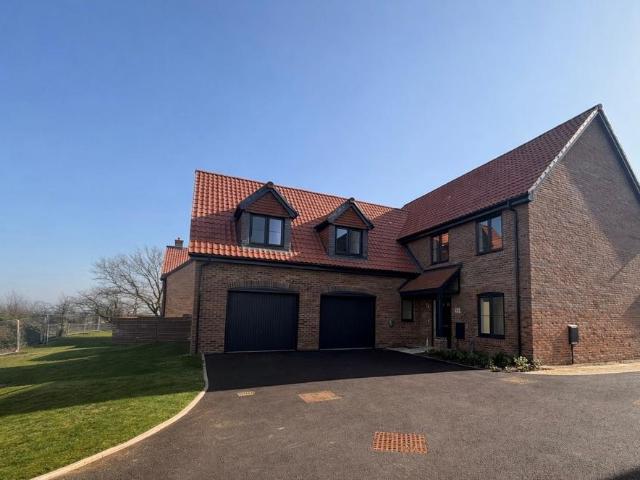
5 bedroom detached house for sale
CM5
· 5 Bedrooms · 5 Baths · House
· Garden
CM5 · 5 Bedrooms · 5 Baths · House · Garden
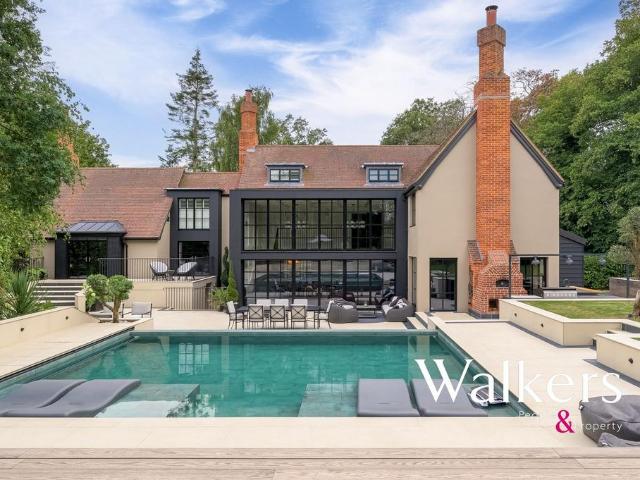
Guide Price £3,500,000 - £3,700,000Templeton House is a striking architectural masterpiece on the periphery of Stock village, occupying a highly private gated plot, with every corner of the house and grounds recently enhanced to an exemplary standard. Already attracting significant pre-market interest, this is a home that combines scale, drama and genuine lifestyle appeal, with a level of finish and individuality rarely found in the village market.Extending to approximately 6,900 sq ft in total, including around 5,800 sq ft of main house accommodation and a further 1,125 sq ft of outbuildings, the property has been transformed with a bold contemporary vision. The result is an eclectic, beautifully resolved family home, where architectural glazing, rich material choices, landscaped gardens and playful design details all combine perfectly.The house makes an immediate impression, with a superb double-height glazed extension forming one of the defining architectural features. A gallery lan
£ 3,500,000
4 bedroom semi detached house for sale
View photo
House · for sale
£ 740,000
New
4 bedroom semi detached house for sale
CM5
· 4 Bedrooms · 2 Baths · House
· Equipped kitchen · Concierge
CM5 · 4 Bedrooms · 2 Baths · House · Equipped kitchen · Concierge
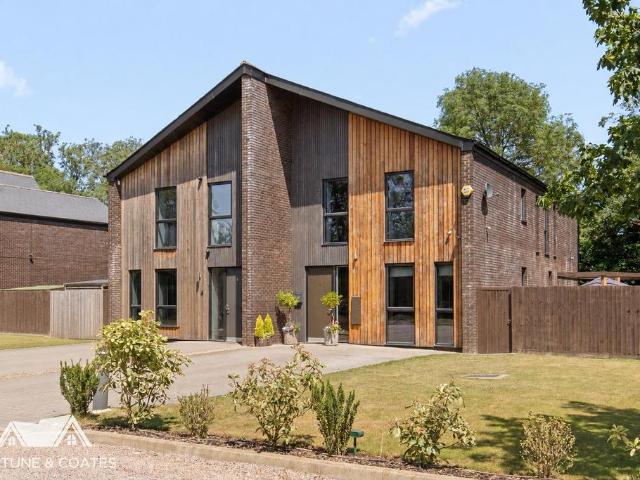
Fortune & Coates are delighted to welcome to the market this exceptional four-bedroom semi-detached family home, set within an exclusive gated development in the sought-after village of Hastingwood. Upon entering, you are welcomed into a bright and spacious entrance hallway with stairs rising to the first floor, a convenient ground floor W/C and access to all rooms.To the front of the property, the elegant lounge is flooded with natural light and benefits from bespoke fitted cabinetry, creating a cosy yet stylish area. Opposite, the versatile study provides the perfect home office or additional reception room with fitted storage and ample space for flexible family living.The heart of the home is the impressive open-plan lounge, kitchen and dining room. The contemporary kitchen features sleek wall and base units, a large central island with breakfast bar seating, integrated double ovens, microwave, hob, dishwasher and fridge/freezer, along with generous worktop space. The open-plan layo
£ 740,000
4 bedroom terraced house for sale
View photo
House · for sale
£ 650,000
New
4 bedroom terraced house for sale
CM5
· 4 Bedrooms · 2 Baths · House
· Garden · Equipped kitchen
CM5 · 4 Bedrooms · 2 Baths · House · Garden · Equipped kitchen
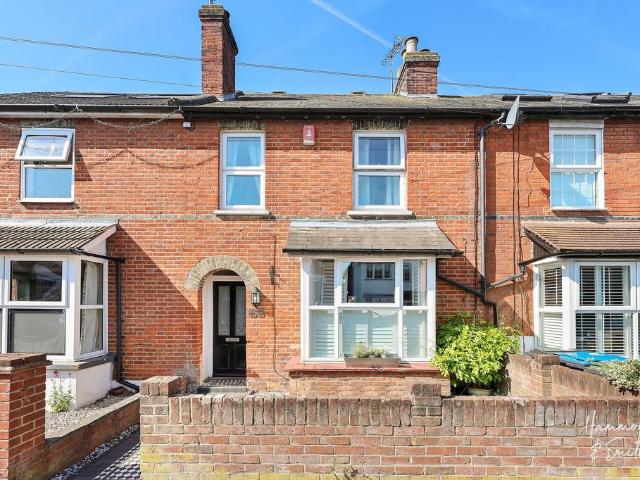
Arranged across three floors, this gorgeous four bedroom Victorian home has been lovingly remodelled for modern family living. Nestled along one of Epping’s most desirable roads, new memories are waiting to be made here.Welcomed by stacks of kerb appeal, this is a great place to come home to. Sitting at the front, the through-lounge/diner with access onto the garden beyond is awash with light - a stylish hangout to entertain friends or enjoy cosy nights in. Full of style and function, the kitchen sits across the back with an integrated oven and hob and plenty of room to store all your pots and pans. Completing the ground floor, you’ll find the family bathroom.Upstairs, there’s three beautiful bedrooms on the first floor - two of which come complete with bespoke fitted storage. The spacious primary bedroom awaits on the top floor, again complete with storage and an ensuite shower room. Completing this home, the lovely south facing garden is a gorgeous sunny spot full of lush green plant
£ 650,000
6 bedroom detached house for sale
View photo
House · for sale
£ 700,000
New
6 bedroom detached house for sale
CM5
· 6 Bedrooms · 3 Baths · House
· Garden · Fireplace · Equipped kitchen · Concierge
CM5 · 6 Bedrooms · 3 Baths · House · Garden · Fireplace · Equipped kitchen · Concierge
Cowells is a spacious and characterful family home offering more than 2,800 sq ft of well-balanced accommodation. Displaying attractive rendered elevations beneath a tiled roof, the property combines period charm with practical family living, retaining features including exposed timber beams, brick fireplaces and character throughout.A welcoming reception hall leads to the principal ground-floor living space. The expansive sitting room is a particular highlight, featuring exposed ceiling beams, a substantial fireplace fitted with a log burning stove and a distinctive wrought-iron spiral staircase. Adjoining this is a a study/office along with a snug with a part dividing wall. To the rear, a bright conservatory enjoys views across the garden and is enhanced by a mature indoor grapevine. The well-appointed kitchen and breakfast room is fitted with cream country-style cabinetry, extensive work surfaces and ample space for informal dining, complemented by a practical utility room. A separa
£ 700,000
4 bedroom detached house for sale
View photo
House · for sale
£ 750,000
New
4 bedroom detached house for sale
CM5
· 4 Bedrooms · 2 Baths · House
· Garden
CM5 · 4 Bedrooms · 2 Baths · House · Garden
SUMMARYSituated on the highly desired Galleywood Road is this four bedroom detached family home. The property offers fantastic potential for future buyers, the property benefits from a beautiful rear garden with field views, two garages alongside a driveway for multiple cars. Viewings are advised!DESCRIPTIONGalleywood is a lovely village that offers beautiful walks, pubs, Church and is surrounded by masses of stunning countryside. The village also includes one of Chelmsford's main parks, Chelmer Park, which provides many sporting facilities for hockey, football, cricket and netball etc. There are also children's play areas for the whole family's enjoyment. It's hard to believe that Galleywood is only around a 10-minute drive from the city centre! Galleywood Common is perfect for anyone who loves a scenic walk through open fields and woodland. There are many routes and public footpaths to enjoy and there is a lot of history associated with the area. Galleywood Common's historic racecour
£ 750,000
5 bedroom detached house for sale
View photo
House · for sale
£ 1,550,000
New
5 bedroom detached house for sale
CM5
· 5 Bedrooms · 5 Baths · House
· Parking
CM5 · 5 Bedrooms · 5 Baths · House · Parking
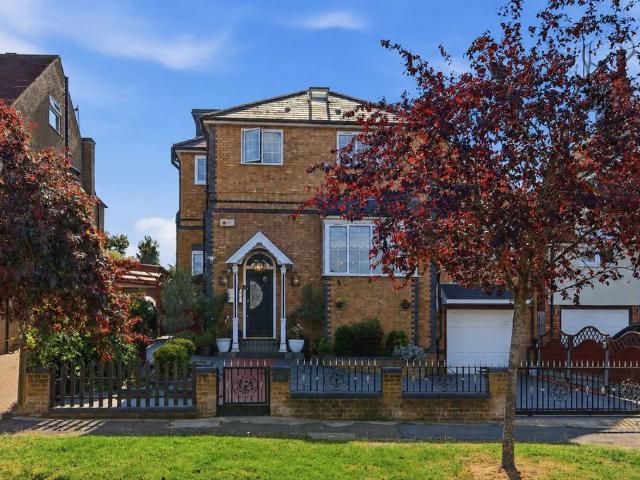
Set well back from the road, the property enjoys an immediate sense of privacy and distinction. Elegant electronic gates, framed by mellow yellow brick walls and traditional railings, open onto an expansive grey porcelain-tiled driveway with ample parking leading to the tandem garage, creating an impressive arrival befitting the quality of the home beyond.The exceptional craftsmanship is evident from the moment you step inside, a quality recognised in 2024 when the property received an award from the International Architecture & Design Awards.A welcoming entrance hall, finished with striking black and white tiled flooring, bespoke handcrafted cabinetry and an architectural spiral staircase with open oak treads, provides an unforgettable introduction. Oak flooring flows seamlessly into the family room, while refined coving enhances the generous proportions throughout. Practicality has not been overlooked, with a spacious understairs cupboard and a contemporary wet room-style shower room
£ 1,550,000
6 bedroom semi detached house for sale
View photo
House · for sale
£ 650,000
New
6 bedroom semi detached house for sale
CM5
· 6 Bedrooms · 3 Baths · House
CM5 · 6 Bedrooms · 3 Baths · House
This incredible six bedroom family home offers expansive living and entertaining space over three light filled floors, boasting an additional self contained annex, double driveway and mature driveway.Additional CommentsBidX1 and Foxtons are working in Partnership as Joint Agents for the online auction and due to this any enquiries, viewings, bids or offers on the property will require your details to be shared between both Bidx1 & Foxtons.Viewings are by appointment only unless open house times are displayed, please contact us to book your appointment with our Auction teams.Subject to confirmationThis means the buyer is invited to place a bid at or above the opening bid price of the listed property. Once bidding is closed, the vendor has 48 hours to decide if they want to accept the highest bid or not. If you are not the highest bidder your participation fee will be refunded in full within a maximum of 5 business days (unless delayed by the card provider) post the bidding closing time.
£ 650,000
4 bedroom bungalow for sale
View photo
Bungalow · for sale
£ 700,000
New
4 bedroom bungalow for sale
CM5
· 4 Bedrooms · 1 Bath · Bungalow
· Garden · Equipped kitchen · Parking · Concierge
CM5 · 4 Bedrooms · 1 Bath · Bungalow · Garden · Equipped kitchen · Parking · Concierge
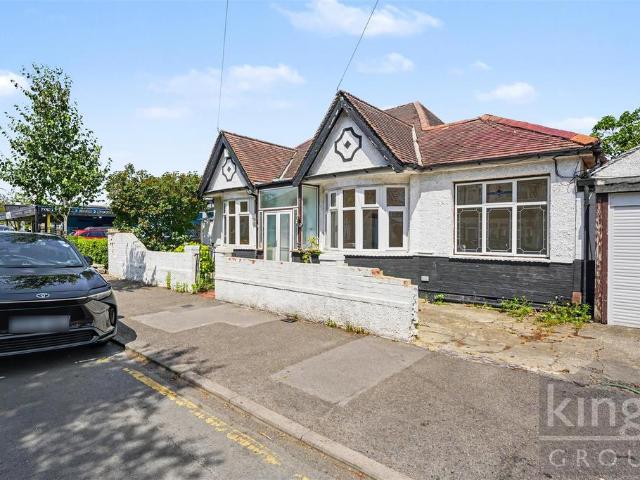
CHAIN FREE *Kings Group are delighted to present this spacious four-bedroom bungalow, offering flexible and well-proportioned accommodation all on a single level.The property features an entrance hall leading to a bright reception room with a bay window, perfect for relaxing or entertaining. The kitchen is fitted with a range of white base and eye-level units, complemented by roll-top work surfaces and tiled splashbacks. There are four bedrooms, providing plenty of space for family, guests, or a home office. The accommodation is completed by a fully tiled family bathroom fitted with a white three-piece suite.Externally, the property benefits from a rear garden, partially laid to lawn with side access. To the front, there is off-street parking and a garage, offering additional parking or storage options.Loxham Road is situated in a residential area of Chingford, E4, providing convenient access to local shops, schools, and bus routes. Highams Park and Chingford amenities are within reach
£ 700,000
4 bedroom detached house for sale
View photo
House · for sale
£ 825,000
New
4 bedroom detached house for sale
CM5
· 4 Bedrooms · 2 Baths · House
· Garden · Parking · Concierge
CM5 · 4 Bedrooms · 2 Baths · House · Garden · Parking · Concierge
Hornbeam Close is a highly sought after turning of similar style properties to the South of town on the Moulsham Lodge development. This particular property has been substantially extended and now affords in our opinion impressive accommodation throughout. There is ample off street parking to the front with an attached garage, whilst to the rear is a west facing garden which offers a large degree of privacy. There are local amenities close by, whilst Chelmsford City centre and its mainline station are each within an easy drive. Viewing is strongly advised.RECEPTION HALL 5.21m (17'1) x 2.62m (8'7) 'L' shaped with stairs rising to the first floor with small under stairs storage cupboard, further larger walk-in storage cupboard, radiator, doors toSITTING ROOM 5.21m (17'1) x 3.28m (10'9) Coving to ceiling, double glazed bay window to front, bi-fold doors opening onto FAMILY ROOM 5.84m (19'2) x 5.72m (18'9) > 16'8A particularly impressive room, perfect for entertaining with a part vaulted r
£ 825,000
4 bedroom semi detached house for sale
View photo
House · for sale
£ 650,000
New
4 bedroom semi detached house for sale
CM5
· 4 Bedrooms · 2 Baths · House
· Garden · Equipped kitchen · Parking
CM5 · 4 Bedrooms · 2 Baths · House · Garden · Equipped kitchen · Parking
SUMMARYWORLD CUP SPECIAL - STAMP DUTY PAID* - CONTACT US TO FIND OUT MORE!Plot 83 The Azalia at Green Park Gardens II is a four bedroom semi-detached family home offering an open plan living area, high specification kitchen, en-suite to master bedroom and a garage.DESCRIPTIONEstablished for 50 Years, Matthew Homes prides itself on building quality homes that compliment the tradition and character of each individual site.The highly desirable village of Goffs Oak is situated in the borough of Broxbourne, Hertfordshire, between Potters Bar and Cheshunt and just north of the M25 and north London.Local shops and amenities are just a short walk away in Goffs Oak itself while Cuffley high street and the Brookfield Shopping Centre in Cheshunt provide plenty of options for larger stores and supermarkets within a short drive.Goffs Oak benefits from being located near some of the areas most sought after schools for all ages, Goffs Oak Primary, Cuffley School, Goffs Academy and Queenswood School a
£ 650,000
4 bedroom detached house for sale
View photo
House · for sale
£ 875,000
New
4 bedroom detached house for sale
CM5
· 4 Bedrooms · 4 Baths · House
· Equipped kitchen · Powder room · Concierge
CM5 · 4 Bedrooms · 4 Baths · House · Equipped kitchen · Powder room · Concierge
Occupying a generous plot in one of Upminster's sought-after residential locations, this impressive detached family home offers versatile accommodation, perfectly suited to modern family living. With the added advantage of a beautifully integrated self-contained one-bedroom annexe, the property presents an ideal opportunity for multi-generational living, guest accommodation, or independent living for a family member.The main residence has been thoughtfully arranged to provide an excellent balance of living and entertaining space. The welcoming ground floor features two reception rooms, a separate study ideal for home working, a well-appointed kitchen, and a convenient cloakroom. Upstairs, there are three well-proportioned bedrooms, served by both a family bathroom and a separate shower room.The adjoining annexe offers complete independence, comprising an open-plan lounge and kitchen, a fitted double bedroom, and a contemporary shower room, creating a comfortable and private living envi
£ 875,000
4 bedroom detached house for sale
View photo
House · for sale
£ 675,000
New
4 bedroom detached house for sale
CM5
· 4 Bedrooms · 2 Baths · House
· Garden · Equipped kitchen · Concierge
CM5 · 4 Bedrooms · 2 Baths · House · Garden · Equipped kitchen · Concierge
Situated on the highly desirable Watercress Road in West Cheshunt, this beautifully presented four-bedroom detached family home offers spacious and versatile accommodation, perfectly suited to modern family living. The property further benefits from a generous driveway and is ideally positioned within easy reach of highly regarded schools, local amenities, and excellent transport links.Upon entering, a welcoming and spacious hallway sets the tone for the home. To the right, you will find a separate, well-appointed kitchen offering ample storage, with an attractive archway leading through to a useful utility area and additional storage space. To the left of the hallway is a separate reception room, providing a cosy and flexible living area.To the rear, the property opens into a generous open-plan living and dining space, ideal for entertaining and family gatherings. The conservatory adds further living accommodation, with patio doors opening directly onto the garden. A downstairs W/C co
£ 675,000
4 bedroom terraced house for sale
View photo
House · for sale
£ 525,000
New
4 bedroom terraced house for sale
CM5
· 4 Bedrooms · 1 Bath · House
· Garden · Equipped kitchen · Patio · Concierge
CM5 · 4 Bedrooms · 1 Bath · House · Garden · Equipped kitchen · Patio · Concierge
Located in the heart of the charming village of Kelvedon Hatch, surrounded by the beautiful Essex countryside, this four bedroom terraced home offers stylish and versatile accommodation ideal for modern family living. The ground floor comprises a welcoming living room, flowing seamlessly through to the kitchen and dining area at the rear. The contemporary kitchen is fitted with integrated appliances, while the dining space enjoys direct access to the garden, creating an excellent setting for both everyday living and entertaining. A ground floor WC and an additional reception room, currently utilised as a playroom, provide further flexibility. On the first floor, there are four well proportioned double bedrooms, three of which benefit from built in storage. All bedrooms are served by a modern and well appointed family bathroom. Externally, the rear garden has been thoughtfully designed for low maintenance, featuring a patio area and artificial lawn. To the front, the property benefits f
£ 525,000
4 bedroom semi detached house for sale
View photo
House · for sale
£ 490,000
New
4 bedroom semi detached house for sale
CM5
· 4 Bedrooms · 1 Bath · House
· Garden · Equipped kitchen · Powder room
CM5 · 4 Bedrooms · 1 Bath · House · Garden · Equipped kitchen · Powder room
Guide Price £490,000 - £515,000Situated in Hornchurch, this exceptional, four bedroom, semi detached residence offers generous living accommodation and excellent versatility.The spacious through living and dining room provides an ideal setting for both relaxing and entertaining with friends and family whilst the connected conservatory provides an indoor outdoor feel, opening directly onto the garden.For cooking enthusiasts the tastefully modern kitchen offers plenty of storage and workspace and also boasts direct access to the exterior.Upstairs, the first floor benefits from four well proportioned double bedrooms, all offering comfortable accommodation for a growing family or those seeking additional space to work from home.A contemporary family bathroom serves the first floor, while a convenient ground floor cloakroom enhances the practicality of the home.Outside, the private rear garden, with lawn and deck, provides an excellent space for outdoor entertaining, playing or simply unwin
£ 490,000
5 bedroom detached house for sale
View photo
House · for sale
£ 1,200,000
New
5 bedroom detached house for sale
CM5
· 5 Bedrooms · 3 Baths · House
· Parking
CM5 · 5 Bedrooms · 3 Baths · House · Parking
SUMMARY*NEW RELEASE* - WORLD CUP SPECIAL - STAMP DUTY PAID* - CONTACT US TO FIND OUT MORE!Plot 68 The Whitebeam is an impressive five double bedroom family home with a double garage, situated in a prime position at the end of a cul-de-sac.DESCRIPTIONEstablished for 50 Years, Matthew Homes prides itself on building quality homes that compliment the tradition and character of each individual site.The highly desirable village of Goffs Oak is situated in the borough of Broxbourne, Hertfordshire, between Potters Bar and Cheshunt and just north of the M25 and north London.Local shops and amenities are just a short walk away in Goffs Oak itself while Cuffley high street and the Brookfield Shopping Centre in Cheshunt provide plenty of options for larger stores and supermarkets within a short drive. Goffs Oak benefits from being located near some of the areas most sought after schools for all ages, Goffs Oak Primary, Cuffley School, Goffs Academy and Queenswood School are all within easy reach.
£ 1,200,000
4 bedroom semi detached house for sale
View photo
House · for sale
£ 650,000
New
4 bedroom semi detached house for sale
CM5
· 4 Bedrooms · 3 Baths · House
· Equipped kitchen · Parking
CM5 · 4 Bedrooms · 3 Baths · House · Equipped kitchen · Parking
An Exceptional Four Bedroom New Build Townhouse in a Prime Chelmsford LocationSituated on Hall Street, this impressive three storey townhouse has been constructed using attractive heritage brickwork, combining timeless architectural character with contemporary design and modern efficiency. Offering spacious and versatile accommodation throughout, this exceptional new build home is perfectly suited to modern family living.The ground floor features a generous double bedroom with a stylish en suite shower room, creating an ideal space for guests, multi-generational living or a home office. An integral garage provides secure parking along with excellent storage.The first floor forms the heart of the home, comprising a beautifully designed kitchen and dining room alongside a bright and welcoming living room. Thoughtfully planned for both everyday living and entertaining, these spacious areas offer the perfect balance of practicality and comfort.On the second floor are three further well-pro
£ 650,000
4 bedroom end of terrace house for sale
View photo
House · for sale
£ 725,000
New
4 bedroom end of terrace house for sale
CM5
· 4 Bedrooms · 2 Baths · House
· Parking · Concierge
CM5 · 4 Bedrooms · 2 Baths · House · Parking · Concierge
SHOWCASE EVENT - 18th JULY 11.00AM - 12.00PM - CALL US NOW TO BOOK YOUR VIEWING IMMACULATE CONDITION ! Guide Price £725,000 - £775,000 This fantastic, extended, four bedroom family home with a garage to rear, conveniently located directly off The Drive in North Ilford, close to outstanding schools, Valentines Park and Ilford/Gants Hill & Redbridge Stations. Call now to view.Looking for a beautiful family home in a highly convenient location? Then look no further – this stunning property ticks all the boxes.From the moment you step inside, you'll appreciate the quality and space this exceptional home has to offer. A welcoming entrance hall provides access to all the principal ground floor rooms.To the front of the property is a spacious reception room featuring a large bay window that floods the room with natural light, creating a bright and airy living space.The ground floor also benefits from a practical utility room with plumbing for two washing machines and space for a tumble dryer,
£ 725,000
5 bedroom detached house for sale
View photo
House · for sale
£ 900,000
New
5 bedroom detached house for sale
CM5
· 5 Bedrooms · 3 Baths · House
· Garden · Parking
CM5 · 5 Bedrooms · 3 Baths · House · Garden · Parking
SUMMARY*NEW RELEASE* - WORLD CUP SPECIAL - STAMP DUTY PAID*Plot 71 The Alder - An imposing five bedroom home with spacious living accommodation, garage and a South-facing garden. Contact us to find out more!DESCRIPTIONEstablished for 50 Years, Matthew Homes prides itself on building quality homes that compliment the tradition and character of each individual site.The highly desirable village of Goffs Oak is situated in the borough of Broxbourne, Hertfordshire, between Potters Bar and Cheshunt and just north of the M25 and north London.Local shops and amenities are just a short walk away in Goffs Oak itself while Cuffley high street and the Brookfield Shopping Centre in Cheshunt provide plenty of options for larger stores and supermarkets within a short drive. Goffs Oak benefits from being located near some of the areas most sought after schools for all ages, Goffs Oak Primary, Cuffley School, Goffs Academy and Queenswood School are all within easy reach.Major roads are easily accessibl
£ 900,000
4 bedroom detached house for sale
View photo
House · for sale
£ 900,000
New
4 bedroom detached house for sale
CM5
· 4 Bedrooms · 2 Baths · House
· Garden · Equipped kitchen · Parking
CM5 · 4 Bedrooms · 2 Baths · House · Garden · Equipped kitchen · Parking
SUMMARY*NEW RELEASE* WORLD CUP INCENTIVE AVAILABLE* Plot 69 The Cypress is an exceptional double fronted four double-bedroom family home which offers enviable space and light, kitchen/diner/family room, SOUTH-FACING rear garden, garage and driveway with EV charging.DESCRIPTIONEstablished for more than 40 Years, Matthew Homes prides itself on building quality homes that compliment the tradition and character of each individual site.The highly desirable village of Goffs Oak is situated in the borough of Broxbourne, Hertfordshire, between Potters Bar and Cheshunt and just north of the M25 and north London.Local shops and amenities are just a short walk away in Goffs Oak itself while Cuffley high street and the Brookfield Shopping Centre in Cheshunt provide plenty of options for larger stores and supermarkets within a short drive. Goffs Oak benefits from being located near some of the areas most sought after schools for all ages, Goffs Oak Primary, Cuffley School, Goffs Academy and Queensw
£ 900,000
4 bedroom semi detached house for sale
View photo
House · for sale
£ 500,000
4 bedroom semi detached house for sale
CM5
· 4 Bedrooms · 2 Baths · House
· Equipped kitchen · Parking
CM5 · 4 Bedrooms · 2 Baths · House · Equipped kitchen · Parking
No Onward Chain*Located within a popular residential turning in Rainham, this well-proportioned four-bedroom semi-detached family home on Maytree Close offers generous living space and excellent potential for personalisation.The ground floor features a welcoming entrance hall leading to a spacious lounge and a separate dining room, ideal for both everyday living and entertaining. The fitted kitchen is complemented by a useful utility room, providing additional storage and workspace, along with a convenient ground floor WC.Upstairs, the property offers four well-sized bedrooms, providing flexibility for growing families, home working or guest accommodation, together with a family bathroom.Externally, the property benefits from a large block-paved driveway offering ample off-street parking, and further scope for enhancement or extension (STPP). Positioned within easy reach of local amenities, schools and transport links, this home is perfectly suited for families and commuters alike
£ 500,000
4 bedroom townhouse for sale
View photo
House · for sale
£ 450,000
New
4 bedroom townhouse for sale
CM5
· 4 Bedrooms · 3 Baths · House
· Garden · Balcony · Equipped kitchen · Parking · Powder room
CM5 · 4 Bedrooms · 3 Baths · House · Garden · Balcony · Equipped kitchen · Parking · Powder room
Within a stone's throw of the CITY CENTRE is this well presented FOUR BEDROOM, TWO BATHROOM family home, with spacious accommodation over THREE FLOORS. Offering an entrance hall, 16' MODERN KITCHEN DINER, ground floor cloakroom, 16' L-SHAPED LOUNGE with BALCONY, all good-sized bedrooms, GARAGE with POTENTIAL TO CONVERT, driveway parking and private rear garden. Ideally located in a QUIET CUL-DE-SAC, close to local schooling, shops and the city centre. Contact Hamilton Piers to view!Ground Floor Accommodation: - Entrance Porch: - Double glazed entrance door into porch area with part glazed wooden door into inner hallway.Inner Hallway: - Stairs to first floor, under-stair storage cupboard, radiator, tiled flooring, doors to-Cloakroom: - Double glazed window to front, vanity hand basin, low level w/c, chrome radiator, fully tiled.Kitchen Diner: - 4.09m x 5.13m (13'05 x 16'10) - Double glazed window and sliding doors to rear onto garden, square edge worktops with matching wall and base uni
£ 450,000
4 bedroom semi detached house for sale
View photo
House · for sale
£ 550,000
New
4 bedroom semi detached house for sale
CM5
· 4 Bedrooms · 2 Baths · House
· Garden · Parking · Equipped kitchen
CM5 · 4 Bedrooms · 2 Baths · House · Garden · Parking · Equipped kitchen
• GUIDE PRICE £550,000 - £575,000• FOUR BEDROOM SEMI DETACHED FAMILY HOME• 13' LIVING ROOM WITH SEPARATE DINING AREA• 13' STUDY• GROUND FLOOR BEDROOM WITH ACCESS TO GROUND FLOOR BATHROOM• 16' KITCHEN/BREAKFAST ROOM • GROUND FLOOR JANET ‘N’ JOHN FAMILY BATHROOM• FIRST FLOOR JANET 'N' JOHN SHOWER ROOM• 185' SOUTH EAST FACING REAR GARDEN• OFF STREET PARKING FOR TWO VEHICLES• CLOSE TO WHYBRIDGE INFANT & JUNIOR SCHOOL• CLOSE TO LOCAL AMENITIES & BUS ROUTES PROVIDING EASY ACCESS TO ELM PARK DISTRICT LINE STATION & RAINHAM C2C STATION• ALARM SYSTEM• COUNCIL TAX BAND: D
£ 550,000

Get email alerts

Don't miss out: be the first to know about new properties

The alert was correctly created

On subscribing you accept the conditions of use and the privacy policy
Alert
Receive new ads in your inbox
Save this search
Receive alerts for new listings

We'll send you an email when we have new properties for: "Properties for sale in CM5 with 4 bedrooms"

The alert was correctly created

Get email alerts and be the first to see new listings
Required field
On subscribing I accept the terms of the privacy policy
Perfect! You'll soon start receiving new listings via email
Alert
Receive an email when we have new ads for Properties for sale in CM5 with 4 bedrooms
Save this search
Filters

Bedrooms

Size (sq.ft)

sq.ft
sq.ft

Price

£
£

Property type

Bathrooms

Clear all filters
Receive notifications when new entries are published.