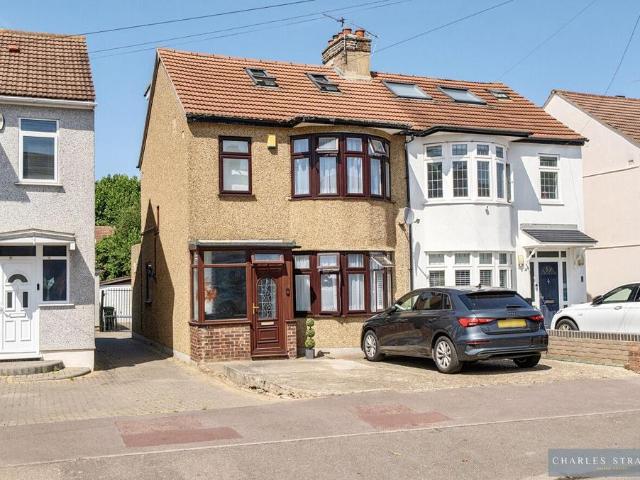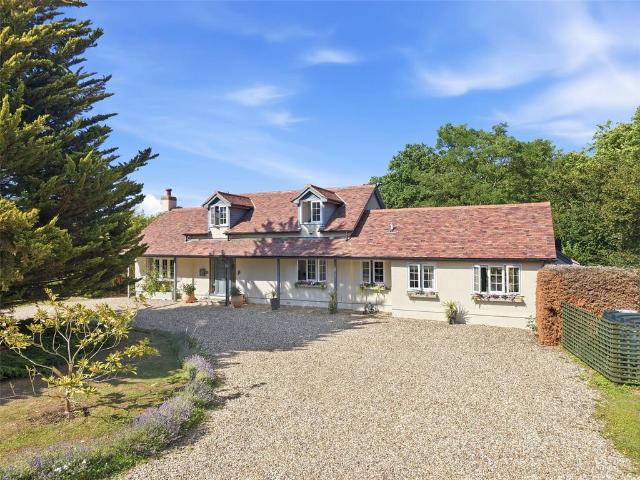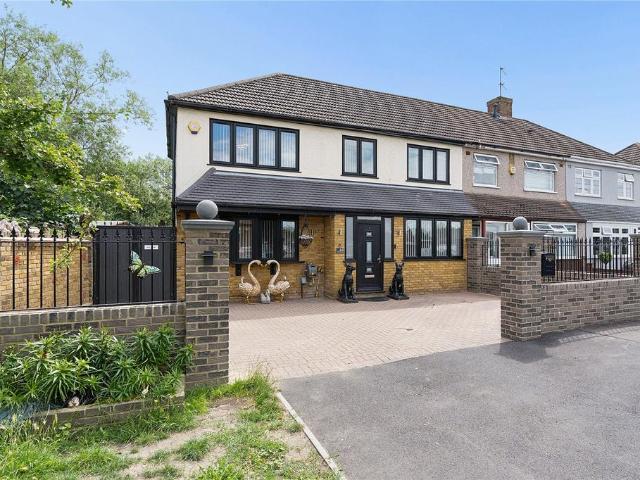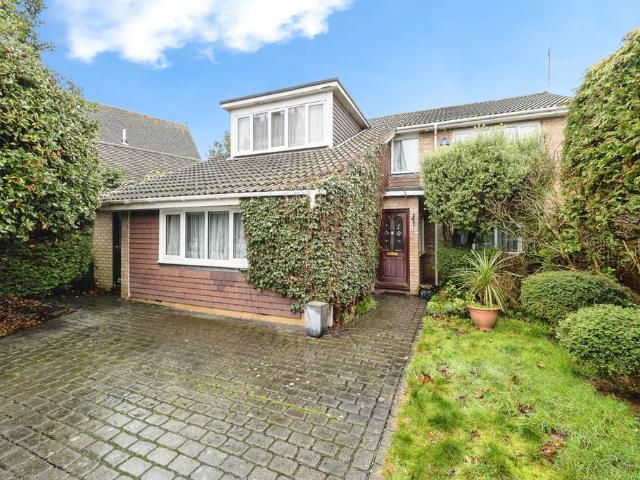
5,574 properties for sale in CM5 with 4 bedrooms

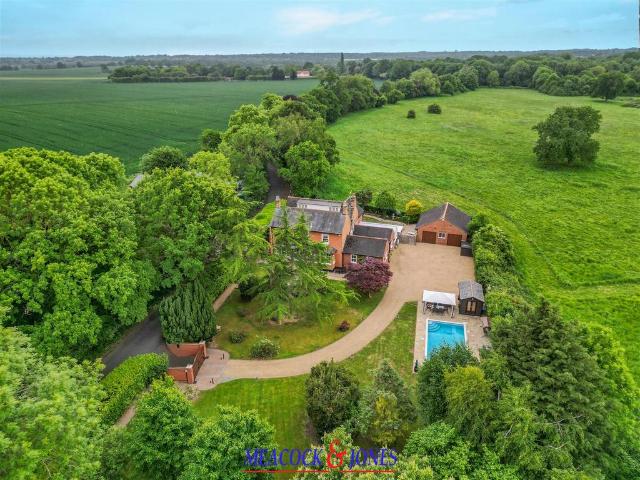
5 bedroom detached house for sale
View photo
House · for sale
£ 940,000
New
5 bedroom detached house for sale
CM5
· 5 Bedrooms · 2 Baths · House
· Garden · Equipped kitchen · Parking · Patio · Heating
CM5 · 5 Bedrooms · 2 Baths · House · Garden · Equipped kitchen · Parking · Patio · Heating
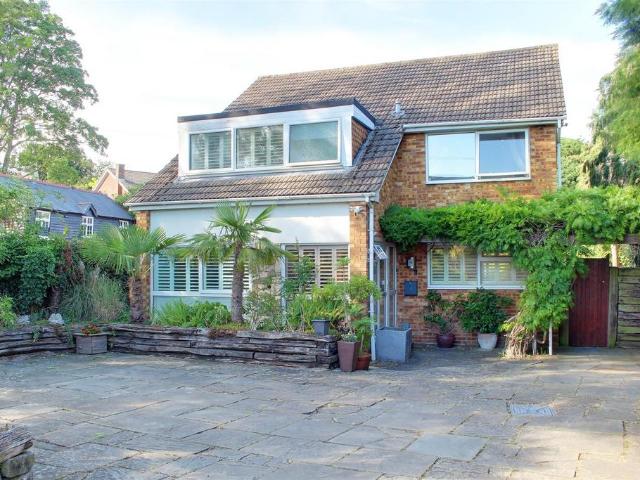
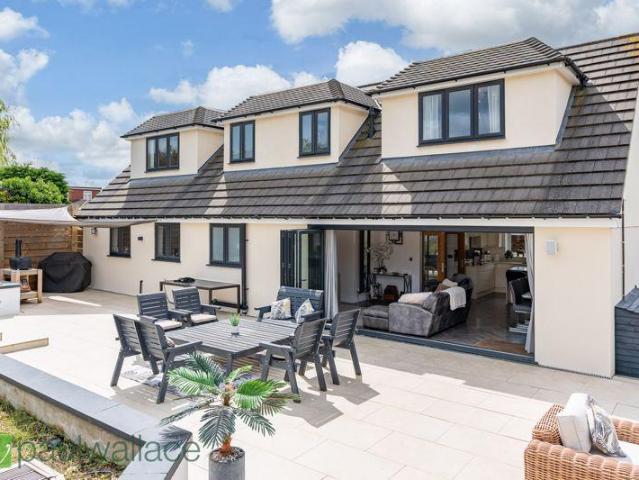
Accessed via a private road, this impressive 4/5 bedroom detached home occupies a spacious 0.26-acre plot. The property showcases a breath taking 80' x 70' landscaped rear garden, complete with a porcelain patio, elevated deck with fire pit, and stylish garden bar. It also includes a versatile one-bedroom annexe (with scope for a second bedroom), featuring its own kitchen, bathroom, and dressing area.Additional highlights include a double car port, ample off-street parking, and potential for a gated entrance. Fully refurbished to an exquisite standard, the home boasts a high-end kitchen with quartz worktops and integrated appliances.The property offers two bathrooms (one ground-floor, one upstairs), double glazing, and gas central heating. With room to extend further (subject to planning), this is a unique chance to enjoy luxurious, tranquil living.InsideA welcoming entrance hall with vaulted ceiling and galleried landing creates an impressive first impression, leading through to the m
£ 940,000
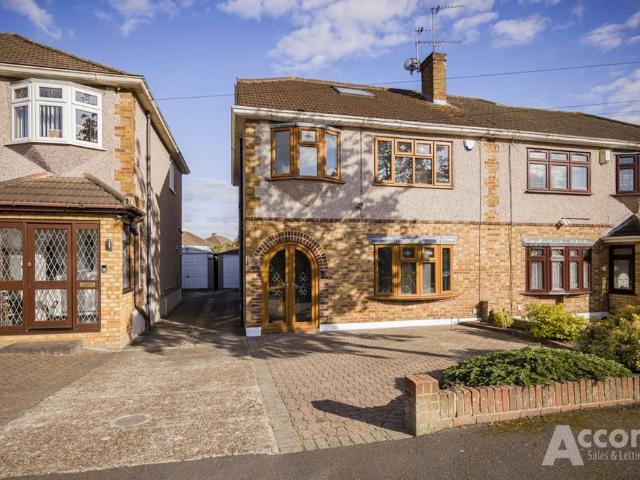
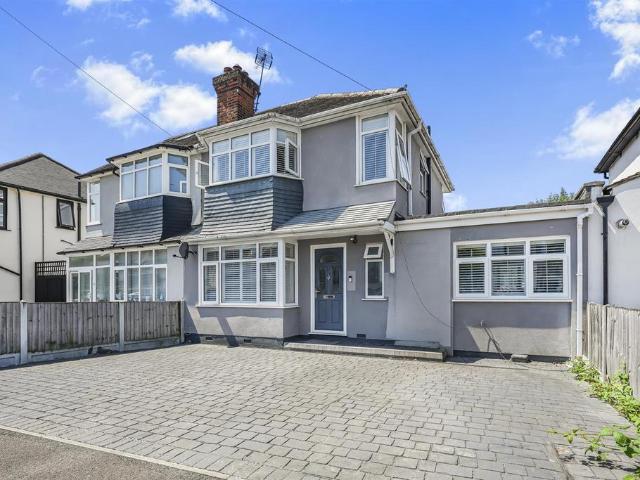
4 bedroom semi detached house for sale
View photo
House · for sale
£ 585,000
Updated
4 bedroom semi detached house for sale
CM5
· 4 Bedrooms · 3 Baths · House
· Garden · Swimming pool · Equipped kitchen · Concierge
CM5 · 4 Bedrooms · 3 Baths · House · Garden · Swimming pool · Equipped kitchen · Concierge
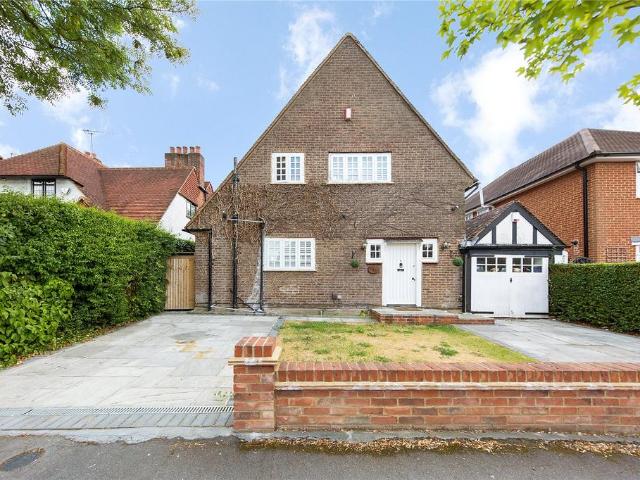
A well presented four bedroom semi detached Jackson built home on Esk Way, set within the popular Rise Park area of Romford. The property offers generous living space across three floors, a rear extension, a loft conversion, three shower or bathroom facilities, and a landscaped rear garden with the hot tub included. Rise Park is popular with families, and it is easy to see why, with good access to local parks, schools and everyday amenities.The ground floor has a welcoming entrance hall, leading through to a spacious living and dining room with plenty of room for both seating and family dining. The kitchen is well fitted with a good range of storage, worktop space and integrated appliances, while the rear extension provides an additional reception room, currently used as a TV room/snug. There is also a useful area by the back door of the extension, plumbed for a washing machine and tumble dryer. A ground floor shower room adds further practicality for busy households.On the first floor
£ 585,000
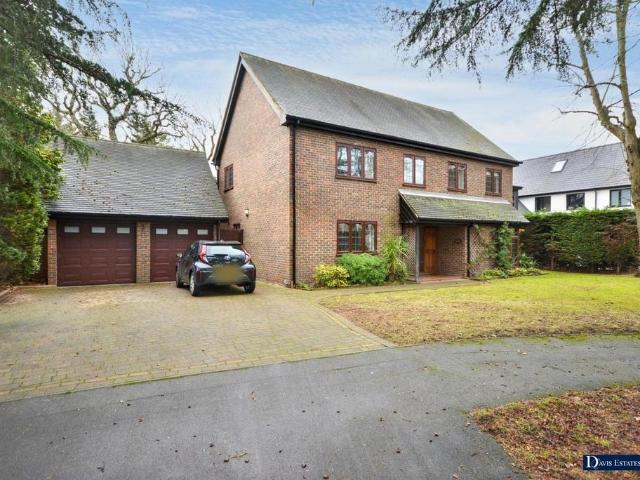
4 bedroom detached house for sale
View photo
House · for sale
£ 975,000
New
4 bedroom detached house for sale
CM5
· 4 Bedrooms · 2 Baths · House
· Garden · Parking · Powder room
CM5 · 4 Bedrooms · 2 Baths · House · Garden · Parking · Powder room
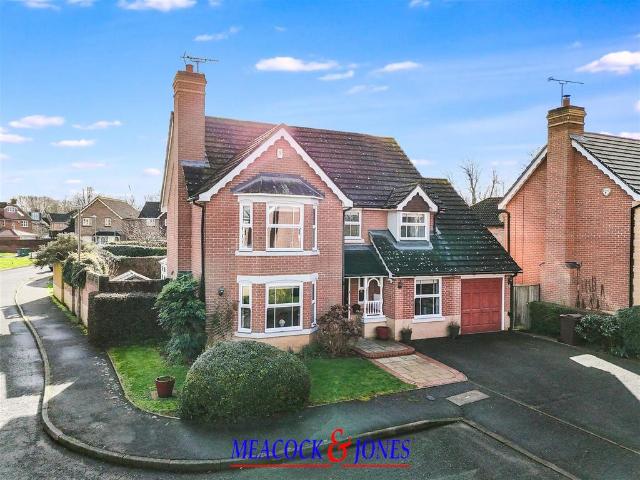
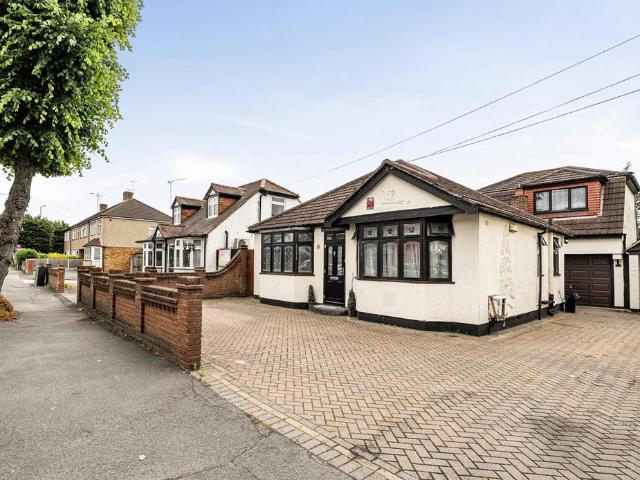
A most attractive bay and gable fronted detached house situated in the Hutton Poplars development within a mile of Shenfield mainline railway station and shopping broadway. Offered for sale with no onward chain, this appealing family home provides bright, spacious and well-proportioned accommodation throughout, complemented by a delightful conservatory, landscaped rear garden, garage and off-street parking.From a sheltered entrance, a step rises to a wooden panelled front door with obscure glazed insert and matching side window, opening to a welcoming entrance hall. The hall features wood strip flooring, coved cornice, radiator, a useful under stairs storage cupboard, and a painted wooden balustraded staircase rising to the first floor. Doors lead to the principal ground floor rooms.The cloakroom is fitted with a close-coupled WC and vanity wash hand basin with cupboard below, tiled splashback, wood strip flooring and an obscure double glazed window to the rear.The sitting room is a de
£ 975,000
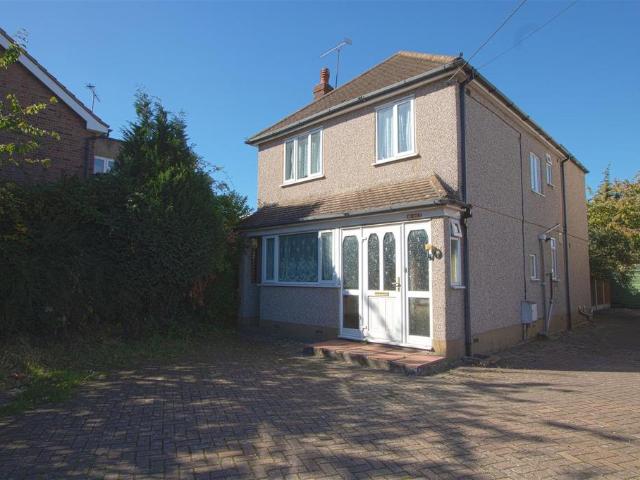
4 bedroom detached house for sale
View photo
House · for sale
£ 950,000
New
4 bedroom detached house for sale
CM5
· 4 Bedrooms · 3 Baths · House
· Garden · Equipped kitchen · Powder room · Concierge
CM5 · 4 Bedrooms · 3 Baths · House · Garden · Equipped kitchen · Powder room · Concierge
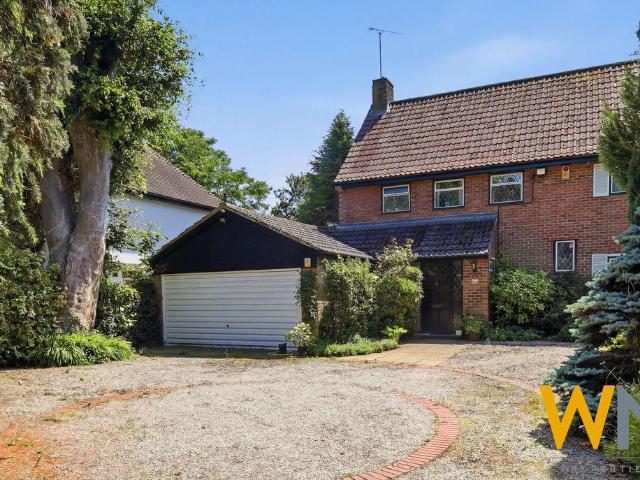
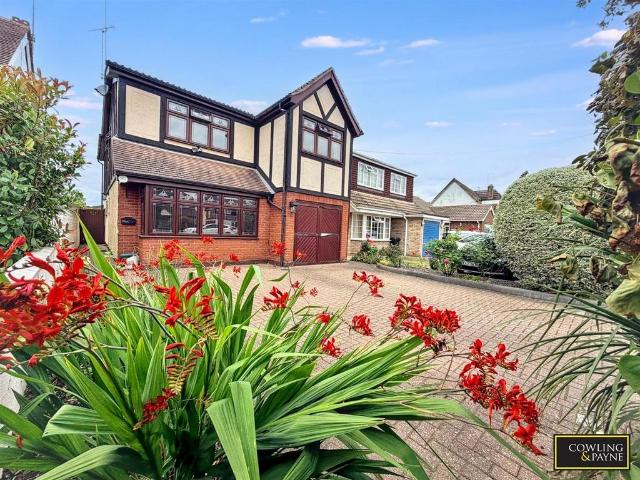
Set within a mature, tree-lined plot, this substantial four-bedroom detached family home offers generously proportioned accommodation throughout and presents an excellent opportunity for a purchaser to modernise and create a superb long-term family residence.The ground floor begins with a welcoming entrance hall incorporating useful storage and a guest cloakroom/WC. To the front of the property is a comfortable lounge, providing an ideal space for relaxing, whilst to the rear a spacious living room enjoys attractive views over the garden through large windows and doors, allowing natural light to flood the room. A separate dining room provides the perfect setting for family meals and entertaining guests.The kitchen/breakfast room offers ample space for everyday living and is complemented by a separate utility room with direct access to the garden. Additional reception space, including a conservatory and further dining area, adds flexibility to the layout, although these areas would bene
£ 950,000
5 bedroom terraced house for sale
View photo
House · for sale
£ 600,000
New
5 bedroom terraced house for sale
CM5
· 5 Bedrooms · 1 Bath · House
· Garden · Parking
CM5 · 5 Bedrooms · 1 Bath · House · Garden · Parking
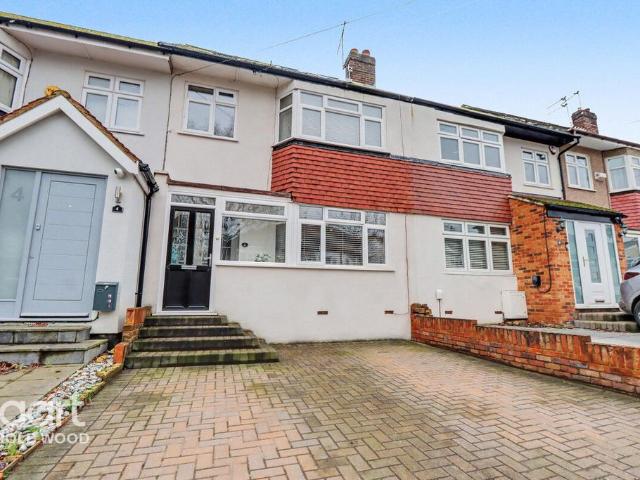
Guide Price £600,000 - £650,000. Located within 3 minutes walk of Harold Wood Train Station is this beautiful, extended family home.Internally the property has been well maintained by the current owners, giving any potential purchaser the ability to move straight in with no work required. The addition of a rear extension has created a spacious ground floor with plenty of living space, ideal for modern family living. Upstairs there are five bedrooms and two shower rooms, perfect for everyone to have their own space.Externally is a driveway to front with off street parking for two cars. To the rear is a spacious garden with garage and carp parking space.Locally there are a plenty of shops, amenities and a superb selection of schools. Harold Wood Station is on your door step along with easy access to A12, A127 and M25
£ 600,000
4 bedroom detached house for sale
View photo
House · for sale
£ 850,000
New
4 bedroom detached house for sale
CM5
· 4 Bedrooms · 3 Baths · House
· Garden · Parking
CM5 · 4 Bedrooms · 3 Baths · House · Garden · Parking
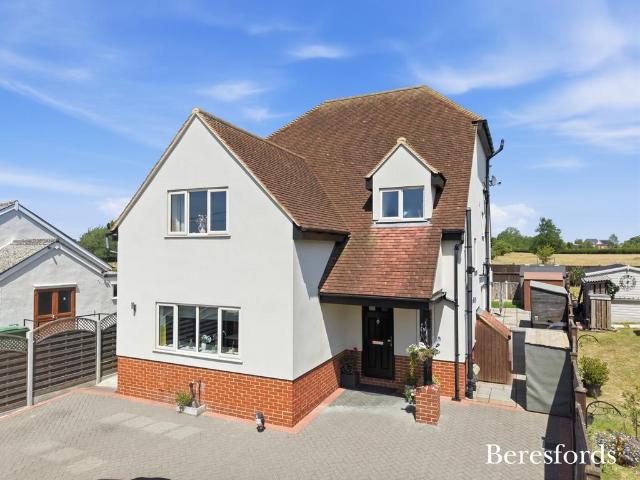
Nestled within the heart of the highly sought-after village of Great Easton, Heathland is an attractive detached family home occupying a generous plot in a peaceful semi-rural setting. Combining spacious and versatile accommodation with beautifully maintained gardens, this impressive residence offers an exceptional opportunity for families seeking village living with excellent access to Great Dunmow, Stansted Airport and major road links. Great Easton is a well-regarded Essex village located just a few miles north of Great Dunmow, offering a strong sense of community, a popular primary school, traditional village pub and picturesque countryside walks.The property is approached via a private driveway providing ample off-road parking, with attractive front gardens creating an excellent first impression. Internally, the accommodation has been thoughtfully arranged to provide bright and spacious living areas, ideal for both everyday family life and entertaining. A welcoming entrance hall l
£ 850,000
4 bedroom detached house for sale
View photo
House · for sale
£ 745,000
New
4 bedroom detached house for sale
CM5
· 4 Bedrooms · 1 Bath · House
· Garden · Equipped kitchen · Parking · Powder room
CM5 · 4 Bedrooms · 1 Bath · House · Garden · Equipped kitchen · Parking · Powder room
A substantial four double bedroom detached village family house enjoying good frontage and beautiful secluded garden with studio. The property offers larger than average living space with further scope to improve (subject to planning) comprising an impressive entrance hall with cloakroom, spacious split level living/dining room, modern fitted kitchen breakfast room and snug. To the first floor there are four very good size bedrooms with plenty of built in storage space served by the family bathroom. Ample parking space to front with room for drive to side leading to outbuilding and beautiful garden.The property sits in this idyllic village setting with two village pub/restaurants and primary school along with open countryside and parkland with outdoor pursuits and walks.Viewing strictly by appointment.Situated in the beautiful village of Northaw yet within a short drive to Cuffley, Potters Bar & Brookmans Park with there array of shopping facilities, Schools and mainline rail services
£ 745,000
4 bedroom detached house for sale
View photo
House · for sale
£ 1,000,000
New
4 bedroom detached house for sale
CM5
· 4 Bedrooms · 2 Baths · House
CM5 · 4 Bedrooms · 2 Baths · House
• FOUR BEDROOMS• FURTHER POTENTIAL TO EXTEND SUBJECT TO THE NECESSARY PLANNING CONSENTS• LOCATED WITHIN THE EVER POPULAR EXHIBITION ESTATE• DRIVEWAY• 720 SQ FT OF OPEN PLANNED LIVING SPACE • LOFT ROOM• GROUND FLOOR BEDROOM / OFFICE WITH EN-SUITE• CLOSE TO MAJOR ROAD LINKS INCLUDING THE A12 AND M25• COUNCIL TAX BAND: G
£ 1,000,000
5 bedroom detached house for sale
View photo
House · for sale
£ 650,000
New
5 bedroom detached house for sale
CM5
· 5 Bedrooms · 2 Baths · House
· Garden · Equipped kitchen · Parking
CM5 · 5 Bedrooms · 2 Baths · House · Garden · Equipped kitchen · Parking
Being sold with no onward chain and sitting on a plot measuring in total 1543sq ft is this five bedroom detached family home. To the ground floor the property benefits from two double bedrooms with bay windows, a further single bedroom, a ground floor shower room, a 13ft fitted kitchen, a 21ft living room/dining room and a utility room. To the first floor are two further double bedrooms and a bathroom. The property also benefits from off-street parking for multiple vehicles, an attached garage and a south-facing rear garden measuring approximately 52ft The property is situated 0.8 miles to Harold Wood Station and 1 mile to Gidea Park Station which both benefit from Elizabeth Line services allowing access to London, Heathrow and as far as Reading. Gidea Park high street hosts an array of bars, restaurants & boutique shops. Romford has several shopping centres such as The Brewery, The Liberty, Mercury and more. There are green spaces locally which include Haynes Park which is a 11 hectar
£ 650,000
4 bedroom detached house for sale
View photo
House · for sale
£ 550,000
New
4 bedroom detached house for sale
CM5
· 4 Bedrooms · 4 Baths · House
· Garden · Parking · Equipped kitchen · Concierge
CM5 · 4 Bedrooms · 4 Baths · House · Garden · Parking · Equipped kitchen · Concierge
Guide price £550,000 - £575,000Occupying an enviable position on the ever-popular Nevendon Road, this impressive four double bedroom detached residence offers the perfect combination of generous living space, contemporary family living and an exceptional location just moments from Wickford's bustling High Street and mainline railway station.From the moment you arrive, the property immediately impresses with its attractive frontage, ample off-road parking and detached garage, providing both convenience and practicality for modern family life.Stepping inside, the home has been designed to offer spacious, light-filled accommodation throughout. The generous reception space provides the ideal setting for both everyday family living and entertaining guests, whilst the heart of the home is the kitchen/dining room. Offering excellent space for cooking, dining and socialising, French doors open directly onto the rear garden.The first floor continues to impress, featuring four double bedrooms wi
£ 550,000
4 bedroom terraced house for sale
View photo
House · for sale
£ 1,295,000
Updated
4 bedroom terraced house for sale
CM5
· 4 Bedrooms · 2 Baths · House
· Garden · Equipped kitchen · Concierge
CM5 · 4 Bedrooms · 2 Baths · House · Garden · Equipped kitchen · Concierge
Extending across multiple levels and benefitting from separate entrances on both the lower ground and ground floors, the property presents an exciting opportunity for a buyer seeking a home with flexibility, character and significant scope for improvement. While the house is presented in fair condition throughout, a new owner may wish to modernise, reconfigure or reimagine the layout to create a home tailored to their individual requirements.The lower ground floor provides an excellent living and entertaining space, comprising a generous reception room with attractive bay window and a separate modern kitchen offering ample storage and preparation space. The kitchen enjoys direct access to the private rear garden, creating a natural extension of the living accommodation during the warmer months. A shower room is also located on this level.The ground floor comprises two spacious double bedrooms together with a family bathroom, while the first floor provides two further double bedrooms an
£ 1,295,000
5 bedroom detached house for sale
View photo
House · for sale
£ 959,000
New
5 bedroom detached house for sale
CM5
· 5 Bedrooms · 4 Baths · House
· Equipped kitchen
CM5 · 5 Bedrooms · 4 Baths · House · Equipped kitchen
Guide Price: £959,000 to £975,000 Situated in the highly sought-after Emerson Park area, this impressive five-bedroom detached house presents a rare opportunity to acquire a substantial family home finished to an exceptional modern standard. Upon entering, you are greeted by a spacious hallway that leads to a versatile family room, ideal for both relaxation and entertaining guests. The heart of the home is the expansive open plan kitchen and dining room, which offers a seamless blend of style and functionality, featuring high-quality integrated appliances, contemporary cabinetry, and ample space for family meals or social gatherings. The property boasts four generously sized double bedrooms, each designed with comfort and privacy in mind, while the fifth bedroom offers flexibility as a guest room, home office, or nursery. Three of the bedrooms benefit from luxurious ensuite bathrooms, in addition to a well-appointed family bathroom, ensuring convenience for all members of the household
£ 959,000
4 bedroom detached house for sale
View photo
House · for sale
£ 680,000
New
4 bedroom detached house for sale
CM5
· 4 Bedrooms · House
· Garden · Equipped kitchen · Powder room
CM5 · 4 Bedrooms · House · Garden · Equipped kitchen · Powder room
Plot 87 (The Tuscany) - priced at £680,000 About the Home The Tuscany is a 4-bedroom home excellently suited for families, boasting varied communal space to the ground floor, and well-considered privacy through the bedroom layouts. To the front of the home, a spacious living room offers excellent place to receive guests, opposite a ground-floor study. A generous cloakroom precedes an open-plan kitchen, family, and dining room complete with French doors leading to the garden, and a useful adjacent utility with access to the side of the house. Upstairs, three double bedrooms and an additional bedroom are positioned in the corners of the first floor, separated by a well-equipped family bathroom, an extensive storage cupboard, and an en-suite shower room belonging to the occupant of bedroom 1. Additional information Estate Management Charge: £499.69Total internal floor area: 1489 sq ftAnnual service charge: £243.32Council tax band: TBCTenure: FreeholdPredicted EPC rating: APredicted comple
£ 680,000
4 bedroom semi detached house for sale
View photo
House · for sale
£ 550,000
New
4 bedroom semi detached house for sale
CM5
· 4 Bedrooms · 1 Bath · House
· Garden · Equipped kitchen · Parking
CM5 · 4 Bedrooms · 1 Bath · House · Garden · Equipped kitchen · Parking
Situated on the ever-popular Lonsdale Avenue, this spacious four-bedroom semi-detached family home offers versatile and well-proportioned accommodation, making it an ideal choice for growing families or those seeking flexible living space.The ground floor comprises a welcoming entrance hall leading to a bright sitting room, a spacious lounge/dining room ideal for entertaining, a well-appointed kitchen, separate utility room, and a convenient ground floor WC. A standout feature of the property is the ground floor double bedroom, shower room, providing excellent accommodation for guests, multi-generational living, or those requiring ground floor facilities.To the first floor are three further well-sized bedrooms and a family bathroom.Externally, the property benefits from a private rear garden, offering an excellent space for outdoor relaxation and family enjoyment, while to the front there is off-street parking for several vehicles.Conveniently located close to local amenities, well-reg
£ 550,000
5 bedroom semi detached house for sale
View photo
House · for sale
£ 600,000
New
5 bedroom semi detached house for sale
CM5
· 5 Bedrooms · 2 Baths · House
· Garden · Equipped kitchen · Parking
CM5 · 5 Bedrooms · 2 Baths · House · Garden · Equipped kitchen · Parking
Extended Five-Bedroom Semi-Detached Home situated in a Cul-De-Sac position in a convenient location for local schools and Romford Town Centre with its extensive shopping facilities and Elizabeth Line Railway Station.The front door opens to an Entrance Porch with further door opening to the Entrance Hall and doors opening to the ground floor accommodation comprising Lounge and open-plan Kitchen/Dining/Family Room. Stairs ascend to the first and second floors where there are Five Bedrooms and Two Shower Rooms.To the rear there is a garden of approximately 60 feet with a shared gated side access and driveway which leads to the Garage at the foot of the garden benefiting from a separate store.Tenure: FreeholdParking options: Garage, Off StreetGarden details: Rear Garden
£ 600,000
4 bedroom detached house for sale
View photo
House · for sale
£ 1,285,000
New
4 bedroom detached house for sale
CM5
· 4 Bedrooms · 3 Baths · House
· Parking · Powder room
CM5 · 4 Bedrooms · 3 Baths · House · Parking · Powder room
Fir Tree Mount enjoys a lovely position on the very southern edge of the picturesque village of Perry Green. In the centre of Perry Green is the internationally renowned Henry Moore Foundation and also a local pub and restaurant, which has very recently been refurbished. Surrounding the village, there is gently undulating countryside, woodland, fields, and pasture. The house is approximately one mile from the much better known village of Much Hadham which has a surprisingly good range of great recreational, educational and shopping facilities.Fir Tree Mount is approached along a country lane and reached through a newly installed remote controlled security gate, which then leads to a driveway with enough parking for almost any household. To the right of the driveway, is the former garage which is now a useful home office. The accommodation is generous, particularly on the ground floor, and there is a total of 2,400 sq. ft. This includes a good entrance hallway, cloakroom, return stairca
£ 1,285,000
5 bedroom end of terrace house for sale
View photo
House · for sale
£ 750,000
New
5 bedroom end of terrace house for sale
CM5
· 5 Bedrooms · 3 Baths · House
· Garden · Parking · Equipped kitchen · Powder room · Concierge
CM5 · 5 Bedrooms · 3 Baths · House · Garden · Parking · Equipped kitchen · Powder room · Concierge
• GUIDE PRICE £750,000 - £775,000• PLEASE CHECK OUT THE VIDEO• AMASSING OVER 2,140 SQ.FT. OF LIVING ACCOMMODATION INCLUDING OUTBUILDING• WALKING DISTANCE TO NELMES PRIMARY SCHOOL, BOASTING OUTSTANDING OFSTED RATING• 32' MASTER SUITE WITH WALK-IN WARDROBE & EN-SUITE• FIVE BEDROOMS IN THE MAIN DWELLING• SOUTH FACING REAR GARDEN WITH UNOBSTRUCTIVE VIEWS OF THE FIELDS• TWO RECEPTION ROOMS• OPEN PLAN KITCHEN/DINER• SEPARATE UTILITY ROOM & GROUND FLOOR CLOAKROOM• OFF STREET PARKING FOR TWO/THREE VEHICLES• COUNCIL TAX BAND: D
£ 750,000
4 bedroom detached house for sale
View photo
House · for sale
£ 1,050,000
New
4 bedroom detached house for sale
CM5
· 4 Bedrooms · 2 Baths · House
· Garden · Parking · Equipped kitchen · Concierge
CM5 · 4 Bedrooms · 2 Baths · House · Garden · Parking · Equipped kitchen · Concierge
Situated on the ever popular Monkhams Estate is this four bedroom detached family home which is offered with vacant possession and provides well proportioned accommodation arranged over two floors.On entering the property, you are welcomed by a spacious and furnishable entrance hallway, setting the tone for the rest of the home. The ground floor benefits from a convenient WC and offers excellent living space with three receptions that provide flexibility for family living, entertaining or home working including a family kitchen/breakfast room.The first floor hosts four well sized bedrooms. The principle features a dressing area and ensuite shower room, while three further bedrooms are served by a family bathroom.Externally, the property benefits from a compact rear garden, along with a useful utility and storage room. To the front there is off street parking and a garden area.Monkhams Avenue is a highly sought after residential location, conveniently positioned within walking distance
£ 1,050,000
6 bedroom detached house for sale
View photo
House · for sale
£ 2,000,000
New
6 bedroom detached house for sale
CM5
· 6 Bedrooms · 4 Baths · House
CM5 · 6 Bedrooms · 4 Baths · House
A very fine early 18th Century period six bedroom country house situated in magnificent well tended grounds of 0.695 acre that provide far reaching and expansive panoramic views of surrounding open countryside. The property has the benefit of a rural location, in fact it is in a metropolitan green belt area, within a conservation area, yet is within easy reach of Shenfield Mainline Railway Station and good local schools. The grounds are maintained to a very high standard and this handsome period property has bright and spacious accommodation, retaining many of the original period features. No onward chain.Steps rise to a pair of glazed double doors with windows to either side that open to the:-Entrance Porch - From here a wood panelled glazed front door with arched window above opens to:-Entrance Hall - A most pleasant entrance into this characterful family home. Of split level, a staircase rises to the first floor landing and below this is a useful storage cupboard fitted with hanging
£ 2,000,000
4 bedroom detached house for sale
View photo
House · for sale
£ 1,000,000
New
4 bedroom detached house for sale
CM5
· 4 Bedrooms · 2 Baths · House
· Equipped kitchen · Parking · Powder room · Concierge
CM5 · 4 Bedrooms · 2 Baths · House · Equipped kitchen · Parking · Powder room · Concierge
Guide Price £1,000,000 - £1,200,000Located in the heart of Emerson Park and set within this sought after cul-de-sac turning affording a road frontage of approximately 70' is this impressive detached family home offering further scope for extending and development (S.T.P.P.).In brief to the first floor, there are four double bedrooms with the master bedroom affording an en suite shower room in addition to the family bathroom/WC.To the ground floor, the spacious reception hall of 25'4 x 9'8 maximum provides access to living accommodation incorporating three reception rooms being a lounge 22'1 x 13', sitting room 13'3 x 10'2 and dining room 14'5 x 11'1. There is also a fitted kitchen/breakfast room 17'6 x 11'4 and ground floor cloakroom/WC.Throughout the property there is gas fired central heating via radiators and double glazing.Externally as previously mentioned, the property has a frontage of approximately 70' affording a block paved driveway providing off-road parking for several vehi
£ 1,000,000
4 bedroom semi detached house for sale
View photo
House · for sale
£ 650,000
New
4 bedroom semi detached house for sale
CM5
· 4 Bedrooms · 2 Baths · House
· Garden · Equipped kitchen · Parking · Heating
CM5 · 4 Bedrooms · 2 Baths · House · Garden · Equipped kitchen · Parking · Heating
Situated on a quiet residential road, this well-maintained and generously proportioned three/four-bedroom semi-detached home offers versatile living space ideal for modern family life. The ground floor features a spacious front living room, a contemporary fitted kitchen with a dedicated dining area, and a guest WC. An impressive side extension currently serves as a fourth bedroom with an en-suite bathroom, though it could easily be reimagined as an additional family room or home office.Upstairs, the property benefits from a modern shower room, while further highlights include double glazing, gas central heating, and a substantial rear garden measuring approximately 66ft x 30ft; perfect for family gatherings, outdoor dining, and entertaining. Off-street parking is available at the front of the property.Harold Road is conveniently positioned between the vibrant shopping areas of Chingford Mount and Station Road in North Chingford, both offering a wide selection of bars, cafés, restaurant
£ 650,000
4 bedroom detached house for sale
View photo
House · for sale
£ 550,000
New
4 bedroom detached house for sale
CM5
· 4 Bedrooms · 2 Baths · House
· Garden · Parking · Equipped kitchen · Concierge
CM5 · 4 Bedrooms · 2 Baths · House · Garden · Parking · Equipped kitchen · Concierge
FOUR BEDROOMS * DETACHED HOME * THREE RECEPTION ROOMS * 100 FT REAR GARDEN * IN NEED OF MODERNISATION * 1/2 A MILE TO HIGH ST & STATION * DETACHED GARAGE * Great size four bedroom detached home located a short walk to High Street and Billericay Station. The property is in need of modernising but offers great size rooms, a detached garage and 100 ft secluded rear garden. This home is also being sold with NO ONWARD CHAIN.Front - Entrance Hall - Lounge - 4.57m x 3.66m (15 x 12) - Diner - 3.35m x 2.74m (11 x 9) - Kitchen - 5.05m x 2.46m (16'7 x 8'1) - Family Room - 3.05m x 2.69m (10 x 8'10) - First Floor - Bedroom One - 4.29m x 2.87m (14'1 x 9'5) - Bedroom Two - 3.61m x 3.15m (11'10 x 10'4 ) - Bedroom Three - 3.20m x 2.46m (10'6 x 8'1) - Bedroom Four - 2.74m x 2.24m (9 x 7'4) - Bathroom - 3.35m x 2.39m (11 x 7'10 ) - Exterior - Detached Garage - 5.56m x 2.46m (18'3 x 8'1)
£ 550,000
4 bedroom end of terrace house for sale
View photo
House · for sale
£ 500,000
New
4 bedroom end of terrace house for sale
CM5
· 4 Bedrooms · 2 Baths · House
· Garden · Equipped kitchen · Heating
CM5 · 4 Bedrooms · 2 Baths · House · Garden · Equipped kitchen · Heating
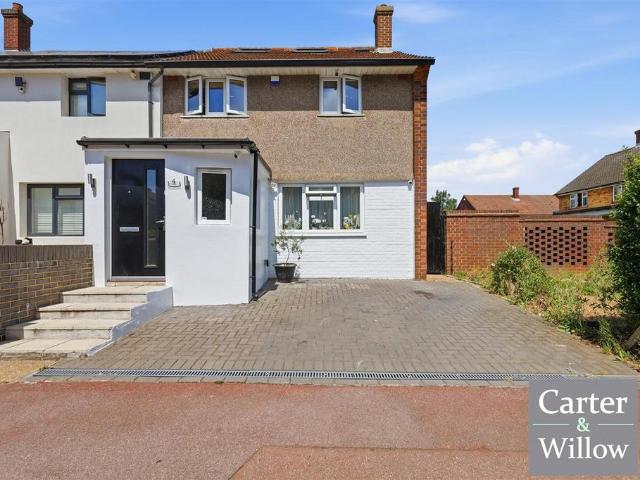
Carter & Willow offer for sale this beautifully presented and extended circa 1368 sq ft 4-bedroom end of terrace house which offers an approx 32'1 x 23'8 private rear garden with 16'11 x 6'8 outbuilding, an approx 13'10 x 10'10 driveway and side access to the rear. The property is arranged over 3 floors and offers a well-proportioned 19' x 12' kitchen / diner, 14'6 x 11'5 generous living room, first floor shower room with separate W/C, Primary bedroom with en suite bathroom/WC, extended porch area for additional storage, gas central heating and double glazing. Ideally located within close proximity to Dagenham East District (Line station) which allows direct access into the city. EPC Rating: D. Council tax band: C.Driveway approx 4.23m (13' 10) x 3.31m (10' 10)Porch area 2.29m (7' 6) x 2.13m (7' 0)Kitchen / diner 3.68m (12' 1) x 5.79m (19' 0)Living room 3.47m (11' 5) x 4.43m (14' 6)Bedroom two 3.48m (11' 5) x 3.47m (11' 5)Bedroom three 2.68m (8' 10) x 3.44m (11' 3)Bedroom four 2.77m (9
£ 500,000
5 bedroom end of terrace house for sale
View photo
House · for sale
£ 875,000
New
5 bedroom end of terrace house for sale
CM5
· 5 Bedrooms · 2 Baths · House
CM5 · 5 Bedrooms · 2 Baths · House
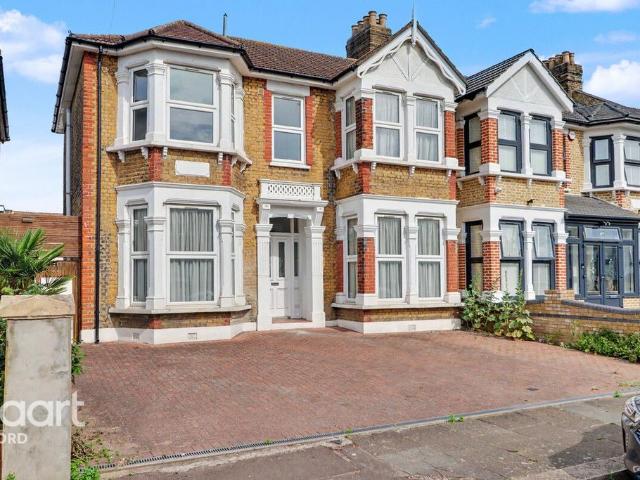
AMAZING DOUBLE FRONTED HOME - Guide Price £875,000 - £900,000 - This recently renovated four / five bedroom extended family home, conveniently located in North Ilford off The Drive, selling chain free.Looking for a large family home ready to move straight into? Then look no further, as this impressive property will tick all your boxes.On the first floor, the home offers four generous double bedrooms along with a beautifully finished family bathroom. The current owners have thoughtfully reconfigured the layout to maximise the available space, creating well-proportioned bedrooms ideal for growing families. The spacious landing further enhances the sense of space and also offers excellent potential for access to a future loft conversion, as many neighbouring properties have already done, providing scope for additional bedrooms or living space as the family grows.The ground floor offers an incredibly flexible layout, perfectly suited to larger or multi-generational families. All rooms lead
£ 875,000
4 bedroom terraced house for sale
View photo
House · for sale
£ 550,000
New
4 bedroom terraced house for sale
CM5
· 4 Bedrooms · 2 Baths · House
· Equipped kitchen · Concierge
CM5 · 4 Bedrooms · 2 Baths · House · Equipped kitchen · Concierge
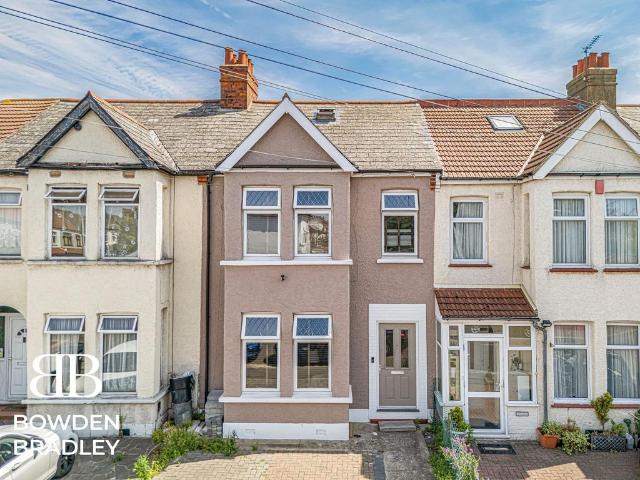
Welcome to this beautifully presented four-bedroom mid-terraced home, perfectly positioned in a sought-after pocket within Ilford. Immaculate throughout, this property has been thoughtfully extended and enhanced to offer generous, flexible living space ideal for modern family life. The impressive accommodation begins with a welcoming entrance hall leading into a spacious, light-filled reception room, perfect for relaxing or entertaining guests. The heart of the home is the contemporary kitchen, which has been extended to the rear, providing ample room for dining and family gatherings, with high-quality fittings and plenty of storage. Upstairs, you will find three well-proportioned bedrooms, each finished to a high standard, alongside a stylish family bathroom. The property also benefits from a superb loft conversion, creating a fourth bedroom that can be utilised as a master suite, guest room, or home office, offering valuable versatility to suit your needs. Additional features include
£ 550,000

Get email alerts

Don't miss out: be the first to know about new properties

The alert was correctly created

On subscribing you accept the conditions of use and the privacy policy
Alert
Receive new ads in your inbox
Save this search
Receive alerts for new listings

We'll send you an email when we have new properties for: "Properties for sale in CM5 with 4 bedrooms"

The alert was correctly created

Get email alerts and be the first to see new listings
Required field
On subscribing I accept the terms of the privacy policy
Perfect! You'll soon start receiving new listings via email
Alert
Receive an email when we have new ads for Properties for sale in CM5 with 4 bedrooms
Save this search
Filters

Bedrooms

Size (sq.ft)

sq.ft
sq.ft

Price

£
£

Property type

Bathrooms

Clear all filters
Receive notifications when new entries are published.