2,334 houses to rent in CO12

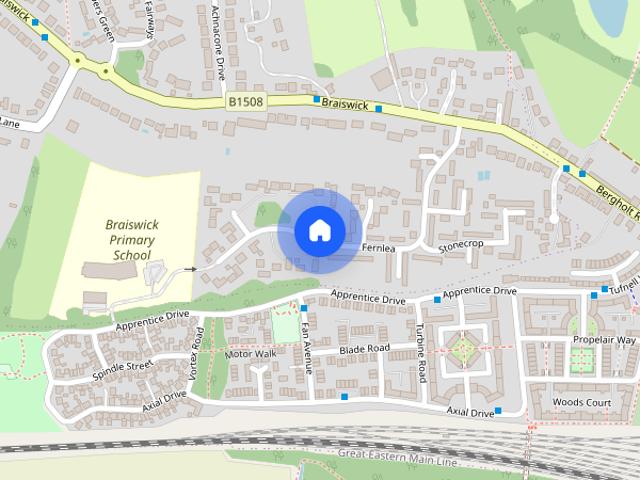
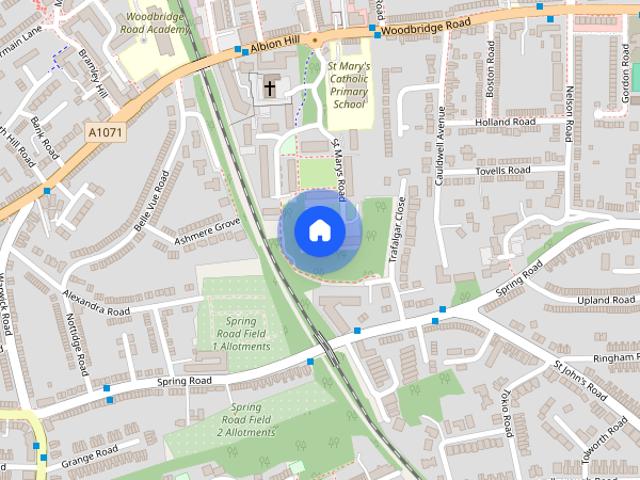
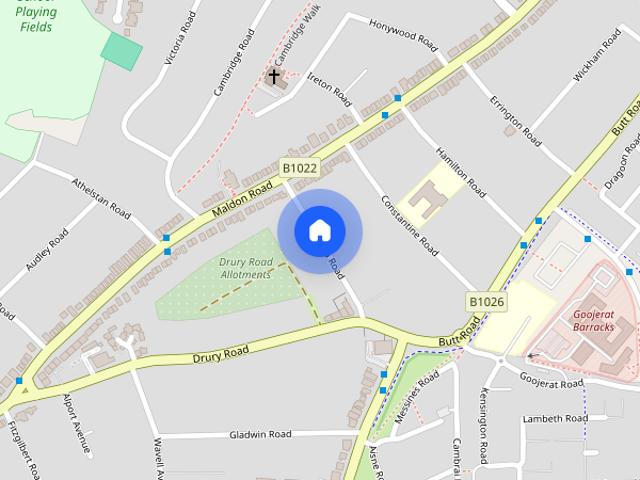
St Helena Road, Colchester, Essex, CO3
View photo
House · for rent
£ 1,650
New
St Helena Road, Colchester, Essex, CO3
CO12
· 3 Bedrooms · 1 Bath · House
· Garden · Equipped kitchen · Parking · Patio
CO12 · 3 Bedrooms · 1 Bath · House · Garden · Equipped kitchen · Parking · Patio
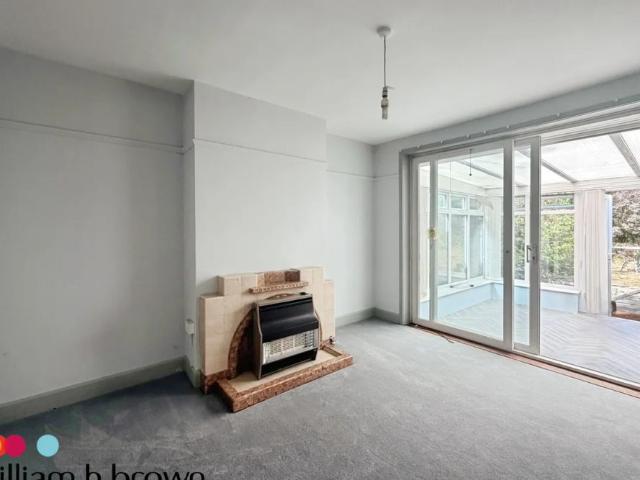
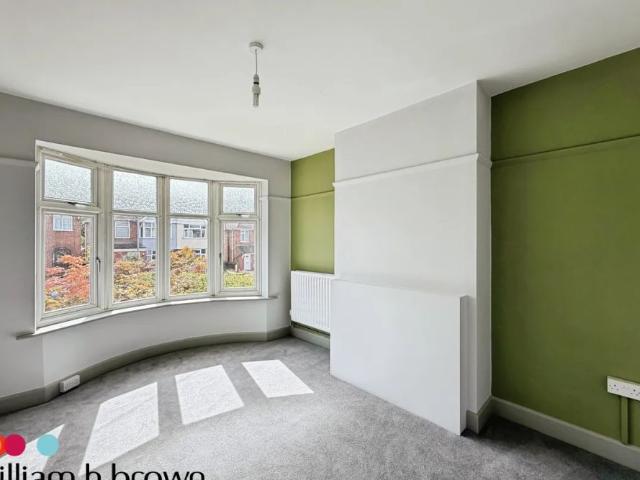
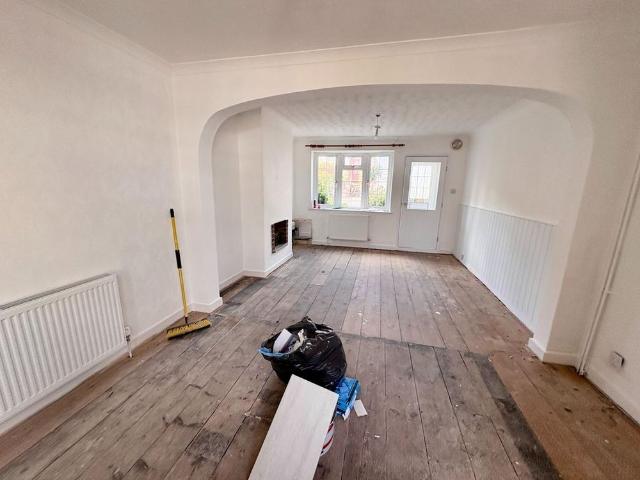
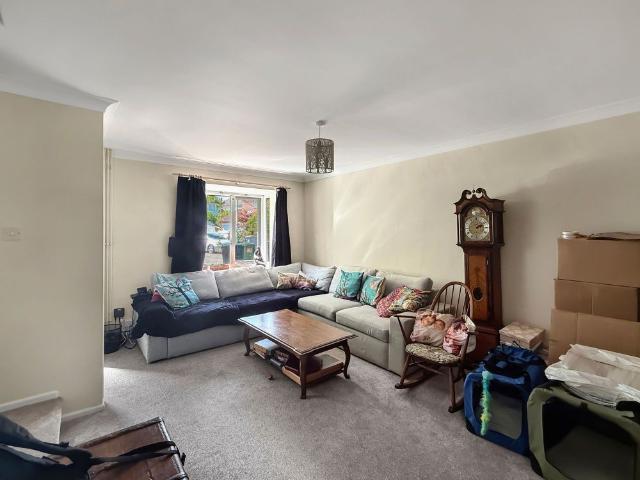
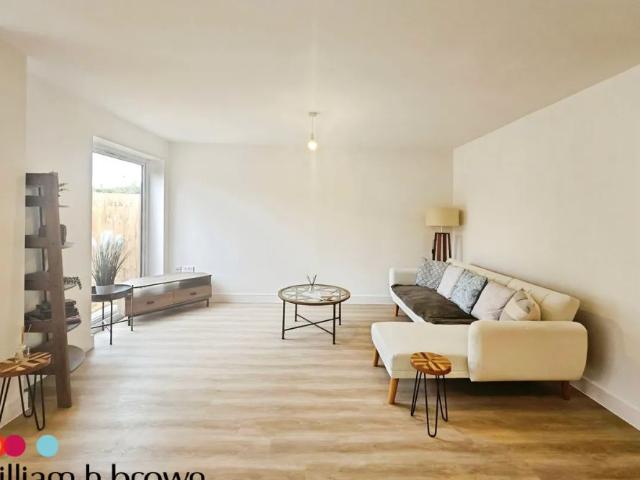
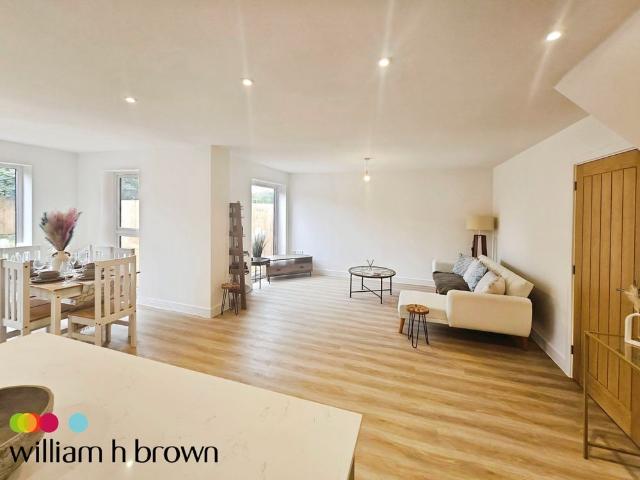
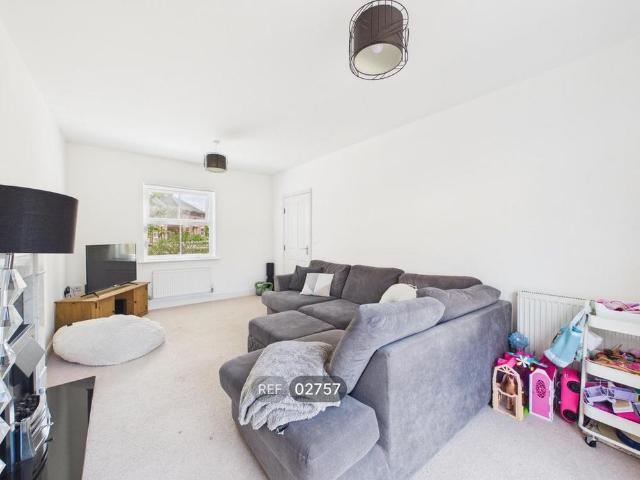
A wonderful three bedroom family home located in the highly sought after St Helena Road, within catchment of well regarded schooling. Situated within easy access of the City Centre with its impressive range of Shops, bars and restaurants and the train station. Presented to a high standard throughout, accommodation comprises a large living room, separate diner and a modern fitted kitchen with some appliances. The first floor boasts three bedrooms and a family bathroom with shower attachment. Externally, the large rear garden is laid to lawn with patio areas and there is on street permit parking available, with permits available to purchase through the local council. This property is available early-mid October and comes unfurnished, call today to book your viewing and avoid disappointment!
£ 1,650
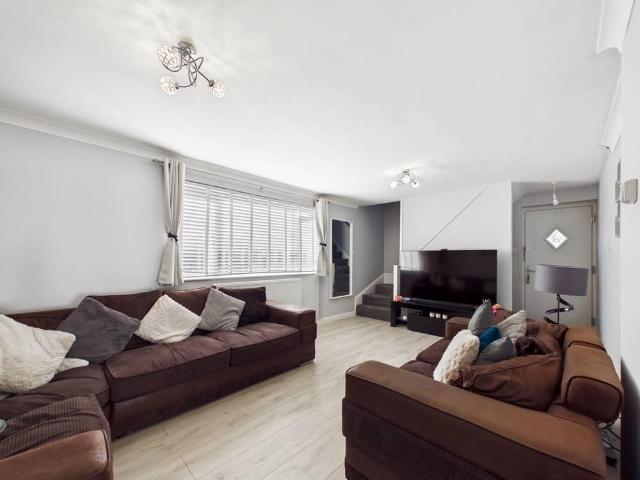
3 bedroom end of terrace house to rent
View photo
House · for rent
£ 1,500
New
3 bedroom end of terrace house to rent
CO12
· 743 sq.ft · 3 Bedrooms · 1 Bath · House
· Garden · Equipped kitchen · Heating
CO12 · 743 sq.ft · 3 Bedrooms · 1 Bath · House · Garden · Equipped kitchen · Heating
A three bedroom end of terrace house located to the south of Colchester city centre and close to Friday Woods Green. The house is presented to the market in good order having been modernised throughout. The property benefits from gas central heating and double glazed windows throughout. Offered to let unfurnished and available from approx. early August. You enter into the spacious living room with large window, stairs to first floor and opening into the kitchen. This is a stylish kitchen which offers a range of base and eye level units, sink with drainer, range style cooker, washing machine, dishwasher and space for a fridge/freezer. Off of the kitchen is a conservatory which offers great versatile space and has doors leading to the garden. On the first floor, you will find three bedrooms. Two of which are good size doubles and the third is a large single. Accommodation concludes with a family bathroom. There is an enclosed garden to the rear which is mostly laid to lawn and at the end
£ 1,500
Ashcroft Road
View photo
House · for rent
£ 1,400
New
Ashcroft Road
CO12
· 3 Bedrooms · 1 Bath · House
CO12 · 3 Bedrooms · 1 Bath · House
A three bedroom semi-detached bungalow available to rent in the highly sought-after Crofts area
£ 1,400
Ashcroft Road, IPSWICH
View photo
House · for rent
£ 1,400
New
Ashcroft Road, IPSWICH
CO12
· 3 Bedrooms · 1 Bath · House
CO12 · 3 Bedrooms · 1 Bath · House
A three bedroom semi-detached bungalow available to rent in the highly sought-after Crofts area
£ 1,400
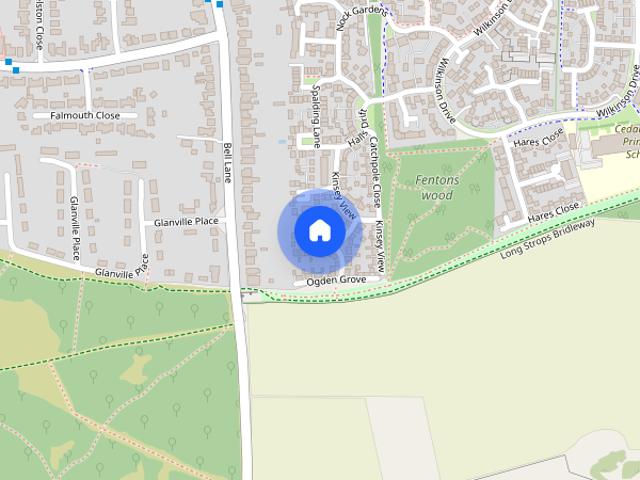
Millers Court, Barham, IP6
View photo
House · for rent
£ 1,000
New
Millers Court, Barham, IP6
CO12
· 592 sq.ft · 2 Bedrooms · 1 Bath · House
· Garden
CO12 · 592 sq.ft · 2 Bedrooms · 1 Bath · House · Garden
Front of Property - Small front garden and concrete path leading to front doorEntrance Hall - Leading in from double glazed front door, wooden flooring and radiator to wallKitchen - 7.51 × 8.13 - High and low level units fitted with gas hob and oven, space for washing machine and fridge freezer. Double glazed window to frontLounge - 15.5 × 11.53 - Wooden flooring fitted with radiator to wall and double glazed patio doors to rearBedroom One - 11.49 × 11.49 - Carpet fitted with radiator to wall and double glazed windowBedroom Two - 11.25 × 5.12 - Carpet fitted with radiator to wall and double glazed windowBathroom - 5.69 × 5.67 - White bathroom suite fitted with toilet, sink and bath with shower overGarage On BlockRear Garden - Enclosed rear garden which is mainly laid to lawn EPC Rating: C
£ 1,000
4 bedroom detached house to rent
View photo
House · for rent
£ 2,300
4 bedroom detached house to rent
CO12
· 1,561 sq.ft · 4 Bedrooms · 3 Baths · House
· Garden · Fireplace · Concierge
CO12 · 1,561 sq.ft · 4 Bedrooms · 3 Baths · House · Garden · Fireplace · Concierge
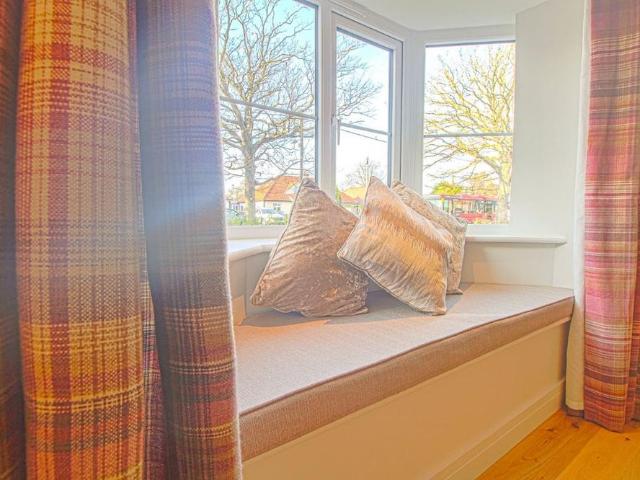
Palmer & Partners are very proud to be chosen to offer for let this stunning, unique and one-of-a-kind modern family home in the heart of the picturesque village of Great Bentley. St Mary's Road is a well-appointed residential street which offers excellent access to the many shops and amenities of Great Bentley - with the Barn Cafe only a stone’s throw away, as well as being only a short distance from Great Bentley Primary School, mainline railway and famous village green. This home has been finished to the highest standard throughout and offers a combination of flexible and extensive reception spaces combined with a welcoming and homely layout which would suit a range of occupants; from busy working couples to growing families. Internally, the ground floor of this home comprises an entrance hallway, a snug/home office, impressive and generous lounge with bay window and feature fireplace with fully functional log burner, a separate dining room with patio doors granting direct garden ac
£ 2,300
Fernlea, COLCHESTER
View photo
House · for rent
£ 1,700
New
Fernlea, COLCHESTER
CO12
· 3 Bedrooms · 1 Bath · House
· Equipped kitchen · Powder room · Concierge
CO12 · 3 Bedrooms · 1 Bath · House · Equipped kitchen · Powder room · Concierge
Looking for a spacious family home in one of Colchester’s most desirable locations? This fantastic three/four bedroom property in the highly sought-after Braiswick area offers generous living space, excellent transport links and modern interiors — all perfectly positioned for convenient family living. Ideally located in North Colchester, the property provides easy access to the City Centre, Colchester General Hospital and Colchester North Station, with direct links to London Liverpool Street — making it ideal for commuters and families alike. Inside, the home is well presented and features a bright and spacious living room with a separate dining area, a modern fitted kitchen with selected appliances, a versatile ground floor bedroom or additional reception room, and a convenient downstairs cloakroom. Upstairs, you’ll find three well-proportioned double bedrooms alongside a contemporary family bathroom with shower facilities. Outside, the property continues to impress with a private lai
£ 1,700
2 bedroom semi detached house to rent
View photo
House · for rent
£ 1,300
New
2 bedroom semi detached house to rent
CO12
· 667 sq.ft · 2 Bedrooms · 1 Bath · House
· Garden · Equipped kitchen · Heating
CO12 · 667 sq.ft · 2 Bedrooms · 1 Bath · House · Garden · Equipped kitchen · Heating
Deposit Alternative Available* Ideally located a short walk to Colchester North Train Station, this charming cottage-style semi detached property has been completely refurbished throughout to include new flooring and decor, new kitchen and new shower room with double length walk in shower. The property further benefits from gas central heating, double glazing and a private rear garden. It should be noted that the second bedroom is a single and more suited for a dressing room, nursery or home office. Council Tax Band: B Holding Deposit: £300 Garden details: Private Garden
£ 1,300
Blakes Close, Melton, IP12
View photo
House · for rent
£ 1,250
New
Blakes Close, Melton, IP12
CO12
· 3 Bedrooms · 1 Bath · House
· Garden · Equipped kitchen · Parking · Heating
CO12 · 3 Bedrooms · 1 Bath · House · Garden · Equipped kitchen · Parking · Heating
Potters are pleased to offer this well-presented three-bedroom mid-terrace home, conveniently located in Melton with excellent access to the A12, local amenities and the railway station.The property underwent a programme of modernisation just over a year ago, including new flooring, full redecoration and the installation of a brand-new kitchen in 2025, creating a fresh and comfortable home ready for its next tenants.Ground FloorThe accommodation begins with an entrance hallway leading through to the living room.To the rear is the modern kitchen/diner, providing a practical space for everyday dining and entertaining, with direct access out to the enclosed rear garden.First FloorUpstairs, the property offers three bedrooms together with a family bathroom.OutsideThe property benefits from a private enclosed rear garden together with off-road parking.Further benefits include UPVC double-glazed windows and doors, gas central heating and an EPC rating of C, helping to provide a comfortable a
£ 1,250
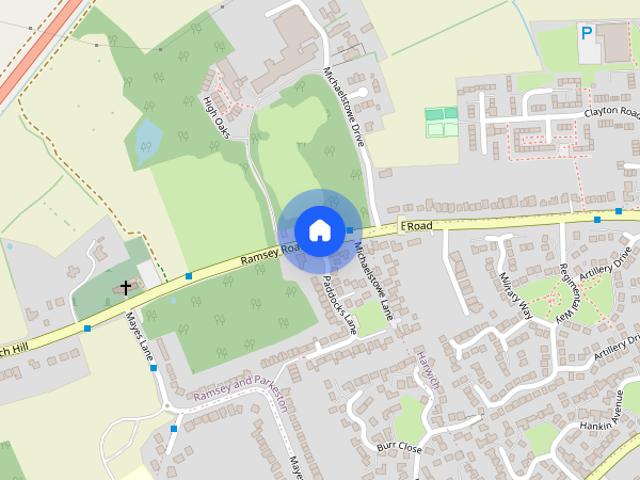
Paddocks Lane, Ramsey, HARWICH
View photo
House · for rent
£ 2,000
Updated
Paddocks Lane, Ramsey, HARWICH
CO12
· 5 Bedrooms · 4 Baths · House
· Garden · Equipped kitchen · Parking · Concierge
CO12 · 5 Bedrooms · 4 Baths · House · Garden · Equipped kitchen · Parking · Concierge
Zero Deposit Guarantee Available* SUMMARY 5 / 6 bedroom detached family home with driveway and garage! Call today! DESCRIPTION Five / six bedroom detached family home available on the new Paddocks Lane development in the popular area of Ramsey. Presented to a fantastic standard throughout. On the ground floor the property benefits from a large, open-planned kitchen and living area, separate utility room, two further reception rooms / bedrooms and a downstairs shower room. Upstairs, the property features four good sized bedrooms, two with ensuites as well as a modern family bathroom. Externally, the property benefits from a good sized rear garden, driveway and garage. While every reasonable effort is made to ensure the accuracy of descriptions and content, we should make you aware of the following guidance or limitations. (1) MONEY LAUNDERING REGULATIONS – prospective tenants will be asked to produce identification documentation during the referencing process and we would ask for your c
£ 2,000
Paddocks Lane
View photo
House · for rent
£ 2,000
Paddocks Lane
CO12
· 5 Bedrooms · 4 Baths · House
· Garden · Equipped kitchen · Parking · Concierge
CO12 · 5 Bedrooms · 4 Baths · House · Garden · Equipped kitchen · Parking · Concierge
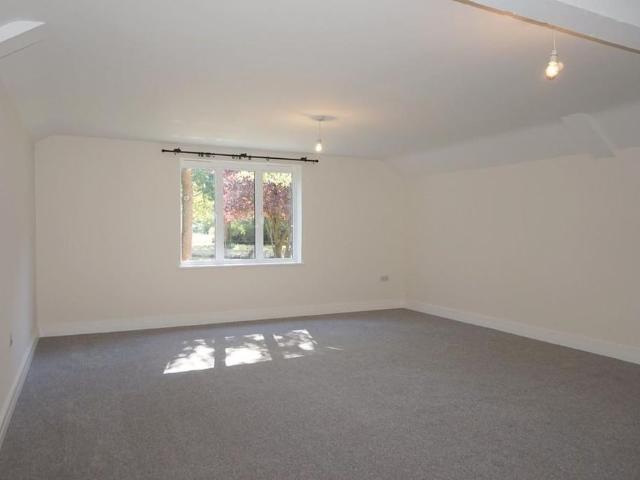
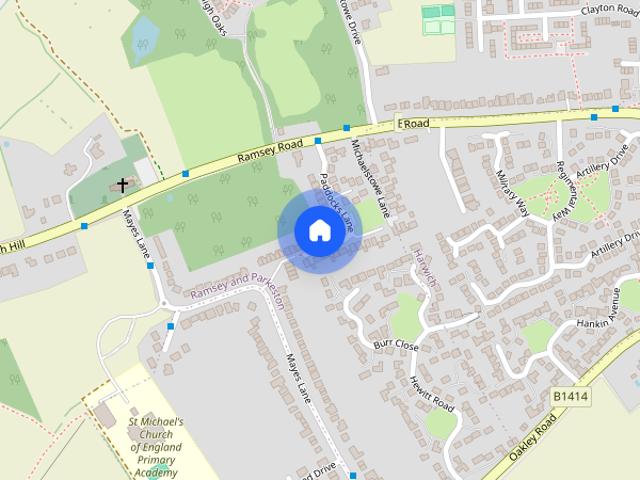
Zero Deposit Guarantee Available* Five / six bedroom detached family home available on the new Paddocks Lane development in the popular area of Ramsey. Presented to a fantastic standard throughout. On the ground floor the property benefits from a large, open-planned kitchen and living area, separate utility room, two further reception rooms / bedrooms and a downstairs shower room. Upstairs, the property features four good sized bedrooms, two with ensuites as well as a modern family bathroom. Externally, the property benefits from a good sized rear garden, driveway and garage
£ 2,000
Blakes Close, Melton, IP12
View photo
House · for rent
£ 1,250
New
Blakes Close, Melton, IP12
CO12
· 732 sq.ft · 3 Bedrooms · 1 Bath · House
· Garden · Equipped kitchen · Parking · Heating
CO12 · 732 sq.ft · 3 Bedrooms · 1 Bath · House · Garden · Equipped kitchen · Parking · Heating
Potters are pleased to offer this well-presented three-bedroom mid-terrace home, conveniently located in Melton with excellent access to the A12, local amenities and the railway station.The property underwent a programme of modernisation just over a year ago, including new flooring, full redecoration and the installation of a brand-new kitchen in 2025, creating a fresh and comfortable home ready for its next tenants.Ground FloorThe accommodation begins with an entrance hallway leading through to the living room.To the rear is the modern kitchen/diner, providing a practical space for everyday dining and entertaining, with direct access out to the enclosed rear garden.First FloorUpstairs, the property offers three bedrooms together with a family bathroom.OutsideThe property benefits from a private enclosed rear garden together with off-road parking.Further benefits include UPVC double-glazed windows and doors, gas central heating and an EPC rating of C, helping to provide a comfortable a
£ 1,250
Paddocks Lane, Harwich, Ramsey
View photo
House · for rent
£ 2,000
Paddocks Lane, Harwich, Ramsey
CO12
· 5 Bedrooms · 4 Baths · House
· Garden · Equipped kitchen · Parking · Concierge
CO12 · 5 Bedrooms · 4 Baths · House · Garden · Equipped kitchen · Parking · Concierge
Zero Deposit Guarantee Available* Five / six bedroom detached family home available on the new Paddocks Lane development in the popular area of Ramsey. Presented to a fantastic standard throughout. On the ground floor the property benefits from a large, open-planned kitchen and living area, separate utility room, two further reception rooms / bedrooms and a downstairs shower room. Upstairs, the property features four good sized bedrooms, two with ensuites as well as a modern family bathroom. Externally, the property benefits from a good sized rear garden, driveway and garage
£ 2,000
3 bedroom terraced house to rent
View photo
House · for rent
£ 1,650
New
3 bedroom terraced house to rent
CO12
· 936 sq.ft · 3 Bedrooms · 1 Bath · House
· Garden · Parking
CO12 · 936 sq.ft · 3 Bedrooms · 1 Bath · House · Garden · Parking
Well-presented three bedroom mid terraced house close to local schools, good bus route and city centre. The property boasts a good sized rear garden and off road parking for two vehicles. Available now, unfurnished. (EPC C)
£ 1,650
2 Millers Court, Ipswich, IP6
View photo
House · for rent
£ 1,000
New
2 Millers Court, Ipswich, IP6
CO12
· 2 Bedrooms · 1 Bath · House
· Parking · Heating
CO12 · 2 Bedrooms · 1 Bath · House · Parking · Heating
Hamilton Smith Lettings are pleased to offer for rent this two bedroom house located in Barham benefitting from garage and gas central heating Please contact us on 01449 722006 if you wish to arrange a viewing appointment for this property, or require further information. Hamilton Smith - IP16 endeavour to maintain accurate depictions of properties in Virtual Tours, Floor Plans and descriptions, however, these are intended only as a guide and purchasers must satisfy themselves by personal inspection
£ 1,000
Holly Way, Elmstead, CO7
View photo
House · for rent
£ 1,300
Holly Way, Elmstead, CO7
CO12
· 2 Bedrooms · 1 Bath · House
· Garden · Equipped kitchen · Parking
CO12 · 2 Bedrooms · 1 Bath · House · Garden · Equipped kitchen · Parking
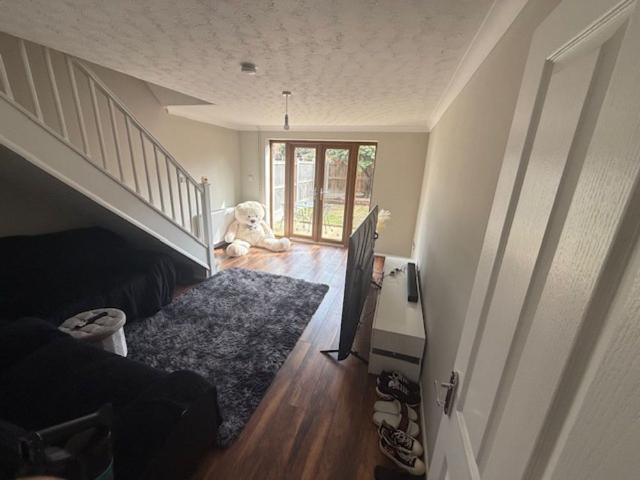
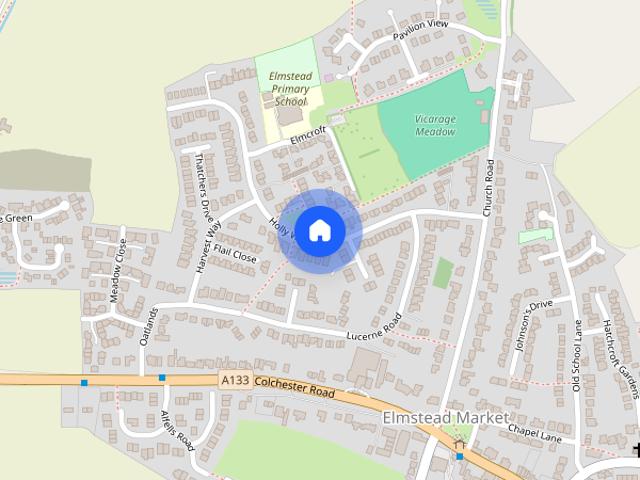
NO DEPOSIT OPTION AVAILABLE FOR TENANTS - GREATER PROTECTION FOR LANDLORDS * Leaders Colchester are delighted to offer this arely available bungalow situated in the sought-after village of Elmstead. The accommodation comprises of a spacious lounge, double bedroom, second bedroom, kitchen/dining room, small utility and family bathroom. The property benefits from a maintainable rear garden, a garage a short walk through the property and on road parking. Available to rent from the beginning of November on an unfurnished basis. EPC Rating: C Council Tax Band: C Holding Deposit: £300 Security Deposit: £1500
£ 1,300
3 bedroom detached bungalow to rent
View photo
House · for rent
£ 2,200
3 bedroom detached bungalow to rent
CO12
· 3 Bedrooms · 2 Baths · House
· Garden · Equipped kitchen · Parking
CO12 · 3 Bedrooms · 2 Baths · House · Garden · Equipped kitchen · Parking
INTRODUCTION a delightful conversion of an existing former agricultural building into this stunning three-bedroom detached property. The sitting room and kitchen dining room open out into the rear garden taking in views over open farmland, bedrooms were generously sized, ample driveway parking and a highly private position. Long term let desired. INFORMATION The property is heated via mains gas boiler to underfloor zoned heating throughout. Hot water via pressured tank, double glazed windows and doors throughout. Mains water and drainage. TERMS 12 month periodic tenancy Deposit required of £1,788.46 (5x weeks rent) References required Maximum holding deposit of £357.69 (1x weeks rent) prior to the tenancy start (this to be included within the main deposit at tenancy start) Deposits held in the tenancy deposit scheme (DPS) BEDROOM ONE 23'00 x 17'05 window to the rear overlooking the garden and farmland beyond, door to the: EN-SUITE BATHROOM 8'03 x 6'07 velux roof light, panel bath inset
£ 2,200
Paddocks Lane
View photo
House · for rent
£ 2,000
Paddocks Lane
CO12
· 5 Bedrooms · 1 Bath · House
· Parking
CO12 · 5 Bedrooms · 1 Bath · House · Parking
5 / 6 bedroom detached family home with driveway and garage! Call today!
£ 2,000
Simon House, 39 St. Marys Road, Ipswich, IP4
View photo
House · for rent
£ 950
Simon House, 39 St. Marys Road, Ipswich, IP4
CO12
· 2 Bedrooms · 1 Bath · House
· Balcony · Equipped kitchen
CO12 · 2 Bedrooms · 1 Bath · House · Balcony · Equipped kitchen
NO DEPOSIT OPTION AVAILABLE - Leaders of Ipswich are proud to present this exquisite first-floor apartmen located in the heart of a thriving town, offering a perfect blend of modern living and convenience. Boasting two generously sized bedrooms, this charming property comes partially furnished, making it a turnkey solution for those seeking a hassle-free move. The highlight of this home is the delightful balcony, perfect for enjoying your morning coffee or unwinding after a long day. With a well-equipped kitchen and a spacious living area, this apartment is ideal for professionals or a small family looking for a comfortable and stylish place to call home. Situated within easy reach of local amenities, shops, and transport links, this property offers a fantastic opportunity to enjoy a vibrant lifestyle in a sought-after location. Don't miss your chance to make this wonderful apartment your new home. Contact us today to arrange a viewing. Holding Deposit: £219.23 Deposit: £1096.15 EPC: C
£ 950
Potters Approach, Kesgrave, Ipswich, Suffolk, UK, IP5 2HG
View photo
House · for rent
£ 1,600
Updated
Potters Approach, Kesgrave, Ipswich, Suffolk, UK, IP5 2HG
CO12
· 1,345 sq.ft · 4 Bedrooms · 2 Baths · House
· Garden · Equipped kitchen · Parking · Powder room · Heating
CO12 · 1,345 sq.ft · 4 Bedrooms · 2 Baths · House · Garden · Equipped kitchen · Parking · Powder room · Heating
PENNINGTON are pleased to be able to offer this modern unfurnished detached four bedroom three storey house situated in popular Kesgrave. The property comprises; entrance hall, cloakroom, living room, dining room, fitted kitchen/ breakfast room with built in oven and hob and utility room. Upstairs off the first floor landing is master bedroom with en-suite shower room, family bathroom and double bedroom. Second floor landing has two double bedrooms. The property benefits from small front and mainly laid to lawn rear enclosed garden, gas central heating, garage and off road parking. EPC Band C
£ 1,600
4 bedroom detached house to rent
View photo
House · for rent
£ 1,600
4 bedroom detached house to rent
CO12
· 1,356 sq.ft · 4 Bedrooms · 2 Baths · House
· Garden · Equipped kitchen · Parking · Powder room · Heating
CO12 · 1,356 sq.ft · 4 Bedrooms · 2 Baths · House · Garden · Equipped kitchen · Parking · Powder room · Heating
PENNINGTON are pleased to be able to offer this modern unfurnished detached four bedroom three storey house situated in popular Kesgrave. The property comprises; entrance hall, cloakroom, living room, dining room, fitted kitchen/ breakfast room with built in oven and hob and utility room. Upstairs off the first floor landing is master bedroom with en-suite shower room, family bathroom and double bedroom. Second floor landing has two double bedrooms. The property benefits from small front and mainly laid to lawn rear enclosed garden, gas central heating, garage and off road parking. EPC Band C
£ 1,600
Marine Parade East, Clacton On Sea
View photo
House · for rent
£ 2,350
Marine Parade East, Clacton On Sea
CO12
· 5 Bedrooms · 3 Baths · House
· Equipped kitchen · Parking · Concierge
CO12 · 5 Bedrooms · 3 Baths · House · Equipped kitchen · Parking · Concierge
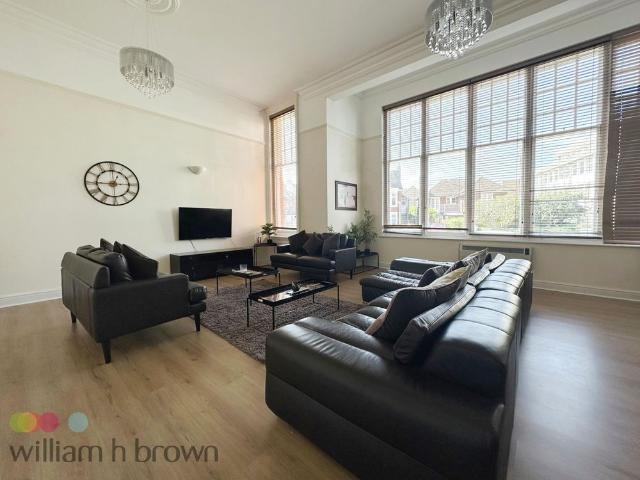
Zero Deposit Guarantee Available* AVAILABLE WITH THE ZERO DEPOSIT OPTION! William H Brown are delighted to present this truly remarkable semi-detached property on The Grand! The property boasts five spacious bedrooms and three bathrooms split over three floors, and a huge open plan kitchen/reception room. Externally boasting allocated parking and located directly opposite the famous Clacton seafront - this semi furnished property is not one to be missed! Call today to arrange your viewing! EPC rating - D Council Tax band - E
£ 2,350
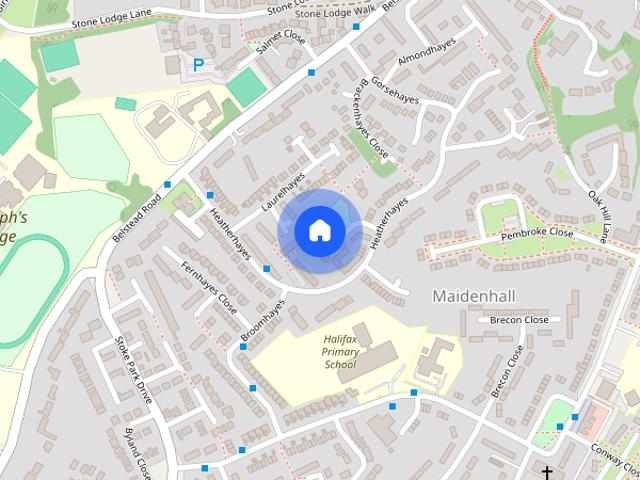
Heatherhayes, Ipswich, IP2
View photo
House · for rent
£ 995
Updated
Heatherhayes, Ipswich, IP2
CO12
· 2 Bedrooms · 1 Bath · House
· Garden · Equipped kitchen · Parking · Patio · Heating
CO12 · 2 Bedrooms · 1 Bath · House · Garden · Equipped kitchen · Parking · Patio · Heating
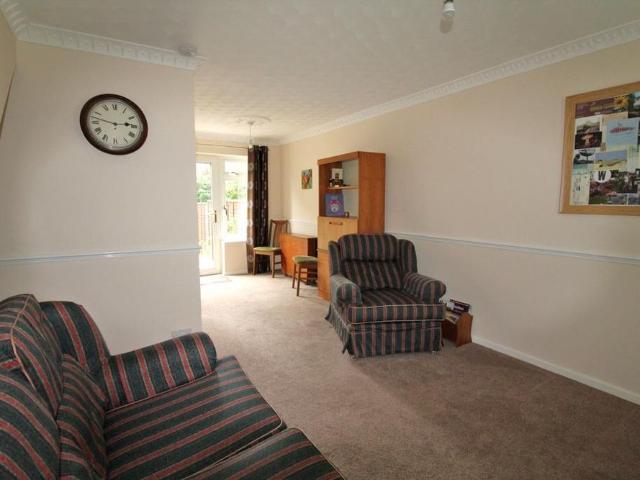
Belvoir! Ipswich are delighted to offer this Two Bedroom terrace property in the Hayes development, to the south of Ipswich, close to all amenities and within walking distance to the train station and easy access to the town centre. The accommodation comprises of entrance hall, Lounge/Diner and modern fitted Kitchen with oven, hob and fridge/freezer. Upstairs there are two Double Bedrooms with built in wardrobes in the main, and a Bathroom with shower over the bath. The property benefits from gas central heating and double glazing throughout. Outside there is an area of lawn to the front, nice sized enclosed rear garden with patio area and a Garage in a block to side with parking in front for one car. There is also adequate street parking around. *Tenancy Application Fees* There are no Tenancy Application Fees, with our agency. *Property Holding Deposit* Holding Deposit of £229 will be required on acceptance of an application (this will be used towards the first month's rent after succ
£ 995
2 bedroom terraced house to rent
View photo
House · for rent
£ 995
Updated
2 bedroom terraced house to rent
CO12
· 560 sq.ft · 2 Bedrooms · 1 Bath · House
· Garden · Equipped kitchen · Parking · Patio · Heating
CO12 · 560 sq.ft · 2 Bedrooms · 1 Bath · House · Garden · Equipped kitchen · Parking · Patio · Heating
Belvoir! Ipswich are delighted to offer this Two Bedroom terrace property in the Hayes development, to the south of Ipswich, close to all amenities and within walking distance to the train station and easy access to the town centre. The accommodation comprises of entrance hall, Lounge/Diner and modern fitted Kitchen with oven, hob and fridge/freezer. Upstairs there are two Double Bedrooms with built in wardrobes in the main, and a Bathroom with shower over the bath. The property benefits from gas central heating and double glazing throughout. Outside there is an area of lawn to the front, nice sized enclosed rear garden with patio area and a Garage in a block to side with parking in front for one car. There is also adequate street parking around. *Tenancy Application Fees* There are no Tenancy Application Fees, with our agency. *Property Holding Deposit* Holding Deposit of £229 will be required on acceptance of an application (this will be used towards the first month's rent after succ
£ 995
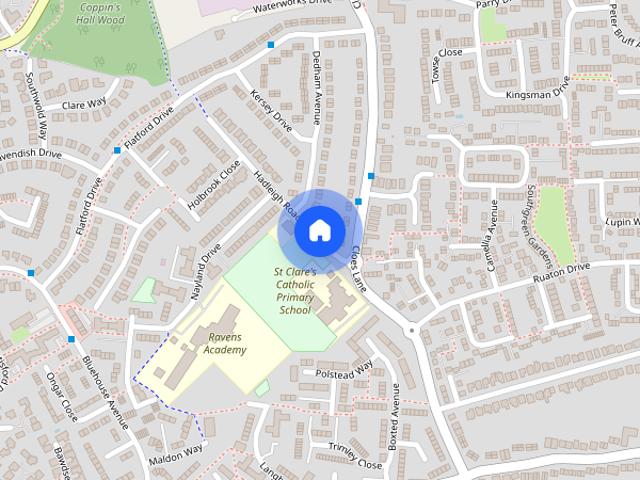
Cloes Lane, Clacton On Sea
View photo
House · for rent
£ 1,500
Cloes Lane, Clacton On Sea
CO12
· 3 Bedrooms · 1 Bath · House
· Garden · Equipped kitchen · Parking
CO12 · 3 Bedrooms · 1 Bath · House · Garden · Equipped kitchen · Parking
A fantastic opportunity to rent this three bed semi detached house, recently renovated throughout with a modern finished. The property consists of a welcoming entrance hall, Kitchen with breakfast bar and plenty of cupboard and counter space, living room with French double door access to the rear garden. Upstairs there are three bedrooms, airing cupboard and a shower room. Externally the property has a rear porch, off road parking for two cars, side access and external storage. The property is located close to local schooling and amenities and will not be available for long, so book your viewing before its gone. Hallway - 1.93m x 3.78m (6'3 x 12'4) - Kitchen - 3.3m x 3.5m (10'9 x 11'5) - Lounge/Diner - 3.18m x 5.64m (10'5 x 18'6) - Landing - Bedroom One - 3.3m x 3.56m (10'9 x 11'8) - Bedroom Two - 2.51m x 3.18m (8'2 x 10'5) - Bedroom Three - 2.1m x 3.02m Shower Room - 1.9m x 1.68m (6'2 x 5'6) - Rear Garden
£ 1,500

Get email alerts

Don't miss out: be the first to know about new properties

The alert was correctly created

On subscribing you accept the conditions of use and the privacy policy
Alert
Receive new ads in your inbox
Save this search
Receive alerts for new listings

We'll send you an email when we have new properties for: "Houses to rent in CO12"

The alert was correctly created

Ramsey Harwich
High Street CO12 Harwich
Get email alerts and be the first to see new listings
Required field
On subscribing I accept the terms of the privacy policy
Perfect! You'll soon start receiving new listings via email
Alert
Receive an email when we have new ads for Houses to rent in CO12
Save this search
Filters

Bedrooms

Size (sq.ft)

sq.ft
sq.ft

Price (£ per month)

£
£

Property type

Bathrooms

Clear all filters
Receive notifications when new entries are published.