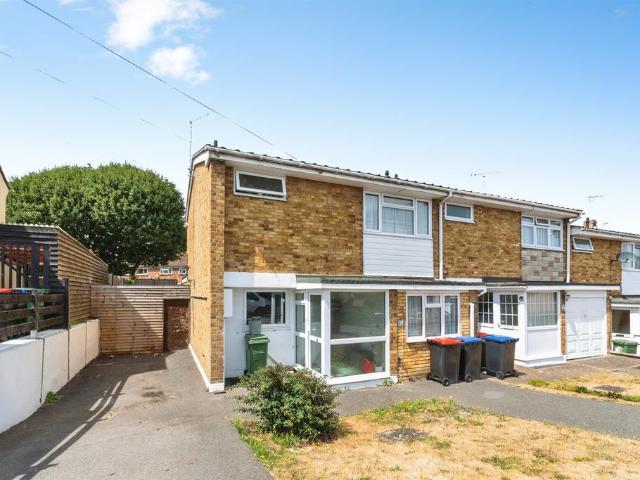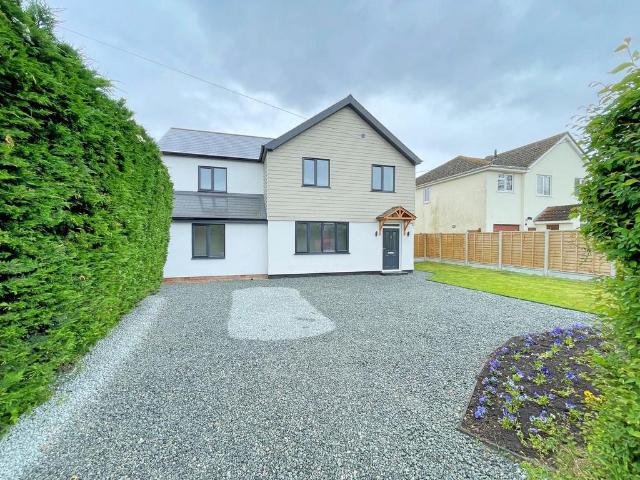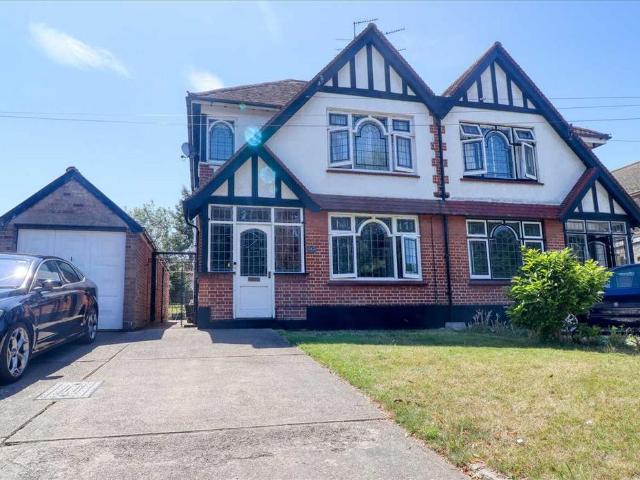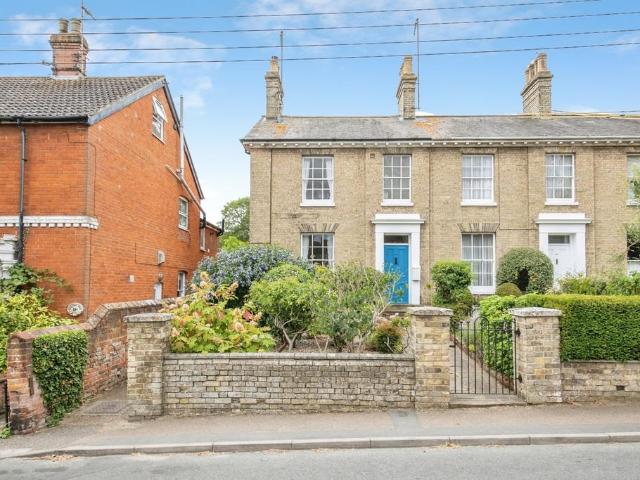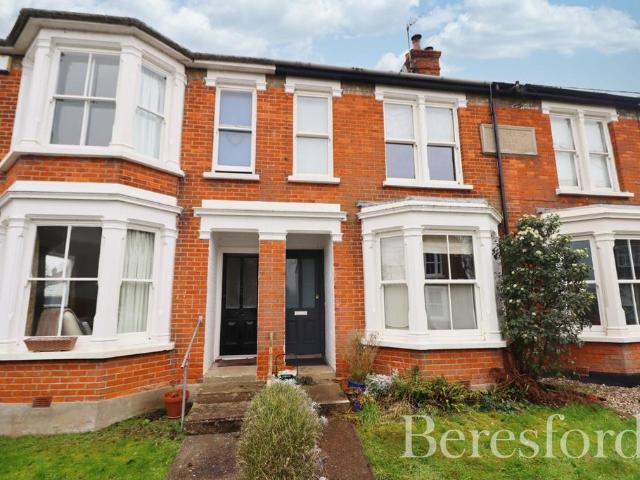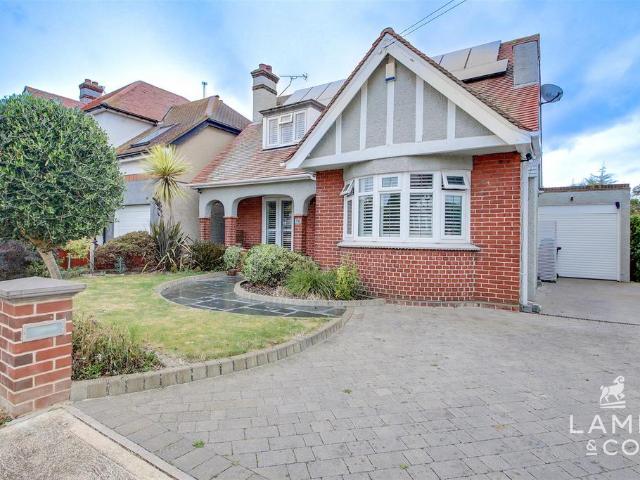
6,767 properties for sale in CO2

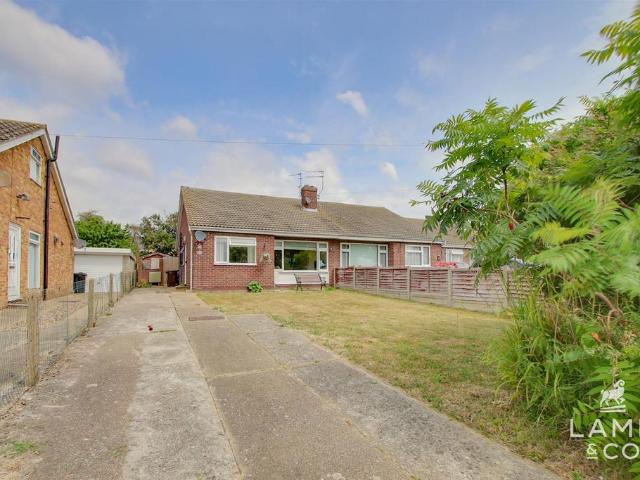
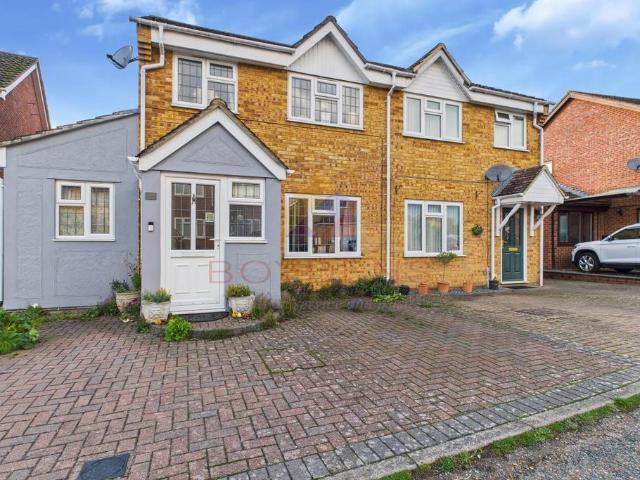
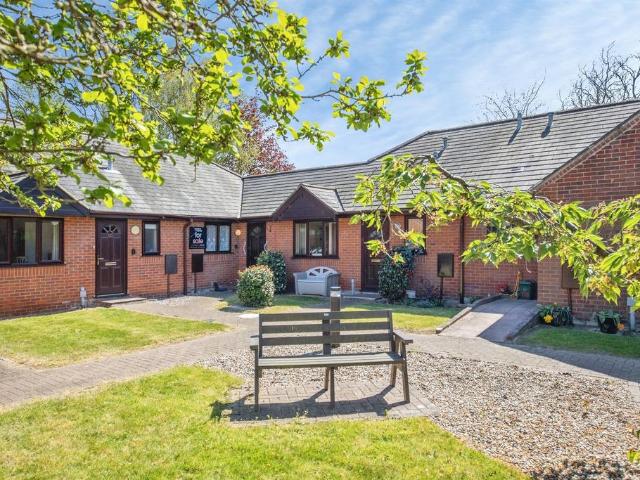
2 bedroom terraced bungalow for sale
View photo
Bungalow · for sale
£ 150,000
New
2 bedroom terraced bungalow for sale
CO2
· 2 Bedrooms · 1 Bath · Bungalow
CO2 · 2 Bedrooms · 1 Bath · Bungalow
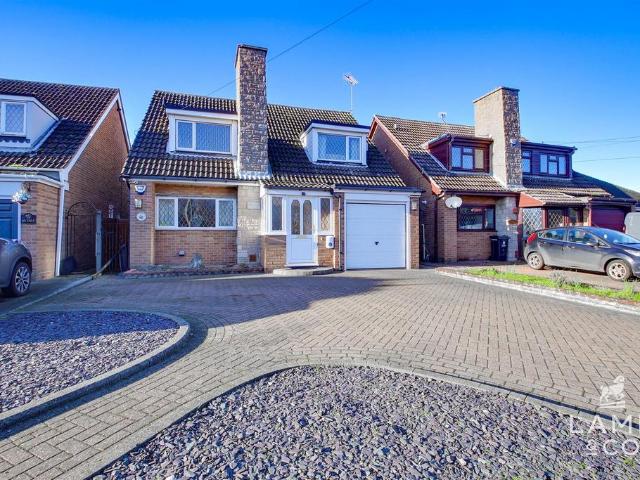
SUMMARYOffered CHAIN FREE this charming OVER 55's BUNGALOW provides COMFORTABLE ACCOMMODATION with REMOTE WARDEN ASSISTANCE. Nestled in a SECLUDED POSITION off Eastwood Drive the property is ideal for LOCAL SHOPS, bus services, HIGHWOODS COUNTRY PARK and the A12/A120.DESCRIPTIONPlease be aware that we require ID and proof of address from all buyers prior to formally processing any accepted offers. An AML fee of £80 (including vat) is also payable at this stage and covers the cost of carrying out the required identity and anti-money laundering checks. Once these checks have been completed, the fee cannot be refunded, even if the property purchase does not go ahead.Entrance The property is entered via the front door with glazed insets leading to:Hallway Access to the loft, built-in airing cupboard (housing the water tank with shelving), electric heater, wall-mounted security intercom, emergency pull-cord and doors leading to;Lounge / Dining Room Double glazed window to the rear aspect an
£ 150,000
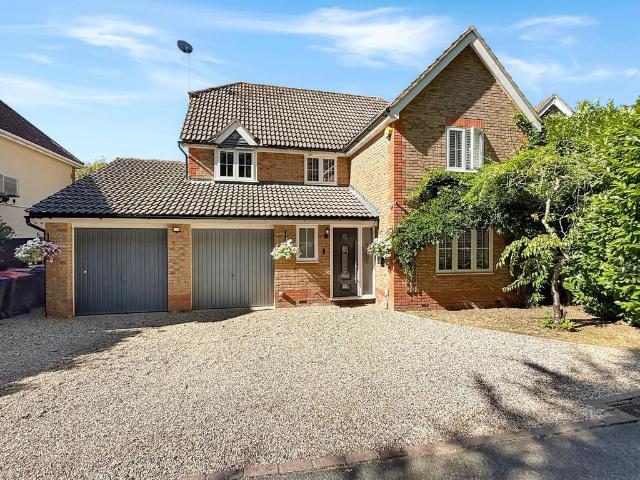
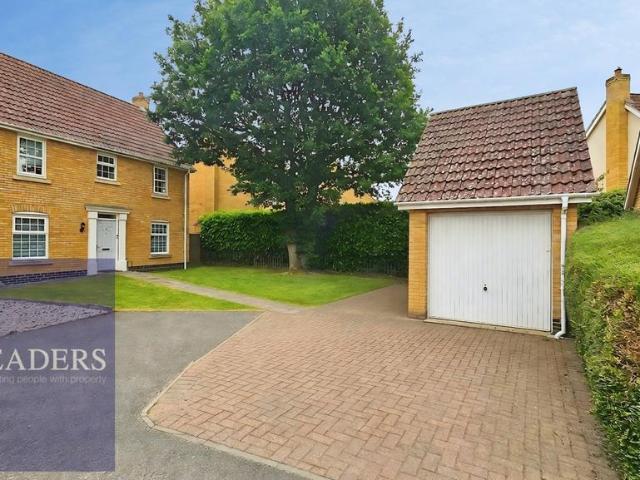
4 bedroom detached house for sale
View photo
House · for sale
£ 575,000
New
4 bedroom detached house for sale
CO2
· 4 Bedrooms · 3 Baths · House
· Fireplace · Powder room · Concierge
CO2 · 4 Bedrooms · 3 Baths · House · Fireplace · Powder room · Concierge
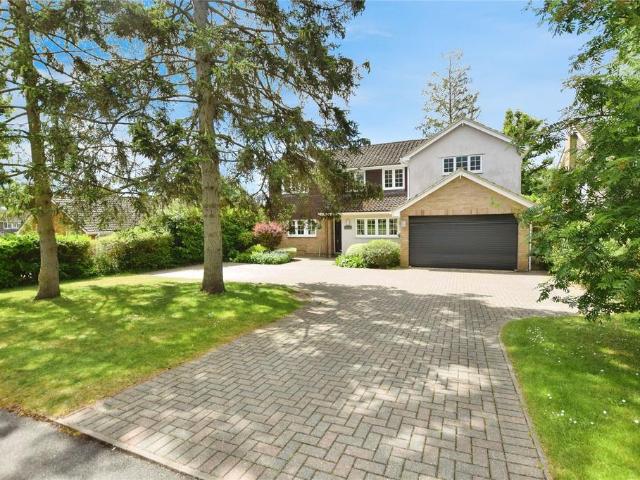
Occupying an enviable position within a private cul-de-sac on the highly sought-after Kings Park development, this beautifully improved four DOUBLE bedroom detached residence enjoys an exceptional setting overlooking woodland, offering an ideal balance of privacy, space, and convenience.Presented to an excellent standard throughout, the property has been thoughtfully reconfigured and enhanced by the current owners to create an impressive family home. Ideally situated within just a short walk of the highly regarded Lyons Hall Primary School, and within easy reach of the A120, Tesco Superstore, Braintree town centre and the mainline railway station, the location is perfectly suited to modern family living and commuters alike.The spacious ground floor accommodation begins with a welcoming entrance hall, leading to a convenient cloakroom, a generous living room centred around an attractive open fireplace, and a versatile second reception room featuring bi-fold doors that seamlessly connect
£ 575,000
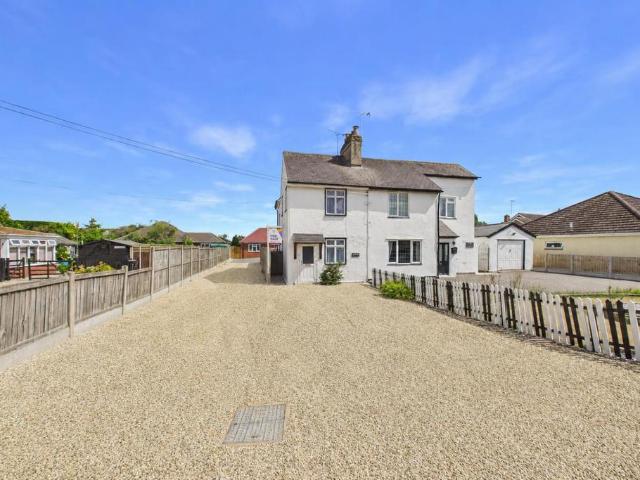
3 bedroom detached house for sale
View photo
House · for sale
£ 375,000
New
3 bedroom detached house for sale
CO2
· 3 Bedrooms · 2 Baths · House
· Garden · Fireplace · Equipped kitchen · Parking · Patio · Powder room
CO2 · 3 Bedrooms · 2 Baths · House · Garden · Fireplace · Equipped kitchen · Parking · Patio · Powder room
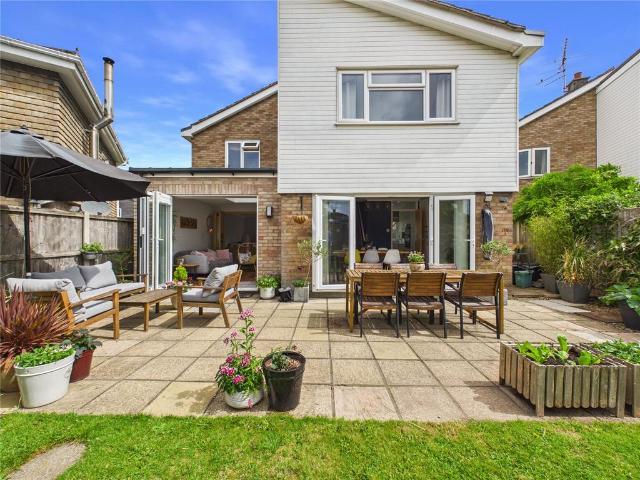
Guide Price £375,000 - £400,000 *An exceptional three bedroom detached family home in this pleasant cul-de-sac location offered to an extremely high standard with attractive living space, garage and gardens on a popular development close to good transport links. Leading from the front of the property which overlooks a greensward the double-glazed entrance door leads to an entrance hall and gives access to the cloakroom comprising wash hand basin and WC. The dining room is located to the rear of the hallway and has double-glazed French doors and windows leading onto the rear garden and patio terrace and stairs leading to the first floor.The sitting room has bi-fold doors onto the patio terrace and bi-fold doors leading to the lounge to the front.The lounge has a feature fireplace and double-glazed window to the front. The kitchen offers a range of contemporary units with ample work surfaces, a built-in ceramic hob with extractor fan over, eye level double oven and microwave, integrated
£ 375,000
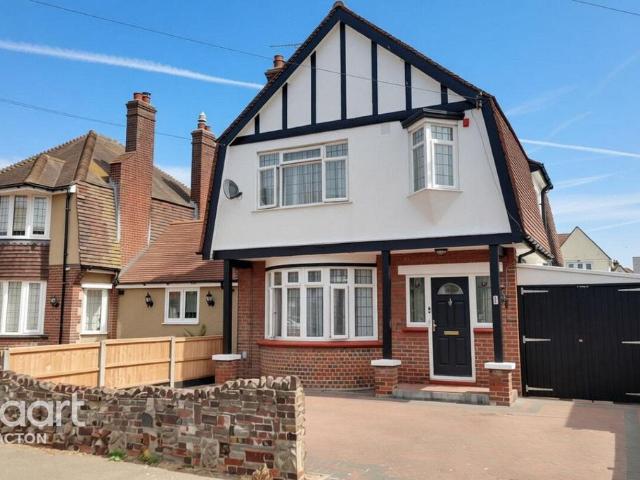
4 bedroom detached house for sale
View photo
House · for sale
£ 775,000
New
4 bedroom detached house for sale
CO2
· 4 Bedrooms · 2 Baths · House
· Garden · Parking · Fireplace · Equipped kitchen · Powder room · Concierge
CO2 · 4 Bedrooms · 2 Baths · House · Garden · Parking · Fireplace · Equipped kitchen · Powder room · Concierge
Situated on the popular Welshwood Park development in Colchester is this extended and much improved four bedroom, three reception room, detached family home with driveway, double garage and garden. Entrance porch leading to a good size entrance hall with radiator, stairs rising to the first floor with storage cupboard under. A cloakroom with obscure double glazed window to the front, low level W.C and a wash hand basin. The office has a double glazed window to the front and radiator. Double doors from the entrance hall lead to a stunning garden room with double glazed windows throughout, feature fireplace, radiator and glazed door to the garden. An opening to the dining area with double glazed bay window to the rear and radiator. The kitchen has a double glazed window to the front aspect, sink unit inset to the worksurface with cupboards and drawers under, matching range of eye level cupboards, eye level oven and grill, integrated dishwasher and fridge freezer, central island with gas
£ 775,000
Related searches
3 bedroom chalet for sale
View photo
House · for sale
£ 234,500
New
3 bedroom chalet for sale
CO2
· 3 Bedrooms · 1 Bath · House
CO2 · 3 Bedrooms · 1 Bath · House
OVER 60s can secure this property with a HOME FOR LIFE from HOMEWISEThrough the Home for Life Plan from Homewise, those AGED 60 OR OVER can purchase a Lifetime Lease and a share of the property value to safeguard for the future. The cost to purchase the Lifetime Lease is always less than the full market value.OVER 60s customers typically save between from 20% To 50%*.Home for Life Plan guide price for OVERS 60s: The Lifetime Lease price for this property is £234,500 based on an average saving of 33%.Market Value Price: £350,000The price you pay will vary according to your age, personal circumstances and requirements and will be adjusted to include any percentage of the property you wish to safeguard. The plan allows customers to purchase a share of the property value (UP TO 50%) to safeguard for the future.For an indication of what you could save, please use our CALCULATOR on the HOMEWISE website.Please CALL for more information or a PERSONALISED QUOTE.Please note: Homewise DO NOT own
£ 234,500
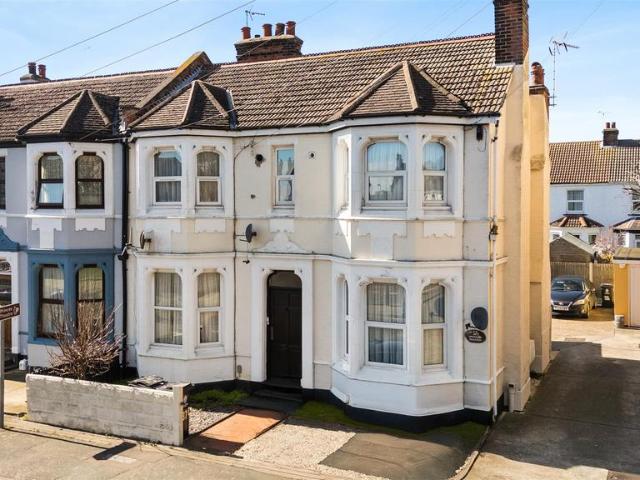
2 bedroom end of terrace house for sale
View photo
House · for sale
£ 90,500
New
2 bedroom end of terrace house for sale
CO2
· 2 Bedrooms · 1 Bath · House
CO2 · 2 Bedrooms · 1 Bath · House
OVER 60s can secure this property with a HOME FOR LIFE from HOMEWISEThrough the Home for Life Plan from Homewise, those AGED 60 OR OVER can purchase a Lifetime Lease and a share of the property value to safeguard for the future. The cost to purchase the Lifetime Lease is always less than the full market value.OVER 60s customers typically save between from 20% To 50%*.Home for Life Plan guide price for OVERS 60s: The Lifetime Lease price for this property is £90,500 based on an average saving of 33%.Market Value Price: £135,000The price you pay will vary according to your age, personal circumstances and requirements and will be adjusted to include any percentage of the property you wish to safeguard. The plan allows customers to purchase a share of the property value (UP TO 50%) to safeguard for the future.For an indication of what you could save, please use our CALCULATOR on the HOMEWISE website.Please CALL for more information or a PERSONALISED QUOTE.Please note: Homewise DO NOT own t
£ 90,500
3 bedroom detached house for sale
View photo
House · for sale
£ 325,000
New
3 bedroom detached house for sale
CO2
· 3 Bedrooms · 2 Baths · House
· Garden · Equipped kitchen · Parking
CO2 · 3 Bedrooms · 2 Baths · House · Garden · Equipped kitchen · Parking
Guide Price: £325,000 - £350,000.Positioned in a convenient location close to a wealth of local amenities and the mainline train station, this attractive detached family home offers generous and versatile accommodation across three floors. Complete with off-road parking, a sunny rear garden, and a useful loft room, this is a property perfectly suited to growing families and commuters alike.The ground floor welcomes you with a bright entrance hallway leading to a spacious lounge with an attractive bay window, a separate dining room ideal for entertaining, and a well-appointed kitchen with access to a light-filled conservatory overlooking the garden. A convenient ground floor WC completes the accommodation, while the adjoining carport provides covered parking and additional practicality.Upstairs, the first floor offers three well-proportioned bedrooms and a family bathroom, providing comfortable accommodation for the whole family. The second floor features a versatile loft room, ideal as
£ 325,000
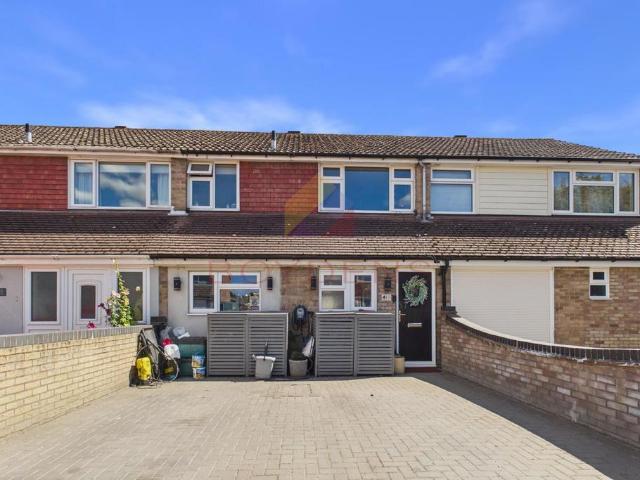
3 bedroom terraced house for sale
View photo
House · for sale
£ 265,000
New
3 bedroom terraced house for sale
CO2
· 3 Bedrooms · 1 Bath · House
· Garden · Equipped kitchen · Powder room
CO2 · 3 Bedrooms · 1 Bath · House · Garden · Equipped kitchen · Powder room
CHAIN FREE: This three-bedroom mid-terrace property is offered to the market and presents an excellent opportunity for buyers looking to add their own personal touch. The property would benefit from some light modernisation and decorative updating, allowing the new owner to create a home tailored to their own taste and style.Upon entering, you are welcomed by a hallway leading to a convenient cloakroom and a useful utility room. The accommodation continues through to a well-proportioned lounge, providing a comfortable space to relax, along with a fitted kitchen featuring a built-in oven.To the rear, the property enjoys a good-sized garden, offering plenty of potential for outdoor enjoyment and featuring a selection of useful sheds providing additional storage space. Upstairs, there are three bedrooms and a family bathroom, completing the accommodation.The property also benefits from Solar panels and an EV charging point to the front of the property add further practicality and modern c
£ 265,000
1 bedroom flat for sale
View photo
Flat · for sale
£ 110,000
New
1 bedroom flat for sale
CO2
· 1 Bedroom · 1 Bath · Flat
· Parking · Concierge
CO2 · 1 Bedroom · 1 Bath · Flat · Parking · Concierge
GUIDE PRICE £110,000 - £120,000 * An excellent opportunity awaits to acquire this charming one-bedroom ground floor apartment, situated within the desirable Waypond Court in Clacton-On-Sea. This property presents an attractive prospect for a variety of buyers, from those seeking their first home to savvy investors.Upon entering, you are greeted by a well-maintained interior ready for immediate occupation. The apartment comprises a generously sized reception room, providing ample space for relaxation and dining. The comfortable double bedroom offers a peaceful retreat, complemented by a well-appointed bathroom with contemporary fittings.One of the significant advantages is its ground floor position, offering easy access and convenience. The property also benefits from valuable off-road parking, a highly sought-after amenity in this popular coastal town.Location is paramount, and Waypond Court excels. Residents will appreciate being within close proximity to a wide array of local ameniti
£ 110,000
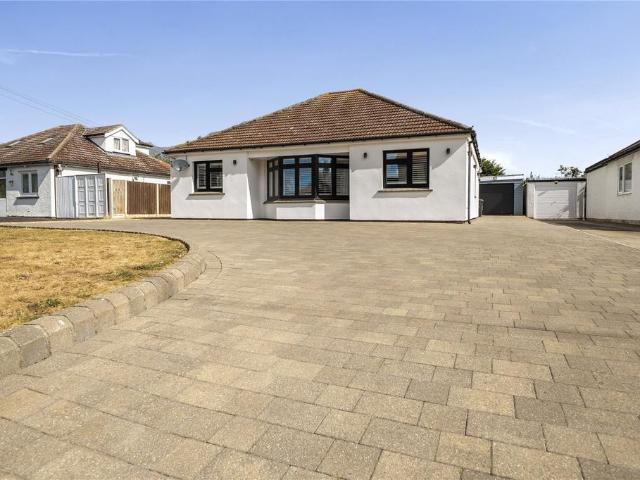
4 bedroom bungalow for sale
View photo
Bungalow · for sale
£ 450,000
New
4 bedroom bungalow for sale
CO2
· 4 Bedrooms · 2 Baths · Bungalow
· Equipped kitchen · Parking
CO2 · 4 Bedrooms · 2 Baths · Bungalow · Equipped kitchen · Parking
Exceptional Four-Bedroom Detached Bungalow | Outstanding Plot | Beautifully Extended | Stunning Open-Plan Living Positioned well back from the road behind generous off-road parking for multiple vehicles, this exceptional four-bedroom detached bungalow has been transformed into a truly stunning family home. Having been extensively modernised and thoughtfully extended, the property effortlessly combines contemporary luxury with spacious, versatile living, all set within an impressive plot offering further potential (subject to planning permission).From the moment you step inside, the quality of finish is immediately apparent. Stylish herringbone flooring flows throughout the main living areas, creating a sophisticated feel that perfectly complements the home's bright and modern interior.Without doubt, the heart of the home is the spectacular open-plan kitchen, dining and living space. The sleek white kitchen has been beautifully designed with both style and practicality in mind, flowing
£ 450,000
1 bedroom maisonette for sale
View photo
Flat · for sale
£ 130,000
New
1 bedroom maisonette for sale
CO2
· 1 Bedroom · 1 Bath · Flat
· Garden · Equipped kitchen · Parking
CO2 · 1 Bedroom · 1 Bath · Flat · Garden · Equipped kitchen · Parking
A charming split-level maisonette, offered with share of freehold and no onward chain, ideally located on The Grove, in the heart of Clacton-on-Sea town centre and close to train station. This property benefits from two allocated parking spaces, making it a convenient choice for commuters or those seeking easy access to local amenities.Paragraph - Accommodation comprises with approximate room sizes as follows:Entrance door to:Kitchen - 3.23m x 3.05m (10'7 x 10'0) - Lounge - 3.81m x 3.23m (12'6 x 10'7 ) - Landing - Bedroom - 3.66m x 3.23m (12'0 x 10'7) - Bathroom - 2.64m x 2.31m (8'8 x 7'7 ) - Garden - Rear Aspect - Front Aspect - Material Information - Council Tax Band: AHeating: GasServices: All mains Broadband: Ultrafast Fibre Mobile Coverage: Three-78%, Vodaphone-78%, EE-77%, O2-73% Construction: Conventional Restrictions: N/ARights & Easements: N/AFlood Risk: Surface Water-Very low, Rivers & Sea-Very low Additional Charges: N/A (Share of freehold) Seller’s Position: No Onward Chain
£ 130,000
4 bedroom detached house for sale
View photo
House · for sale
£ 390,000
New
4 bedroom detached house for sale
CO2
· 4 Bedrooms · 2 Baths · House
· Equipped kitchen
CO2 · 4 Bedrooms · 2 Baths · House · Equipped kitchen
Nestled in a highly sought-after residential area of Great Cornard, Sudbury, this modern four-bedroom detached property offers an exceptional blend of space, light, and contemporary family living. Ideally positioned within close proximity to well-regarded local schools, including Thomas Gainsborough Secondary and Wells Hall Primary, as well as being just over a mile from Sudbury Railway Station, this impressive home perfectly balances a quiet neighborhood setting with fantastic everyday convenience.Upon entering, you are greeted by an expansive layout designed with both relaxation and entertaining in mind. Running the full depth of the ground floor is a bright, dual-aspect lounge (6.43m x 3.35m / 21'1 x 11'0), bathed in natural light throughout the day and offering generous room for comfortable family seating. Positioned on the opposite side of the home is the true heart of the property: a substantial, open-plan kitchen and dining room (6.20m x 4.47m / 20'4 x 14'8). Designed as a centr
£ 390,000
2 bedroom semi detached house for sale
View photo
House · for sale
£ 300,000
New
2 bedroom semi detached house for sale
CO2
· 2 Bedrooms · 1 Bath · House
· Garden · Equipped kitchen · Parking
CO2 · 2 Bedrooms · 1 Bath · House · Garden · Equipped kitchen · Parking
This beautifully presented two-bedroom semi-detached home has been extensively modernised throughout, offering stylish accommodation that is perfect for first-time buyers, downsizers or investors alike. The property has undergone a comprehensive programme of improvements, including a brand-new fitted kitchen, contemporary bathroom, new flooring and carpets throughout, along with tasteful décor, creating a bright and modern home that is ready to enjoy from day one. The ground floor comprises a welcoming lounge, separate dining room providing an ideal space for entertaining, and a beautifully fitted kitchen with a range of modern units and work surfaces. Upstairs offers two well-proportioned bedrooms and a stunning contemporary family bathroom. Externally, the property benefits from a large driveway, providing off-road parking for two vehicles, together with a generous rear garden offering plenty of space for relaxing, entertaining or family enjoyment also including side access to the fr
£ 300,000
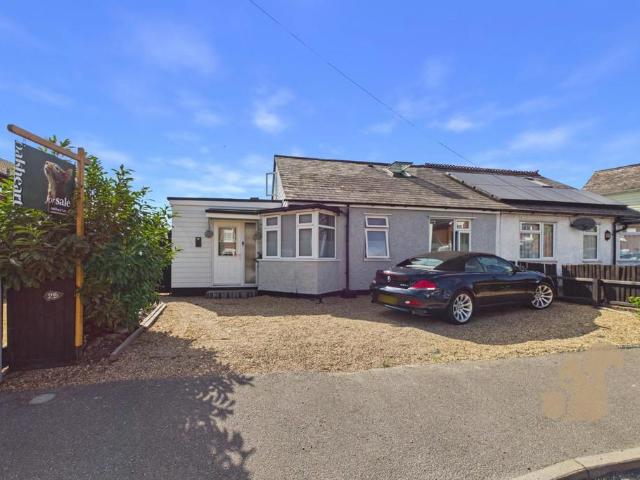
2 bedroom semi detached bungalow for sale
View photo
Bungalow · for sale
£ 160,750
New
2 bedroom semi detached bungalow for sale
CO2
· 2 Bedrooms · 1 Bath · Bungalow
CO2 · 2 Bedrooms · 1 Bath · Bungalow
OVER 60s can secure this property with a HOME FOR LIFE from HOMEWISEThrough the Home for Life Plan from Homewise, those AGED 60 OR OVER can purchase a Lifetime Lease and a share of the property value to safeguard for the future. The cost to purchase the Lifetime Lease is always less than the full market value.OVER 60s customers typically save between from 20% To 50%*.Home for Life Plan guide price for OVERS 60s: The Lifetime Lease price for this property is £160,750 based on an average saving of 33%.Market Value Price: £240,000The price you pay will vary according to your age, personal circumstances and requirements and will be adjusted to include any percentage of the property you wish to safeguard. The plan allows customers to purchase a share of the property value (UP TO 50%) to safeguard for the future.For an indication of what you could save, please use our CALCULATOR on the HOMEWISE website.Please CALL for more information or a PERSONALISED QUOTE.Please note: Homewise DO NOT own
£ 160,750
4 bedroom semi detached house for sale
View photo
House · for sale
£ 335,000
New
4 bedroom semi detached house for sale
CO2
· 4 Bedrooms · 2 Baths · House
· Garden · Equipped kitchen · Powder room
CO2 · 4 Bedrooms · 2 Baths · House · Garden · Equipped kitchen · Powder room
This exceptionally spacious three/four-bedroom property presents a fantastic opportunity for those looking to create a long-term family home with endless potential. From the moment you step through the front door, you’re greeted by a generous lounge that flows effortlessly into a large, open-plan kitchen and dining area. The bright, airy space offers a natural hub for family life—whether it’s enjoying cozy evenings at home, hosting gatherings, or entertaining friends. The open layout creates a seamless connection between the indoor living area and the outdoor garden, providing the ideal setting for al fresco dining or simply relaxing in the sunshine.The ground floor is further enhanced by a versatile additional room, providing the perfect space for a home office, a playroom for children, or even a fourth bedroom, giving you great flexibility depending on your needs. A convenient cloakroom adds practicality to the ground floor, ensuring it’s not only stylish but functional.Upstairs, the
£ 335,000
4 bedroom house for sale
View photo
House · for sale
£ 375,000
New
4 bedroom house for sale
CO2
· 4 Bedrooms · 2 Baths · House
· Garden · Equipped kitchen
CO2 · 4 Bedrooms · 2 Baths · House · Garden · Equipped kitchen
GUIDE PRICE £375,000 - £400,000.Situated in the sought-after coastal town of West Mersea, this beautifully renovated four double bedroom semi-detached chalet bungalow offers an exceptional blend of contemporary living, versatile accommodation and a desirable waterside lifestyle.Having been completely renovated throughout to an impressive standard, the property is ready to move straight into. At the heart of the home is the stunning kitchen/family room, which flows seamlessly into the living area, creating a wonderful semi open-plan space ideal for modern family life and entertaining. Three sets of sliding doors open directly onto the garden, flooding the home with natural light and effortlessly connecting the indoor and outdoor spaces for the ultimate inside-outside living experience.The ground floor offers a flexible layout, featuring the generous principal bedroom, a further double bedroom and a stylishly appointed shower room, making it an excellent choice for those seeking predomin
£ 375,000
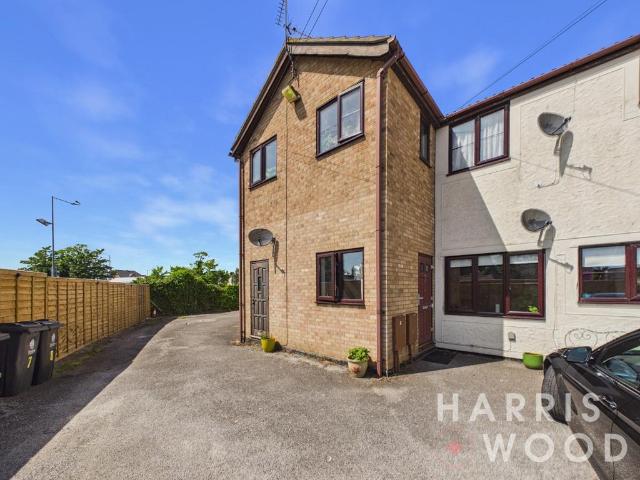
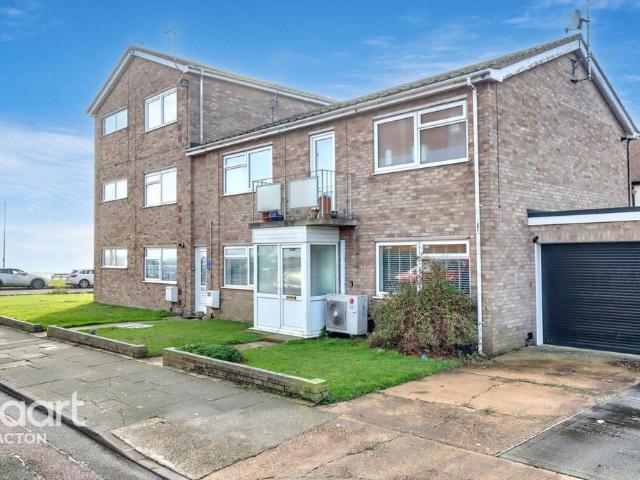
2 bedroom maisonette for sale
View photo
Flat · for sale
£ 160,000
New
2 bedroom maisonette for sale
CO2
· 2 Bedrooms · 1 Bath · Flat
· Parking
CO2 · 2 Bedrooms · 1 Bath · Flat · Parking
Positioned just moments from the seafront, this appealing two-bedroom ground floor maisonette offers a rare opportunity to secure a coastal home with the added benefits of a garage, off-road parking and no onward chain.Set in a highly sought-after location, the property enjoys the convenience of ground floor living combined with easy access to the promenade, beach, and local amenities. Well-proportioned accommodation makes it ideal for downsizers, first-time buyers, or those seeking a seaside retreat, while the garage and off-road parking provide valuable practicality rarely found so close to the coast.Imagine relaxed coastal living with everything on your doorstep—morning walks along the seafront, effortless parking on your return, and the peace of mind that comes with a straightforward, chain-free purchase. The ground floor position adds everyday comfort and accessibility, making this home as practical as it is appealing.With its prime location, excellent parking provision and no onw
£ 160,000
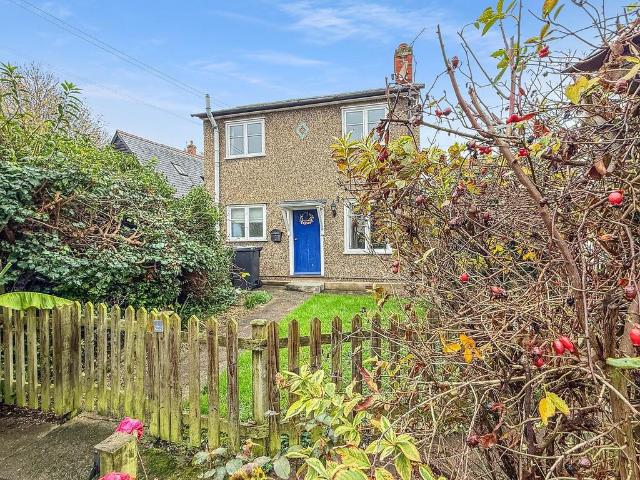
2 bedroom detached house for sale
View photo
House · for sale
£ 210,000
New
2 bedroom detached house for sale
CO2
· 2 Bedrooms · 1 Bath · House
· Garden · Fireplace · Equipped kitchen · Parking
CO2 · 2 Bedrooms · 1 Bath · House · Garden · Fireplace · Equipped kitchen · Parking
Cash Buyers Only * Timber-Framed Construction With An Abundance Of Charming Period Features * Occupying a private and secluded position off the historic 'Bradford Street', Michaels Property Consultants are delighted to present this quintessentially British two bedroom detached house forming part of the retreat. Offered for sale in good order throughout and with no onward chain, we feel this character filled property lends itself perfectly to both first time buyers and buy to let investors alike. The bright accommodation comprises a living room with a feature fireplace, a generous kitchen/diner which also provides access to the first floor, a sunroom with French doors out to the rear garden, family bathroom, two well proportioned bedrooms, and a handy loft/space/store-room. Outside, further highlights include private front & rear gardens, and residents on road parking
£ 210,000
3 bedroom end of terrace house for sale
View photo
House · for sale
£ 325,000
New
3 bedroom end of terrace house for sale
CO2
· 3 Bedrooms · 1 Bath · House
· Garden · Equipped kitchen · Parking · Heating
CO2 · 3 Bedrooms · 1 Bath · House · Garden · Equipped kitchen · Parking · Heating
SUMMARY* GUIDE PRICE £325,000 - £350,000 * William H Brown are pleased to offer this extended three-bedroom semi-detached family home, occupying a larger than average plot in a highly convenient location, within easy walking distance of Braintree Town Centre and Braintree Railway Station.DESCRIPTIONThis well-proportioned property offers excellent family accommodation throughout, comprising an entrance hallway, a spacious open-plan dining area flowing seamlessly into the lounge, a fitted kitchen, and a useful utility area. To the first floor, there are three bedrooms and a family bathroom.Externally, the property continues to impress with a generous driveway providing off-road parking for multiple cars, a good size rear garden, perfect for families, entertaining, or those seeking additional outdoor space.Further benefits include double glazing and gas central heating throughout.Ideally situated close to local amenities, schools, shops, and transport links, this fantastic family home off
£ 325,000
4 bedroom detached house for sale
View photo
House · for sale
£ 550,000
New
4 bedroom detached house for sale
CO2
· 4 Bedrooms · 2 Baths · House
· Garden · Equipped kitchen · Concierge
CO2 · 4 Bedrooms · 2 Baths · House · Garden · Equipped kitchen · Concierge
SUMMARY TEXTGuide Price £550,000 - £600,000, EXTENDED AND IMPROVED detached family home, STUNNING OPEN PLAN KITCHEN/DINING/FAMILY ROOM, two reception rooms, FOUR BEDS, ensuite, SOUTH FACING GARDEN, not overlooked, driveway, WALK TO SGHOPS AND SCHOOLS, no onward chain
£ 550,000
3 bedroom semi detached house for sale
View photo
House · for sale
£ 325,000
New
3 bedroom semi detached house for sale
CO2
· 3 Bedrooms · 1 Bath · House
· Garden · Parking · Equipped kitchen · Powder room
CO2 · 3 Bedrooms · 1 Bath · House · Garden · Parking · Equipped kitchen · Powder room
GUIDE PRICE £325,000-£350,000* FULL OF CHARACTER! This well proportioned three bedroom semi detached house dates back to the 1920's and has a wealth of charm and character. Situated within easy reach of local amenities including shops, restaurants and pubs and a short distance from preferred schooling and mainline railway station with direct links to London, Liverpool Street.Internal benefits include feature original tiled entrance hall, 14' lounge with original stain glass windows, separate 12' dining room, 18'6 refitted kitchen and ground floor cloakroom. To the first floor there are three bedrooms and a refitted four piece bathroom suite. To the outside there is ample off street parking leading to detached garage being double length and split into two sections, the rear garden is approximately 100' in depth being mainly laid to lawn.Lounge 14' x 12'6 (4.27m x 3.81m)Dining Room 12' x 10'3 (3.66m x 3.12m)Kitchen 18'6 x 7'9 (5.64m x 2.36m)Bedroom One 14'6 x 11' (4.42m x 3.35m)Bedroom T
£ 325,000
6 bedroom detached house for sale
View photo
House · for sale
£ 575,000
New
6 bedroom detached house for sale
CO2
· 6 Bedrooms · 3 Baths · House
· Garden
CO2 · 6 Bedrooms · 3 Baths · House · Garden
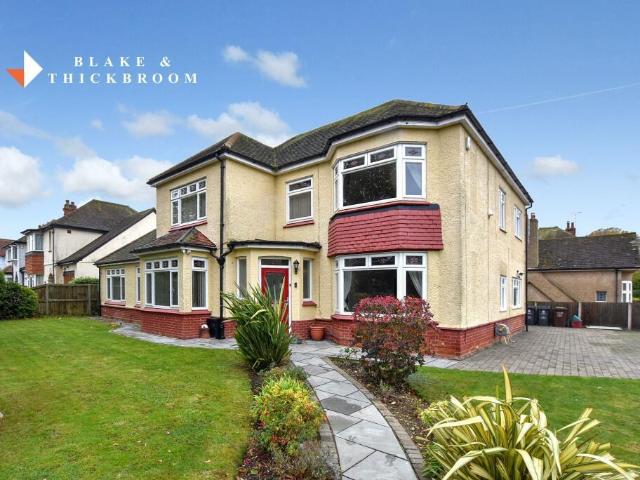
Blake & Thickbroom are pleased to be offering this imposing detached residence with self contained annexe situated within the prestigious tree lined Gardens area of Clacton on Sea. This impressive family home offers generous and versatile accommodation and was previously utilised as a residential care home. Idyllically positioned just a short stroll from Clacton's regenerated seafront promenade, this property presents a rare opportunity for those seeking a substantial family home or an investment with flexible potential.Agent Notes:Material information for this property.Tenure is Freehold.Council Tax Band E.EPC Rating C.Services Connected.Electricity - Yes.Gas - Yes.Water- Yes.Sewerage type - Mains.Telephone and Broadband coverage - Yes.Prospective purchasers should be directed to Checker.ofcom.org.co.uk to confirm the coverage of mobile phone and broadband for this property.Any additional property charges - None.Non standard properties features - None.ENTRANCE HALLComposite style entr
£ 575,000
3 bedroom semi detached house for sale
View photo
House · for sale
£ 450,000
New
3 bedroom semi detached house for sale
CO2
· 3 Bedrooms · 1 Bath · House
· Garden · Equipped kitchen · Cellar · Concierge
CO2 · 3 Bedrooms · 1 Bath · House · Garden · Equipped kitchen · Cellar · Concierge
Dating back to the 1850s, this charming three-bedroom home is steeped in character and offers a wonderful blend of period charm and practical family living. Situated in the highly sought-after market town of Hadleigh, the property boasts an abundance of original features alongside a beautifully generous 130ft rear garden, creating a rare opportunity for those seeking both character and outdoor space.Internally, the home is full of warmth and personality, with period details that reflect its rich history. The welcoming entrance hall provides access to two good sized reception rooms acting as living and dining space, alongside the kitchen to the rear with a downstairs w/c. There is also the benefit of a cellar giving ample storage space for those things you'd rather have tucked away. Heading up the stairs, you come to the third bedroom, which is good size with ample room for a double bed. Off the second landing is bedroom two, of which is a similar size to the master bedroom, with some a
£ 450,000
3 bedroom terraced house for sale
View photo
House · for sale
£ 350,000
New
3 bedroom terraced house for sale
CO2
· 3 Bedrooms · 1 Bath · House
· Garden · Equipped kitchen
CO2 · 3 Bedrooms · 1 Bath · House · Garden · Equipped kitchen
This characterful three bedroom terraced home is situated in a sought-after private lane on the edge of the charming waterside village of Tollesbury. The property offers over 1,150 sqft of accommodation arranged over three floors. This property is a low energy super home having won an award in 2010 from the National Energy Foundation following refurbishment. The welcoming entrance hall leads through to a spacious living / dining room, featuring an efficient character woodburning stove, with an attractive bay window to the front, and engineered wood flooring throughout. The room opens directly into the kitchen, creating a sociable and practical layout. The south facing kitchen is fitted with a range of base units with solid woodwork surfaces, incorporating an inset sink and drainer, electric hob with oven beneath, integrated fridge and freezer, and space for a washing machine. Double French doors provide access to the garden and plenty of light. The first floor comprises bedrooms one an
£ 350,000
4 bedroom detached house for sale
View photo
House · for sale
£ 500,000
New
4 bedroom detached house for sale
CO2
· 4 Bedrooms · 2 Baths · House
· Equipped kitchen · Parking
CO2 · 4 Bedrooms · 2 Baths · House · Equipped kitchen · Parking
Guide Price £500,000 - £525,000. A tastefully decorated and beautifully extended family home located in the sought-after East Clacton area. Featuring solar panels for energy efficiency, a spacious driveway & garage, a utility room, and an en suite, this inviting home offers the perfect blend of modern style and convenience.Entrance Hall - Bedroom Two - 3.61m 3.48m (11'10 11'5 ) - Lounge/Diner - 7.01m 3.61m (23'00 11'10 ) - Utility Room - 3.66m 2.13m (12'00 7'00 ) - Bathroom - 2.72m 2.51m (8'11 8'3) - Kitchen/Living Space - 8.66m 4.06m (28'5 13'4 ) - Bedroom One - 3.96m 3.91m (13'00 12'10 ) - En Suite - 2.49m 2.49m (8'2 8'2) - Bedroom Three - 4.11m 3.10m (13'6 10'2) - Bedroom Four - 4.01m 2.84m (13'2 9'4) - Outside - Outside Rear - Agents Note Sales - PLEASE NOTE - Although we have not tested any of the Gas/Electrical Fixtures & Fittings, we understand them to be in good working order, however it is up to any interested party to satisfy themselves of their condition before entering into
£ 500,000

Get email alerts

Don't miss out: be the first to know about new properties

The alert was correctly created

On subscribing you accept the conditions of use and the privacy policy
Alert
Receive new ads in your inbox
Save this search
Receive alerts for new listings

We'll send you an email when we have new properties for: "Properties for sale in CO2"

The alert was correctly created

Adelaide Drive CO2 Colchester
Fingringhoe Road CO2 Colchester
Get email alerts and be the first to see new listings
Required field
On subscribing I accept the terms of the privacy policy
Perfect! You'll soon start receiving new listings via email
Alert
Receive an email when we have new ads for Properties for sale in CO2
Save this search
Filters

Bedrooms

Size (sq.ft)

sq.ft
sq.ft

Price

£
£

Property type

Bathrooms

Clear all filters
Receive notifications when new entries are published.