6,785 properties for sale in CO3

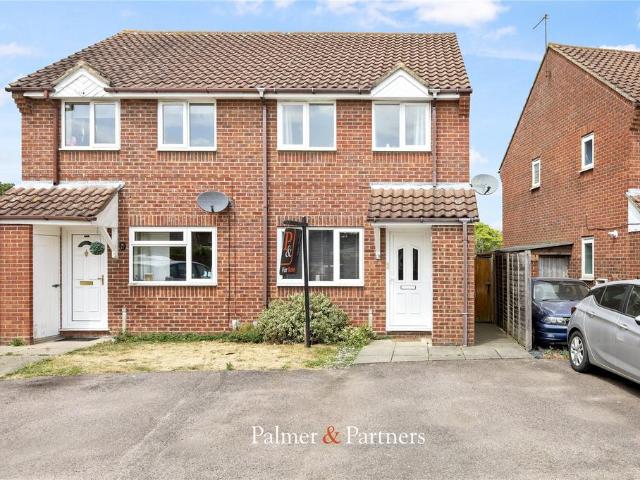
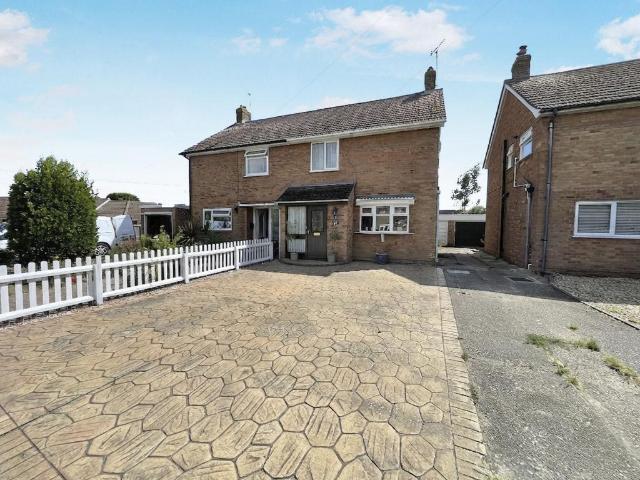
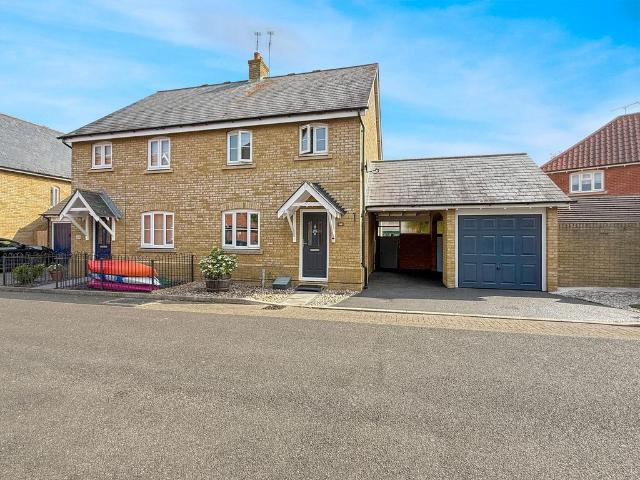
3 bedroom semi detached house for sale
View photo
House · for sale
£ 230,000
3 bedroom semi detached house for sale
CO3
· 3 Bedrooms · 1 Bath · House
· Garden · Fireplace · Equipped kitchen · Parking
CO3 · 3 Bedrooms · 1 Bath · House · Garden · Fireplace · Equipped kitchen · Parking
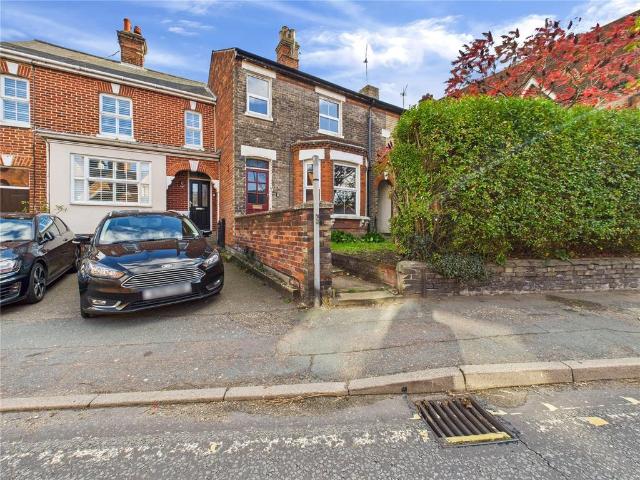
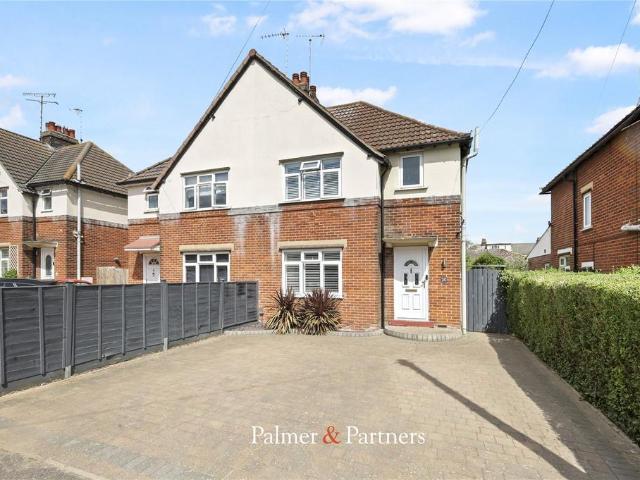
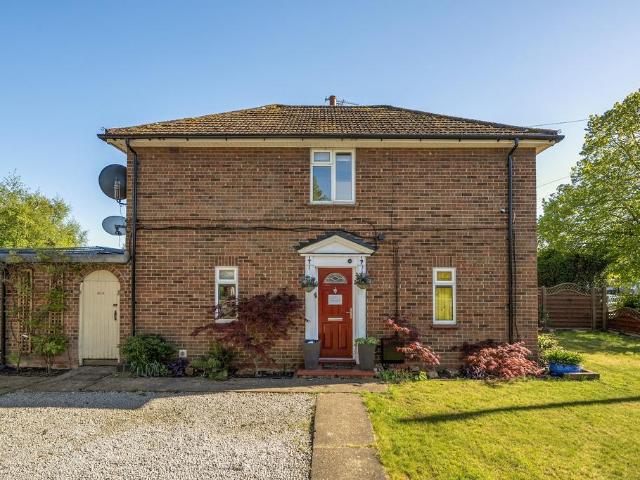
Offered for sale with no onward chain, this three-bedroom semi-detached home is ideally located close to local amenities and Colchester town centre, making it a great opportunity for first-time buyers, investors, or those looking to upsize. The ground floor comprises a welcoming living room that benefits from a feature fireplace, a separate dining room ideal for entertaining, and a fully functioning fitted kitchen complete with integrated appliances including hob and oven. Access to Bedroom Three, which could also be used as a home office or study, is via the dining room. To the first floor, the property offers two well-proportioned bedrooms along with a modern family bathroom finished to a contemporary standard. Externally, the home benefits from a private rear garden, providing a pleasant outdoor space, along with on-street parking to the front. Conveniently positioned within easy reach of shops, schools, transport links, and other local amenities, this property presents a fantastic
£ 230,000
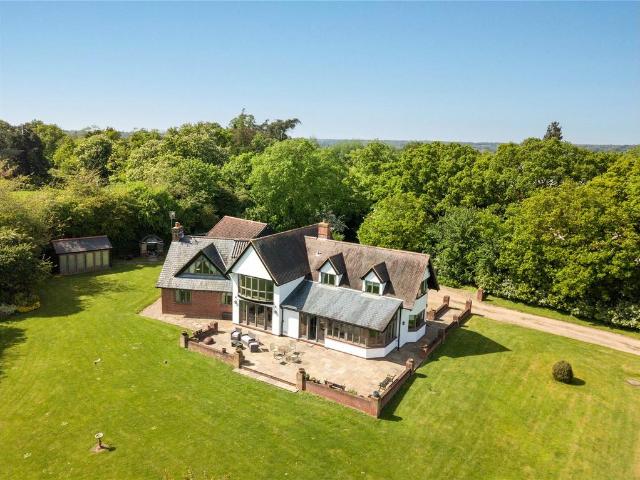
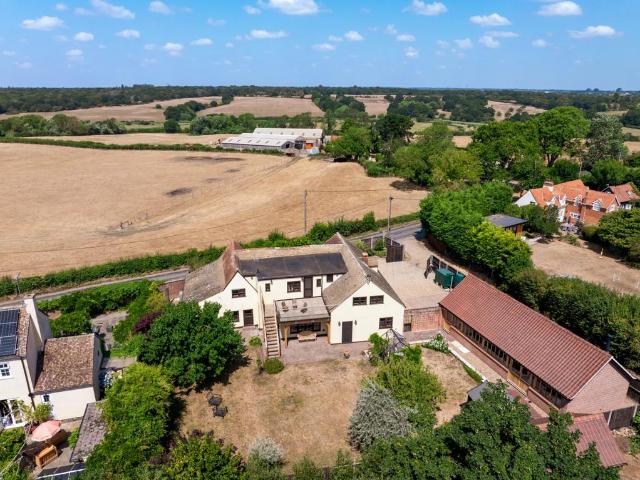
4 bedroom detached house for sale
View photo
House · for sale
£ 1,500,000
4 bedroom detached house for sale
CO3
· 4 Bedrooms · 2 Baths · House
CO3 · 4 Bedrooms · 2 Baths · House
Situated on the outskirts of Dedham and within the Dedham Vale National Landscape, this outstanding home offers sublime country living with uninterrupted views across glorious north Essex countryside. Set in its own private valley amidst lush greenery and expansive landscapes, this remarkable residence, set in 5 acres (STS), offers a unique blend of traditional architecture and contemporary design, perfectly situated to capture the breathtaking views over the valley. This property is approached by a long gravel driveway and stands as a beacon of refined country living. Its meticulously designed interior and spectacularly landscaped exterior promise a tranquil and opulent lifestyle. Upon entry, the grandeur of the entrance hall immediately sets a tone of sophistication that pervades throughout the home. Flowing seamlessly from the entrance is the dining room, a striking space defined by its double height ceiling and large windows that flood the area with natural light while offering pan
£ 1,500,000
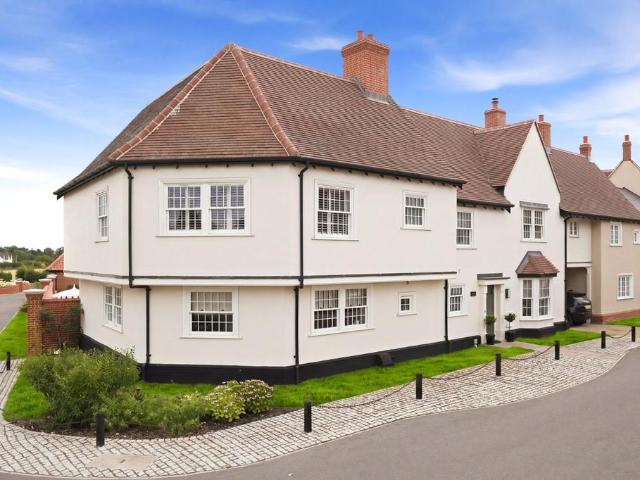
2 bedroom end of terrace house for sale
View photo
House · for sale
£ 475,000
2 bedroom end of terrace house for sale
CO3
· 2 Bedrooms · 1 Bath · House
· Garden · Equipped kitchen · Parking · Powder room · Concierge
CO3 · 2 Bedrooms · 1 Bath · House · Garden · Equipped kitchen · Parking · Powder room · Concierge
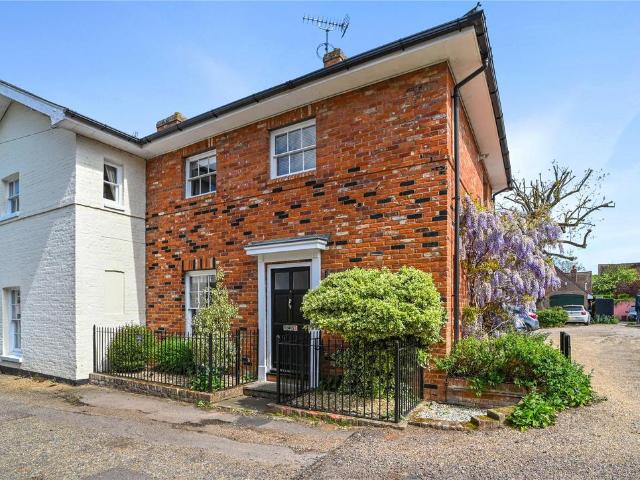
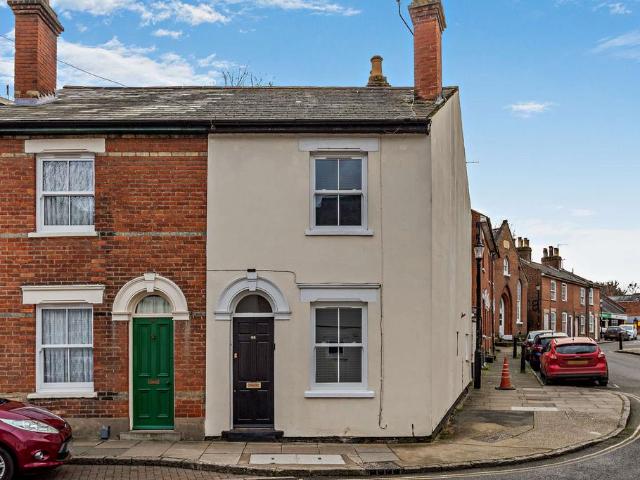
Situated on sought-after Princel Lane in the heart of Dedham, this charming cottage forms part of an attractive private mews setting, just moments from the village centre. Beautifully presented throughout, it offers well-balanced accommodation that blends character and practicality, complemented by private rear parking and a pretty courtyard garden. A rare opportunity to enjoy village living in one of Dedham Vale’s most desirable locations. The accommodation begins with an entrance hall providing access to the principal ground floor rooms, staircase rising to the first floor, and a conveniently positioned cloakroom. The kitchen is well-appointed with a stylish range of contemporary fitted units, ample work surfaces, and space for informal dining, creating a practical and attractive environment for day-to-day living.Undoubtedly a standout feature of the home is the generously proportioned living / dining room, an elegant dual-purpose reception space extending the full depth of the prope
£ 475,000
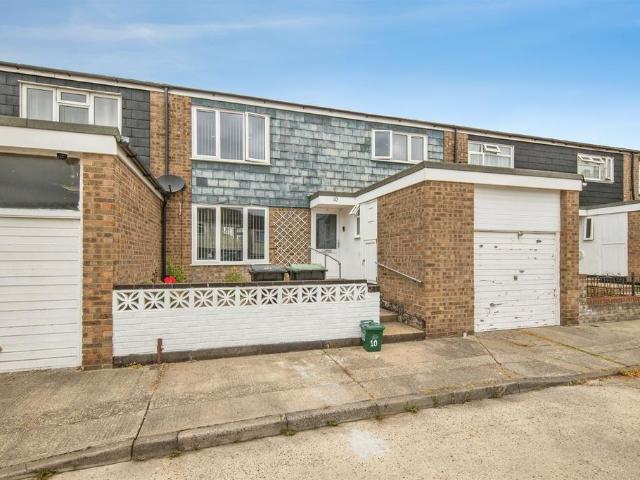
3 bedroom terraced house for sale
View photo
House · for sale
£ 240,000
3 bedroom terraced house for sale
CO3
· 3 Bedrooms · 1 Bath · House
· Garden · Fireplace · Equipped kitchen · Powder room
CO3 · 3 Bedrooms · 1 Bath · House · Garden · Fireplace · Equipped kitchen · Powder room
A fantastic refurbishment opportunity, this established two/three-bedroom property occupies a sought-after position close to local schools and the city centre. Requiring comprehensive modernisation and extensive improvement throughout, the property offers generous accommodation, a rear garden extending to approximately 60ft, and excellent potential to transform into an impressive home or investment. The entrance door leads to an entrance hall with a cloakroom comprising low level WC and wash hand basin.The front facing sitting room has a fireplace, bay window and there is a separate dining room with a redbrick fireplace and glazed door leading out to the rear garden.The spacious kitchen/breakfast room has work surfaces with cupboards and space under, an inset single drainer sink, plumbing for a washing machine, wall mounted gas boiler and a door to outside.On the first floor there are two good size double bedrooms and a third bedroom/nursery which could easily be used as an office.The
£ 240,000
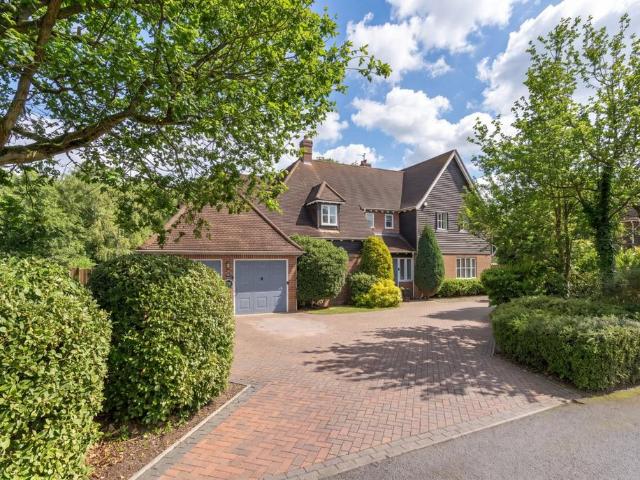
4 bedroom detached house for sale
View photo
House · for sale
£ 375,000
4 bedroom detached house for sale
CO3
· 4 Bedrooms · 1 Bath · House
· Garden · Equipped kitchen · Parking
CO3 · 4 Bedrooms · 1 Bath · House · Garden · Equipped kitchen · Parking
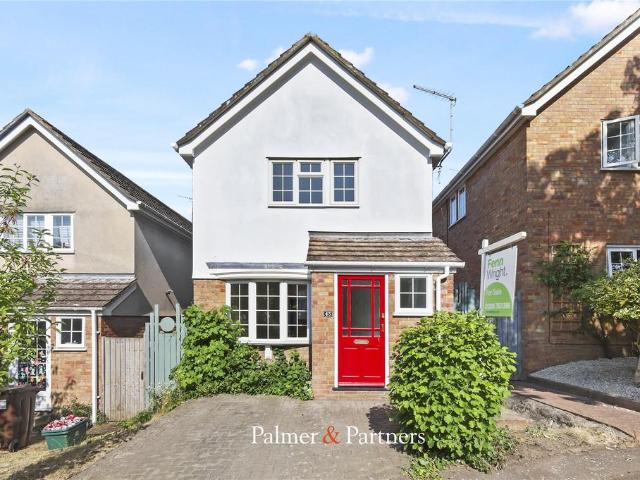
GUIDE PRICE £375,000 to £400,000*Being offered to market with no onward chain sits this well presented four bedroom detached family home. The property benefits from solar panels, off-road parking, rear garden, additional parking at the rear and garage.As agents, we recommend the internal viewing of accommodation on offer which comprises entrance hall, downstairs WC, lounge, seperate dining room and modern fitted kitchen to the ground floor, whilst to the first floor are four bedrooms and a family bathroom
£ 375,000
2 bedroom terraced house for sale
View photo
House · for sale
£ 290,000
2 bedroom terraced house for sale
CO3
· 2 Bedrooms · 1 Bath · House
· Garden · Equipped kitchen · Parking
CO3 · 2 Bedrooms · 1 Bath · House · Garden · Equipped kitchen · Parking
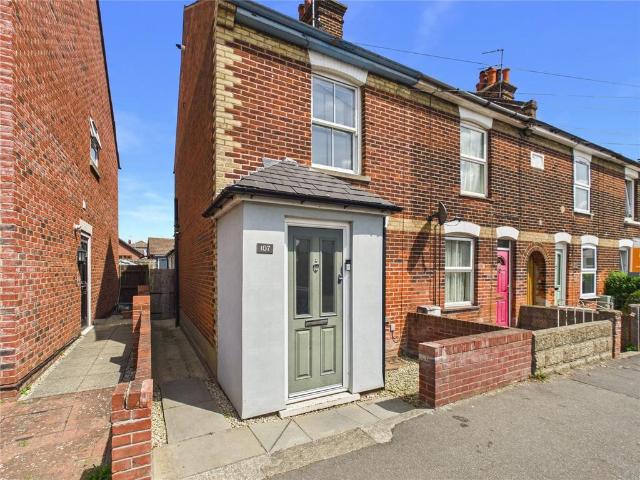
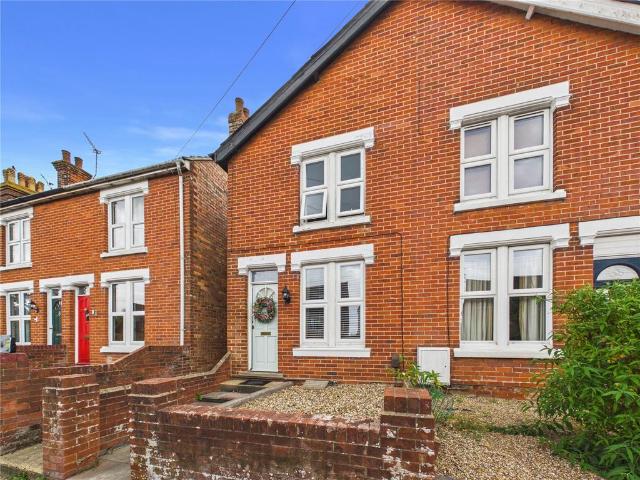
A beautifully presented Victorian two-bedroom end-of-terrace home, maintained to a high specification throughout. Ideally situated within a short walk of the mainline railway station and excellent transport links, this charming property is perfect for commuters and first-time buyers alike. Further benefits include a versatile garden home office, off-road parking to the rear, and well-appointed accommodation throughout. This beautifully presented home offers spacious and well-planned accommodation arranged over two floors. The ground floor features a welcoming entrance porch leading into a bright open-plan living and dining area, with solid oak flooring, inset spotlights, and stairs rising to the first floor. The modern kitchen/breakfast room is fitted with a range of contemporary units, integrated workspace, breakfast bar, underfloor heating, and French doors opening onto the rear garden.Upstairs, the property offers two well-proportioned bedrooms and a stylish family bathroom fitted w
£ 290,000
3 bedroom end of terrace house for sale
View photo
House · for sale
£ 375,000
3 bedroom end of terrace house for sale
CO3
· 3 Bedrooms · 2 Baths · House
· Garden · Equipped kitchen · Parking · Powder room
CO3 · 3 Bedrooms · 2 Baths · House · Garden · Equipped kitchen · Parking · Powder room
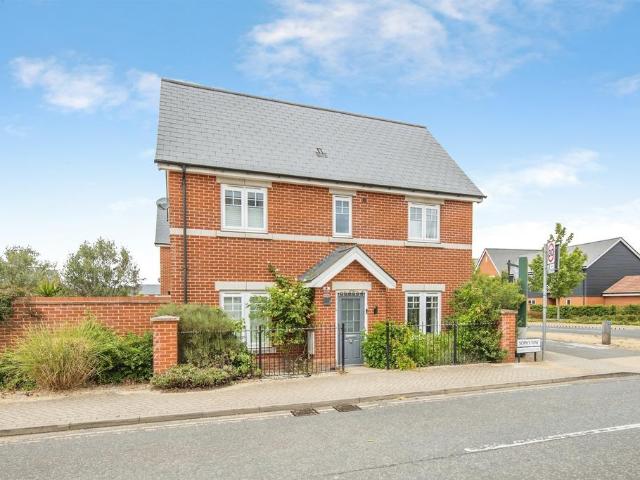
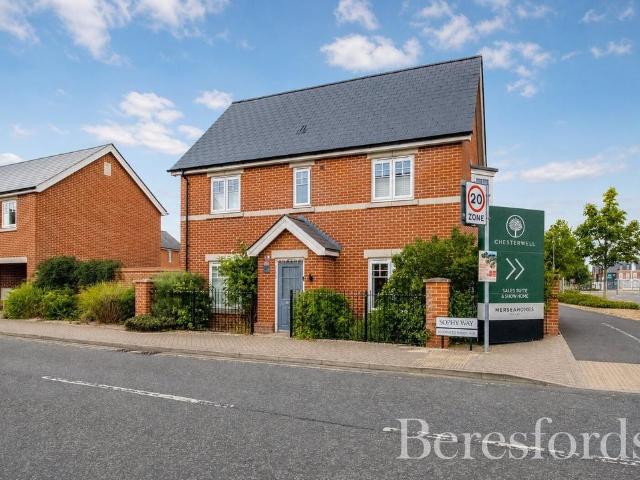
SUMMARY*GUIDE PRICE; £375,000 - £400,000*A stylish three-bedroom end-terrace home on the popular Chesterwell development, featuring an en-suite, private garden and carport parking, ideally located for local amenities, schools and excellent transport links.DESCRIPTIONSituated within the highly desirable Chesterwell development to the north of Colchester, this beautifully presented three-bedroom end-terrace home offers stylish, modern accommodation in a thriving and family-friendly community.The property features a welcoming entrance hall, ground floor cloakroom, generous lounge and a contemporary kitchen/dining room, ideal for both everyday living and entertaining. Upstairs, there are three well-proportioned bedrooms, with the principal bedroom benefiting from an en-suite shower room, alongside a modern family bathroom.Outside, the property enjoys a private rear garden and the convenience of carport parking. Its end-of-terrace position provides an added sense of privacy and space.Cheste
£ 375,000
3 bedroom end of terrace house for sale
View photo
House · for sale
£ 375,000
3 bedroom end of terrace house for sale
CO3
· 3 Bedrooms · 2 Baths · House
· Equipped kitchen · Parking
CO3 · 3 Bedrooms · 2 Baths · House · Equipped kitchen · Parking
Guide Price £375,000 - £400,000 * Situated on a generous corner plot within the highly sought-after Chesterwell development in North Colchester, this beautifully presented three bedroom end-of-terrace home offers modern family living, generous outdoor space, and the added benefit of two allocated parking spaces within a car port to the rear.The ground floor welcomes you with a bright entrance hall leading into a spacious lounge, creating the perfect space to relax and unwind. The contemporary kitchen/diner has been thoughtfully designed with ample storage and generous worktop space, providing an ideal setting for both everyday family living and entertaining guests. A convenient ground floor WC completes the well-appointed accommodation.To the first floor, the property offers three well-proportioned bedrooms, including a generous principal bedroom benefiting from its own en-suite shower room. Two further bedrooms are served by a modern family bathroom, making this an ideal home for grow
£ 375,000
3 bedroom semi detached house for sale
View photo
House · for sale
£ 375,000
3 bedroom semi detached house for sale
CO3
· 3 Bedrooms · 2 Baths · House
· Garden · Equipped kitchen · Patio
CO3 · 3 Bedrooms · 2 Baths · House · Garden · Equipped kitchen · Patio
GUIDE PRICE: £375,000 - £400,000 *Centrally located within walking distance of Colchester’s city centre, this well-presented three-bedroom semi-detached family home offers excellent access to an extensive selection of shops, restaurants and everyday amenities. Colchester North railway station, with direct services to London Liverpool Street, Colchester General Hospital, Castle Park and the A12 are also conveniently accessible.Internally, the accommodation begins with a welcoming entrance hall leading into a spacious open-plan kitchen/diner. The kitchen is fitted with ample wall and base units, a five-ring gas range cooker and space for a double fridge/freezer, while French doors open directly onto the rear garden. A convenient shower room completes the ground floor.Upstairs are three well-proportioned bedrooms, two of which benefit from built-in storage, together with a family bathroom.Outside, the fully established private rear garden features a patio, decked seating area with pergola
£ 375,000
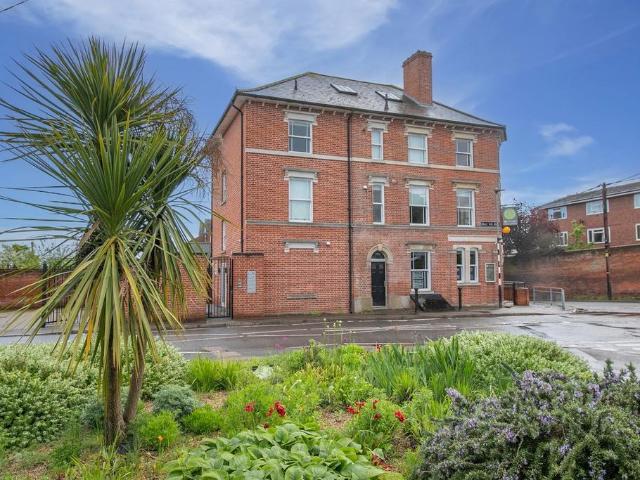
2 bedroom flat for sale
View photo
Flat · for sale
£ 260,000
2 bedroom flat for sale
CO3
· 2 Bedrooms · 2 Baths · Flat
· Equipped kitchen
CO3 · 2 Bedrooms · 2 Baths · Flat · Equipped kitchen
Situated in the vibrant centre of the historic town of Colchester, this well presented first floor apartment offers modern living in an exceptionally convenient location. Ideally positioned within easy reach of Colchester Town Station and a wide range of shops, restaurants, cafés, and local amenities, it is perfectly suited to professionals, commuters, first time buyers, or investors. The apartment features a bright and spacious open plan living and dining area, creating an inviting space for both relaxing and entertaining. The adjoining modern kitchen is generously sized and fitted with integrated appliances, ample storage, and contemporary finishes. There are two well proportioned double bedrooms, both benefiting from built in storage. The primary bedroom enjoys the added luxury of an en suite shower room, while the second bedroom has convenient dual access to the main bathroom via both the bedroom and the hallway, making it ideal for guests or shared living. Additional benefits incl
£ 260,000
5 bedroom detached house for sale
View photo
House · for sale
£ 985,000
5 bedroom detached house for sale
CO3
· 5 Bedrooms · 4 Baths · House
· Garden · Equipped kitchen · Concierge
CO3 · 5 Bedrooms · 4 Baths · House · Garden · Equipped kitchen · Concierge
Benefitting from no chain. Set within an exclusive collection of homes in the sought-after village of Fordham, Choats Wood offers an exceptional balance of contemporary family living and countryside tranquillity. Combining beautifully designed interiors with the rare privilege of owning a 50% share of approximately 3.5 acres of private woodland, this is a home that offers far more than simply generous accommodation—it offers a wonderful way of life.Whether it's morning walks through the woodland, children exploring nature on your doorstep, or entertaining family and friends in the beautifully private garden, this is a home designed to be enjoyed both inside and out.AccommodationGround floorThe accommodation is centred around an impressive reception hall, leading to a stunning bespoke kitchen and breakfast room that forms the heart of the home. Perfect for everyday family life and entertaining alike, it is complemented by a separate utility room, while the versatile living space include
£ 985,000
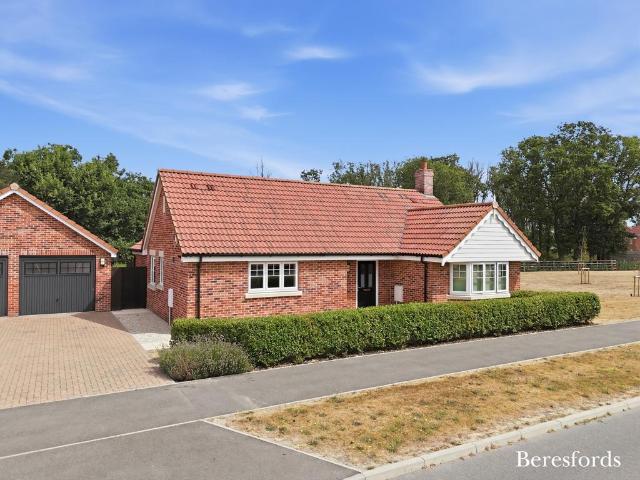
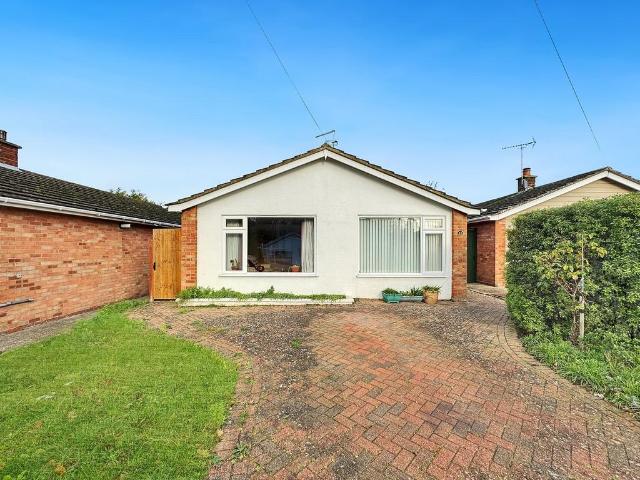
3 bedroom bungalow for sale
View photo
Bungalow · for sale
£ 450,000
New
3 bedroom bungalow for sale
CO3
· 3 Bedrooms · 2 Baths · Bungalow
· Garden · Equipped kitchen · Parking
CO3 · 3 Bedrooms · 2 Baths · Bungalow · Garden · Equipped kitchen · Parking
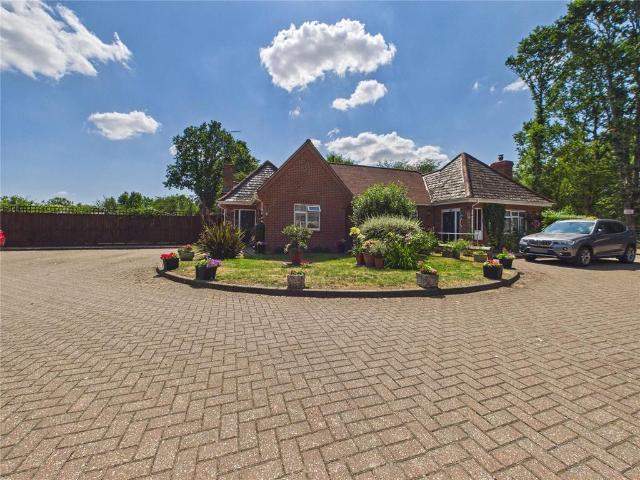
Situated in the highly desirable village of Great Bentley, this well-presented three bedroom detached bungalow offers spacious single-storey living, a private rear garden, driveway parking and a garage, making it an ideal home for those looking to downsize or enjoy village life without compromising on space.The accommodation is well laid out and comprises a welcoming entrance hall, a generous sitting / dining room, a well-appointed kitchen, three good-sized bedrooms, with the principal bedroom benefiting from its own en-suite shower room, and a modern family bathroom.Externally, the property enjoys a private driveway leading to the garage, providing ample off-road parking, while the enclosed rear garden offers a peaceful outdoor space, perfect for relaxing, gardening or entertaining family and friends.Great Bentley is one of Essex's most sought-after villages, renowned for having one of the largest village greens in England, hosting regular community events, cricket matches and local f
£ 450,000
3 bedroom terraced house for sale
View photo
House · for sale
£ 270,000
Updated
3 bedroom terraced house for sale
CO3
· 3 Bedrooms · 1 Bath · House
· Garden · Equipped kitchen
CO3 · 3 Bedrooms · 1 Bath · House · Garden · Equipped kitchen
SUMMARYOffered with NO ONWARD CHAIN this excellent THREE BEDROOM HOUSE is well presented throughout making the PERFECT HOME FOR GROWING FAMILIES. Situated in a POPULAR CUL-DE-SAC the property is ideal for LOCAL SCHOOLS, various shops, bus services and the A12/A120.DESCRIPTION'Entrance The property is entered via the part obscure double glazed front door leading to:Entrance Hall Built-in walk-in cupboard (housing the gas and electric meters), electric storage heater, stairs rising to the first floor and doors leading to;Lounge / Dining Room Dual aspect with double glazed full length window to the front aspect and a double glazed window to the rear aspect, two radiators, laminate flooring and a multi-paned door leading to:Kitchen / Breakfast Room Obscure double glazed door opening onto the rear garden, double glazed window to the rear aspect, single sink and drainer with mixer tap, tiled splashbacks, range of wall and floor mounted cupboards and drawers, gas cooker point, cooker hood, pl
£ 270,000
2 bedroom semi detached house for sale
View photo
House · for sale
£ 270,000
2 bedroom semi detached house for sale
CO3
· 2 Bedrooms · 1 Bath · House
· Garden · Equipped kitchen
CO3 · 2 Bedrooms · 1 Bath · House · Garden · Equipped kitchen
GUIDE PRICE: £270,000 - £280,000 *Ideally located within the popular Highwoods district to the north of Colchester, this beautifully presented two-bedroom semi-detached residence is within walking distance of local schools, shops, everyday amenities and Severalls Business Park. Colchester General Hospital, North Station and excellent road links via the A12 and A120 are also easily accessible, making the property ideally suited to commuters and first-time buyers.Internally, an entrance porch leads into a thoughtfully decorated lounge, providing a comfortable and inviting space in which to relax. The modern fitted kitchen/diner offers ample wall and base units, a range cooker with grill and oven, space for a double fridge/freezer and washing machine, useful under-stairs storage and a door opening directly onto the rear garden.Upstairs are two well-proportioned bedrooms and a contemporary family bathroom, all presented to an excellent standard.Outside, the fully established private rear g
£ 270,000
3 bedroom semi detached house for sale
View photo
House · for sale
£ 310,000
3 bedroom semi detached house for sale
CO3
· 3 Bedrooms · 1 Bath · House
· Heating
CO3 · 3 Bedrooms · 1 Bath · House · Heating
WIVENHOE WIVENHOE WIVENHOE* A great opportunity to acquire this generous three bedroom semi-detached house situated in a favourable location on this popular established development just a short walk to Broomgrove Infant and Primary School. Wivenhoe is a well known reputed town just outside Colchester with an abundance of shops, restaurant/pubs, the picturesque quayside and that all important mainline railway station with its commuting opportunities to Colchester and London Liverpool Street Station. The property has gas central heating, double glazing and, as an addition, an entrance porch and conservatory. A certain degree of modernisation may be required to make this a great family home.Entrance Porch - 6' 3' x 4' 3' (1.90m x 1.29m)Part glazed entrance door, frosted glazed window to front elevation. Built-in storage cupboard, tiled flooring.Entrance Hallway - 9' 8' x 7' 3' (2.94m x 2.21m)Frosted glazed door and side panel. Stair case to first floor landing, built-in understairs storag
£ 310,000
4 bedroom house for sale
View photo
House · for sale
£ 1,250,000
4 bedroom house for sale
CO3
· 4 Bedrooms · 3 Baths · House
· Parking · Concierge
CO3 · 4 Bedrooms · 3 Baths · House · Parking · Concierge
Cleverly crafted to evoke the charm of a row of post-medieval cottages, Parsonage House is an exceptional four-bedroom link detached home, beautifully combining period-inspired architecture with the comforts of contemporary living. Occupying a prime position in the heart of the picturesque Horkesley Hamlet, this elegant home offers beautifully proportioned accommodation, generous outside space and the significant advantage of being offered with no onward chain.From the attractive rendered façade and distinctive first-floor jetty to the traditional sash windows, exposed timbers and striking double-cambered roof, every detail has been thoughtfully considered to create a home of timeless character. Electric gates open onto a private driveway providing ample parking, together with a detached double garage and a covered car port, offering excellent practicality for modern family life.AccommodationGround floorInside, a welcoming reception hall leads through to a beautifully proportioned draw
£ 1,250,000
5 bedroom detached house for sale
View photo
House · for sale
£ 1,000,000
5 bedroom detached house for sale
CO3
· 5 Bedrooms · 4 Baths · House
· Garden · Parking · Concierge
CO3 · 5 Bedrooms · 4 Baths · House · Garden · Parking · Concierge
Believed to be one of Fingringhoe's oldest surviving homes, Rennie Cottage is a beautifully restored Grade II listed residence dating from the late 15th century. Formerly known as Belsors on the Tye, the property has played an important role in village life, serving as both the Post Office and the wheelwright's home.Occupying approximately 0.25 acres in an elevated position, the house combines over 500 years of history with modern family living. Original oak timbers, exposed beams and period features have been carefully preserved, while sympathetic improvements, including hardwood double glazing, updated heating systems and extensive restoration, provide comfort for contemporary living. Automated gates lead to generous parking and beautifully established south-facing gardens.The HouseOffering over 5/6 bedrooms, Rennie Cottage provides exceptionally flexible accommodation, ideal for family life, multi-generational living or working from home. The reception rooms are rich in period chara
£ 1,000,000
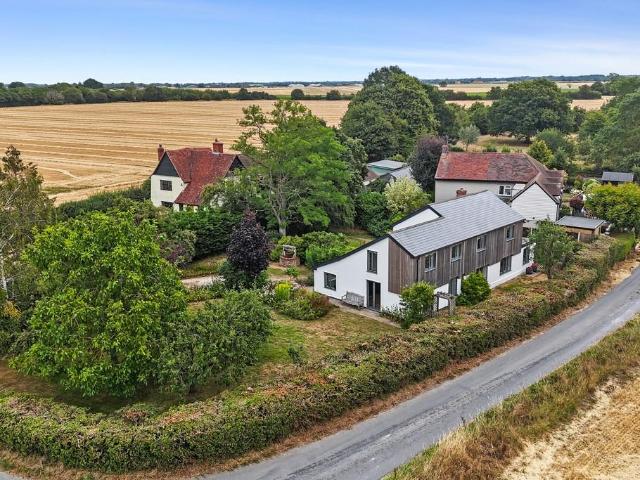
4 bedroom detached house for sale
View photo
House · for sale
£ 795,000
4 bedroom detached house for sale
CO3
· 4 Bedrooms · 2 Baths · House
· Garden · Equipped kitchen
CO3 · 4 Bedrooms · 2 Baths · House · Garden · Equipped kitchen
OVERVIEW A beautifully presented four-bedroom detached home extending to approximately 1,960 sq ft, enjoying a delightful rural living setting with countryside views, versatile accommodation, a contemporary kitchen/dining room, private mature gardens, and excellent space for modern family life and home working. SELLER'S INSIGHT In the thirty-four years that we have lived at Well House, driving home and stepping inside, always fills us with a deep sense of calm and belonging.It is a house nestled in nature. Spacious, light filled and airy, somewhere to savour the seasons. We have created a contemporary home which allows us to enjoy the beautiful countryside that surrounds it.In springtime, we watch the garden come alive from the comfort of the large kitchen/diner. Snowdrops followed by bluebells and later primroses. Birds foraging and nesting in the hedgerows. It's a great place to enjoy coffee and the newspaper. Through the large skylight in the main bedroom, you can drift asleep star
£ 795,000
1 bedroom flat for sale
View photo
Flat · for sale
£ 185,000
1 bedroom flat for sale
CO3
· 1 Bedroom · 1 Bath · Flat
· Balcony · Equipped kitchen · Parking
CO3 · 1 Bedroom · 1 Bath · Flat · Balcony · Equipped kitchen · Parking
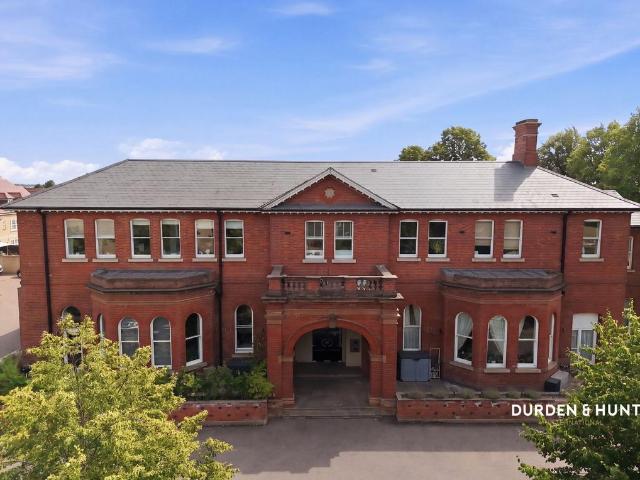
A charming contemporary penthouse apartment, located in what is a landmark building of Wivenhoe, formally the Park Hotel on the corner of Belle Vue Road and the High Street, this stunning and statuesque building is home to an exclusive collection of just five luxury apartments. This fabulous property offers stylish open plan Lounge/Kitchen/Diner, balcony with stunning views along with quality fitments throughout, communal parking area and of course easy reach to Wivenhoe Station and its excellent links to London Liverpool Street. Viewing highly advised
£ 185,000
3 bedroom semi detached house for sale
View photo
House · for sale
£ 400,000
New
3 bedroom semi detached house for sale
CO3
· 3 Bedrooms · 2 Baths · House
· Garden · Equipped kitchen · Powder room · Concierge
CO3 · 3 Bedrooms · 2 Baths · House · Garden · Equipped kitchen · Powder room · Concierge
Guide Price £400,000 - £425,000 * This sympathetically extended three-bedroom semi-detached home offers generous and adaptable living space across two floors, making it an ideal choice for families. Conveniently situated within easy reach of Heybridge Basin, the property enjoys access to miles of picturesque canal-side walks and the stunning Saltmarsh coastal paths.The welcoming entrance hall leads through to a spacious living room, creating a comfortable setting for relaxation. To the rear of the property is a modern kitchen/dining room, fitted with a range of wall and base units, complemented by ample worktop space. French doors open into the bright and airy garden room extension, where a Velux roof window enhances the natural light and provides an excellent additional reception space overlooking the rear garden. A practical ground floor cloakroom completes the accommodation on this level.Upstairs, the property offers three well-sized bedrooms, including a principal bedroom with the
£ 400,000
4 bedroom townhouse for sale
View photo
House · for sale
£ 485,000
4 bedroom townhouse for sale
CO3
· 4 Bedrooms · 2 Baths · House
· Fireplace · Equipped kitchen · Concierge
CO3 · 4 Bedrooms · 2 Baths · House · Fireplace · Equipped kitchen · Concierge
Old Shoulder House is one of the most notable historic houses in Hadleigh, which is reflected in its listing status. Dating back to Tudor times with Georgian influences, the house boasts many noteworthy features including extensive oak wall panelling, exposed wall and ceiling timbers, original arched fireplaces, and well-preserved ornate pargetting to some ceilings.Covering in excess 2,500 sq.ft, the accommodation is extensive, where a central entrance hall leads to the impressive formal reception rooms which display most of the period features. Beyond the double length sitting / dining room is the kitchen / breakfast room, which is fitted on three walls with numerous work surfaces and oak fronted units under. Integral appliances include fridge / freezer, dishwasher, and a gas hob with extractor over. Further storage and worksurfaces are to the adjacent utility / cloak room which houses a recently installed Worcester gas boiler. The remaining ground floor is the bar / games room, with
£ 485,000
3 bedroom detached bungalow for sale
View photo
Bungalow · for sale
£ 375,000
3 bedroom detached bungalow for sale
CO3
· 3 Bedrooms · 1 Bath · Bungalow
· Garden · Fireplace · Equipped kitchen · Parking
CO3 · 3 Bedrooms · 1 Bath · Bungalow · Garden · Fireplace · Equipped kitchen · Parking
Guide Price £375,000-£400,000* A beautifully presented detached bungalow in this sort after central Wivenhoe position just a short stroll to the Wivenhoe trail, train station and wonderful waterfront. Offered with no onward chain and highlights to include: Three bedrooms, modern fitted kitchen, modern shower room, living room with fireplace, private rear garden and off road parking. Call for further details
£ 375,000
2 bedroom bungalow for sale
View photo
Bungalow · for sale
£ 375,000
2 bedroom bungalow for sale
CO3
· 2 Bedrooms · 1 Bath · Bungalow
· Garden · Fireplace · Equipped kitchen
CO3 · 2 Bedrooms · 1 Bath · Bungalow · Garden · Fireplace · Equipped kitchen
GUIDE PRICE £375,000 - £395,000*Occupying a delightful position in the highly regarded village of Langham a superb two bedroom semi detached bungalow situated in an enclave of just seven similar styled properties. Enclosed entrance porch with door to entrance hall, access to loft space and shelved airing cupboard housing the hot water tank.The delightful living room has a central fireplace with inset log burning stove, window to side and French doors leading out into the garden.The refurbished kitchen has a range of quality units incorporating work surfaces with cupboards drawers and space under, automatic washing machine, inset four ring hob with oven under and cooker hood over and fitted wall units affording ample storage space, inset spotlighting.There are two bedrooms and a refurbished bathroom with quality fittings comprising panelled bath with separate shower fitment over, wash basin with cupboards under, low level WC, part tiled walls and inset spotlighting.OutsideTo the front o
£ 375,000
4 bedroom semi detached house for sale
View photo
House · for sale
£ 395,000
4 bedroom semi detached house for sale
CO3
· 4 Bedrooms · 2 Baths · House
· Garden · Fireplace · Equipped kitchen · Parking
CO3 · 4 Bedrooms · 2 Baths · House · Garden · Fireplace · Equipped kitchen · Parking
SUMMARYThis semi detached family home is situated on the south west side of Colchester, within close proximity of Paxman Academy and Gosbecks Primary School, as well as local shops and amenities. The property offers spacious and flexible accommodation with the benefit of a one bedroom Lodge/Annex.DESCRIPTIONEarly viewing is advised of this spacious family home perfectly situated for access to amenities and schooling. Ground floor accommodation comprises entrance hall, sitting room and kitchen/diner. The first floor offers three good size bedrooms and a family bathroom. Externally there is off road parking for several cars and generous rear garden with outbuildings and SELF CONTAINED LODGE with kitchen/sitting area, bedroom and shower room.Entrance Door To: Entrance Hall Two built-in cupboards, stairs to first floor, wooden flooring.Living Room 17' 11 max x 13' 7 max ( 5.46m max x 4.14m max )Upvc double glazed windows to front and side, wooden flooring, radiator, feature fireplace.Kitch
£ 395,000
3 bedroom semi detached house for sale
View photo
House · for sale
£ 299,950
3 bedroom semi detached house for sale
CO3
· 3 Bedrooms · 1 Bath · House
· Garden · Fireplace · Equipped kitchen
CO3 · 3 Bedrooms · 1 Bath · House · Garden · Fireplace · Equipped kitchen
A well presented Victorian family home offered in good decorative order throughout with lounge and dining, modern kitchen, good size rear garden and close to popular schooling. An entrance door leads to the lounge with feature fireplace, wood effect flooring and double glazed window to the front. An inner lobby has stairs to the first floor and leads to a good size dining room to the rear which has a double glazed window with half shutter blinds, understairs cupboard and opens to the kitchen which offers a range of modern fitted units and work surfaces with cupboards and drawers under, sink with mixer taps, cooker space, wall mounted cabinets, plumbing for washing machine and dishwasher, a double glazed door to the side and double glazed windows to the side and rear. There is also a wall mounted gas boiler which we are advised is a recent installation. The first floor landing has access to the loft space and has doors leading to all three bedrooms and bathroom.The principal bedroom is
£ 299,950

Get email alerts

Don't miss out: be the first to know about new properties

The alert was correctly created

On subscribing you accept the conditions of use and the privacy policy
Alert
Receive new ads in your inbox
Save this search
Receive alerts for new listings

We'll send you an email when we have new properties for: "Properties for sale in CO3"

The alert was correctly created

Queen Elizabeth Way CO2 Colchester
Monkwick Avenue CO2 Colchester
Get email alerts and be the first to see new listings
Required field
On subscribing I accept the terms of the privacy policy
Perfect! You'll soon start receiving new listings via email
Alert
Receive an email when we have new ads for Properties for sale in CO3
Save this search
Filters

Bedrooms

Size (sq.ft)

sq.ft
sq.ft

Price

£
£

Property type

Bathrooms

Clear all filters
Receive notifications when new entries are published.