1,341 houses for sale in Cockels Loan PA4 Renfrew

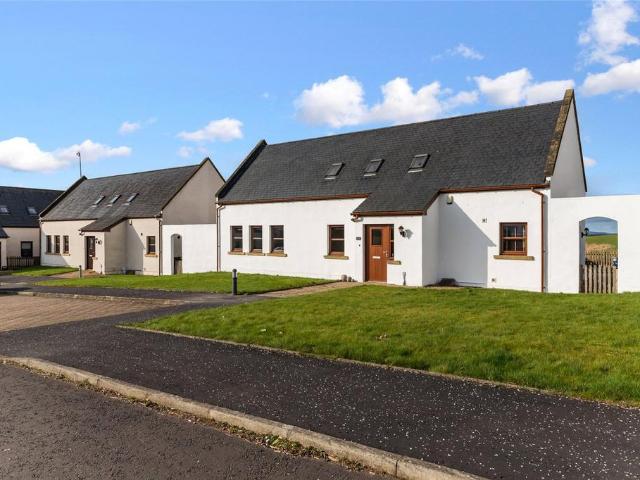
3 bedroom detached house for sale
View photo
House · for sale
£ 375,000
3 bedroom detached house for sale
Cockels Loan PA4 Renfrew
· 3 Bedrooms · 3 Baths · House
· Garden
Cockels Loan PA4 Renfrew · 3 Bedrooms · 3 Baths · House · Garden
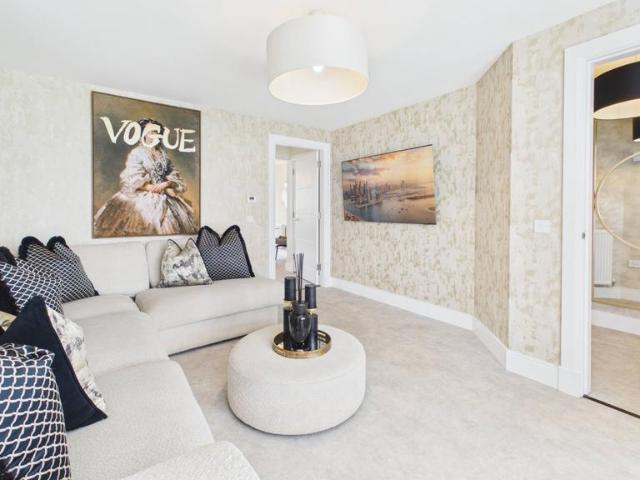
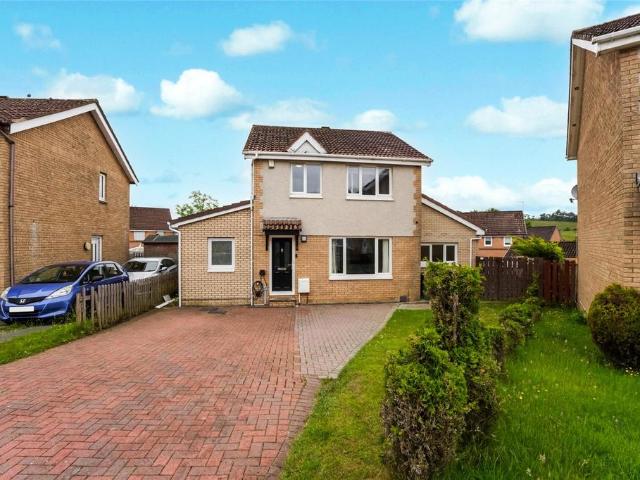
UNEXPECTEDLY BACK ON THE MARKET*Rarely available this superb three bedroom family home enjoys an enviable position within Parkholme Farm Estate – an intimate steading development of just seven homes. One of the preferred detached models, this property has a generous footprint of approx. 1,607 ft² ensuring plenty of room for any growing family. A good variety of amenities can be found nearby at the very well serviced town centres of Bearsden and Milngavie. The clients have maintained and upgraded this home to offer a first class condition, offering a family home in true walk in condition.The home is accessed from a monoblock driveway to front door with vestibule within, which leads to a large welcoming hallway. The spacious lounge is flooded with light from both the front and rear windows and has amazing views over the rear garden and green pastures beyond, providing a lovely space to relax. There is a dining room/bedroom with fitted wardrobes, a beautifully tiled family bathroom with m
£ 375,000
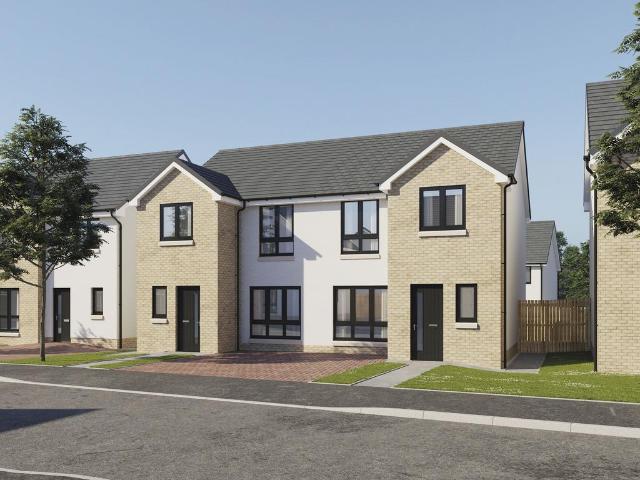
4 bedroom detached house for sale
View photo
House · for sale
£ 270,000
4 bedroom detached house for sale
Cockels Loan PA4 Renfrew
· 4 Bedrooms · 2 Baths · House
· Equipped kitchen · Concierge
Cockels Loan PA4 Renfrew · 4 Bedrooms · 2 Baths · House · Equipped kitchen · Concierge
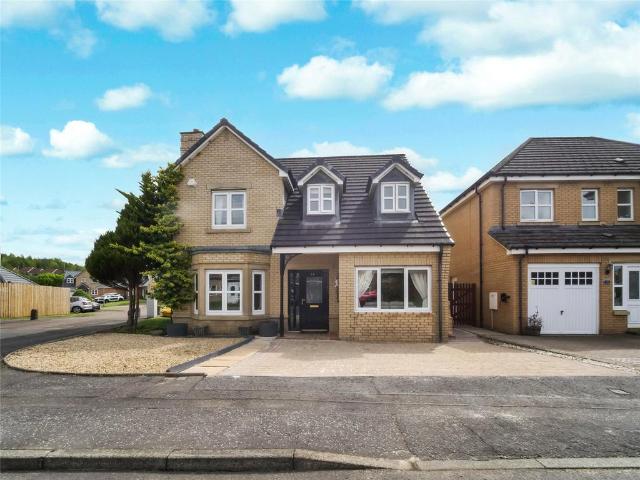
Tucked away at the quiet end of a desirable cul-de-sac, this beautifully extended detached villa offers the perfect blend of space, flexibility, and modern family comfort within Glasgow's premier Southpark Village development. Step inside to a welcoming reception hallway that leads into a bright, front-facing lounge designed for everyday relaxation. To the rear, a dedicated dining room opens up a fantastic space for family meals and entertaining, positioned right next to a practical, well-laid-out kitchen. The real showstopper is the substantial sitting room extension. Flooded with natural light, this tremendous extra space offers ultimate versatility ideal as a bustling additional family room or downstairs fourth bedroom. Not forgetting a convenient large modern bathroom with a walk in showerThe upper level features three well-proportioned, airy bedrooms and a contemporary family bathroom finished to a crisp, modern standard. Outdoors & ParkingThe property sits on an impressive, gener
£ 270,000
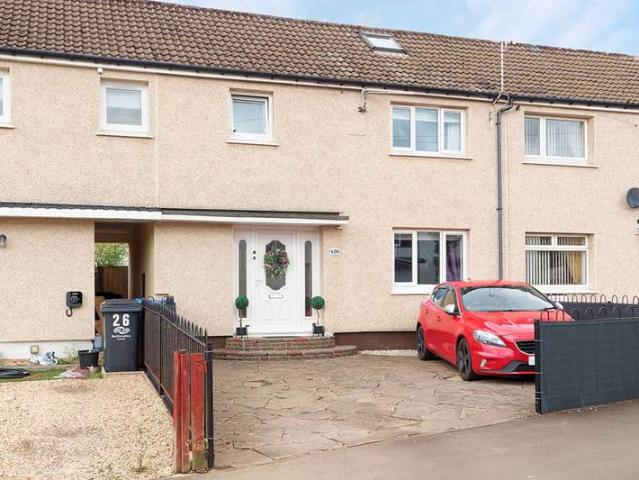
3 Bedroom Terraced House
View photo
Terraced House · for sale
£ 140,000
3 Bedroom Terraced House
Cockels Loan PA4 Renfrew
· 3 Bedrooms · Terraced House
· Garden · Equipped kitchen · Patio
Cockels Loan PA4 Renfrew · 3 Bedrooms · Terraced House · Garden · Equipped kitchen · Patio
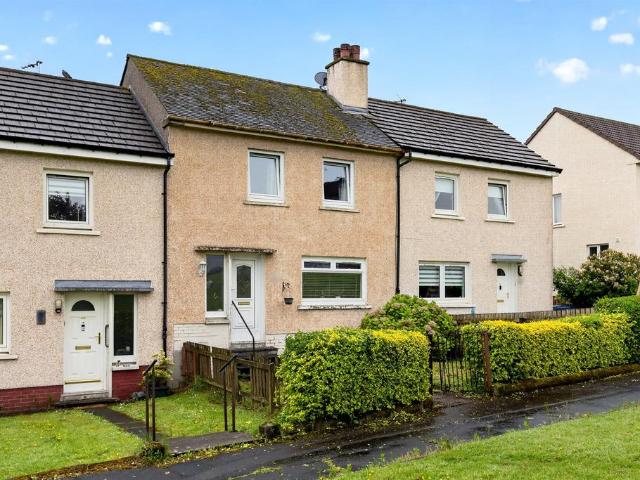
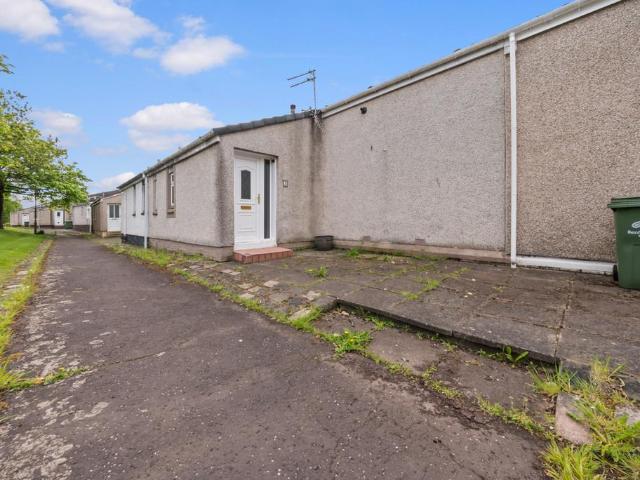
McEwan Fraser Legal is delighted to present 24 Stirling Drive, a beautifully presented three-bedroom mid-terraced home offered to the market in great condition. This impressive property benefits from a modern kitchen and bathroom, a generous principal bedroom, and a well-maintained rear garden with astroturf, patio space and a garden shed. The home will appeal to first-time buyers, professionals, and families alike.Entering the property, you are welcomed into a bright hallway which connects all ground floor rooms. The layout flows well, with the kitchen positioned straight ahead, the spacious lounge to the right and the staircase to the left. There is excellent storage throughout, including a useful under-stair cupboard.The lounge is a warm and inviting space, featuring a large front-facing window and French doors to the rear which flood the room with natural light. Neutral dcor enhances the overall feel, while a small dining area to the rear makes it ideal for both everyday living and
£ 140,000
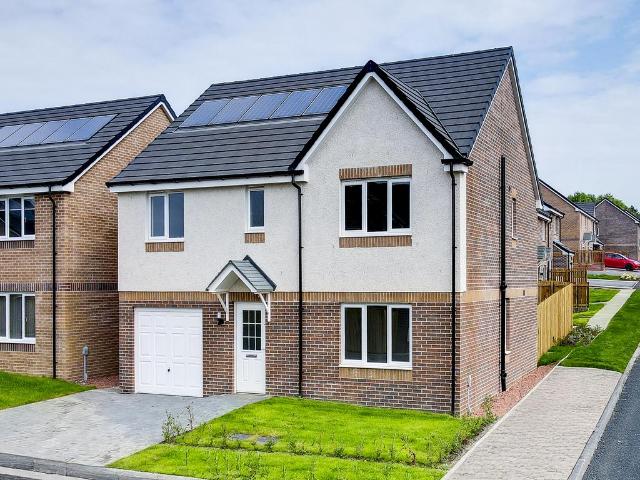
5 bedroom detached house for sale
View photo
House · for sale
£ 494,000
5 bedroom detached house for sale
Cockels Loan PA4 Renfrew
· 5 Bedrooms · House
· Garden · Equipped kitchen · Parking
Cockels Loan PA4 Renfrew · 5 Bedrooms · House · Garden · Equipped kitchen · Parking
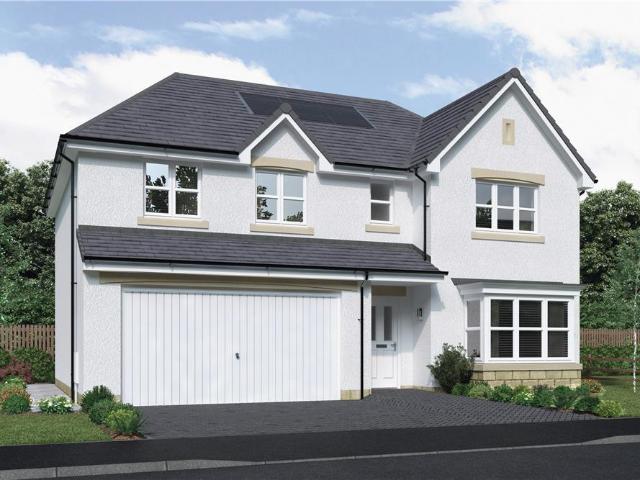
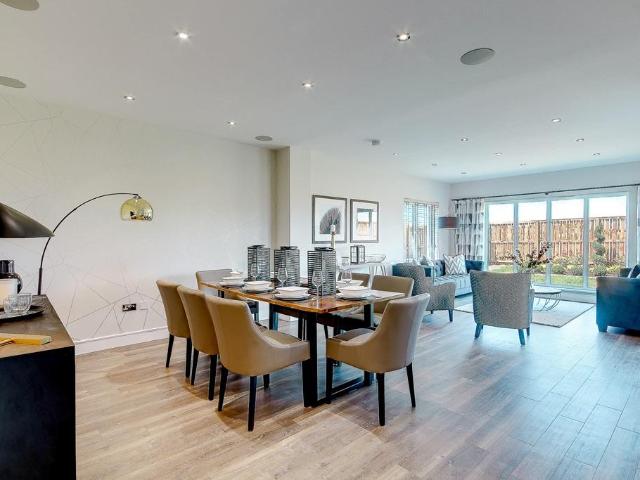
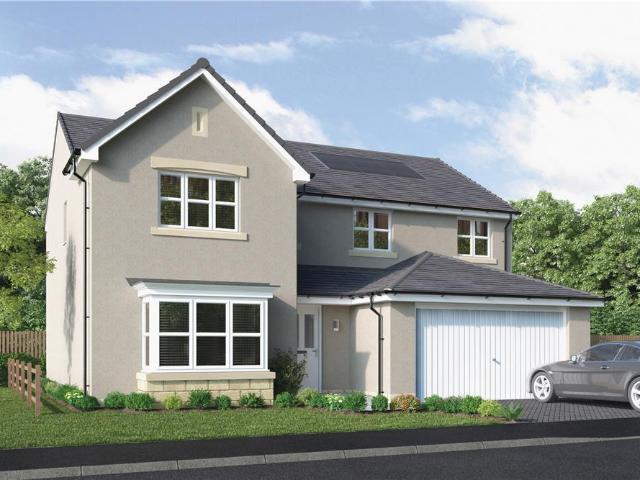
The Elmford Thornly Park offers instant appeal with double doors open to combine the lounge, dining room and kitchen into a single space from bay window to french doors, an unforgettable setting for relaxed social gatherings. Sharing the downstairs is a handy laundry room and downstairs WC. The garage is also ideal for storing tools, sporting equipment and garden furniture. Upstairs leads to five bedrooms, one of which is easily adaptable to suit home working. Two of the five bedrooms have en-suite showers, while a walk-in dressing area to the principal bedroom adds a luxury touch. This impressive home is capable of accommodating the largest family in comfort and privacy.Plot 50Tenure: FreeholdLength of lease: N/AAnnual ground rent amount (£): N/AGround rent review period (year/month): N/AAnnual service charge amount (£): 86.50Service charge review period (year/month): YearlyCouncil tax band (England, Wales and Scotland): GReservation fee (£): 500For more information about the optional
£ 494,000
4 bedroom bungalow for sale
View photo
Bungalow · for sale
£ 420,000
4 bedroom bungalow for sale
Cockels Loan PA4 Renfrew
· 4 Bedrooms · 2 Baths · Bungalow
· Garden · Equipped kitchen · Parking · Heating
Cockels Loan PA4 Renfrew · 4 Bedrooms · 2 Baths · Bungalow · Garden · Equipped kitchen · Parking · Heating
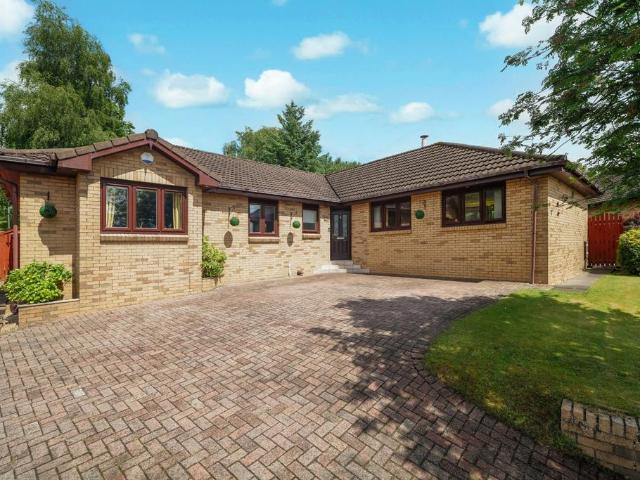
Enjoying a peaceful cul de sac location, this deceptively fronted detached bungalow demands kerb appeal and offers fantastic living space and flexibility throughout.The accommodation on offer comprises, formal lounge, dining room and spacious sun room. There are four double bedrooms, with the master boasting a high specification en-suite shower room. There is a family bathroom, and a breathtaking kitchen, which is truly the heart of the home.Converted by the previous owners it has been upgraded to an exacting standard, boasting integrated appliances, central island unit, and ample work surfaces with a range of wall and floor mounted units.Further features of the property include gas central heating, double glazing, driveway giving ample parking for multiple vehicles, and wonderful garden grounds which have been landscaped to provide a variety of areas including decking, raised bedding, child play areas and family social space.Please note that an AML fee is chargeable to the buyer once
£ 420,000
4 bedroom detached house for sale
View photo
House · for sale
£ 559,995
4 bedroom detached house for sale
Cockels Loan PA4 Renfrew
· 4 Bedrooms · House
· Garden · Equipped kitchen · Parking
Cockels Loan PA4 Renfrew · 4 Bedrooms · House · Garden · Equipped kitchen · Parking
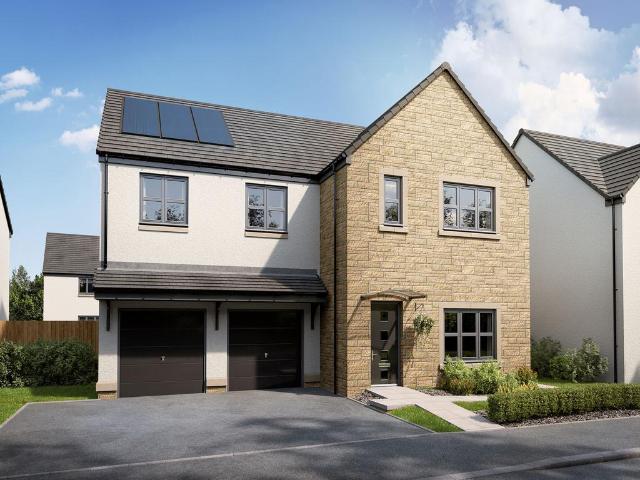
Plot 415 | The Kennedy | Arthurlie Gate The stylish four-bedroom Kennedy offers plenty of space for relaxing and socialising. Enjoy quality time with family and friends in the impressive kitchen diner that flows into the spacious garden room. The Kennedy's open-plan design creates the perfect social environment. Bedroom one is a luxurious retreat with a dressing room and en suite. The elegant lounge, convenient utility room, generous integral garage, and downstairs WC are great practical features to make everyday life effortless. Tenure: Freehold Estate management fee: £443.28 Estate management company: TBC Council Tax Band: G EPC rating: TBC Warranty provider: NHBC Document signing fee: £120 First Time Buyer Stamp Duty Land: £28,749.50. Estimated amount may apply depending on buyer circumstances. Please check with your solicitor or current government guidance. Second Time Buyer Stamp Duty Land Tax: £29,349.50. Estimated amount may apply depending on buyer circumstances. Please check w
£ 559,995
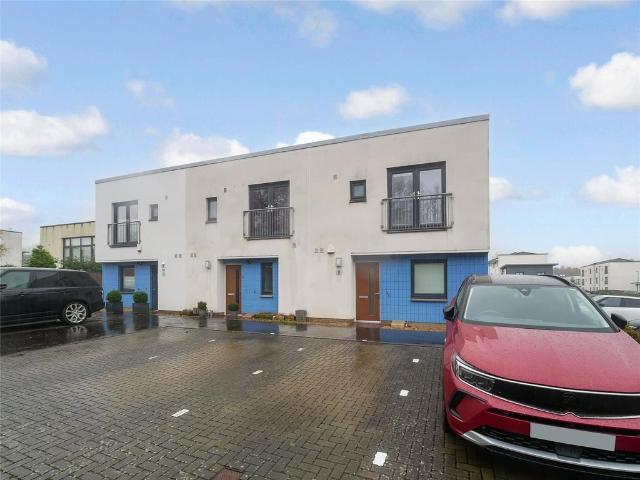
2 Bedroom Terraced House
View photo
Terraced House · for sale
£ 174,999
2 Bedroom Terraced House
Cockels Loan PA4 Renfrew
· 2 Bedrooms · Terraced House
· Equipped kitchen
Cockels Loan PA4 Renfrew · 2 Bedrooms · Terraced House · Equipped kitchen
Presented to the market in truly walk-in condition, this exceptional two-bedroom mid-terrace villa enjoys a prime position within the highly desirable Dargavel Village development in Bishopton. Offering stylish, contemporary living across two beautifully appointed levels, this impressive home will appeal to a wide range of discerning purchasers seeking luxury, comfort and convenience in equal measure.From the moment you step inside, the quality and care invested in this home are immediately apparent. Thoughtfully designed to maximise natural light throughout, the property boasts a bright and elegant interior enhanced by tasteful dcor and modern finishes. The welcoming formal lounge provides a sophisticated yet relaxing setting, with a large front-facing window creating a wonderfully airy ambience.The heart of the home is the stunning contemporary kitchen, featuring an excellent selection of sleek wall and floor-mounted cabinetry, complemented by striking work surfaces and a range of in
£ 174,999
3 bedroom townhouse for sale
View photo
House · for sale
£ 323,000
3 bedroom townhouse for sale
Cockels Loan PA4 Renfrew
· 3 Bedrooms · 3 Baths · House
· Garden · Equipped kitchen
Cockels Loan PA4 Renfrew · 3 Bedrooms · 3 Baths · House · Garden · Equipped kitchen
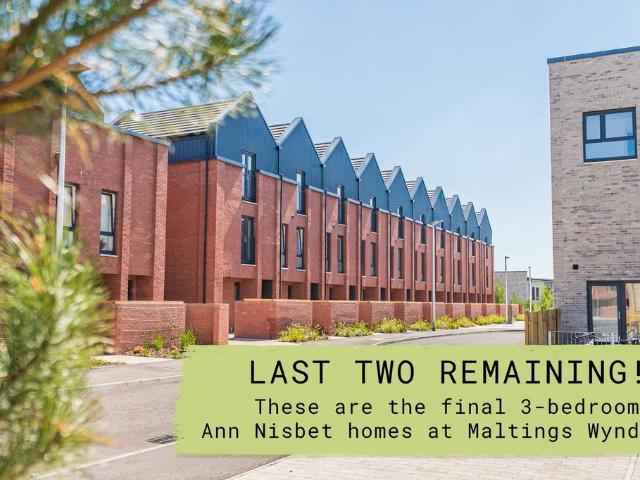
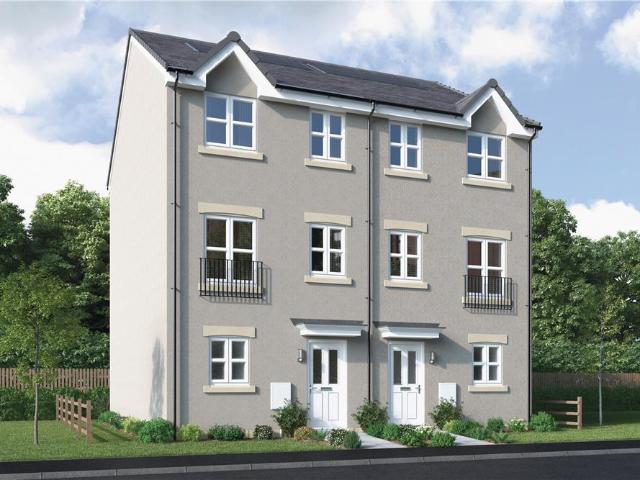
NOW AVAILABLE - SUSTAINABLE LIVING BY GLASGOW’S CANAL: An EPC A-rated contemporary 3 storey home designed only for Dundashill. Open plan living and kitchen to the ground floor, with a pantry space to the side. Large windows to the rear bring lots of daylight to the living space, which opens onto the garden studio. Separate entrance lobby with WC. On the first floor, you’ll find two double bedrooms, a bathroom and separate utility room with washer dryer. The top floor has a studio space comprising a double bedroom, shower room and area for home working, which opens onto the feature east facing roof terrace. A cupboard containing the hot water cylinder and storage space is positioned on this floor too
£ 323,000
5 bedroom townhouse for sale
View photo
House · for sale
£ 1,600,000
5 bedroom townhouse for sale
Cockels Loan PA4 Renfrew
· 5 Bedrooms · 4 Baths · House
· Parking
Cockels Loan PA4 Renfrew · 5 Bedrooms · 4 Baths · House · Parking
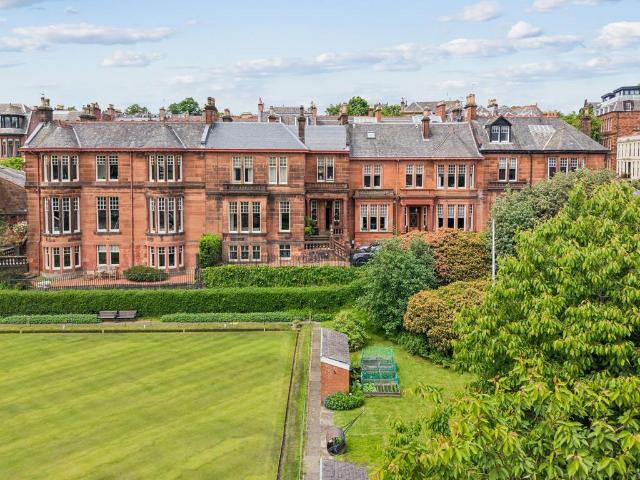
Benefitting from a quiet yet convenient location with direct views over Willowbank Bowling Club, this absolutely stunning townhouse is located within the sought-after Dowanhill area.Dowanhill is one of Glasgow's most prestigious residential areas, situated in the heart of the West End. Known for its elegant Victorian and Edwardian architecture and tree-lined streets, it combines a quiet residential feel whilst benefiting from immediate access to some of the city's best amenities. Much of the area is made up of handsome sandstone terraces, grand townhouses, villas and traditional tenements, many of which are listed due to their architectural importance. Kings Gate is an intimate terrace of only a few homes, which was designed by David Barclay and completed in 1902. The terrace is set back from Victoria Crescent Road behind tall electric gates, which provide access to a large driveway offering secure private parking for five vehicles. This house also benefits from a car turntable, provid
£ 1,600,000
3 bedroom semi detached house for sale
View photo
House · for sale
£ 265,000
3 bedroom semi detached house for sale
Cockels Loan PA4 Renfrew
· 3 Bedrooms · 2 Baths · House
· Garden · Equipped kitchen · Patio · Powder room · Concierge
Cockels Loan PA4 Renfrew · 3 Bedrooms · 2 Baths · House · Garden · Equipped kitchen · Patio · Powder room · Concierge
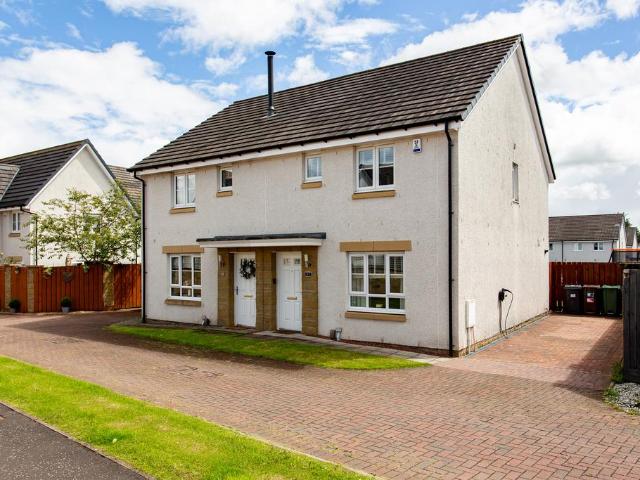
Situated in this much admired development by Barratt Homes is this neutrally presented Coull style semi detached villa set in a monobloc lane of only four properties with driveway and private garden to the rear.The property has accommodation comprising of a reception hallway, front facing lounge and to the rear a stunning dining kitchen with a single Upvc door that leads to the patio and great proportioned lawn garden. The dining kitchen itself has ample wall & base units with integrated appliances that includes oven, hob, extractor hood, fridge freezer and dishwasher. There is a separate utility room with plumbing and a cloakroom with WC and wash hand basin. A carpeted stairwell leads to the first floor where there are three bedrooms and completing the accommodation, the house bathroom with bath, WC and wash hand basin.Externally there is the monobloc driveway adjacent to the property, off the monobloc lane, and a private garden with lawn and patio all bordered by timber fencing. The
£ 265,000
6 bedroom detached house for sale
View photo
House · for sale
£ 540,000
6 bedroom detached house for sale
Cockels Loan PA4 Renfrew
· 6 Bedrooms · House
· Equipped kitchen · Parking
Cockels Loan PA4 Renfrew · 6 Bedrooms · House · Equipped kitchen · Parking
The Stirling offers six bedrooms, a double integral garage, and plenty of space. The ground floor includes an impressive living room, large kitchen/dining room with French doors, utility and WC. Upstairs, bedrooms one, two and three have en suites, with a family bathroom for the others. Bedroom one features a dressing area, and the landing includes extra storage.Additional InformationTenure: HeritableCouncil tax band: Not made available by local authority until post-occupation
£ 540,000
2 Bedroom Semi Detached House
View photo
Villa · for sale
£ 150,000
2 Bedroom Semi Detached House
Cockels Loan PA4 Renfrew
· 2 Bedrooms · Villa
· Garden · Equipped kitchen · Parking
Cockels Loan PA4 Renfrew · 2 Bedrooms · Villa · Garden · Equipped kitchen · Parking
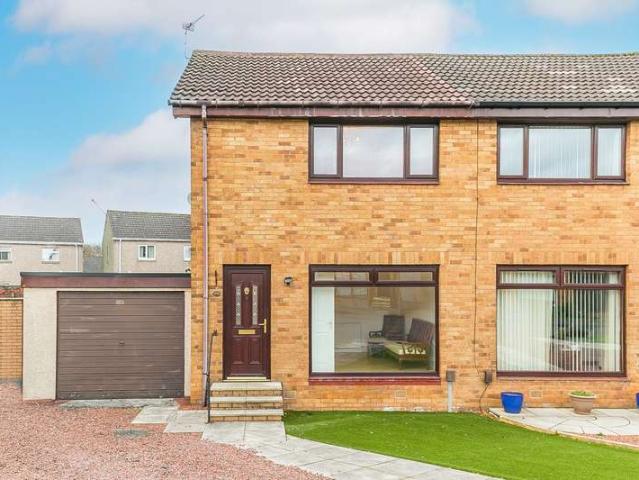
Light and well-presented, two-bedroom, semi-detached home with gardens, an adjoining garage, and a shared driveway. Located in a quiet cul-de-sac, in an established residential area of Renfrew, southwest of Glasgow city centre. The entrance provides access to the carpeted stairs leading to the upper floor and opens into the living room which features Karndean flooring continuing from the entrance, a central light fitting, a storage cupboard and a full-height window allowing plentiful natural light. Set off the living room, a generously sized kitchen is fitted with contemporary units, wood effect worktops, a breakfast bar and a tiled surround; whilst a washing machine and dryer are housed in the utility area in the garage. With sliding doors, the conservatory offers further space for lounge furniture and access to the rear garden. On the upper floor, bedroom one is set to the front with two built-in wardrobes, one with mirrored sliding doors and carpeted flooring. Whilst bedroom two is
£ 150,000
4 bedroom detached house for sale
View photo
House · for sale
£ 454,995
4 bedroom detached house for sale
Cockels Loan PA4 Renfrew
· 4 Bedrooms · House
· Equipped kitchen · Parking · Powder room
Cockels Loan PA4 Renfrew · 4 Bedrooms · House · Equipped kitchen · Parking · Powder room
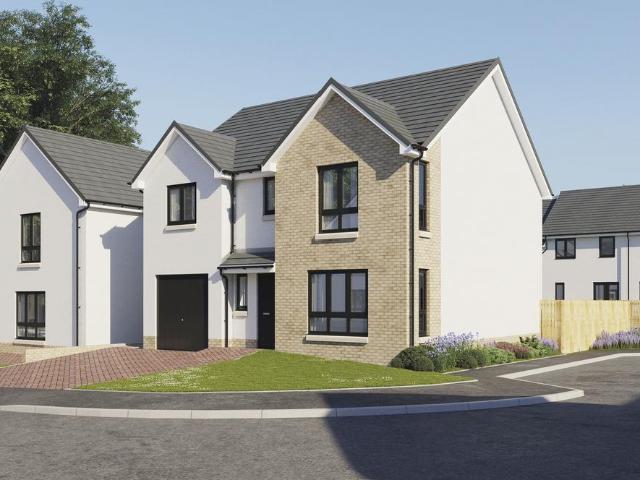
Plot 15 (The Addington) - priced at £454,995 About the Home The Addington is a well-equipped 4-bedroom home ideal for modern family living. This double-fronted home features an integral garage and a spacious living room at the front of the ground floor, with a cloakroom and under-stair store adding to the entrance hall. To the rear, an open-plan kitchen, family, and dining area benefits from an adjacent utility room and pantry space. Upstairs, three double bedrooms and an additional single bedroom share access to a family bathroom, complete with white sanitaryware and chrome-finish brassware. Bedrooms 1 and 2 both boast handy en-suite shower rooms. Additional information Estate Management Charge: £245.65Total internal floor area: 1410 sq ftAnnual service charge: NoneCouncil tax band: TBCTenure: FreeholdPredicted EPC rating: BPredicted completion window: Winter 2027 The additional information provided for council tax, service charges and ground rents (where applicable) is only an estima
£ 454,995
2 bedroom terraced house for sale
View photo
House · for sale
£ 100,000
2 bedroom terraced house for sale
Cockels Loan PA4 Renfrew
· 2 Bedrooms · 1 Bath · House
· Garden · Equipped kitchen
Cockels Loan PA4 Renfrew · 2 Bedrooms · 1 Bath · House · Garden · Equipped kitchen
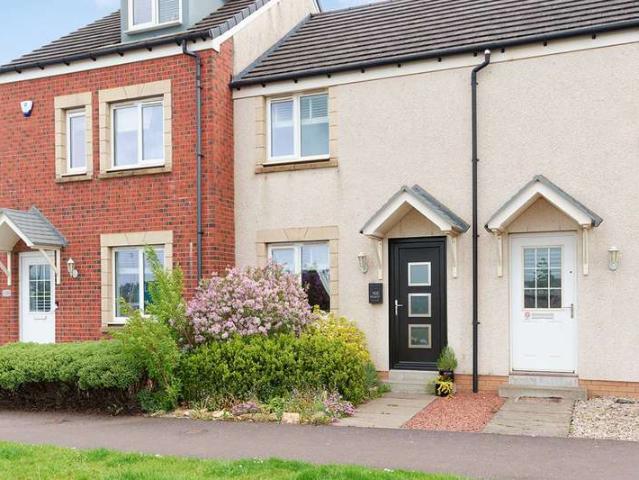
SUMMARYA well proportioned two bedroom mid terrace villa located on Montrose Road, Paisley. Featuring a bright open plan lounge/diner, separate kitchen and private gardens. Offering excellent potential in a popular residential setting, early viewing is recommended.DESCRIPTIONSituated on Montrose Road in Paisley, this two bedroom mid terrace home offers a well balanced layout, generous living space and excellent potential for a range of potential buyers looking for a spacious home with scope for improvements. The property is ideally suited to first time buyers, investors or those seeking a home in a convenient and established location. The ground floor begins with an entrance hallway leading into an impressive open plan lounge/dining area. Spanning the full depth of the property, this bright and spacious room provides flexibility for both living and dining arrangements, with a dual aspects flooding the space with ample natural light adding to the overall appeal. The kitchen is positione
£ 100,000
3 bedroom semi detached house for sale
View photo
House · for sale
£ 362,000
3 bedroom semi detached house for sale
Cockels Loan PA4 Renfrew
· 3 Bedrooms · House
· Garden · Balcony · Equipped kitchen
Cockels Loan PA4 Renfrew · 3 Bedrooms · House · Garden · Balcony · Equipped kitchen
The kitchen adjoins a light-filled dining room opening to the garden and a Juliette balcony adds distinction to the lounge. This welcoming home superbly blends style with convenience.Plot 245Tenure: FreeholdLength of lease: N/AAnnual ground rent amount (£): N/AGround rent review period (year/month): N/AAnnual service charge amount (£): 86.50Service charge review period (year/month): YearlyCouncil tax band (England, Wales and Scotland): TBCReservation fee (£): 500For more information about the optional extras available in our new homes, please visit the Miller Homes website
£ 362,000
4 bedroom detached house for sale
View photo
House · for sale
£ 335,000
4 bedroom detached house for sale
Cockels Loan PA4 Renfrew
· 4 Bedrooms · 2 Baths · House
· Equipped kitchen · Parking · Concierge
Cockels Loan PA4 Renfrew · 4 Bedrooms · 2 Baths · House · Equipped kitchen · Parking · Concierge
A stunning modern detached villa set within a highly sought after residential development in the popular locale of Crookston enjoying a corner plot setting. The accommodation is formed over two levels and is presented to market in excellent decorative condition with a range of neutral décor and modern fixtures and fittings. The accommodation extends to reception hallway with stairs to the upper floor, level access to the front facing lounge/dining room, dining sized kitchen with contemporary style units and a host of integrated appliances,utiliy room, downstairs w/c and completing the lower level accommodation there is a garage conversion which can easily lend itself to bedroom 5/home office or family/tv roomOn the upper floor there are four good sized double bedrooms, with the master bedroom benefitting from en-suite facilities and built in storage. A three piece family bathroom completes the internal accommodation. The property further benefits from well-maintained front and enclosed
£ 335,000
3 bedroom mews for sale
View photo
House · for sale
£ 242,000
3 bedroom mews for sale
Cockels Loan PA4 Renfrew
· 3 Bedrooms · House
· Garden · Equipped kitchen
Cockels Loan PA4 Renfrew · 3 Bedrooms · House · Garden · Equipped kitchen
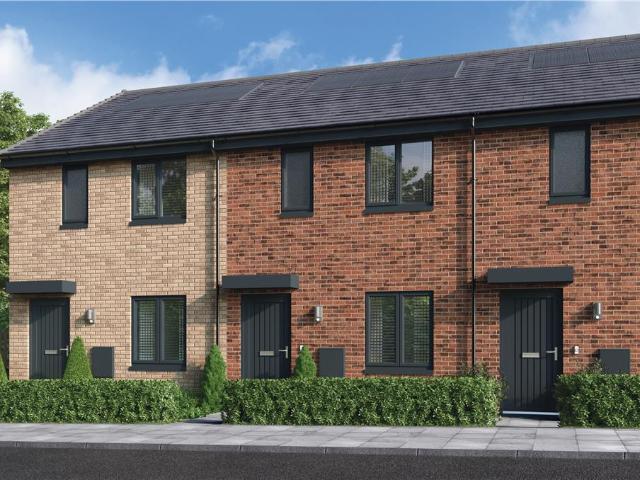
The Halston Mid Millerpark is an ideal mid-terrace home, designed for maximum practicality and convenience; the kitchen shares the ground floor with a living-dining room where french doors opening to the garden fill the interior with fresh, natural light. There is also a useful cupboard in the hall and under the stairs.Plot 118Tenure: FreeholdLength of lease: N/AAnnual ground rent amount (£): N/AGround rent review period (year/month): N/AAnnual service charge amount (£): 116.50Service charge review period (year/month): YearlyCouncil tax band (England, Wales and Scotland): TBCReservation fee (£): 500For more information about the optional extras available in our new homes, please visit the Miller Homes website.Plot 119Tenure: FreeholdLength of lease: N/AAnnual ground rent amount (£): N/AGround rent review period (year/month): N/AAnnual service charge amount (£): 116.50Service charge review period (year/month): YearlyCouncil tax band (England, Wales and Scotland): TBCReservation fee (£):
£ 242,000
3 bedroom end of terrace house for sale
View photo
House · for sale
£ 267,995
3 bedroom end of terrace house for sale
Cockels Loan PA4 Renfrew
· 3 Bedrooms · House
· Garden · Equipped kitchen · Powder room
Cockels Loan PA4 Renfrew · 3 Bedrooms · House · Garden · Equipped kitchen · Powder room
Plot 64 (The Hanbury) - priced at £267,995 About the Home The Hanbury is a 3-bedroom family home that features an open-plan kitchen, living, and dining room, two double bedrooms, a further single bedroom, and a well-equipped family bathroom. On the ground floor, an open-plan kitchen, living, and dining room follows a entrance hall, complete with integrated appliances and elegant French doors leading to the rear garden. A cloakroom completes this floor. To the first floor, two double bedrooms and a further single bedroom have access to a stylish family bathroom, complete with wall tiling, Roca sanitaryware, and Bristan chrome-finish brassware. First Homes Fund This home also qualifies for the First Homes Fund, meaning you could receive an additional £10,000 towards your deposit on top of our existing offers*, if you are eligible for the shared-equity scheme. Speak with our sales advisor for further details. First Homes Fund This home also qualifies for the First Homes Fund, meaning you
£ 267,995
3 bedroom terraced house for sale
View photo
House · for sale
£ 245,000
3 bedroom terraced house for sale
Cockels Loan PA4 Renfrew
· 3 Bedrooms · 3 Baths · House
· Garden · Equipped kitchen
Cockels Loan PA4 Renfrew · 3 Bedrooms · 3 Baths · House · Garden · Equipped kitchen
Tucked away on Girvan Terrace in the heart of Bishopton, this three-bedroom mid-terrace home offers modern family living with the added bonus of a versatile garden outbuilding that could become your very own entertaining space, home office or hobby room.Step inside and you're welcomed by an entrance hall leading through to the bright front-facing lounge. A striking floor-to-ceiling window floods the room with natural light, creating a welcoming space to relax at the end of the day.Moving through the home, a central hallway provides access to a convenient WC and a generous walk-in storage cupboard, perfect for keeping everyday life organised. To the rear, the dining kitchen forms the hub of the home. Fitted with timeless shaker-style cabinetry and integrated appliances, there's plenty of room for both cooking and dining, while doors open directly onto the rear garden, making it easy to enjoy outdoor living during the warmer months.Upstairs, the home offers two double bedrooms and a sing
£ 245,000
5 bedroom detached house for sale
View photo
House · for sale
£ 522,000
5 bedroom detached house for sale
Cockels Loan PA4 Renfrew
· 5 Bedrooms · House
· Garden · Equipped kitchen
Cockels Loan PA4 Renfrew · 5 Bedrooms · House · Garden · Equipped kitchen
Save thousands with new home offers - speak to us today. The Tayford Thornly Park - 5-bed home with open-plan kitchen/dining/family area and twin french doors to the garden. Bay-windowed lounge with double doors. Two en-suites.Plot 229Tenure: FreeholdLength of lease: N/AAnnual ground rent amount (£): N/AGround rent review period (year/month): N/AAnnual service charge amount (£): 86.50Service charge review period (year/month): YearlyCouncil tax band (England, Wales and Scotland): TBCReservation fee (£): 1000For more information about the optional extras available in our new homes, please visit the Miller Homes website.Plot 231Tenure: FreeholdLength of lease: N/AAnnual ground rent amount (£): N/AGround rent review period (year/month): N/AAnnual service charge amount (£): 86.50Service charge review period (year/month): YearlyCouncil tax band (England, Wales and Scotland): TBCReservation fee (£): 1000For more information about the optional extras available in our new homes, please visit th
£ 522,000
3 bedroom terraced house for sale
View photo
House · for sale
£ 175,000
3 bedroom terraced house for sale
Cockels Loan PA4 Renfrew
· 3 Bedrooms · 2 Baths · House
· Garden · Fireplace · Equipped kitchen
Cockels Loan PA4 Renfrew · 3 Bedrooms · 2 Baths · House · Garden · Fireplace · Equipped kitchen
MQ Estate Agents are delighted to present to the market this spacious and beautifully presented mid-terrace family home, quietly positioned within a popular residential pocket of Erskine, Renfrewshire. Offering flexible accommodation over three levels, this impressive property is presented in true walk-in condition and is perfectly suited for growing families, first-time buyers and those seeking generous living space both inside and out.MQ Assisted Move, Part Exchange and 95% mortgages are available.The ground floor accommodation comprises a bright and welcoming entrance hallway leading through to a substantial lounge featuring contemporary décor, stylish flooring and a modern focal fireplace, creating the perfect space for relaxing or entertaining. To the rear, the property benefits from a spacious conservatory overlooking the garden and allowing an abundance of natural light to flow throughout the home. The modern fitted kitchen offers an excellent range of wall and floor mounted uni
£ 175,000
5 bedroom detached house for sale
View photo
House · for sale
£ 1,375,000
5 bedroom detached house for sale
Cockels Loan PA4 Renfrew
· 5 Bedrooms · 4 Baths · House
· Equipped kitchen · Parking
Cockels Loan PA4 Renfrew · 5 Bedrooms · 4 Baths · House · Equipped kitchen · Parking
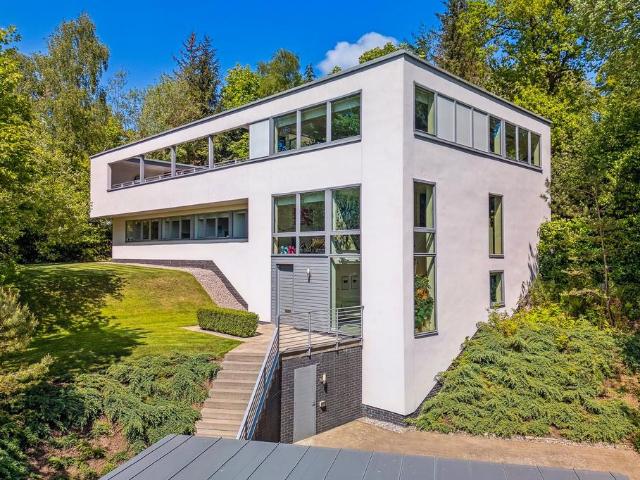
A unique opportunity to acquire this striking piece of modernist architecture.The architect-owner and his wife bought this site, including the original bungalow, around 20 years ago with the vision of creating this breathtaking family home, which extends to around 5,400 sqft, including the garage.A testament to contemporary design and occupying a prime elevated location, the home offers flexible living accommodation easily adapted to specific tastes and needs.Surrounded by substantial, mature grounds this exceptional home boasts a meticulously curated interior across three floors, with a magnificent roof terrace affording unparalleled views of the city, along with an outdoor spa and kitchen - perfect for al fresco dining in all weather.The property blends traditional town house and modern sophisticated lifestyle living with its wonderful connection to private outdoor space and views stretching across the city and beyond.As befits an architect designed home, the proportions and planning
£ 1,375,000
3 bedroom semi detached house for sale
View photo
House · for sale
£ 328,995
Updated
3 bedroom semi detached house for sale
Cockels Loan PA4 Renfrew
· 3 Bedrooms · House
· Garden · Equipped kitchen · Powder room
Cockels Loan PA4 Renfrew · 3 Bedrooms · House · Garden · Equipped kitchen · Powder room
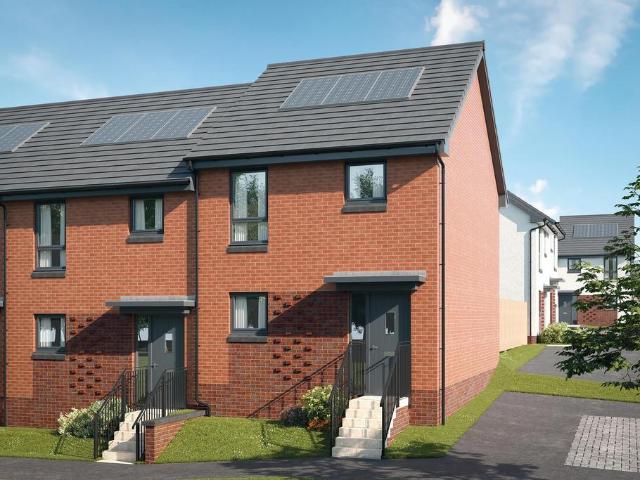
Plot 12 (The Ardeer 2) - priced at £328,995 About the Home The Ardeer is a 3-bedroom home that features an open-plan kitchen and dining area, with an oven, hob and hood and French doors in the dining area that open onto the rear garden. The separate, front-facing living room incorporates the staircase to the first floor, and benefits from a useful under-stairs cupboard. The cloakroom is conveniently located in the hallway, beside the entrance door. Upstairs are all three bedrooms, two of which are double in size. Bedroom 1 boasts an en-suite shower room, while the remaining bedrooms share the family bathroom. A storage cupboard on the landing completes this floor. Additional information Estate Management Charge: £245.65Total internal floor area: 928 sq ftAnnual service charge: NoneCouncil tax band: TBCTenure: FreeholdPredicted EPC rating: BPredicted completion window: TBC The additional information provided for council tax, service charges and ground rents (where applicable) is only an
£ 328,995
3 bedroom end of terrace house for sale
View photo
House · for sale
£ 235,000
3 bedroom end of terrace house for sale
Cockels Loan PA4 Renfrew
· 3 Bedrooms · 3 Baths · House
· Equipped kitchen
Cockels Loan PA4 Renfrew · 3 Bedrooms · 3 Baths · House · Equipped kitchen
Unexpectedly back on market*Countrywide is thrilled to present this exceptional end-terrace villa, a prime example of modern family living in the highly desirable Hawkhead Village development, built by the renowned Keir Homes. This beautifully maintained property is a true gem, offering a stylish and functional layout that’s perfect for growing families.Step inside to discover an inviting open-plan living, dining, and kitchen space, bathed in natural light from large floor-to-ceiling windows along the rear wall. The seamless flow from the living area to the contemporary kitchen creates a perfect setting for both relaxing and entertaining. The kitchen is equipped with sleek, modern storage units, under-cabinet lighting, and high-quality integrated appliances, making it a joy to cook and gather.The ground floor also features a conveniently located WC, easily accessible from the entrance hallway, ideal for guests and family use.Upstairs, you'll find three generously sized bedrooms, each t
£ 235,000
5 bedroom detached house for sale
View photo
House · for sale
£ 436,000
5 bedroom detached house for sale
Cockels Loan PA4 Renfrew
· 5 Bedrooms · House
· Garden · Equipped kitchen · Parking · Powder room
Cockels Loan PA4 Renfrew · 5 Bedrooms · House · Garden · Equipped kitchen · Parking · Powder room
The wonderful Warriston is the perfect family home for larger families, with five bedrooms, an abundance of space, plus the added benefit of an integral garage. This home offers the best of modern living. On the ground floor, the Warriston features a front-aspect lounge, large kitchen/dining room with a single French door to the rear garden, separate utility and cloakroom. Upstairs, there are five good-sized bedrooms. As well as the master having an en suite, there is a Jack and Jill en suite shared by bedrooms two and three and a separate family bathroom.Additional InformationTenure: LeaseholdCouncil tax band: Not made available by local authority until post-occupation
£ 436,000

Get email alerts

Don't miss out: be the first to know about new properties

The alert was correctly created

On subscribing you accept the conditions of use and the privacy policy
Alert
Receive new ads in your inbox
Save this search
Receive alerts for new listings

We'll send you an email when we have new properties for: "Houses for sale in Cockels Loan PA4 Renfrew"

The alert was correctly created

Bowman Street G42 Glasgow
Victoria Road G42 Glasgow
Get email alerts and be the first to see new listings
Required field
On subscribing I accept the terms of the privacy policy
Perfect! You'll soon start receiving new listings via email
Alert
Receive an email when we have new ads for Houses for sale in Cockels Loan PA4 Renfrew
Save this search
Filters

Bedrooms

Size (sq.ft)

sq.ft
sq.ft

Price

£
£

Property type

Bathrooms

Clear all filters
Receive notifications when new entries are published.