View photo
House
·
for rent
£ 1,300
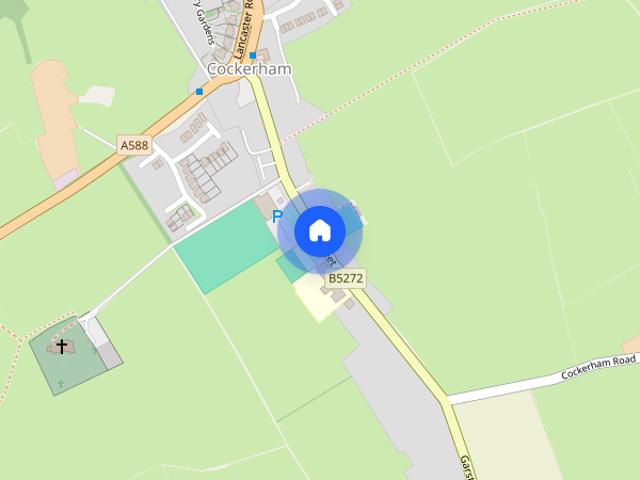
Main Street, Cockerham, Lancaster, Lancashire, LA2
Cockerham Lancaster
· 4 Bedrooms · 2 Baths · House
· Garden · Fireplace · Equipped kitchen · Patio · Concierge
Cockerham Lancaster · 4 Bedrooms · 2 Baths · House · Garden · Fireplace · Equipped kitchen · Patio · Concierge
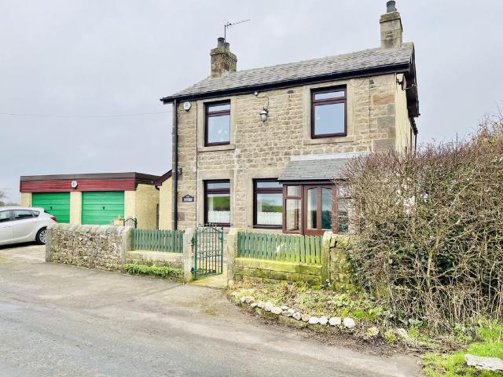
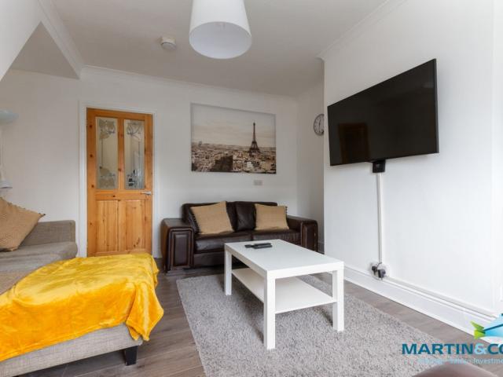
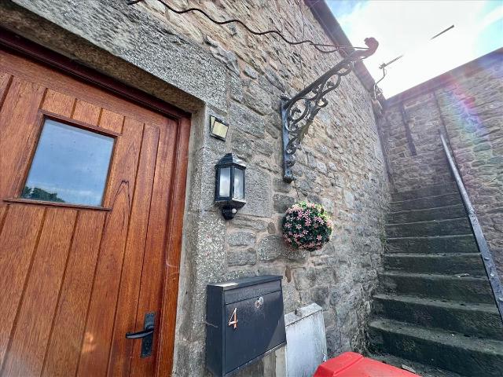
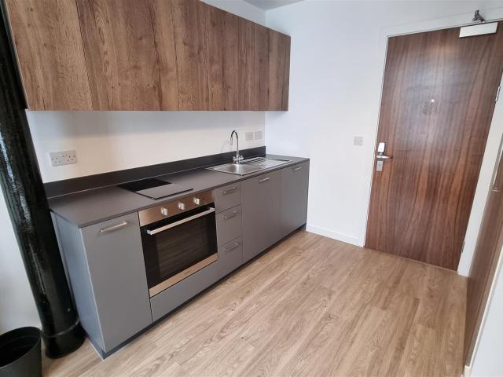
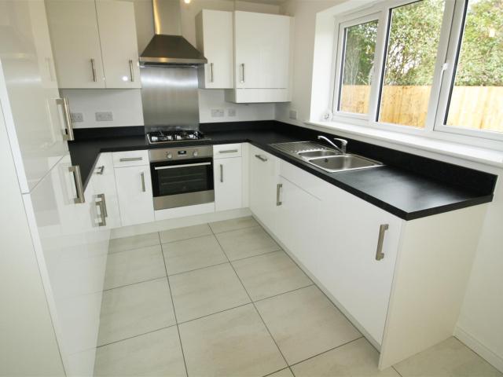
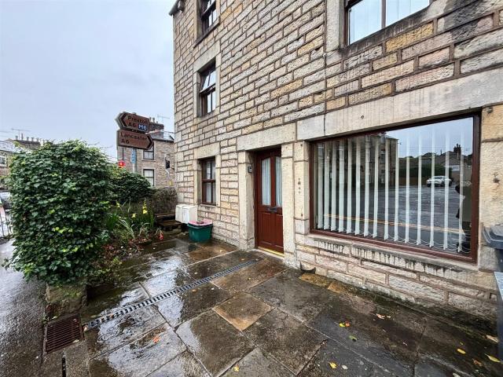
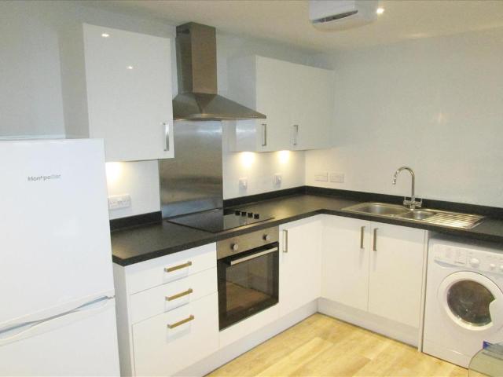
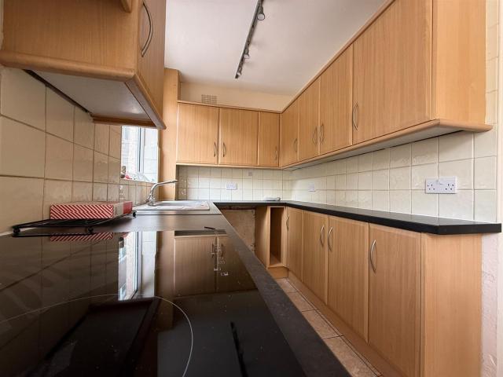
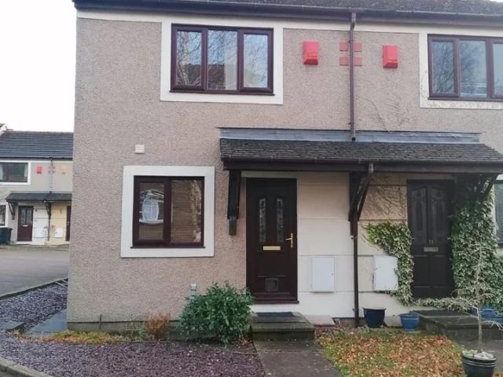
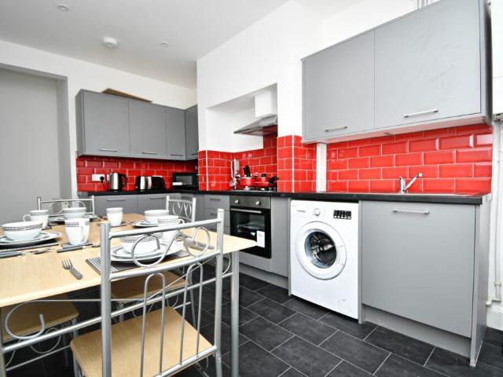
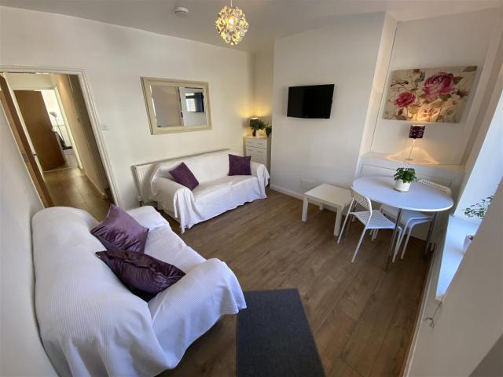
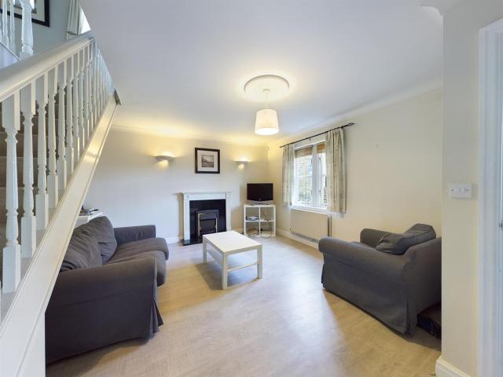
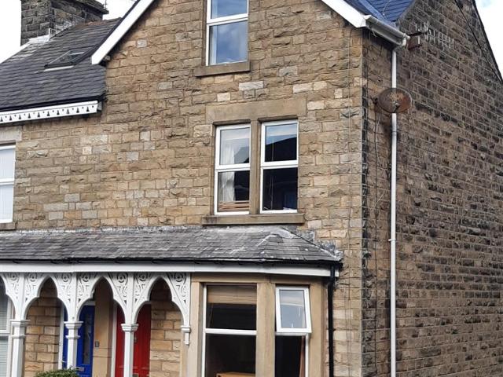
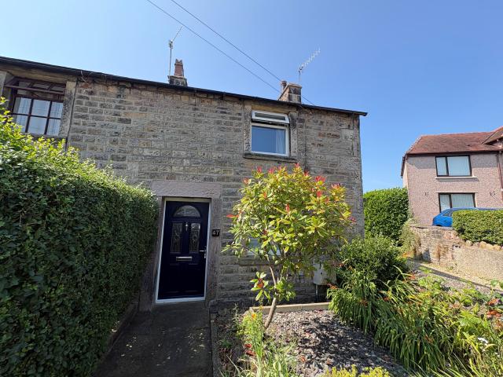
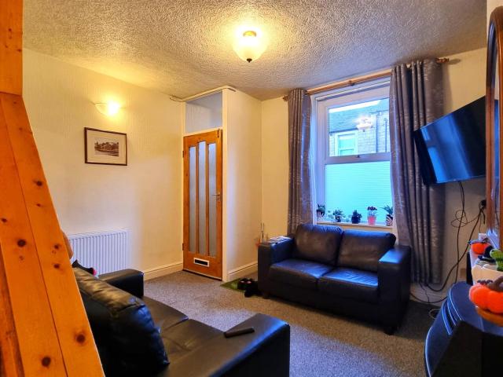
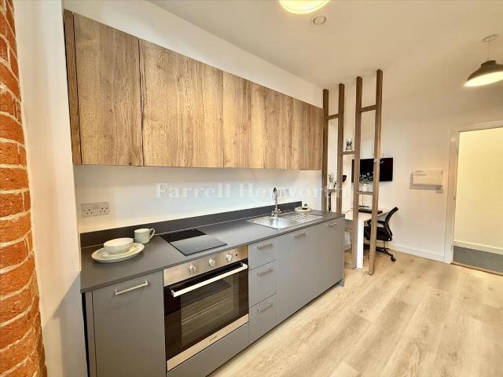
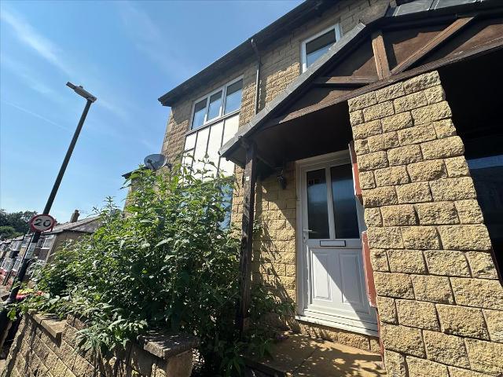
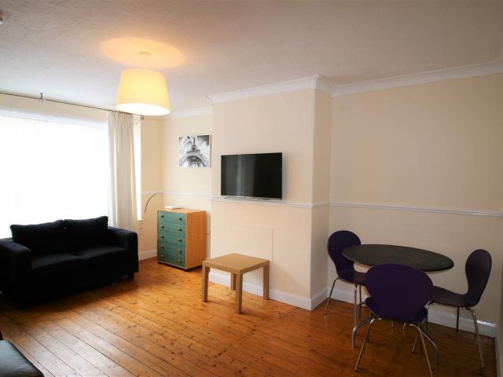
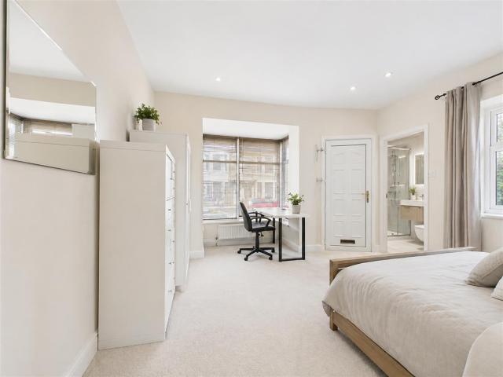
Beautifully renovated stone built four double bedroom terrace in Cockerham. The ground floor has a bright living room with stone fireplace and stove, and a smart Shaker kitchen with integrated fridge freezer and washing machine, oven, hob and extractor. Upstairs are four bedrooms including a main bedroom with ensuite and a modern family bathroom. Outside there is an enclosed rear patio with a useful store and a tiered garden with lawn and seating terrace, enjoying an outlook over open fields. External Traditional stone built terraced house with private front entrance. uPVC double glazed windows. Living Room — 4.09m x 3.71m / 13’5” x 12’2” Front reception with uPVC window, radiator and wood effect flooring. Stone fireplace. Door to kitchen. Stairs rise to the first floor. Kitchen — 3.78m x 3.38m / 12’5” x 11’1” Shaker style units with laminate worktops and porcelain inset sink with mixer tap. Electric oven with hob and extractor. Integrated fridge freezer and washing machine. uPVC windo
Beautifully renovated stone built four double bedroom terrace in Cockerham. The ground floor has a bright living room with stone fireplace and stove, and a smart Shaker kitchen with integrated fridge freezer and washing machine, oven, hob and extractor. Upstairs are four bedrooms including a main bedroom with ensuite and a modern family bathroom. Outside there is an enclosed rear patio with a useful store and a tiered garden with lawn and seating terrace, enjoying an outlook over open fields. External Traditional stone built terraced house with private front entrance. uPVC double glazed windows. Living Room — 4.09m x 3.71m / 13’5” x 12’2” Front reception with uPVC window, radiator and wood effect flooring. Stone fireplace. Door to kitchen. Stairs rise to the first floor. Kitchen — 3.78m x 3.38m / 12’5” x 11’1” Shaker style units with laminate worktops and porcelain inset sink with mixer tap. Electric oven with hob and extractor. Integrated fridge freezer and washing machine. uPVC windo
£ 1,300