View photo
Apartment
·
for rent
£ 600
Updated
Deal! 1 BA 2 bedroom apartment for rent in Paddock Top Mews, C.
Cog Lane BB11 Burnley
· 517 sq.ft · 2 Bedrooms · 1 Bath · Apartment
· Garden · Balcony · Equipped kitchen · Parking · Heating
Cog Lane BB11 Burnley · 517 sq.ft · 2 Bedrooms · 1 Bath · Apartment · Garden · Balcony · Equipped kitchen · Parking · Heating
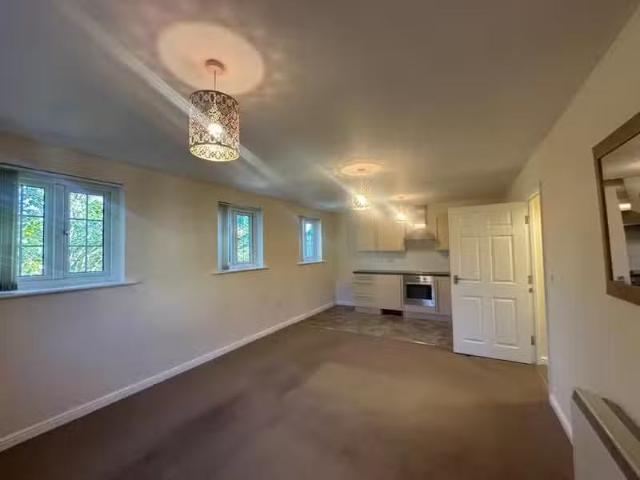
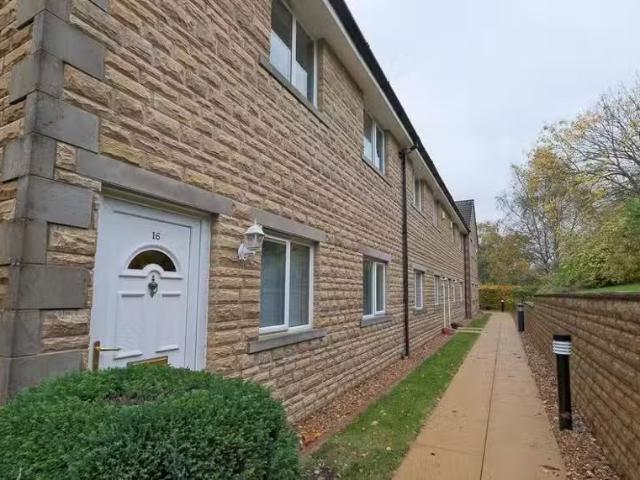
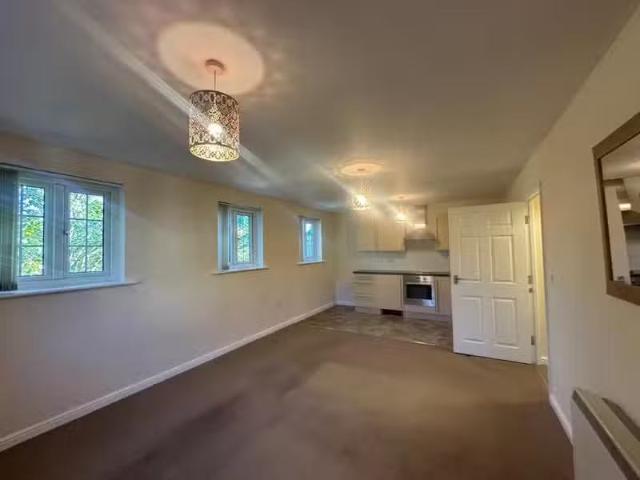
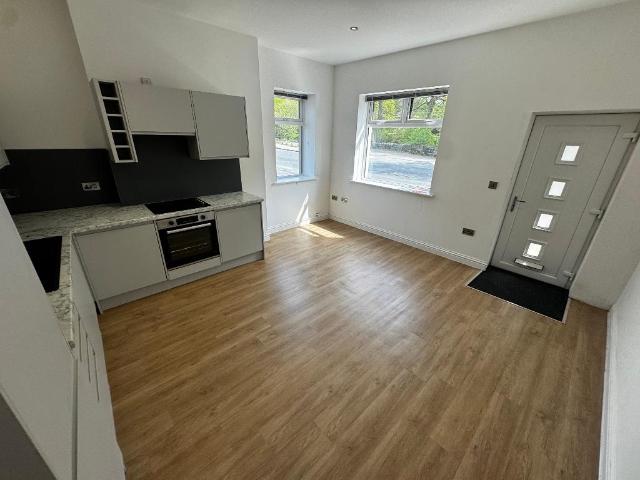
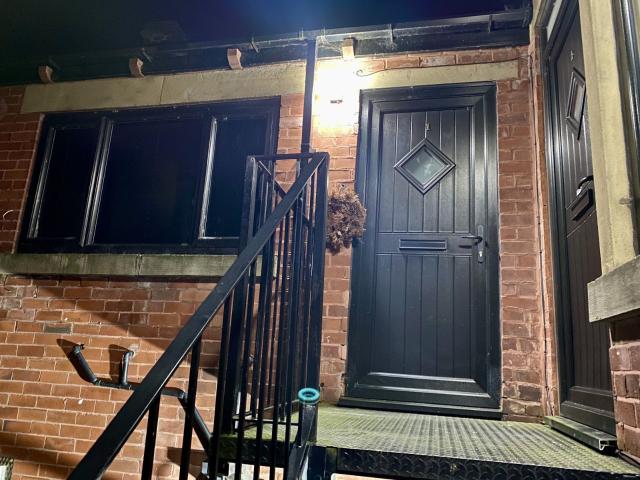
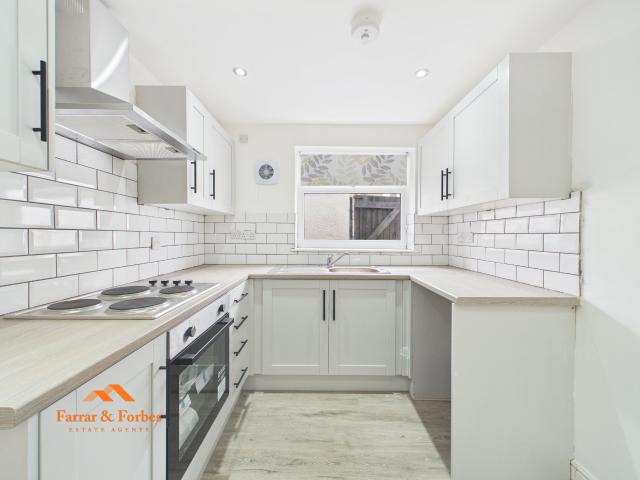
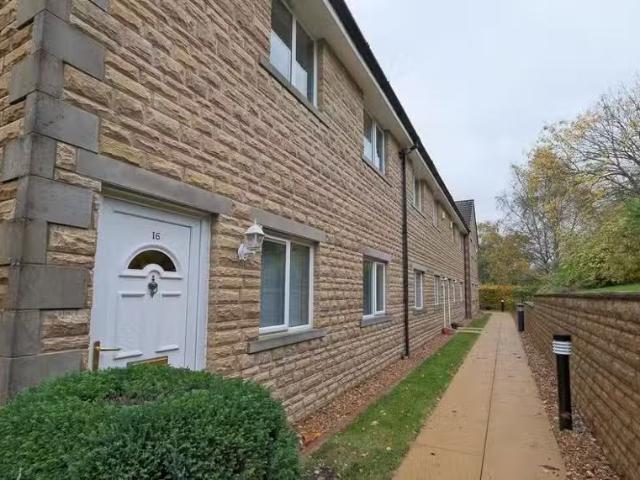
Deal! Now available to a new tenant is this two bedroom, upper floor apartment on this well maintained, secure, gated community. This attractive apartment offers open plan living accommodation with a lounge, modern breakfast kitchen, two bedrooms and a three piece bathroom with shower above the bath. Benefiting from gas central heating and uPVC double glazing.The first floor apartment is situated in a secure gated development on the outskirts of town. Allocated parking for one car and well maintained communal garden areas. Easy access to the M65 motorway network, rail and road links. Tenancy deposit equivalent to 5 weeks rent Entrance StairsA uPVC double glazed entrance door leads to stairs accessing:Open Plan Living Room and Kitchen6.48m m x 4.62mLiving RoomLiving room with uPVC double glazed french doors opening onto a Juliet balcony, fitted carpet, electric wall heater, television and satellite points, telephone point.KitchenFitted with a range of wall and base units incorporating d
Deal! Now available to a new tenant is this two bedroom, upper floor apartment on this well maintained, secure, gated community. This attractive apartment offers open plan living accommodation with a lounge, modern breakfast kitchen, two bedrooms and a three piece bathroom with shower above the bath. Benefiting from gas central heating and uPVC double glazing.The first floor apartment is situated in a secure gated development on the outskirts of town. Allocated parking for one car and well maintained communal garden areas. Easy access to the M65 motorway network, rail and road links. Tenancy deposit equivalent to 5 weeks rent Entrance StairsA uPVC double glazed entrance door leads to stairs accessing:Open Plan Living Room and Kitchen6.48m m x 4.62mLiving RoomLiving room with uPVC double glazed french doors opening onto a Juliet balcony, fitted carpet, electric wall heater, television and satellite points, telephone point.KitchenFitted with a range of wall and base units incorporating d
£ 600