60,629 houses for sale in Cole Park

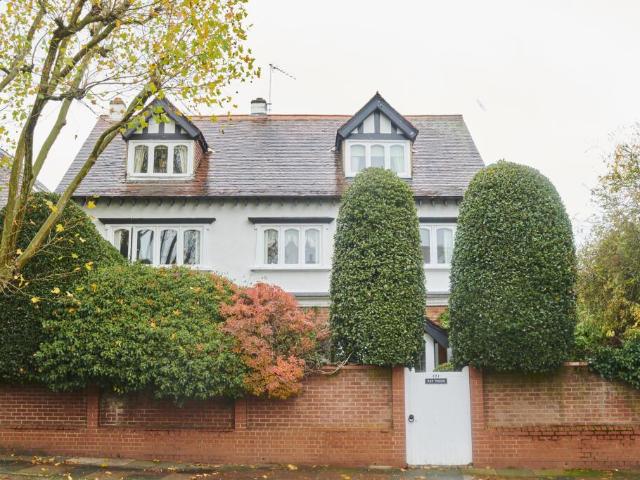
5 bedroom detached house for sale
View photo
House · for sale
£ 2,950,000
5 bedroom detached house for sale
Cole Park
· 5 Bedrooms · 3 Baths · House
· Garden · Parking · Equipped kitchen
Cole Park · 5 Bedrooms · 3 Baths · House · Garden · Parking · Equipped kitchen
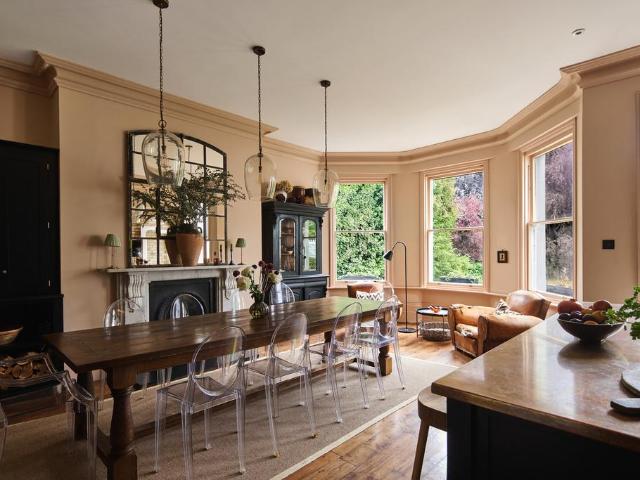
Bay Trees, an iconic detached house that stands proudly on a distinctive corner plot at the top of East Sheen Avenue, a stone's throw from Palewell Common and Richmond Park.This remarkable double fronted house constructed with grandeur in 1840, spanning over 3,000 square feet of living space was originally known as Plumfields and once owned by Lord Palmerston. Providing a treasure trove of architectural beauty and refined comfort, its south and west-facing, landscaped gardens, flooded with sunshine, offer a sanctuary of peace and are complemented by a 300 sq ft detached garage and secure, gated parking.The residence greets visitors with an entrance from East Sheen Avenue, leading through a charming walled garden to a welcoming porch and expansive hallway. This acts as the heart of the home, branching out to an exquisite dining room designed for memorable gatherings, a separate, fully equipped kitchen with casual dining space and French Doors opening to the garden. Furthermore, there is
£ 2,950,000
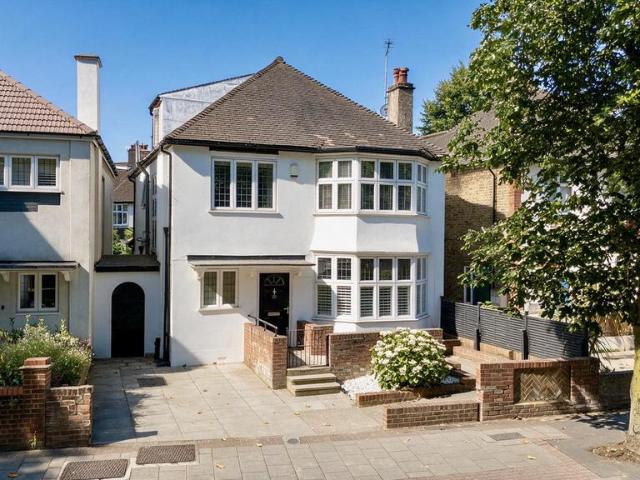
5 bedroom end of terrace house for sale
View photo
House · for sale
£ 1,450,000
5 bedroom end of terrace house for sale
Cole Park
· 5 Bedrooms · 3 Baths · House
· Garden · Equipped kitchen · Patio
Cole Park · 5 Bedrooms · 3 Baths · House · Garden · Equipped kitchen · Patio
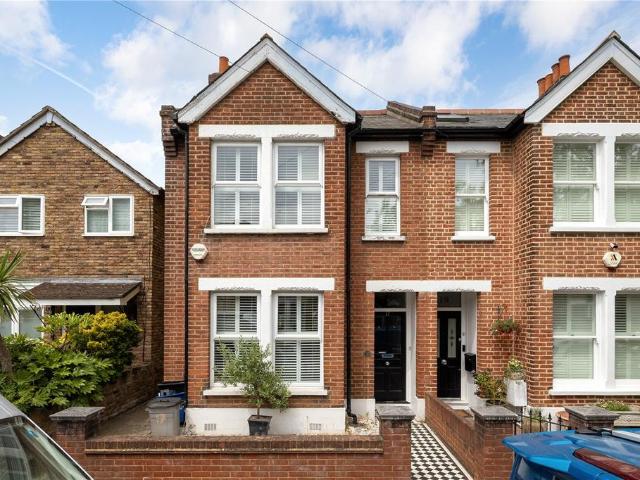
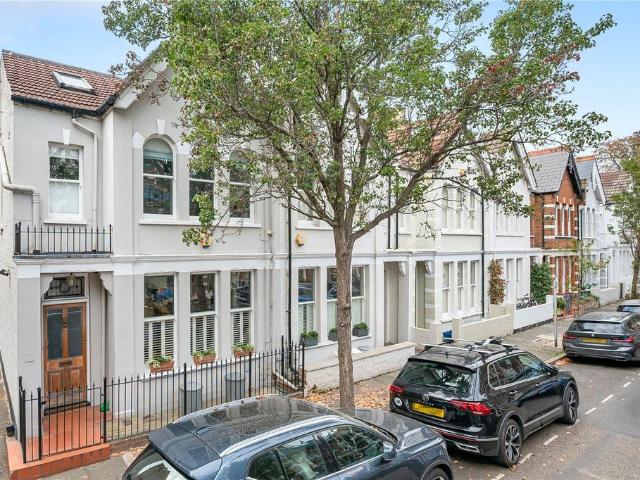
This fabulous end of terrace home with a south-westerly garden combines contemporary design with traditional, located in a very popular cul-de-sac within walking distance of Twickenham Station, the high street, riverside and some excellent schools. With an internal area of over 1,700 sq ft. arranged over three levels, the ground floor has an elegant living room leading into the dining room, a smart fitted kitchen/breakfast room and a guest WC. The first floor has three double bedrooms, a family bathroom and a separate shower room, with a further two double bedrooms and an en-suite four piece bathroom on the top floor.The attractive south-westerly garden has a good size patio leading onto the lawn with a variety of mature trees and shrubs, providing some lovely options to relax or entertain, plus a large summer house with power and gated side entrance.The stylish interior has been carefully considered as an integral part of the overall design with a pleasing décor and some period featur
£ 1,450,000
5 bedroom semi detached house for sale
View photo
House · for sale
£ 1,500,000
5 bedroom semi detached house for sale
Cole Park
· 5 Bedrooms · 2 Baths · House
· Garden · Equipped kitchen · Concierge
Cole Park · 5 Bedrooms · 2 Baths · House · Garden · Equipped kitchen · Concierge
A charming and beautifully presented five-bedroom Victorian semi-detached family home, situated on one of Teddington's most sought-after River Roads, moments from the Thames, Bushy Park and the High Street.Thoughtfully extended and improved, the property combines elegant period features with stylish contemporary living. The ground floor offers superb entertaining and family space, including two reception rooms and an impressive 29ft open-plan kitchen, dining and family room with central island, rooflights and doors opening onto the rear garden.Arranged over the upper floors are five well-proportioned bedrooms, a modern family bathroom and a contemporary shower room, providing flexible accommodation for growing families.Outside, the attractive rear garden extends to approximately 50ft and benefits from a substantial garden store, while the handsome Victorian façade and front garden create excellent kerb appeal.Ideally located for highly regarded schools and Teddington station, with freq
£ 1,500,000
3 bedroom mews for sale
View photo
House · for sale
£ 3,500,000
Updated
3 bedroom mews for sale
Cole Park
· 3 Bedrooms · 3 Baths · House
· Equipped kitchen · Parking · Concierge
Cole Park · 3 Bedrooms · 3 Baths · House · Equipped kitchen · Parking · Concierge
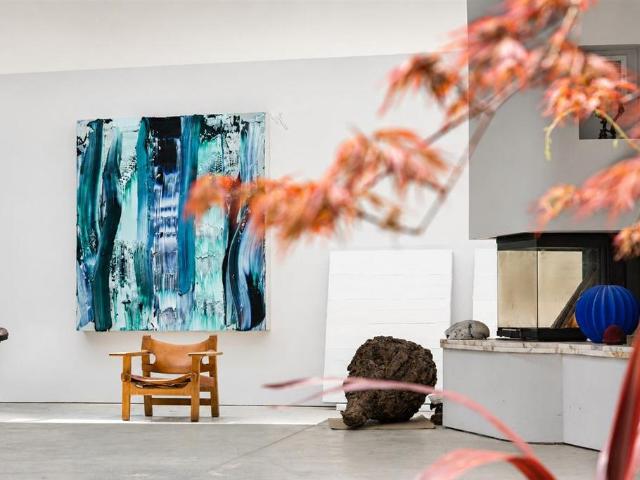
Just off Teddington High Street, this distinctive freehold brings together a three-bedroom, three-bathroom home and a substantial studio and private gallery converted from former optical lens workshops. The property extends to approximately 5,200 sq ft across the home and workspace. The house has its own entrance and authorised residential use (Class C3), with two reception rooms and a kitchen lit from above. The adjoining Class E studio and gallery have high ceilings and generous rooflights. A suspended walkway links the house to a mezzanine office and archive above the gallery. There’s a private courtyard and off-street parking for two to three cars. The High Street’s independent shops and cafés are just around the corner, with Teddington station, the Lock and the Thames Path all within walking distance and Heathrow Airport Terminal 5 can be reached in under 30 minutes by car The information contained in these particulars is for general information purposes only. Douglas & Gordon doe
£ 3,500,000
4 bedroom detached house for sale
View photo
House · for sale
£ 800,000
4 bedroom detached house for sale
Cole Park
· 4 Bedrooms · 2 Baths · House
· Garden · Equipped kitchen · Parking · Powder room · Concierge
Cole Park · 4 Bedrooms · 2 Baths · House · Garden · Equipped kitchen · Parking · Powder room · Concierge
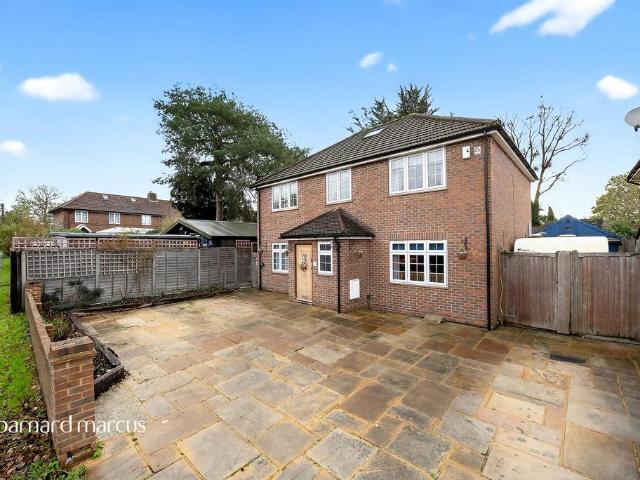
SUMMARYBuilt in 2008, this spacious four-bedroom detached home offers flexible accommodation over three floors, a bespoke kitchen, landscaped garden, off-street parking and a prime position within the historic Hanworth Park development. Close to public transport and local schools.DESCRIPTIONThis well-presented four-bedroom detached home was built in 2008 and is set within the prestigious and historically significant Hanworth Park development. The property provides generous and versatile accommodation ideal for modern family living.The ground floor comprises a welcoming entrance hallway with cloakroom, a bright front reception room, a double bedroom and an impressive bespoke kitchen to the rear featuring ample storage, worktop space and French doors opening directly onto the landscaped rear garden.The first floor offers three well-proportioned double bedrooms with fitted wardrobes, including a principal bedroom with en-suite shower room, along with a modern family bathroom. The loft roo
£ 800,000
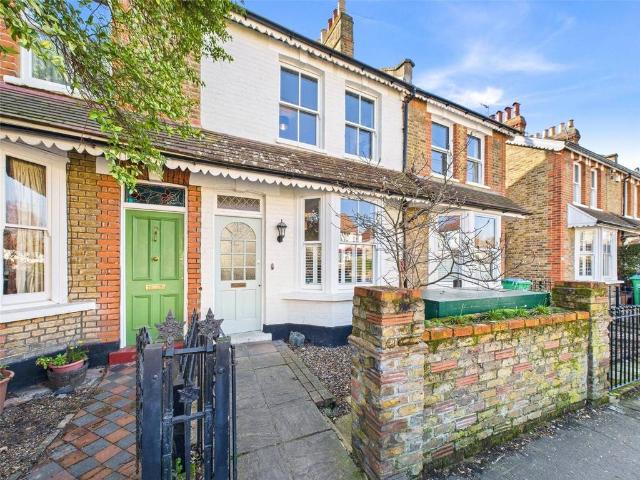
3 bedroom terraced house for sale
View photo
House · for sale
£ 1,200,000
3 bedroom terraced house for sale
Cole Park
· 3 Bedrooms · 1 Bath · House
· Garden · Equipped kitchen · Concierge
Cole Park · 3 Bedrooms · 1 Bath · House · Garden · Equipped kitchen · Concierge
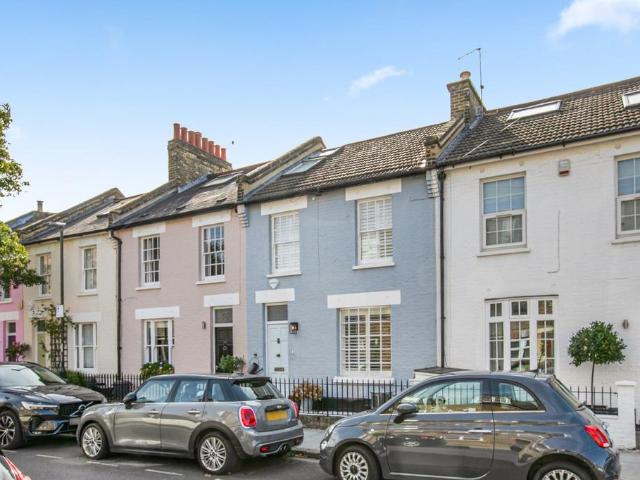
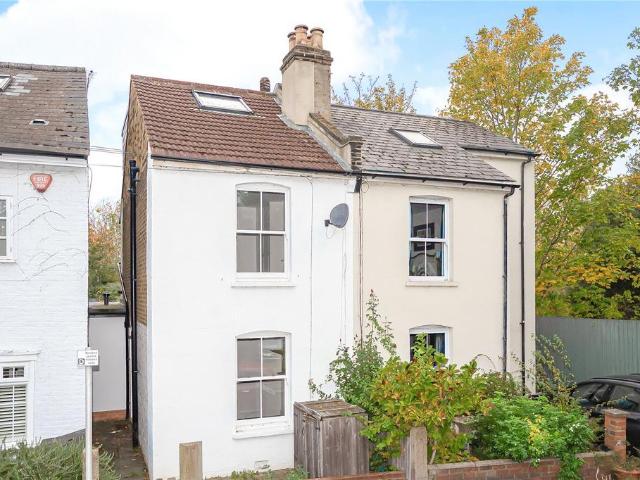
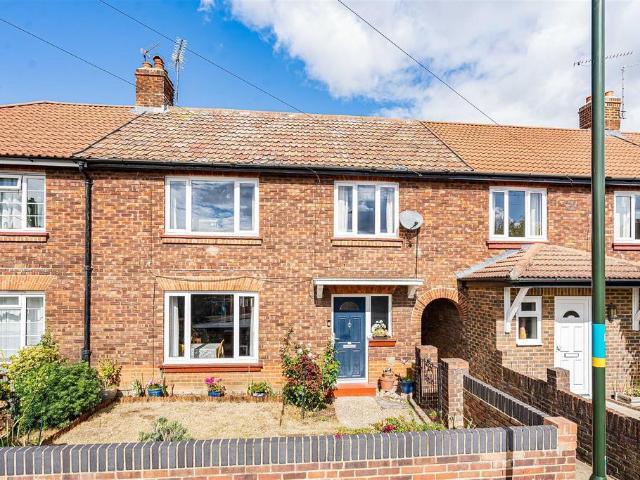
An attractive, three-bedroom, house in the popular 'Little Chelsea' area of Barnes; close to the Ofsted Outstanding rated Barnes Primary School. This lovely house is presented in good condition and boasts a south facing garden.Approached via a pretty front path, the property comprises of an entrance hall leading through to a spacious double reception room with plenty of fitted joinery and a convenient ground floor guest cloak room. Flowing further through to the rear of the house is a modern kitchen and dining area which is flooded with natural light from large skylights and with bi-folding doors leading to a charming walled garden.On the first floor, there are two double bedrooms with fitted wardrobes and a family bathroom. On the top floor there is a further bedroom with extensive eaves storage space to the front and rear.Charles Street is one of the pretty terraced roads of Little Chelsea, located just off White Hart Lane in Barnes. This is a very popular area which offers an array
£ 1,200,000
3 bedroom terraced house for sale
View photo
House · for sale
£ 950,000
New
3 bedroom terraced house for sale
Cole Park
· 3 Bedrooms · 1 Bath · House
· Garden · Equipped kitchen · Concierge
Cole Park · 3 Bedrooms · 1 Bath · House · Garden · Equipped kitchen · Concierge
Chase Buchanan are delighted to bring to the market this characterful Victorian three-bedroom terraced home, forming part of an elegant row of period properties on the ever-popular Burtons Road in Hampton Hill.Arranged over three floors and extending to approximately 1,313 sq ft, the property offers well-designed accommodation comprising a front reception room and a beautifully extended kitchen/diner to the rear, with bi-folding doors opening seamlessly onto the rear garden.On the first floor, there are two bedrooms, with fitted wardrobes to the principal bedroom, and a stylish family bathroom with a separate shower. The second floor provides a further good-sized double bedroom.The southerly-facing rear garden further benefits from a separate outhouse, ideal for use as a home office or additional storage.Burtons Road is a highly sought-after location, conveniently positioned for Fulwell Station, providing direct links to London Waterloo. Hampton Hill High Street offers a variety of sho
£ 950,000
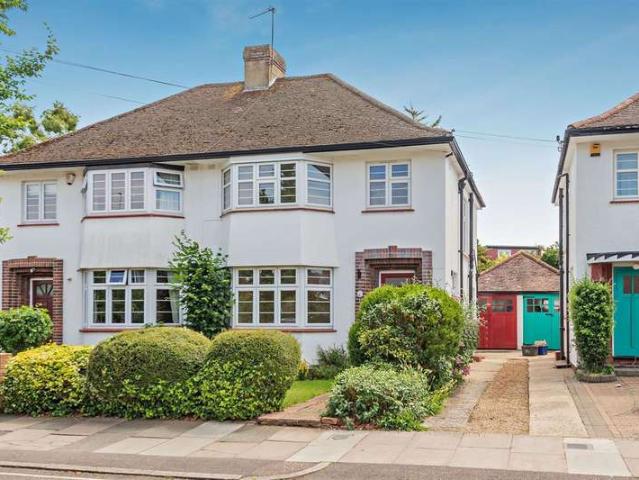
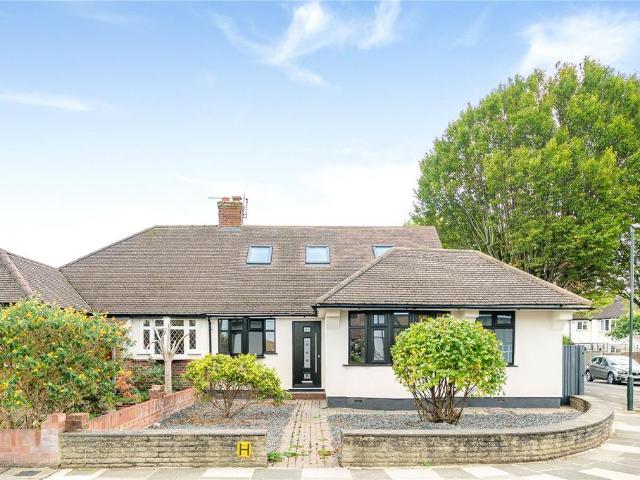
3 Bedroom Semi Detached House
View photo
Villa · for sale
£ 900,000
3 Bedroom Semi Detached House
Cole Park
· 3 Bedrooms · Villa
· Parking
Cole Park · 3 Bedrooms · Villa · Parking
This character-filled 1930s family home offers Excellent and Unusual potential to extend and improve (S.T.P.). 'As a single family dwelling, the property has the benefit of Permitted Development rights that haven't been used, subject to the necessary permissions, ideal for a family looking to create their own space. This bright and airy semi-detached home features wooden floors, double glazing, and a garage accessed via a shared drive, all located within a few minutes' walk of Twickenham station. 'The orientation and construction of the property provides cool interiors on the hottest climate days and does not suffer from overheating. This property presents an excellent opportunity for updating. It currently provides approximately 1,100 sq. ft. of living space across two floors (excluding the garage), featuring original details,?built-in storage, and double-glazed windows and doors. There is significant potential to extend, reconfigure the layout, or convert the loft.?The ground floor c
£ 900,000
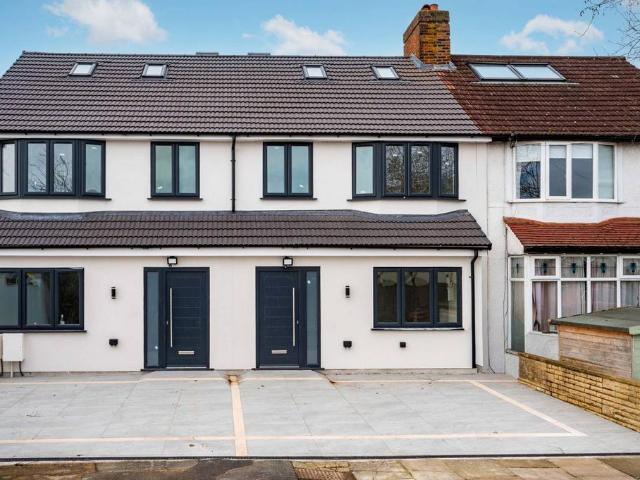
4 bedroom house for sale
View photo
House · for sale
£ 1,050,000
4 bedroom house for sale
Cole Park
· 4 Bedrooms · 2 Baths · House
· Garden · Parking
Cole Park · 4 Bedrooms · 2 Baths · House · Garden · Parking
A stunning 4 bedroom semi-detached brand new home, arranged over 3 floors and boasting a contemporary finish, private garden and off-street parking. Situated on a quiet residential road just moments from Twickenham Stadium and Tesco superstore, as well as providing easy access to the A316 for motorists, Twickenham station and high street is also a short walk away. Please use the reference CHPK2427823 when contacting Foxtons
£ 1,050,000
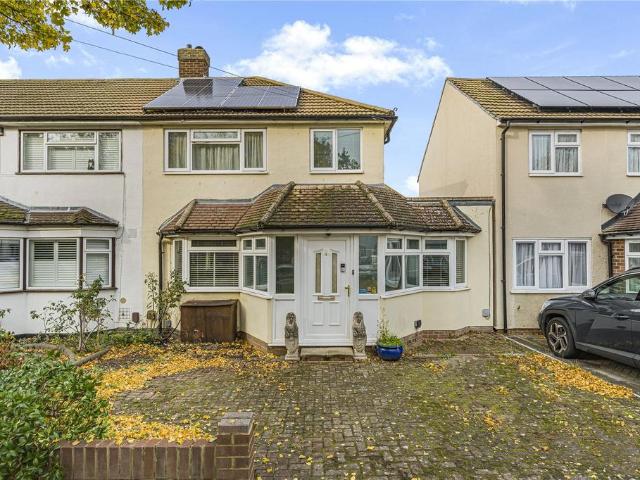
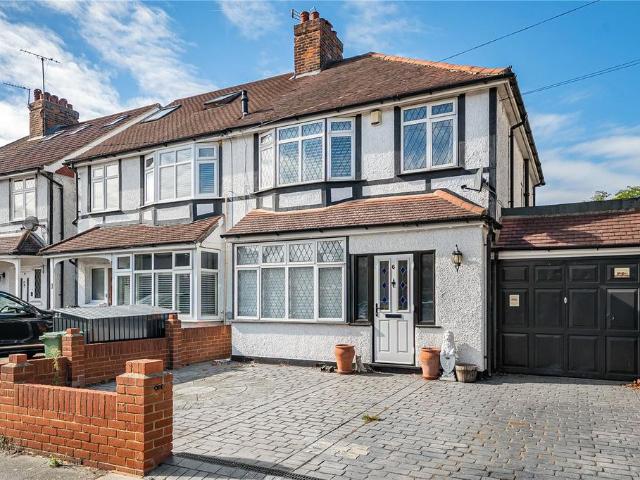
3 bedroom semi detached house for sale
View photo
House · for sale
£ 650,000
3 bedroom semi detached house for sale
Cole Park
· 3 Bedrooms · 2 Baths · House
· Garden · Swimming pool · Equipped kitchen · Parking · Concierge
Cole Park · 3 Bedrooms · 2 Baths · House · Garden · Swimming pool · Equipped kitchen · Parking · Concierge
A Three-Bedroom Semi-Detached Family Home with Driveway, Garden Studio and a Large Westerly Facing Garden, Ideally Located in Hampton Hill.The property offers spacious and versatile accommodation, comprising a large entrance porch, front reception room, second reception room to the rear with sliding doors opening onto the impressive garden, separate kitchen, shower room and study.To the first floor are three bedrooms and a family bathroom.Externally, the property benefits from a large westerly facing rear garden, a garden studio and off-street parking via a private driveway. The property is offered to the market chain free.Ideally situated close to the boutique shops, restaurants and amenities of Hampton Hill and Teddington, with Bushy Park, Hampton Open Air Pool and David Lloyd Leisure Centre nearby. Fulwell station provides direct links into London Waterloo, with regular bus services to Kingston and Richmond. The area is also renowned for its excellent schools, including Lady Eleanor
£ 650,000
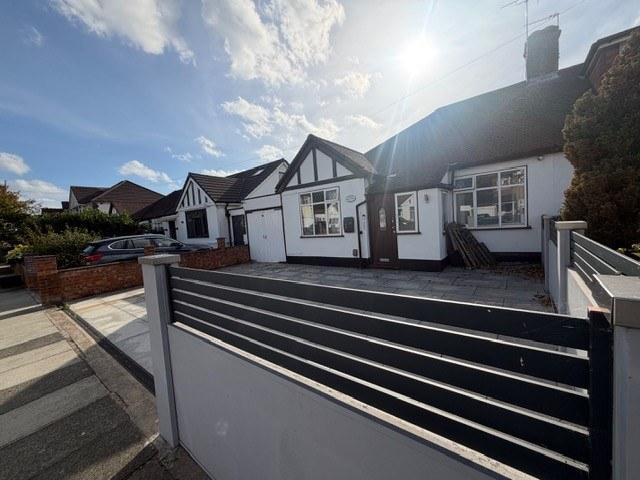
4 bed house for sale
2 pictures
House · for sale
£ 590,000
4 bed house for sale
Cole Park
· 4 Bedrooms · House
· Equipped kitchen · Concierge · Heating
Cole Park · 4 Bedrooms · House · Equipped kitchen · Concierge · Heating
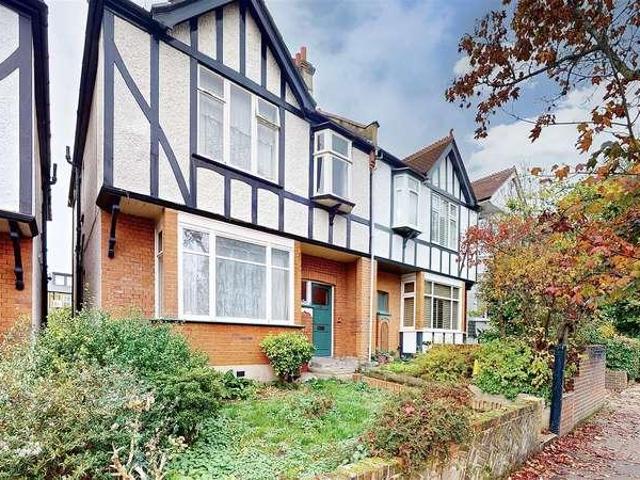
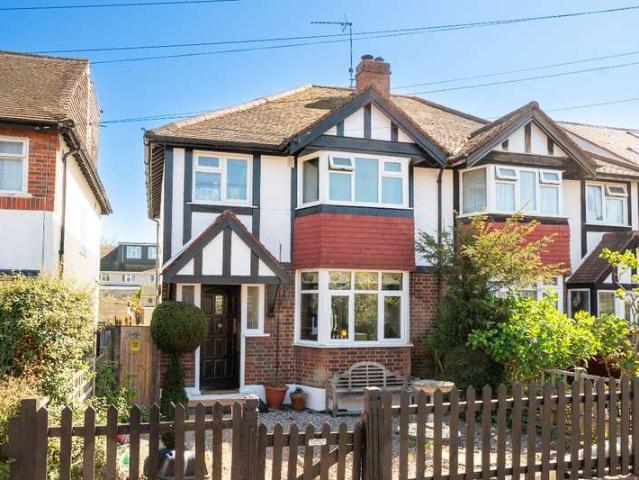
TO BE AUCTIONED BY SAVILLS ON THE 20TH OCTOBER 2026 GUIDE PRICE ?590,000. VIEWINGS PRIOR TO AUCTION VIA ANTHONY JAMES MANSER. Anthony James Manser are most pleased to offer this substantial property to the market. This home is semi detached with mock Tudor elevations. The accommodation comprises an impressive entrance hallway, three reception rooms and kitchen, ground floor shower room and WC. The first floor provides 4 excellent sized bedrooms, bathroom and separate WC. This property requires sympathetic renovation throughout together with the installation of gas central heating. This home is available with chain free possession. Isleworth station serves Waterloo. The local hopper bus regularly serves St Margarets and Richmond. Please contact the owners sole agents to view
£ 590,000
3 bedroom semi detached house for sale
View photo
House · for sale
£ 799,950
3 bedroom semi detached house for sale
Cole Park
· 3 Bedrooms · 2 Baths · House
· Garden · Balcony · Equipped kitchen · Patio · Powder room · Concierge
Cole Park · 3 Bedrooms · 2 Baths · House · Garden · Balcony · Equipped kitchen · Patio · Powder room · Concierge
This lovely period home in a desirable road, has been extended and improved throughout, combining traditional and modern features, complementing this very appealing property. With an internal space of just over 1,000 sq ft, over three levels, the ground floor accommodation includes a separate reception room, a fabulous kitchen/dining room and a smart shower/cloakroom.Designed to maximise the space and natural light, the bespoke kitchen features high-specification fixtures and fittings, a good range of storage units and some integrated appliances. The first floor provides two double bedrooms with a further generous suite on the top floor including a double bedroom with a Juliette balcony and a luxury bathroom plus eaves storage.The secluded south-west facing garden is mainly laid to lawn with a patio area and some mature shrubs. Albert Road is ideally located to take advantage of all that Twickenham has to offer, from the range of boutique shops and restaurants in Church Street, to the
£ 799,950
4 bedroom semi detached house for sale
View photo
House · for sale
£ 1,700,000
4 bedroom semi detached house for sale
Cole Park
· 4 Bedrooms · 2 Baths · House
· Garden · Parking · Concierge
Cole Park · 4 Bedrooms · 2 Baths · House · Garden · Parking · Concierge
A wonderful family home in a sought-after Petersham settingThe art of family livingSituated on a quiet residential road in the heart of Petersham, this attractive semi-detached family home offers over 1,800 sq. ft. of well-proportioned accommodation, complemented by off-street parking, a private tree-lined garden and exciting potential to extend further, subject to the usual planning permissions. Beautifully presented internally, the property provides a welcoming and comfortable home, with generous living space ideally suited to modern family life.Space to relax and entertainThe ground floor opens into a welcoming entrance hallway, creating a natural introduction to the accommodation. From here, there is a useful downstairs WC, a separate utility room and a generous double reception room, offering excellent flexibility for both relaxing and entertaining. The reception space provides ample room for separate seating and dining areas, making it ideal for family gatherings and everyday liv
£ 1,700,000
3 bed house for sale
2 pictures
House · for sale
£ 600,000
3 bed house for sale
Cole Park
· 3 Bedrooms · House
· Garden · Equipped kitchen · Parking · Powder room · Heating
Cole Park · 3 Bedrooms · House · Garden · Equipped kitchen · Parking · Powder room · Heating
A well presented and extended three bedroom semi-detached family home, ideally situated on this highly sought after residential road, conveniently located for Whitton town centre, Whitton Station, local bus routes and a selection of highly regarded schools. The accommodation comprises, on the ground floor, a spacious through lounge, an extended kitchen/diner and a convenient downstairs cloakroom. On the first floor are three well-proportioned bedrooms, with bedroom three benefiting from an extension, along with a shower room and a separate family bathroom. Externally, the property offers a driveway providing off-street parking, together with a private rear garden. Further benefits include double glazed windows and gas central heating.Please note that it is not our policy to test services, heating systems and domestic appliances and we cannot verify that they are in working order. The buyer is advised to obtain verification from their solicitor or surveyor.Whilst we endeavour to make ou
£ 600,000
6 bedroom detached house for sale
View photo
House · for sale
£ 1,600,000
6 bedroom detached house for sale
Cole Park
· 6 Bedrooms · 3 Baths · House
Cole Park · 6 Bedrooms · 3 Baths · House
OPEN HOUSE Saturday 26th of September (By Appointment Only) Beautifully extended and impeccably maintained, this detached family home offers over2,100 sq ft of versatile accommodation arranged across three floors. A series of elegantreception spaces flow effortlessly towards the garden, while six generous bedrooms provide the flexibility required for modern family life. Occupying a sought-after position in the heart of Kew, the property is just moments from Kew Gardens Station, the Royal Botanic Gardens and the River Thames.A welcoming entrance hall introduces the home, leading through to an elegant sequence ofliving spaces that flow naturally from one to another. At the front, a bay-fronted receptionroom is filled with natural light and offers a calm retreat, while the adjoining sitting room,centred around a Stovax wood-burning stove, creates a warm and inviting atmosphereduring the colder months. Together, these spaces provide remarkable flexibility, whetherhosting family celebration
£ 1,600,000
4 bedroom terraced house for sale
View photo
House · for sale
£ 2,250,000
4 bedroom terraced house for sale
Cole Park
· 4 Bedrooms · 2 Baths · House
· Garden · Equipped kitchen · Concierge
Cole Park · 4 Bedrooms · 2 Baths · House · Garden · Equipped kitchen · Concierge
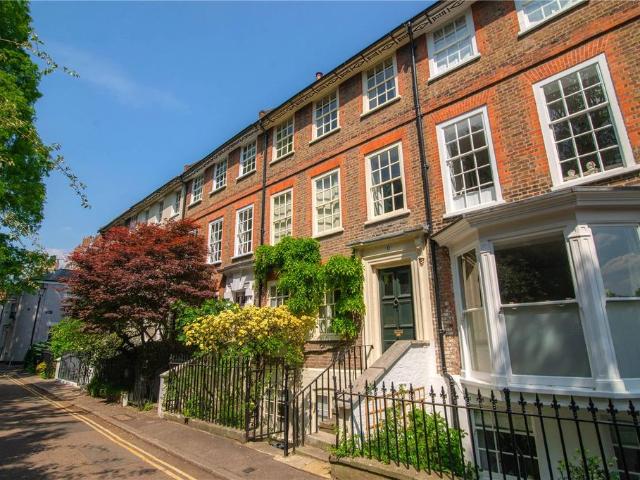
An exceptionally well-presented and extremely rare Grade II* Georgian four storey townhouse located in one of Twickenham’s most desirable addresses. This elegant Villa has an enviable position overlooking York House gardens while being 50 yards from The River Thames. This stunning property has undergone complete refurbishment, the house is a perfect blend of contemporary and unique Georgian splendour. Leading from the original stone staircase and through the period front door leads to the raised ground floor with a welcoming hallway; a double reception room with a characteristically large window. On the first floor there is the main bedroom with views of York House gardens, a double bedroom and luxury bathroom on the half landing. The top floor offers two further double bedrooms and shower room. The lower ground floor has been reconfigured to provide a contemporary kitchen/breakfast room cleverly blending modern appliances and original ceiling beams and features. There is a beautiful s
£ 2,250,000
4 bedroom terraced house for sale
View photo
House · for sale
£ 558,000
4 bedroom terraced house for sale
Cole Park
· 4 Bedrooms · 2 Baths · House
Cole Park · 4 Bedrooms · 2 Baths · House
An extended and beautifully presented four-bedroom, two-bathroom mid-terrace family home offering over 1,420 sq ft of accommodation
£ 558,000
5 bedroom detached house for sale
View photo
House · for sale
£ 3,150,000
5 bedroom detached house for sale
Cole Park
· 5 Bedrooms · 3 Baths · House
· Garden · Parking · Equipped kitchen · Concierge
Cole Park · 5 Bedrooms · 3 Baths · House · Garden · Parking · Equipped kitchen · Concierge
This impressive, detached, five-bedroom family home, is positioned within the prestigious Richmond Lock development and is presented to a high standard throughout. Originally built by highly regarded luxury developer Octagon, the house provides circa 3,500 sq ft of well-proportioned accommodation, arranged across three floors, including an integrated double garage and driveway parking.The ground floor is designed around flexible family living and entertaining. At its heart is a generous kitchen and dining space arranged in an L-shape, fitted with modern cabinetry and supported by a separate utility room. Large windows draw natural light into the dining area, which enjoys views over the garden. There is also a substantial main reception room, a study and a second reception or media room overlooking the rear garden offering additional versatility. Across the upper floors are five well-sized bedrooms served by four high-quality bathrooms, three of which are en-suite, including a large pri
£ 3,150,000
4 bedroom detached house for sale
View photo
House · for sale
£ 1,435,000
4 bedroom detached house for sale
Cole Park
· 4 Bedrooms · 3 Baths · House
· Garden · Equipped kitchen · Parking · Concierge
Cole Park · 4 Bedrooms · 3 Baths · House · Garden · Equipped kitchen · Parking · Concierge
A detached Victorian house, originally built in 1868 but since sympathetically extended at both ground and first floor levels to now offer some 1558 sq ft of accommodation (excluding the summer house) comprising, on the ground floor: Entrance Hall, front aspect Reception Room, fabulous, rear aspect Kitchen / Breakfast / Family / Dining Room with doors opening out onto the rear garden, and a Utility Room with shower & WC. On the first floor is the main bedroom, with ensuite shower room, and three further bedrooms, plus a family / guest bathroom. Loft. Front garden. Side access to landscaped rear garden, mainly paved and with a water feature and a summerhouse / office (a further 102 sq ft). Residents only on street permit parking. Enviable location on a favoured residential road in the heart of Teddington, close to both High Street and station. EPC: D. Council Tax: Band G (£4143.49 for 2026/2027). Viewing highly recommended. No chain. Sole Agents
£ 1,435,000
5 bedroom house for sale
View photo
House · for sale
£ 1,450,000
5 bedroom house for sale
Cole Park
· 5 Bedrooms · 2 Baths · House
· Garden · Equipped kitchen · Concierge
Cole Park · 5 Bedrooms · 2 Baths · House · Garden · Equipped kitchen · Concierge
A beautifully presented five-bedroom family home situated on Portman Avenue, a quiet residential road in central East Sheen. Arranged over three floors and offering approximately 1,900 sq ft of living accommodation, the property combines contemporary family living with charming period features. The ground floor offers a bright and welcoming front reception room, leading through to a wonderful open-plan kitchen and dining area. The kitchen provides ample storage and workspace, while large Crittall doors open directly onto the private rear garden. There is also a downstairs WC and a useful utility room. The first floor comprises four well-proportioned bedrooms and a family bathroom (complete with bath and shower), while the top floor offers a spacious fifth bedroom, with an immaculate ensuite bathroom, dressing area along with a separate study. This elegant family home retains its original character and further benefits from convenient side access
£ 1,450,000
5 bedroom bungalow for sale
View photo
Bungalow · for sale
£ 1,000,000
5 bedroom bungalow for sale
Cole Park
· 5 Bedrooms · 2 Baths · Bungalow
· Garden · Equipped kitchen · Parking · Concierge
Cole Park · 5 Bedrooms · 2 Baths · Bungalow · Garden · Equipped kitchen · Parking · Concierge
This extended semi-detached bungalow with a south facing garden and garage is located within easy access to some excellent schools, Whitton station and the high street. In excellent condition with a bright, neutral décor the spacious living accommodation includes a wide hallway, reception room, dining room, a fitted kitchen/breakfast room, two double bedrooms and an en-suite shower room to the ground floor, with a further three double bedrooms and a luxury bathroom upstairs.Fully refurbished with new double glazed windows, rewiring, central heating system, modern kitchen and quality sanitaryware to both the shower room and bathroom.The south facing rear garden is perfect for a growing family with a good size lawn and some mature plants and trees plus a large garage and gated side access.Hazel Close is just 0.2 miles from Whitton Station and the high street, with a variety of shops and restaurants and some excellent schools nearby, including St Edmond’s Primary School, Bishop Perrin Pri
£ 1,000,000
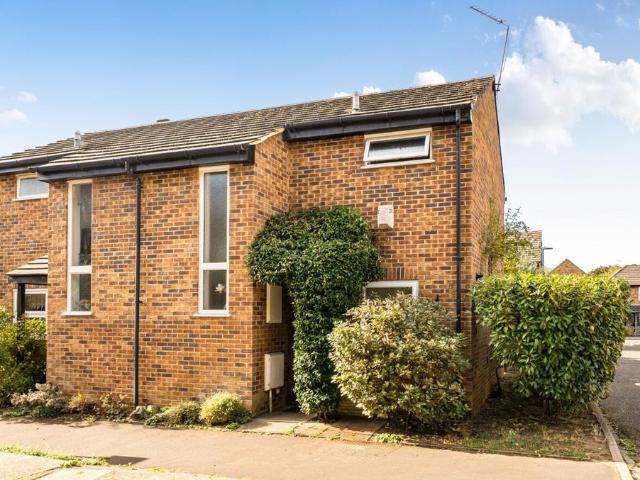
2 bedroom end of terrace house for sale
View photo
House · for sale
£ 599,000
2 bedroom end of terrace house for sale
Cole Park
· 2 Bedrooms · 1 Bath · House
· Garden · Parking · Equipped kitchen · Heating
Cole Park · 2 Bedrooms · 1 Bath · House · Garden · Parking · Equipped kitchen · Heating
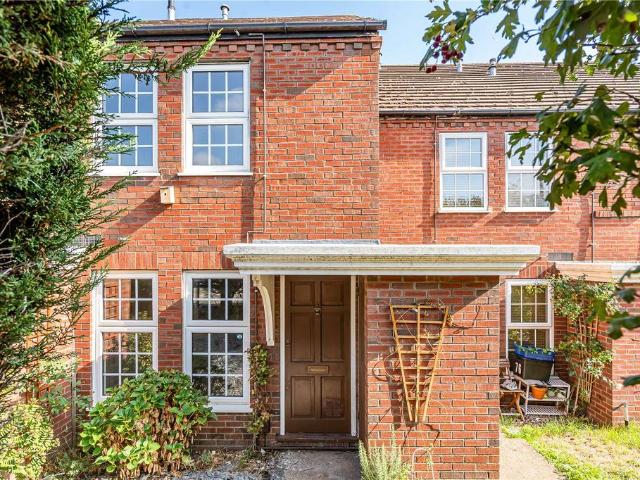
A TWO BEDROOM FREEHOLD END OF TERRACE HOUSE in a residential close within a private estate by the side of Ham Riverside Lands. SW FACING REAR GARDEN with side access gate. Semi detached GARAGE near the front of the house with up an over door and a pitched roof. Additional parking opportunities are also available in the close.Gas central heating system: All double glazed: Triple aspect lounge/diner/kitchen. Located near the fringe of the open spaces of the riverside lands and within reach of paths to the towpath and pedestrian bridge over the river at Teddington Lock.With reach of Grey Court School. EPC Rating: D
£ 599,000
3 bedroom semi detached house for sale
View photo
House · for sale
£ 765,000
3 bedroom semi detached house for sale
Cole Park
· 3 Bedrooms · 2 Baths · House
· Garden · Fireplace · Parking · Equipped kitchen · Patio · Concierge
Cole Park · 3 Bedrooms · 2 Baths · House · Garden · Fireplace · Parking · Equipped kitchen · Patio · Concierge
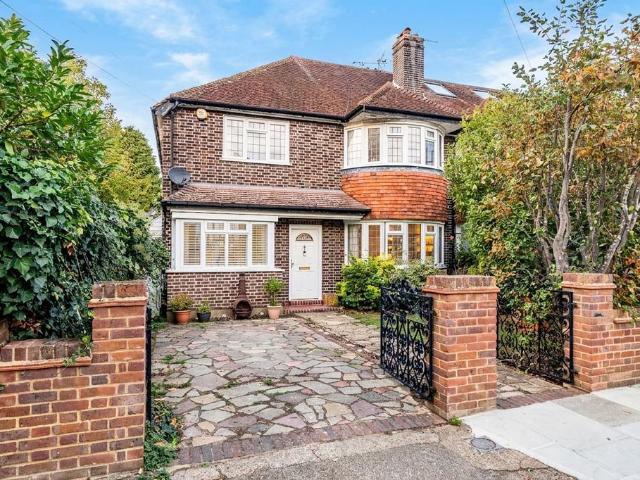
This good size semi-detached family home with a bright aspect is located in a desirable cul-de-sac, with a west facing garden and off street parking and close to some popular schools. The spacious accommodation provides a double reception/dining room with a feature fireplace, an extended kitchen/breakfast room and a shower room/WC on the ground floor, with two double bedrooms, both with fitted wardrobes, a good size single bedroom and the bathroom upstairs.The attractive west facing garden is mainly laid to lawn with a patio area and a variety of mature shrubs and provides a lovely area for relaxing and entertaining. The front provides off street parking and a garage.Tayben Avenue is ideally located to take advantage of all that Twickenham has to offer, from the range of boutique shops in Church Street, to the charming restaurants and delightful riverside pubs and walks. Situated within a pleasant walk to Marble Hill Park along the riverside and within easy access of both Teddington an
£ 765,000
2 bedroom semi detached house for sale
View photo
House · for sale
£ 650,000
2 bedroom semi detached house for sale
Cole Park
· 2 Bedrooms · 1 Bath · House
· Garden · Parking · Concierge · Heating
Cole Park · 2 Bedrooms · 1 Bath · House · Garden · Parking · Concierge · Heating
This two-bedroom semi-detached bungalow is located on Waverley Avenue, Twickenham, TW2 6DJ. The accommodation provides one reception room, a kitchen-diner, two bedrooms, a shower room and an en-suite facility, together with a garage, off-road parking and a private rear garden. The property is fitted with gas central heating supplied by a combi boiler and has an EPC rating of D, with a current score of 56 out of 100.The entrance is positioned at the front of the bungalow and opens into a hallway with tiled flooring. The hallway provides access to the main living areas and bedrooms and includes a radiator. The living room is a substantial reception space with wood-effect flooring, recessed ceiling spotlights and windows providing natural light. Double doors open from the living room to the rear garden, creating direct access to the outside space. The room also includes fitted shelving and storage units along one wall, with a television recess and lower cupboards.The kitchen-diner is arra
£ 650,000
1 bedroom terraced house for sale
View photo
House · for sale
£ 335,000
1 bedroom terraced house for sale
Cole Park
· 1 Bedroom · 1 Bath · House
· Garden · Equipped kitchen · Parking
Cole Park · 1 Bedroom · 1 Bath · House · Garden · Equipped kitchen · Parking
Offered to the market with no onward chain, this modern one bedroom freehold house is in excellent condition throughout having recently had full internal renovation, including a brand new kitchen and bathroom.The ground level comprises an open-plan living/kitchen area. Upstairs holds a large bedroom with built in storage and a three-piece bathroom suite. There is also a loft for additional storage.To the front is a small front garden along with an outside storage cupboard. The property does include one allocated parking space to the rear of the house.The property is an ideal first purchase or investment as Meadway is located within walking distance of Twickenham Green and scenic walks along the River Crane. Transport links are excellent with Whitton and Twickenham Stations nearby, providing direct services to London Waterloo and easy access to the M3/M25 motorways and Heathrow Airport. The local area has plenty of amenities and schools, both private and public, including the well-regar
£ 335,000
6 bedroom terraced house for sale
View photo
House · for sale
£ 4,750,000
6 bedroom terraced house for sale
Cole Park
· 6 Bedrooms · 5 Baths · House
· Garden
Cole Park · 6 Bedrooms · 5 Baths · House · Garden
Spanning some 4,670 sq ft, this expansive mid-19th-century house has been beautifully transformed by its current owners. Its capacious rooms have been appointed with a fine selection of paints and materials that complement and pay homage to its heritage. Versatile in nature, the home has six bedrooms and a series of characterful sitting rooms designed with various atmospheres and occasions in mind. At the rear is a beautiful garden that runs down to a pontoon and private mooring on a particularly picturesque pocket of the River Thames.Setting the SceneStrawberry Vale is a charming part of Twickenham. Its name derives from the nearby Strawberry Hill area, notable as the site of Horace Walpole's iconic Gothic villa. The area's housing was largely built during the Victorian period, following the opening of Strawberry Hill station in the 1860s. Before the expansion of the railways, the River Thames was the main and most reliable transport link for the area. Located directly on the banks of
£ 4,750,000
2 bedroom bungalow for sale
View photo
Bungalow · for sale
£ 600,000
2 bedroom bungalow for sale
Cole Park
· 2 Bedrooms · 1 Bath · Bungalow
· Garden · Parking · Equipped kitchen
Cole Park · 2 Bedrooms · 1 Bath · Bungalow · Garden · Parking · Equipped kitchen
OFFERED WITH NO CHAIN. We are pleased to bring to the market this extended bungalow located in this sought after quiet residential road. In brief offers an extended living/dining room, fitted kitchen, utility room, 2 bedrooms & bathroom/shower room w/c. Other benefits include a south east facing rear garden, off street parking & garage. Council Tax Band E. EPC Grade D.SituationThe property is situated in a residential road, and offers easy access to Whitton High Street with a wide range of shops for your convenience and Whitton mainline Station which serves London Waterloo on the fast services in less than 30 minutes. The local Infant and Junior Schools are Chase Bridge, Nelson, Bishop Perrin, St Edmunds and Heathfields. The local secondary Schools would be Twickenham Academy & Turing House. Other benefits are local bus routes including the H22,111,110 and 481. Whitton also benefits from several parks and open spaces including Crane Park. IMPORTANT NOTE TO POTENTIAL PURCHASERS & TENANT
£ 600,000
3 Bedroom Semi Detached House
View photo
Villa · for sale
£ 685,000
3 Bedroom Semi Detached House
Cole Park
· 3 Bedrooms · Villa
· Garden · Fireplace · Equipped kitchen · Concierge
Cole Park · 3 Bedrooms · Villa · Garden · Fireplace · Equipped kitchen · Concierge
The welcoming entrance hall opens into a bright and spacious reception room, featuring a charming fireplace, original parquet flooring and a large bay window that fills the room with natural light. The modern kitchen flows into an extended dining area, creating the perfect hub for family meals and gatherings, with doors leading straight out to the sunny South facing garden. Upstairs, you'll find three comfortable bedrooms, including a principal room with fitted wardrobes, along with a modern family bathroom. Outside, the rear garden offers a low maintenance space to relax, play and enjoy long summer evenings. The detached studio complete with plumbing and electrics is a fantastic bonus, ideal for working from home, hobbies or extra living space. There is also exciting potential to extend into the loft (STPP), giving families room to grow. Rivermeads Avenue is part of the popular Rivermeads development, known for its strong community feel, excellent outdoor spaces and easy access to Cra
£ 685,000
2 bedroom semi detached bungalow for sale
View photo
Bungalow · for sale
£ 650,000
2 bedroom semi detached bungalow for sale
Cole Park
· 2 Bedrooms · 1 Bath · Bungalow
· Garden · Gym · Equipped kitchen · Parking
Cole Park · 2 Bedrooms · 1 Bath · Bungalow · Garden · Gym · Equipped kitchen · Parking
This delightful semi-detached bungalow offers an exceptional blend of comfort, space, and convenience, making it an ideal home for families, downsizers, or those seeking a peaceful retreat.The property boasts two generously sized double bedrooms, providing ample space for relaxation and personal comfort. A well-appointed bathroom serves the home, while the bright and spacious lounge creates the perfect setting for both everyday living and entertaining guests. The separate fitted kitchen is thoughtfully designed, offering plenty of workspace and storage to cater to modern living.Externally, the property continues to impress. A substantial driveway provides off-street parking for multiple vehicles and leads to a garage, offering excellent storage space and potential for a home office, gym, or workshop, subject to the necessary consents.The generous rear garden provides a wonderful outdoor sanctuary, perfect for gardening enthusiasts, family gatherings, or simply enjoying sunny afternoons
£ 650,000
4 bedroom terraced house for sale
View photo
House · for sale
£ 735,000
4 bedroom terraced house for sale
Cole Park
· 4 Bedrooms · 1 Bath · House
· Garden · Concierge
Cole Park · 4 Bedrooms · 1 Bath · House · Garden · Concierge
Situated on the popular Murray Road in Ham, this four bedroom terraced house offers a well-proportioned layout with real scope to make it your own. The property features a bright reception room providing a welcoming space for both relaxation and entertaining, along with four bedrooms and a bathroom.Outside, the property benefits from an attractive 59ft rear garden, offering a lovely outdoor space to relax or entertain.There is significant potential to extend into the loft and on the ground floor (STPP), offering an excellent opportunity to create further living space to suit your needs.Ham is renowned for its vibrant community and excellent schools, making this home an ideal choice for those seeking a blend of suburban charm and urban convenience. With its attractive features and potential for growth, this terraced house on Murray Road is a wonderful opportunity not to be missed.Murray Road is superbly located close to Ham Lands and the River Thames, offering residents the benefit of s
£ 735,000

Get email alerts

Don't miss out: be the first to know about new properties

The alert was correctly created

On subscribing you accept the conditions of use and the privacy policy
Alert
Receive new ads in your inbox
Save this search
Receive alerts for new listings

We'll send you an email when we have new properties for: "Houses for sale in Cole Park"

The alert was correctly created

Brentford
Heston
Get email alerts and be the first to see new listings
Required field
On subscribing I accept the terms of the privacy policy
Perfect! You'll soon start receiving new listings via email
Alert
Receive an email when we have new ads for Houses for sale in Cole Park
Save this search
Filters

Bedrooms

Size (sq.ft)

sq.ft
sq.ft

Price

£
£

Property type

Bathrooms

Clear all filters
Receive notifications when new entries are published.